Journal
Practical guides — written plainly.
What this work actually costs, how to brief it so the first draft lands, and why some images read as photographs while others never will.
Writing about this? Our research and data are free to cite.
By topic
Start with the question you have
Costs and timing
What the work costs, what moves the price and how long each stage takes.
Briefing and choosing a studio
What to send, what to ask and how to judge a studio before you commit.
What each kind of imagery is
The terms, the types and how each differs from the next.
Planning approvals
What councils, the Court and VCAT expect the images to show.
Selling off the plan
Campaign imagery, tours and the labels that go on them.
More guides
Everything else in the journal.
How long is a building's shadow? A calculator and mid-winter table for Australian cities
How far a building's shadow reaches at 9am, noon and 3pm on 21 June in ten Australian cities, with a free calculator for any height, place and date.
Height poles and view loss in NSW: what councils and the Court look at
How NSW weighs view loss under the Land and Environment Court's four Tenacity steps, when councils want surveyor-certified height poles, and what photomontages add.
AI-generated and digitally altered property images in Australia: the rules in 2026
NSW's new disclosure rule for altered rental ad photos, the Australian Consumer Law on misleading images and what NSW and Victorian tribunals expect.
3D models for development applications: what nine Australian authorities ask for
When Sydney, Parramatta, Melbourne, Perth, Moreton Bay and others need a 3D model with a development application, and the formats and contents each accepts.
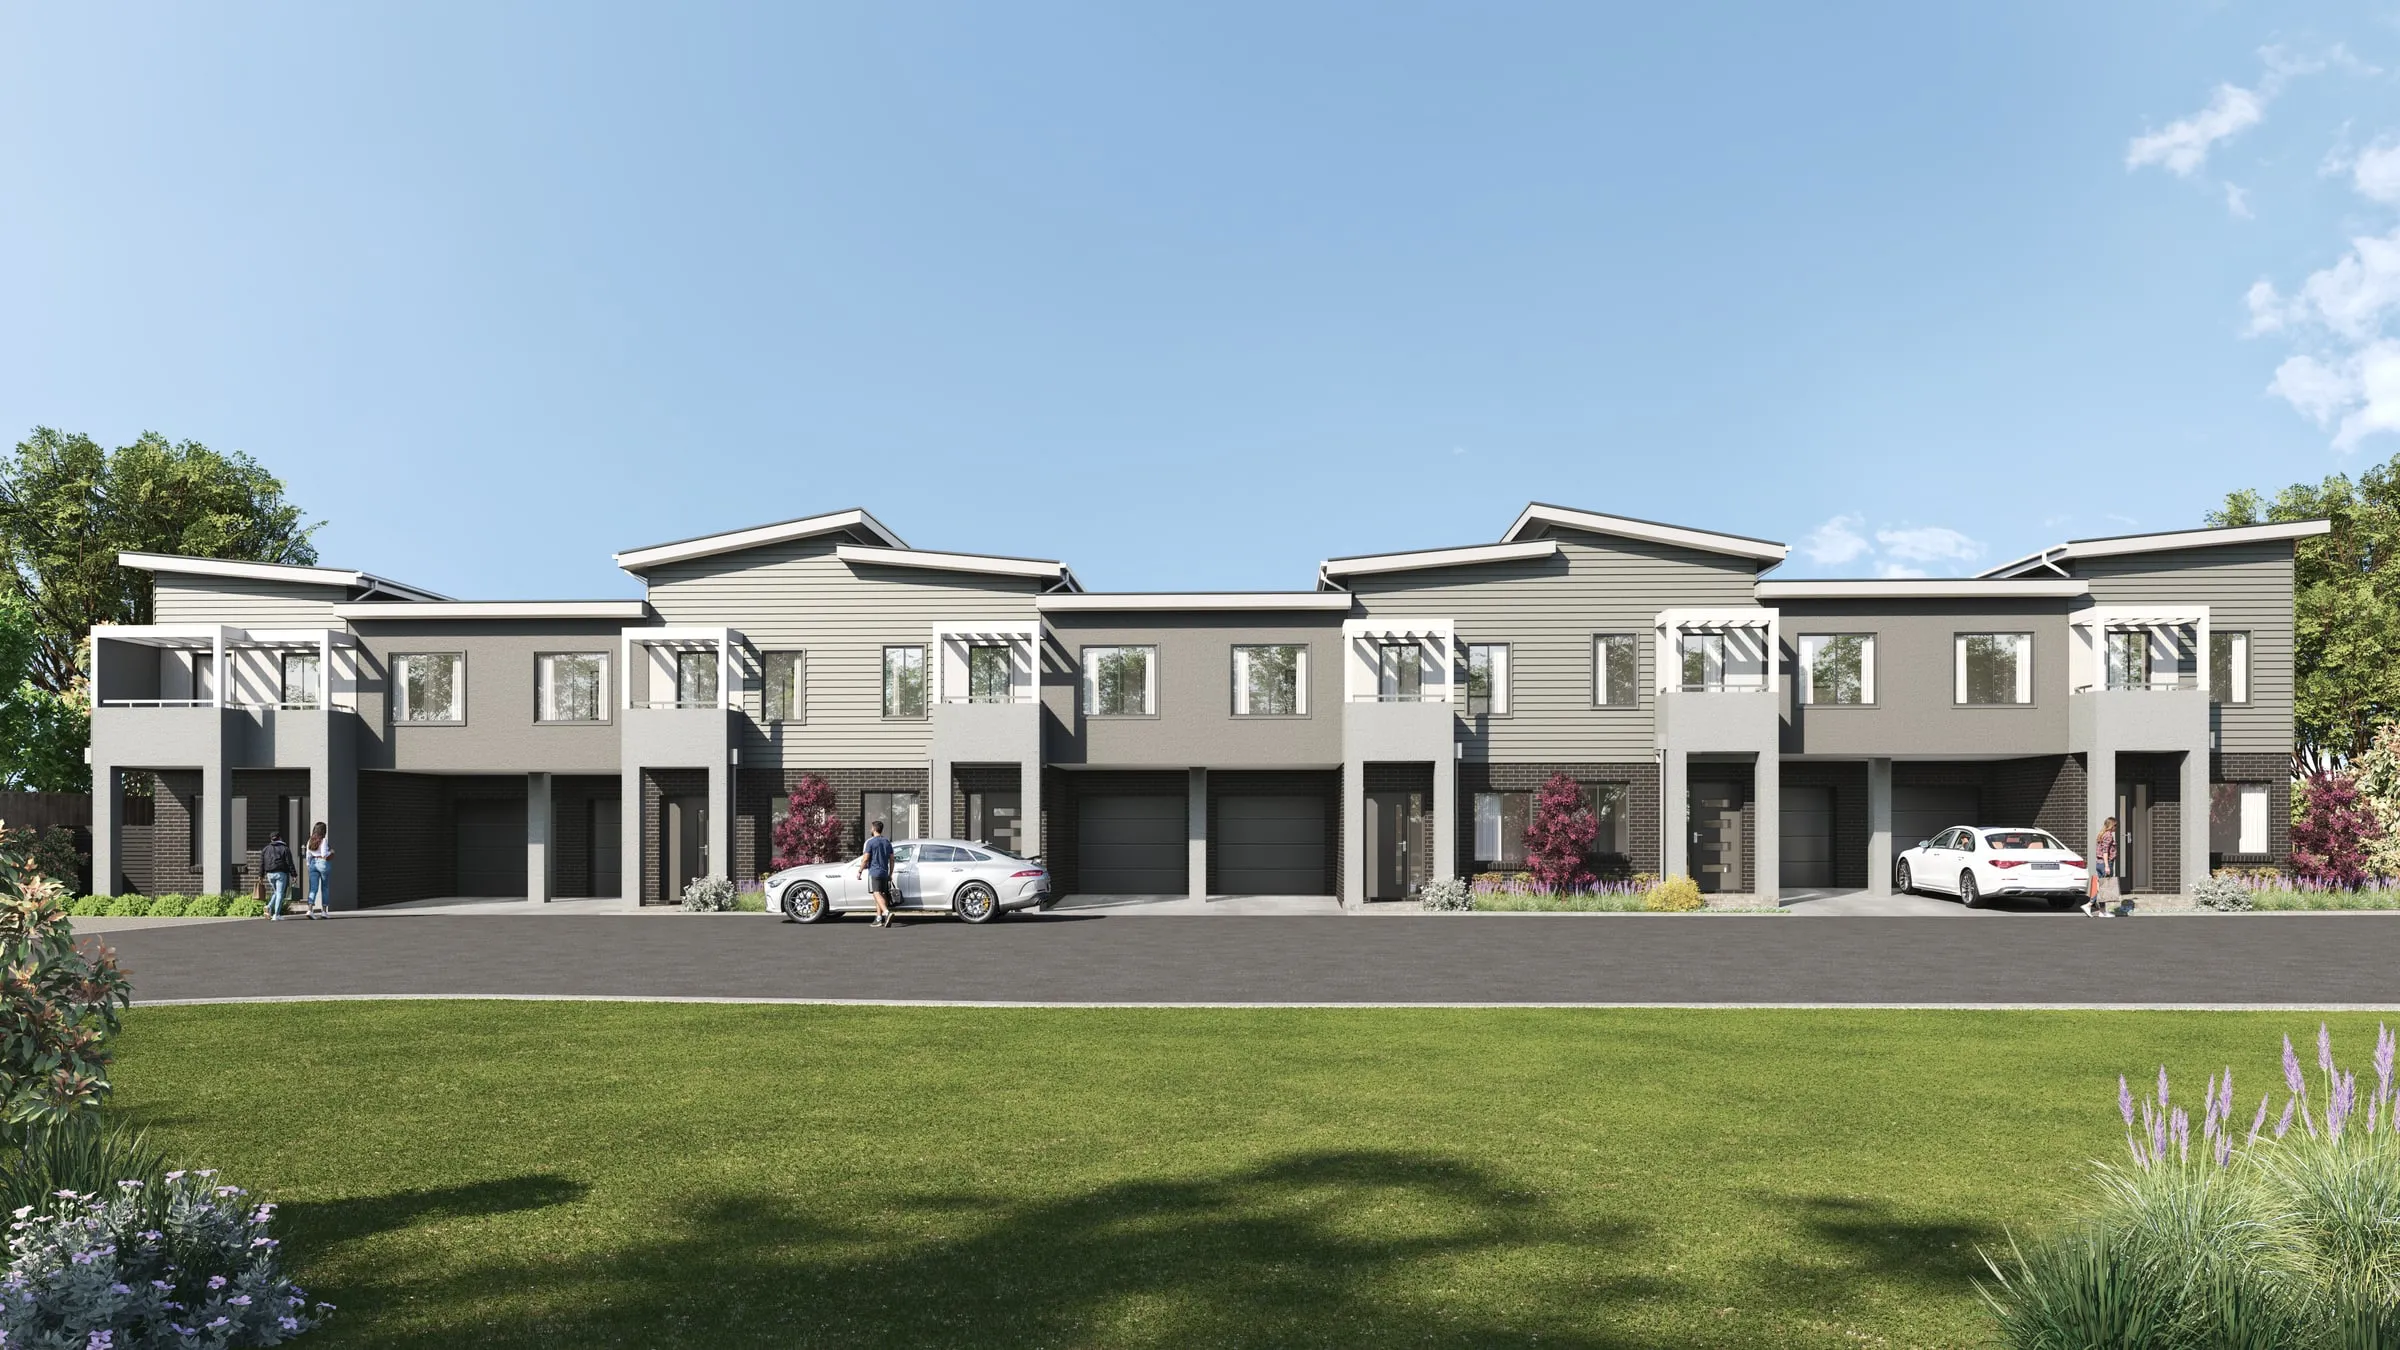
What planning authorities ask renders to show: seven Australian cities compared
What Sydney, Melbourne, Brisbane, Perth, Adelaide, Canberra and Hobart ask development application renders to show, from each authority's own documents.
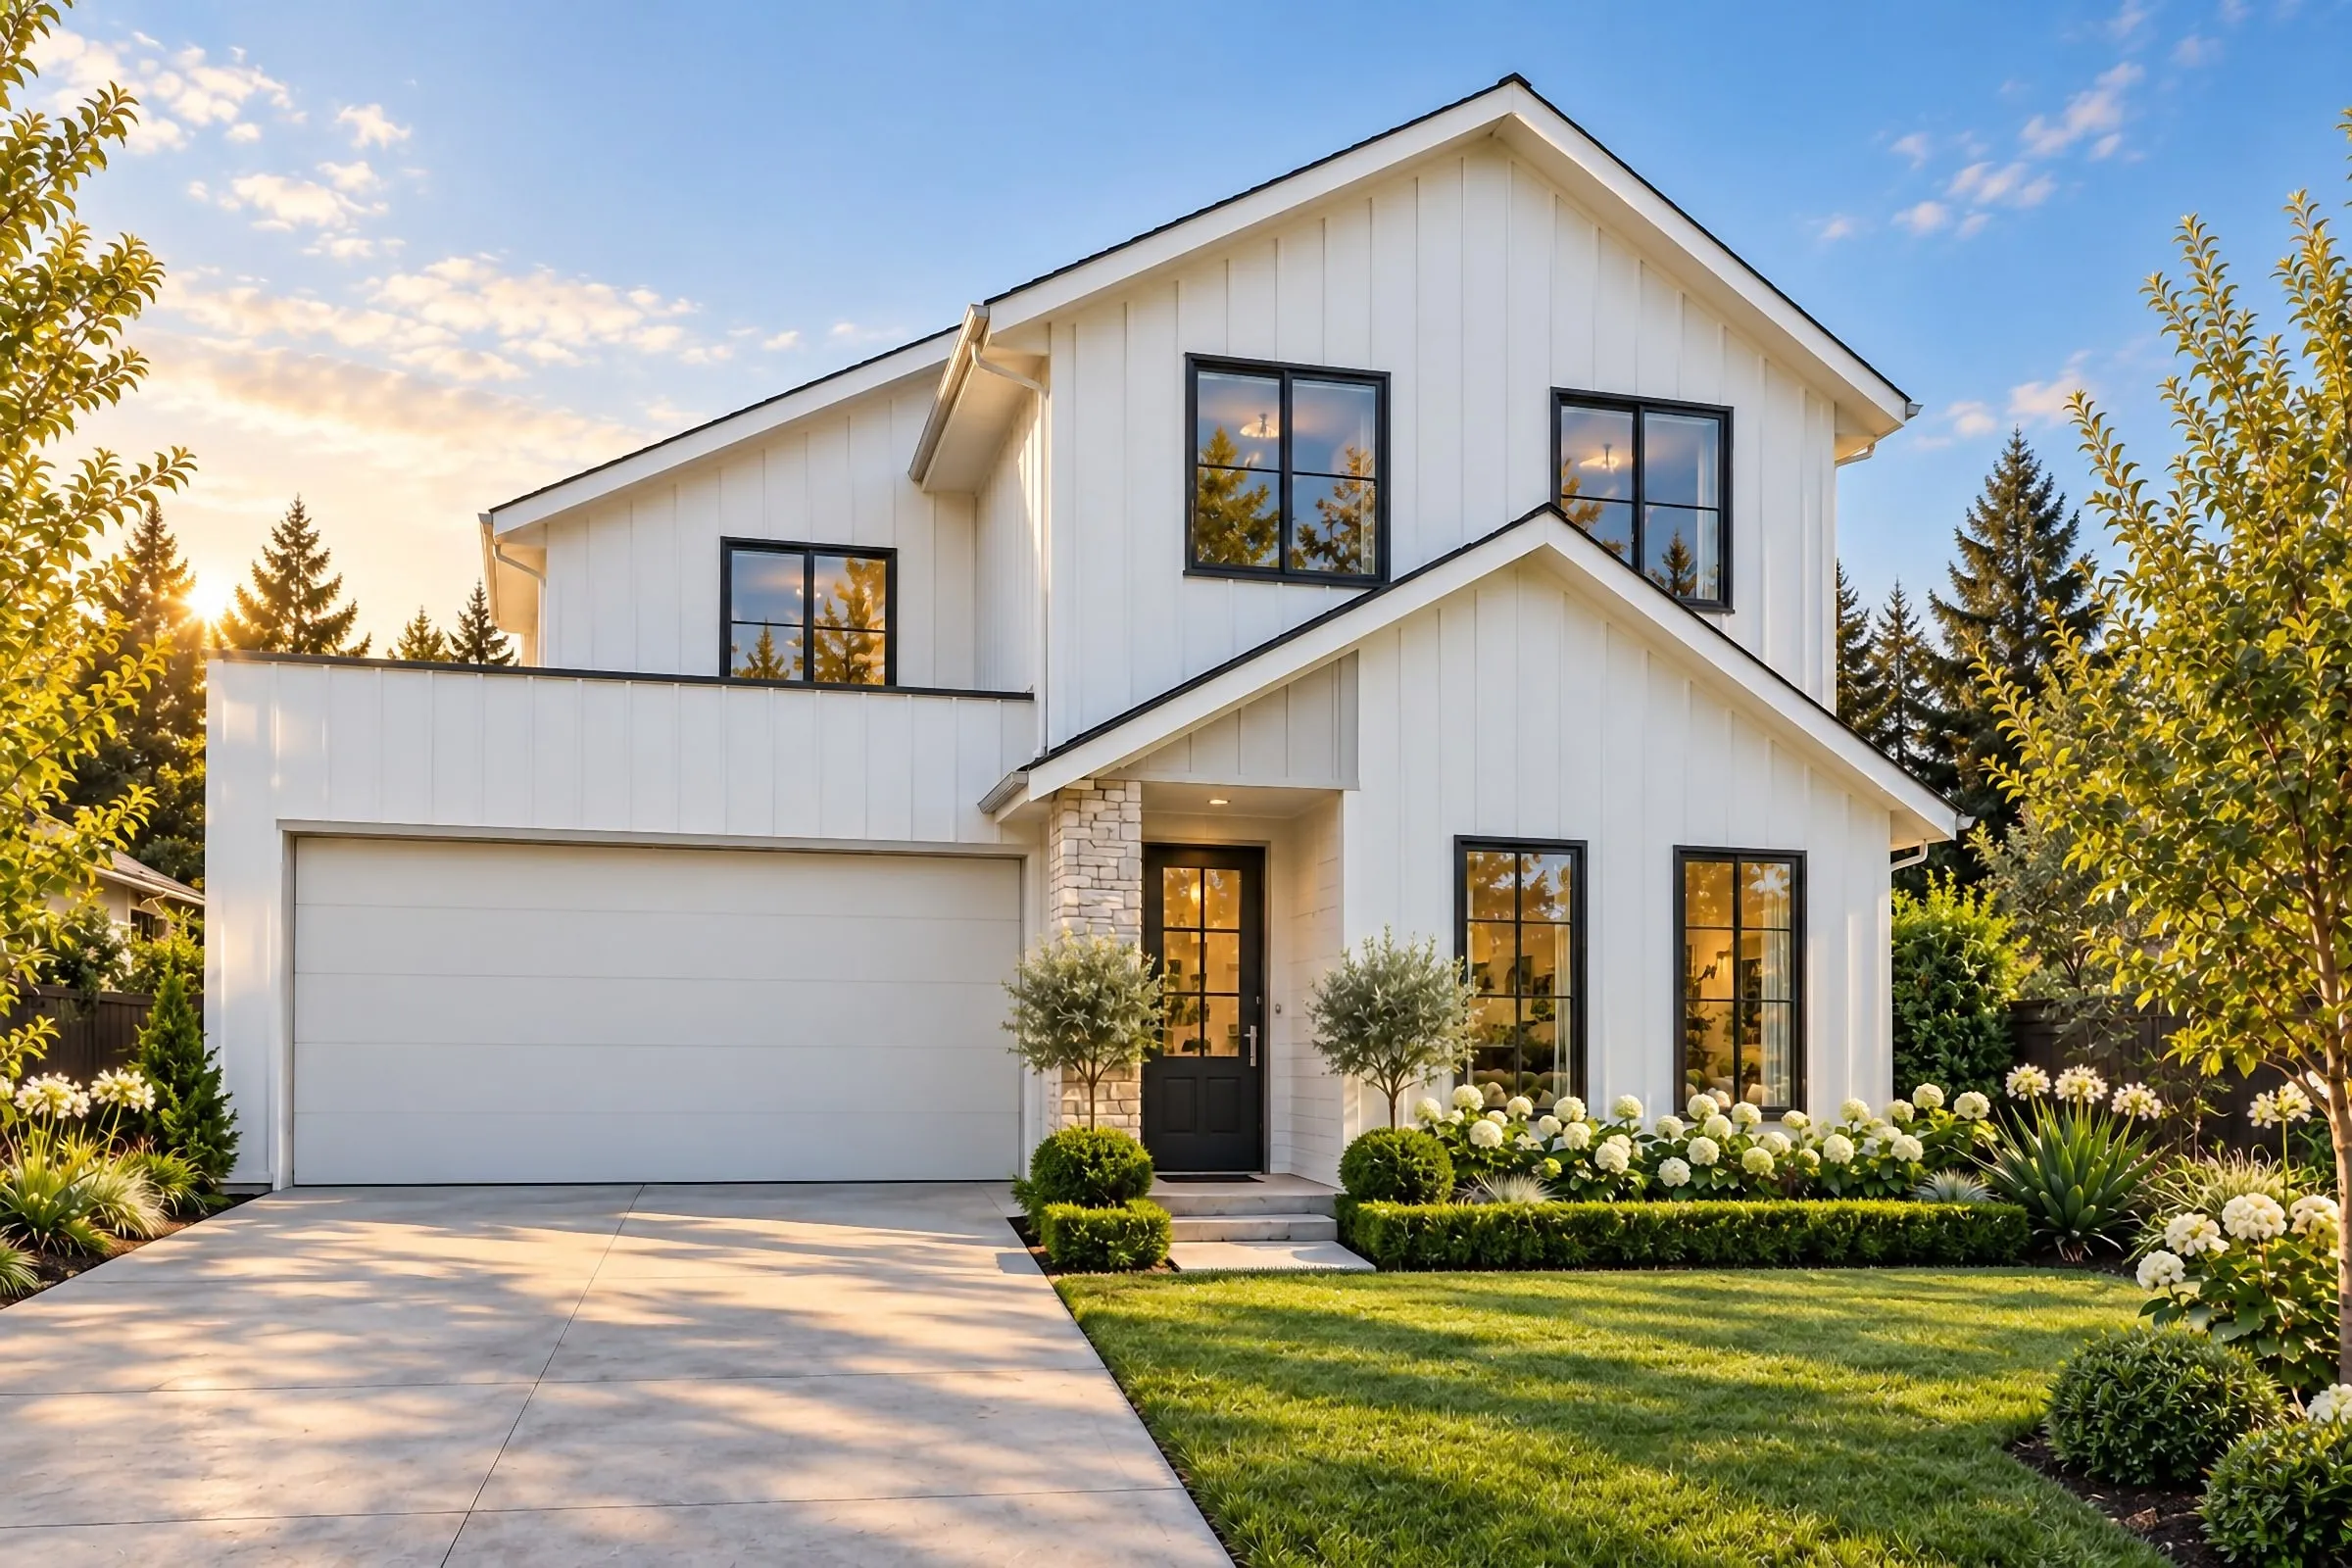
Shadow diagram rules in Australia: the winter sunlight test in each state
Which date, hours and sunlight each Australian state and territory tests in shadow diagrams, from mid-winter in NSW to the September equinox in Victoria.
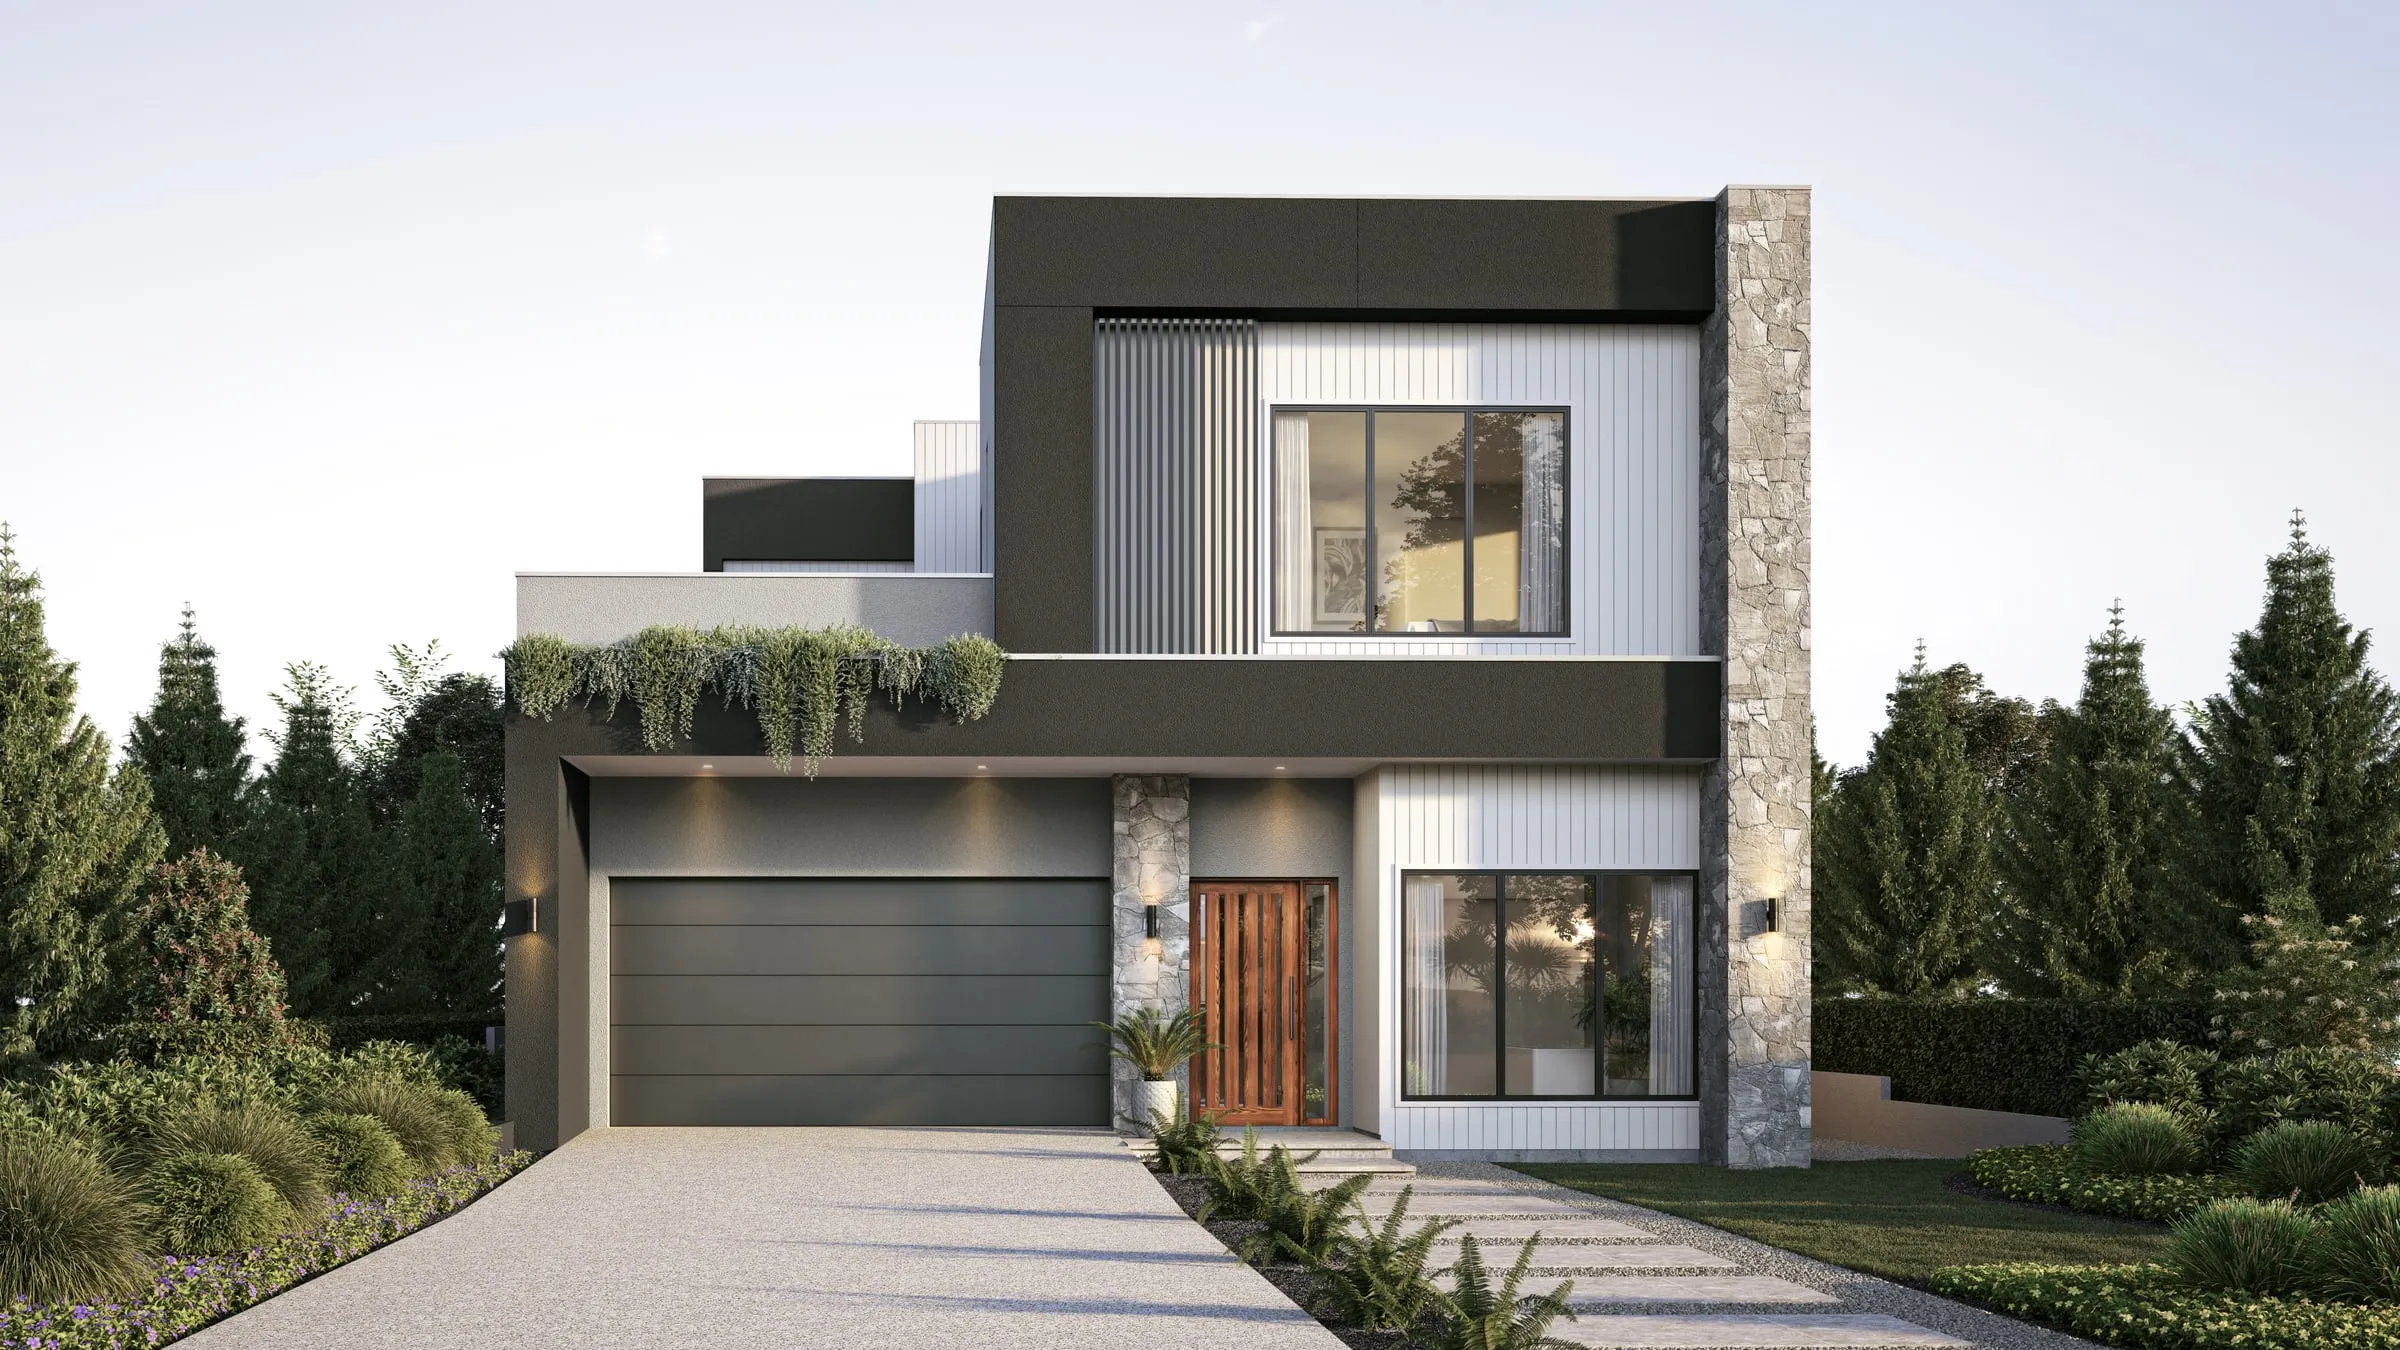
Australian 3D rendering price survey 2026: what studios publish
The starting prices Australian rendering studios publish on their own sites, in AUD: medians and ranges for stills and aerials, with each studio’s GST basis.
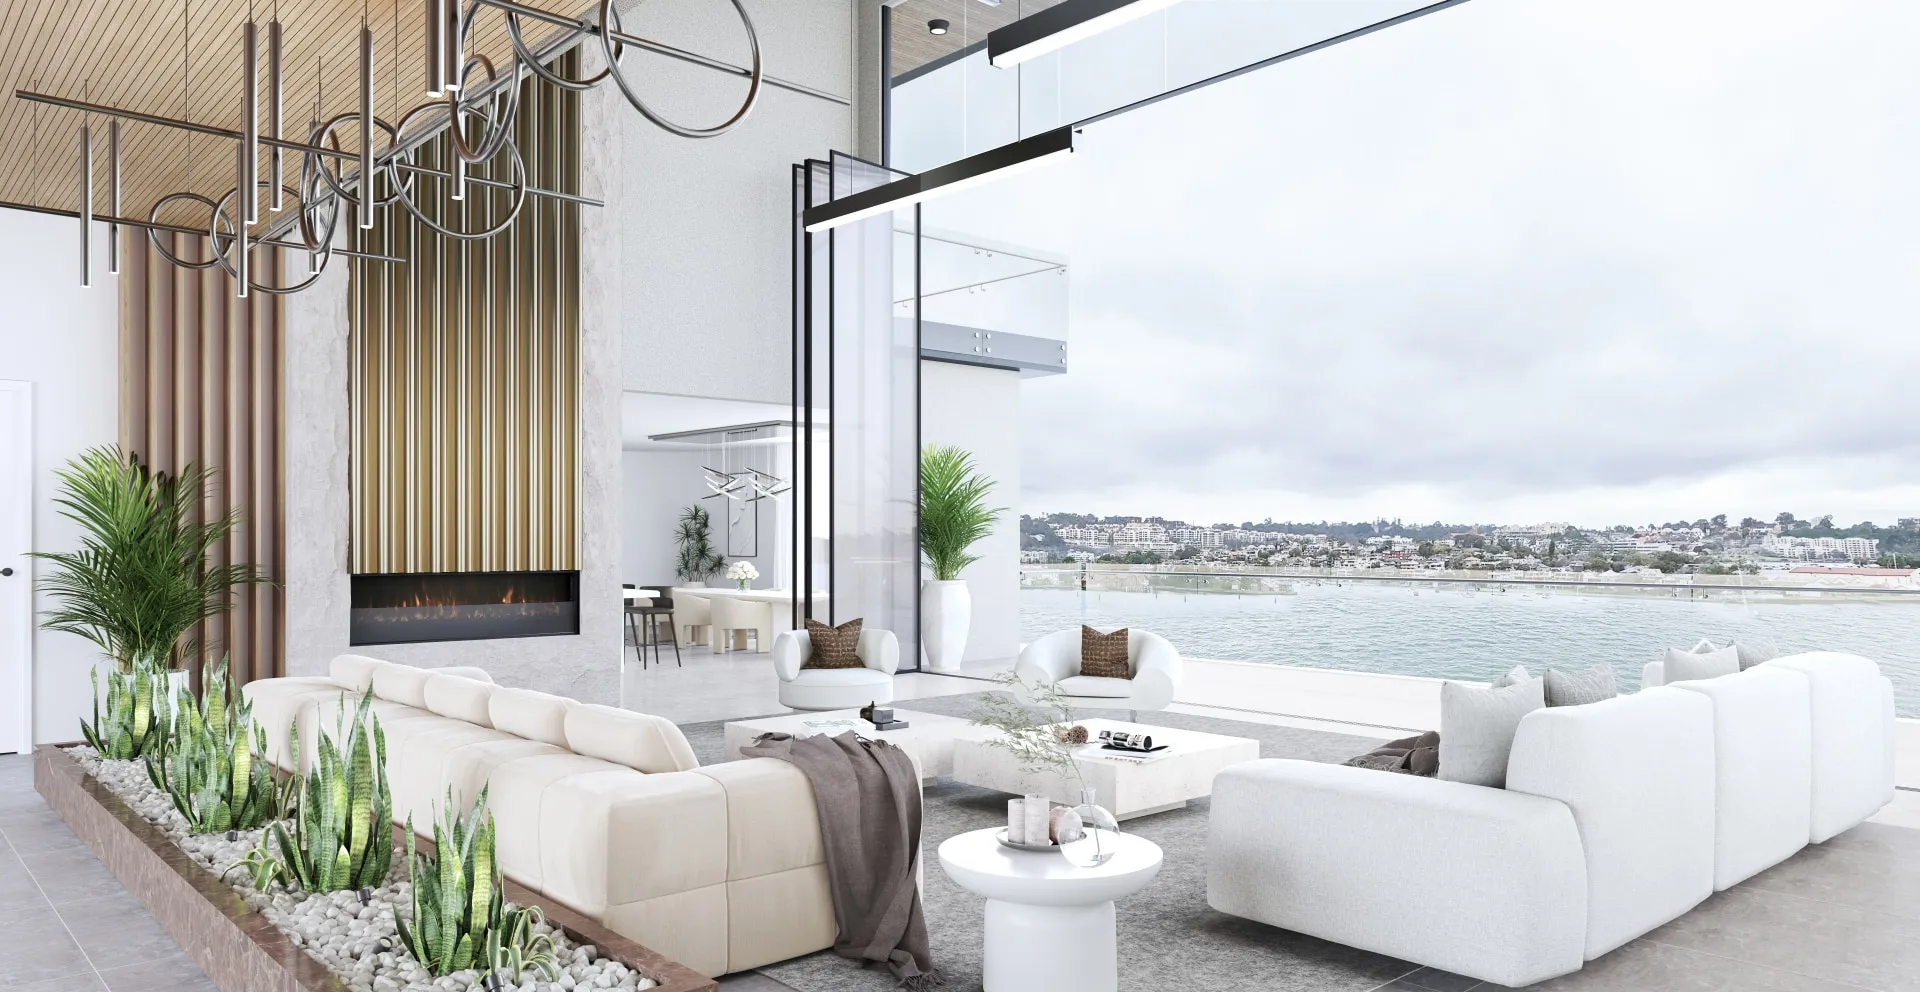
Virtual tours for off-the-plan apartments: what to brief, and what the tour has to match
How to brief a 360° virtual tour for an off-the-plan project: viewpoints per apartment type, finish schemes, views, and the NSW and Victorian rules to match.
Renders and photomontages at VCAT: what the Tribunal and Victoria's planning rules expect
What VCAT and Victoria's planning rules expect of renders and photomontages: street elevations, shadow tests, amended plans, expert reports and AI.
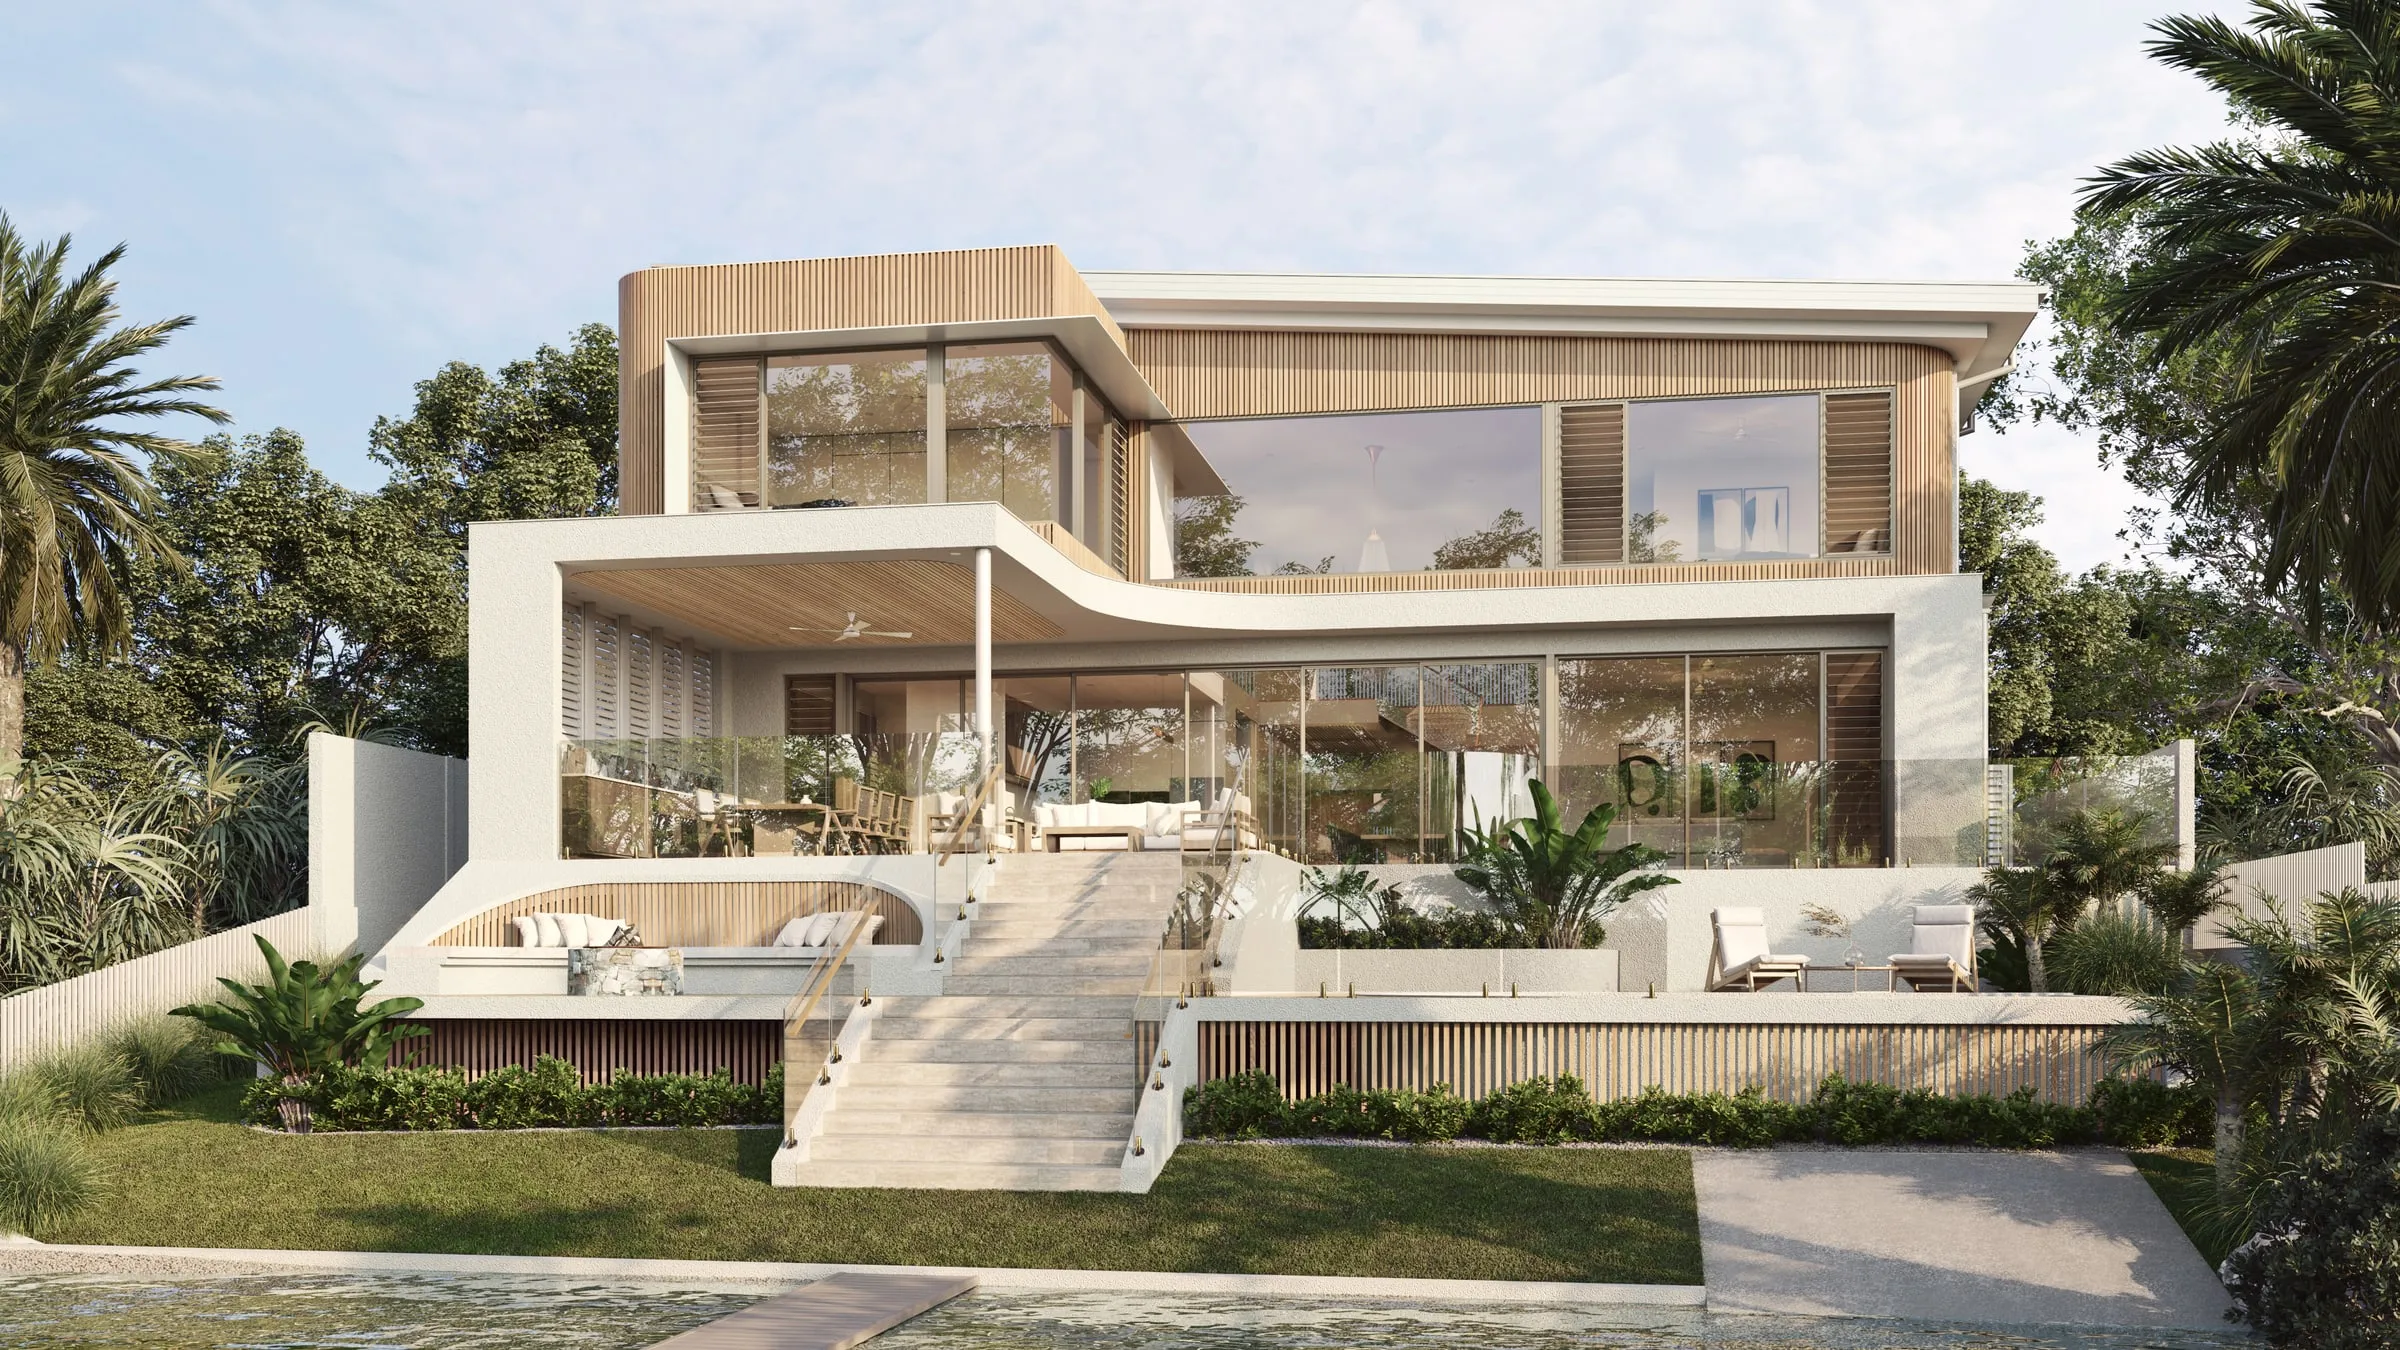
Architectural rendering in Australia: what it is, the main types, and the rules a render meets
What architectural rendering is, the main types of render, and the rules they meet in Australia, from council lodgement to off-the-plan sales.
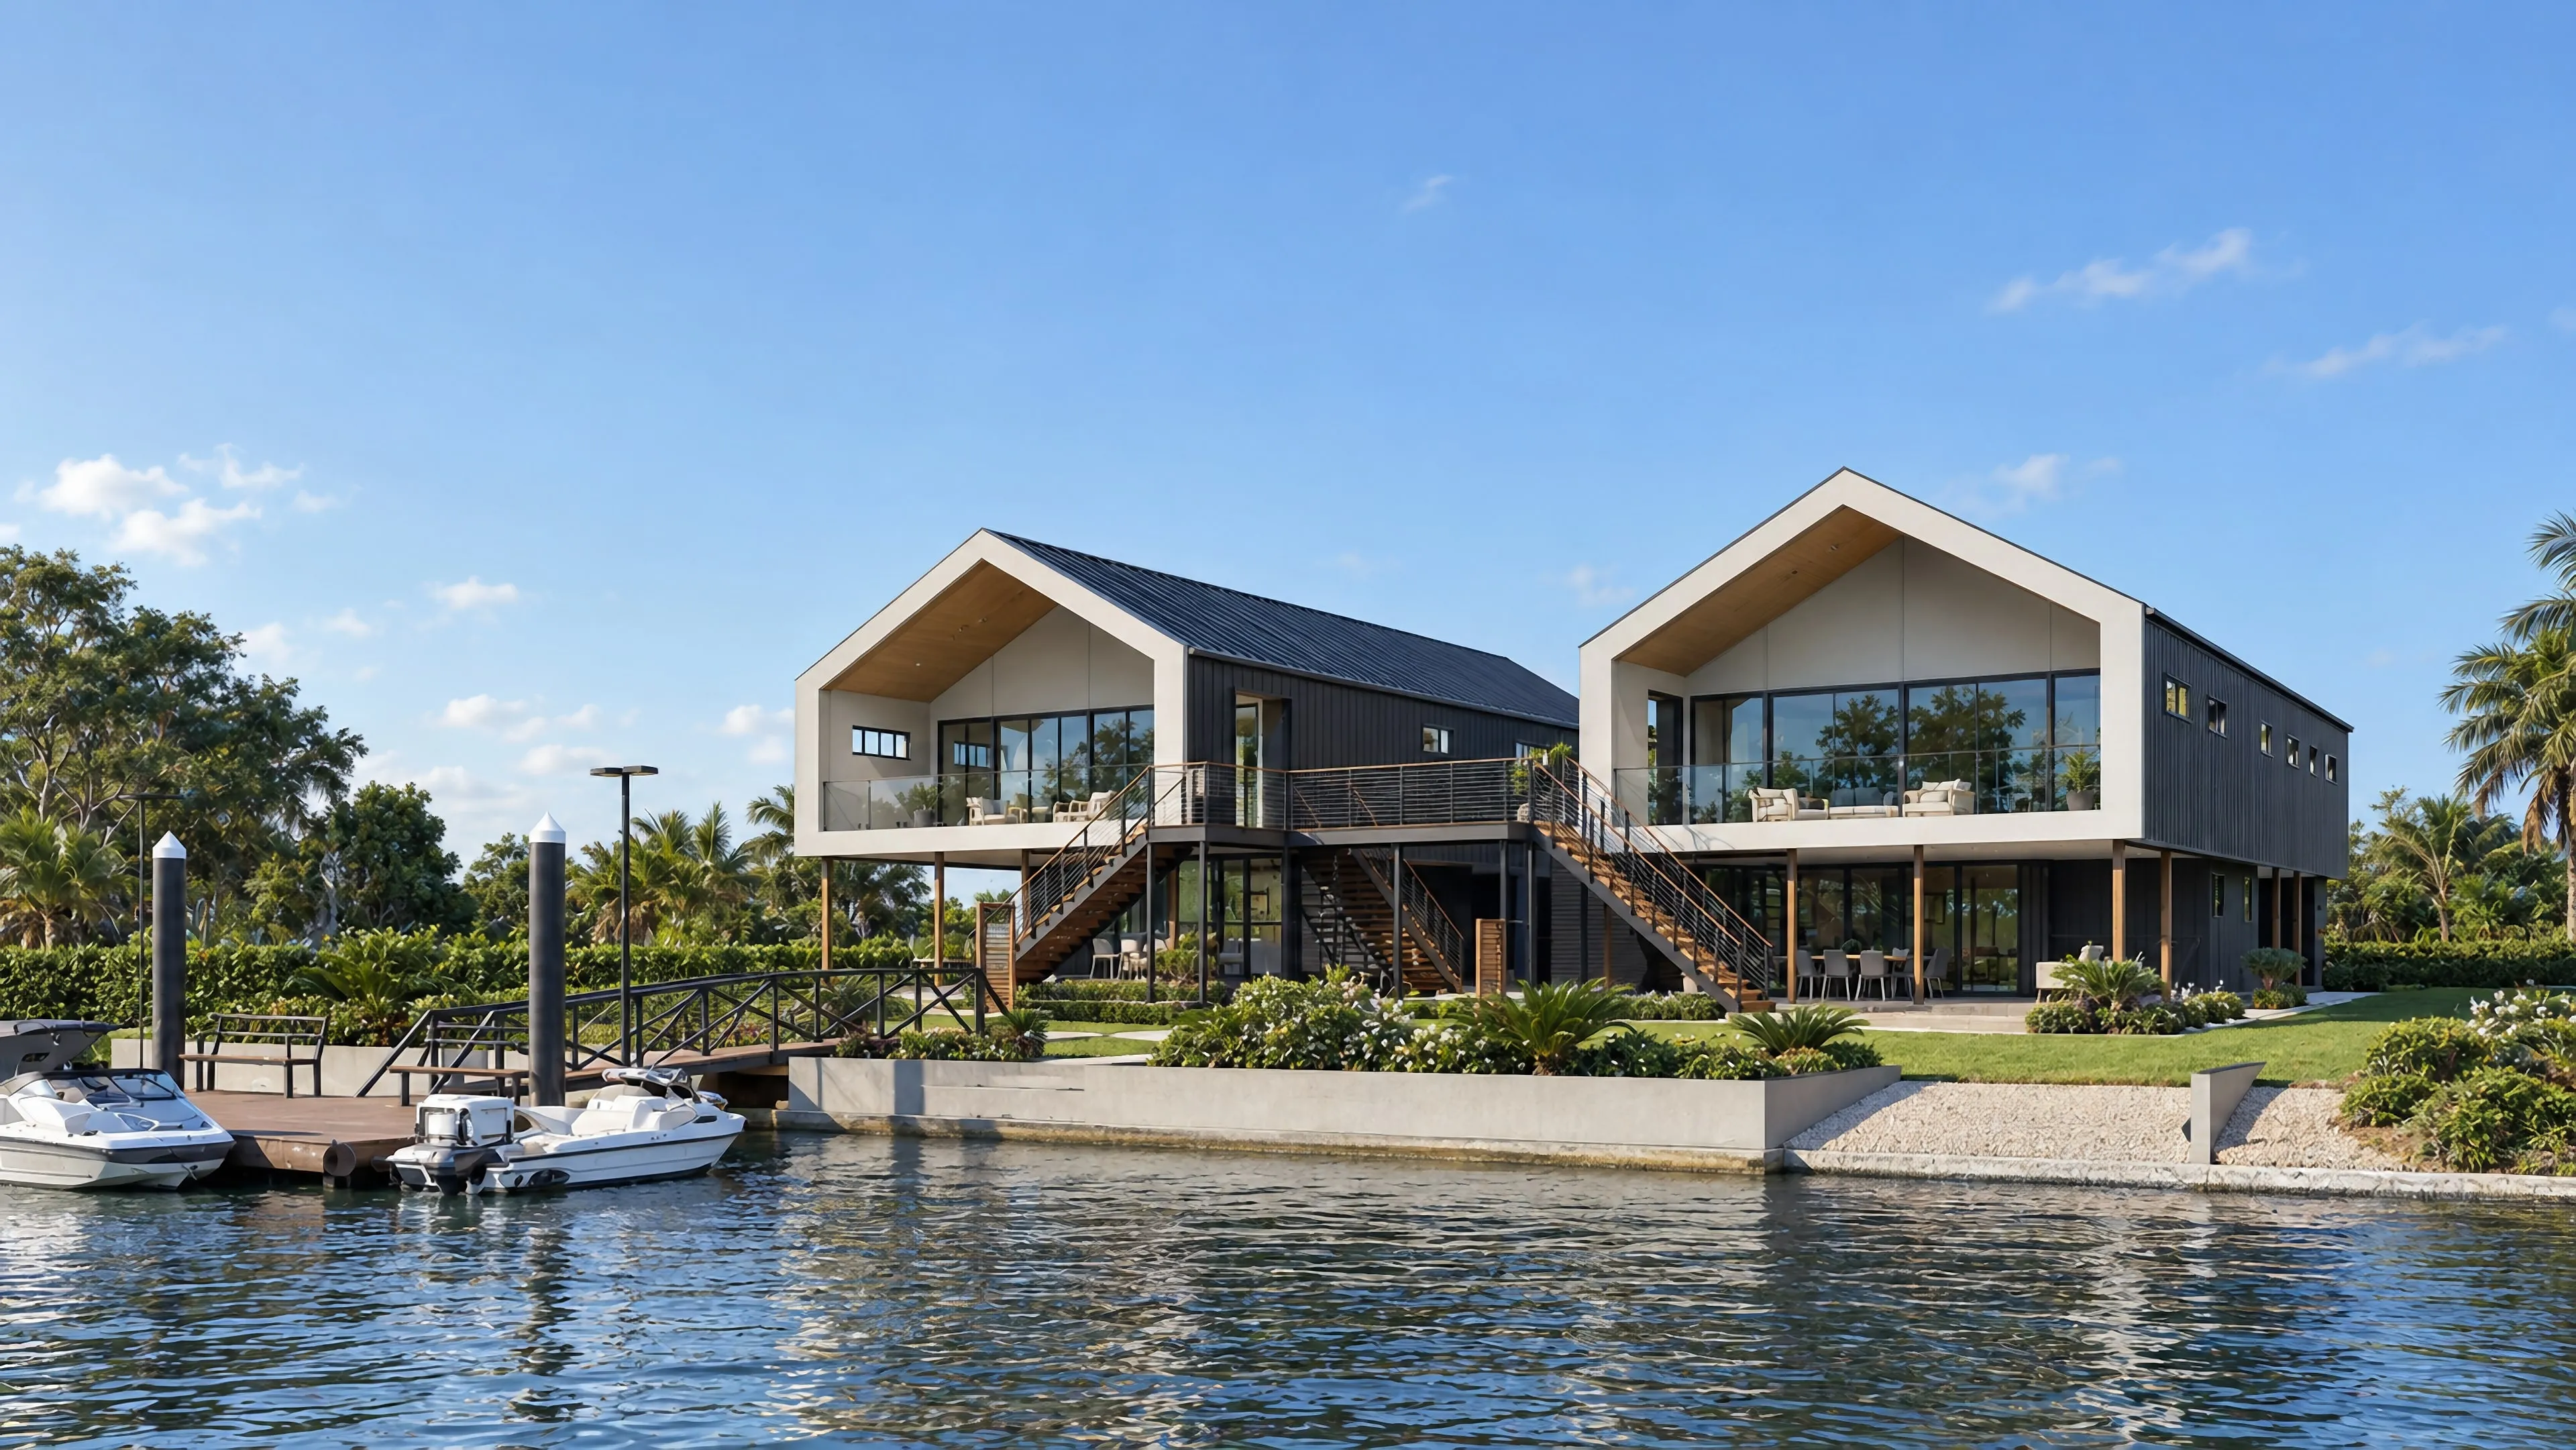
Two riverfront homes in three renders: a real estate case study
How three 3D renders, two exteriors and a living room, were planned and delivered for two new riverfront homes in a River Murray town in regional SA.
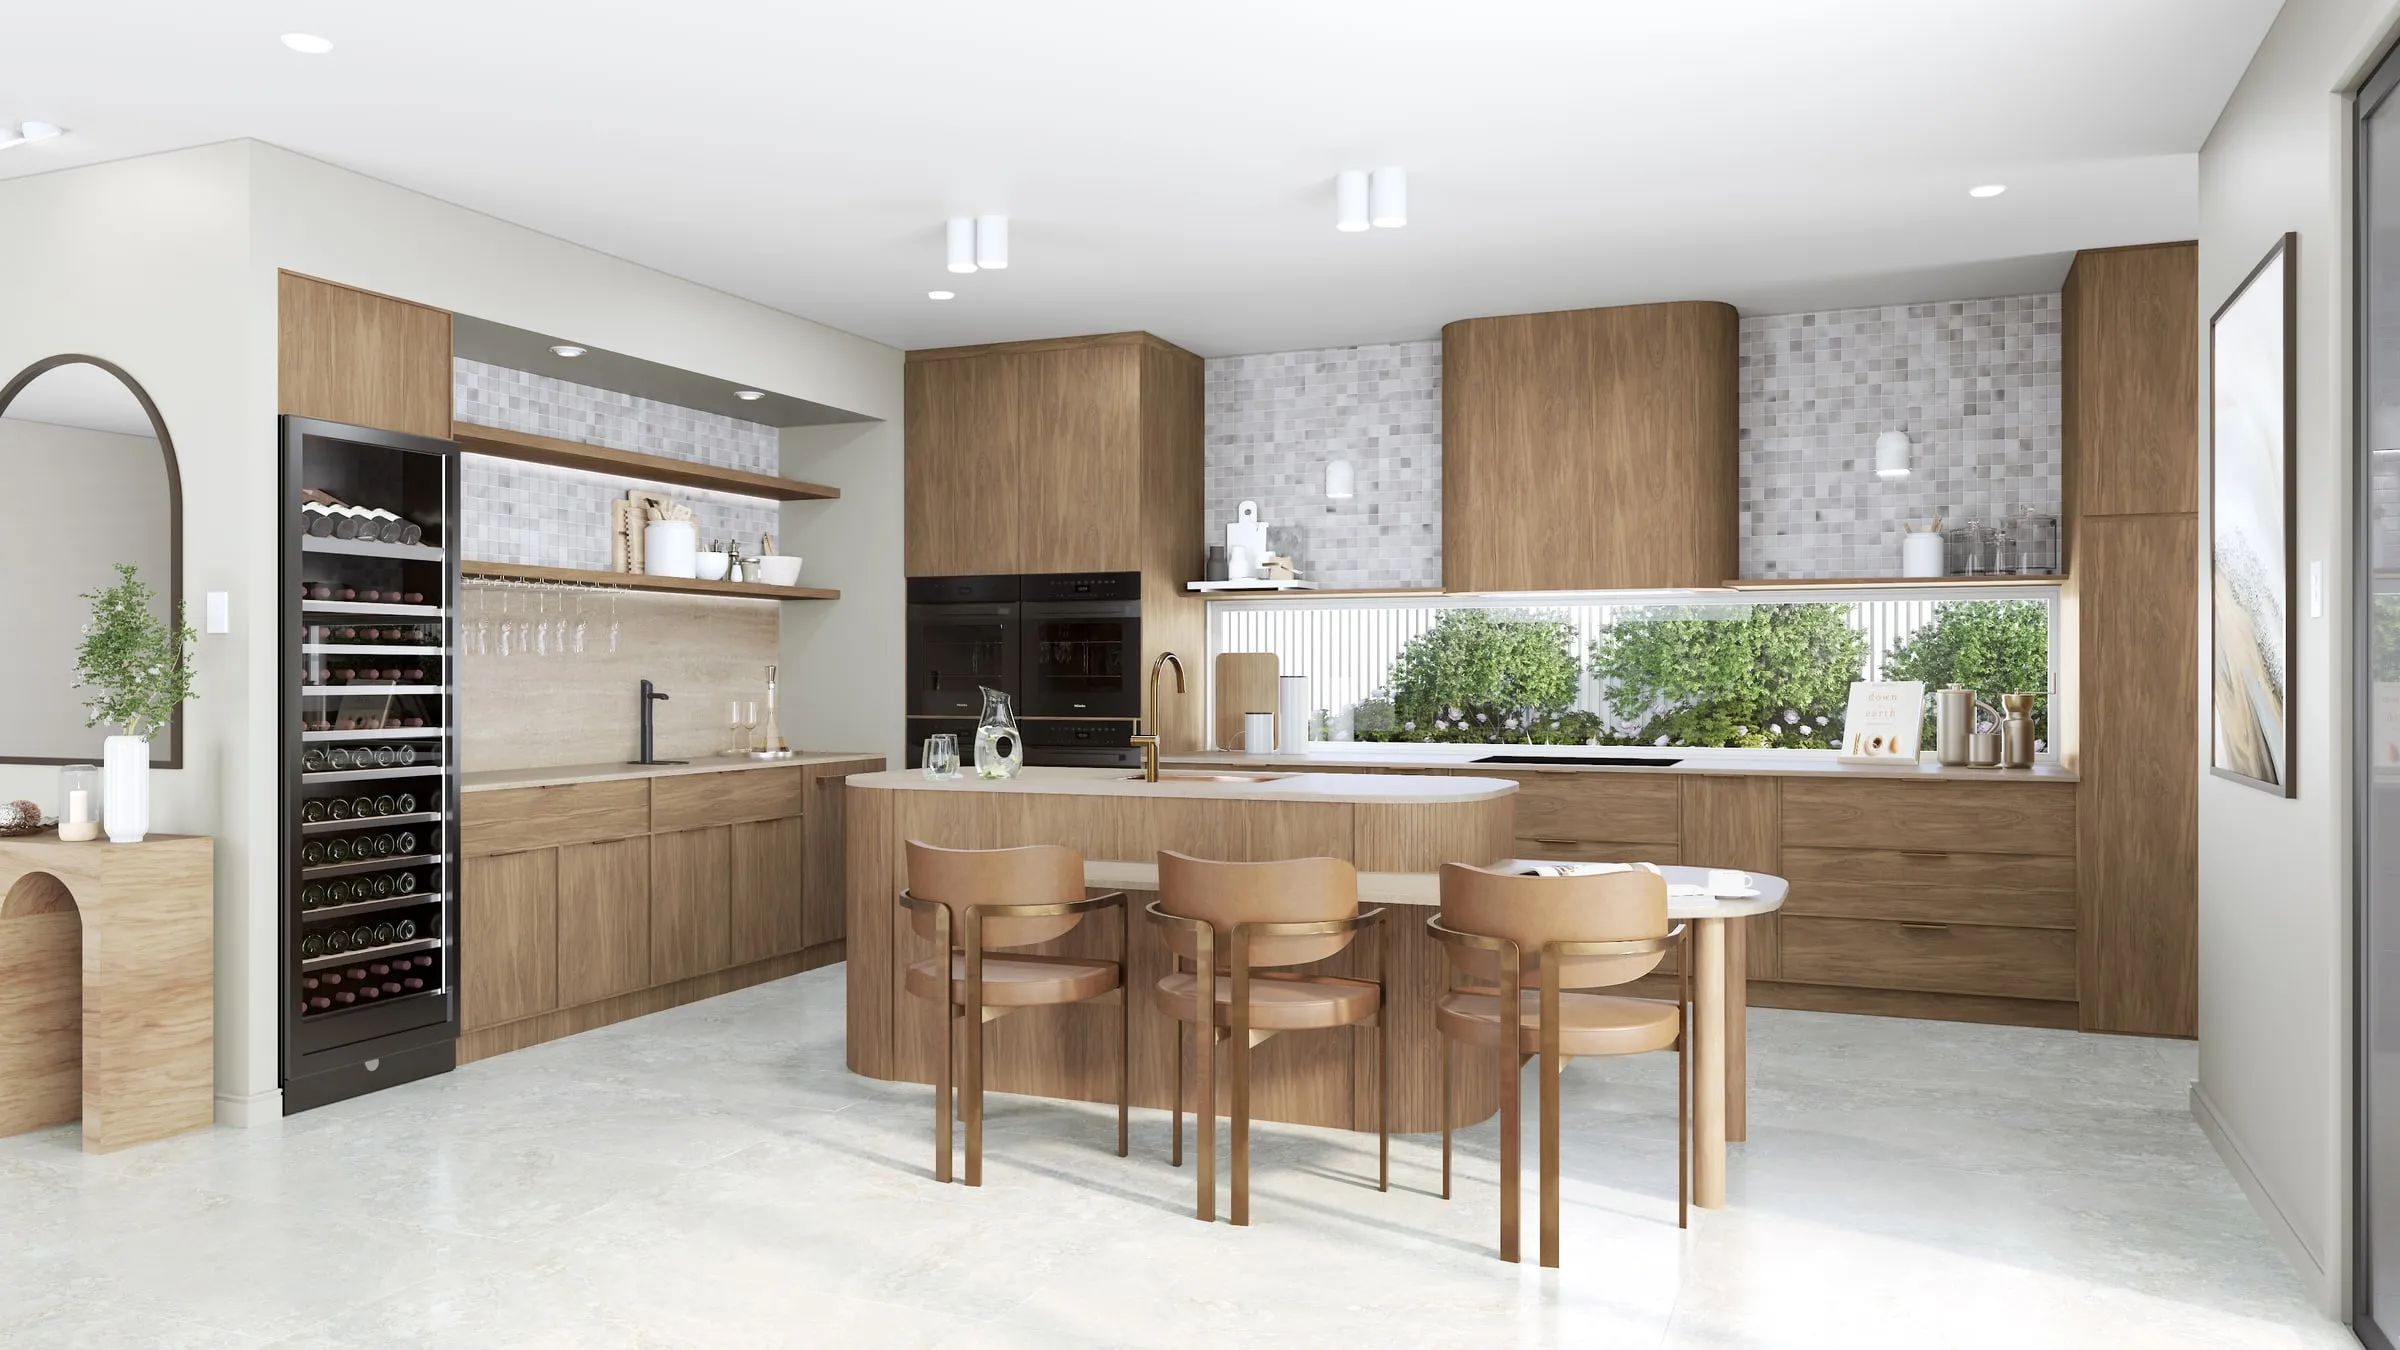
Interior renders in Australia: what they are for, and how to make one you can sell from
What interior rendering is for in Australia, from off-the-plan apartments to new homes and fit-outs: north light, ceiling heights, finishes schedules and cost.
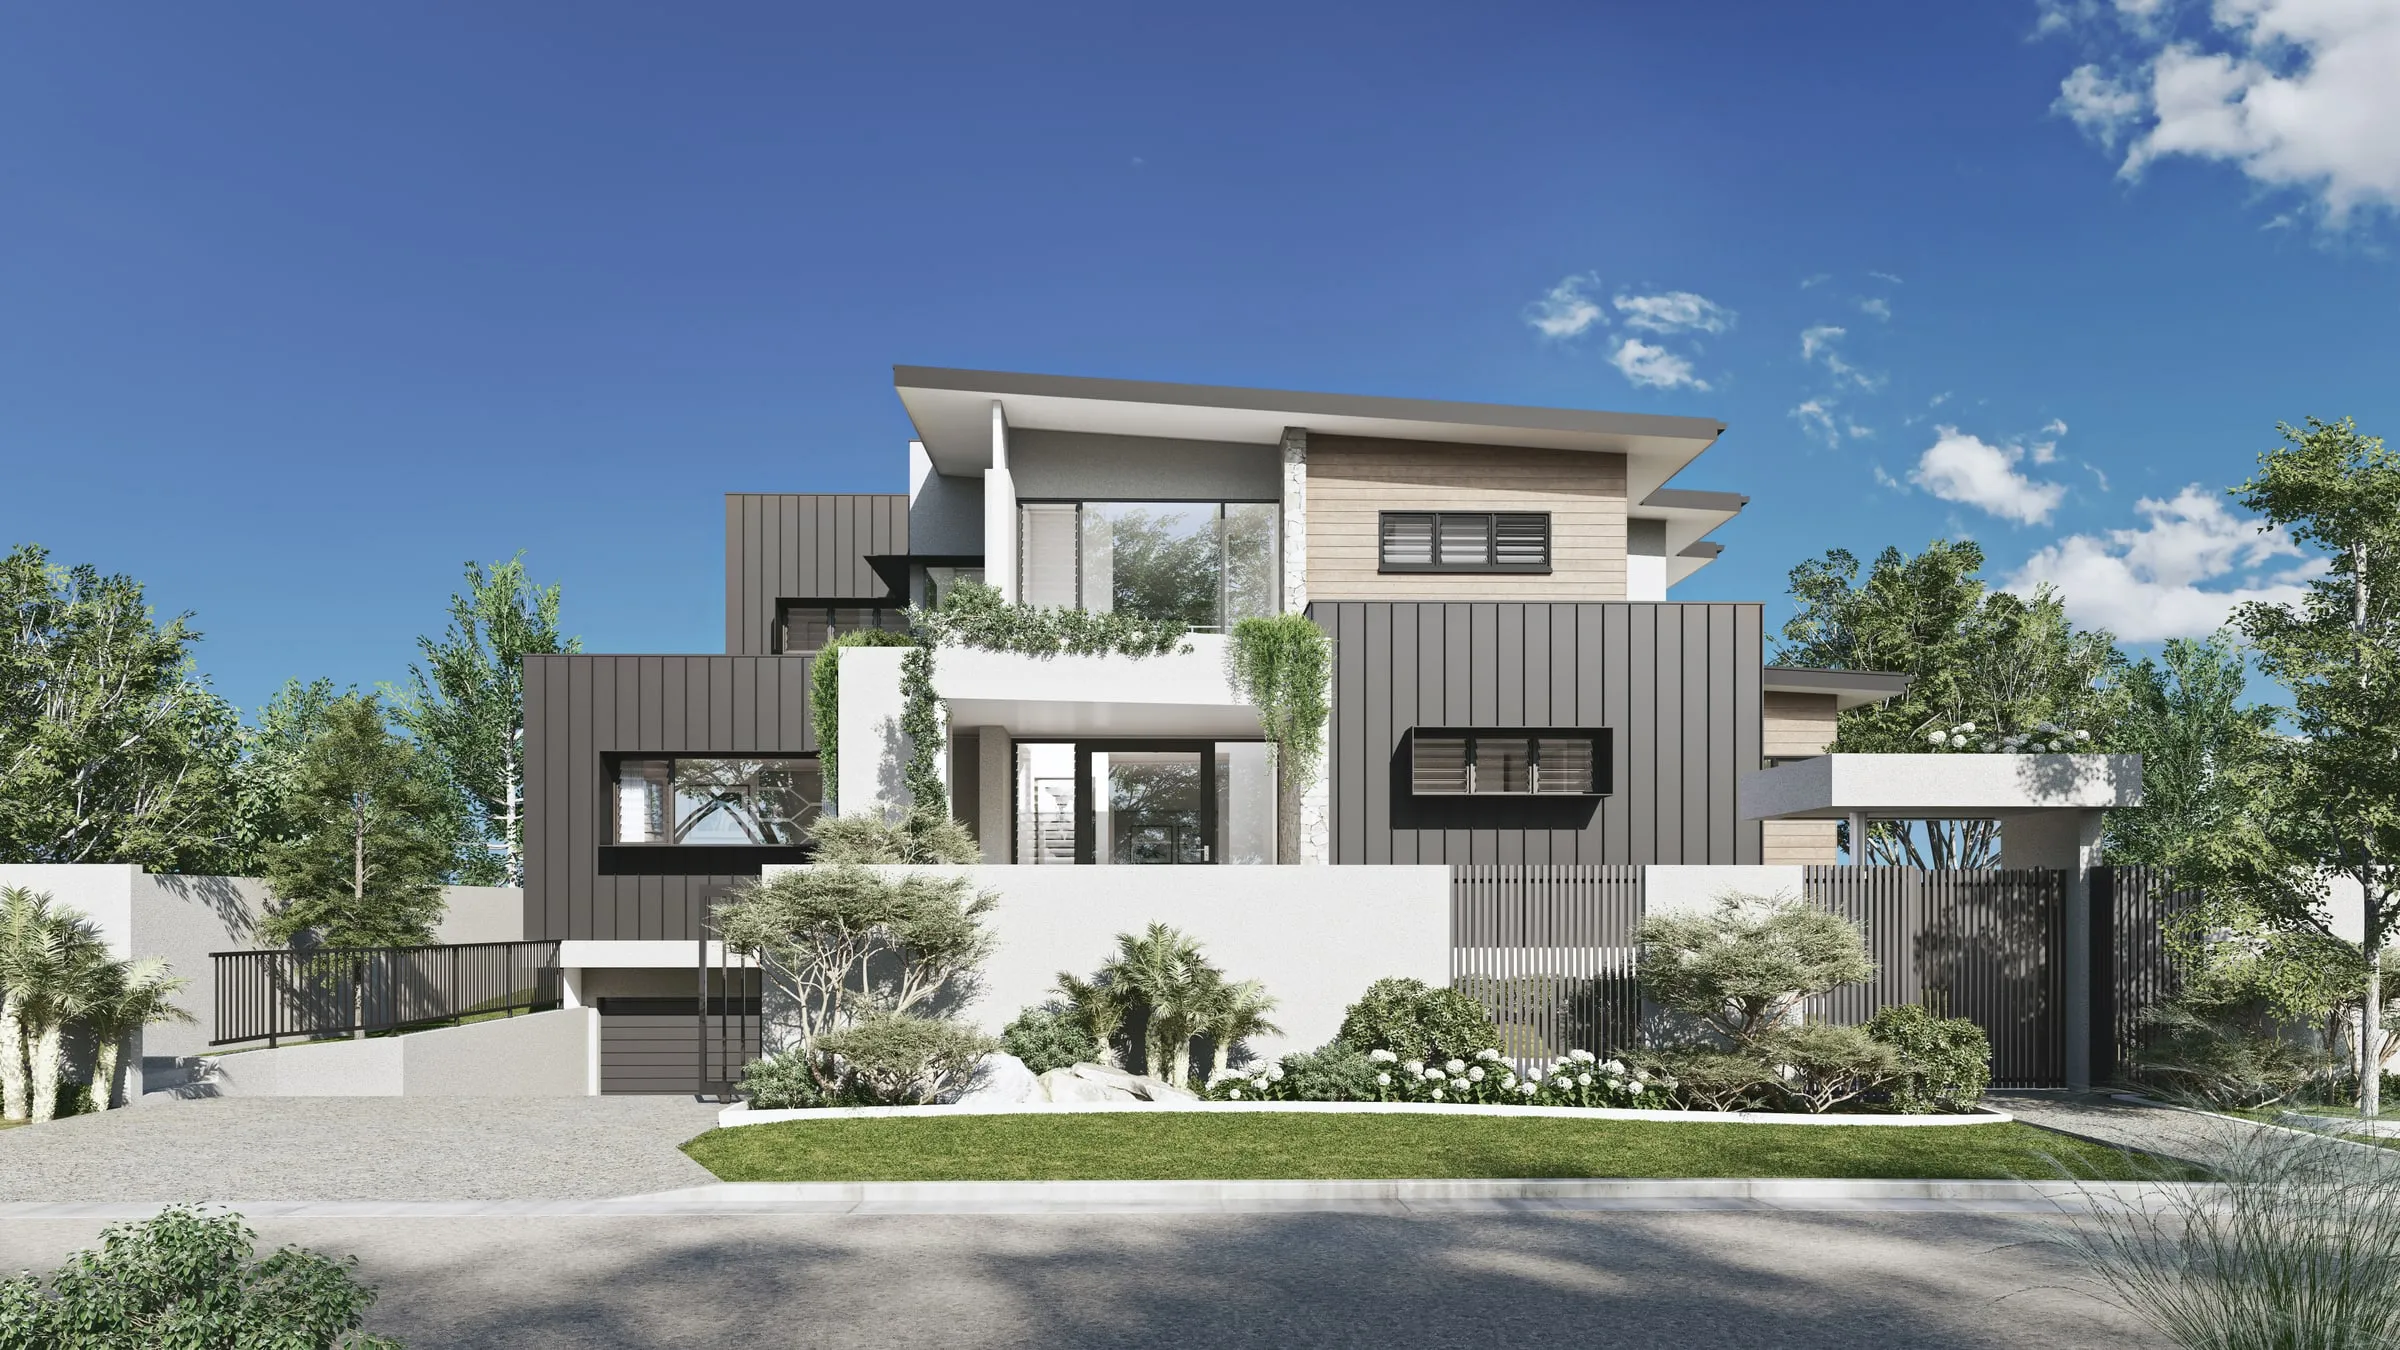
What is architectural visualisation? What it produces and who uses it
What architectural visualisation (or architectural rendering) is, what it produces, who commissions it in Australia, and how to choose the right output.
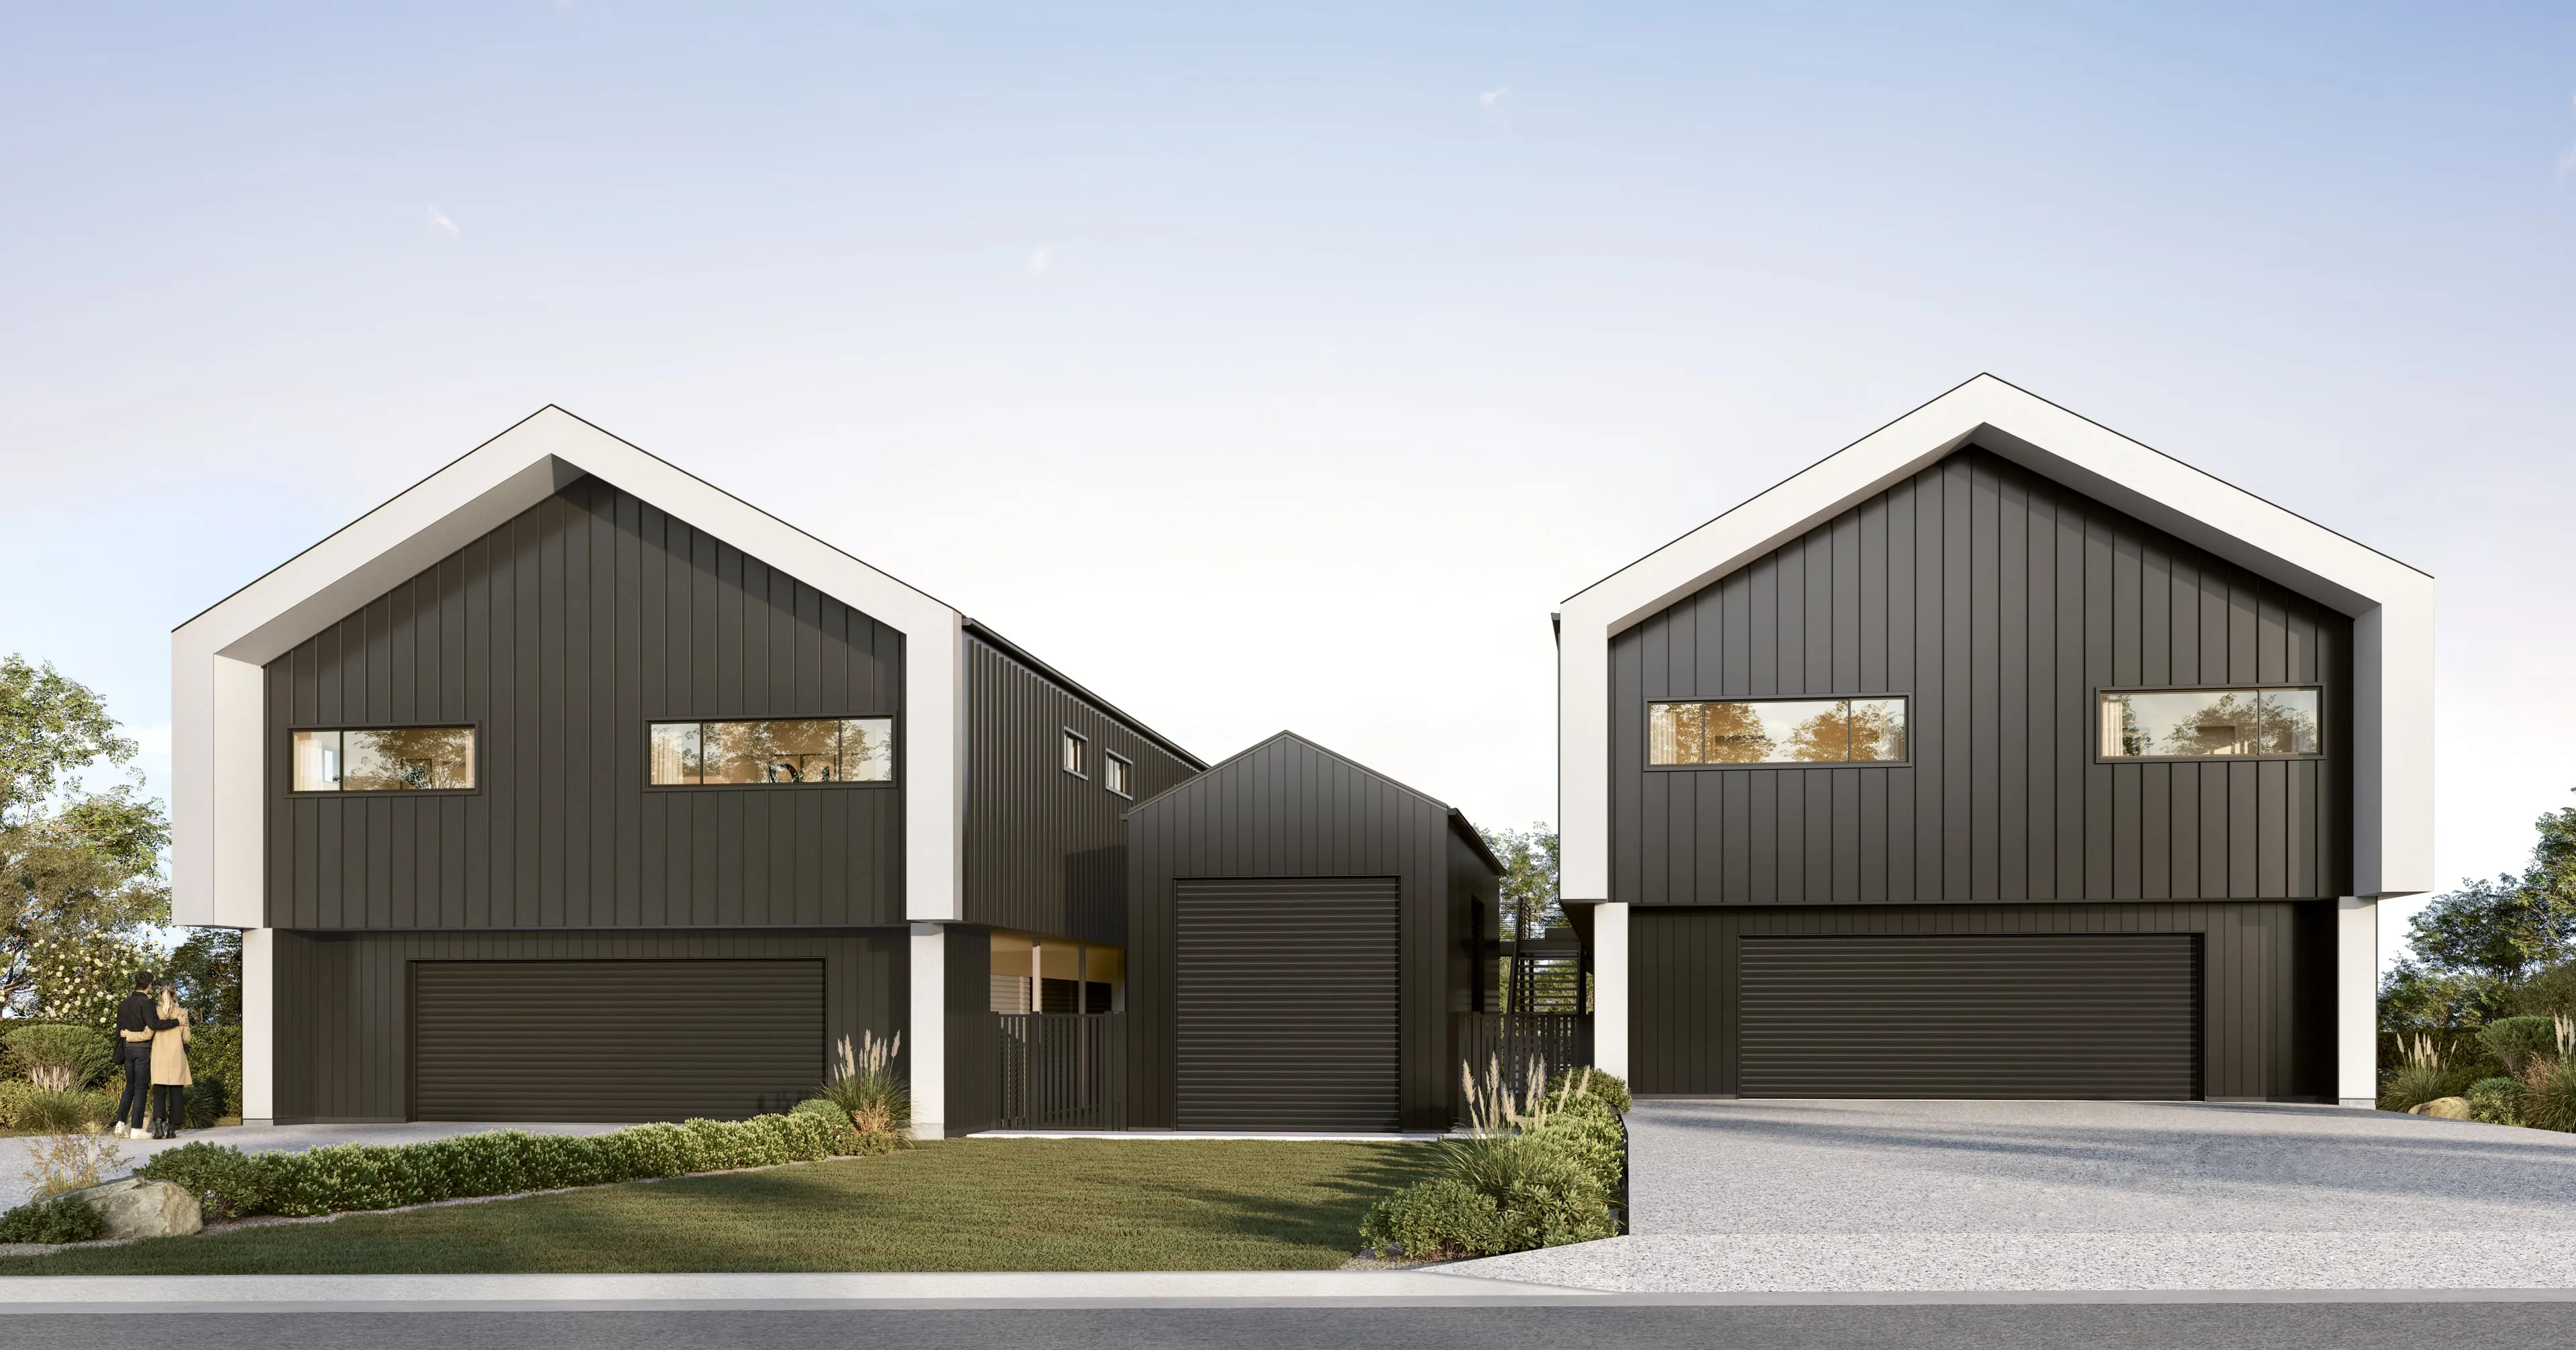
3D modelling vs 3D rendering — the difference, and why it matters to your budget
3D modelling builds the digital building; 3D rendering turns it into an image. What each step involves, how one studio quotes both, and what moves the price.
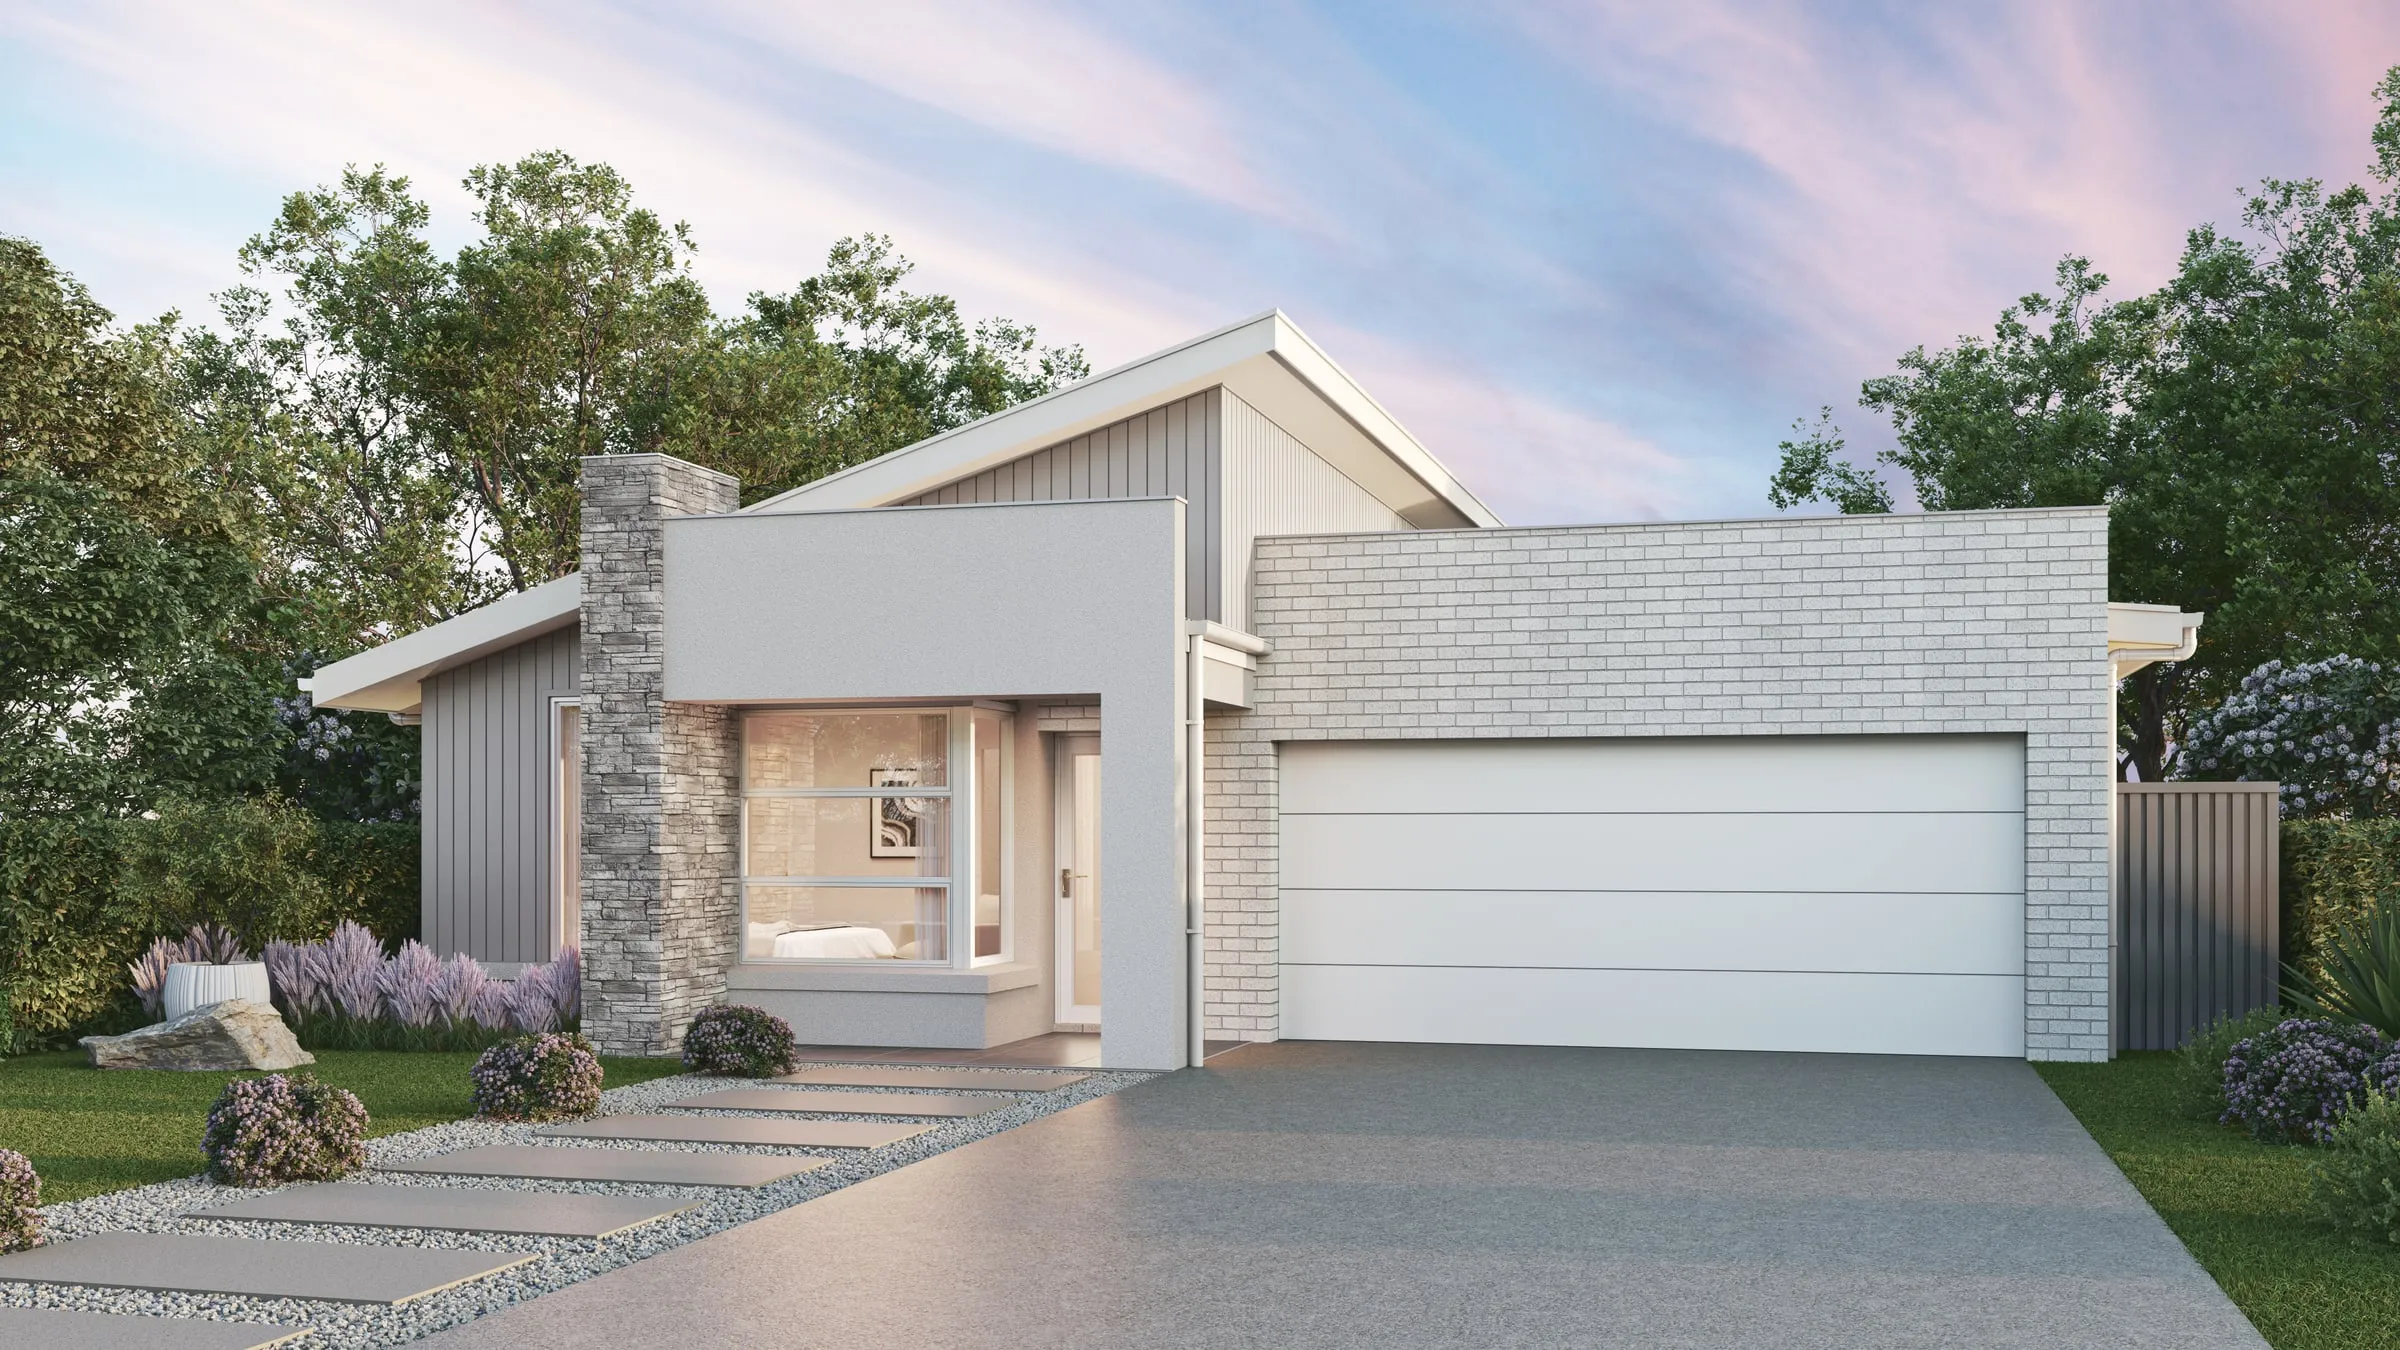
What an architectural film costs — and what you are paying for
Architectural film is priced per finished minute, and quotes vary tenfold. What a minute costs in 2026, what drives the number, and how to brief a film well.
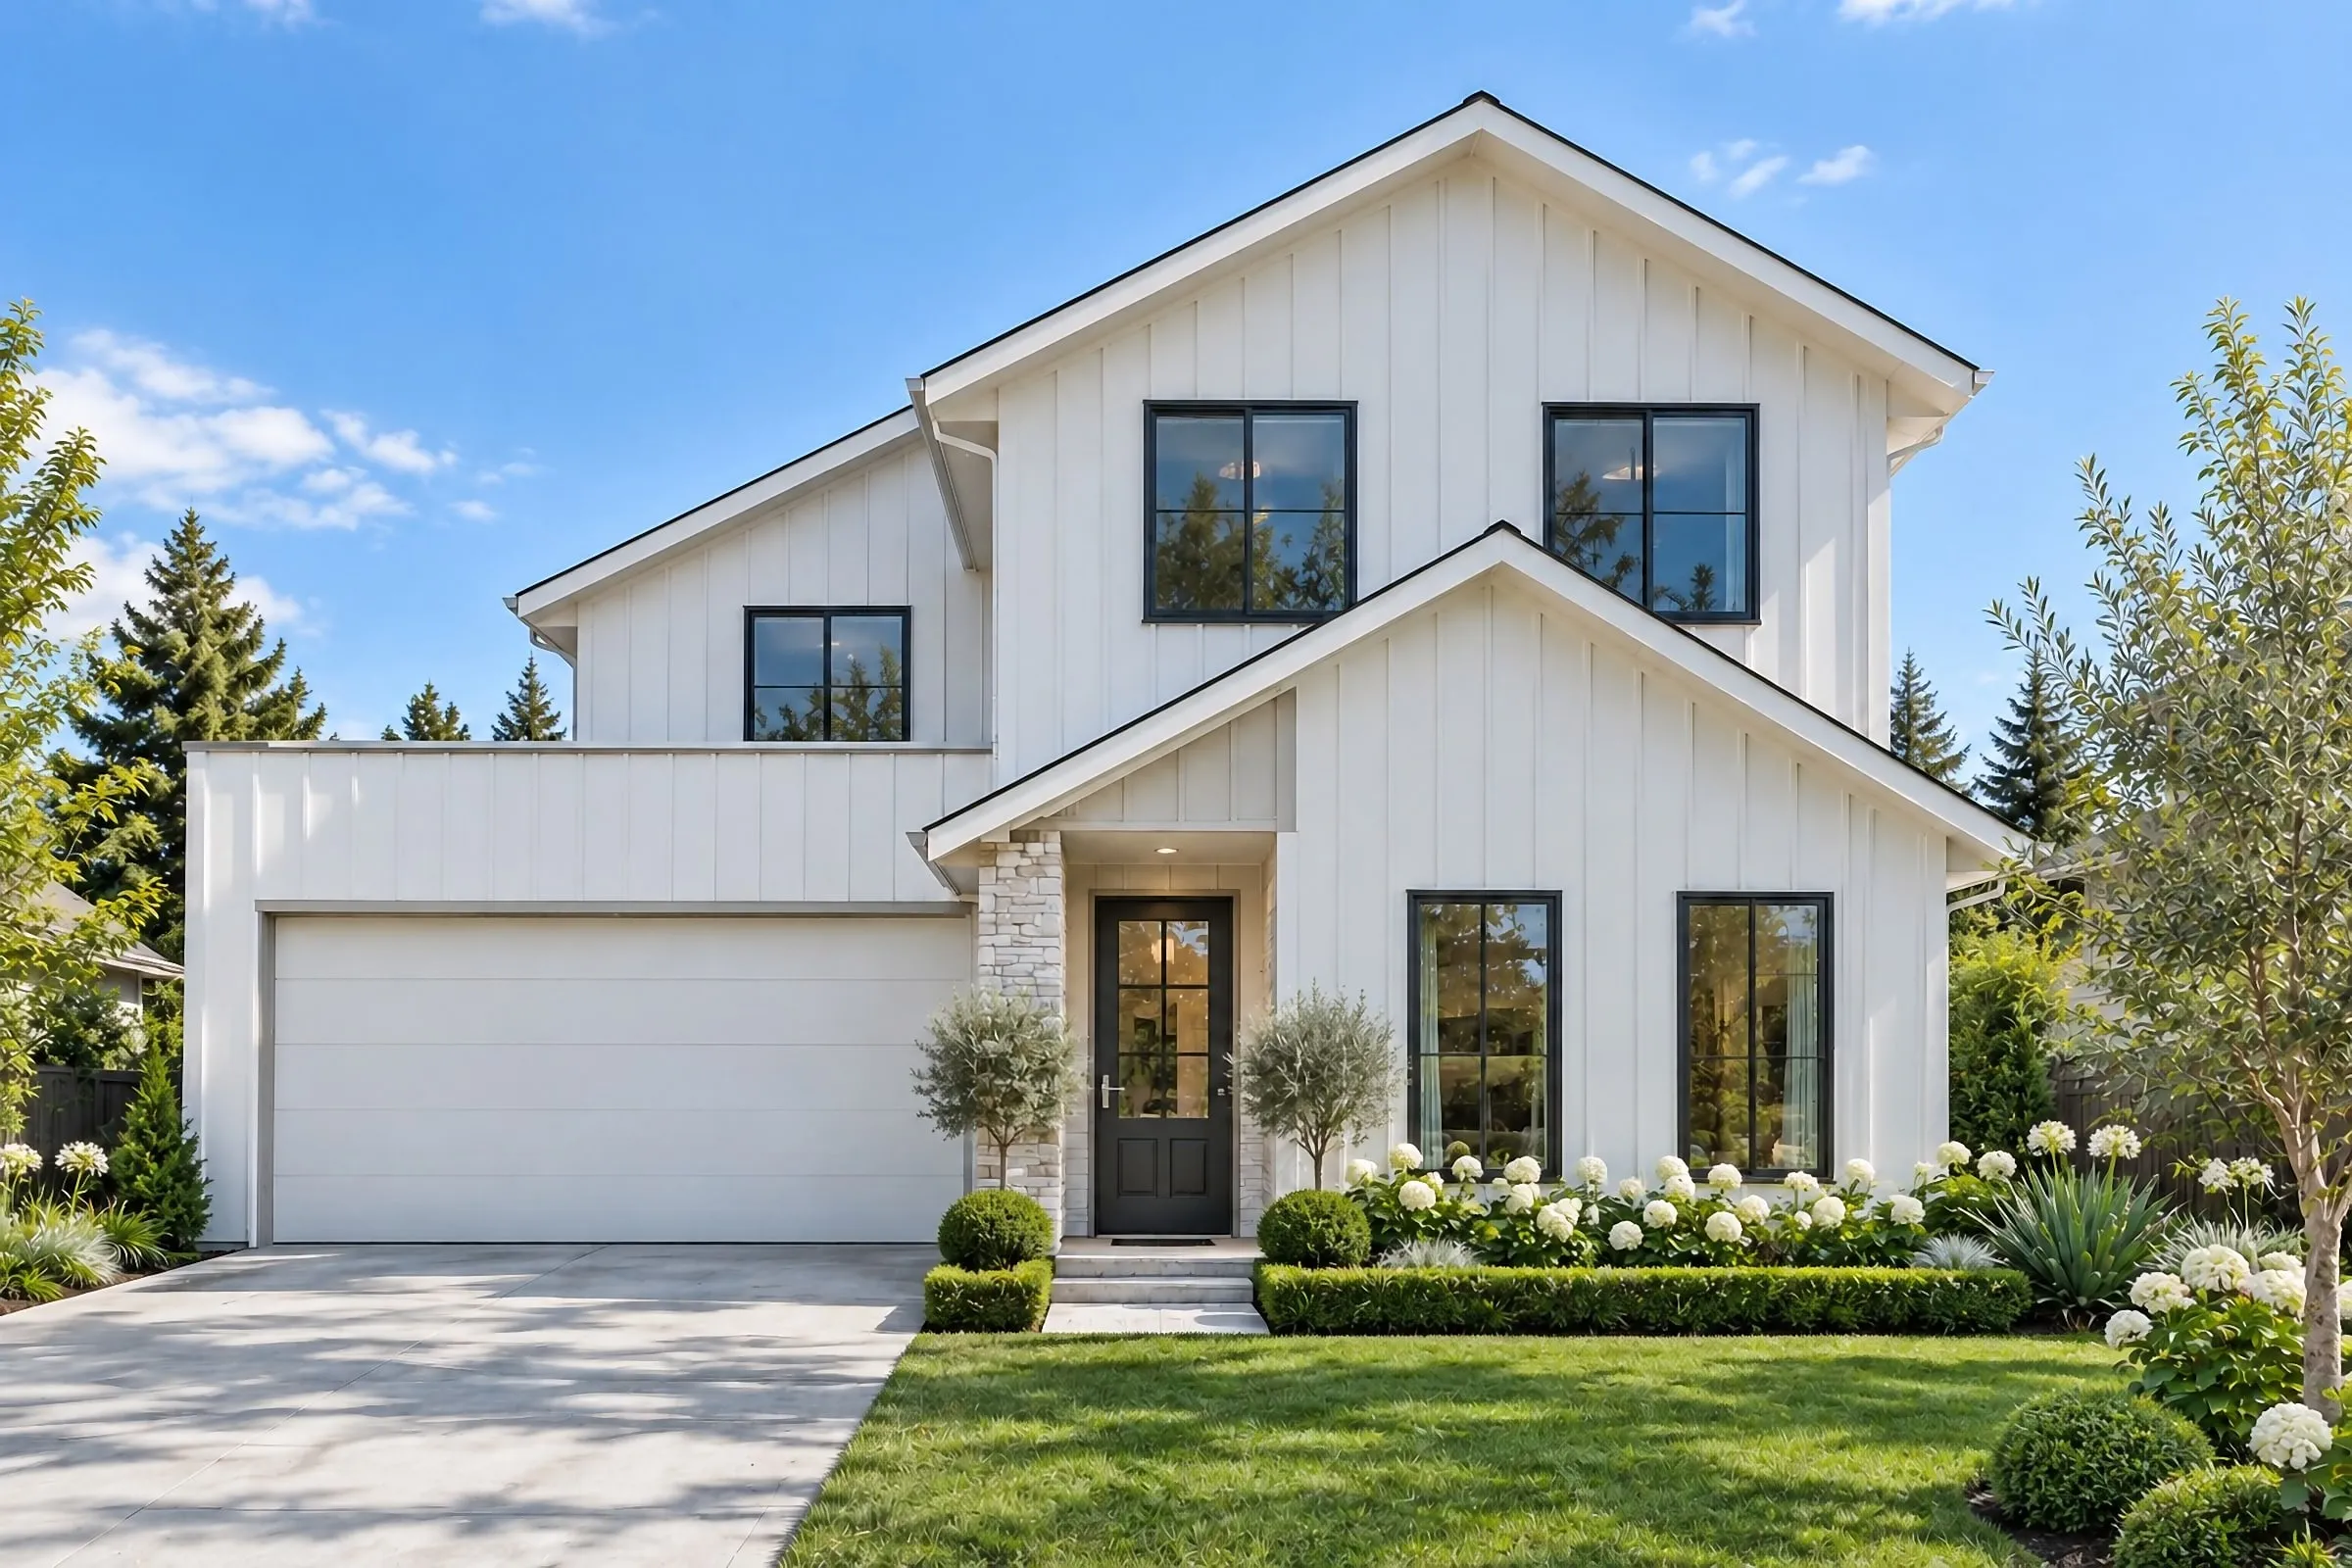
Architectural rendering styles — photoreal, conceptual, massing and diagram, and when each one works
Photoreal, conceptual, sketch-style, massing and diagram — the main architectural rendering styles, what each does best, and how to choose one.
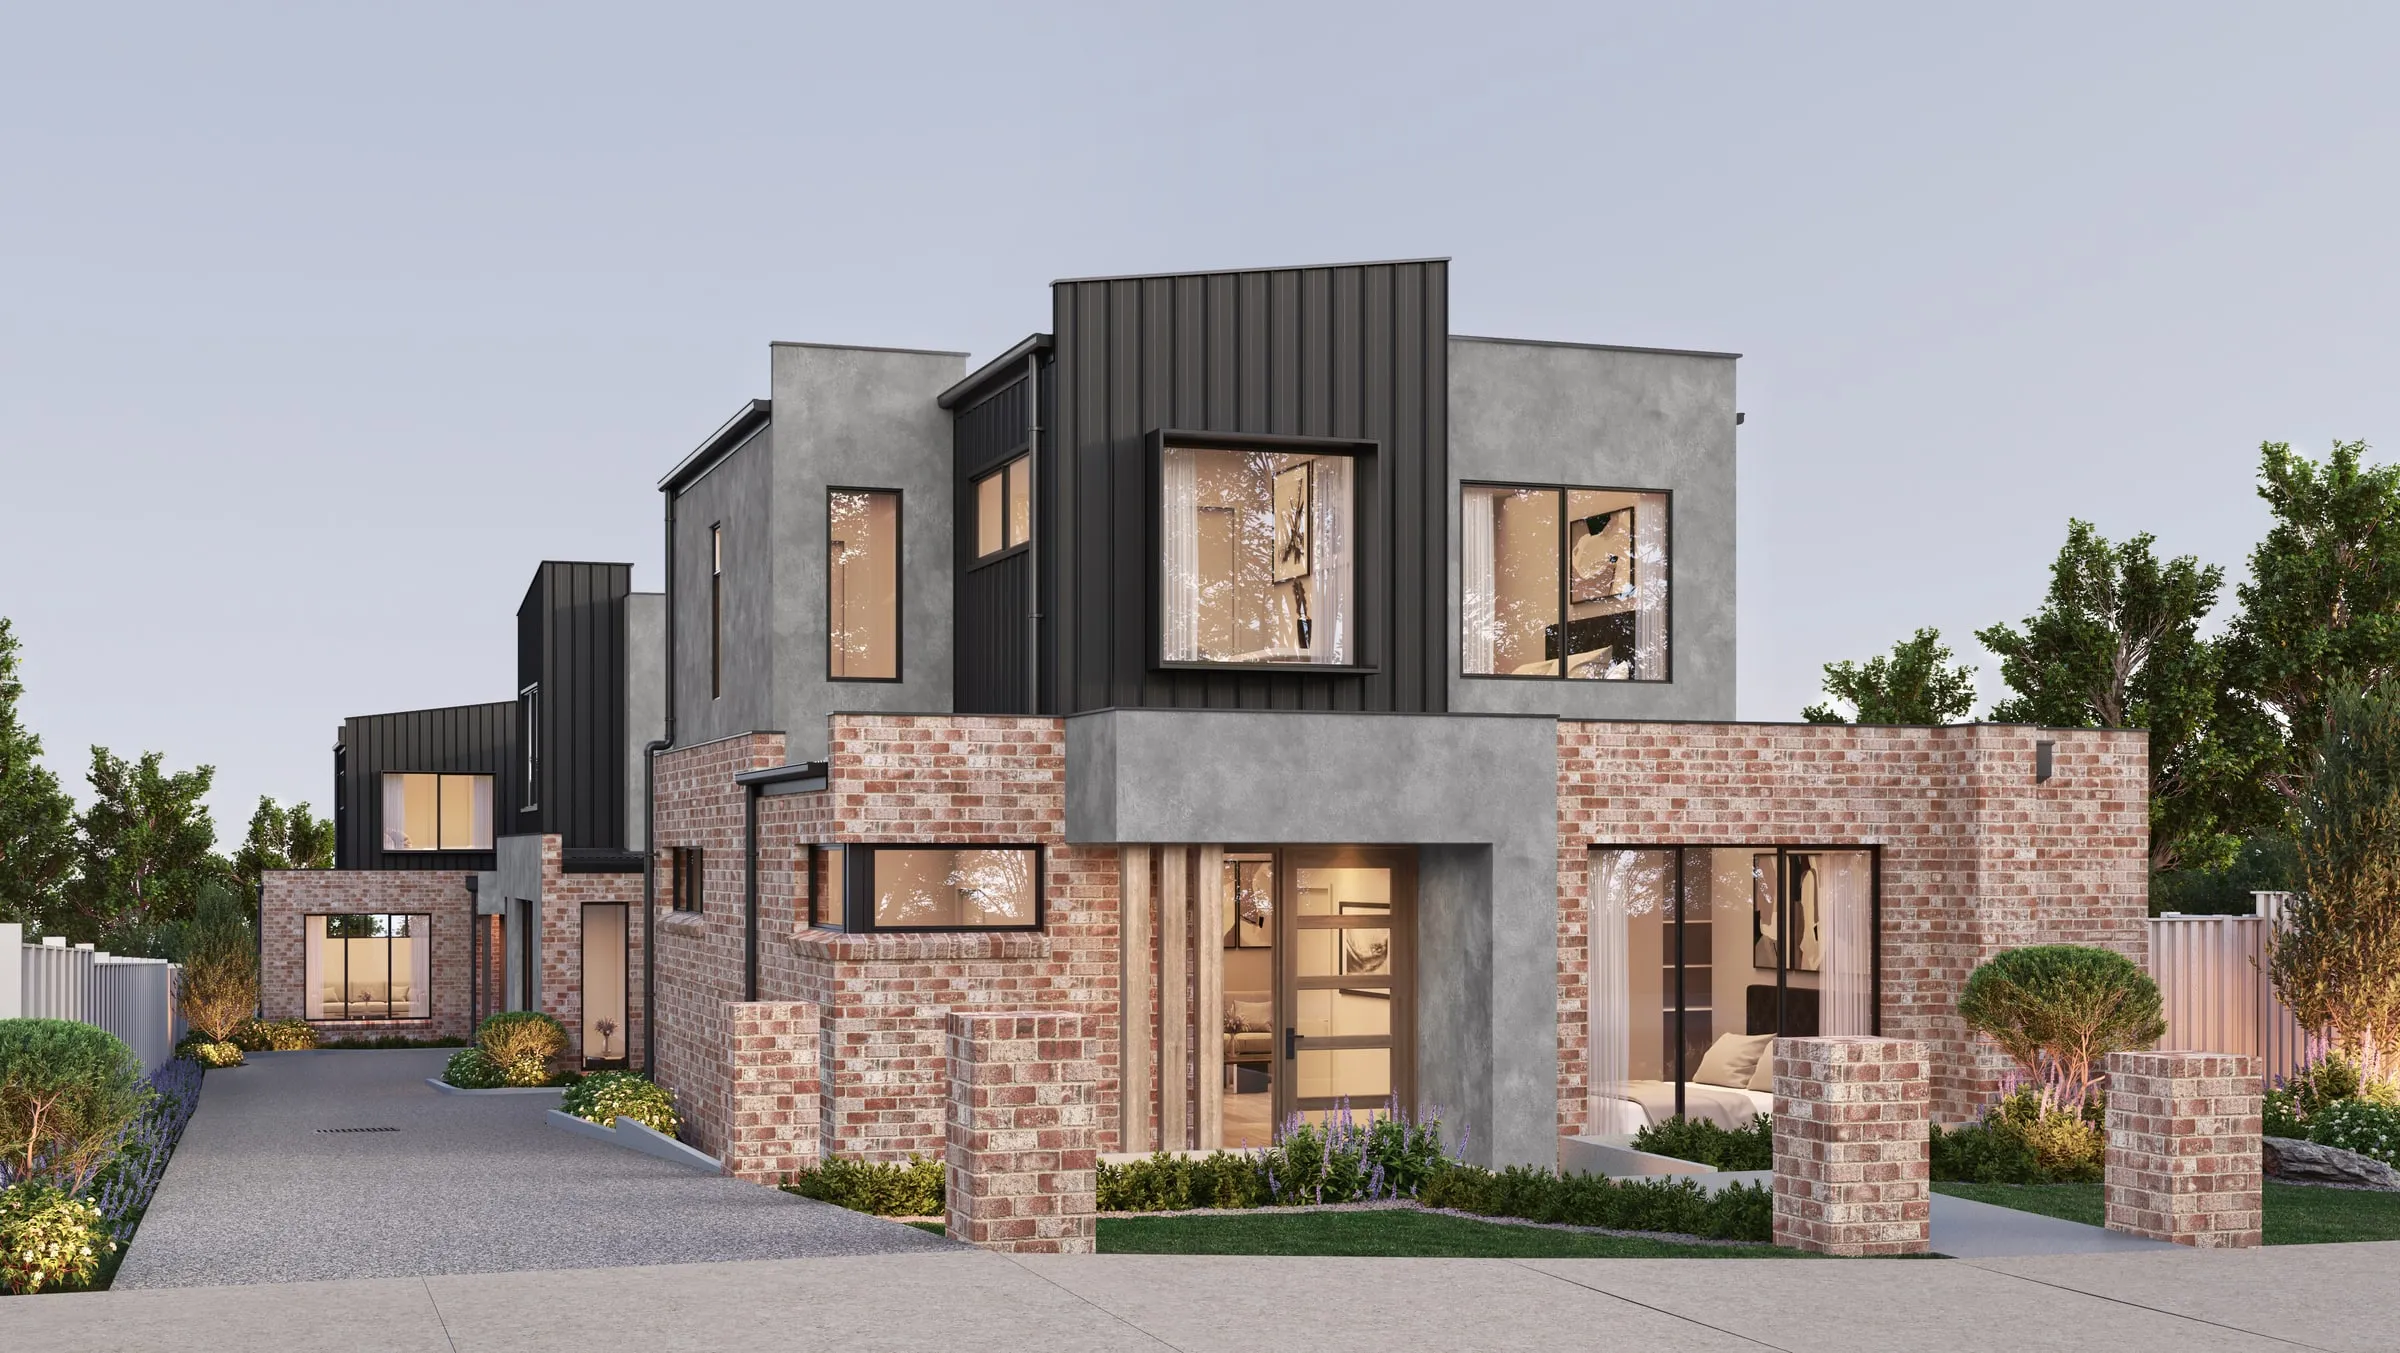
What is an artist's impression? Where they are used, and what makes one you can rely on
Artist impression meaning, the types used for DAs and off-the-plan sales, what the label doesn't promise under Australian law, and what one costs.
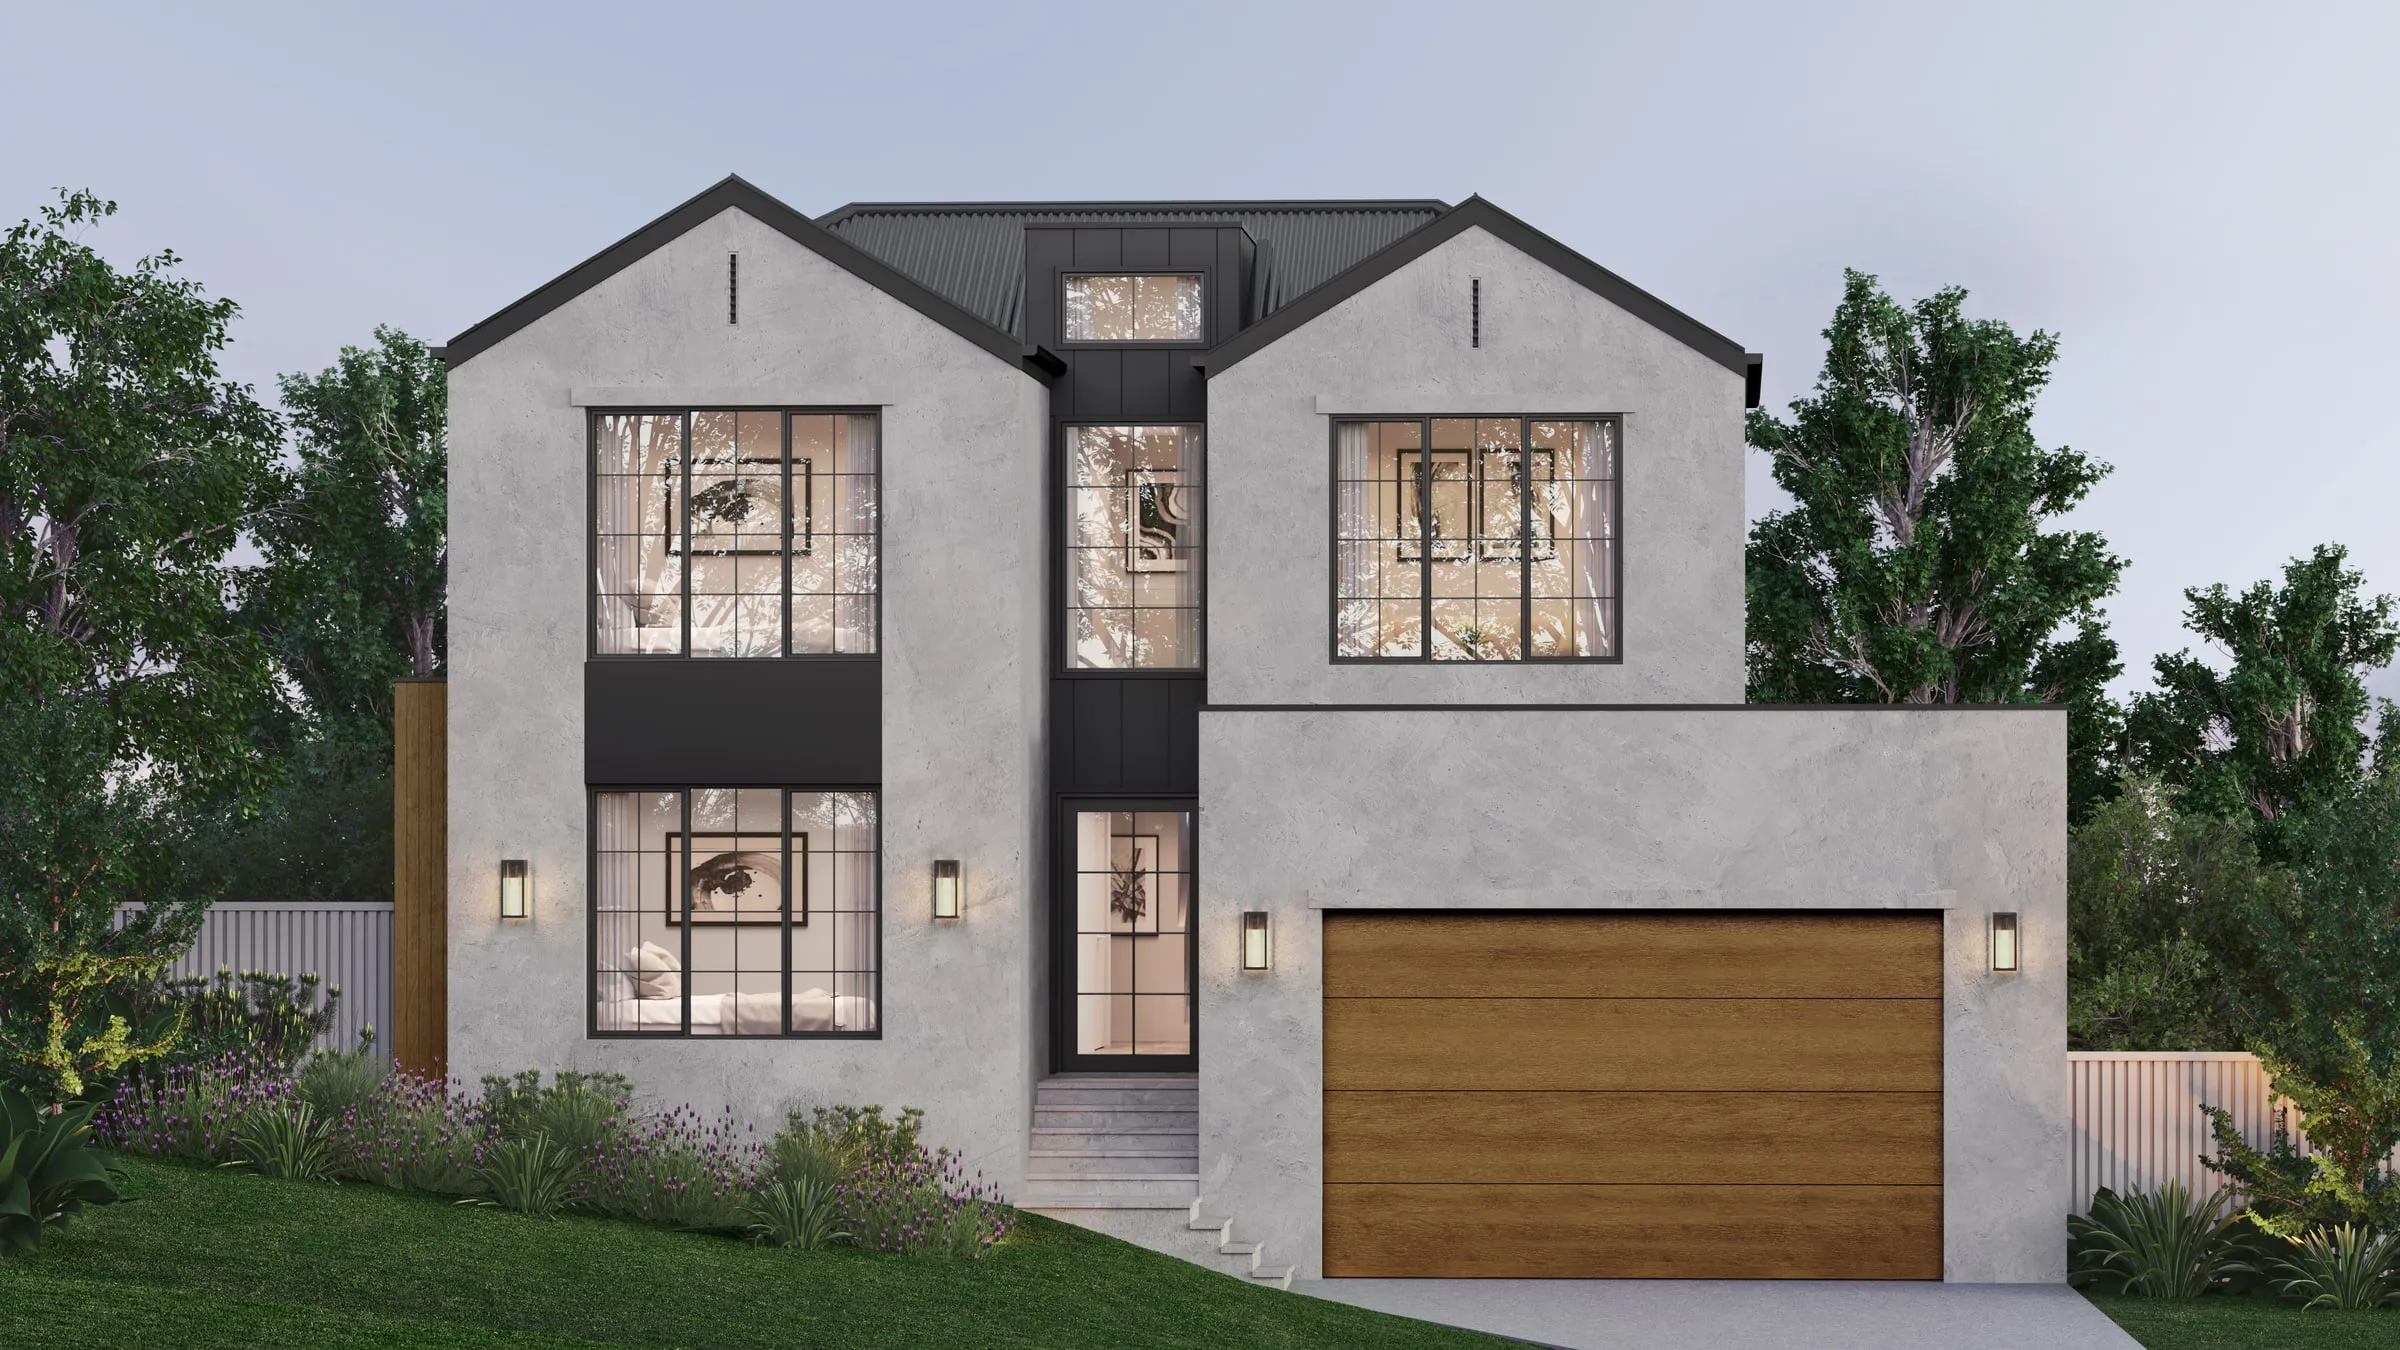
CGI vs 3D rendering — what the words mean, and when the difference matters
CGI, 3D rendering, renders and visualisation get used interchangeably in property. What each one means, how they differ, and what to ask for in a brief.
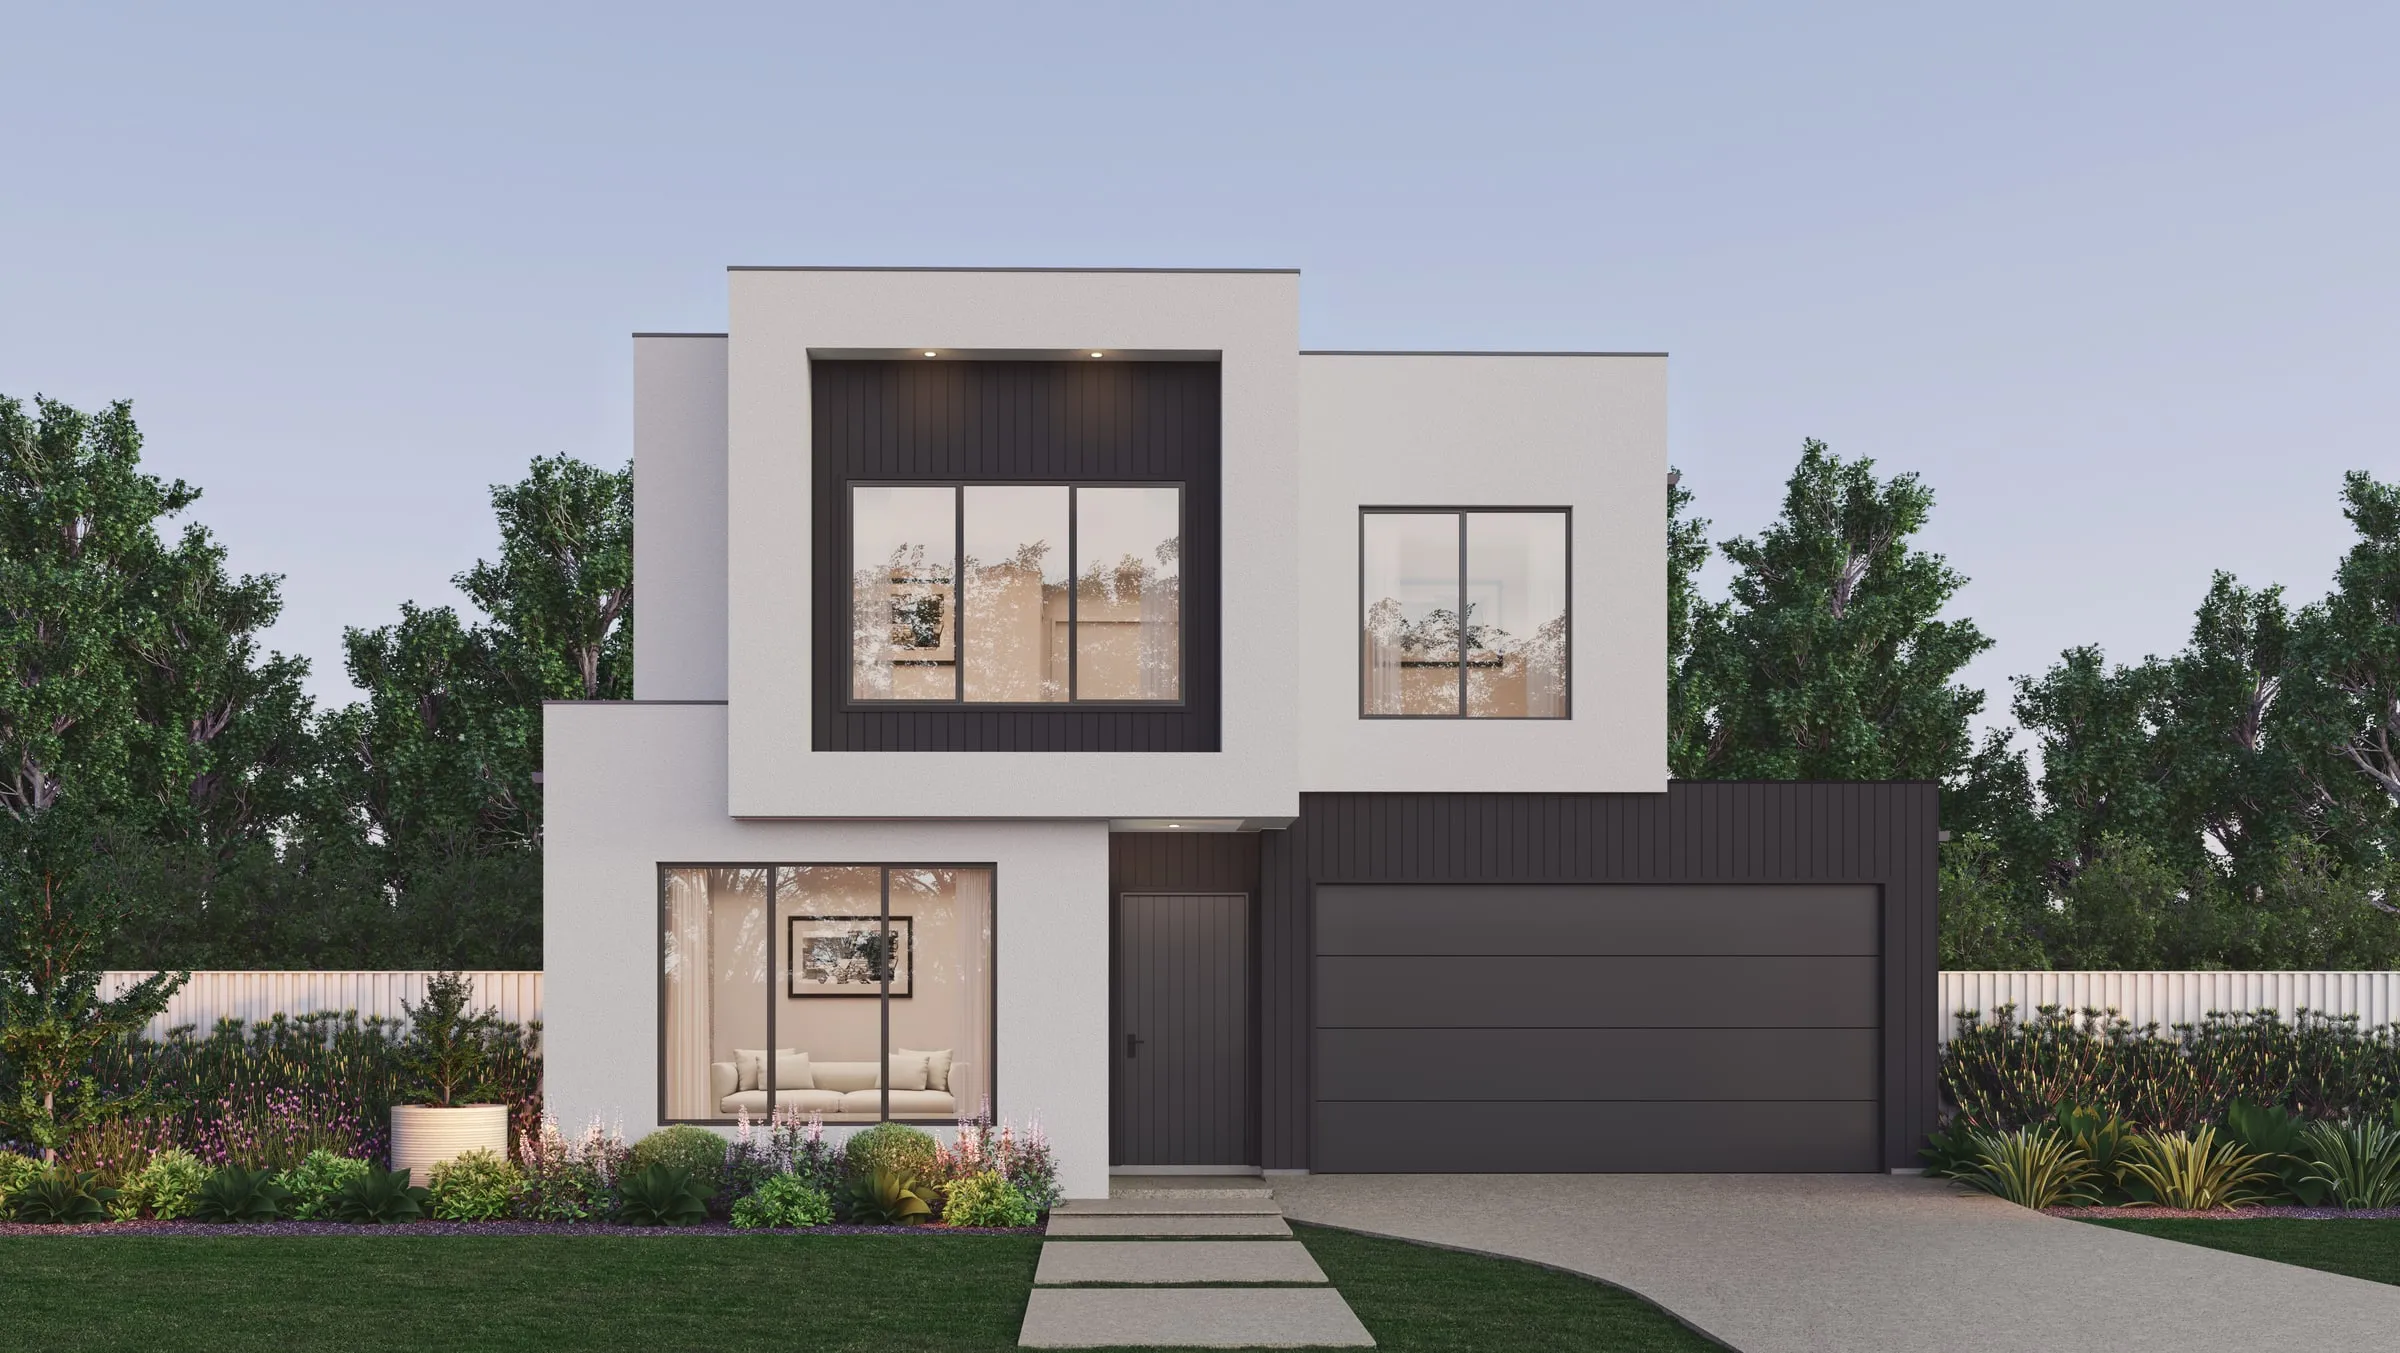
How long does 3D rendering take? Realistic timelines, and what moves them
How long architectural 3D rendering really takes — a single still, a set, a film, a tour — and the handful of things that make a project run late or land early.
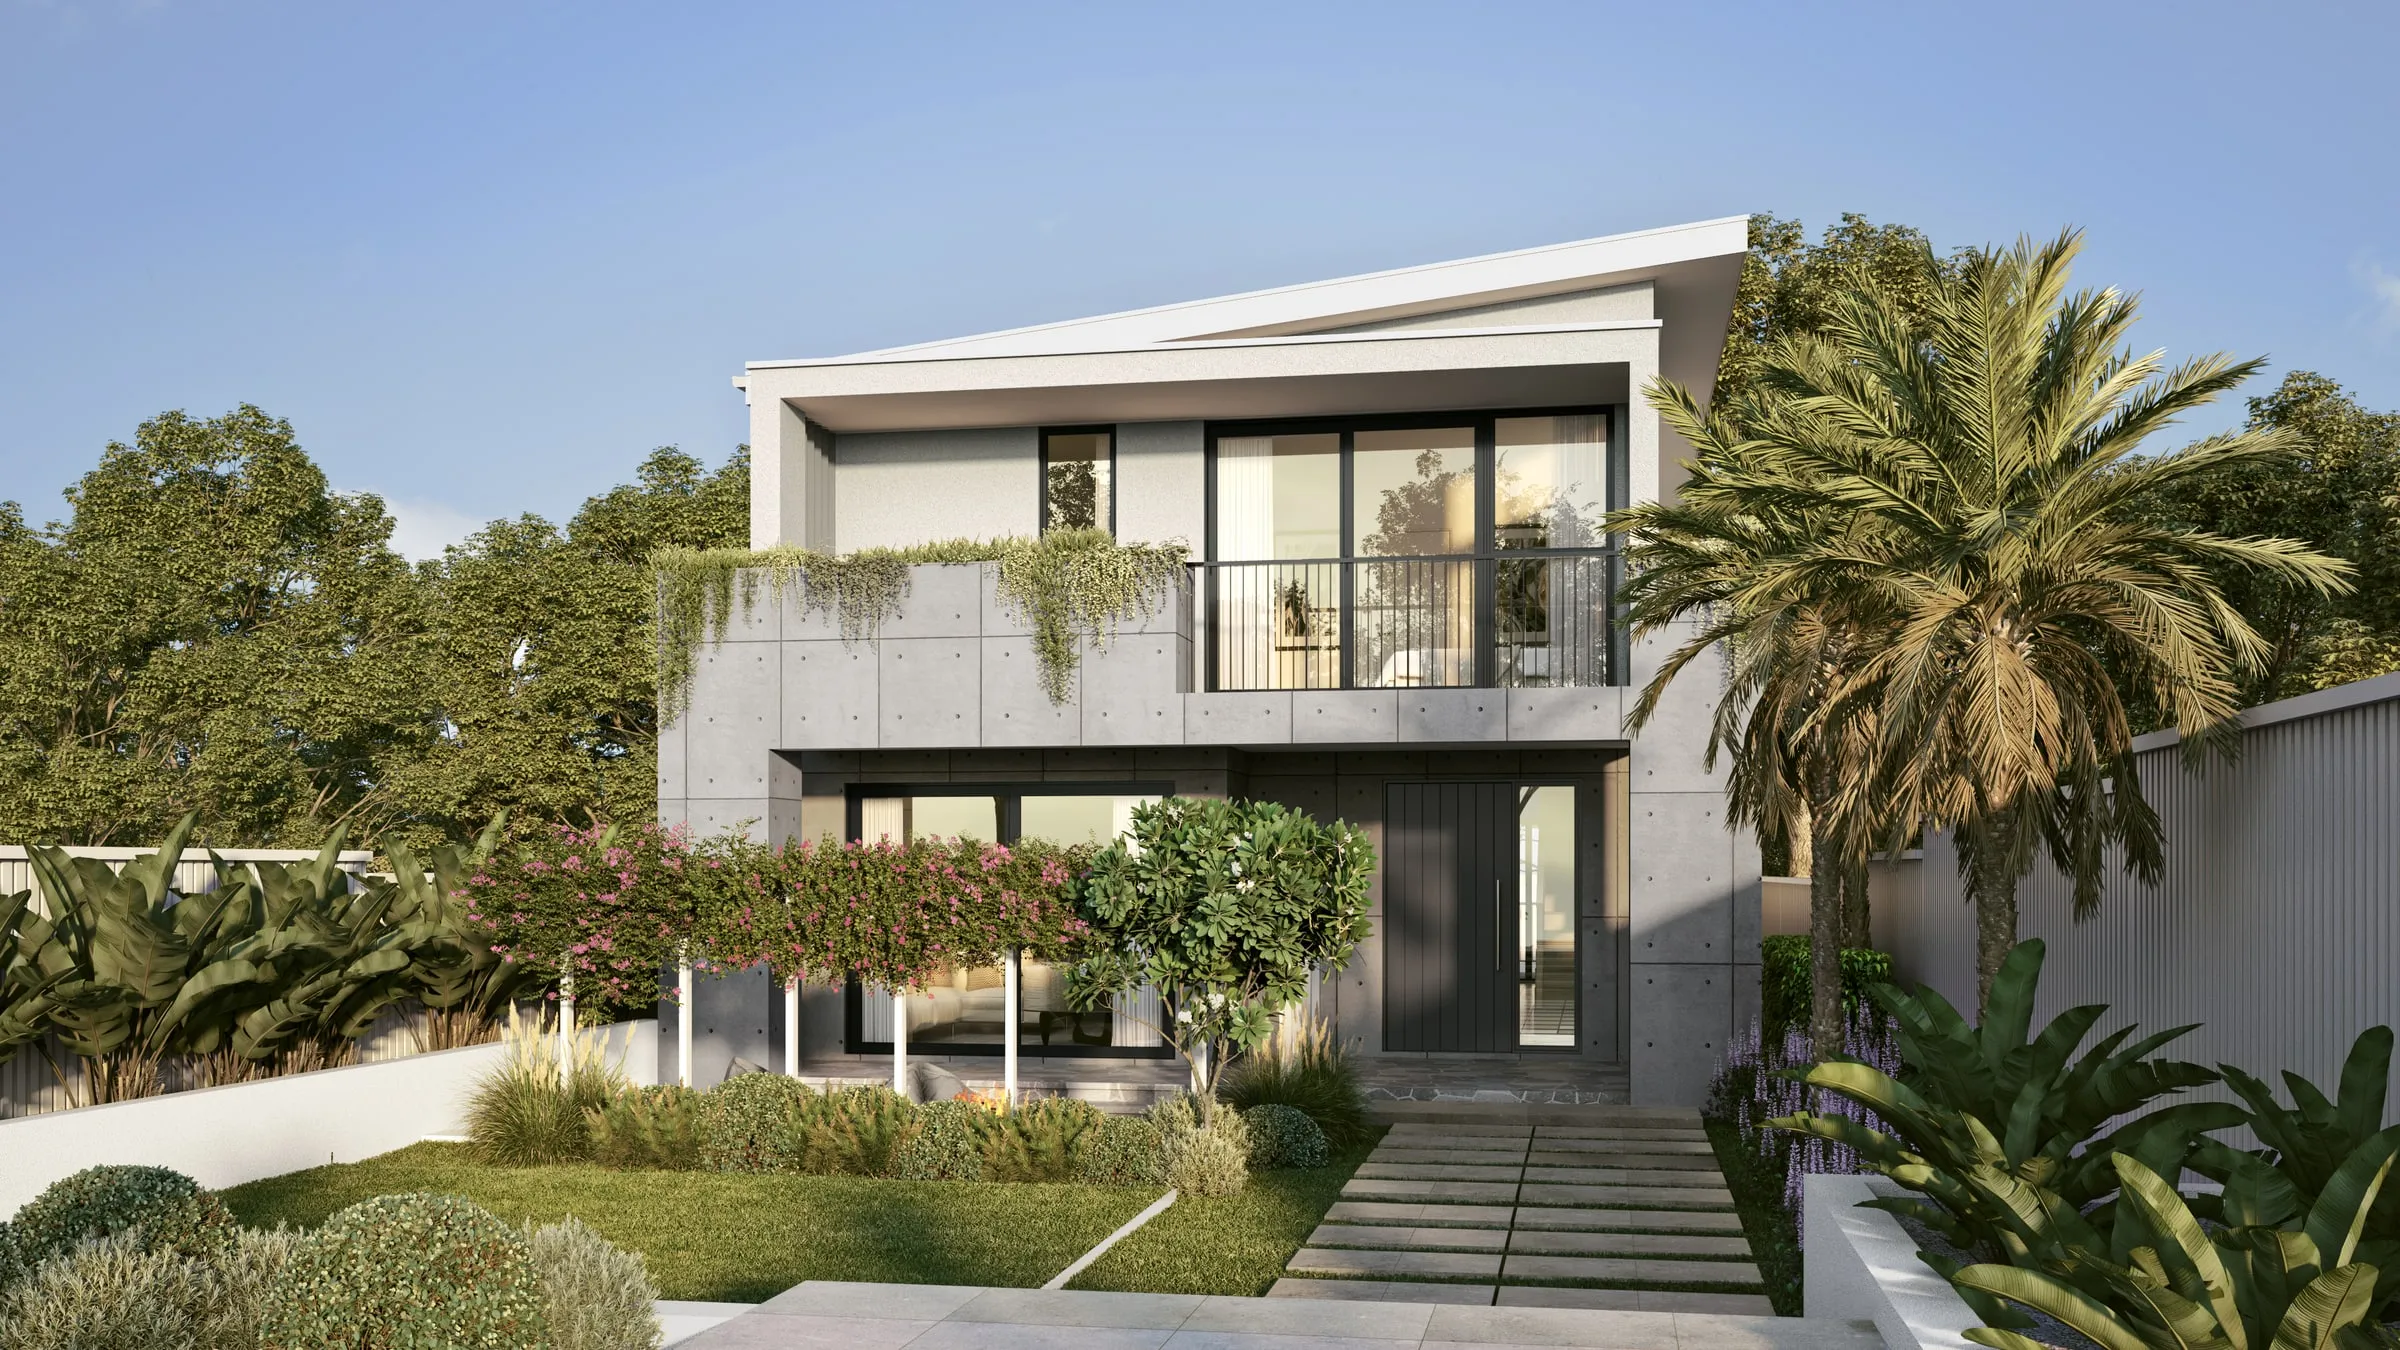
How many renders do you need? A practical count for planning, sales and design
How many renders a planning submission, a sales campaign or a design presentation really needs, and the point where buying more images stops adding anything.
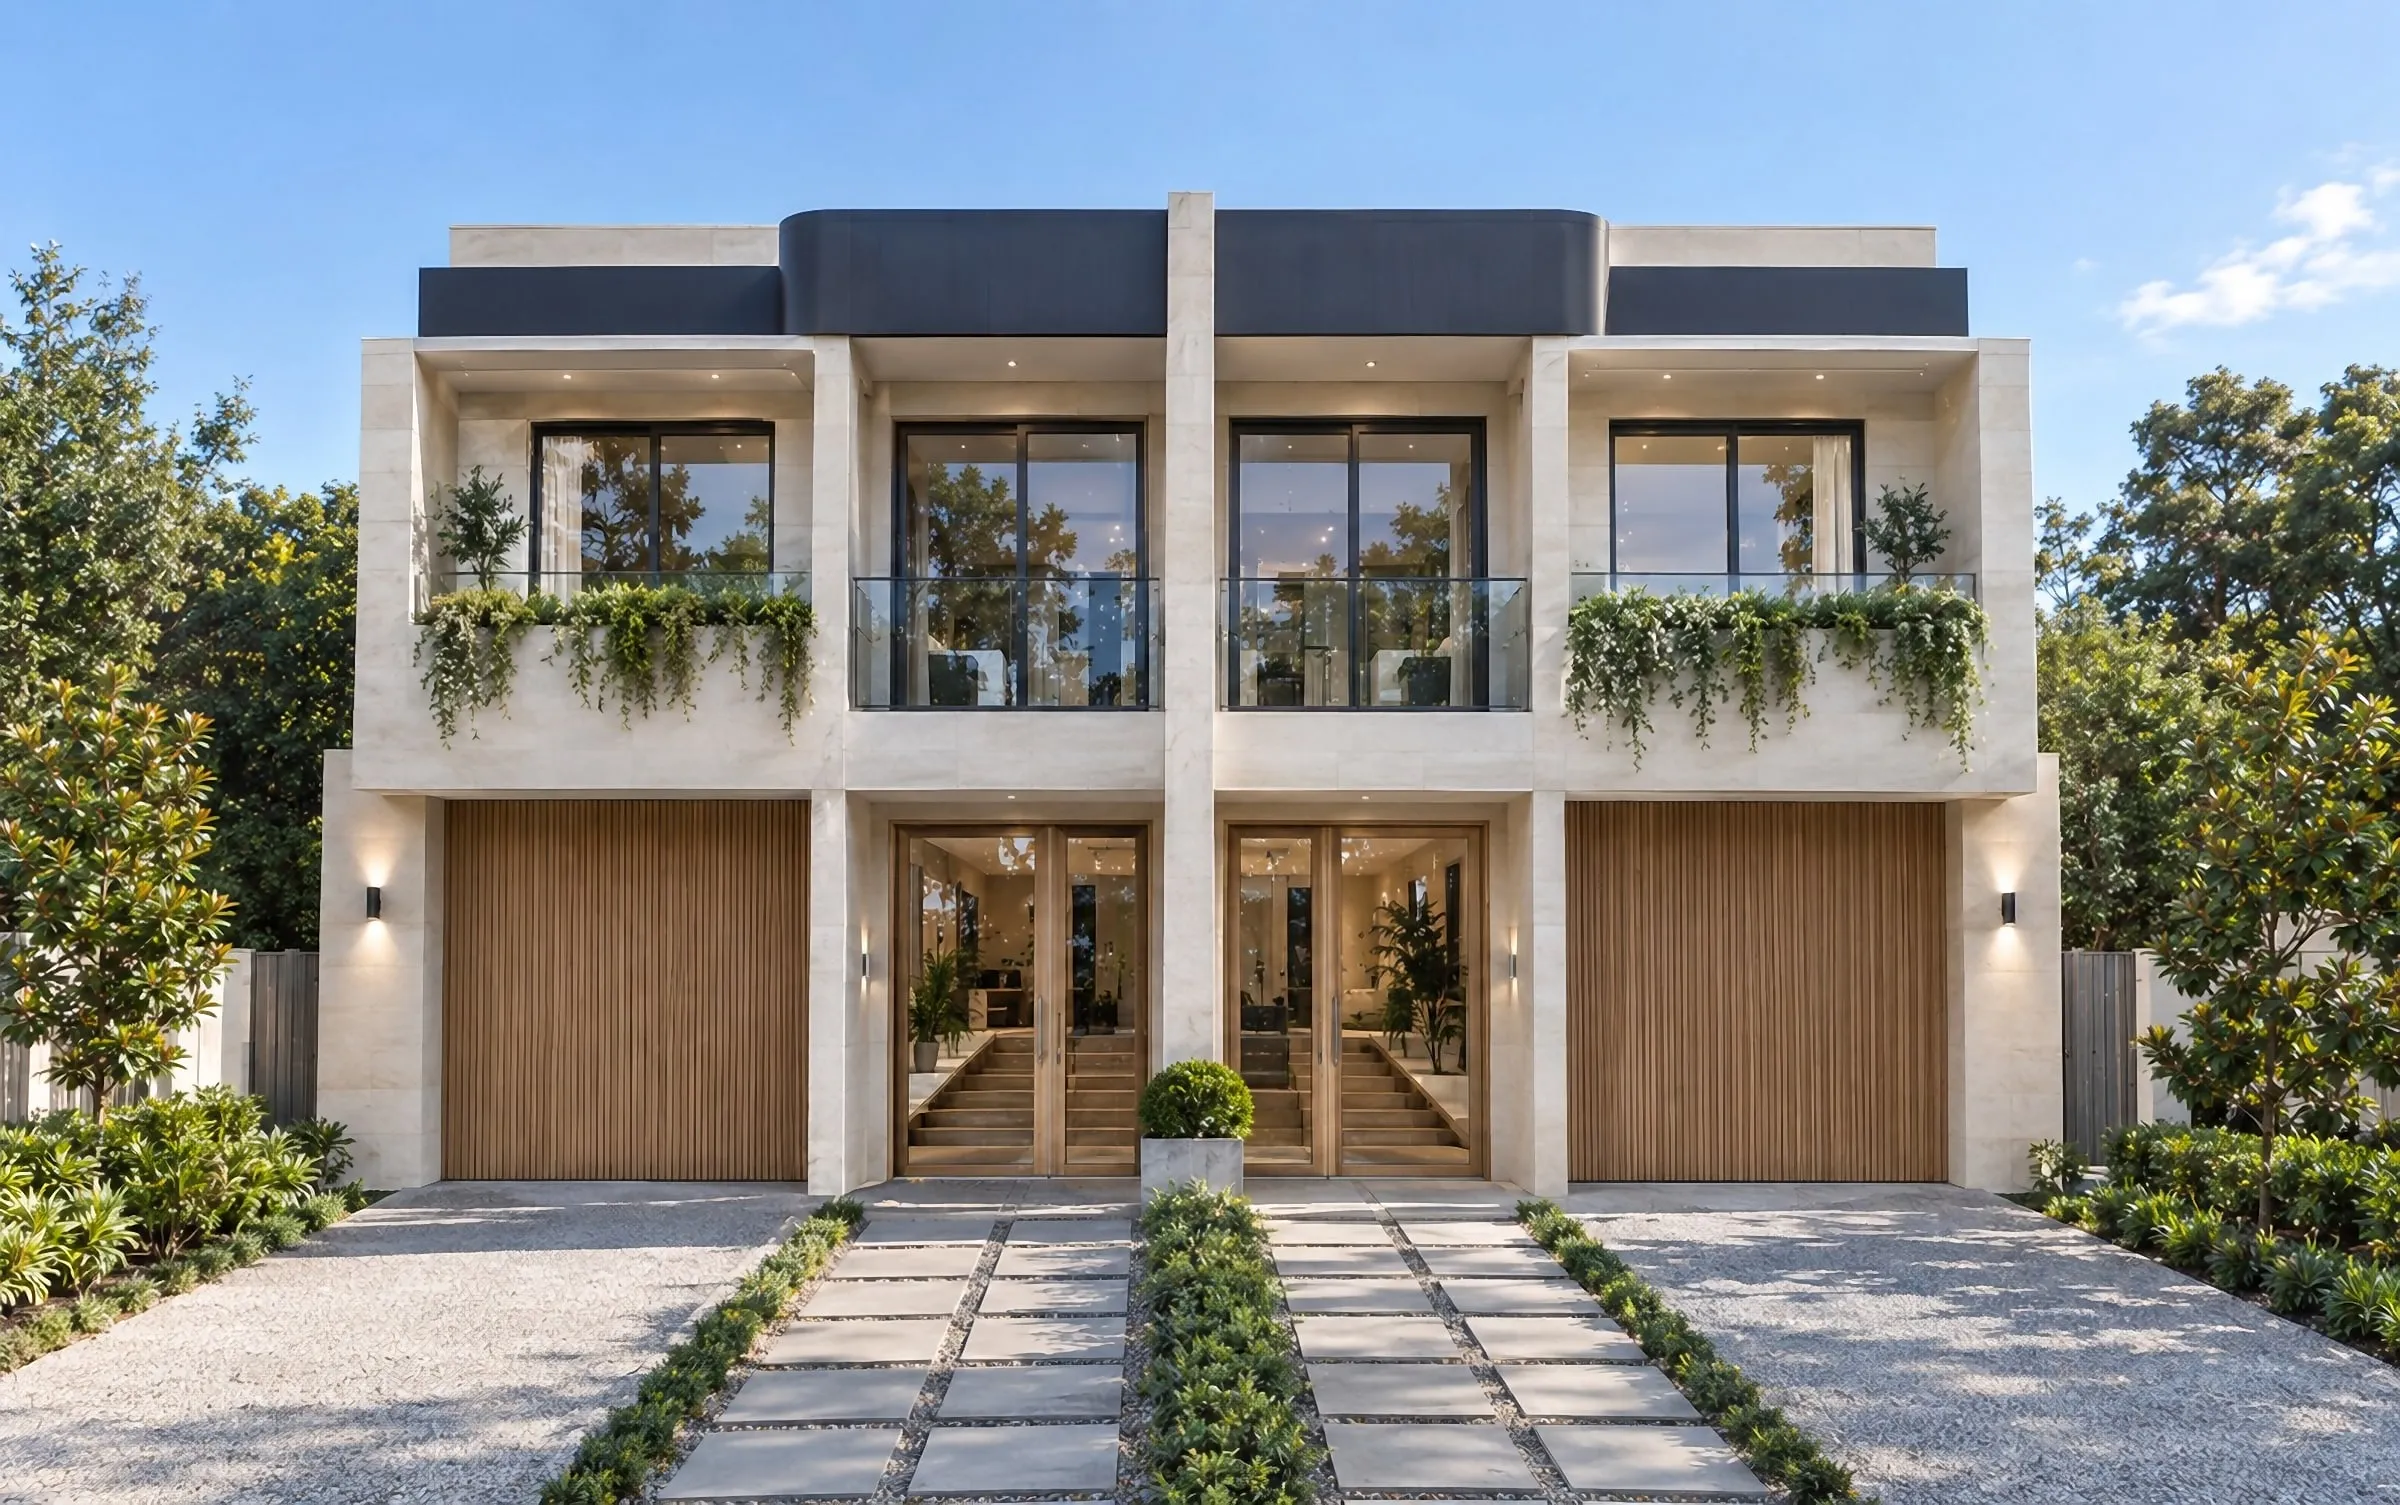
Photomontages in NSW planning — what the Land and Environment Court's policy asks for
The Land and Environment Court's 2024 photomontage policy in plain words: what it requires, and what to get right before lodgement so your imagery holds up.
What resolution do renders need? 4K, 8K and print, explained
What resolution renders need for websites, screens, brochures and hoardings — when 4K is enough, when 8K is worth it, and what to tell your studio.
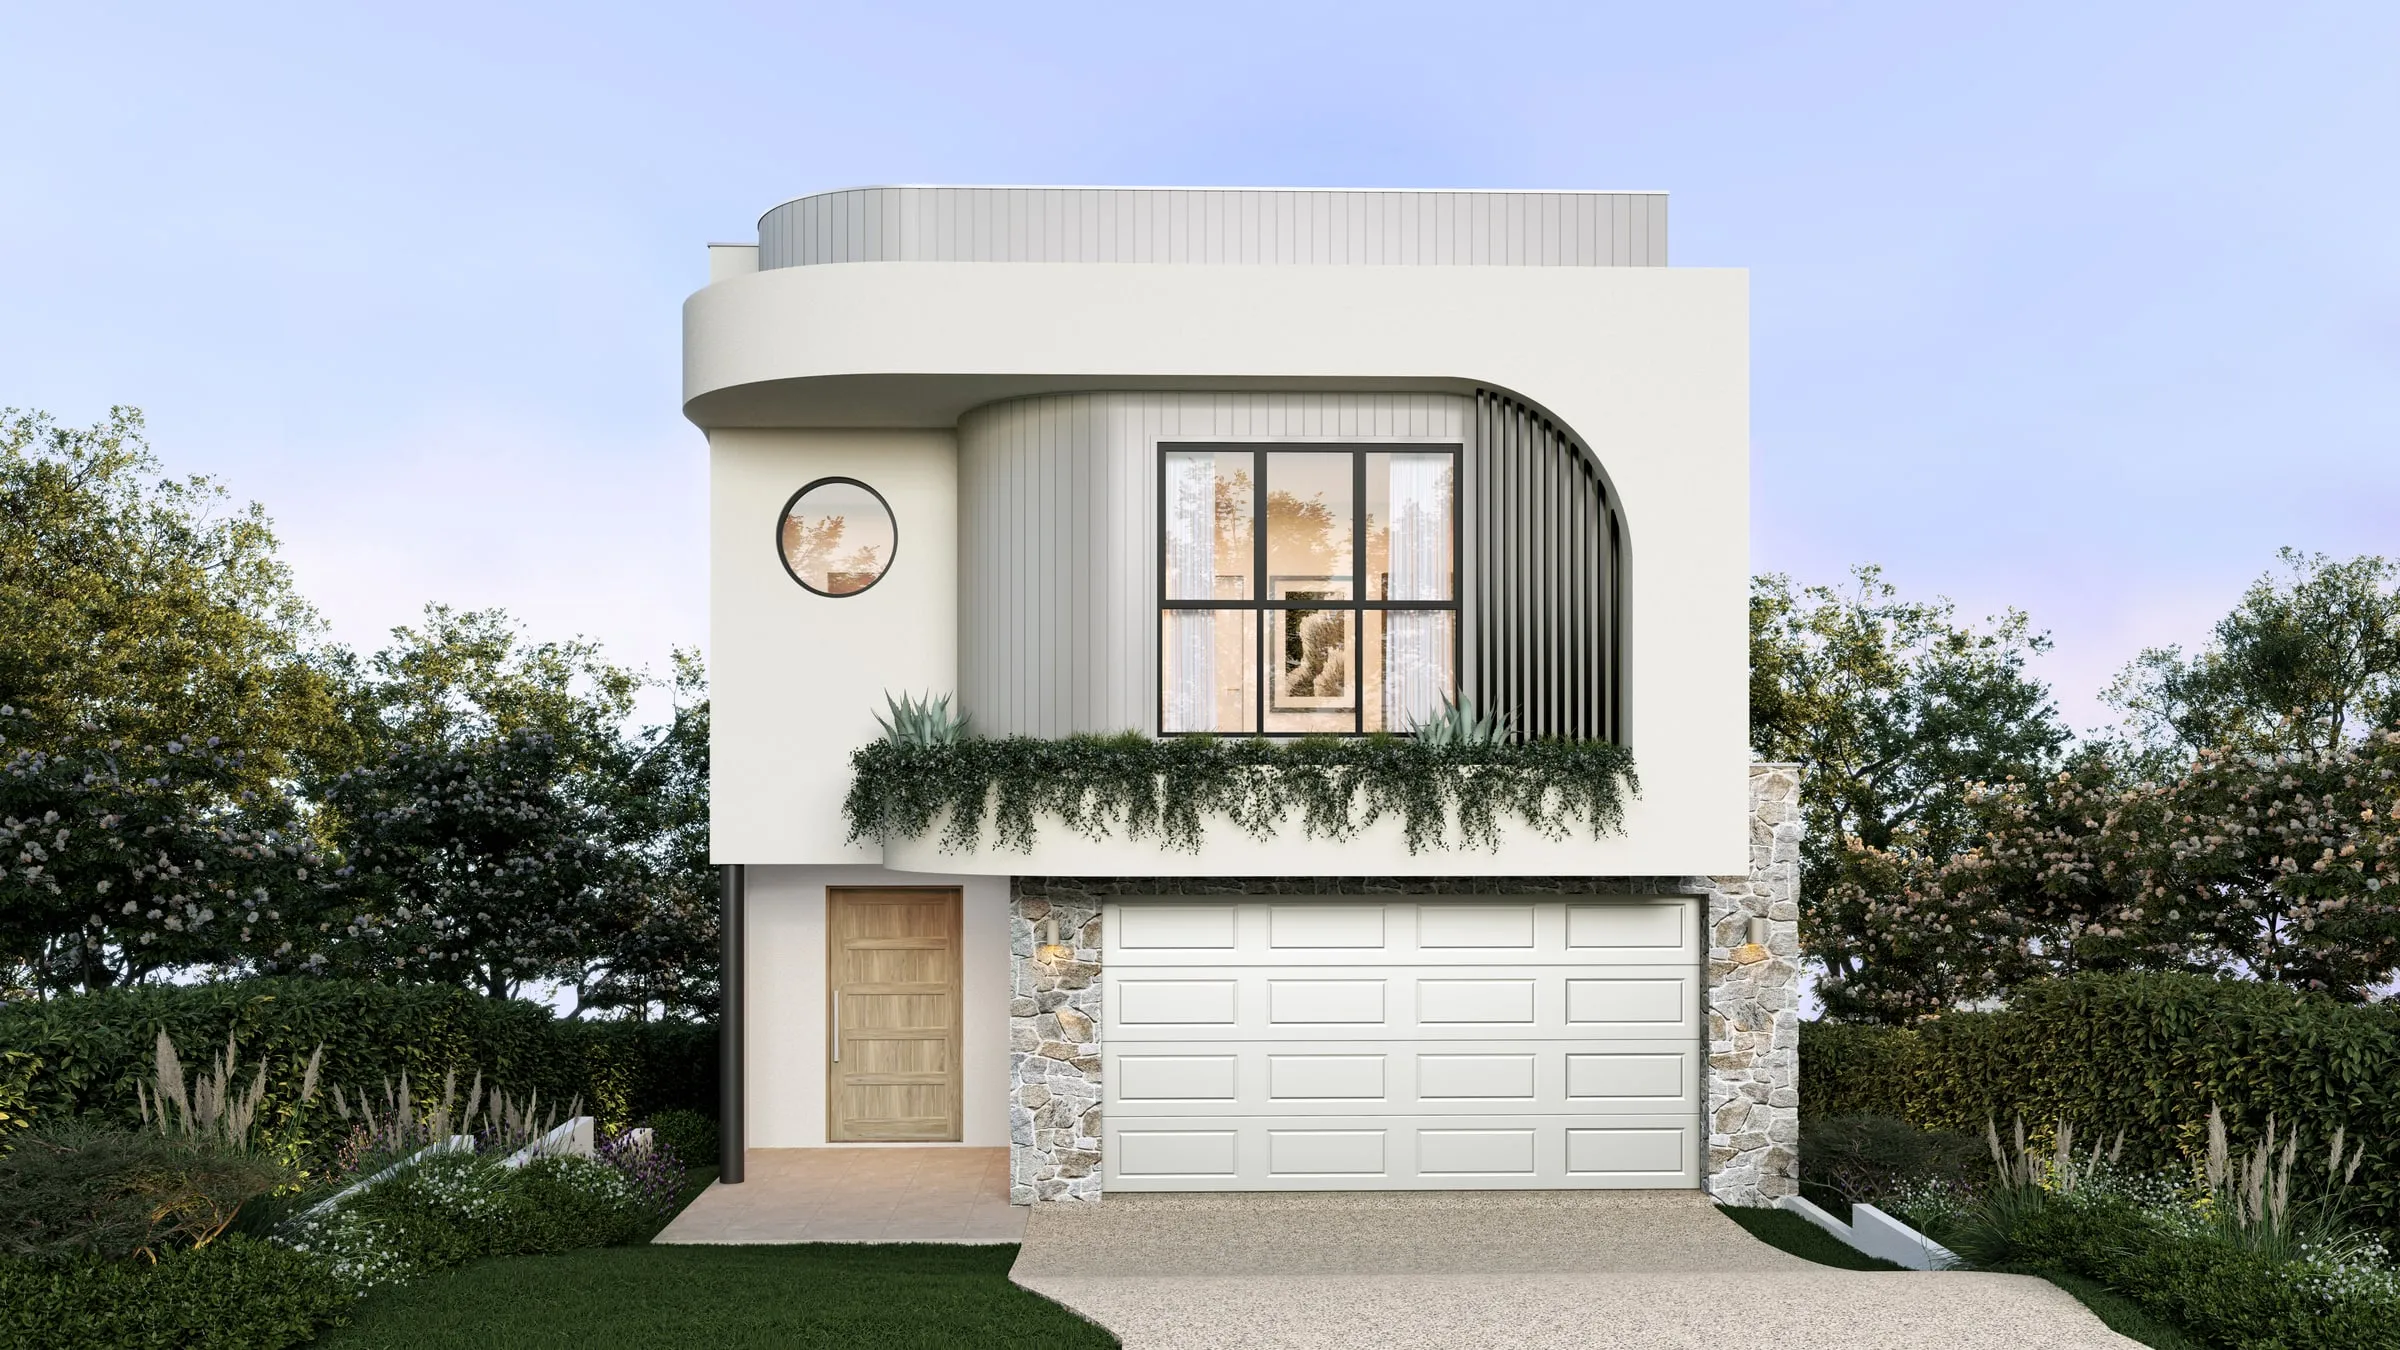
Can a studio render from 2D drawings alone? What it needs, and what it has to assume
Every architectural render starts as 2D drawings. What each drawing tells the studio, and what gets assumed when one is missing.
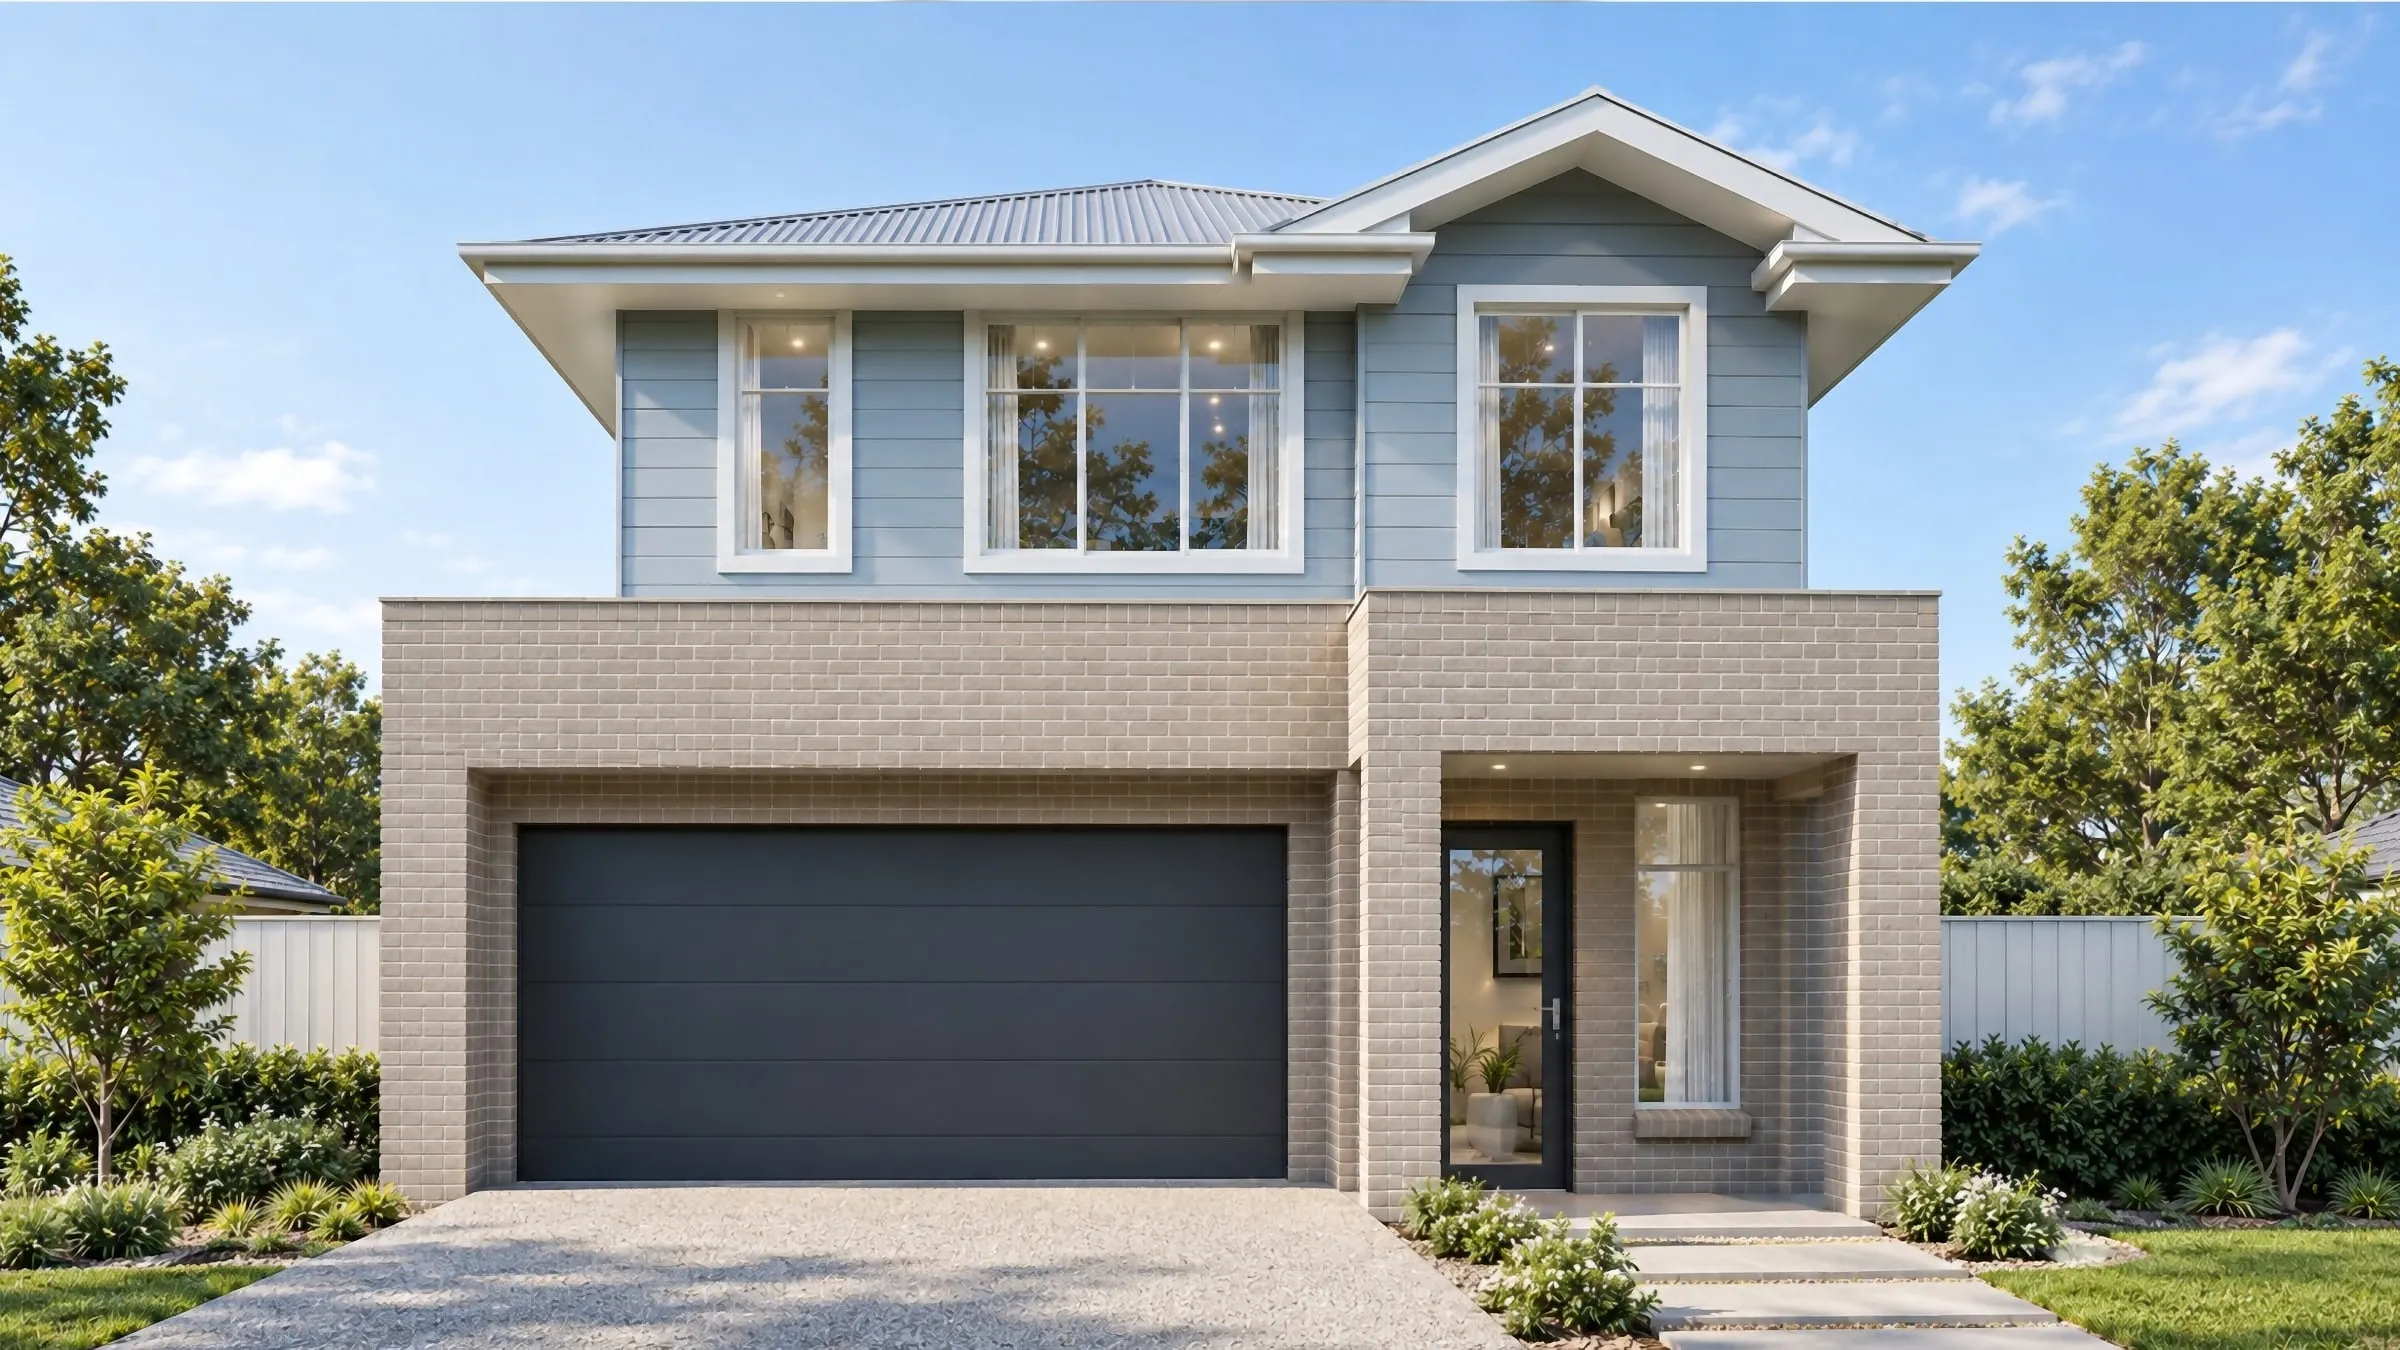
Renders for renovations and extensions — showing a change before it is built
How renders show a renovation or extension before it is built: the house as it stands, what changes, and the before-and-after an approval needs.
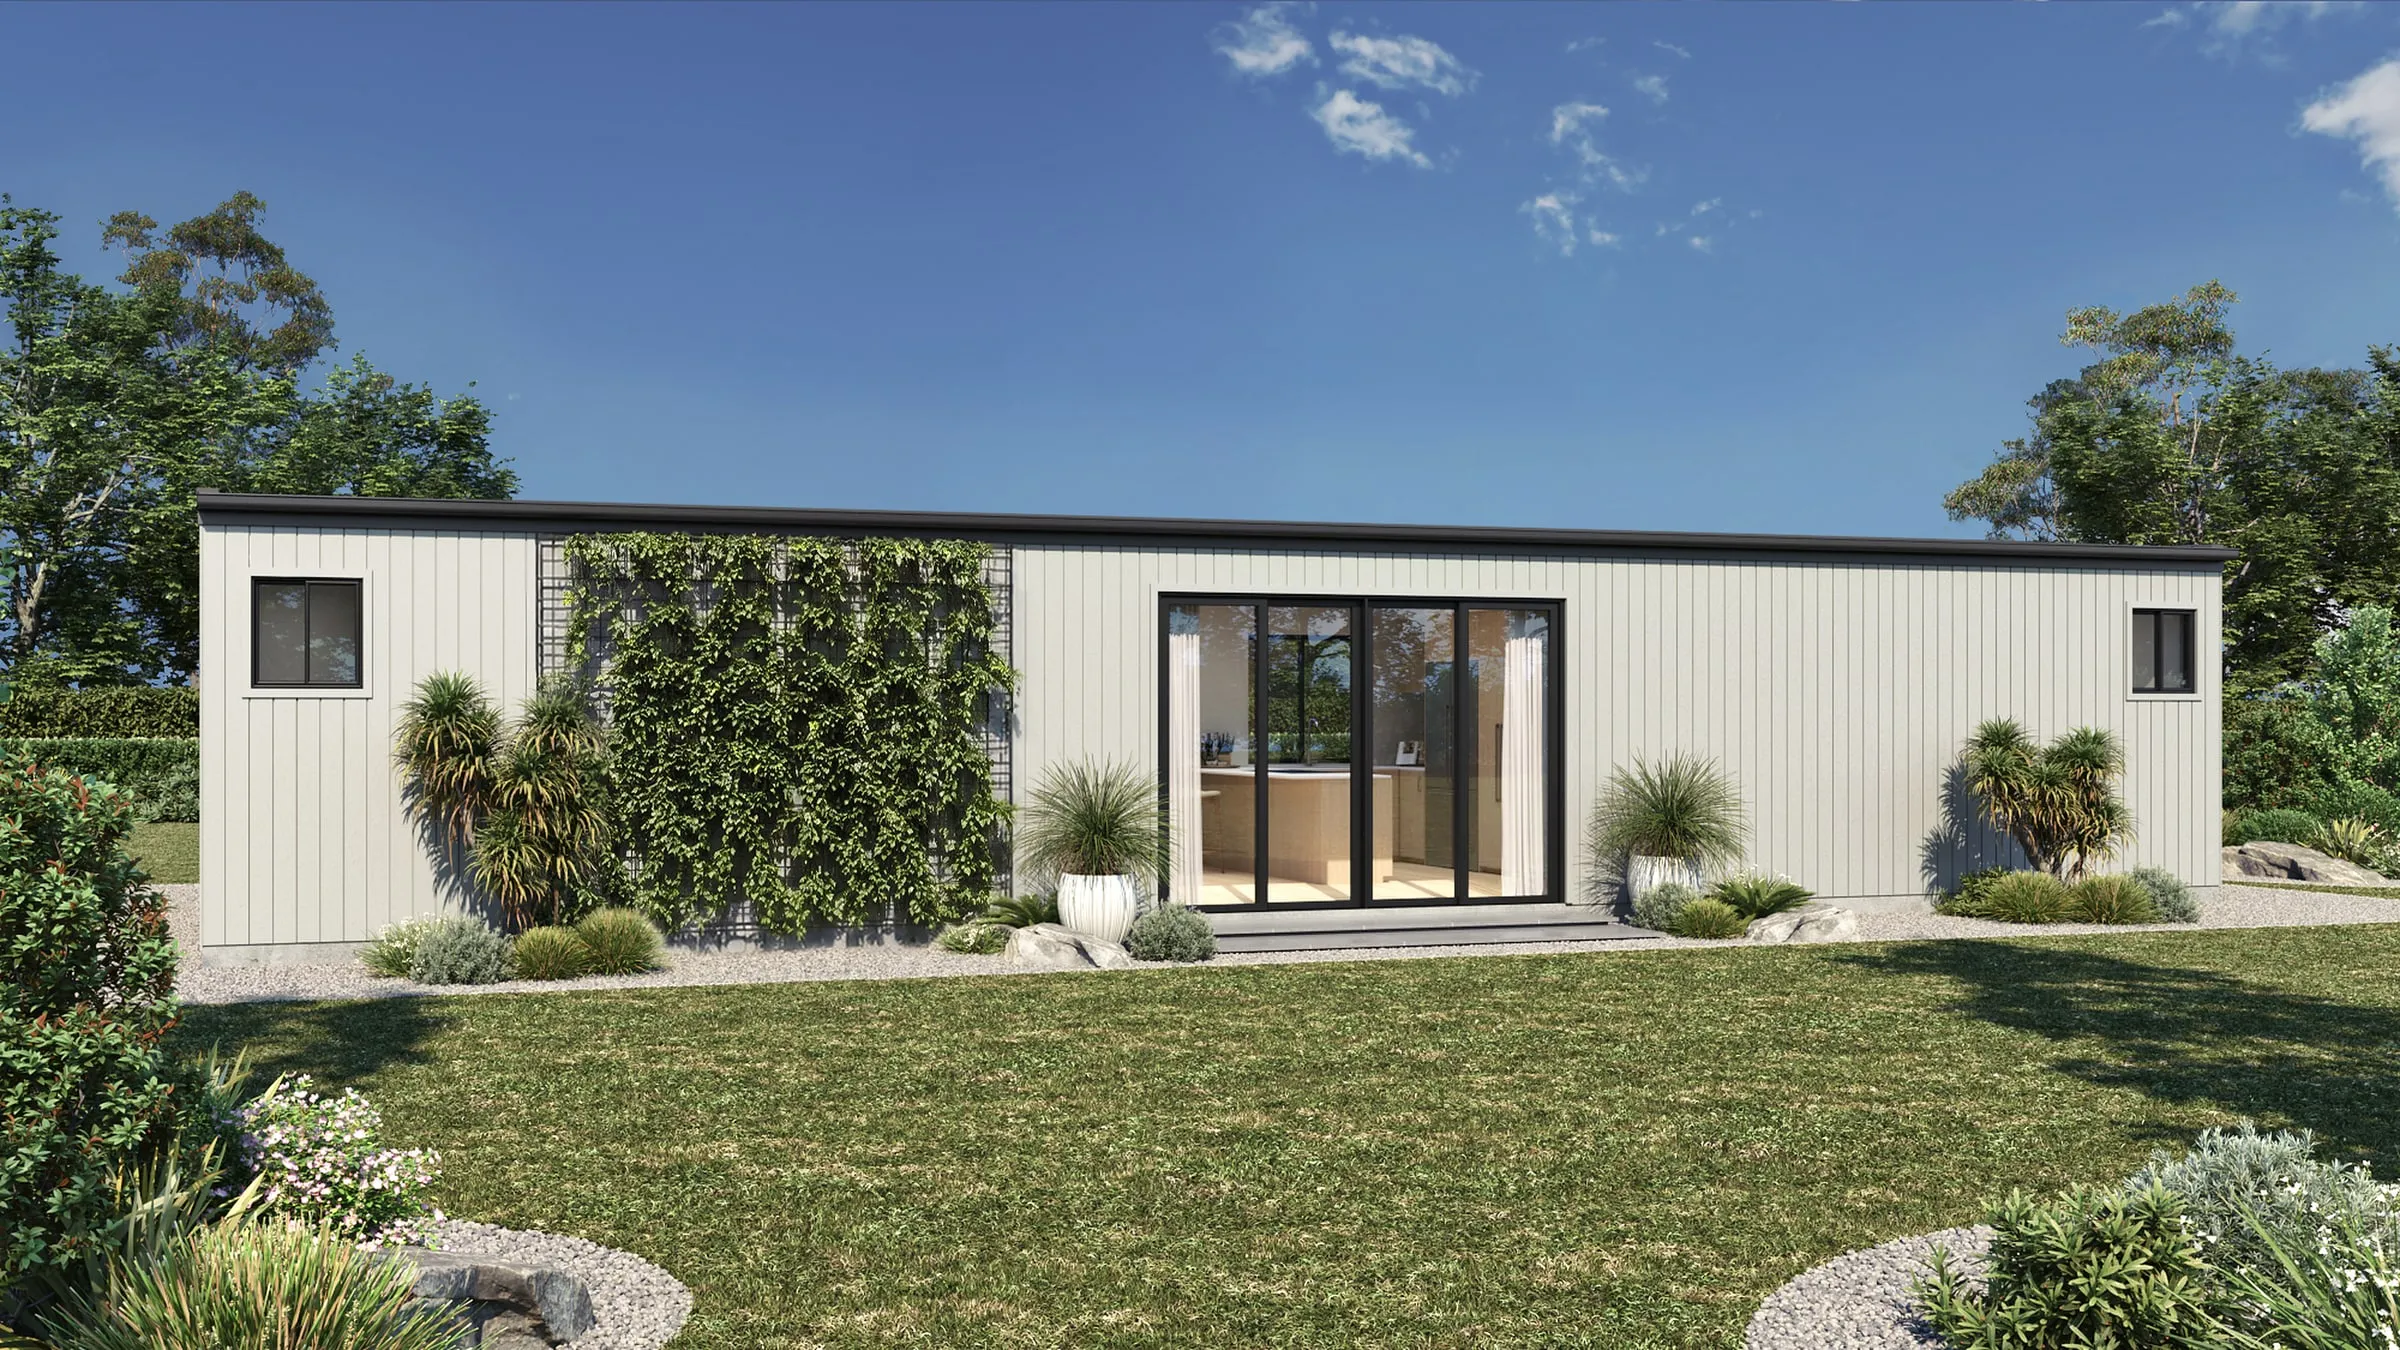
Walkthrough, flythrough or 360° tour — which does your project need?
Architectural walkthrough, flythrough or 360° virtual tour? What each one is, what it does best, what drives the cost, and how to choose.
What is 3D rendering? A plain explanation for architecture and property
3D rendering turns a digital model into a photoreal image. How it works, the words people use for it, what it is used for in property, and how long it takes.
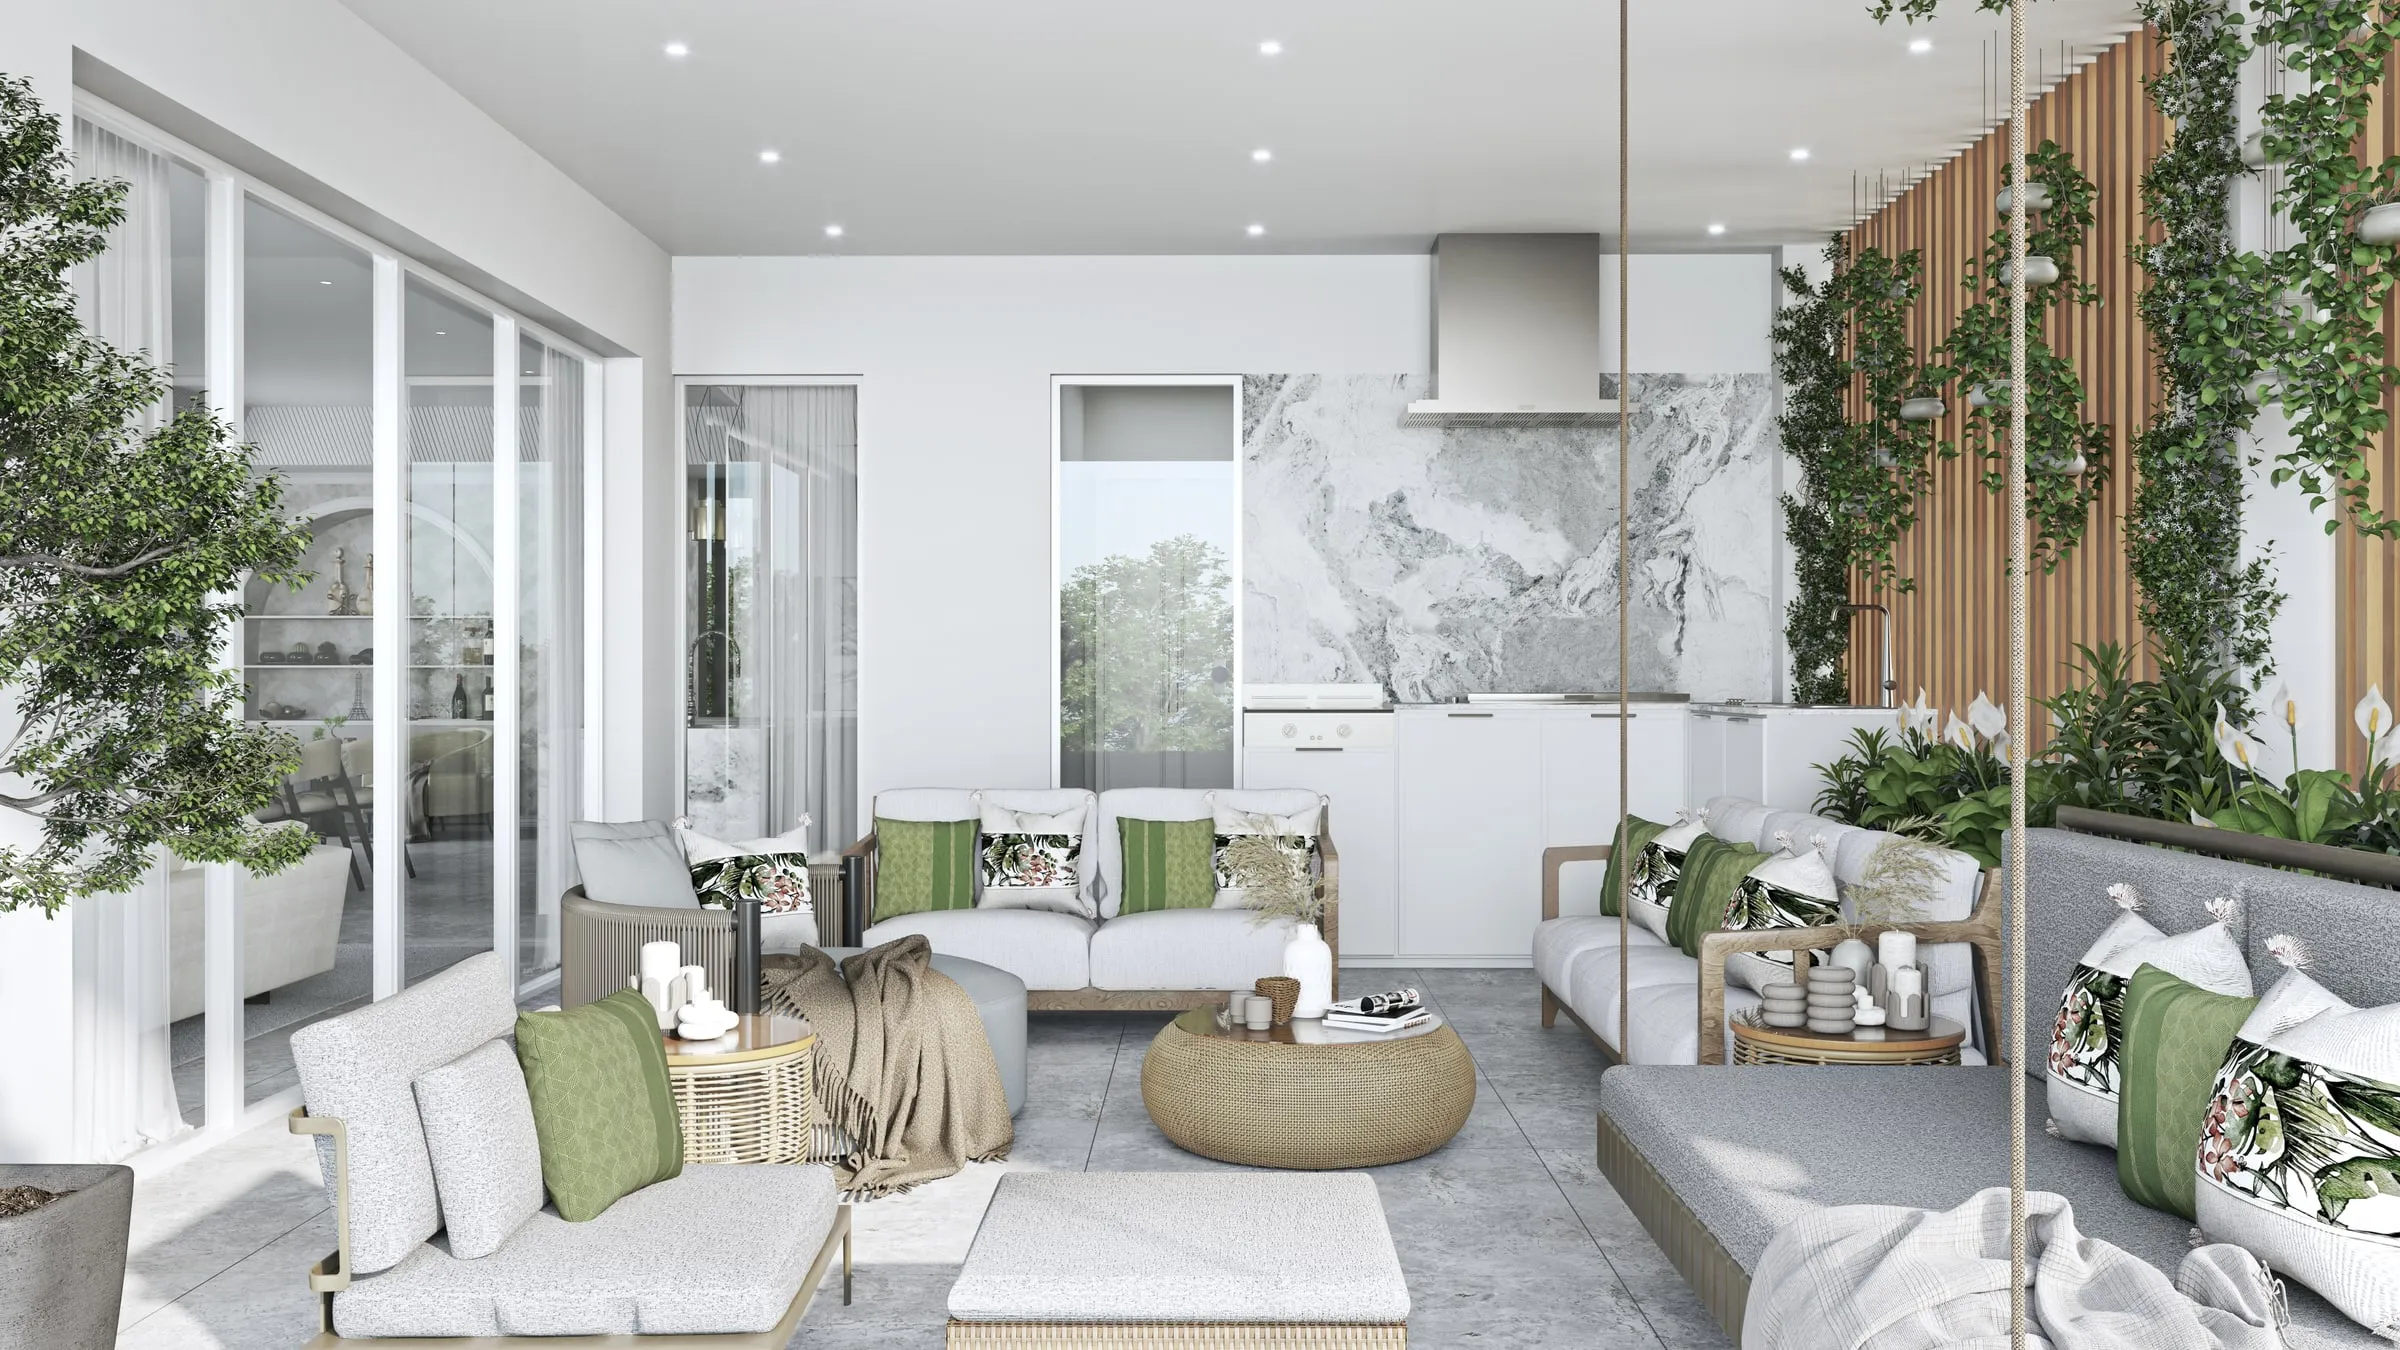
What an off-the-plan campaign actually needs from its imagery
A developer’s guide to off-the-plan imagery: which images sell, which are wasted, how many you need, and how one scene serves every release.
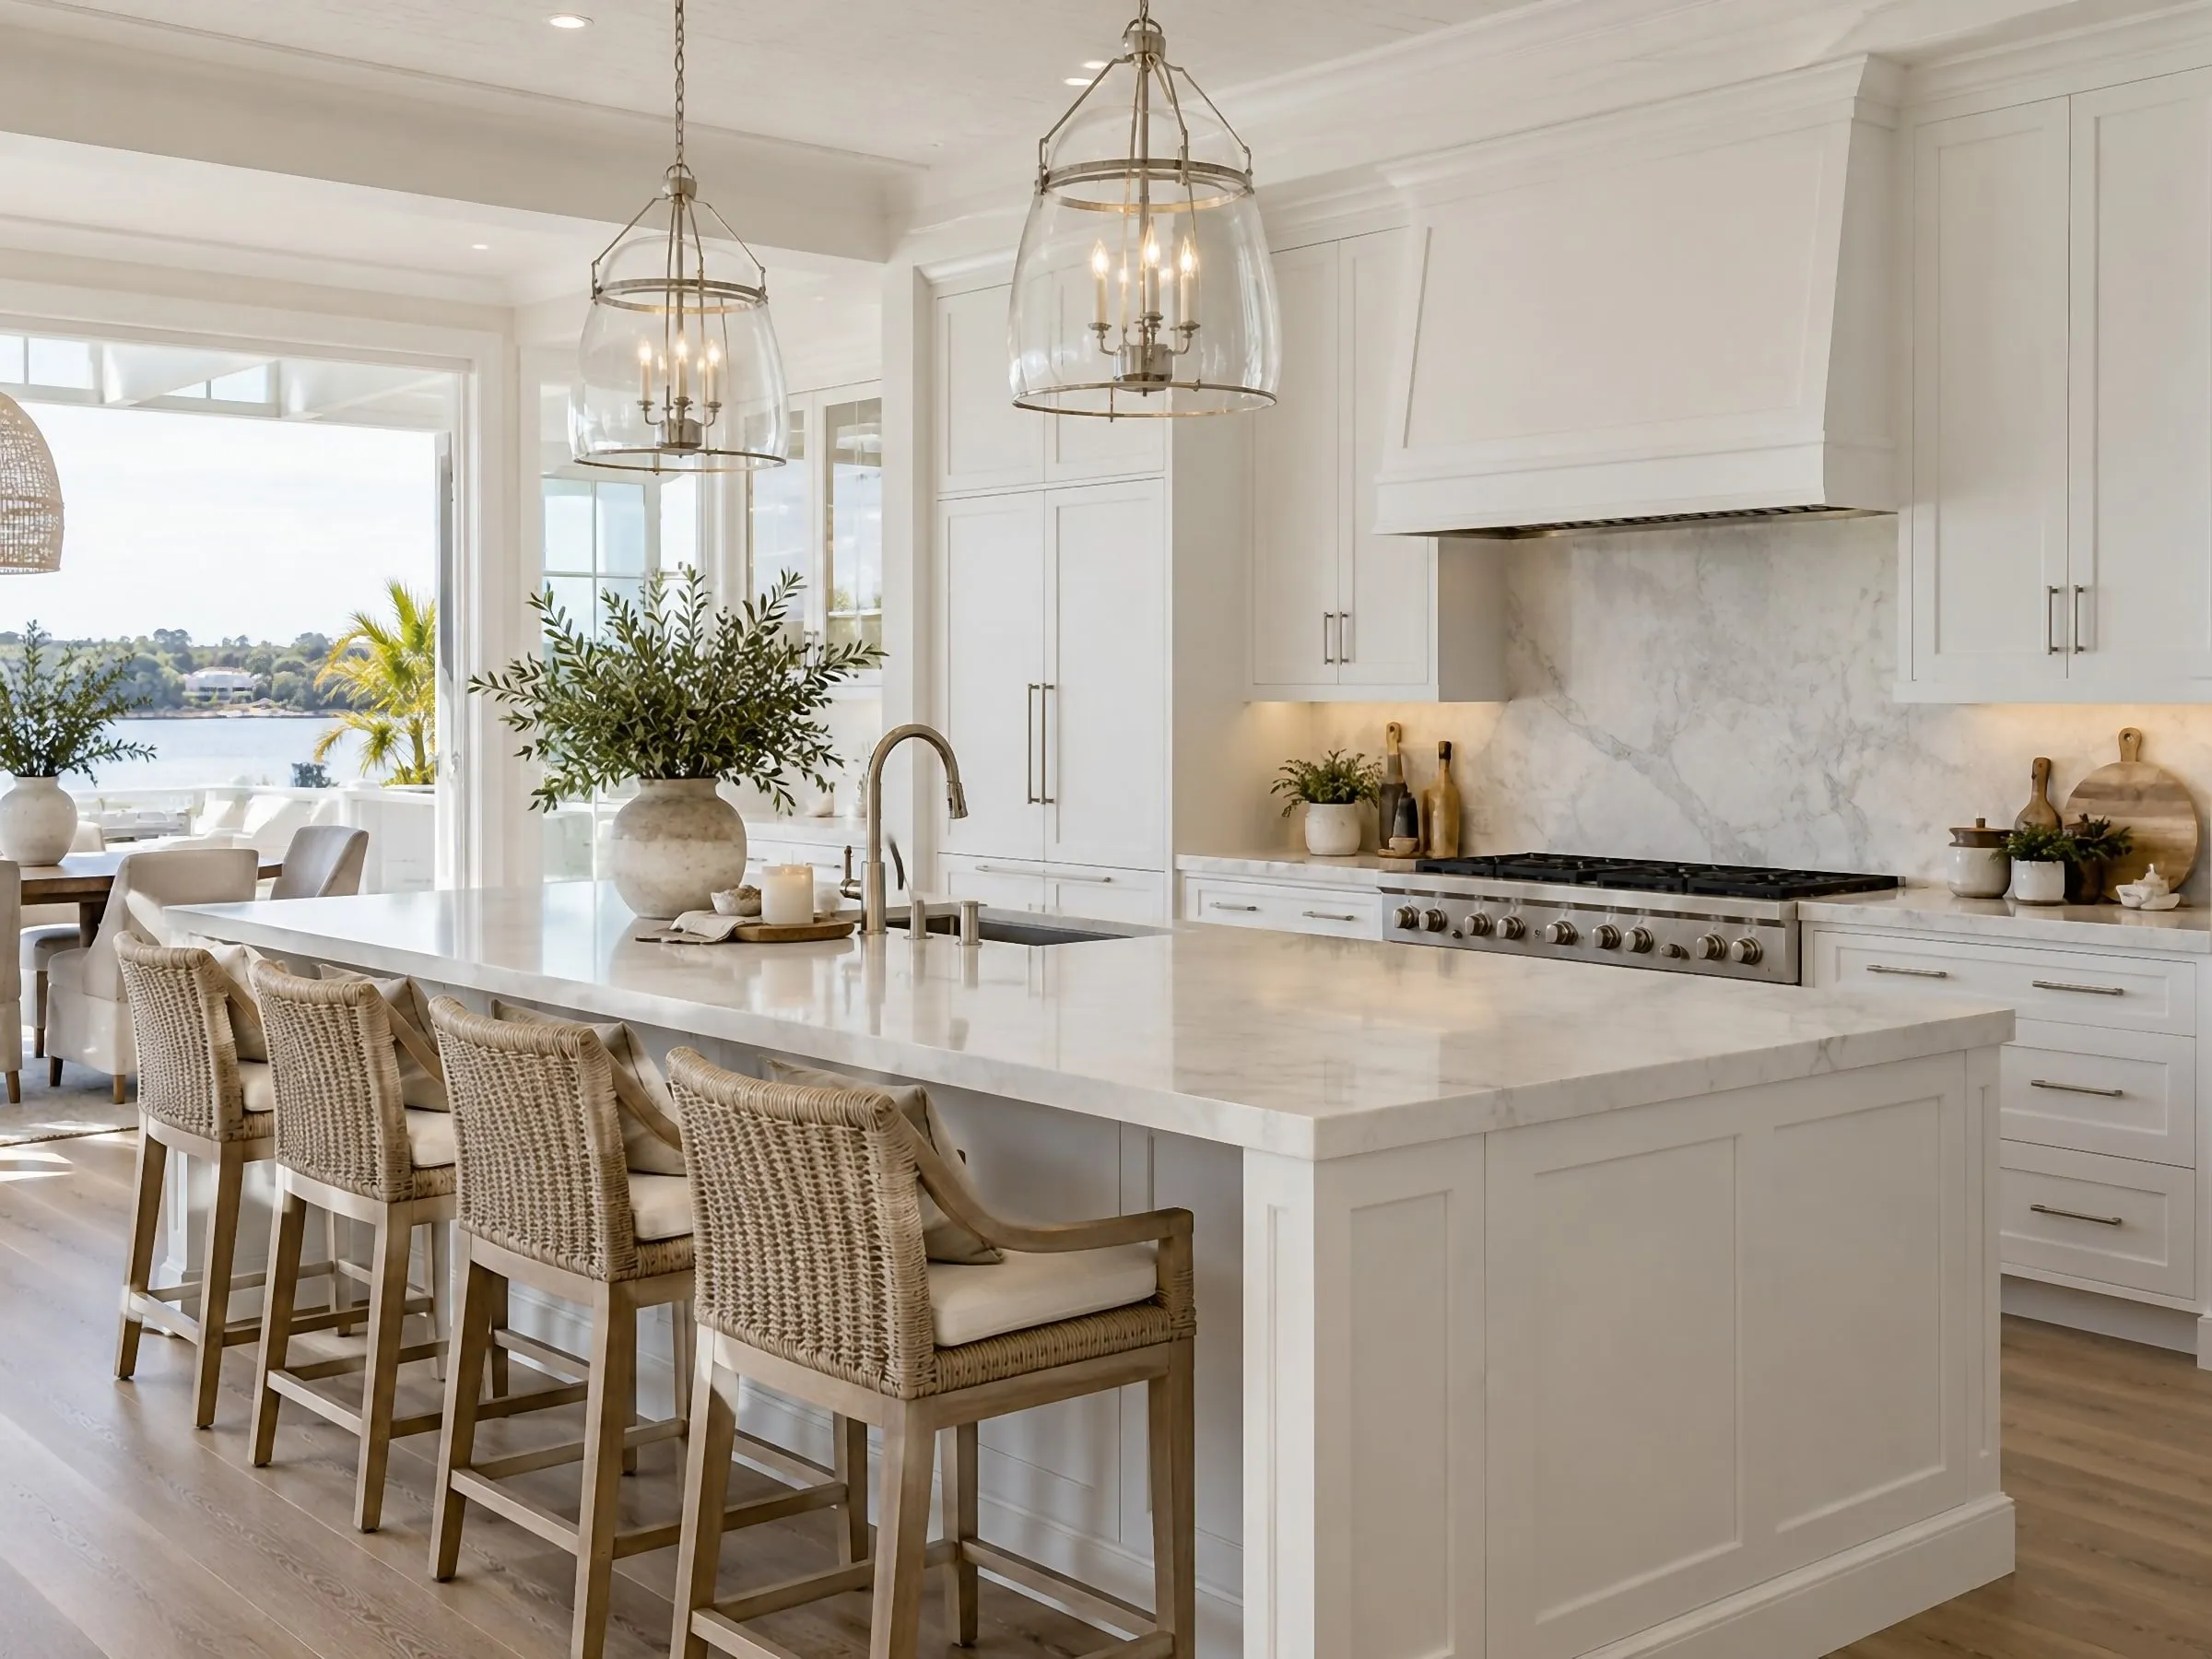
How to choose a visualisation studio: nine questions to ask first
Every studio’s portfolio looks good. What decides a project is the process — nine questions that expose it, and the answers to be wary of.
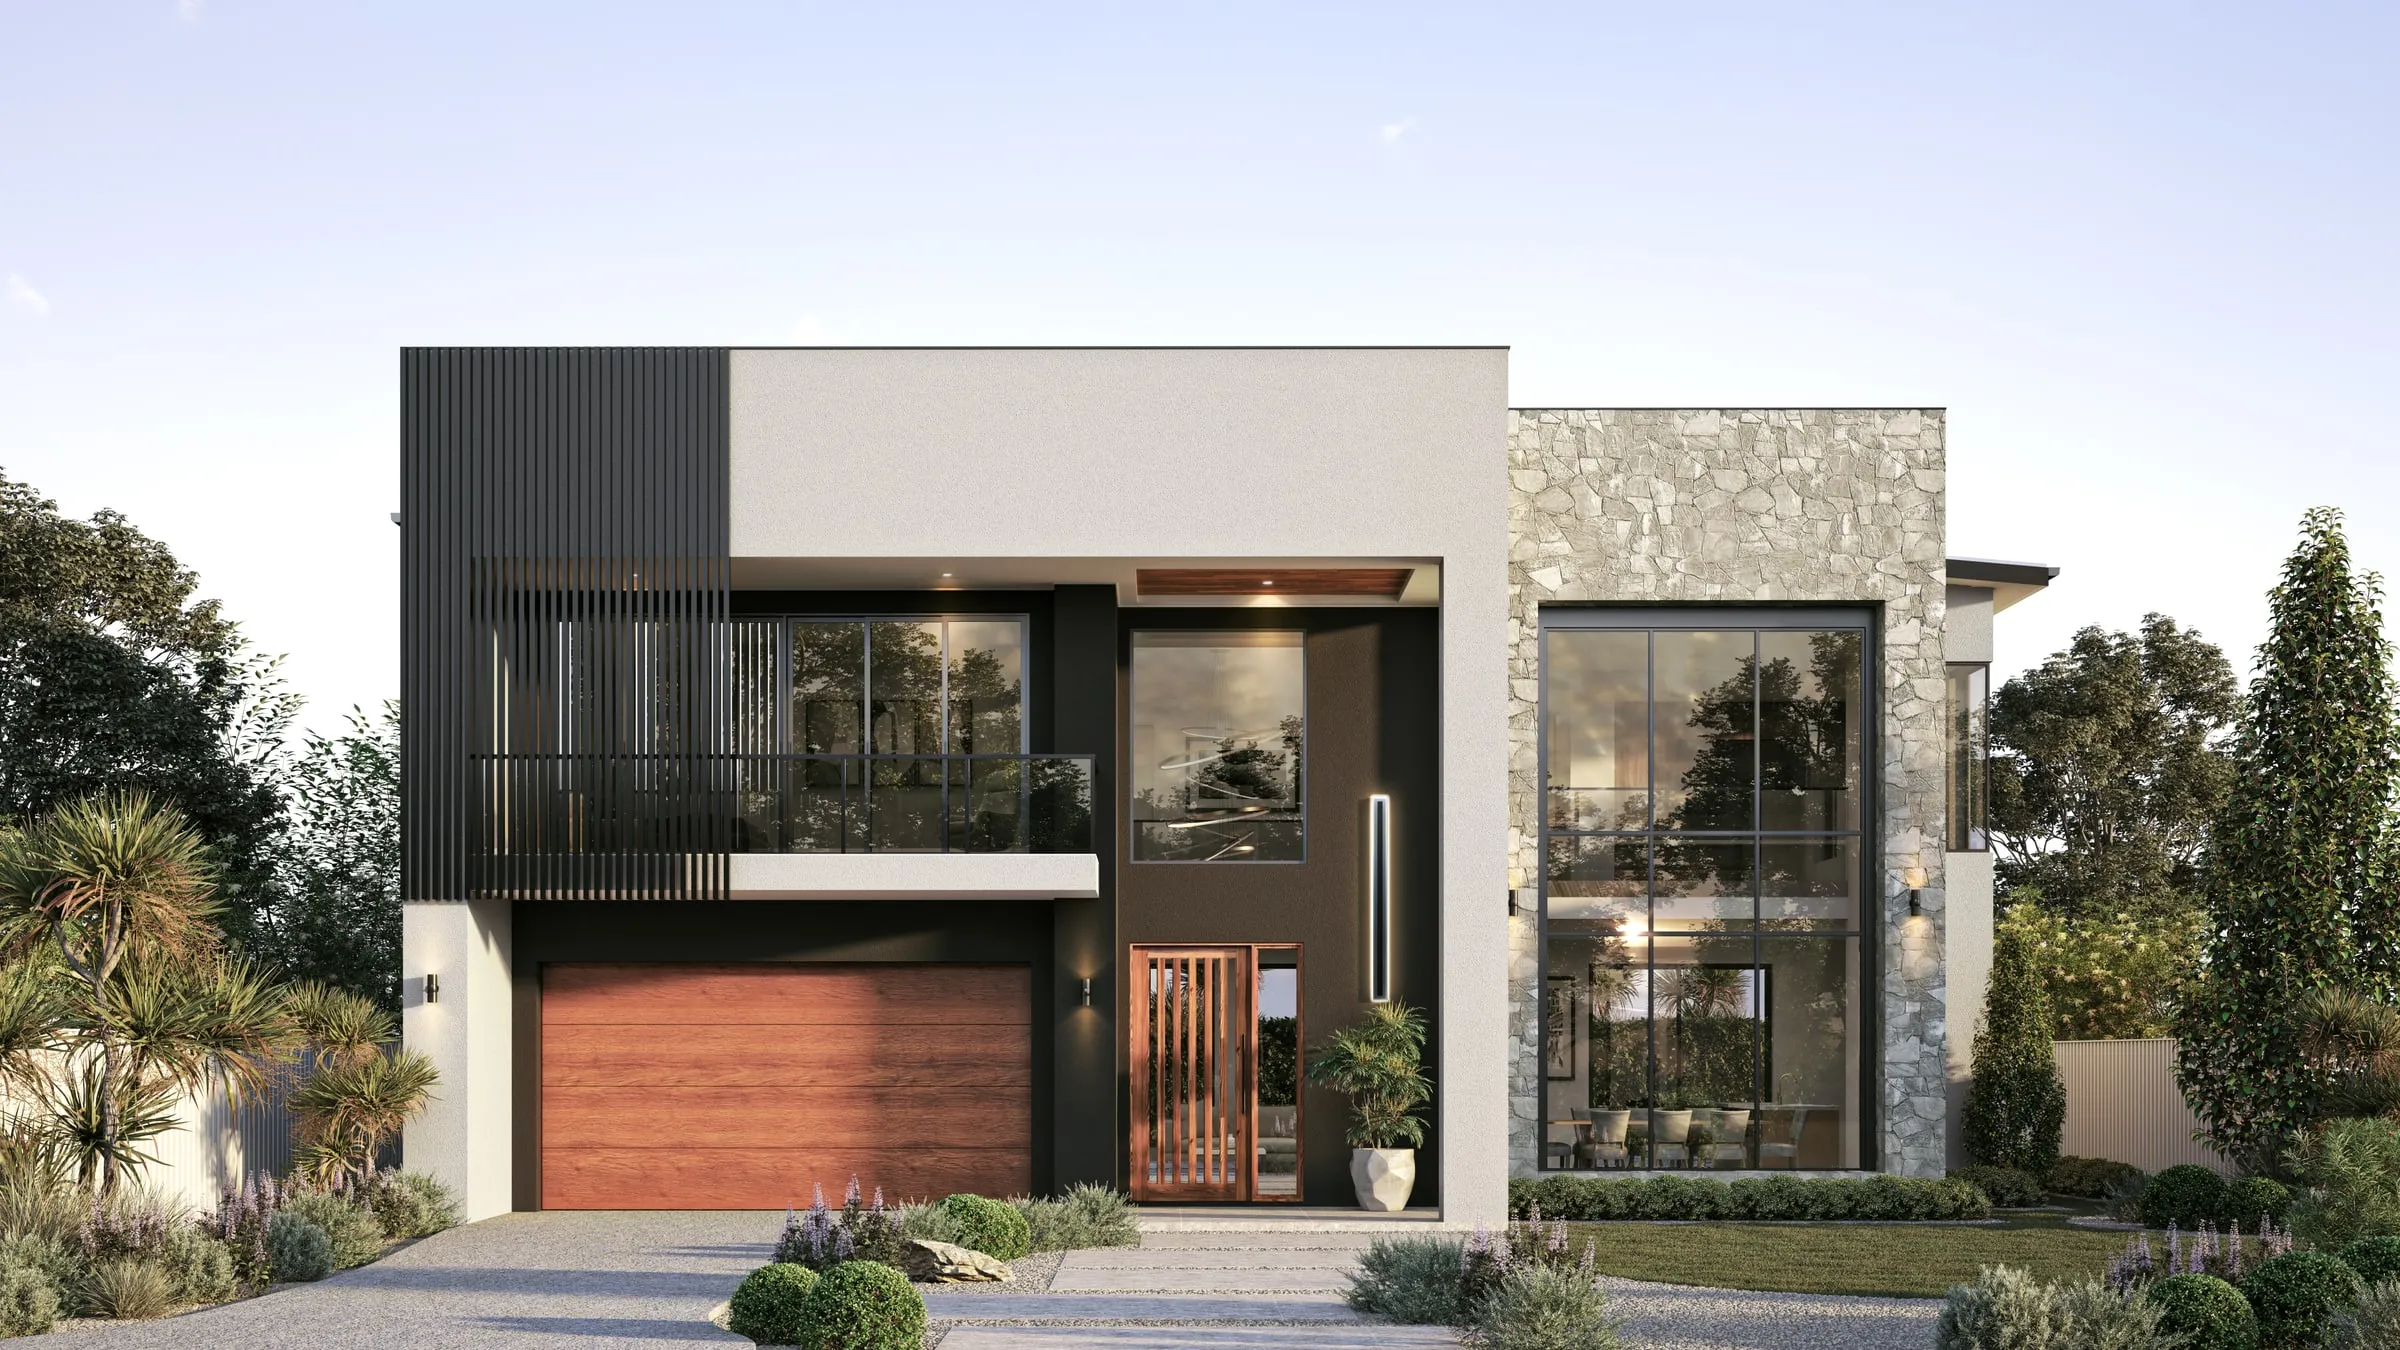
What a planning authority actually wants from your render
Planning imagery is judged on accuracy, not beauty. What assessors actually look for, why flattering renders get challenged, and where the money is wasted.
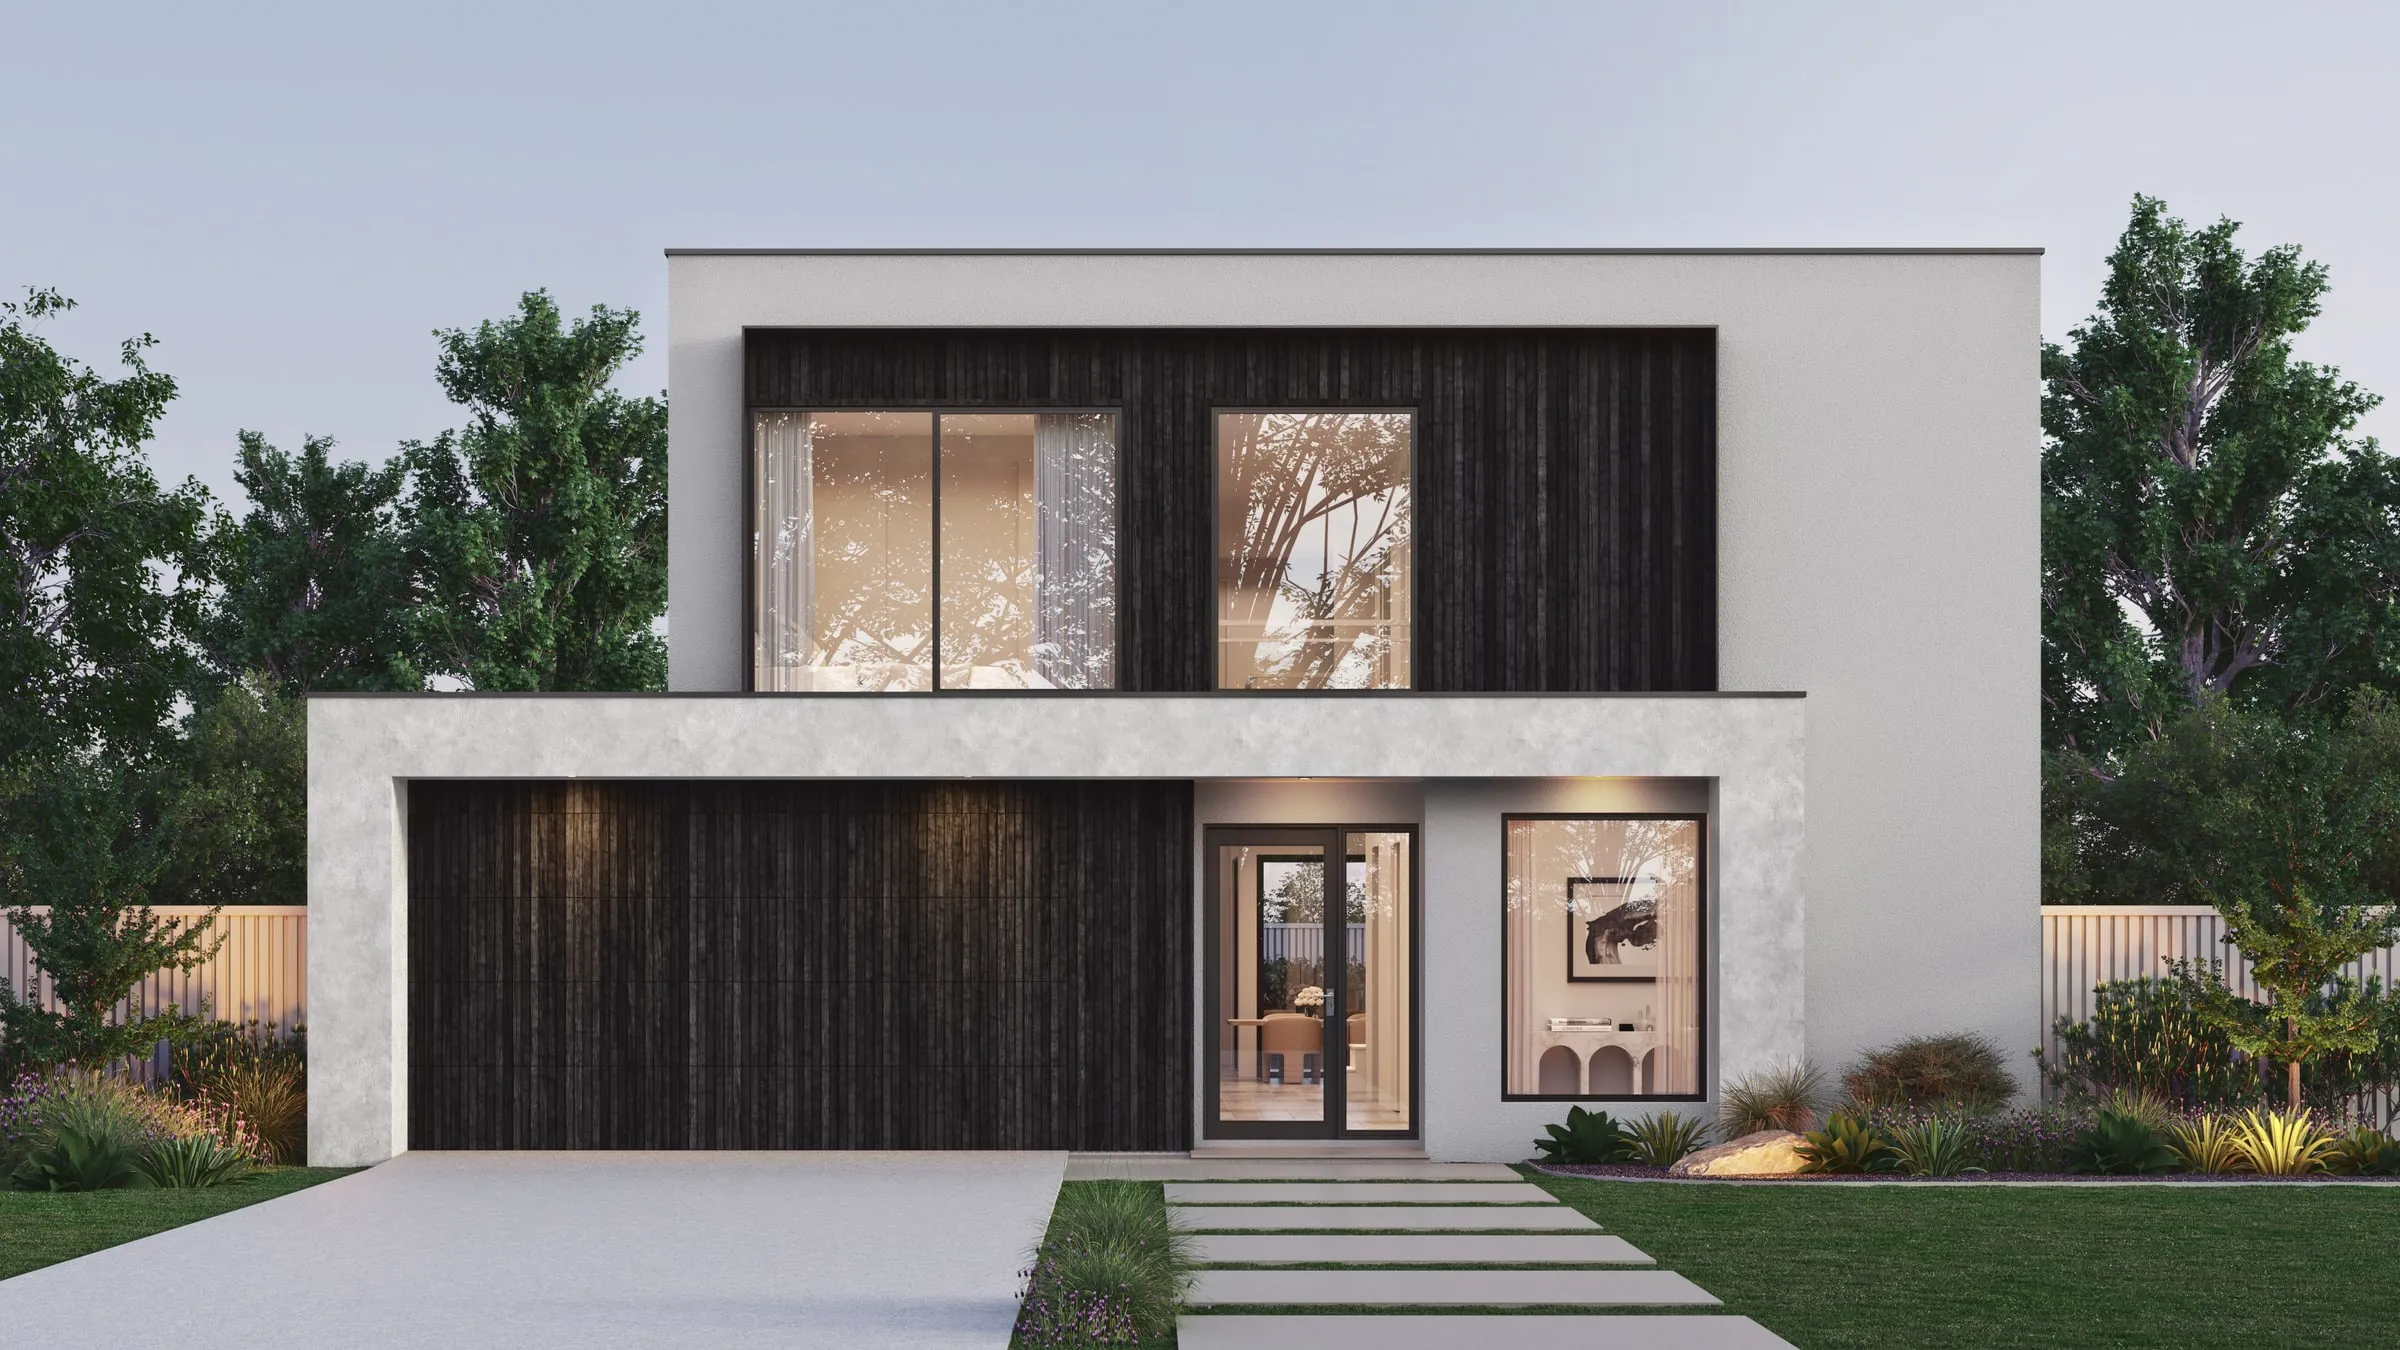
What architectural rendering actually costs — and why the range is so wide
What architectural visualisation really costs in 2026, from budget images to high-end hero images at $2,500 and up — and which tier your project needs.
When to photograph a finished building — and when to render it anyway
The building is finished, so why would you render it? There are four situations where rendering still beats photography, and several where it does not.
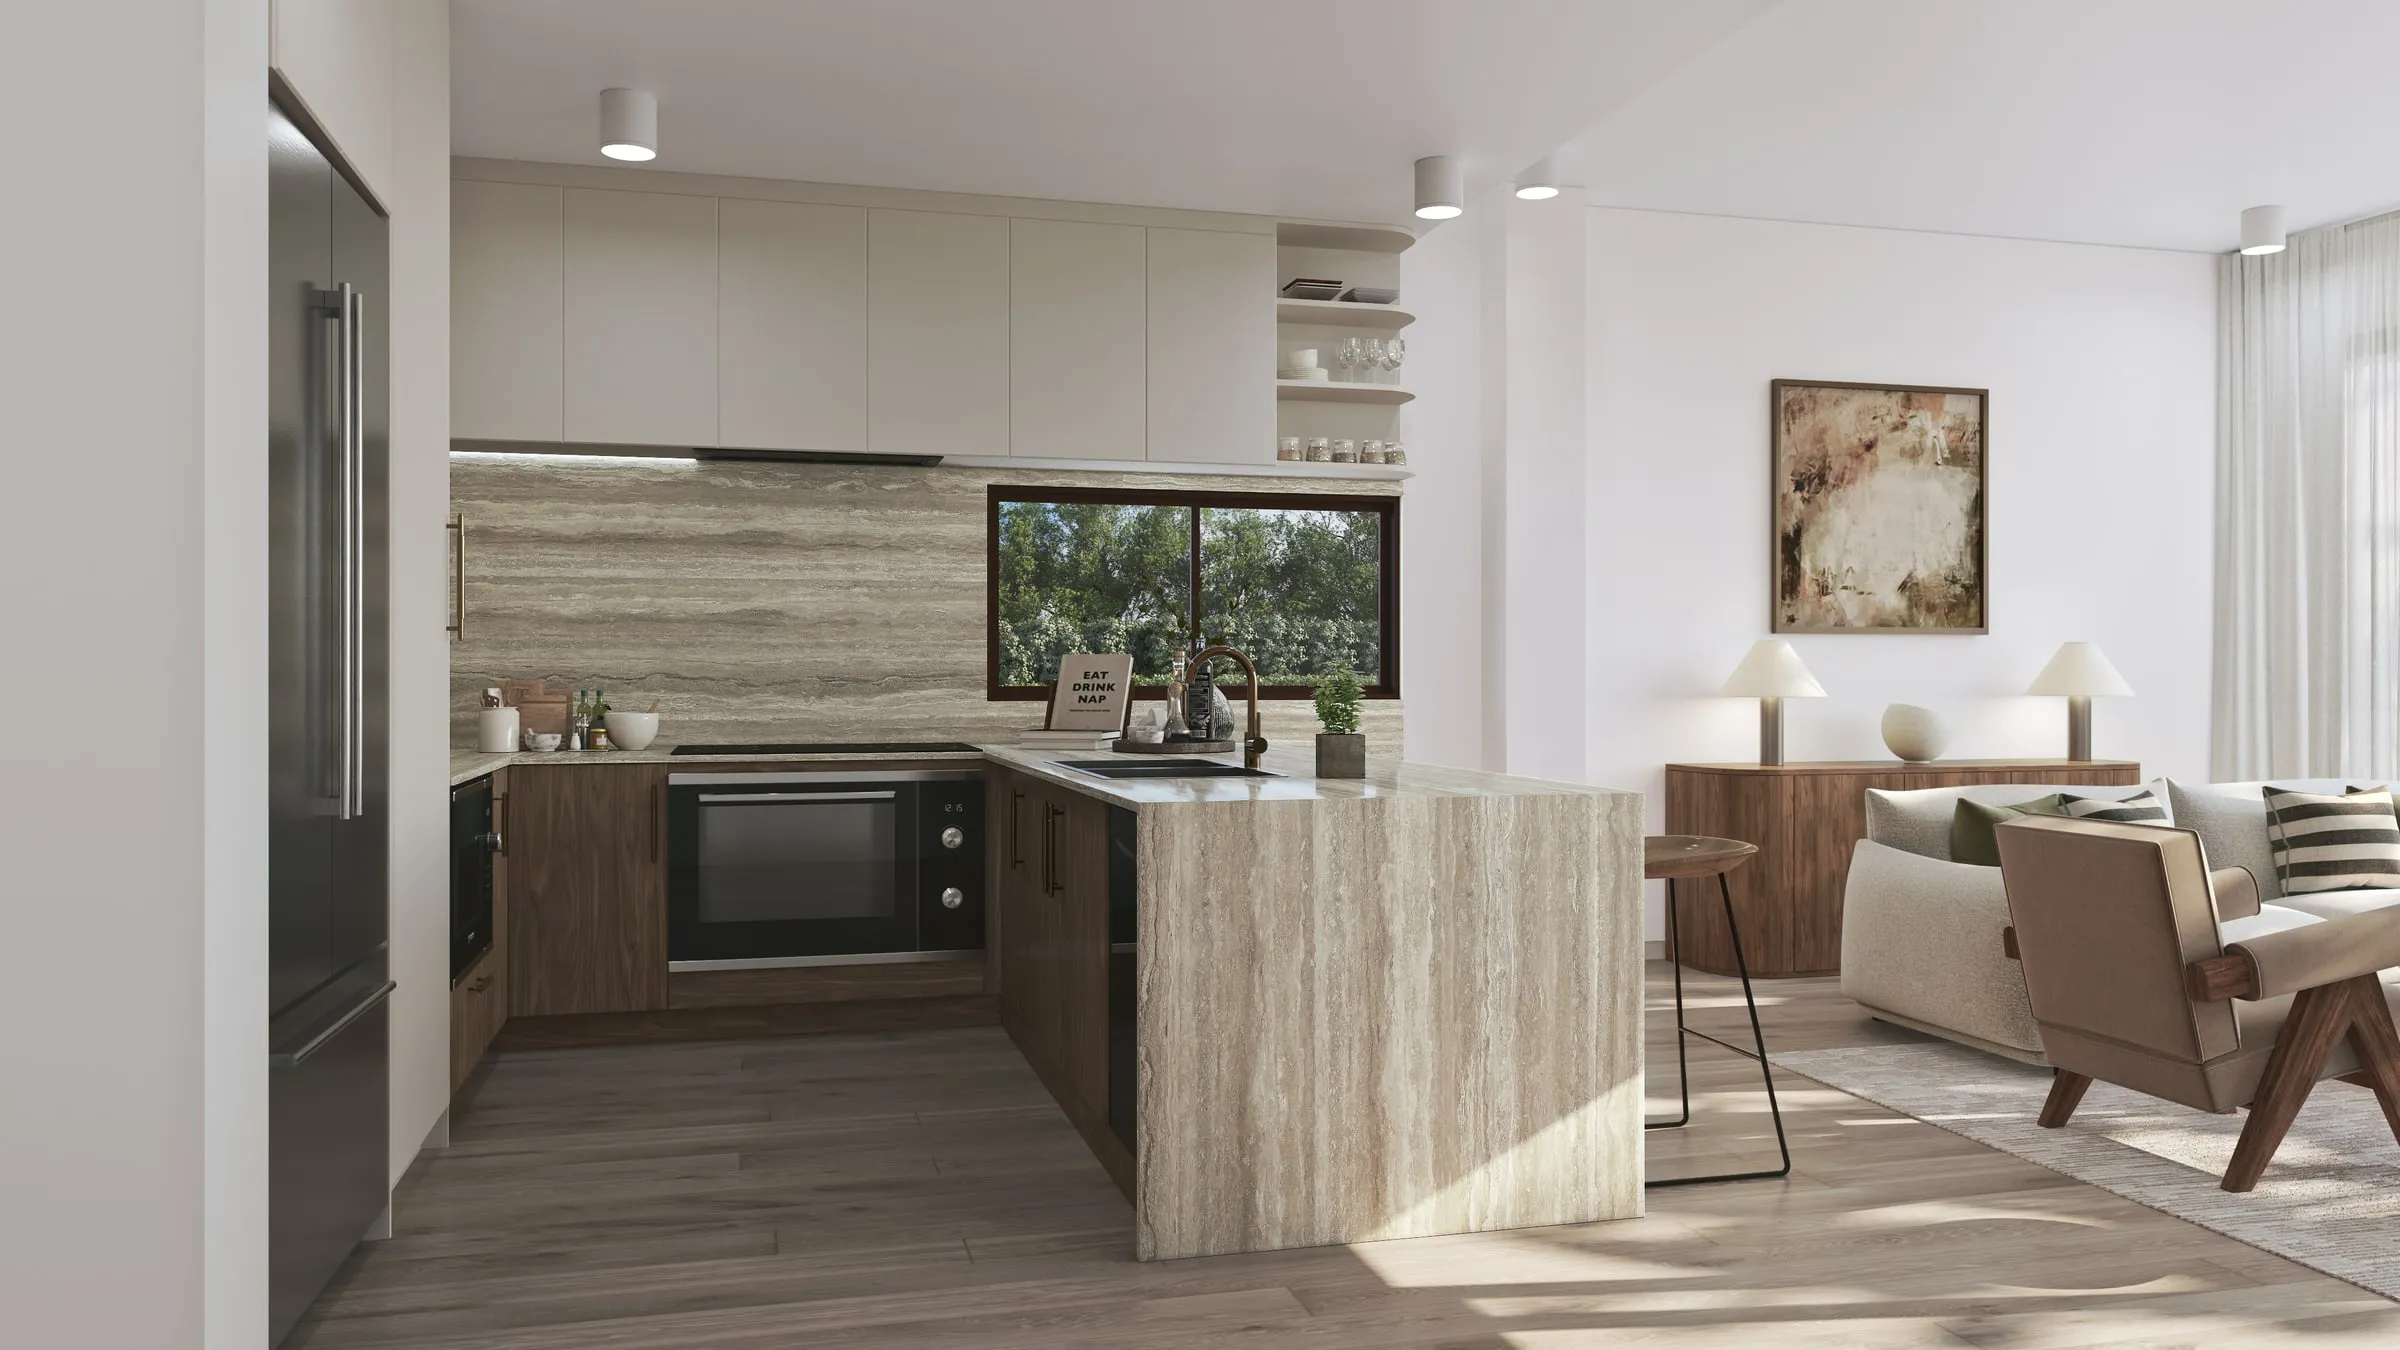
The seven tells that give a render away
Most people spot a render in two seconds but cannot say why. Here are the seven specific tells, and what separates imagery that reads as photography.
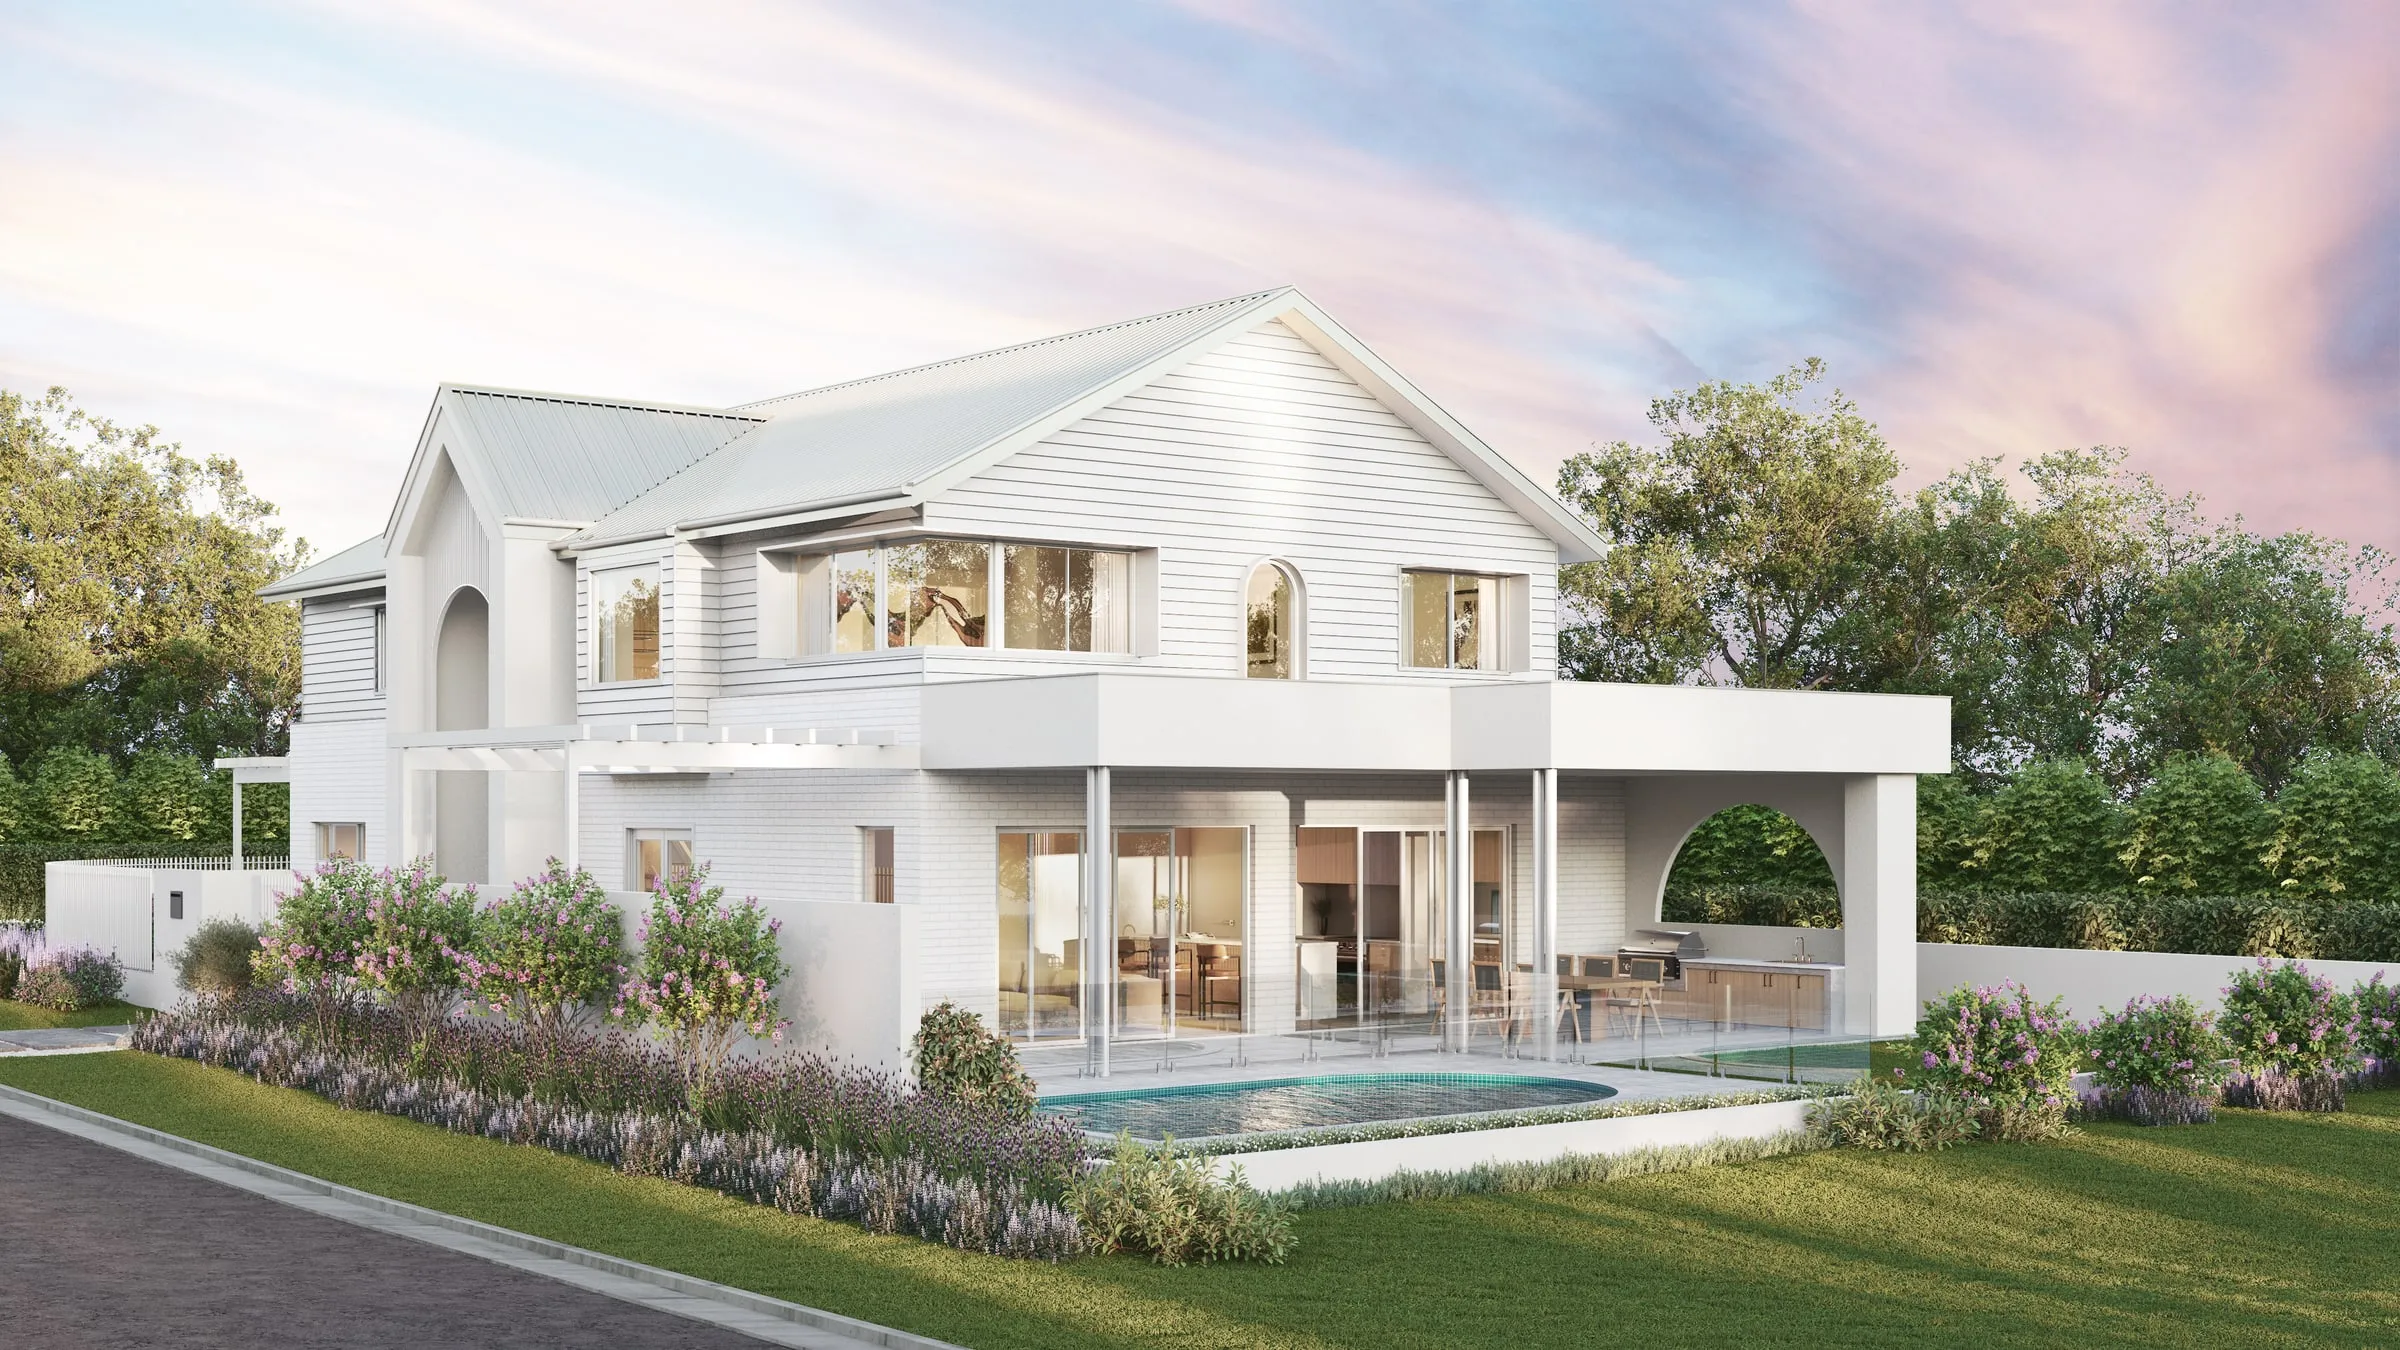
What to send a rendering studio so the first draft is close
The files and information that separate a usable first draft from three rounds of expensive backtracking. A checklist for architects, designers and developers.