What is architectural visualisation? What it produces and who uses it
What architectural visualisation (or architectural rendering) is, what it produces, who commissions it in Australia, and how to choose the right output.
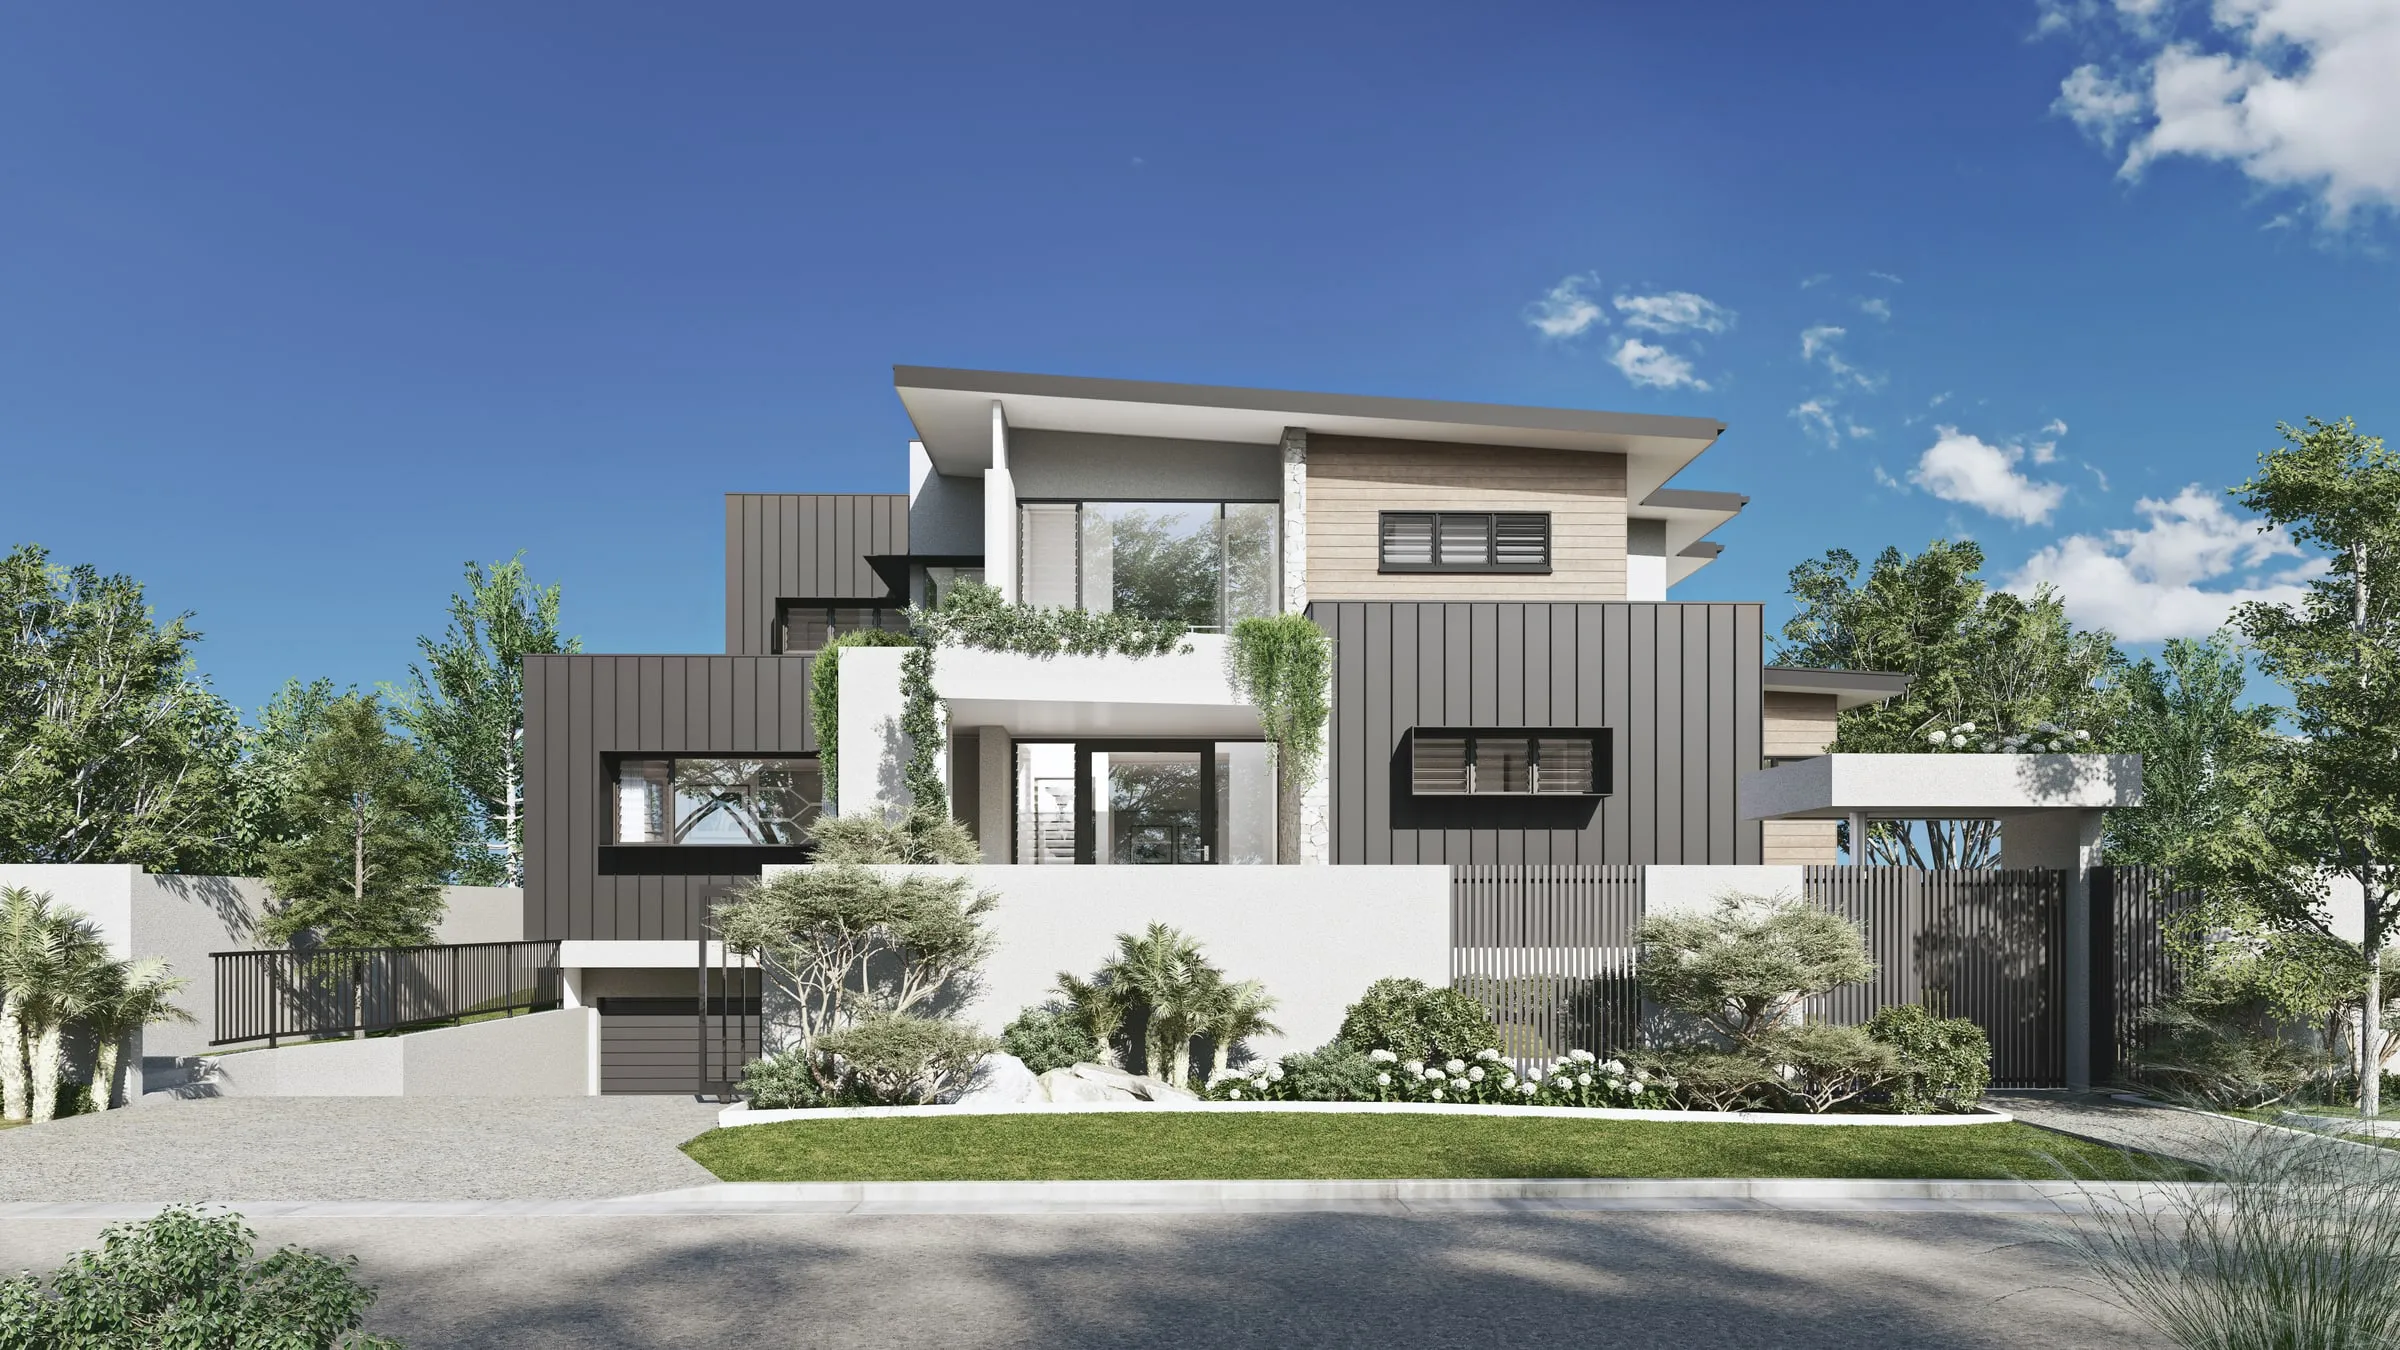
Architectural visualisation is the practice of showing a building, an interior or a whole precinct before it exists, accurately enough that people can make decisions about it. It translates drawings into something a client, a council, a jury or a buyer can read at a glance: stills, film, interactive tours and aerial views, built from the architect’s plans.
The term covers the discipline and the people in it; “archviz” is the industry’s shorthand, and the images themselves are simply called renders. Our explainer, what is 3D rendering, covers the technical step that makes each image. This guide is about the discipline around it: what it produces, who uses it, and how to choose.
Architectural rendering or architectural visualisation?
The two names describe the same work. “Architectural rendering” puts the weight on the images a studio delivers; “architectural visualisation” names the whole discipline around them, from reading the drawings to choosing the cameras and the light. On hoardings and in brochures the same images carry a third name, artist’s impression.
What separates good architectural rendering from poor is the process, not the label: whether the building is modelled from the documented drawings, whether its surroundings are real, and whether the finishes match the schedule. Our guide to architectural rendering in Australia covers the main types of render and the rules each one meets.
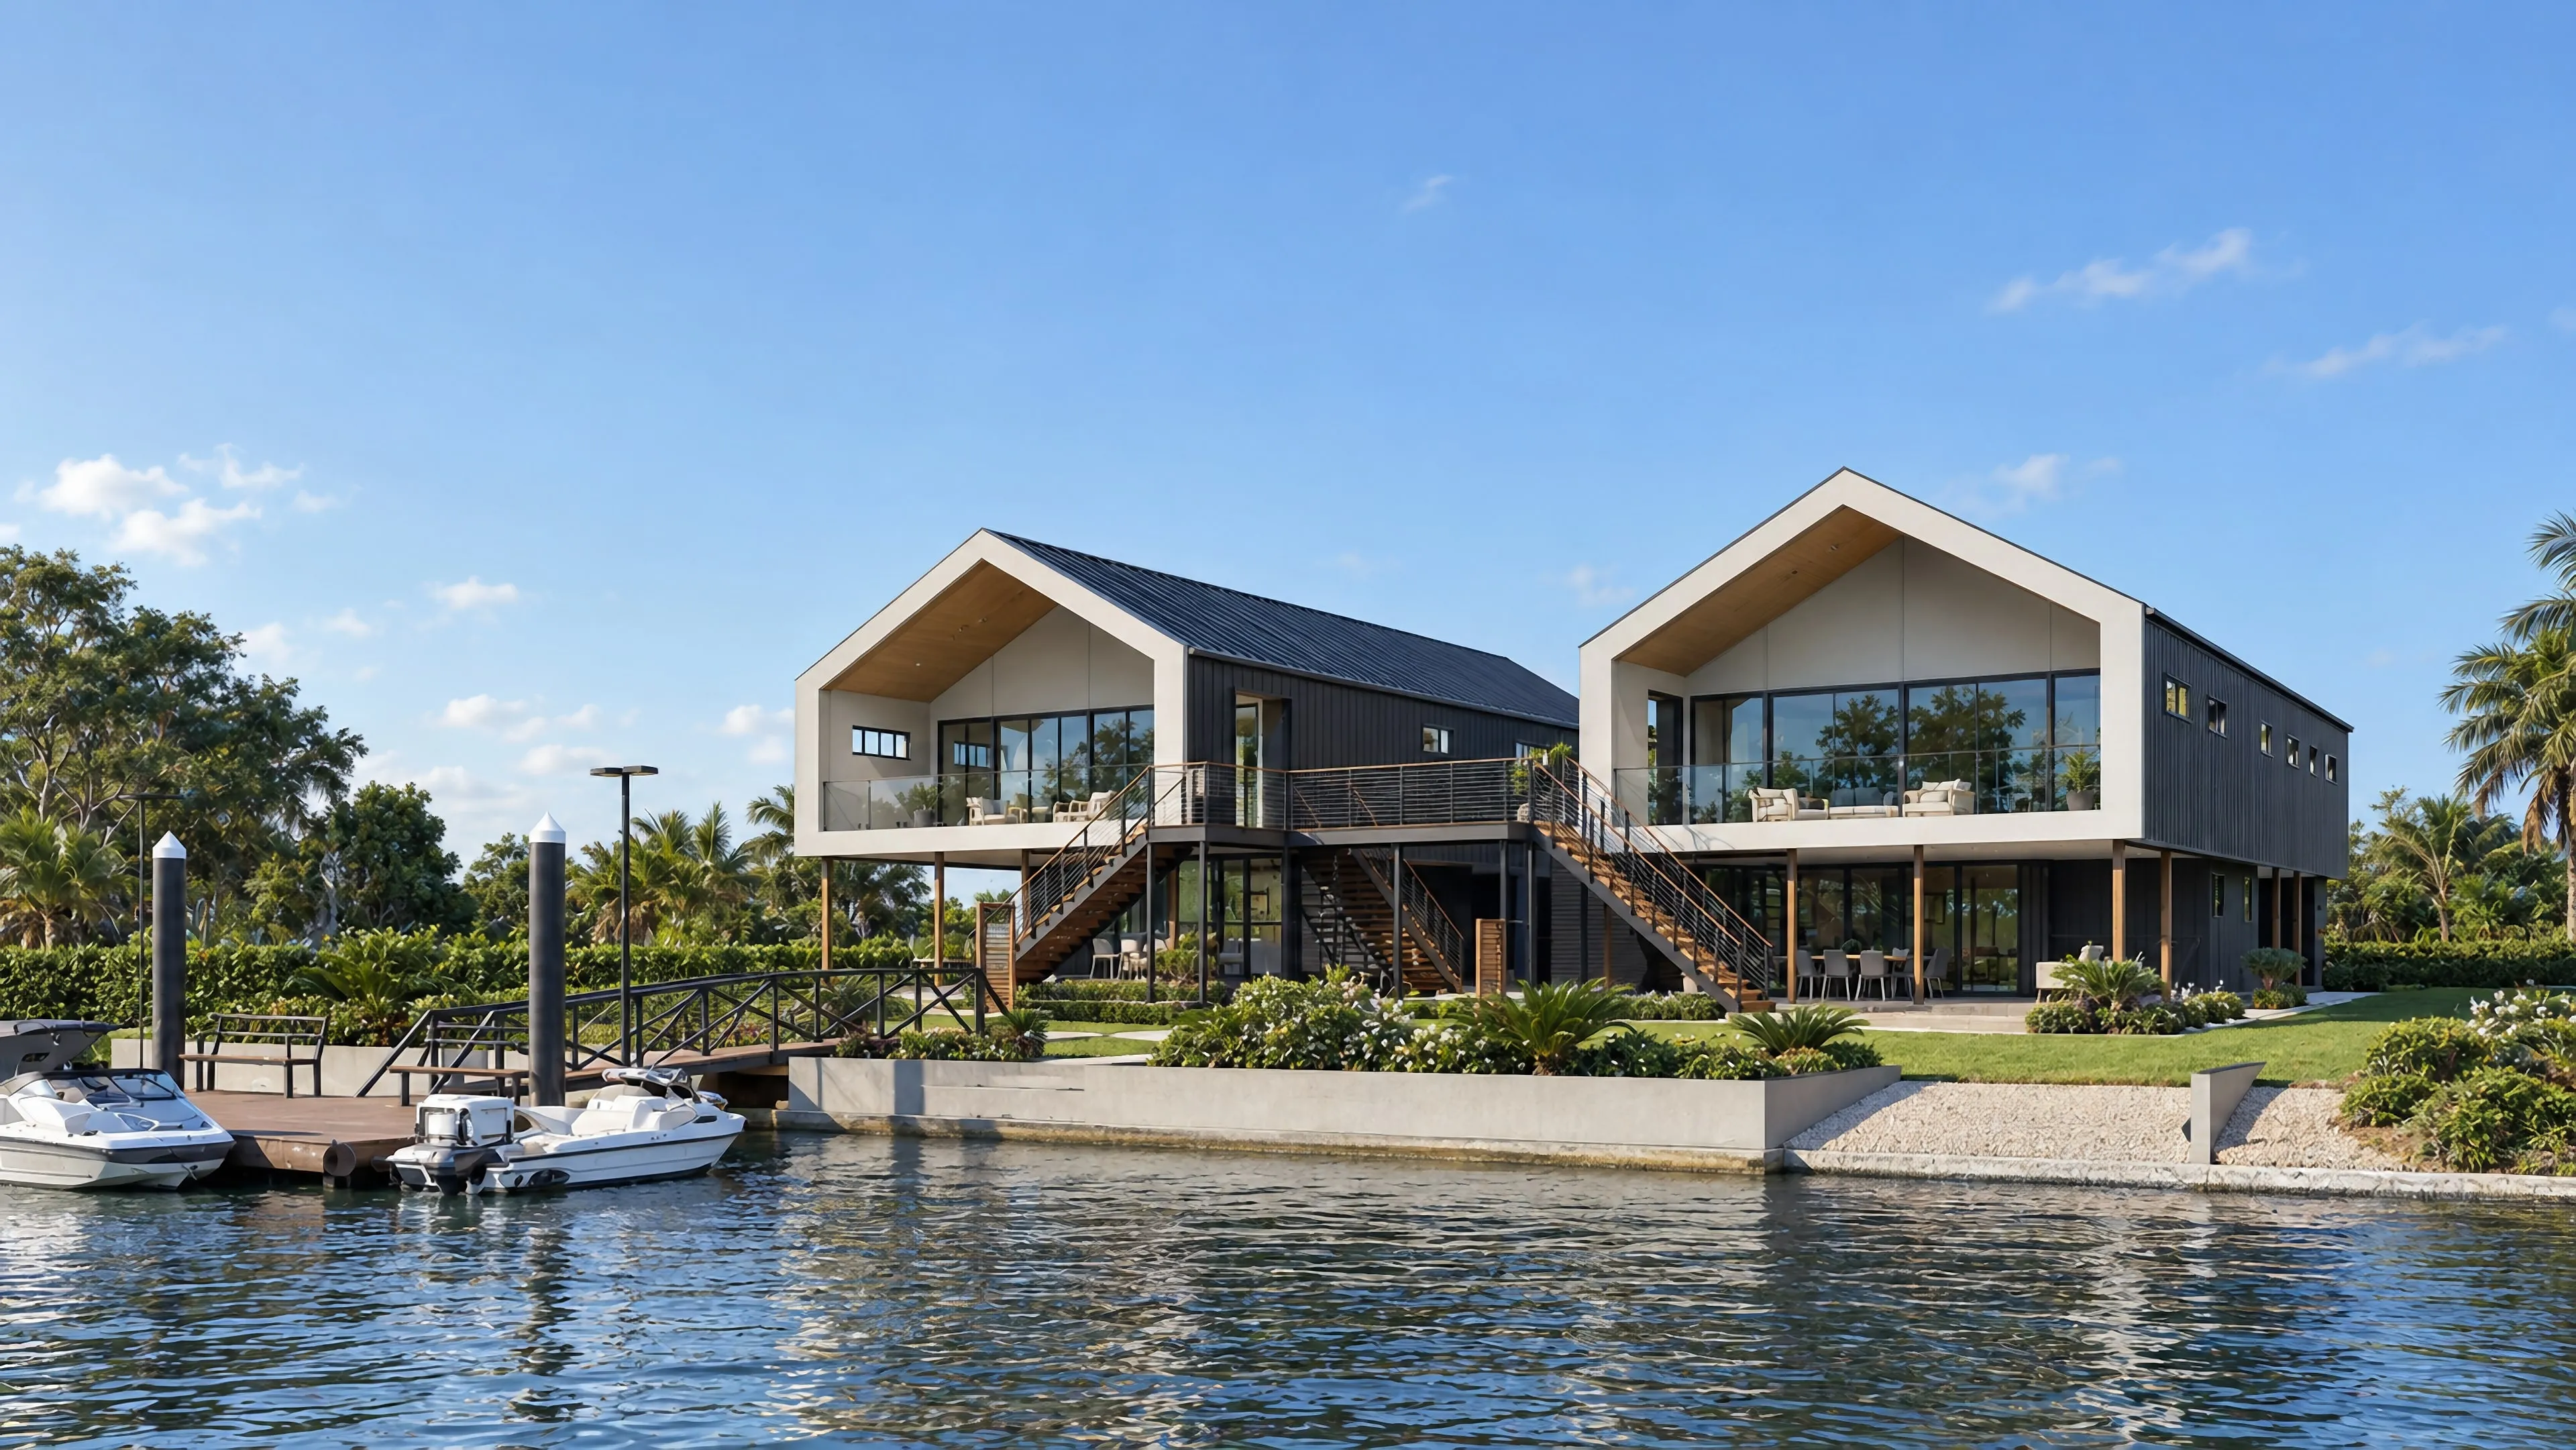
What architectural visualisation produces
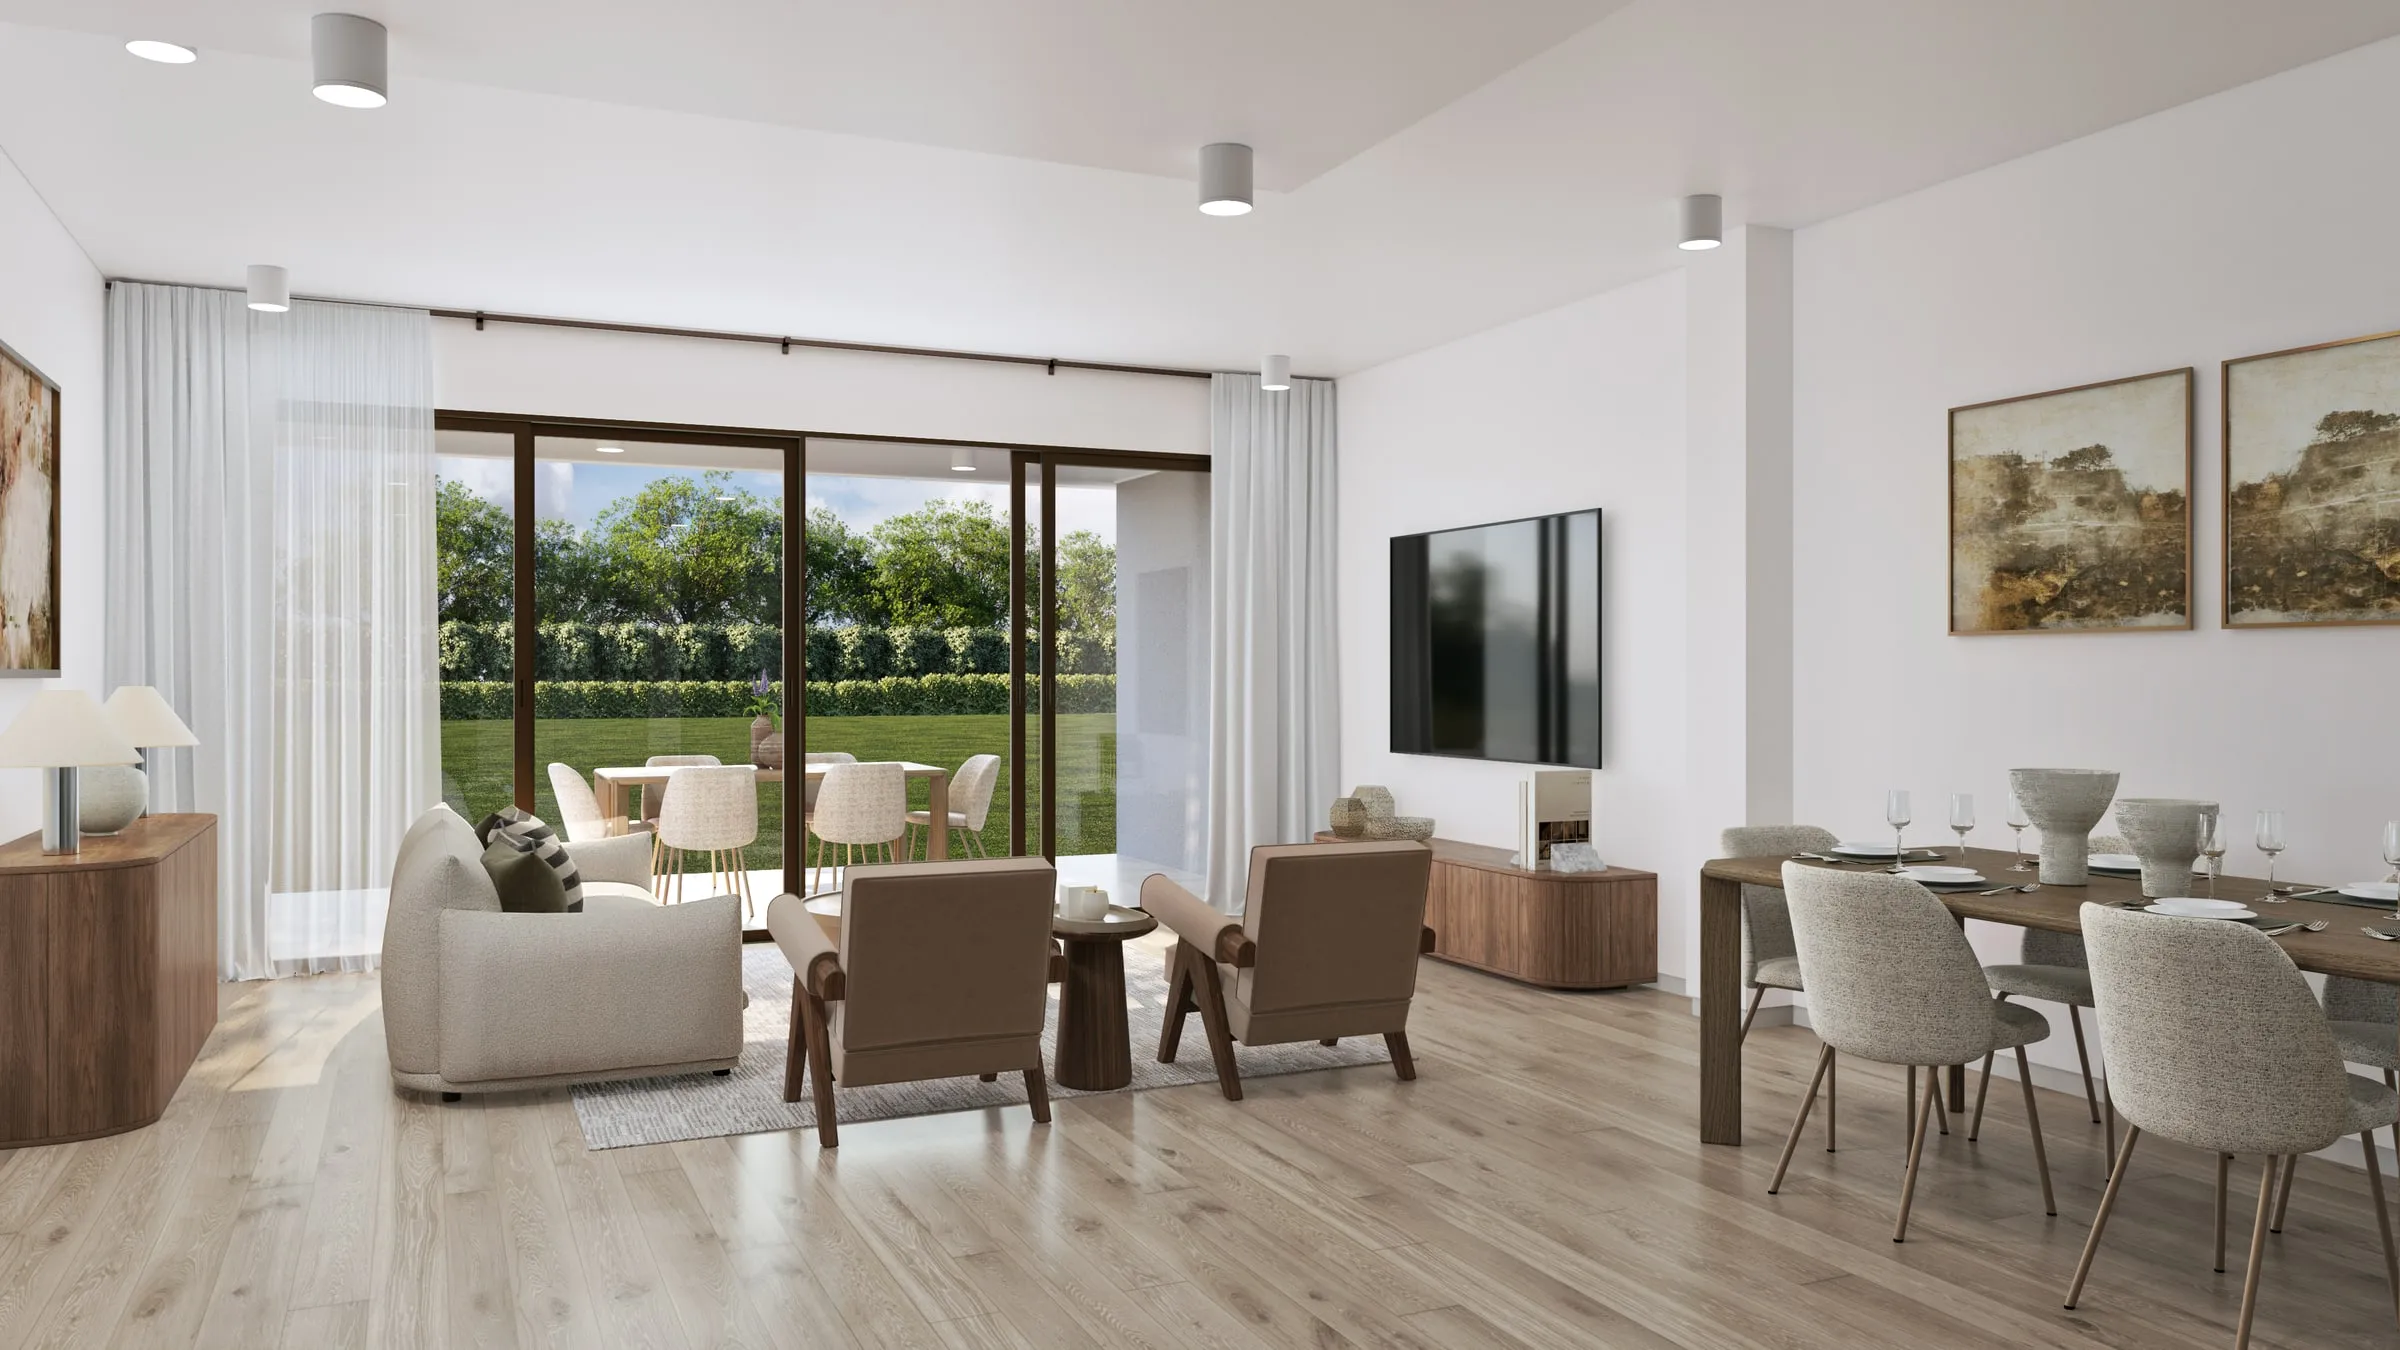
Stills. The core of most commissions: exterior views of the building in its real context and light, and interiors in the specified finishes. A still is the format a council, a brochure and a website can all use.
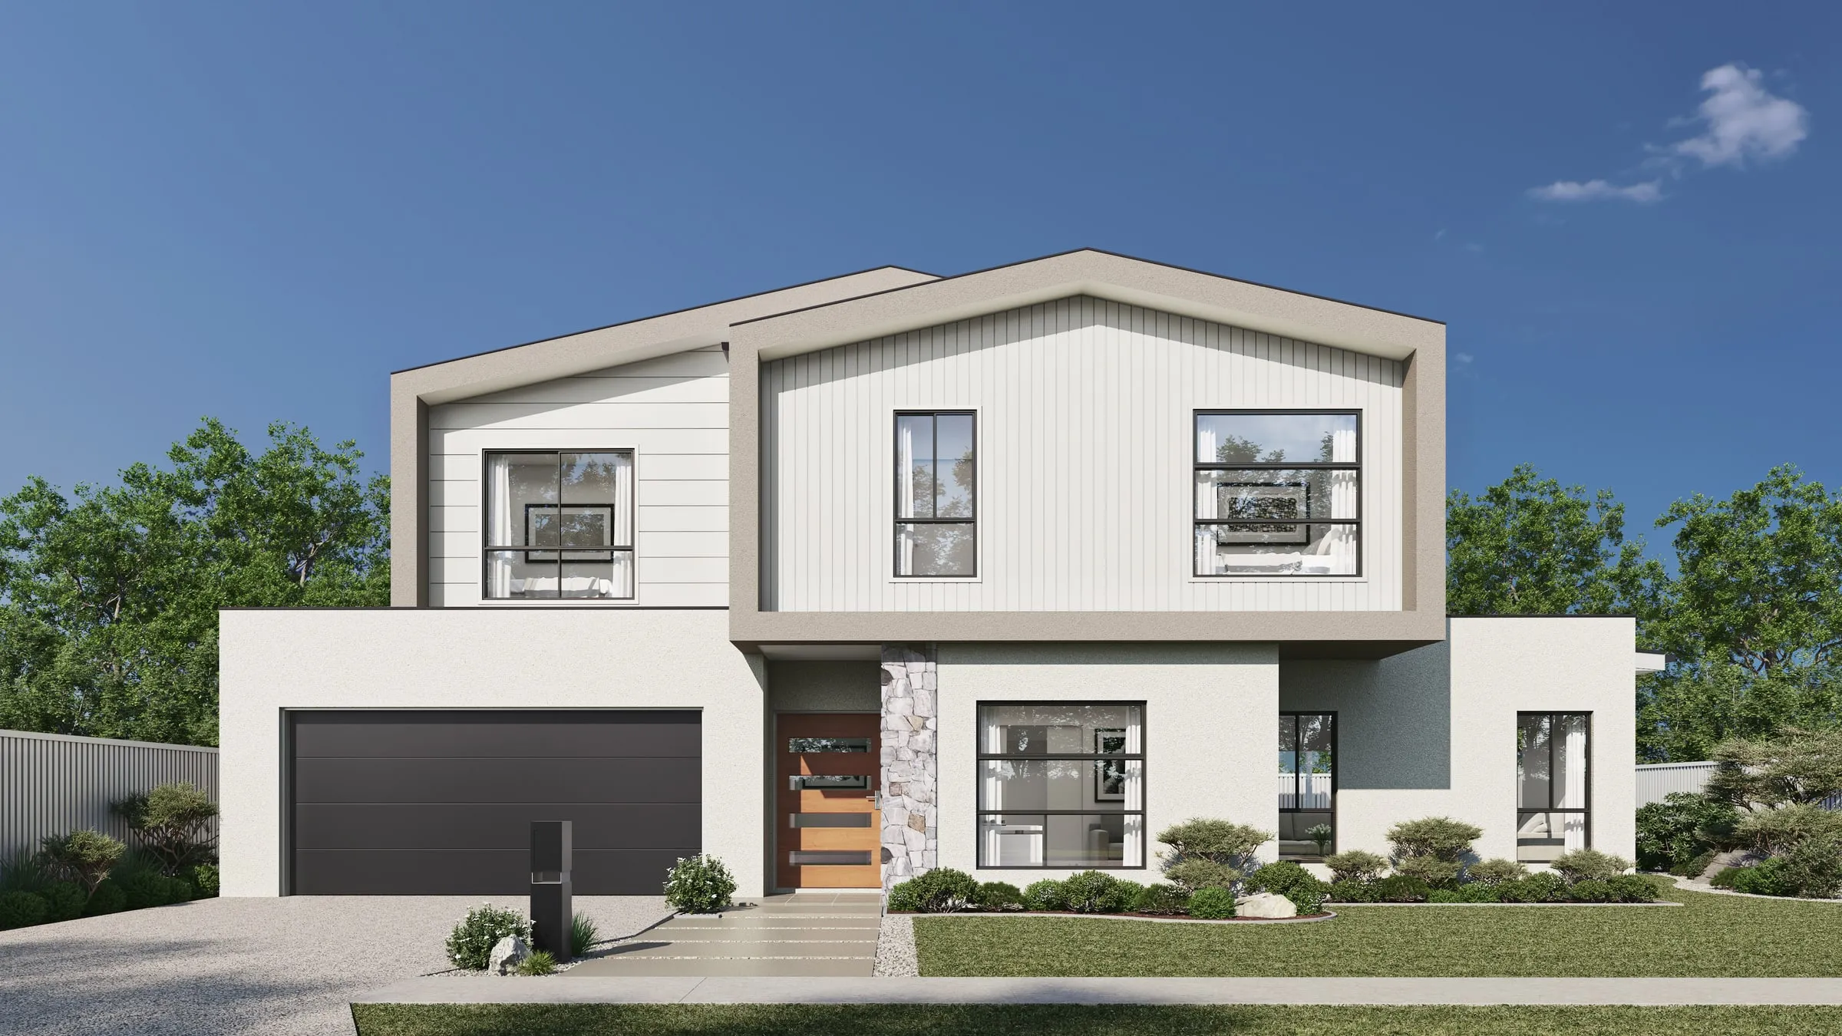
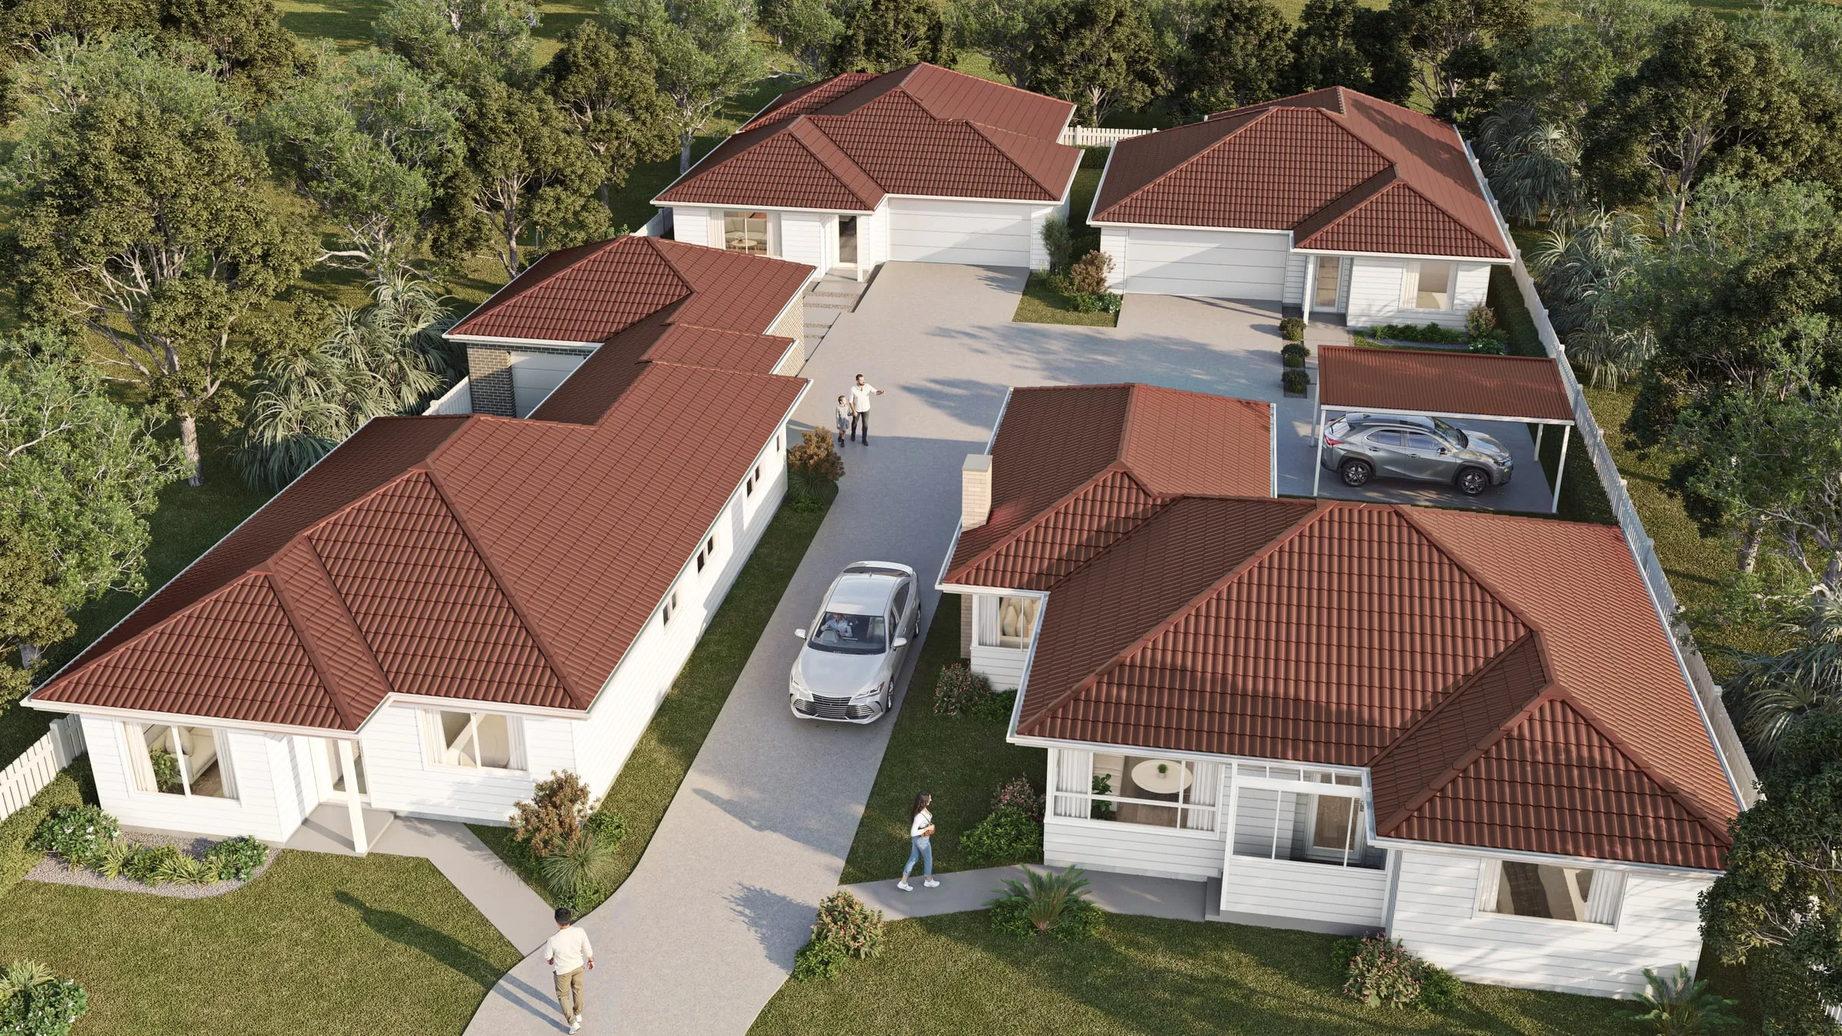
Aerial and masterplan views. For larger sites and staged projects, an aerial view shows how the development sits in its surroundings, what is built first and what comes later. Our guide to aerial renders covers when one is built on a drone photograph, and what CASA’s drone rules mean for that flight.
Film. An architectural film moves through or around the building, and carries the sense of arrival and sequence that stills cannot. Our guide to walkthroughs, flythroughs and 360° tours compares the formats.
Interactive tours. A virtual tour lets a viewer stand in a room and look around at their own pace, and it keeps working long after a launch.
Photomontages. A specialist product: the proposal composited into a real photograph taken from a recorded position. It has its own method and, in New South Wales, its own court policy, explained in our guide to the Court’s photomontage policy. We make photomontages as well as fully rendered planning views.
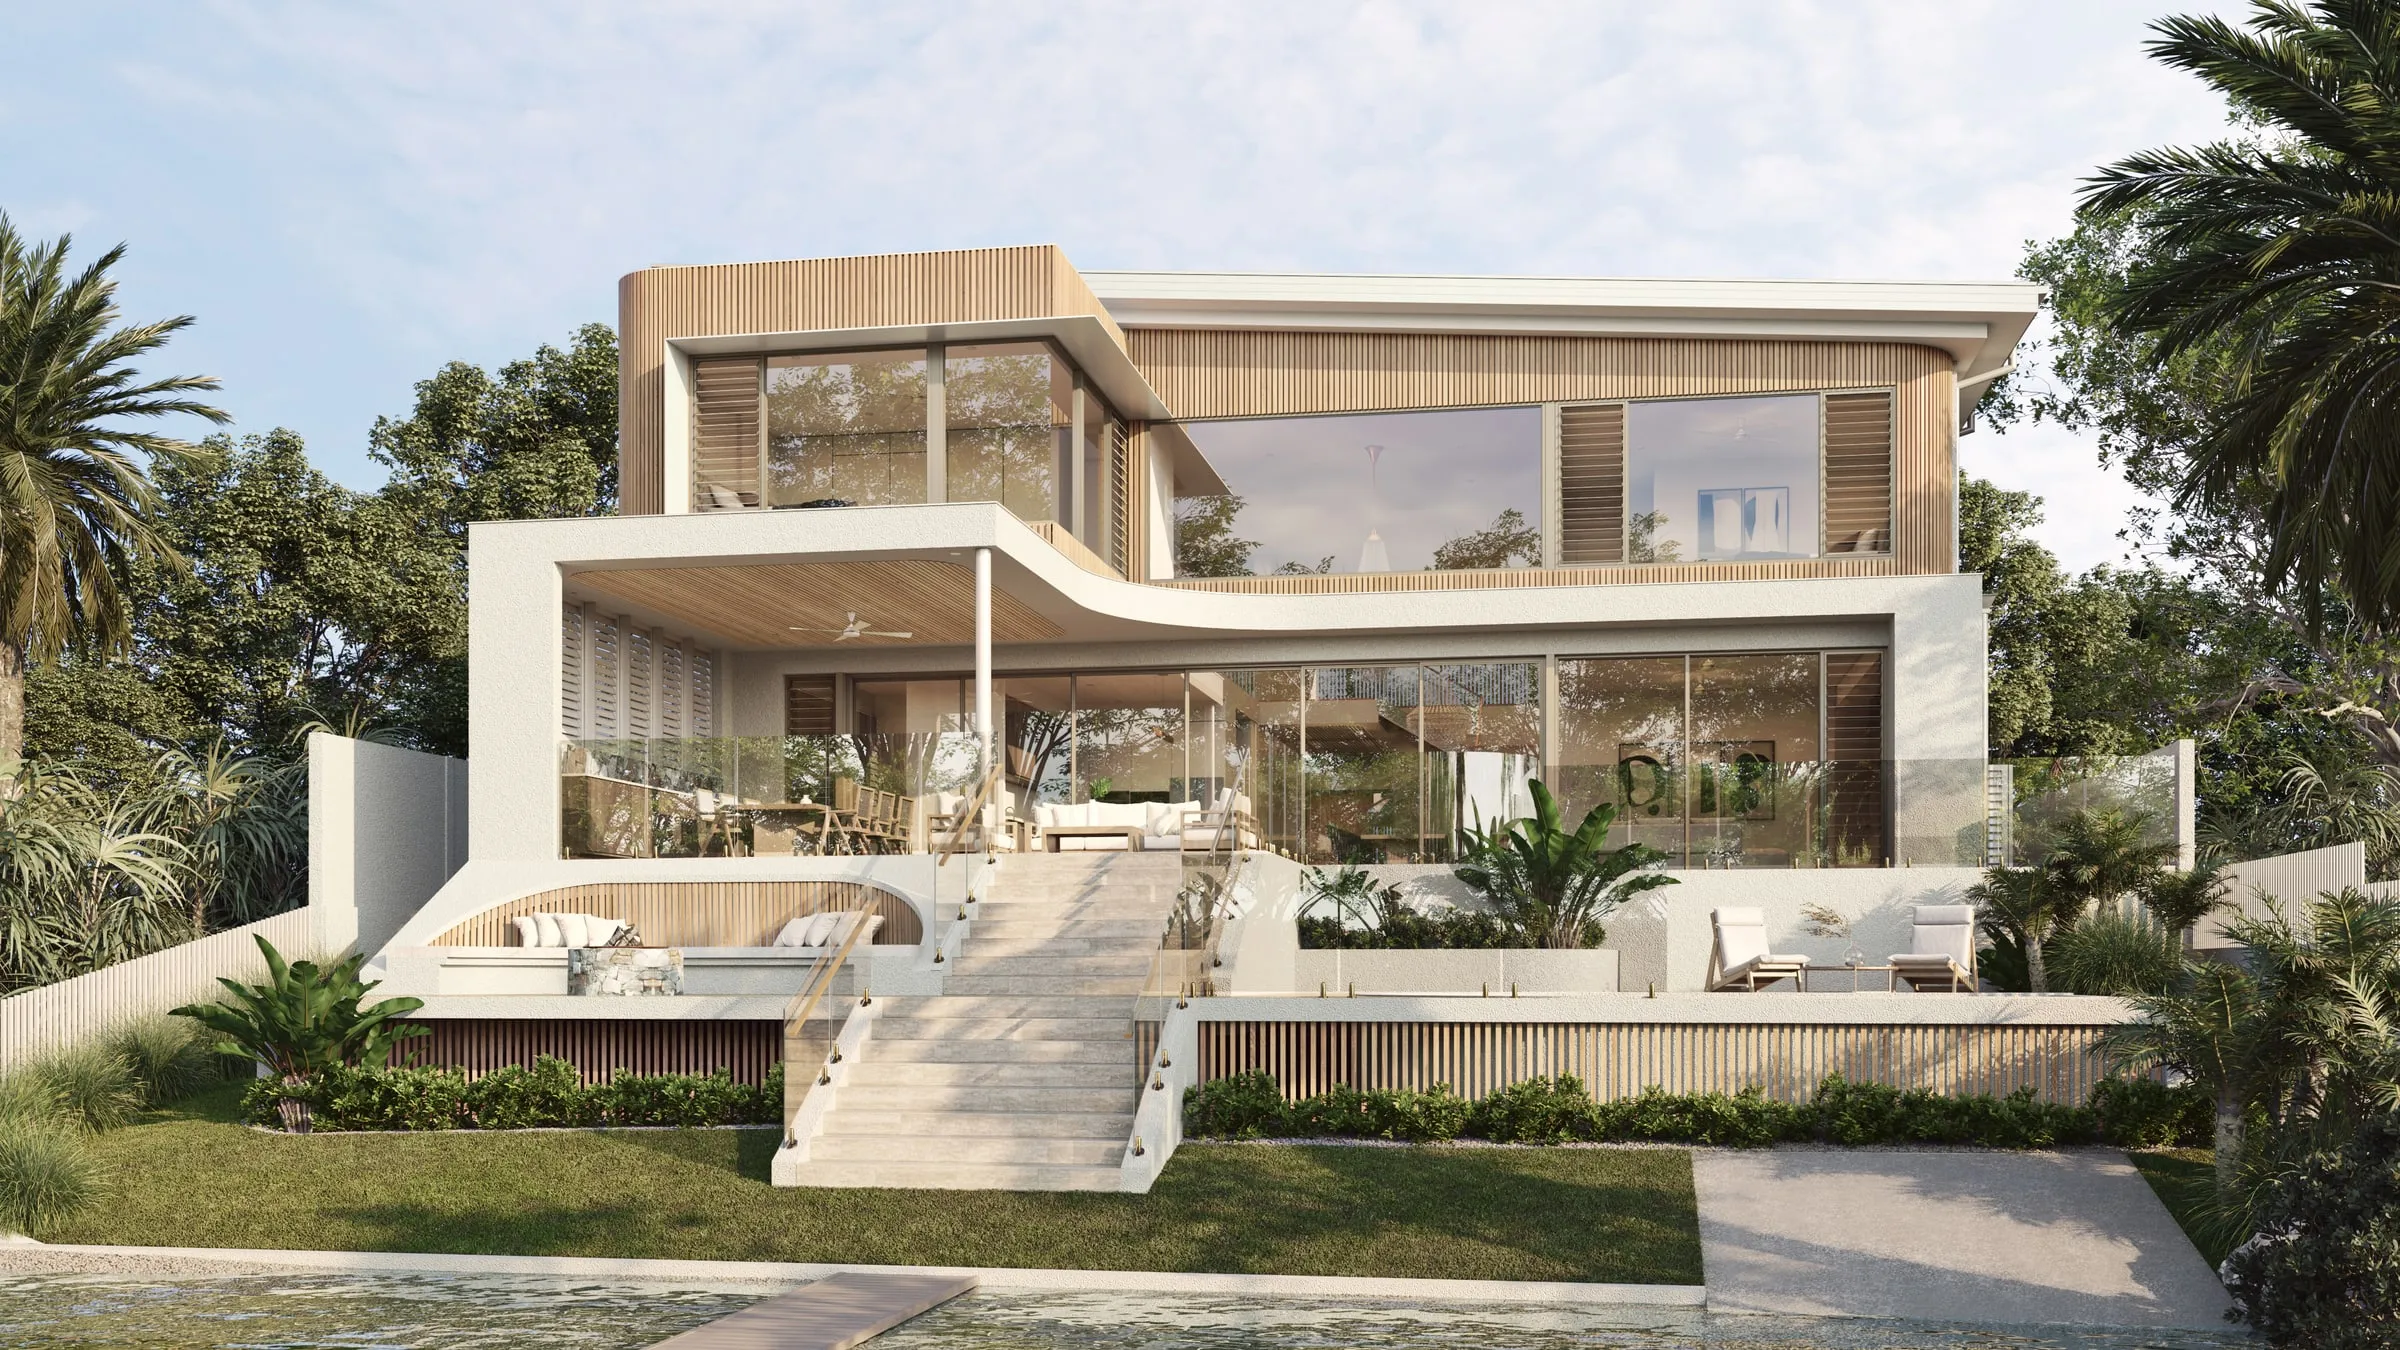
Styles. A visualisation can be conceptual as well as photoreal. Massing models, conceptual views and diagrams suit early design and a council’s first look at bulk and scale; photoreal renders follow once the design and the finishes schedule are fixed. Our guide to architectural rendering styles sets out each one and when it suits.
Who commissions it, and for what
Architects use it to win and explain work: client presentations, design review and competitions. In the City of Sydney, certain larger developments go through a competitive design process, and the imagery has to explain the idea to a jury. More on visualisation for architects.
Developers sell from it. Off the plan, the imagery is much of what buyers evaluate, so it has to match the plans and the proposed schedule of finishes that go with an NSW contract. See visualisation for developers and what an off-the-plan campaign needs.
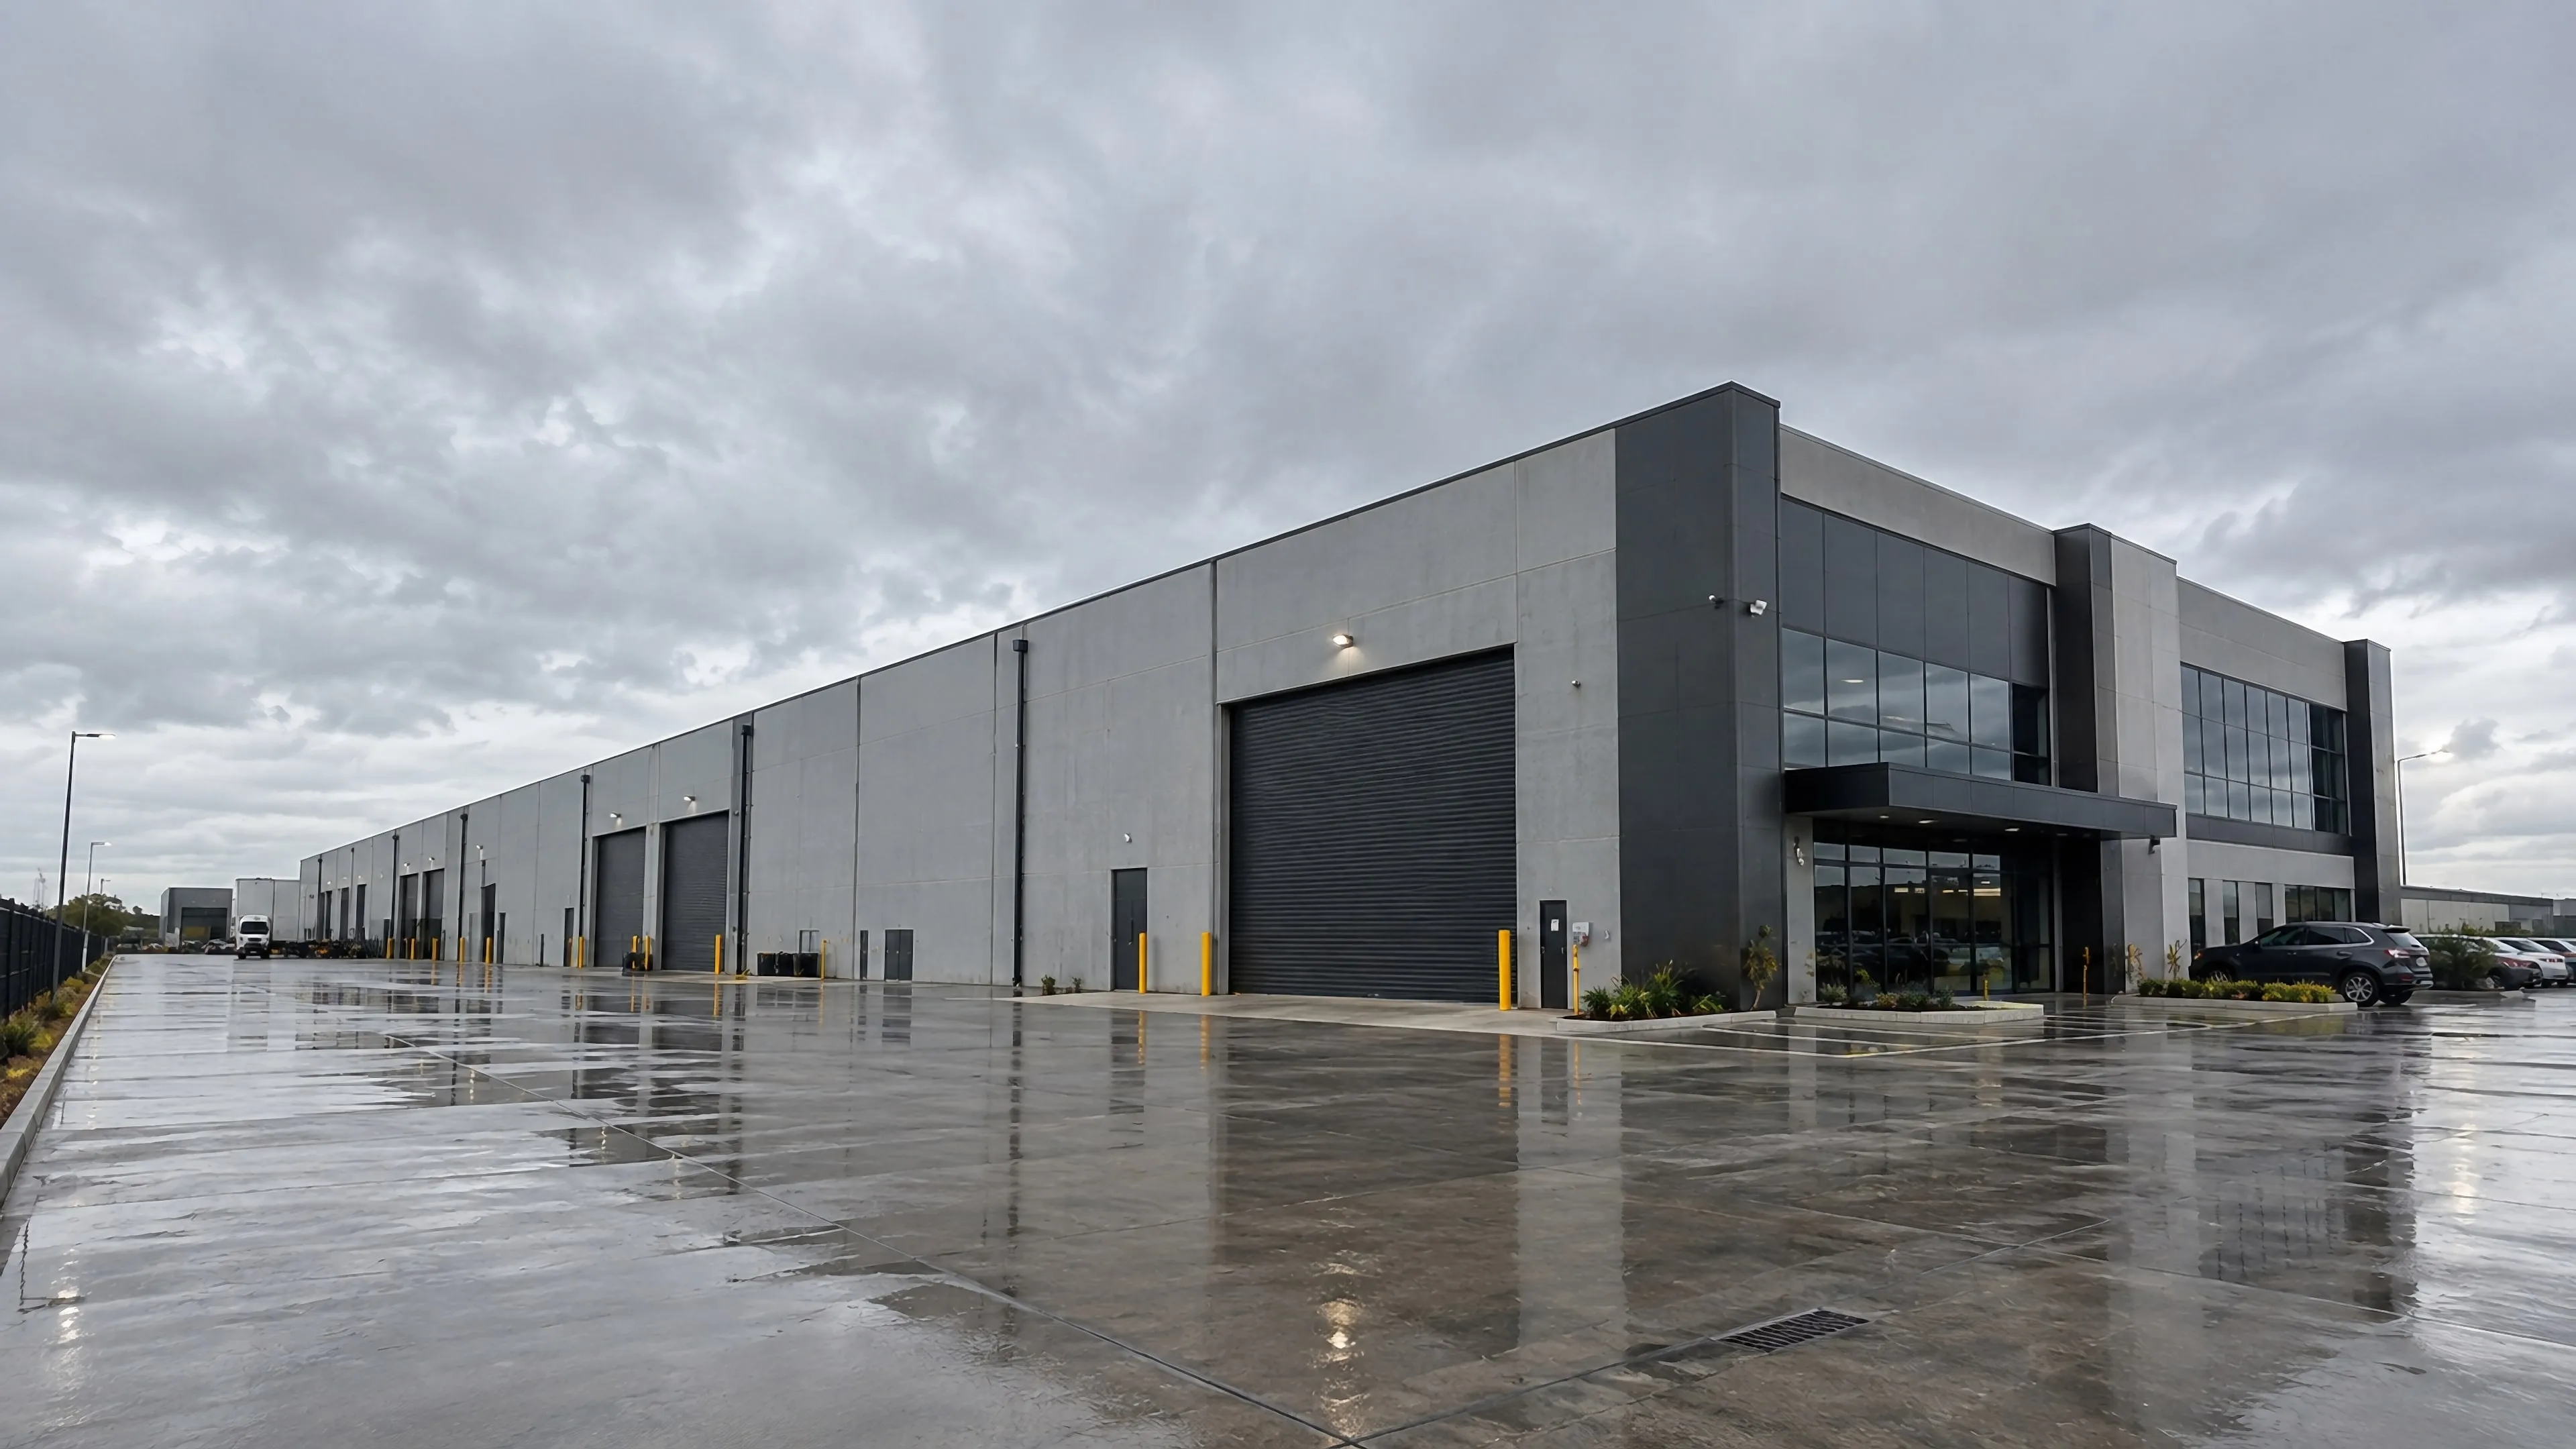
Planning consultants and applicants use it as evidence: views from the street and the places the public will see the building, built on real survey. See visualisation for planning.
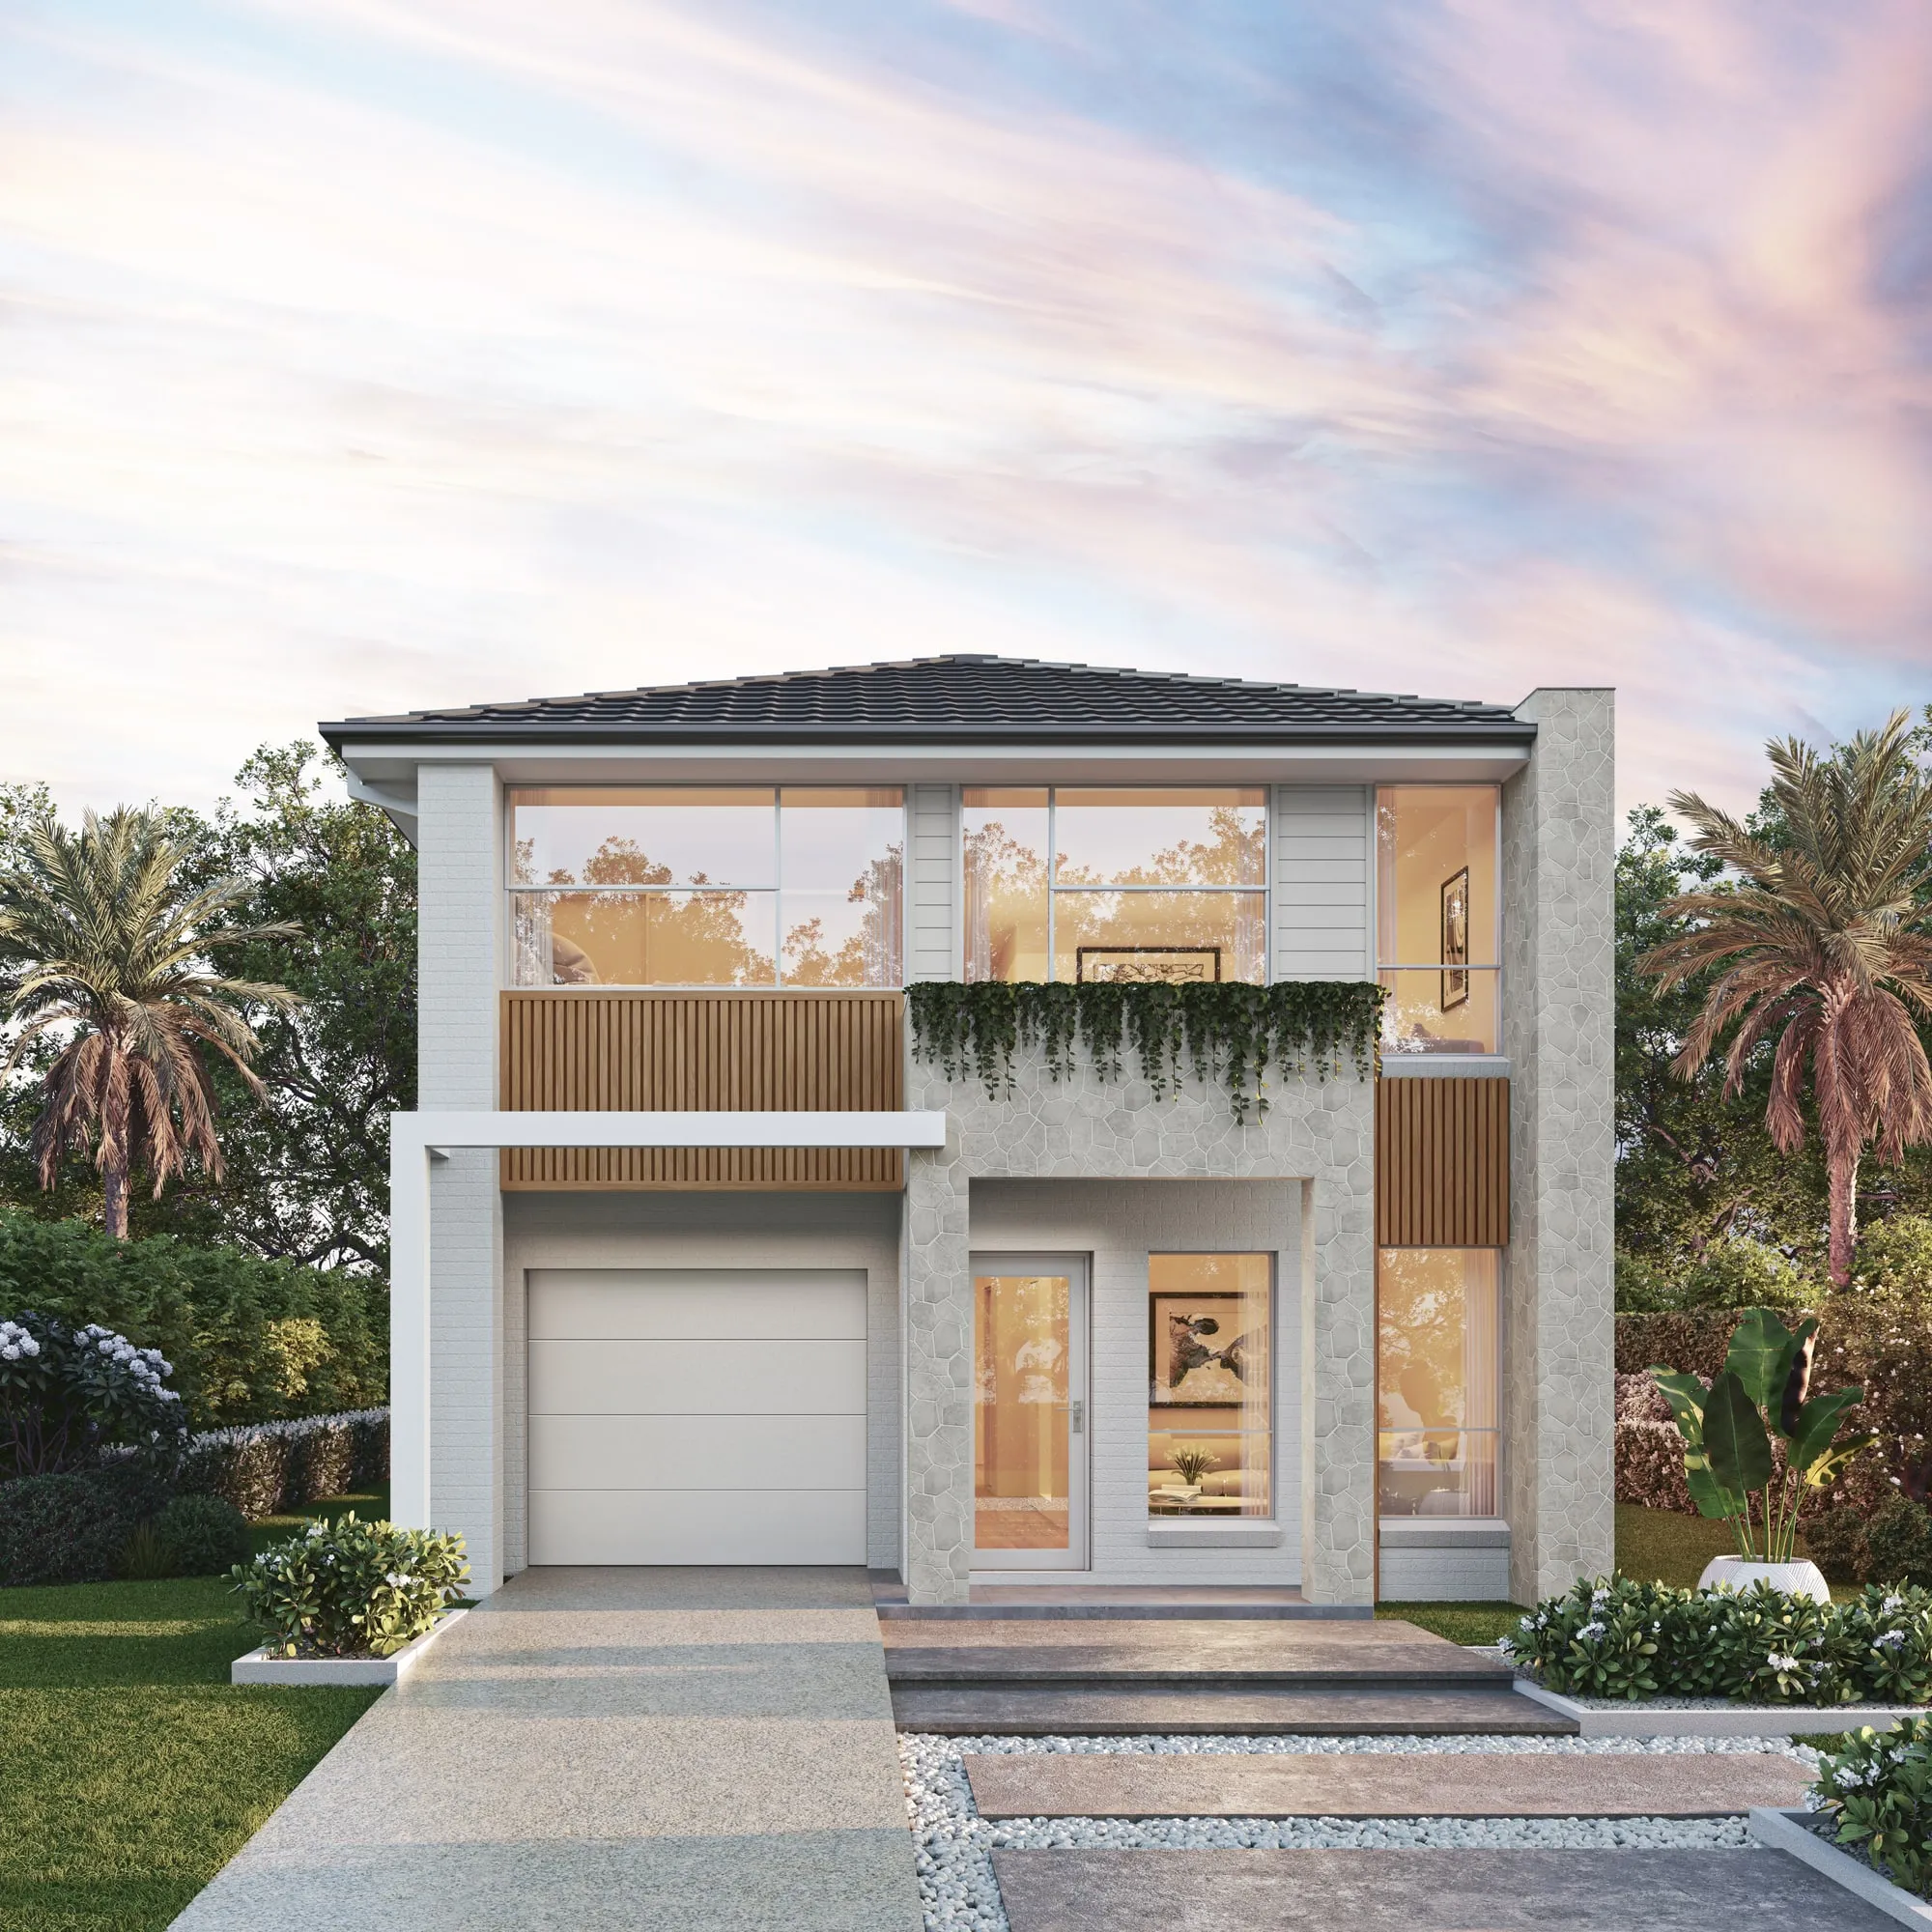
Builders use it to sell a home before it exists and to settle the facade and finishes with the client. See visualisation for luxury home builders.
Interior designers use it to get a scheme approved by a client, or by a strata committee, before anything is ordered. See visualisation for interior designers, and our guide to interior renders in Australia for what a convincing one needs.
Renders, presales and construction finance
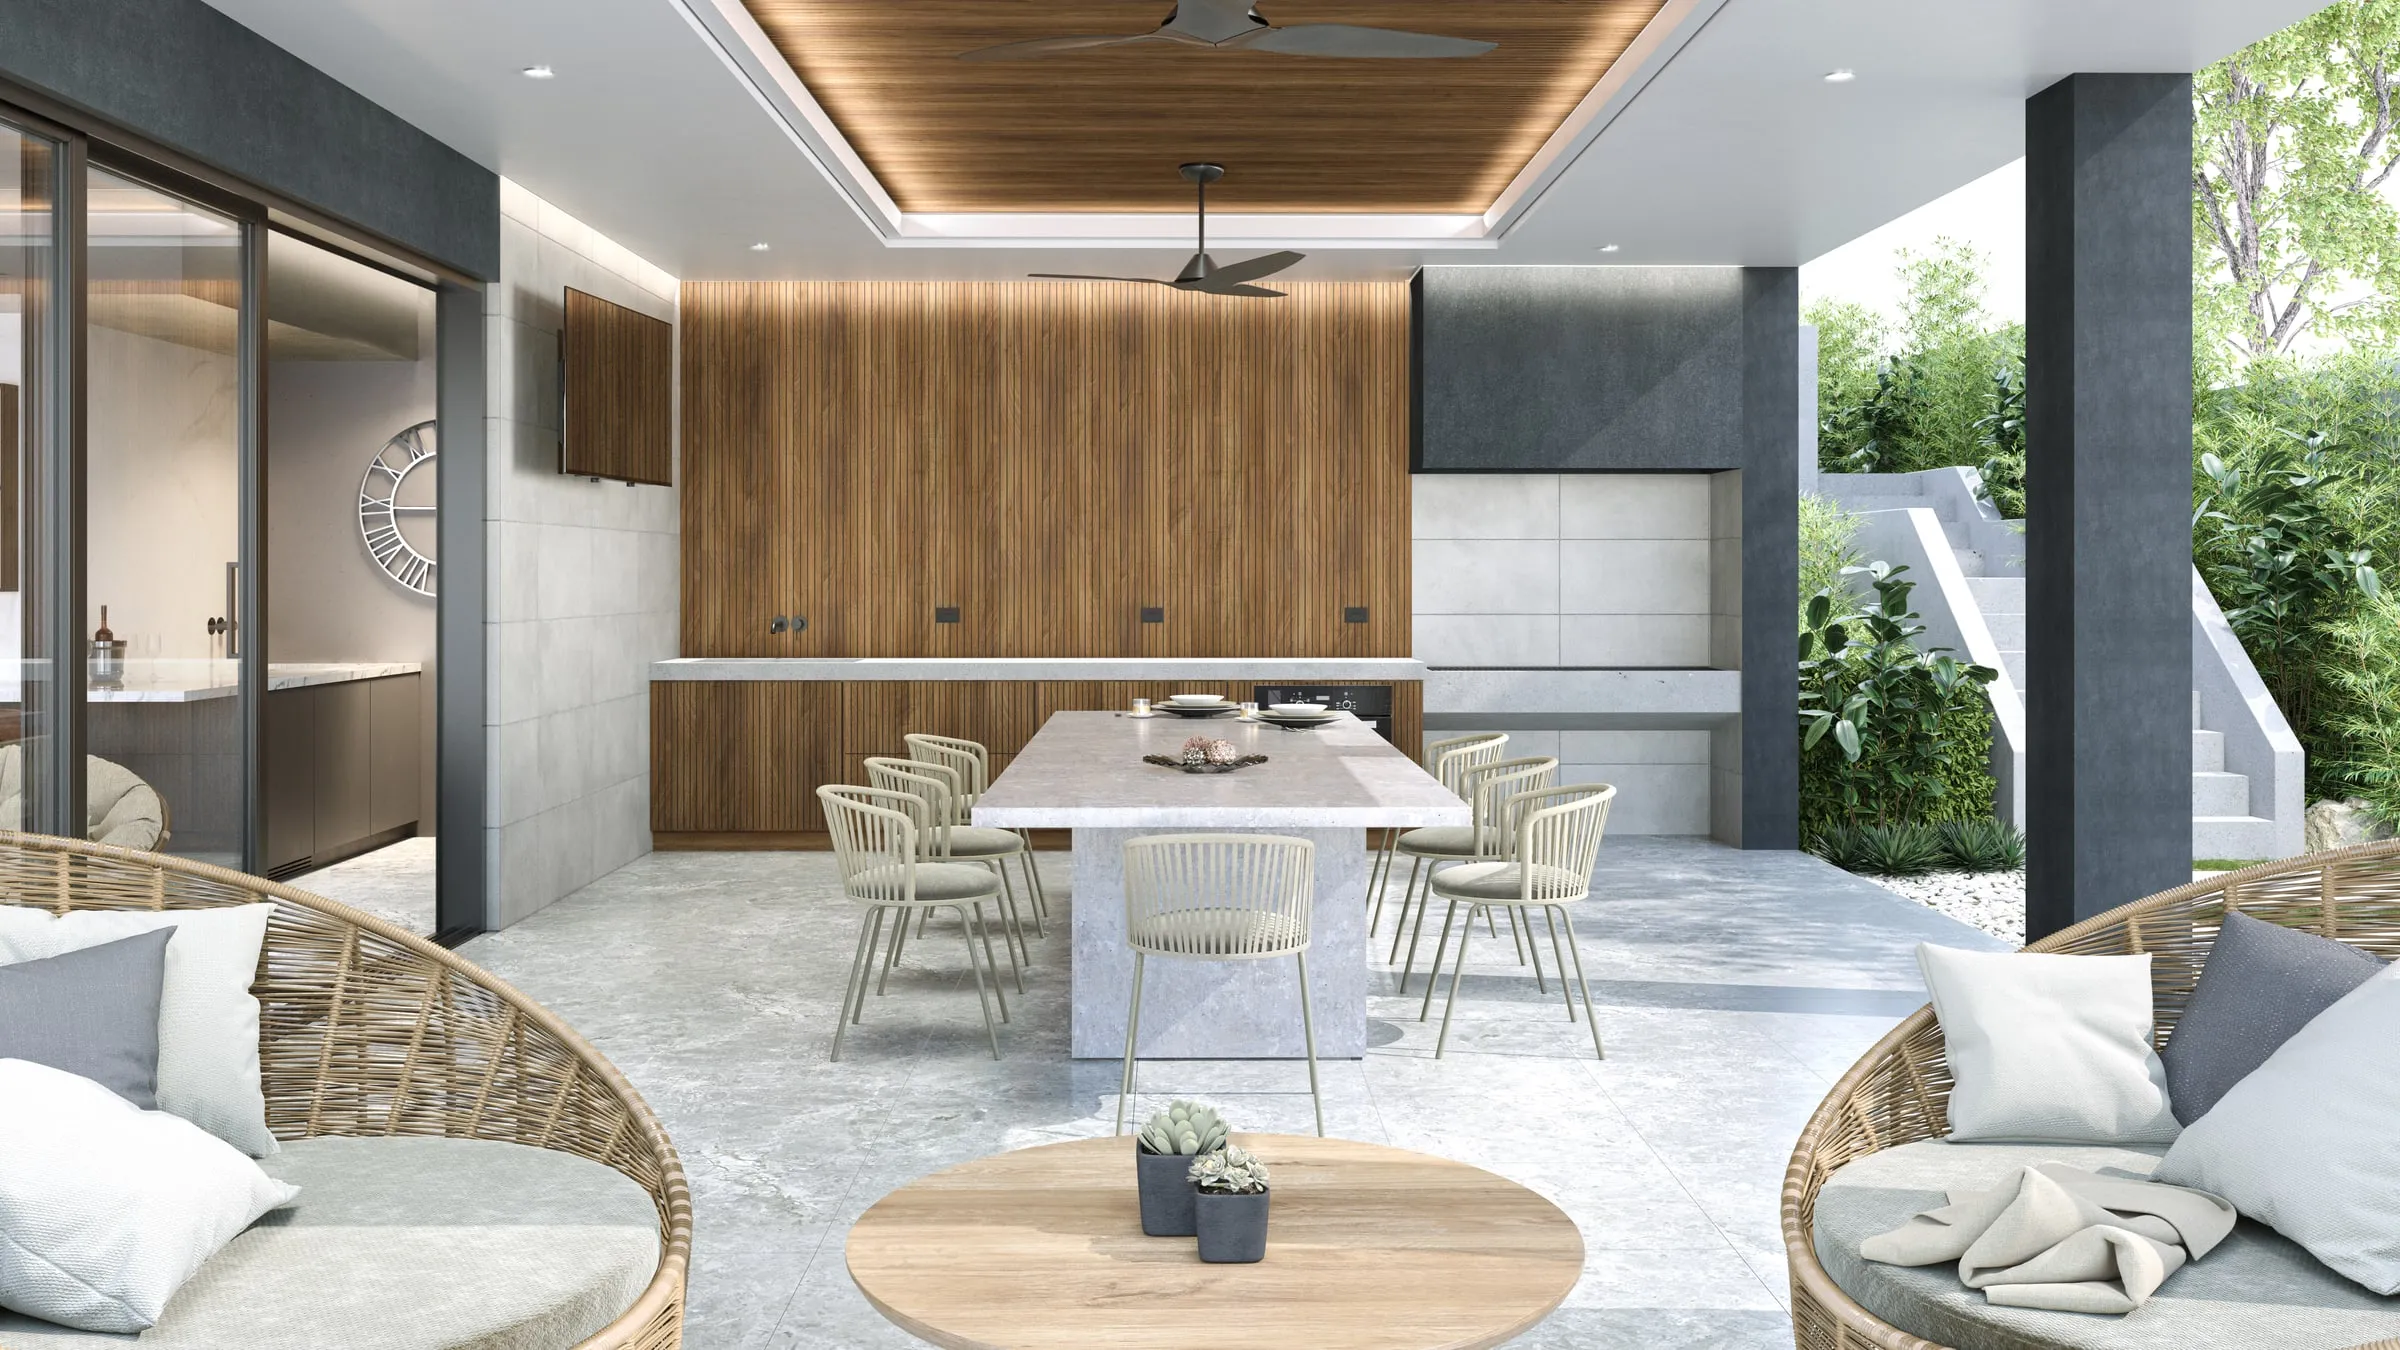
On an apartment or townhouse project, the renders often do their most important work before construction starts. Lenders that fund residential construction commonly want a share of the homes sold before they release the loan, and those presales are made off the plan, from the renders, the floor plans and the rest of the sales material.
How many sales a lender wants is the lender’s call, not the regulator’s. In a March 2017 letter, the Australian Prudential Regulation Authority (APRA) observed that banks and other deposit-taking lenders were generally requiring qualifying presales equal to at least 100 per cent of the committed debt. In February 2025 it clarified that the figure described industry practice at the time and was not an APRA minimum.
In New South Wales, the Pre-sale Finance Guarantee lets the NSW Government commit to buying up to half the dwellings in a qualifying project (up to 75 per cent in projects with fewer than 20), generally at a discount of at least 10 per cent to independently assessed market value, so the lender’s presale requirement is met and building can start sooner. It is for approved projects of at least four homes where construction can begin within six months, and is expected to run until September 2030.
Either way, the buyers who make up the presales are deciding from pictures of a building that does not exist yet. That is why campaign imagery has to match the plans and the schedule of finishes exactly, and why it needs to be finished before the sales launch, not during it. Our guide to off-the-plan campaign imagery sets out the full set of images, and virtual tours for off-the-plan apartments covers the tour buyers can walk through.
How a visualisation project runs
- The brief. Drawings, a site plan with a north point, the finishes schedule, and a sentence on what the images are for. Our guide to briefing a rendering studio lists the rest.
- The model. The building is built in 3D at its real dimensions, with the site and the neighbours around it.
- Cameras and light. Views and sun are set on a plain grey model and approved before any materials go on. This is the stage that prevents most revisions.
- Materials and styling. Finishes go on to specification, then landscape, furniture and people.
- Render, grade and revise. The final frames are rendered and graded, then revised within the rounds agreed in the quote.
Our process sets out each stage and what you approve at it.
The rules it meets in Australia
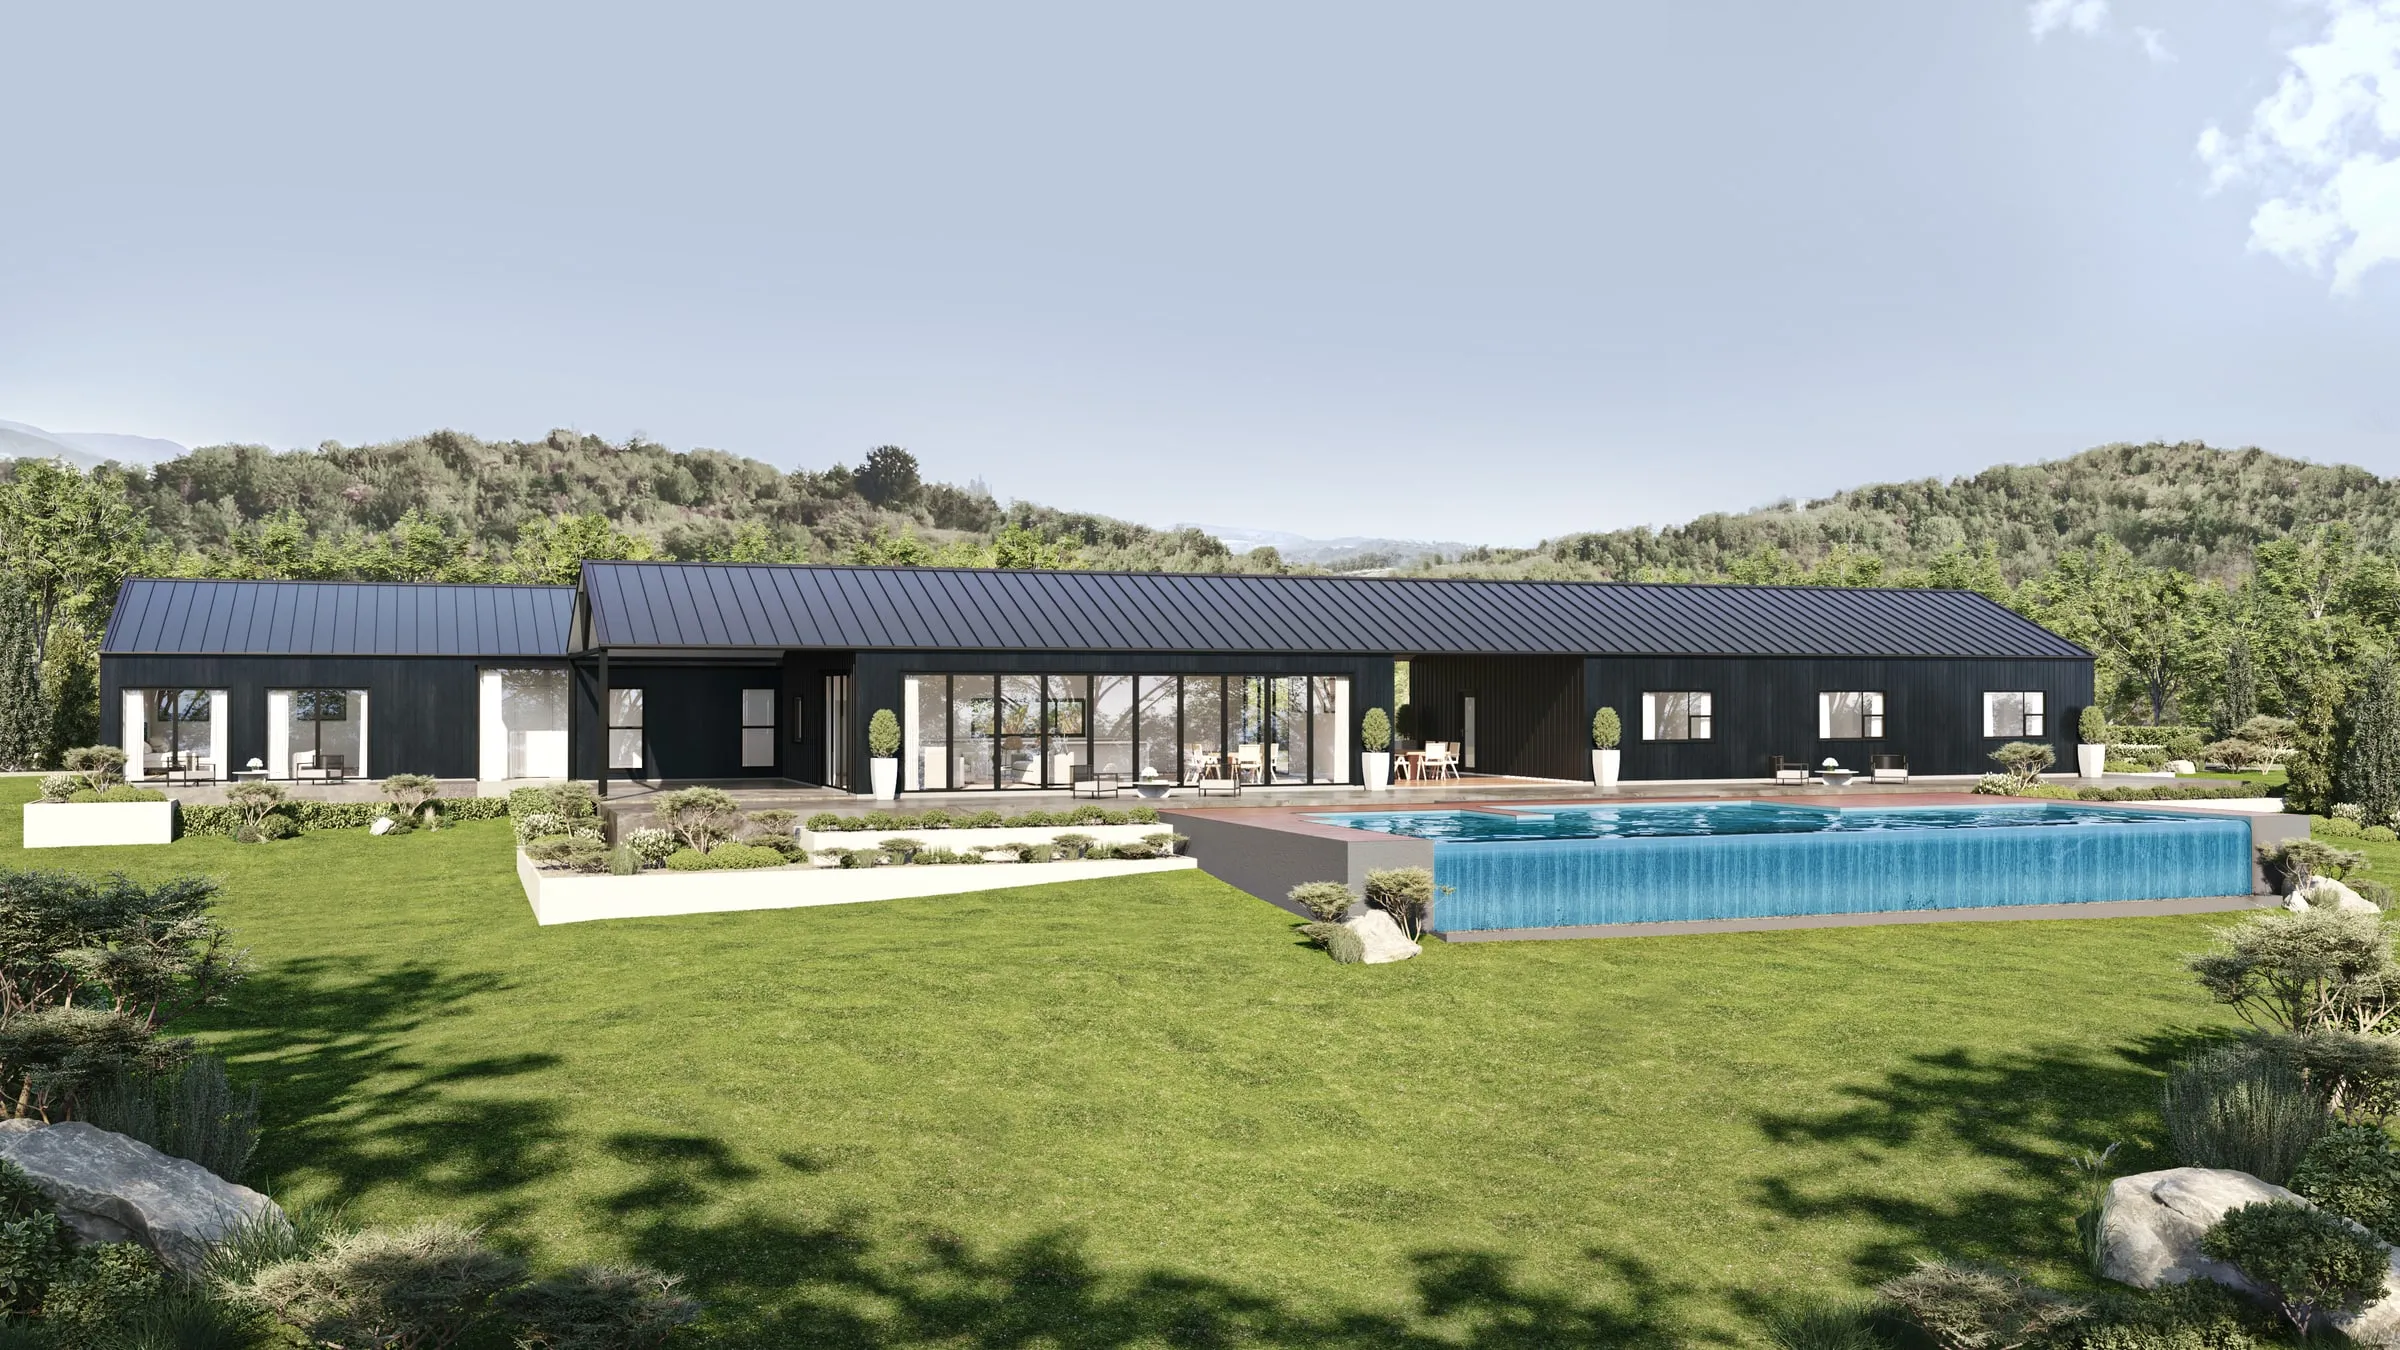
Visualisation in Australia is read against rules at each stage of a project:
- At lodgement, the council’s checklist may name the images it wants, and checklists differ between councils. Our city pages set out what applications in Adelaide, Perth, Brisbane and central Melbourne are asked to show, our comparison of what six planning authorities ask renders to show puts them side by side, and a separate guide covers when nine authorities want a 3D model.
- Where a neighbour’s view or sunlight is the question, NSW councils and the Court weigh view loss with the four Tenacity steps, and some councils ask for surveyor-certified height poles; overshadowing is judged against each state’s sunlight test.
- On appeal in New South Wales, imagery is held to the Land and Environment Court’s published policy on photomontages and visualisation tools, in force since 17 May 2024.
- At sale, marketing images must not mislead, and an artist’s impression label does not excuse one that shows something the plans don’t. Off-the-plan buyers in NSW also have a 10 business day cooling-off period.
- On site, in the City of Sydney, a construction hoarding carries a community information panel showing the building, rather than open advertising.
Choosing the right output
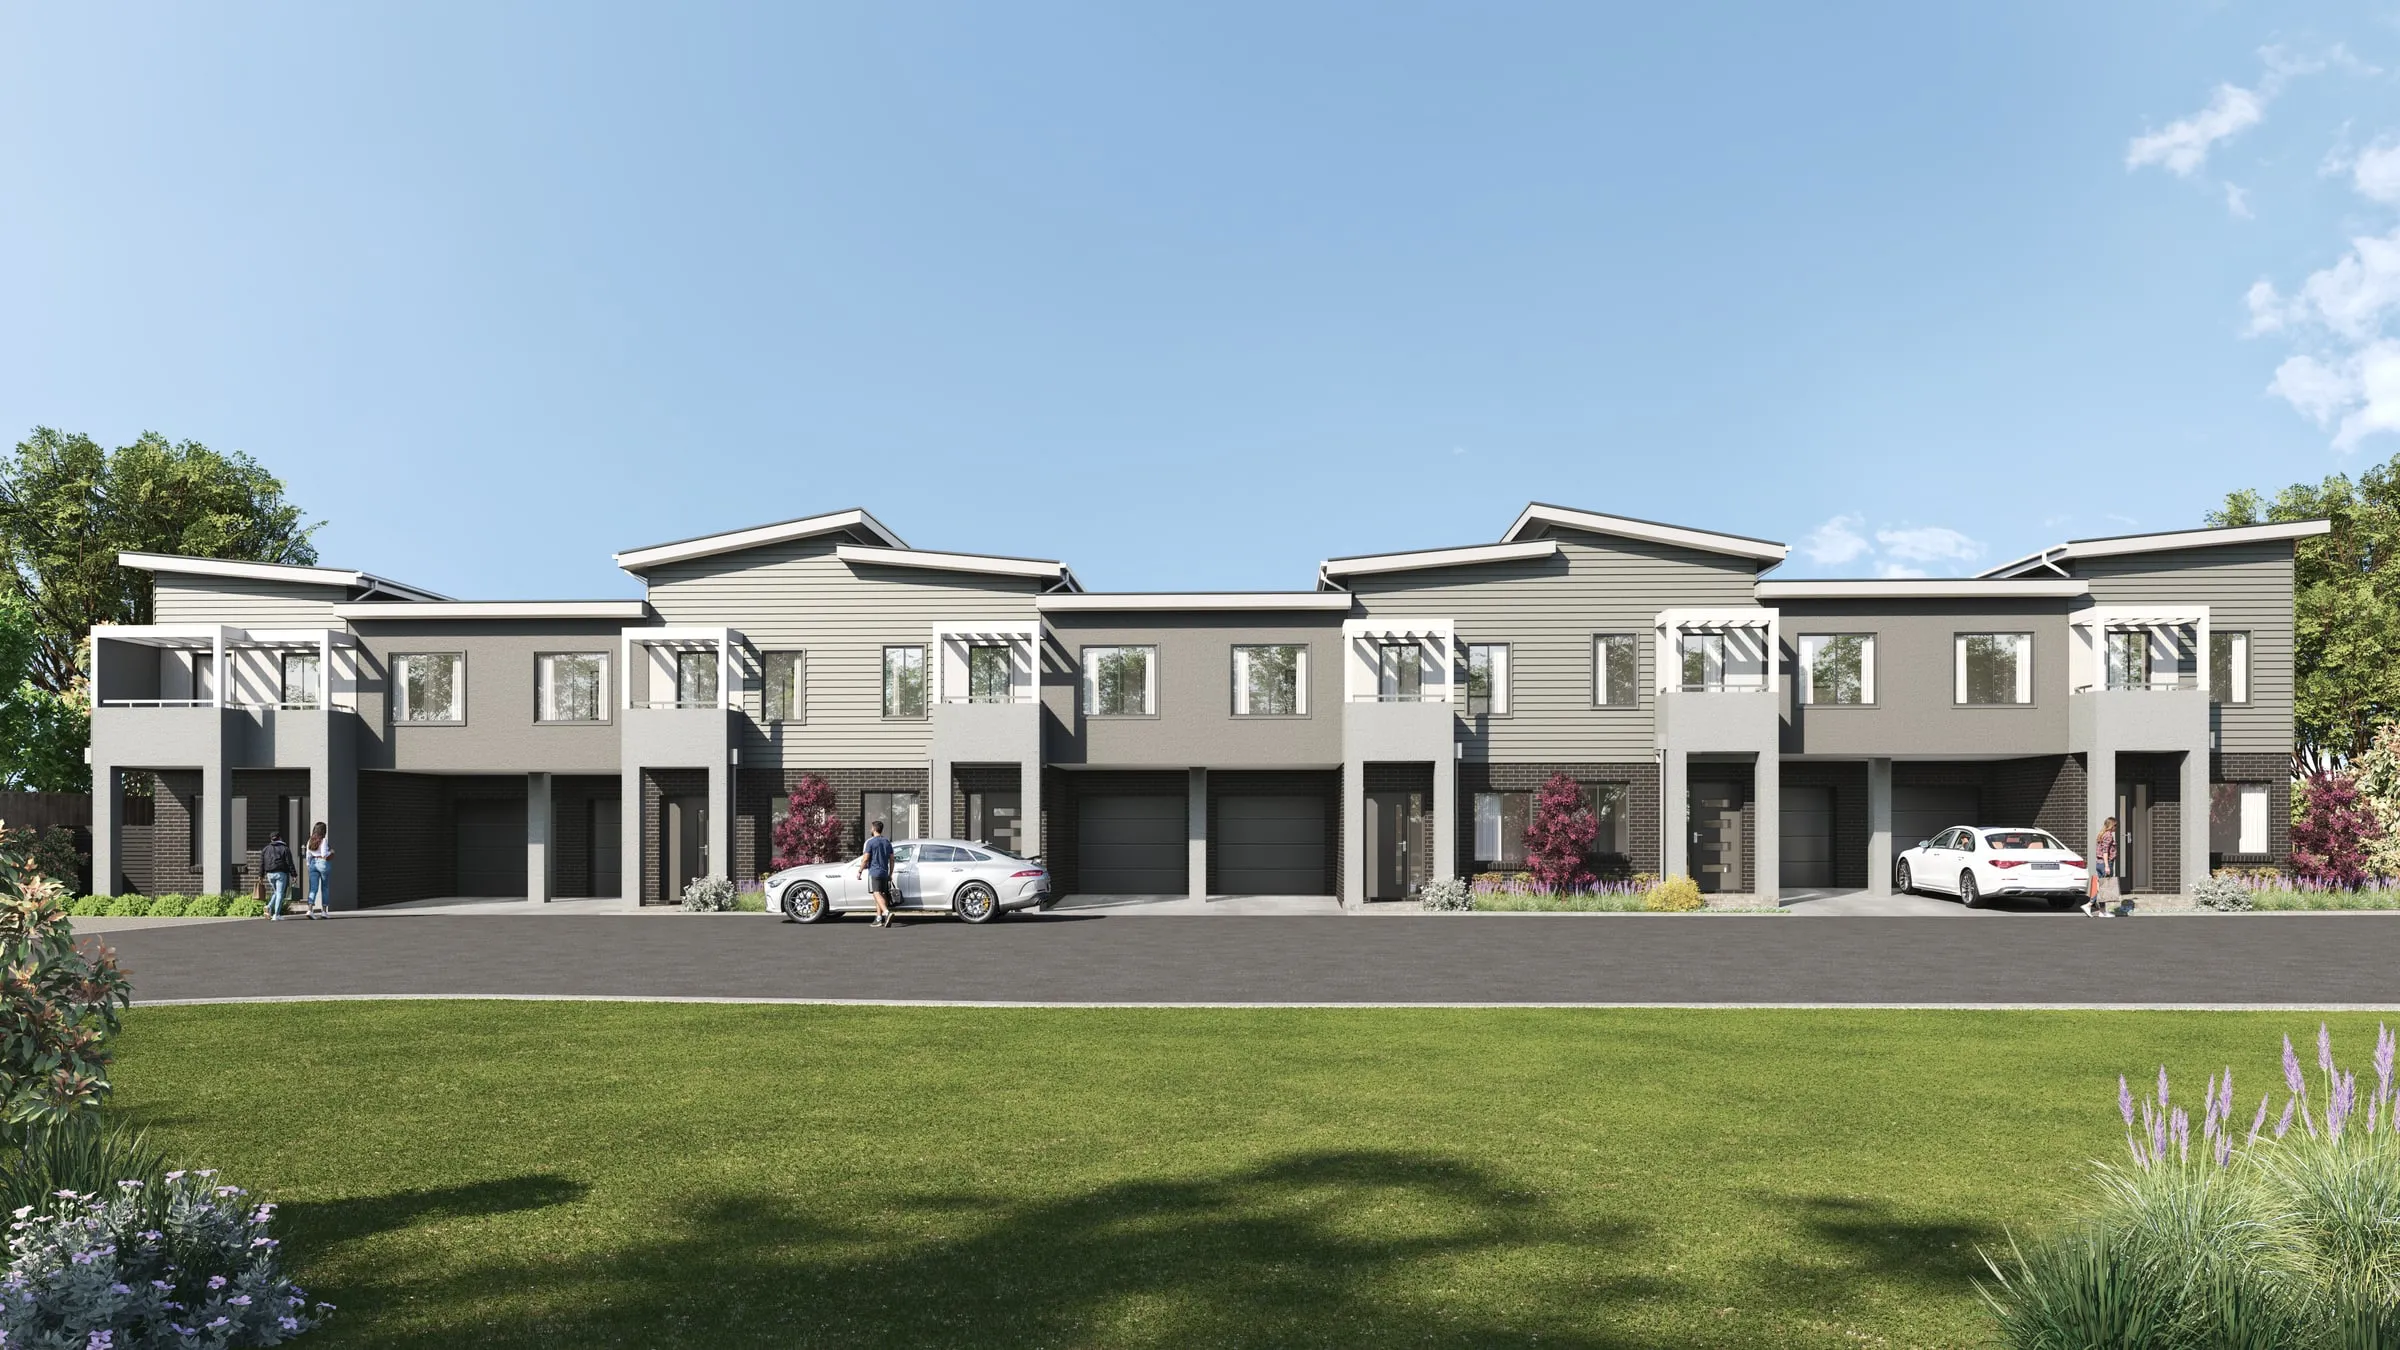
Start from what the images have to do:
- Win an approval: accurate stills from public viewpoints, an aerial for a larger site, and whatever the council’s checklist names.
- Sell a project: a hero exterior, the interiors buyers decide on, and a film or tour for the launch.
- Make a design decision: the options rendered from one camera and one light, so the only thing that changes is the design.
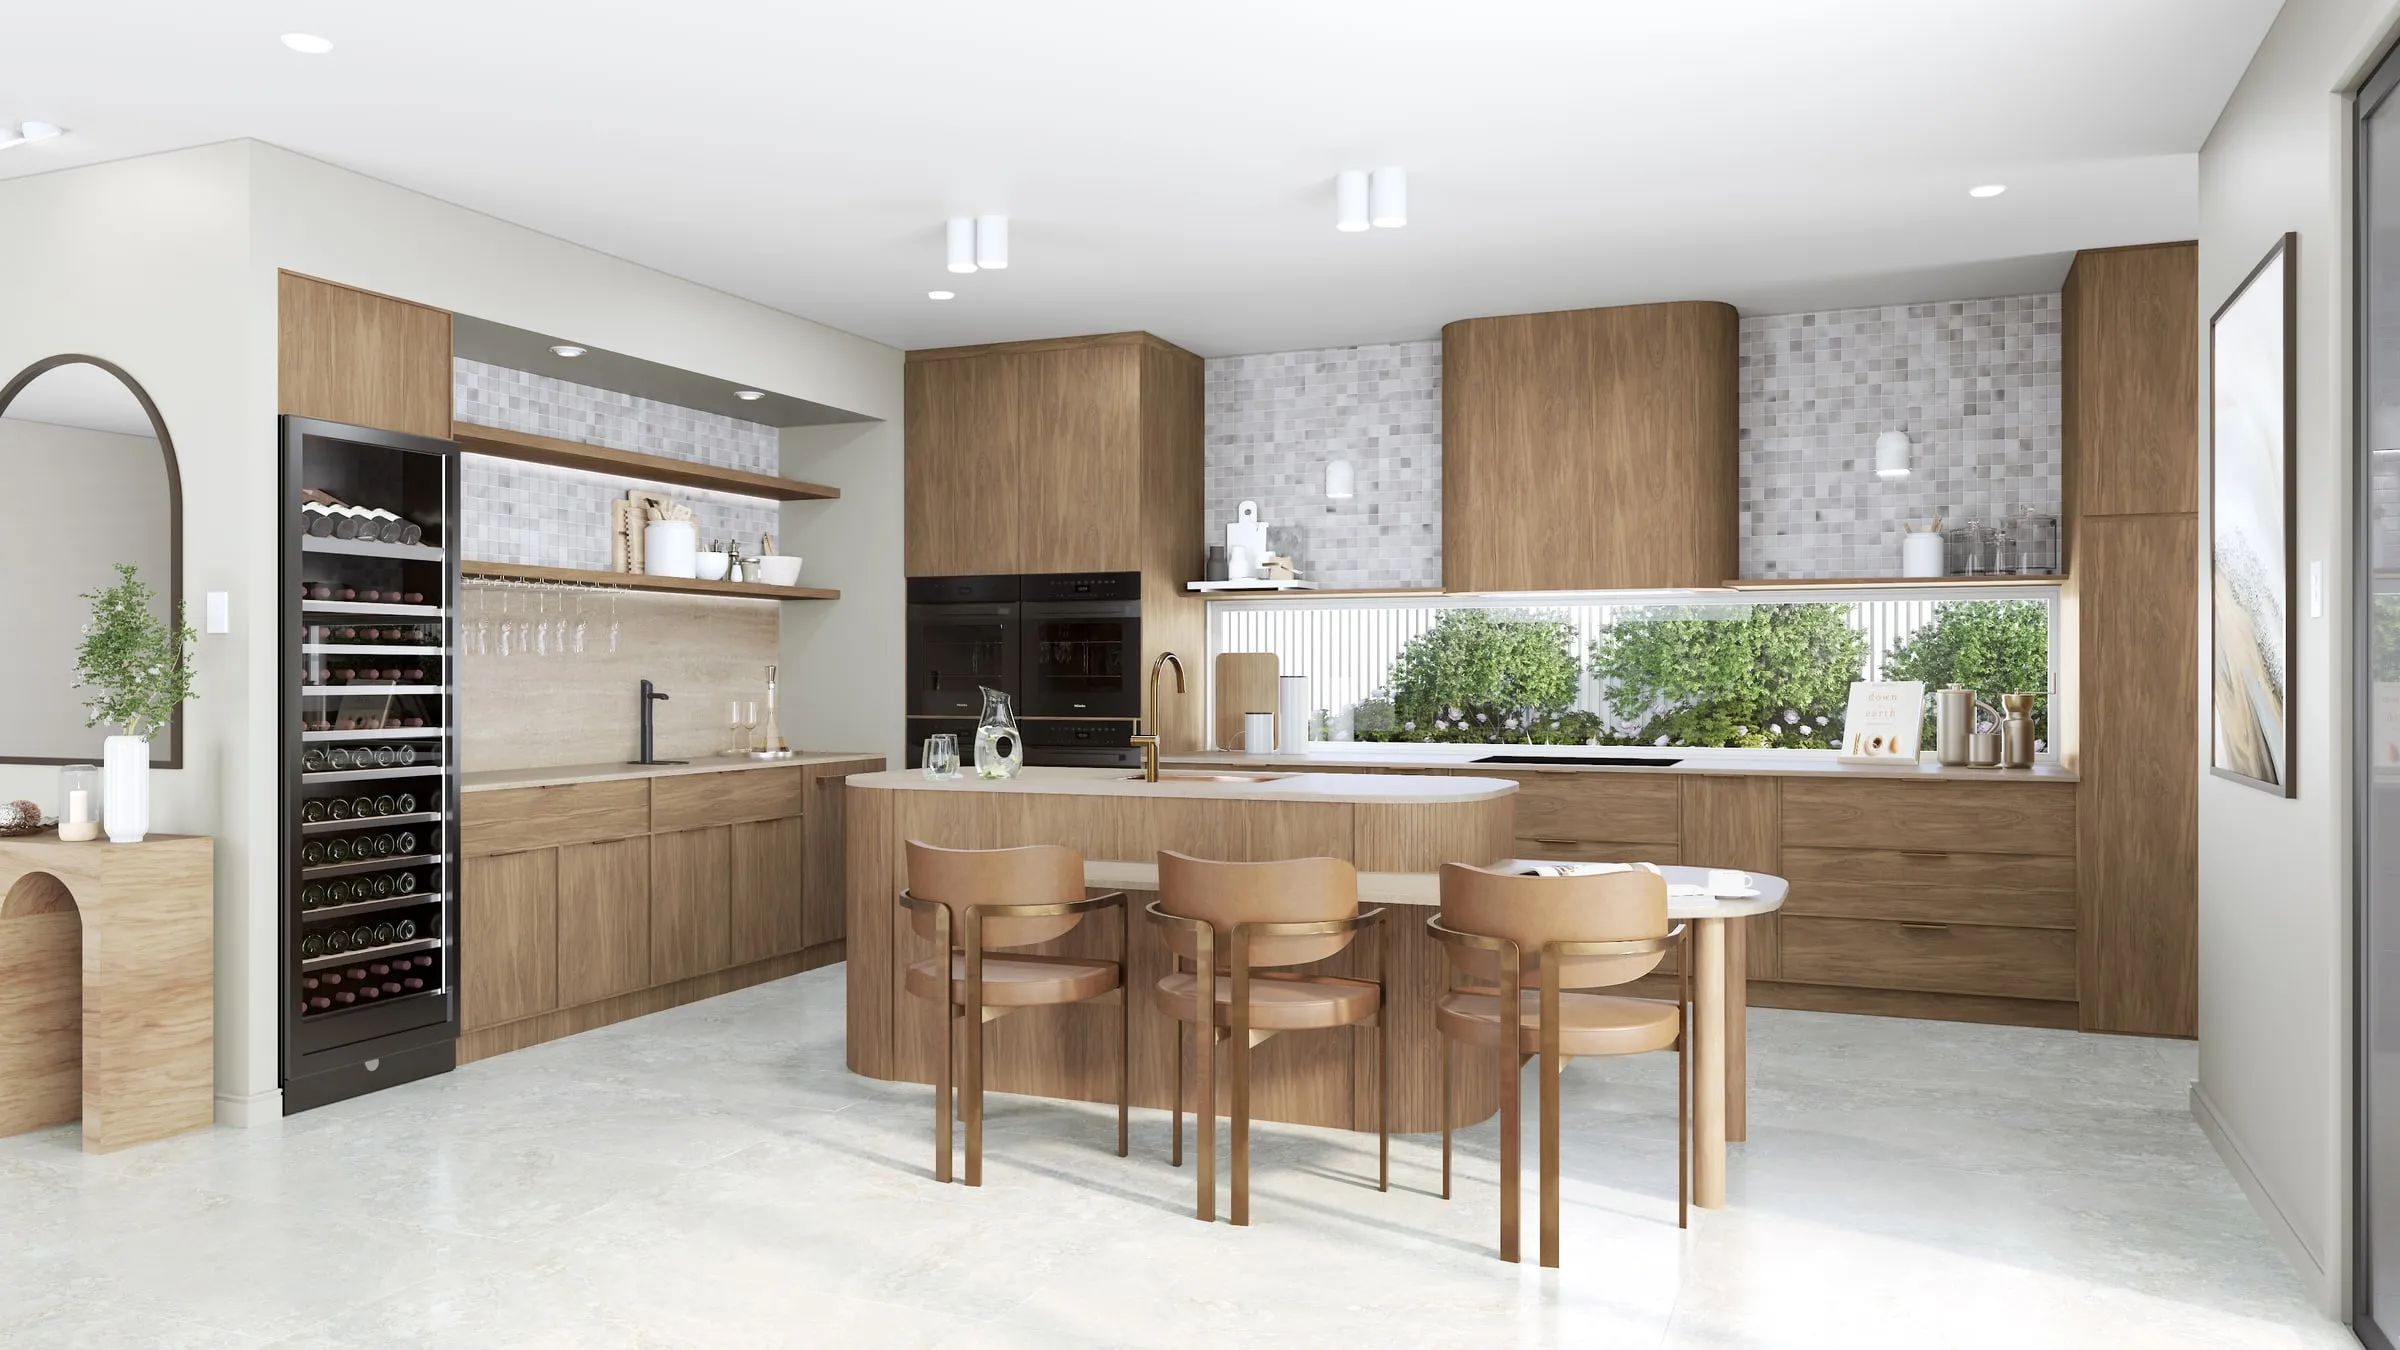
- Win a competition: as few images as the idea needs, composed for the board.
Our guide to how many renders you need has a starting count for each, and our pricing is published in full.
Four ways to get it made
Who makes the images matters as much as what they show, and there are four usual routes.
- The design team. Architects and designers render working views themselves in real-time tools such as Lumion, Twinmotion or Enscape. That suits options and client meetings early in design, when speed matters more than finish.
- A freelancer. One visualiser takes the job through a marketplace or their own portfolio, and the result depends on the person and on how closely the job is managed.
- A specialist studio. A studio takes the project from the drawings to finished stills, film or a tour, and checks each image against the plans. It is the usual choice when the images go to council, to buyers or to a lender.
- AI image tools. They turn a sketch or a prompt into a picture in seconds, but with no 3D model underneath, nothing in the picture is tied to the plans. Useful for a mood or a first idea, not for lodgement or a sales contract.
Our guide to architectural rendering in Australia has the questions to ask whichever route you choose, and our guide to AI and digitally altered property images covers the Australian rules that apply once an AI image is used to sell.
Working in architectural visualisation
Part of what Google shows for this term is about the job rather than the service, so this is what the work involves.
- The titles. Australian job ads call the role a 3D visualiser, a 3D artist, an archviz artist or a visualisation artist, for much the same work. A large studio may split it between modellers, lighting artists and post-production; in a small one the same person does all of it.
- Where the hours go. Most of a project’s time is spent building the model from the drawings and getting the light and materials right. The render itself is the computer’s part, often left running overnight or sent to a render farm. Then the comments arrive, from the architect, the developer or the selling agent, and each round of changes means new frames.
- The way in. Many visualisers trained in architecture, interior design or building design and moved across; others came from digital art, games or film. It is the portfolio that wins the work, and the ones that stand out show real projects rendered faithfully to their drawings.
- The part clients rarely see. Checking. A careful visualiser compares the model with the plans and the finishes schedule at every stage, because a window in the wrong place costs a revision round later, or misleads a buyer if nobody catches it.
At Aurum, one senior artist carries each project from the first model to the final image, so the person who read your drawings is the person who grades the last frame. The questions at the end of this guide cover the skills and the software in more detail.
From the drawing board to the screen
Until 3D software arrived, a proposed building was shown in a picture made by hand: a perspective in pencil, ink, gouache or watercolour (Wikipedia). The name Australians still use on a listing or a hoarding, the artist’s impression, fits that era. The image was once an artist’s painting, and the name stayed when the work moved to the computer. Our guide to the artist’s impression covers what the label means on a campaign today.
The computer took over one step at a time. Drafting went first: AutoCAD came out in December 1982 for desktop PCs (Wikipedia). Modelling and rendering followed with 3D Studio, a DOS program from 1990 that became 3D Studio MAX for Windows in 1996 (Wikipedia). Once render engines could trace how light really behaves, an unbuilt home could be shown as convincingly as a photograph.
Where visualisation is heading in Australia
The tools are changing faster than the rules the images are judged by.
Councils asking for the model itself. Some planning authorities now want the 3D model as well as the pictures. In central Melbourne, the planning scheme says an application must be accompanied by a 3D digital model (Melbourne Planning Scheme, DDO10), and the City of Perth asks for one with every major development application (City of Perth). A model built accurately for the renders is a sound starting point for that one.
Real-time models in the display suite. The model behind the stills can run live on a screen or in a headset, so buyers walk through the apartment and switch between finishes schemes themselves. Our virtual tours are built that way.
AI images and the law. An AI generator can make a persuasive picture in seconds, but with no model of the building behind it, nothing ties the picture to the plans. In off-the-plan marketing an image is held to the Australian Consumer Law’s ban on misleading or deceptive conduct however it was made, and our guide to the artist’s impression covers what a label does and doesn’t excuse.
Whatever the tool, what makes an image dependable is the same as it was: the building modelled from its drawings, in its real surroundings.
Words you will meet on a visualisation project
A short glossary, roughly in the order the words come up.
Render. One finished image. Australians and the British say render; Americans say rendering.
Massing model. A simple block model of a building’s bulk and height on its site, used early in design and in planning discussions before the architecture is detailed.
Clay render. The model shown in a single plain material, with no colours or textures. Cameras and light are approved on clay views first, so a change of viewpoint or sun angle is made before any time goes into materials.
Photomontage. The proposal set into a photograph of the real site, with the virtual camera matched to the photographer’s position and lens. It is the evidence form of a render, and in a NSW appeal it has to meet the Land and Environment Court’s policy, explained in our photomontage policy guide.
Artist’s impression. The label printed under marketing images of a building that isn’t built yet. It signals intent; it doesn’t make a misleading image acceptable.
CGI. Computer-generated imagery, the wider family that renders belong to. In property marketing the images themselves are often called CGIs.
Sun study. A sequence of views, or a short animation, showing how shadows move across the site through a day, often for 21 June, the winter solstice, when shadows are longest.
HDRI. A high-dynamic-range photograph of a real sky, wrapped around the scene to light it and to fill the reflections in glass and water.
Physically based materials. Surfaces described by measurable properties, such as colour, roughness and surface relief, so that brick, stone and timber respond to light as the real products do.
Walkthrough and fly-through. A film that moves through a building at eye height, or above and around it. Our guide to walkthroughs, fly-throughs and 360° tours compares them.
360° panorama. A view rendered in every direction from one point, which a buyer turns around in on a screen or a headset.
Aurum Render is a premium 3D rendering studio based in Sydney. If you have a project in mind, send us the drawings and a sentence about what the images are for. You’ll have a fixed price, a written scope and a delivery date within two business hours.