Virtual tours for off-the-plan apartments: what to brief, and what the tour has to match
How to brief a 360° virtual tour for an off-the-plan project: viewpoints per apartment type, finish schemes, views, and the NSW and Victorian rules to match.
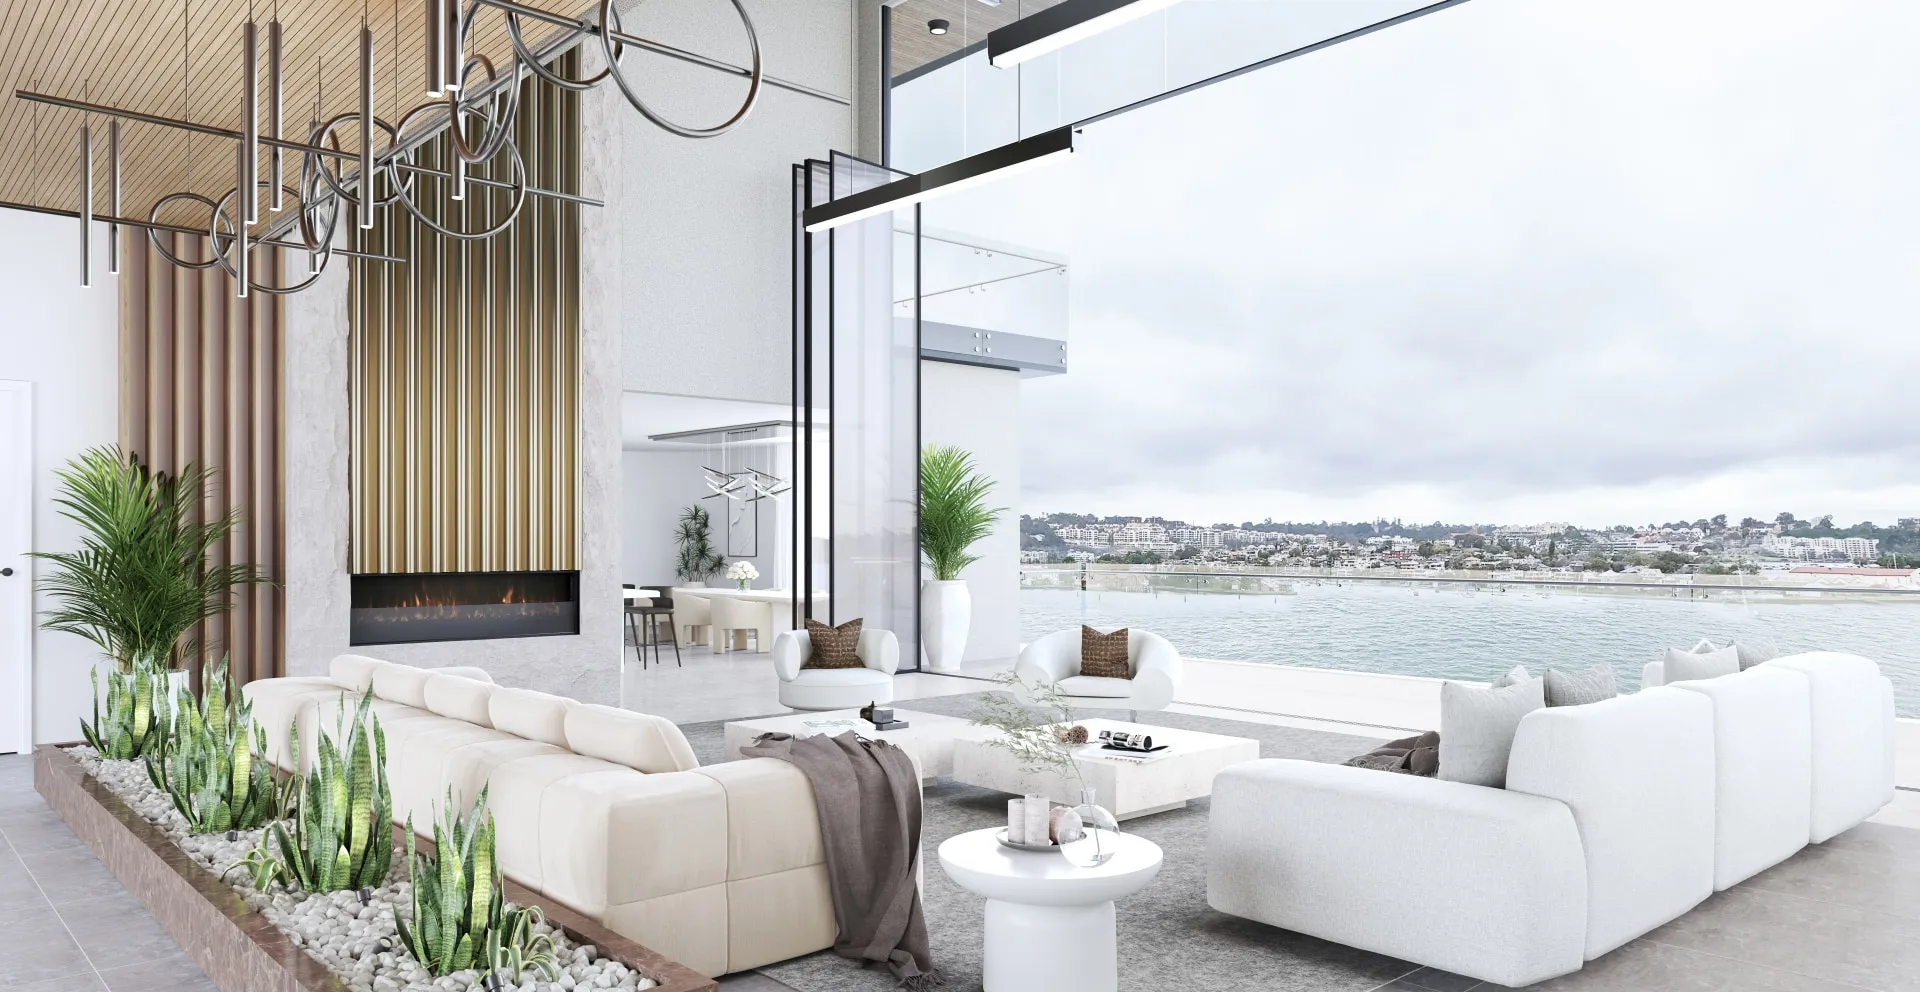
For someone buying off the plan, the virtual tour is the closest they will get to standing in the apartment before settlement. That makes it a sales tool and a promise at the same time, so it should be briefed with the contract documents on the table, not only the marketing deck.
What the tour has to match
In NSW, the vendor attaches a disclosure statement to an off-the-plan contract, setting out key information such as sunset dates, and provides draft documents including the plan, the proposed schedule of finishes and draft by-laws. Buyers have a 10 business day cooling-off period, and the NSW Government warns them that fixtures and fittings sometimes differ from what they imagined or saw in a display, so it tells them to have the schedule of finishes checked (NSW Government, Buying property off the plan).
In Victoria, an off-the-plan contract must carry a clearly visible warning notice, the deposit is capped at 10% of the price, and if the plan of subdivision is not registered by the date in the contract, or by the default of 18 months, the buyer can end the contract and get the deposit back. Consumer Affairs Victoria lists the first risk of buying off the plan as having to rely on an artist’s impression, a floor plan and advertising material instead of inspecting the property (Consumer Affairs Victoria, Buying off-the-plan).
So the tour is built from the same draft plan and the same schedule of finishes the buyer signs against. Every scheme in it should be one the schedule offers, and loose furniture should read as styling, not inclusions. Our guide to artist’s impressions covers what the label does and does not protect.
Brief it by apartment type
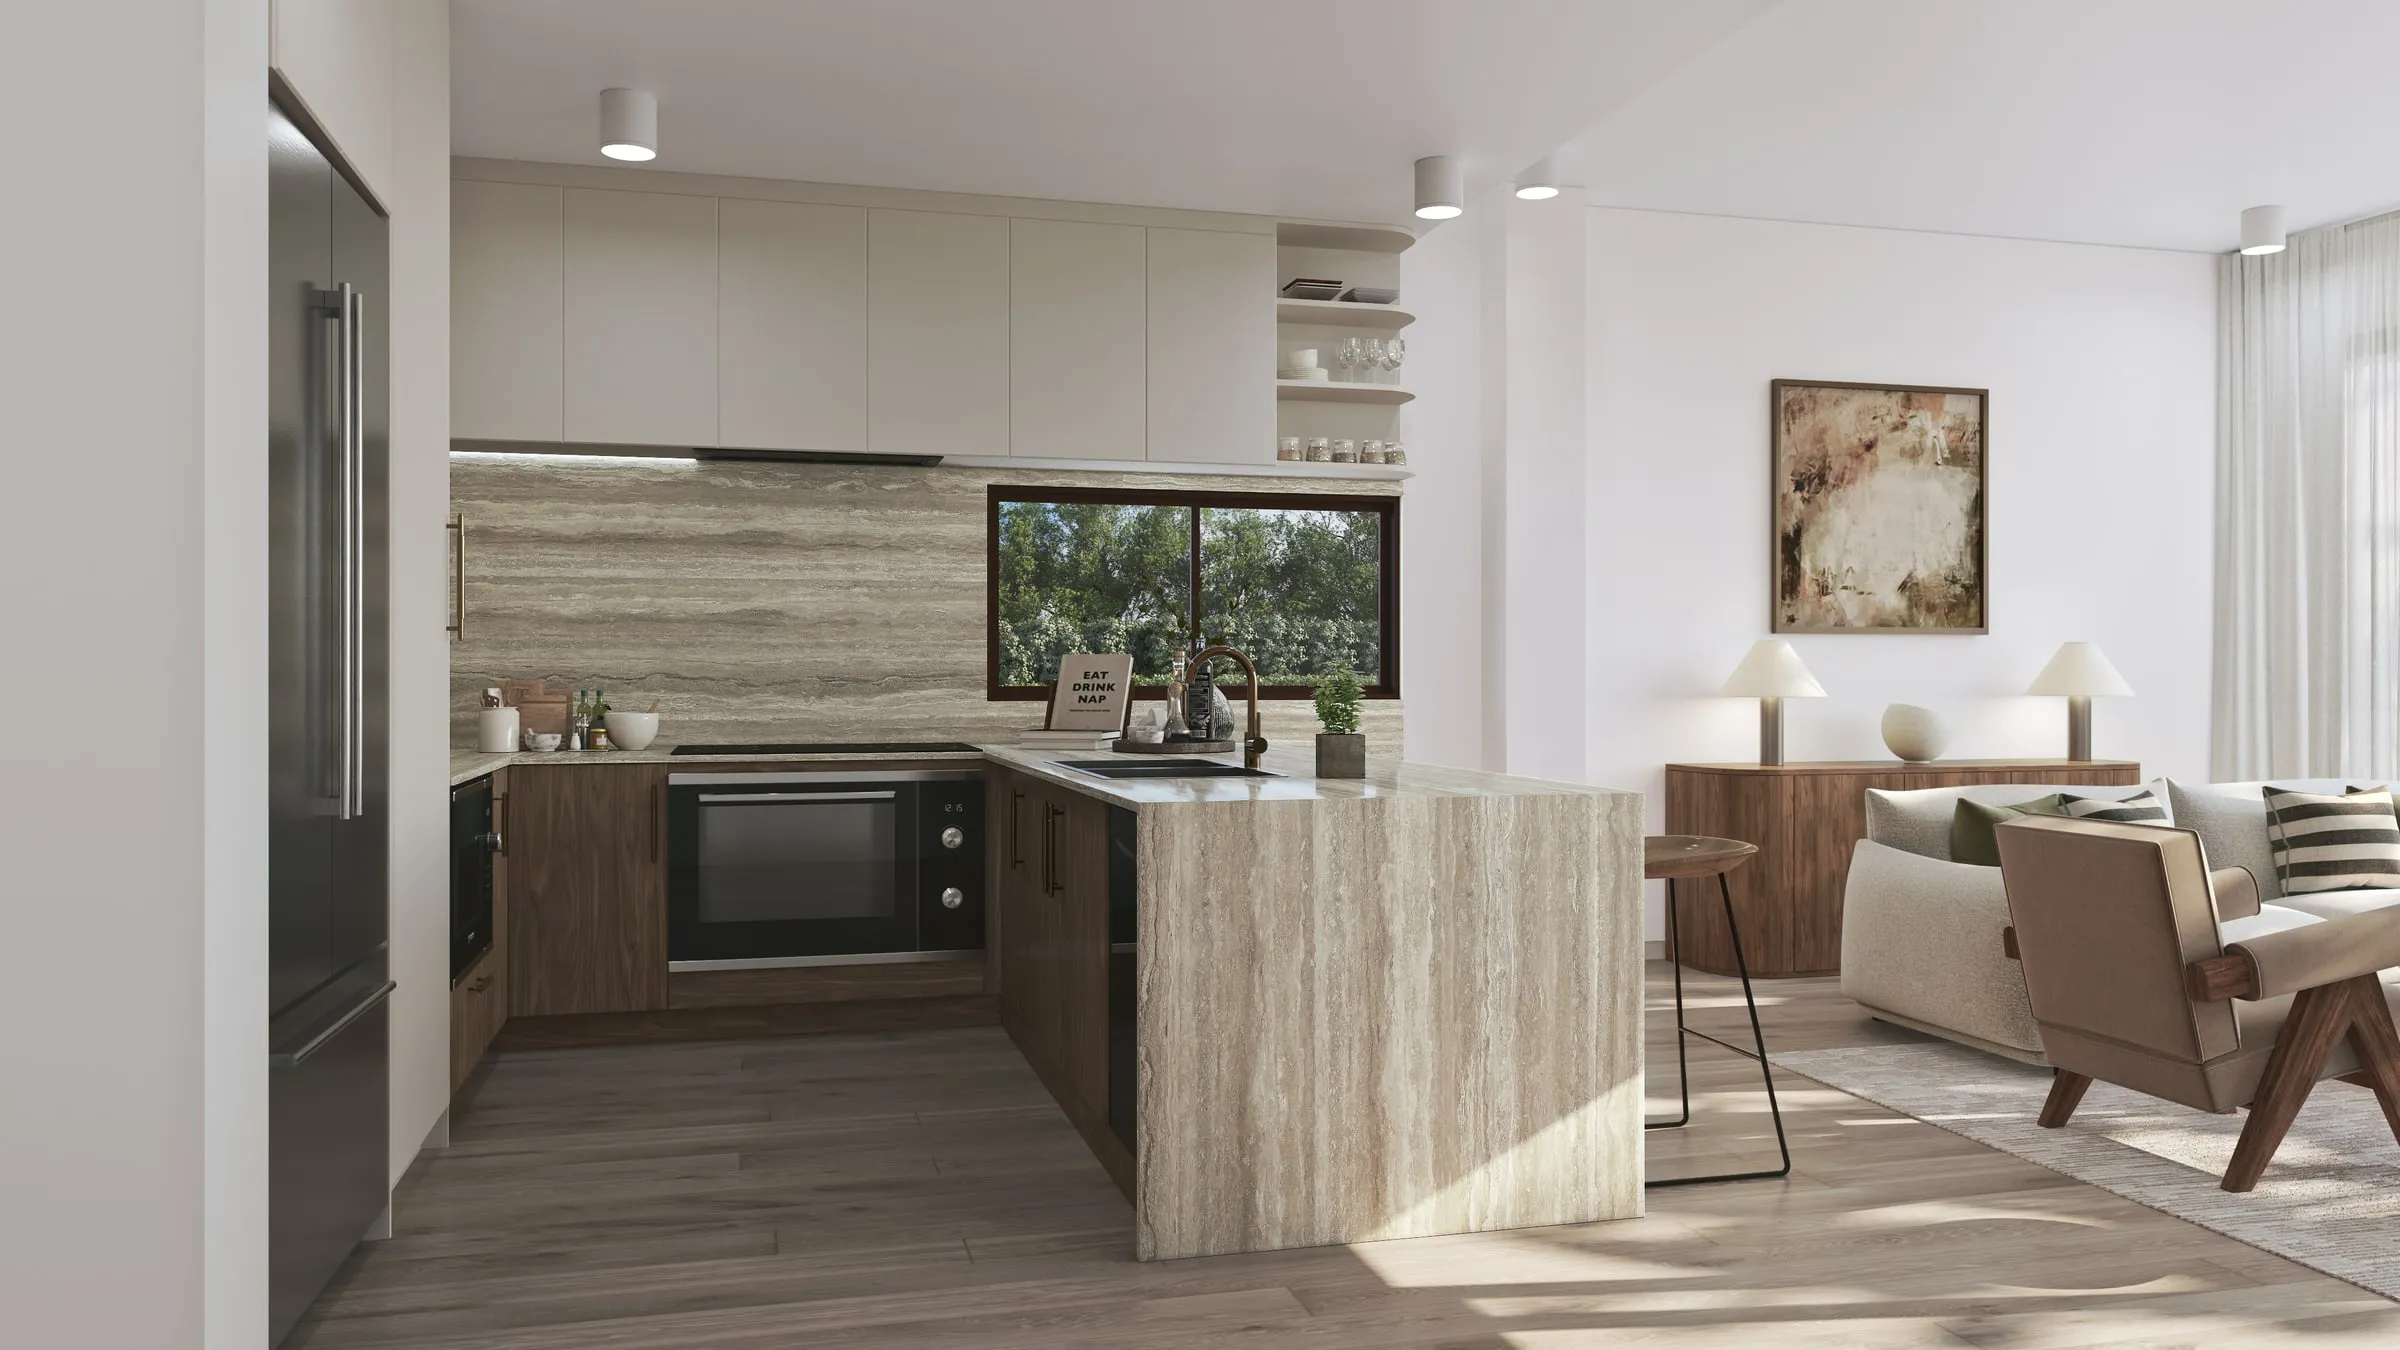
Start from the schedule of apartment types, not the building. Each type gets its own tour, usually five or six viewpoints: the entry, the kitchen, the living and dining area, the main bedroom, a bathroom and, if it is a selling point, the balcony. Apartments of the same type share the tour; a mirrored layout reuses the same model.
Agree the viewpoints on a plain grey model before any finishes go on. That is where you decide what buyers see first, which way the camera faces in the kitchen and whether the balcony is its own stop, and it is the cheapest point to change anything.
Finish schemes and upgrades
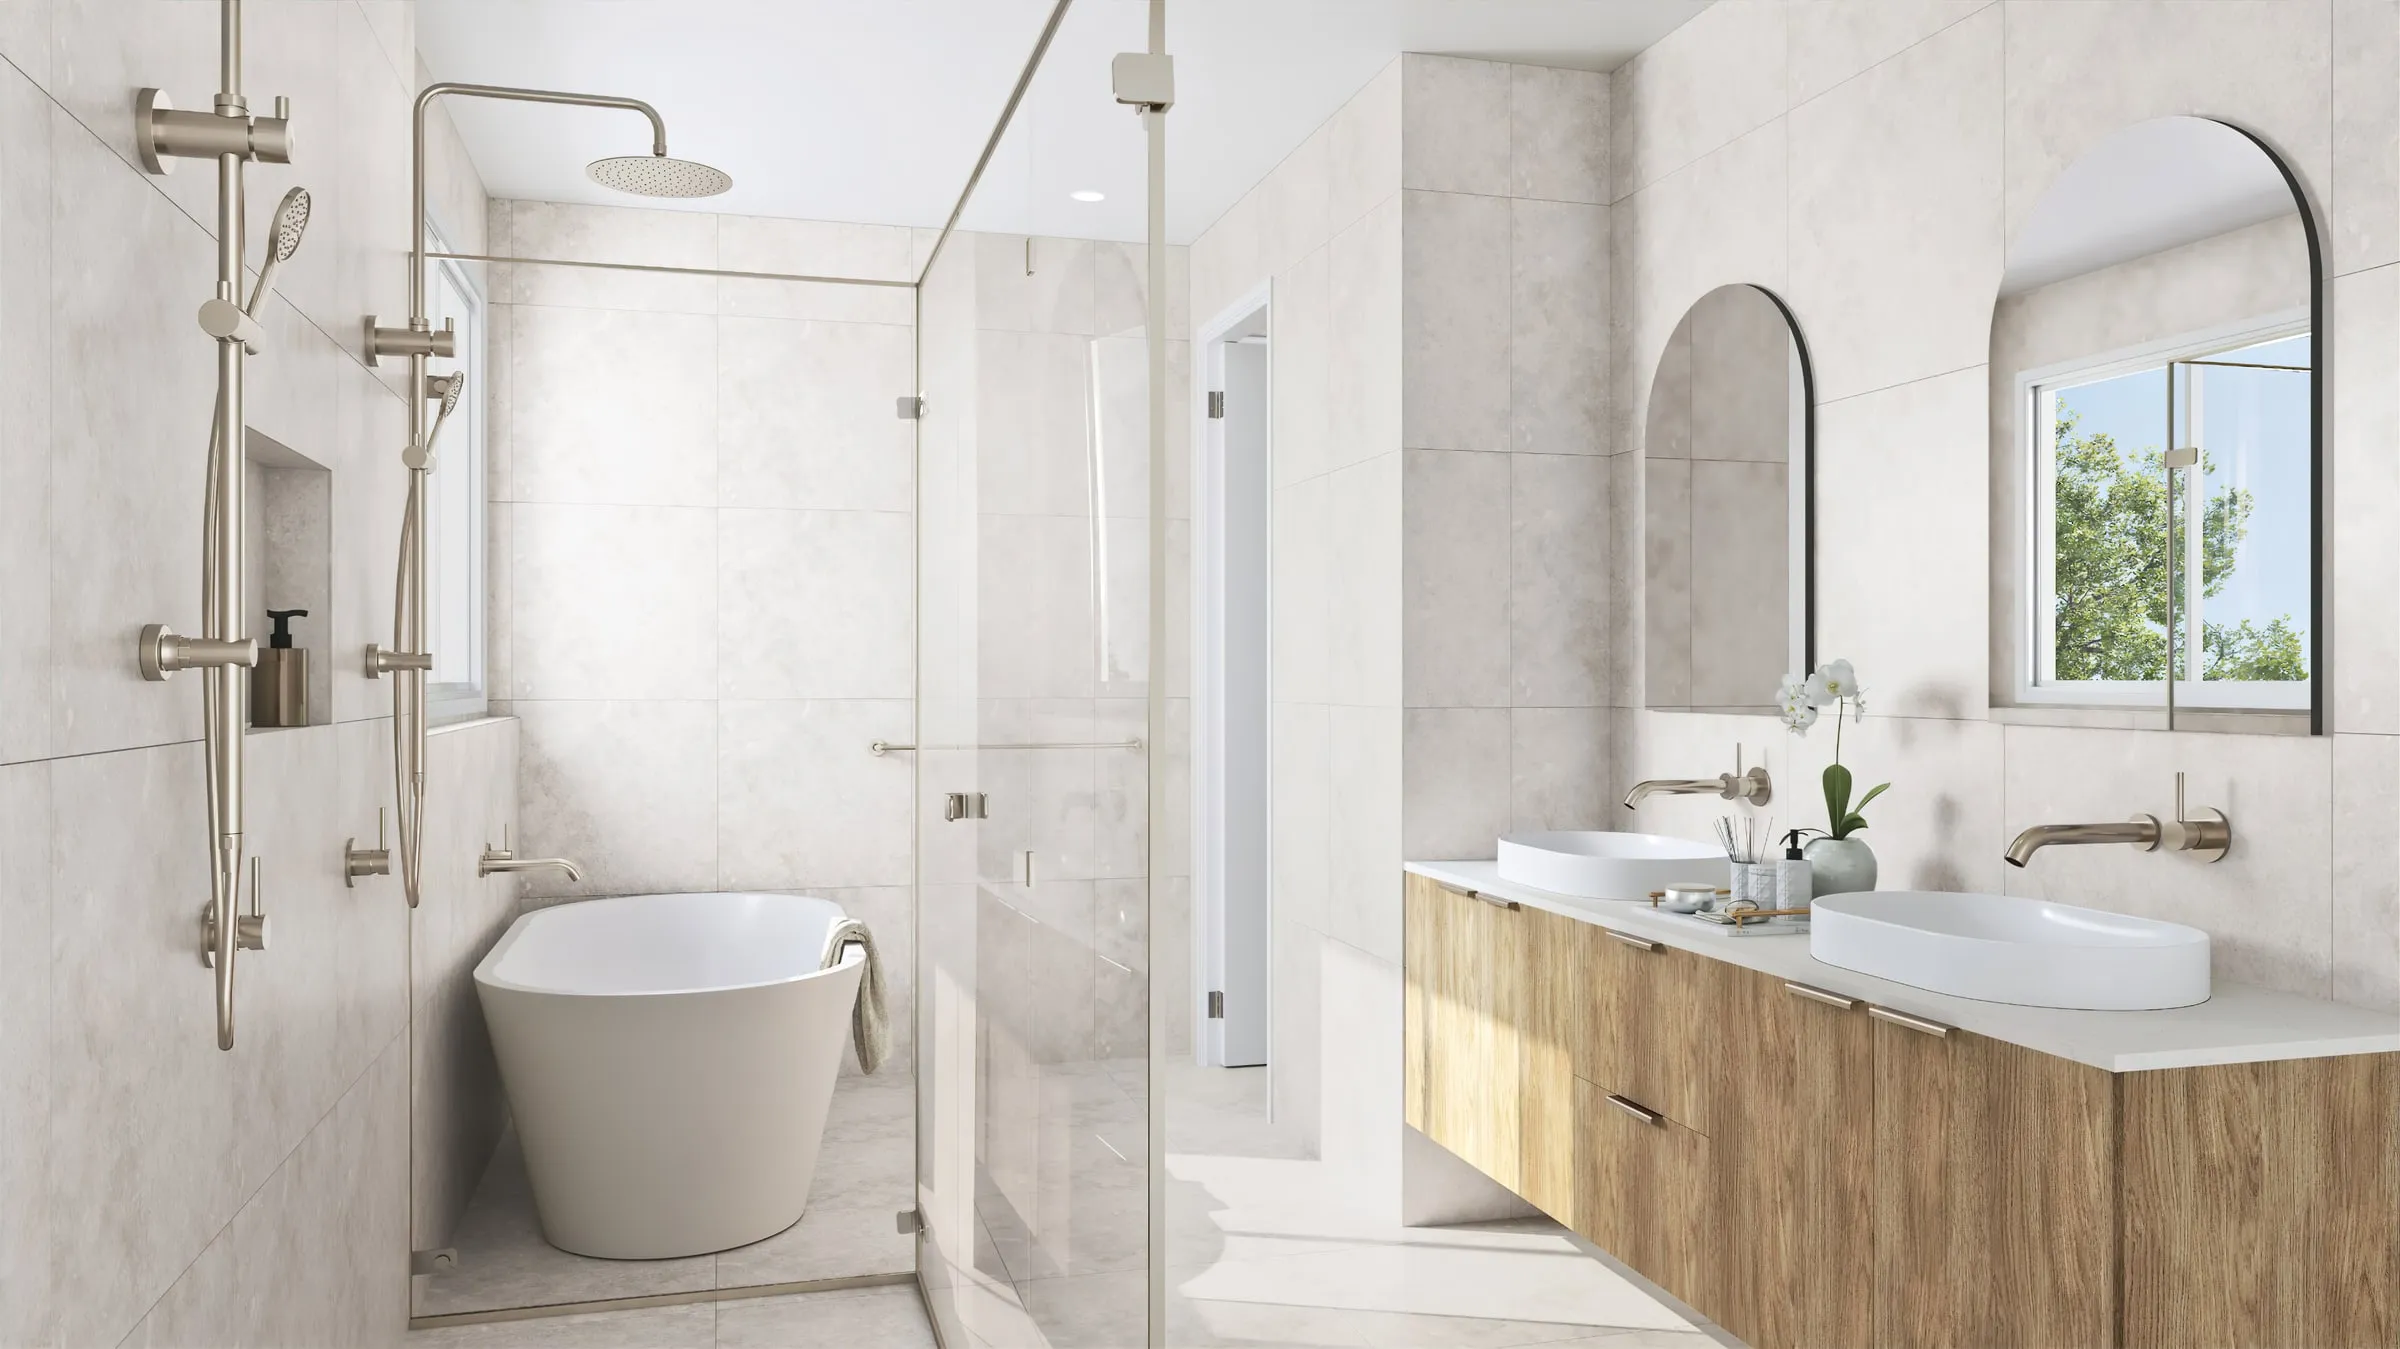
If the schedule offers more than one scheme, the tour can show each one as a layer buyers switch in place, standing in the same room. Brief the schemes exactly as the schedule names them, with the joinery, benchtops, flooring, tiles, tapware and lighting for each, and keep upgrades separate from the standard inclusions so nobody mistakes one for the other.
Views from each level
The outlook sells, especially on upper floors, and it changes with height. Each panorama can be rendered from the room’s actual position and floor level, with the real surroundings outside the windows, so the view a buyer explores is the one they will have. Brief the bands of levels where the outlook changes, and send site photography or drone images at those heights if you have them; for when a photograph of a finished building is the better choice, see renders versus photography.
When the plans change
Plans move during design development and sometimes after launch. In NSW the vendor must notify buyers of changes to material particulars, changes that may affect the use and enjoyment of the property such as the apartment’s location in the building, and buyers then have 14 days to act on the notice (NSW Government). Build the update into the brief: a changed finish or piece of furniture is a quick re-render, while a moved wall means new panoramas for the rooms around it.
What to send
- Architectural plans for each apartment type and level, as CAD, Revit or ArchiCAD files or PDFs.
- The schedule of finishes, with every scheme and upgrade named as it is in the contract.
- Styling direction: the buyer the project is aimed at and a few references.
- Context for the views: the survey, site photos, and drone images at the key heights if you have them.
- Where the tour will live: the project website, the display suite screens, agents’ emails and social, so it is set up and embedded for each.
Time and cost
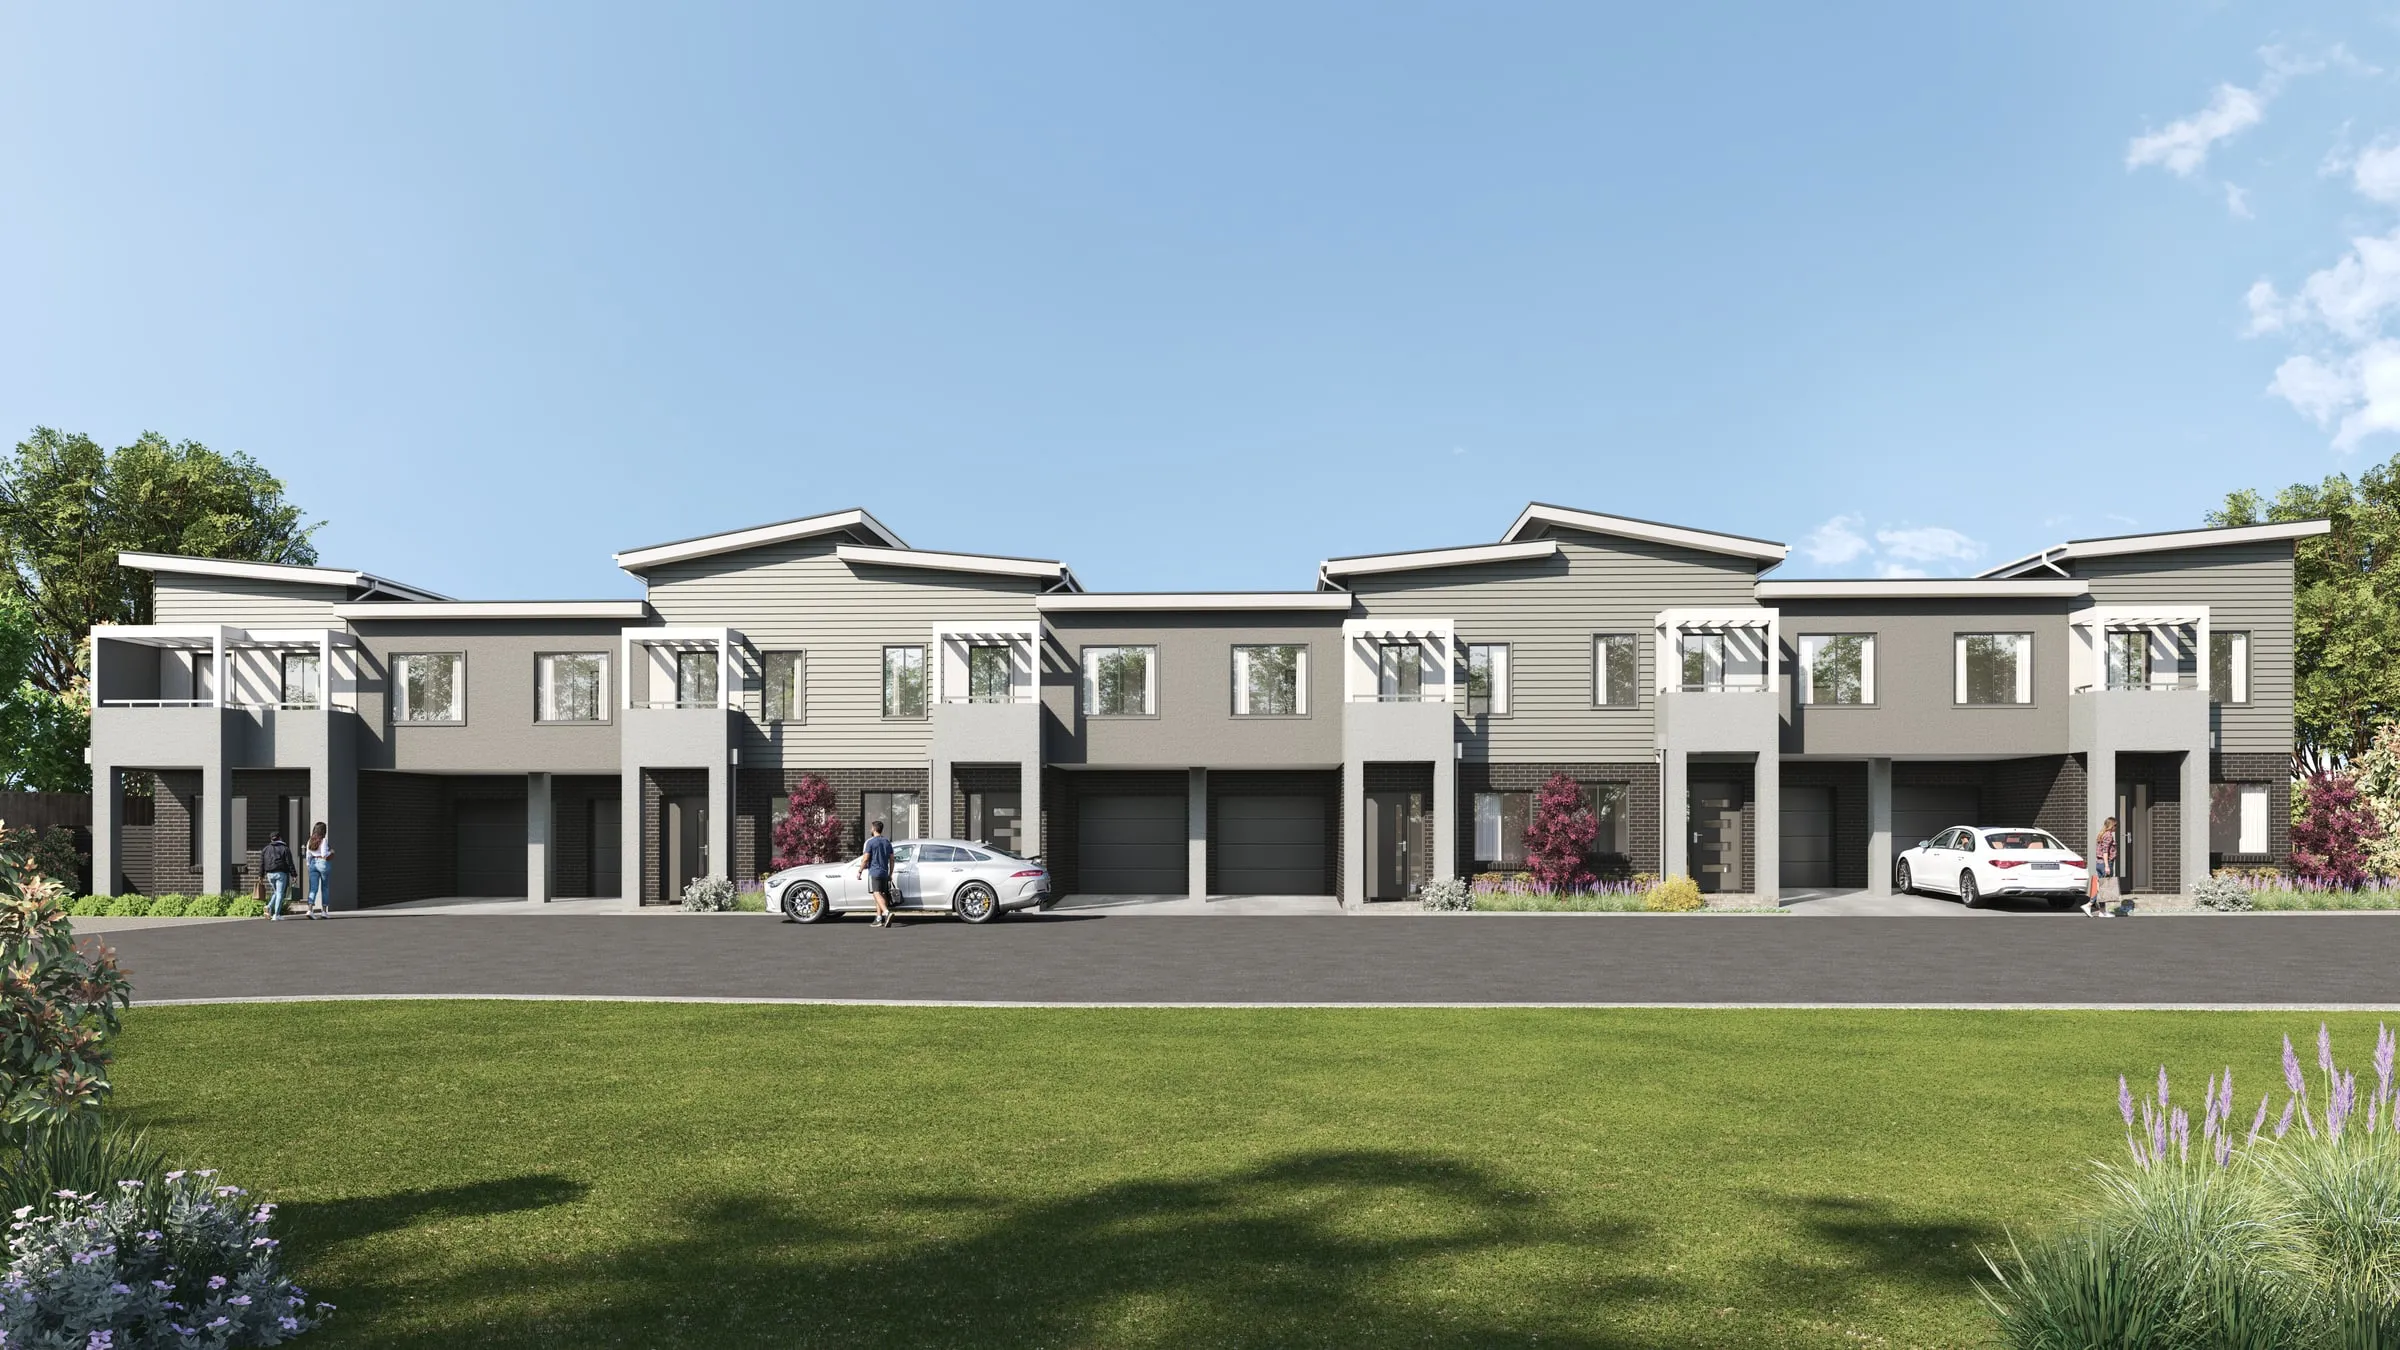
Our virtual tours start from A$3,000 per tour, excluding GST. The price follows the number of viewpoints and apartment types, how many schemes buyers can switch between, whether the outlook is built for each level, and whether we embed the tour in your website. A tour typically takes one to two weeks from receiving the plans and the schedule of finishes. Interior and exterior stills start from A$1,000 each and film from A$6,500 per finished minute, all on the pricing page, and every project is quoted at a fixed price, with the scope and delivery date, before work starts.