Architectural rendering styles — photoreal, conceptual, massing and diagram, and when each one works
Photoreal, conceptual, sketch-style, massing and diagram — the main architectural rendering styles, what each does best, and how to choose one.
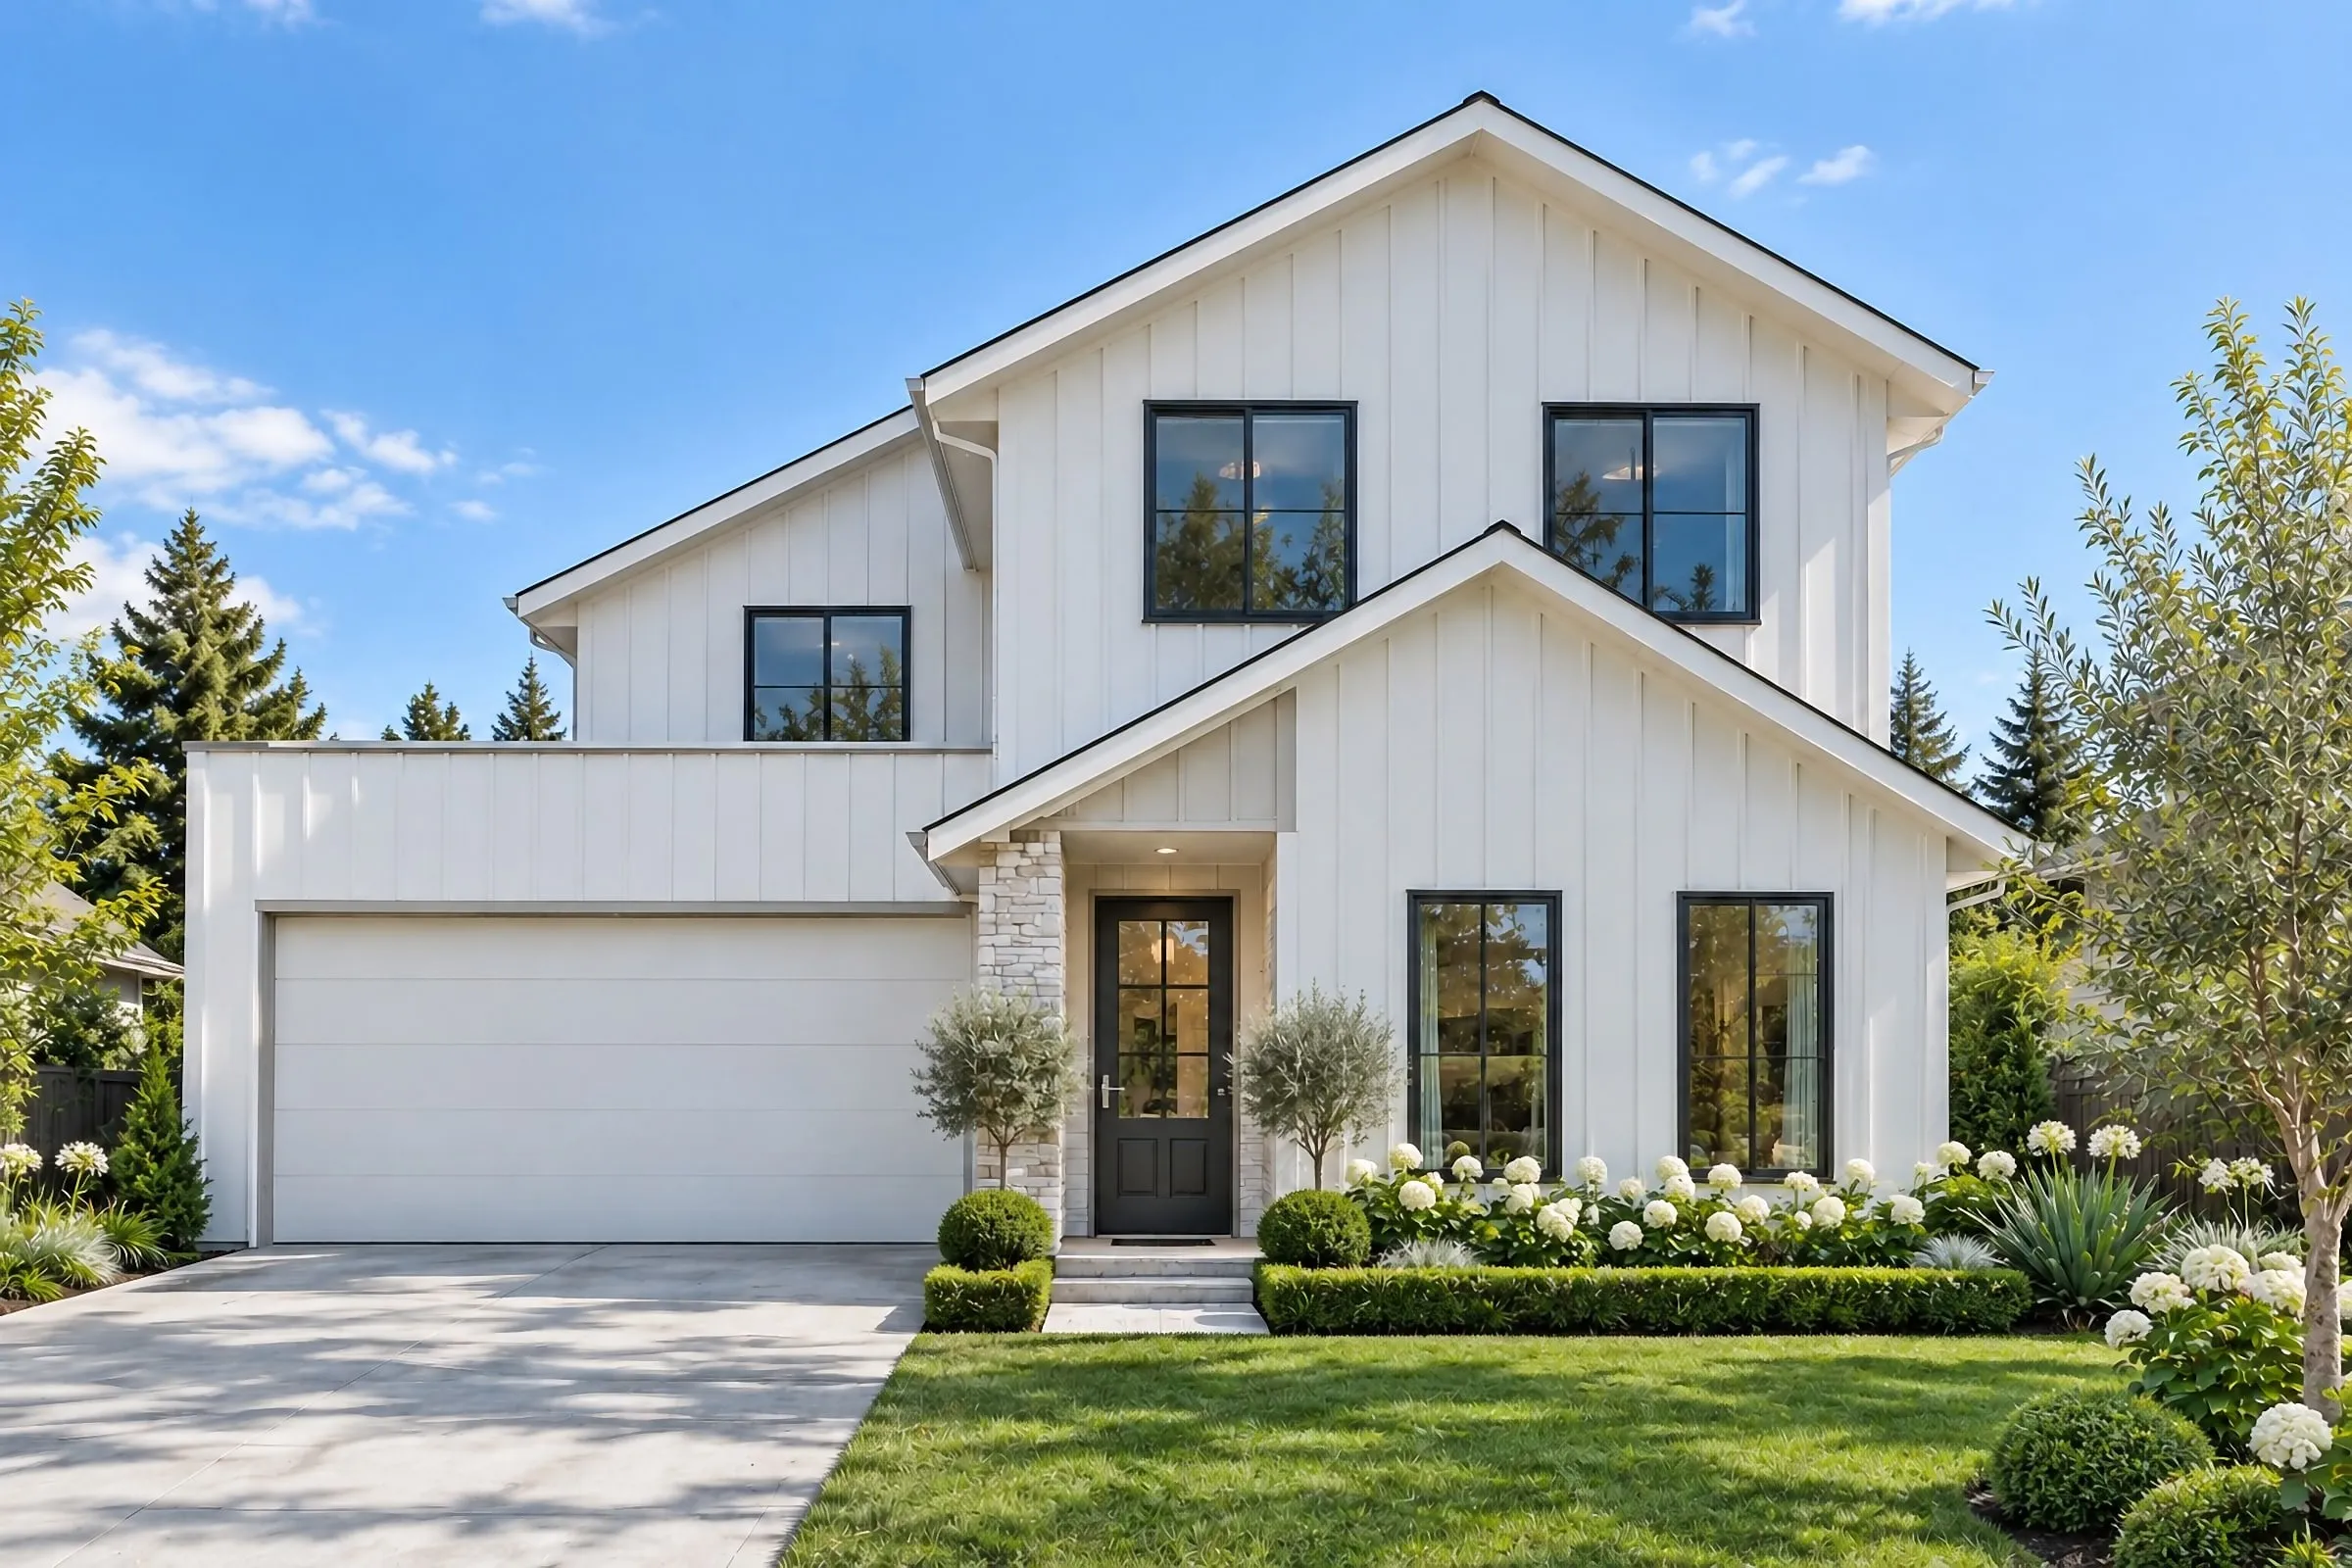
Not every project needs a photograph of something that does not exist yet. The style of a rendering sends a message before anyone reads a word — “this is decided”, “this is an idea”, “this is the scale” — and choosing the wrong one can cost a meeting. Here are the main styles, and when each earns its place.
Photorealistic
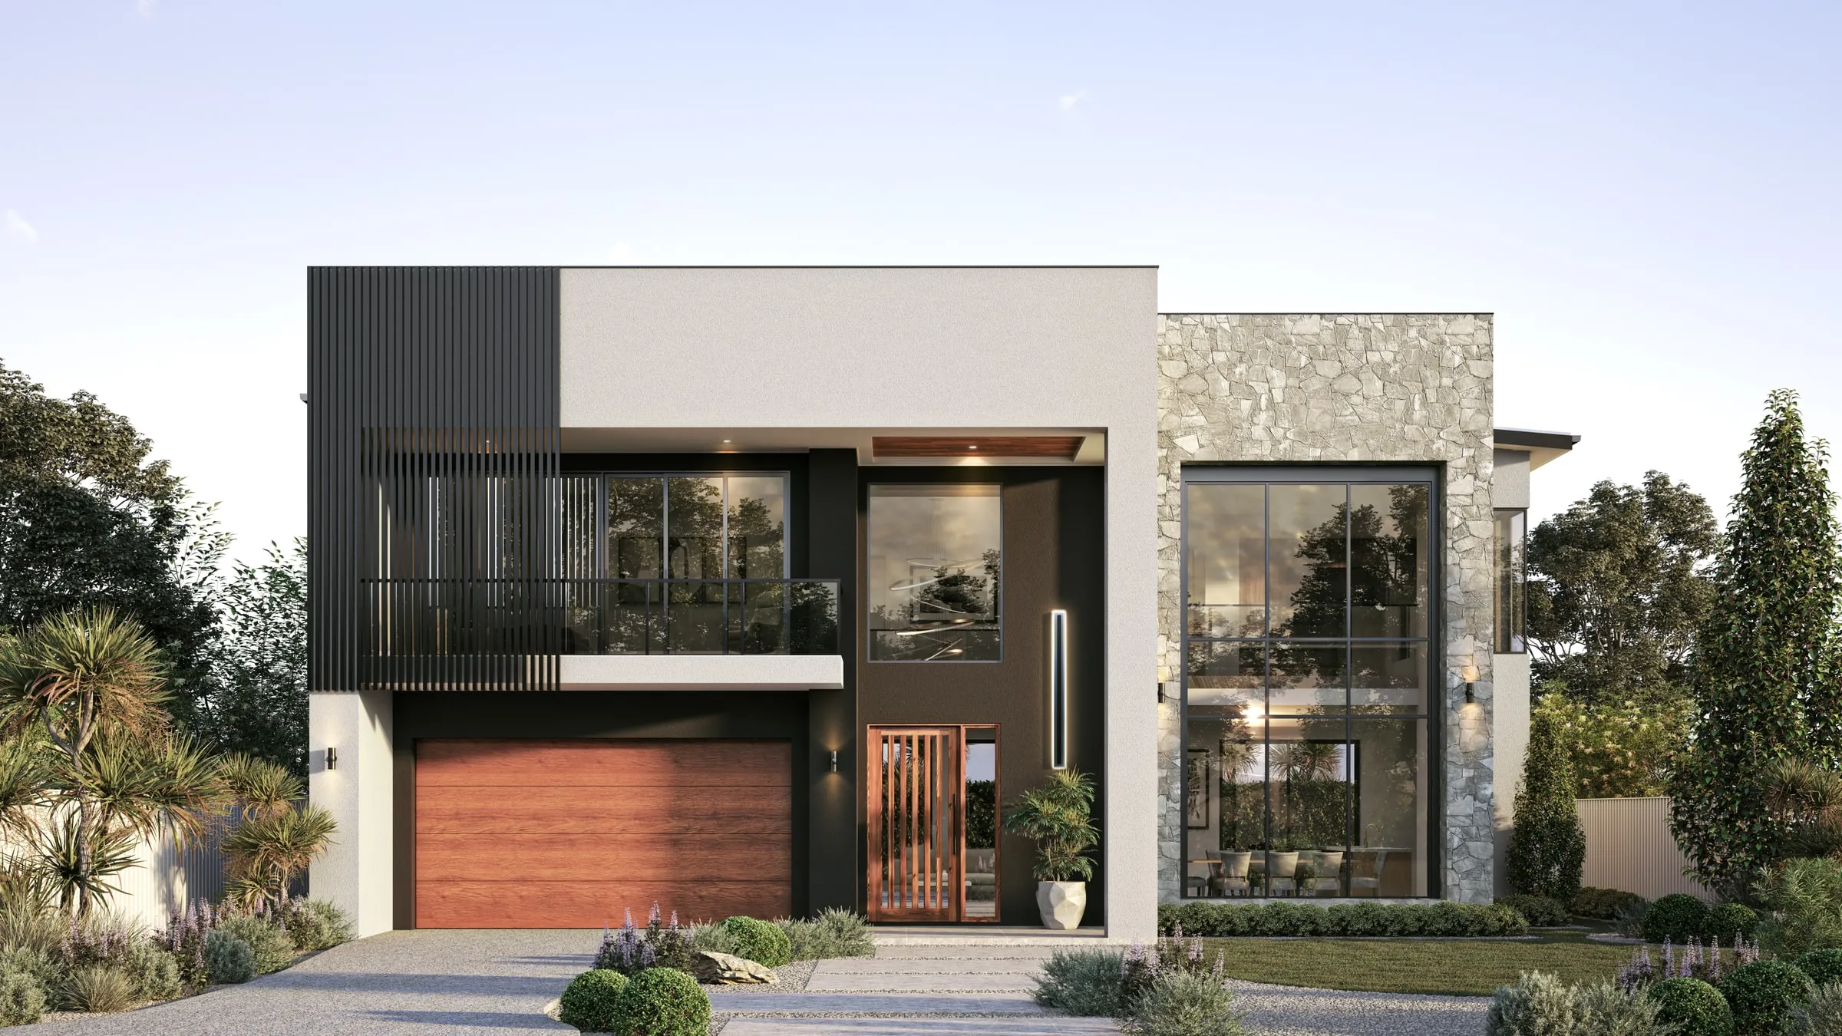
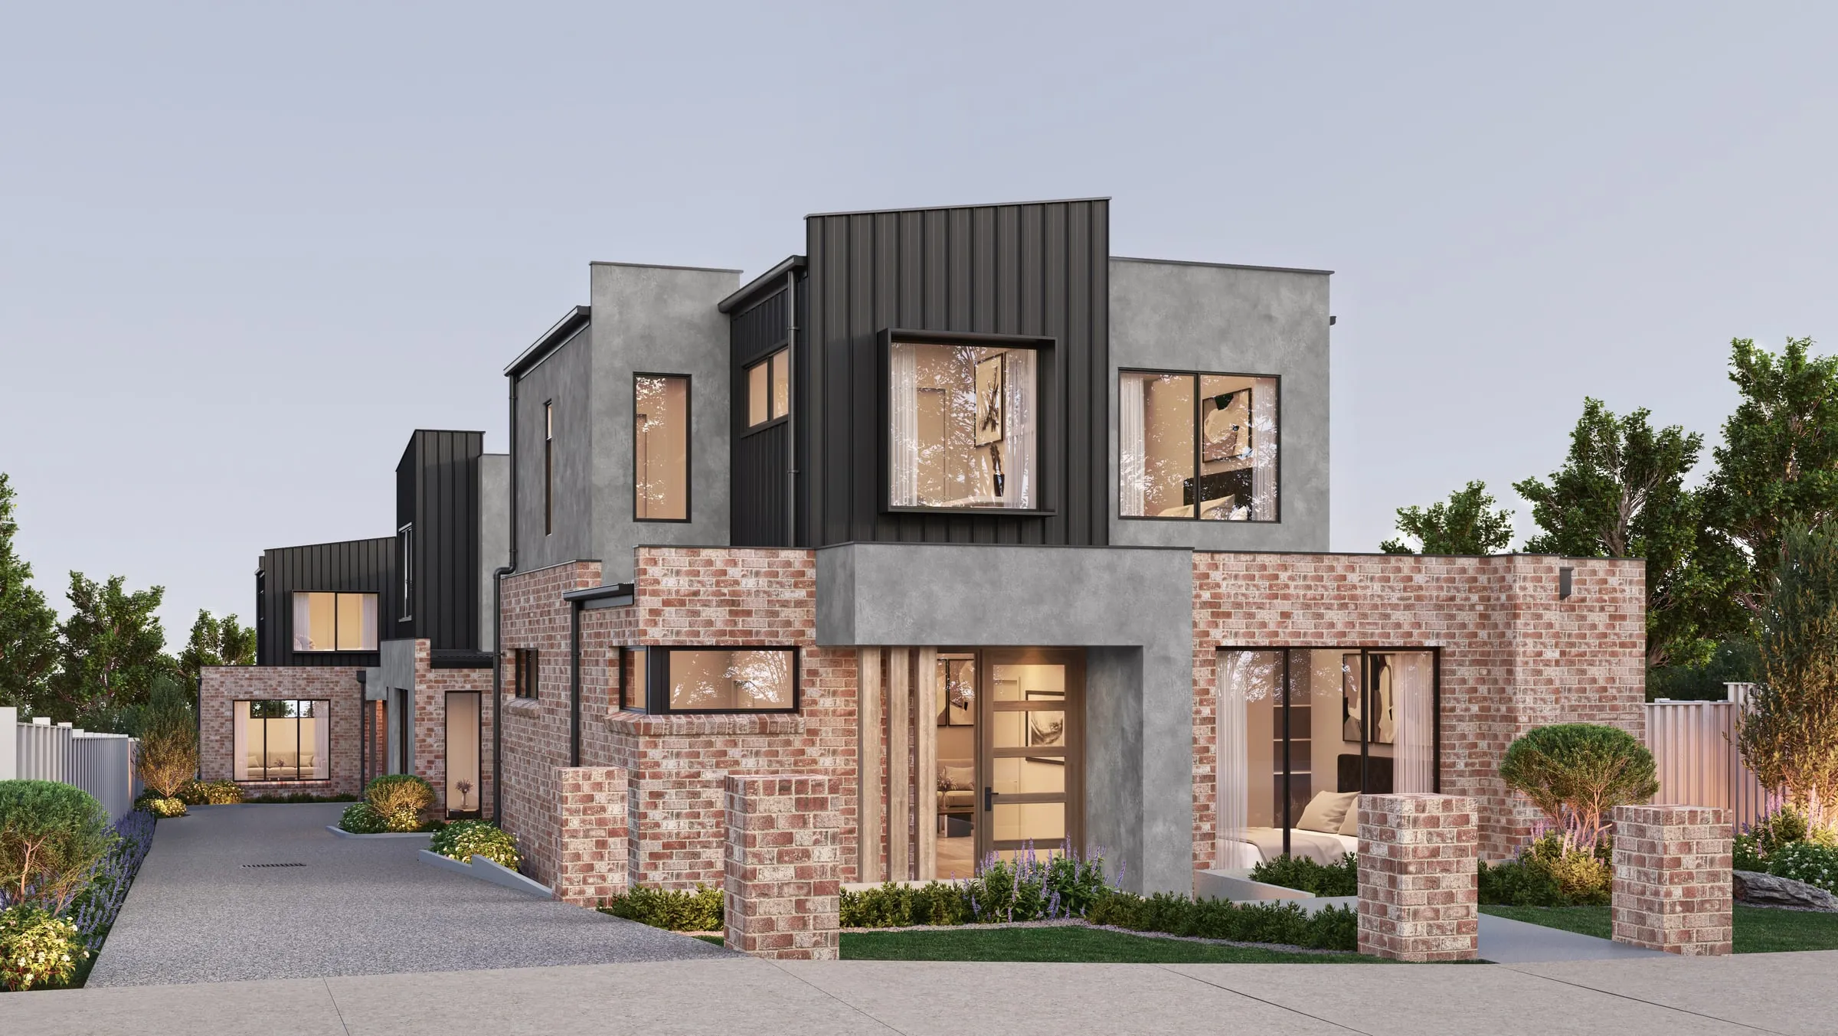
Imagery intended to be indistinguishable from a photograph of the finished building: real materials, real light, real context. It is the style for sales campaigns, final design approval and anything a buyer will rely on.
Its strength is also its risk. A photoreal image tells the viewer this is what you will get, so it has to be accurate — the specified finishes, the true view, the real neighbours. It also takes the most hours, which is why it costs more than every other style (our cost guide explains why).
Conceptual and atmospheric
Softer, more painterly imagery: simplified materials, expressive light, sometimes a limited palette. It conveys the mood and ambition of a design without claiming precision it does not yet have.
It suits early design stages, competition entries and client workshops — moments when the design is still moving and a photoreal image would invite arguments about tile colours instead of the idea.
Sketch-style
Renders processed to look hand-drawn, or overlaid with linework. The style says plainly: proposal, not product. It can lower the temperature of early community consultation, where a polished image can read as a decision already made, and it echoes how architectural rendering began, before software.
Massing and white-model studies
The building as plain form — usually white or grey — in an accurately modelled context, often with real sun and shadow. With materials stripped away, the conversation stays on height, bulk, setbacks and light, which is exactly where a planning discussion should be.
Massing studies are fast and comparatively inexpensive, and they make the best comparison sets: several options rendered from identical cameras let a client or a planning panel compare designs rather than images. They are also the first stage of every photoreal render we make — the grey-box we ask clients to approve before materials go on.
Diagrammatic and axonometric
Cutaways, exploded views and axonometric drawings that explain how a building works: how spaces connect, how it is built, how it handles sun and air, how a large site is staged. They inform rather than persuade, and they pair well with photoreal hero images in a design report or an investor pack.
How to choose
- By stage. Concept: conceptual or massing. Approval: massing in accurate context, plus photoreal where character matters. Sales: photoreal, every time.
- By audience. Buyers need photoreal; planners need honest scale; clients early in a project need room to change their minds.
- By budget. If funds are limited, spend them where the decision is made. A few accurate photoreal views beat many mediocre ones, and a massing set can do the work of several hero images at a planning meeting.
What Canberra's design review panel asks to see
In the ACT, prescribed development proposals, such as a building of five or more storeys, have had to go through design review before a development application is lodged since 1 October 2019, a requirement that continues under the Planning Act 2023. The National Capital Design Review Panel, a joint initiative of the ACT Government and the National Capital Authority, notes that for early design reviews, drawings may be conceptual and diagrammatic.
Its practitioner's guide asks for building massing studies, 3D studies and diagrams of the site and its context, and shadow diagrams showing winter sun paths and the overshadowing of the site and adjoining properties. 3D images or visualisations are listed only if available, and the emphasis is on having enough information rather than a fully resolved design. The panel also recommends a 3D model of the proposal that can be imported into the ACT Government's 3D Canberra platform.
It is the same order this guide suggests: massing in accurate context with real sun first, photoreal views once the design has settled. A massing set and the later photoreal renders can come from one model built from the drawings, so the panel and the development application see the same building, at the same scale, from the same positions.
Sources, checked October 2026: ACT Government, National Capital Design Review Panel: Practitioner's Guide, Preparing for Design Review (July 2026).
What we make
We specialise in photoreal imagery and in massing studies built from the same accurate model, so a project can move from approval imagery to campaign imagery without starting again. See how a project runs, our 3D rendering services, or read why some renders look fake before you commission anything.