Renders for renovations and extensions — showing a change before it is built
How renders show a renovation or extension before it is built: the house as it stands, what changes, and the before-and-after an approval needs.
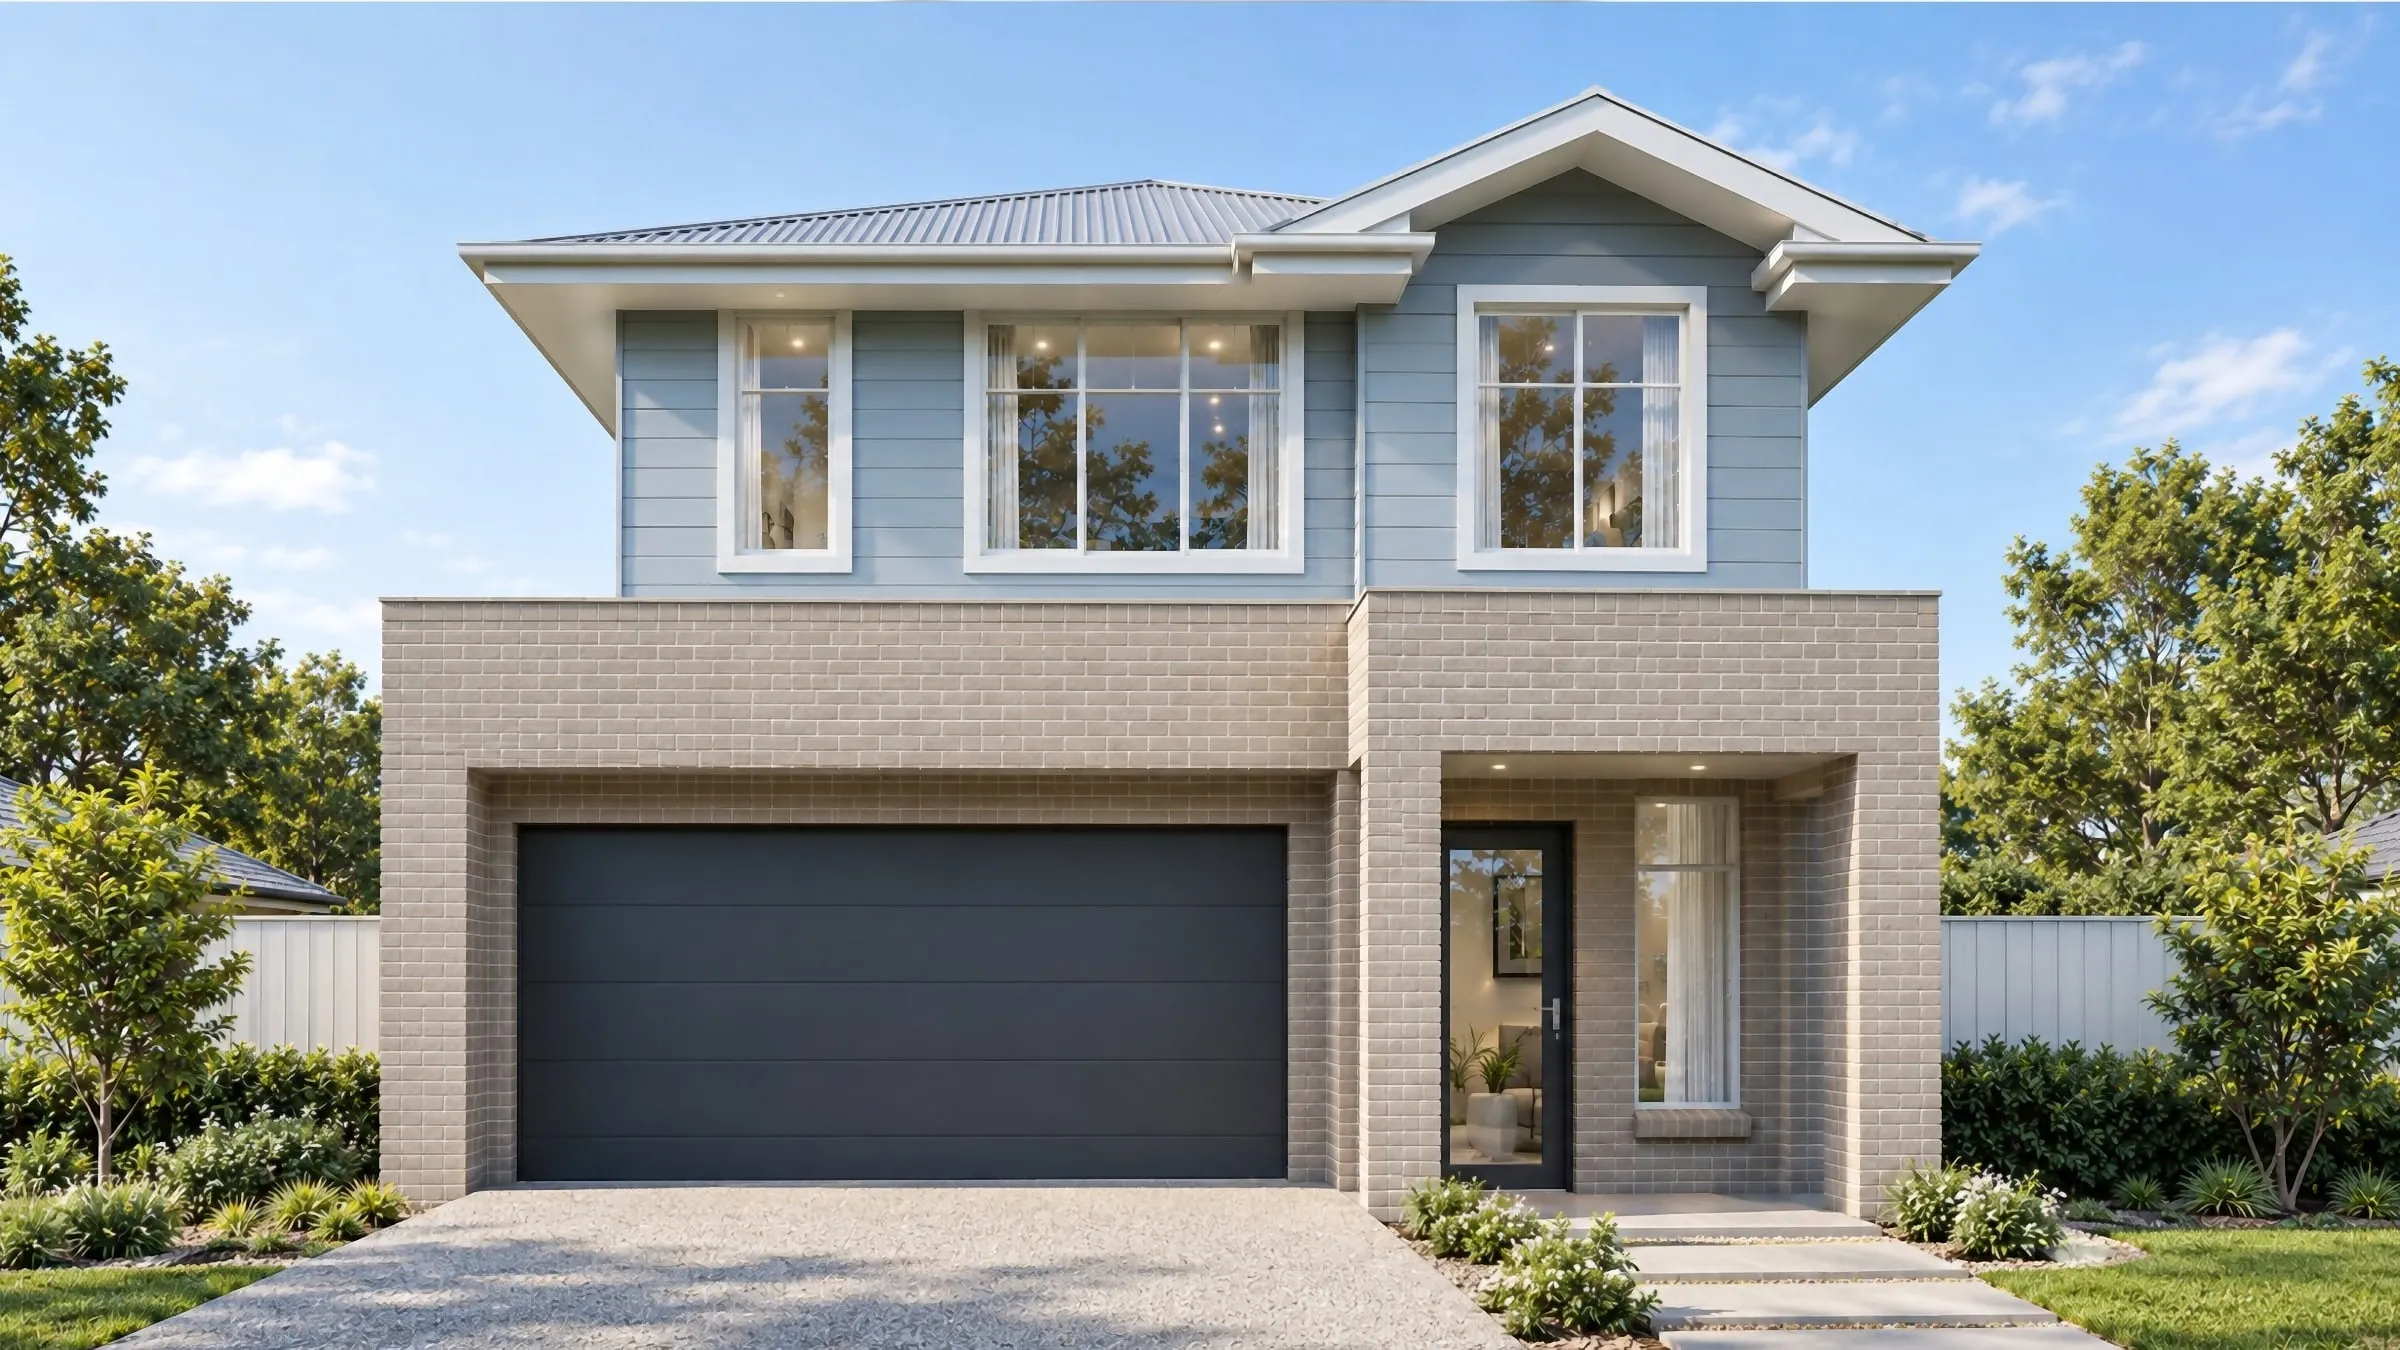
Rendering a new building starts from a clean site. Rendering a renovation, an extension or an addition starts from something that already exists, and the people looking at the image know that building well. The owner lives in it. The neighbours look at it every day. The planner can stand on the street and compare. So a renovation image has one extra job: it has to show the existing house exactly as it is, so that the change is the only thing that is new.
What makes renovation imagery different
The existing house has to be right. Rooflines, window positions, materials and the way the house sits on its site all have to match what is there. One wrong detail on the part that isn’t changing makes everything else in the image look invented.
The join is the point. Where new meets old is what the owner, the builder and the planner will all look at first: a roof junction, a new wall against an old one, a change in floor level. Render it close enough to read.
Context is personal. For a new building the neighbours are context. For an extension they are often the audience, so show the change from where they will see it.
What to send
- Measured drawings or a survey of the existing house, or the best drawings you have
- The proposed drawings, with what is new, what is kept and what is removed marked clearly
- Photos of the existing house: the street front, the rear, and the side where the work happens
- The finishes for the new work, and any existing materials being matched or replaced
- What the images are for: an approval, the owner’s decision, or selling the finished house
Missing some of it is normal. Here is what a studio has to assume without each drawing, and how to keep those assumptions out of the image.
Before and after
The most useful renovation image is often a pair: the house as it stands and the house as proposed, from the same camera, in the same light. With everything else held still, the change is the only variable, and nobody has to take the design on trust.
Once the existing house is modelled, which is needed for the “after” view anyway, the “before” view from the same camera costs a fraction of a new image.
For an approval
Show the change honestly in its context: the real height, the real setbacks, and the views from the street and from next door. An image that hides bulk or flatters the view costs more at the hearing than it saves at submission. The principles are the same as for any planning image. See what planners actually want from your render.
Which approval a renovation needs in NSW
In New South Wales, alterations and additions to a house can be approved as complying development if they meet the standards in the state’s Exempt and Complying Development Codes. It is a combined planning and construction approval for straightforward development, assessed by a council or an accredited certifier and issued in as little as 20 days. A project that doesn’t meet the standards needs a development application instead.
The pathway changes who the images are for. Under complying development the standards decide, so the imagery mainly serves the owner’s decisions. Under a development application the council weighs the design itself, and the honest context views above carry more weight.
Sources, checked October 2026: NSW Planning, Complying development.
For the owner
The owner is deciding whether to spend the money, and what on. Interiors of the new space matter as much as the exterior, because that is where they will live. Show the new kitchen or living room with the existing house beyond it, the finishes they are choosing between, and the light at the time of day they will use the room most.
Timing
Once the drawings are settled, a single still typically takes three to four business days, and a set of five takes five to eight. Modelling the existing house is part of that, so the better the existing drawings and photos, the faster the first draft.
Planning a renovation or extension? Send us the drawings and a few photos — you’ll have a fixed price, a written scope and a delivery date within two business hours. Or see how we work with luxury home builders and architects.