Height poles and view loss in NSW: what councils and the Court look at
How NSW weighs view loss under the Land and Environment Court's four Tenacity steps, when councils want surveyor-certified height poles, and what photomontages add.
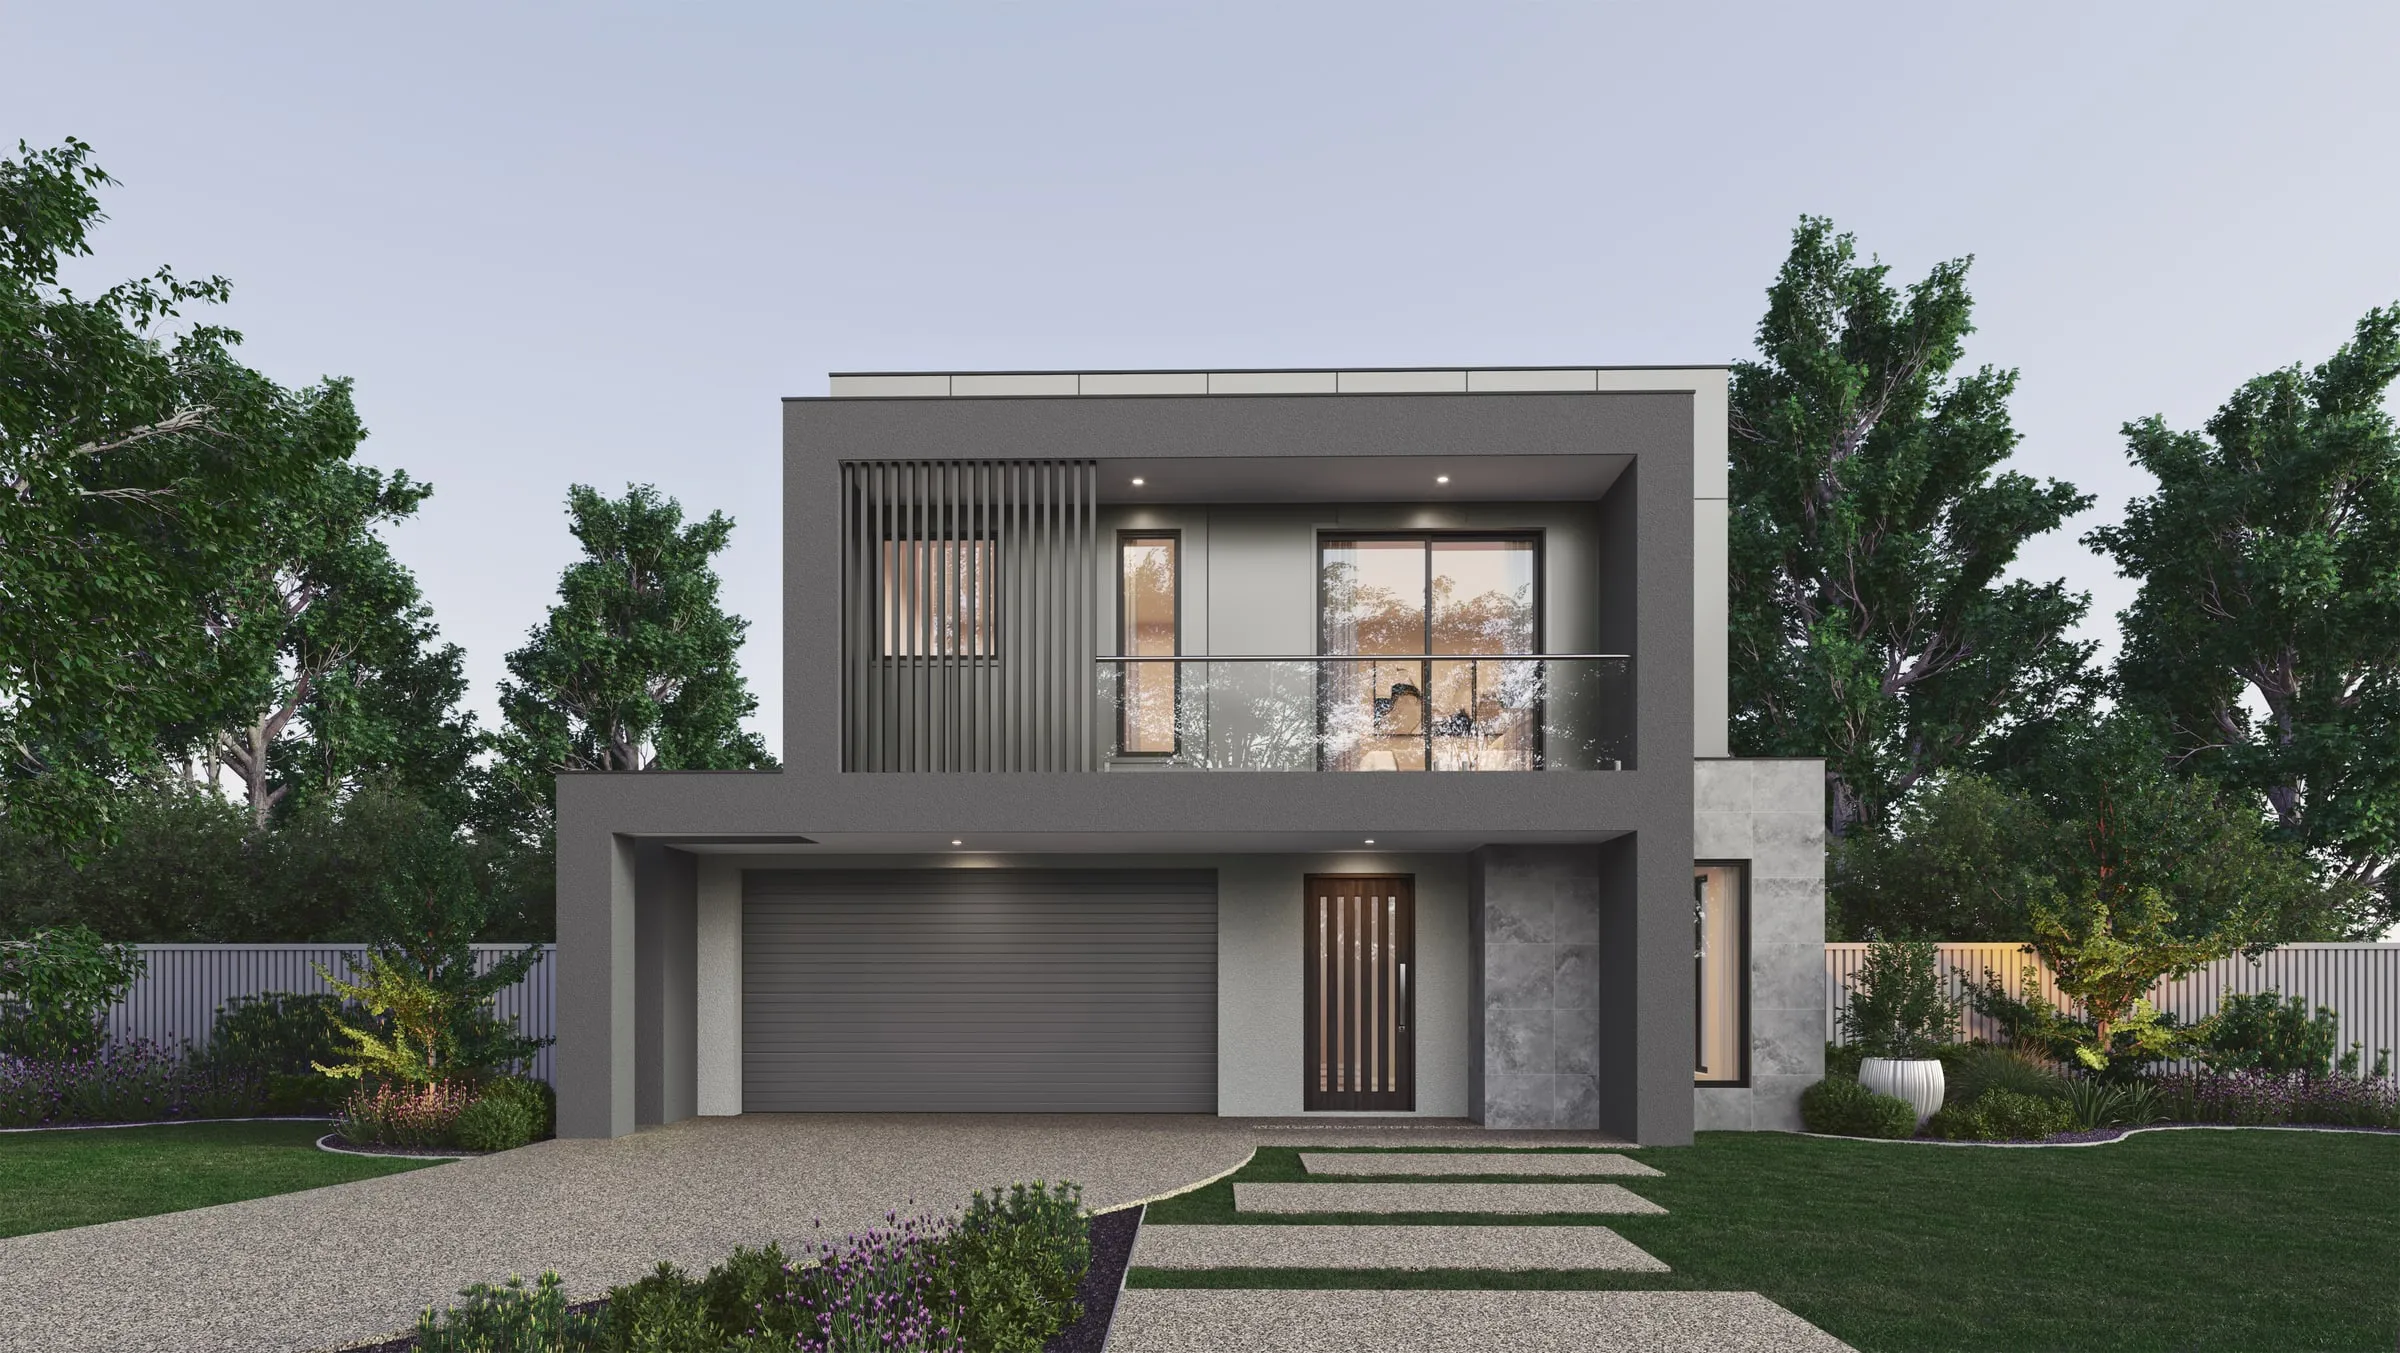
When a new house or an addition would take part of a neighbour’s view, NSW has no single state rule for weighing the loss. Councils and the Land and Environment Court turn to the planning principle the Court set out in Tenacity Consulting v Warringah Council in 2004, and some councils ask for height poles so the loss can be seen on site rather than argued over from plans.
This guide sets out the four Tenacity steps, how height poles are put up and certified, and what a photomontage adds, from the Court’s and councils’ own documents, read in October 2026. It isn’t legal advice: read your council’s development control plan and ask at pre-lodgement.
The four Tenacity steps at a glance
| What is assessed | What counts for more | The question it answers | |
|---|---|---|---|
| 1. Views | Assessed: The views to be affected | Counts for more: Water views over land views; iconic views, such as the Opera House, the Harbour Bridge or North Head; whole views, where the edge between land and water is visible, over partial ones | Question: What is visible now, and what would the proposal cover? |
| 2. Where from | Assessed: The part of the property the views are seen from | Counts for more: Views from the front and rear over views across side boundaries; standing views over sitting views | Question: From which rooms, and in which position, is the view enjoyed? |
| 3. Extent | Assessed: The extent of the impact, for the whole property | Counts for more: Living areas over bedrooms and service areas; views from kitchens are highly valued | Question: Is the loss negligible, minor, moderate, severe or devastating? |
| 4. Reasonable | Assessed: The reasonableness of the proposal causing the impact | Counts for more: A design that complies with the planning controls; where the loss comes from a breach, even a moderate impact may be unreasonable | Question: Could a more skilful design give the same development potential and amenity with less impact on the neighbours' views? |
The fourth step is where design comes in. For a complying proposal, the judgment asks whether a more skilful design could provide the same development potential and amenity and reduce the impact on the neighbours’ views; if the answer is no, the impact would probably be considered acceptable and the view sharing reasonable. That is the question height poles and photomontages help answer, because both show what a design change would and wouldn’t save.
Height poles: how a council sets them out
Willoughby City Council sets out its method in a Height Poles document dated 10 August 2011.
- When. Height poles and joining tapes may be required where alterations or a new dwelling may affect a neighbouring property, a public space, a view corridor, a scenic protection zone or the curtilage of a heritage item, or when the council’s assessment officers ask for them. An impact can be a loss of privacy, view or light, overshadowing, or visual intrusion through a change of scale.
- How. Timber or steel poles mark the corners, the changes in direction and the high points of the proposal, with a cross member painted bright red at the height of the proposal. Joining tapes strung between the tops trace its outline, so that from a distance the assembly shows the proposed building envelope. Each pole is labelled A, B, C and cross-referenced on the floor plans with the RL of its top.
- When they go up. Before the application is lodged, so the impact can be tested while the design is still changing; at lodgement; or during assessment, when the council directs.
- Certification. A registered surveyor certifies the installation and the height of the battens. Photographs of the poles taken from the affected areas may be lodged with the application to show the impact.
- Afterwards. The poles stay until the application is determined and come down within a week. On approval, the RLs marked on the plans become the maximum approved building envelope, which a surveyor certifies when the work is finished.
Missing poles can cost an application. In 2018 the North Sydney Local Planning Panel refused a second-floor addition to a house at Kurraba Point. Its reasons included the loss of existing views from two neighbouring townhouses, and insufficient information: the council had asked for at least two height poles at the ends of the proposed central ridge, certified by a registered surveyor, and they were never provided.
Photomontages: the design in the real view
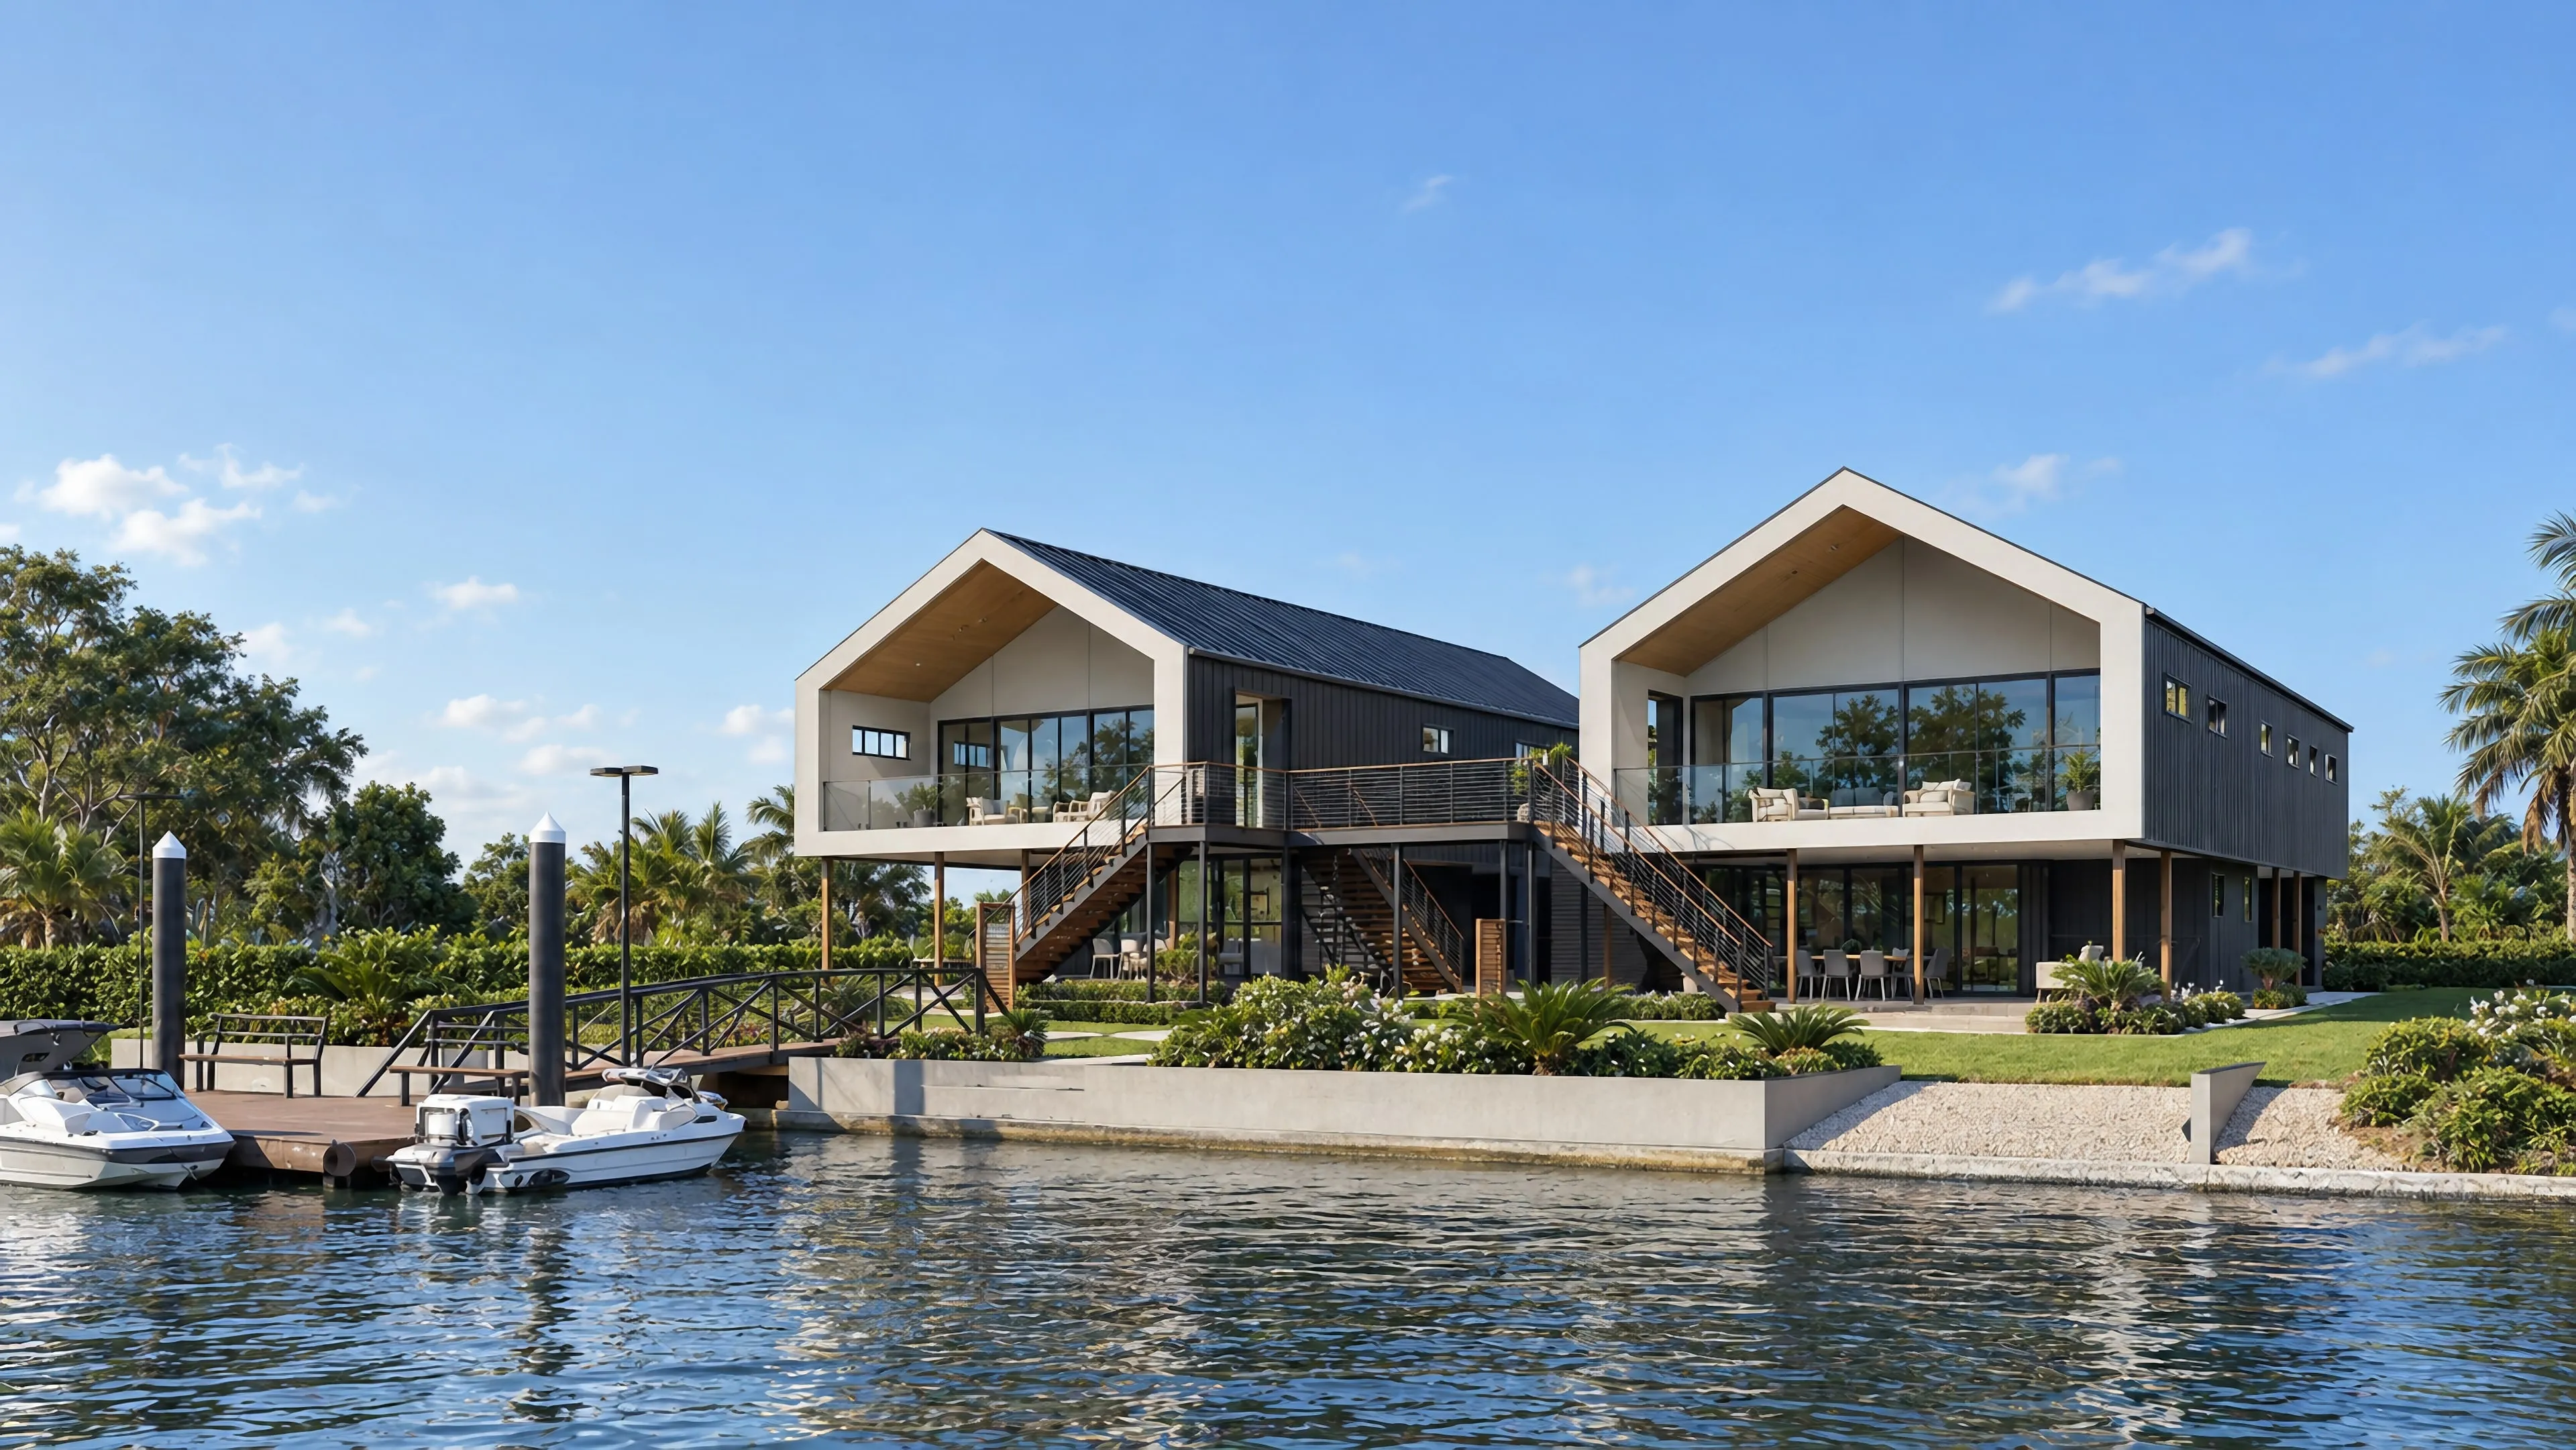
Height poles show an envelope: how high and how far the building reaches into the view. They don’t show the roof form, the glazing, the balustrades or the planting that decide how the building will actually sit in that view. A photomontage does: it sets the proposal, modelled from the drawings on the survey, into a photograph taken from the affected position, with the camera matched to the photographer’s.
If a photomontage goes before the Land and Environment Court as expert evidence, the Court’s policy on photomontages and visualisation tools sets the standard: the unaltered existing photograph, a plan showing where the camera stood and where it was aimed, an overlay of the proposal as a wire frame or block massing, and a method statement that names the surveyor whose survey the model came from. Our guide to the Court’s photomontage policy takes each requirement in turn, and our comparison of what six planning authorities ask renders to show covers lodgement more broadly.
Poles and photomontages should agree
A panel that has stood on a neighbour’s deck looking at the poles and tapes will compare them with the montage in the assessment report. If the two disagree, neither will be trusted. So we model the proposal from the DA drawings at the surveyed levels, the same RLs the surveyor marked on the poles, and match our camera to photographs taken where the Tenacity steps look: the neighbour’s living areas and kitchen, from a standing position, and the public places the council names. A montage taken from the spot where the poles were photographed lets the panel compare the two directly, and if the design is changed to share the view, the poles move and the montages are re-rendered together. Our photomontage service sets out what we need for each view.
A checklist before lodgement
- Read the council’s view sharing controls in its development control plan, and ask at pre-lodgement whether height poles will be wanted.
- Have a registered surveyor set and certify the poles, each labelled and cross-referenced to the plans with its RL.
- Photograph them from the affected rooms, living areas and kitchen first, standing, and from the public places nearby, and record where each photograph was taken.
- Commission photomontages from the same positions, built on the same survey, so the poles and the images show one building.
- Leave the poles up until the application is determined, then take them down; Willoughby asks for removal within a week.
- If the design changes to share the view, move the poles and update the montages together.
Sources
- Land and Environment Court of NSW: Senior Commissioner Tim Moore, “The Relevance of the Court’s Planning Principles to the DA Process” (21 May 2009), quoting Tenacity Consulting v Warringah Council [2004] NSWLEC 140 at [24]–[29]
- Willoughby City Council: Height Poles (10 August 2011)
- North Sydney Council: Notice of Determination, Development Application 155/18 (North Sydney Local Planning Panel, 7 November 2018)
- Land and Environment Court of NSW: Use of Photomontages and Visualisation Tools (in force from 17 May 2024)
Each document was read in October 2026. Councils update their controls, so confirm the current requirements with your council before the poles go up.