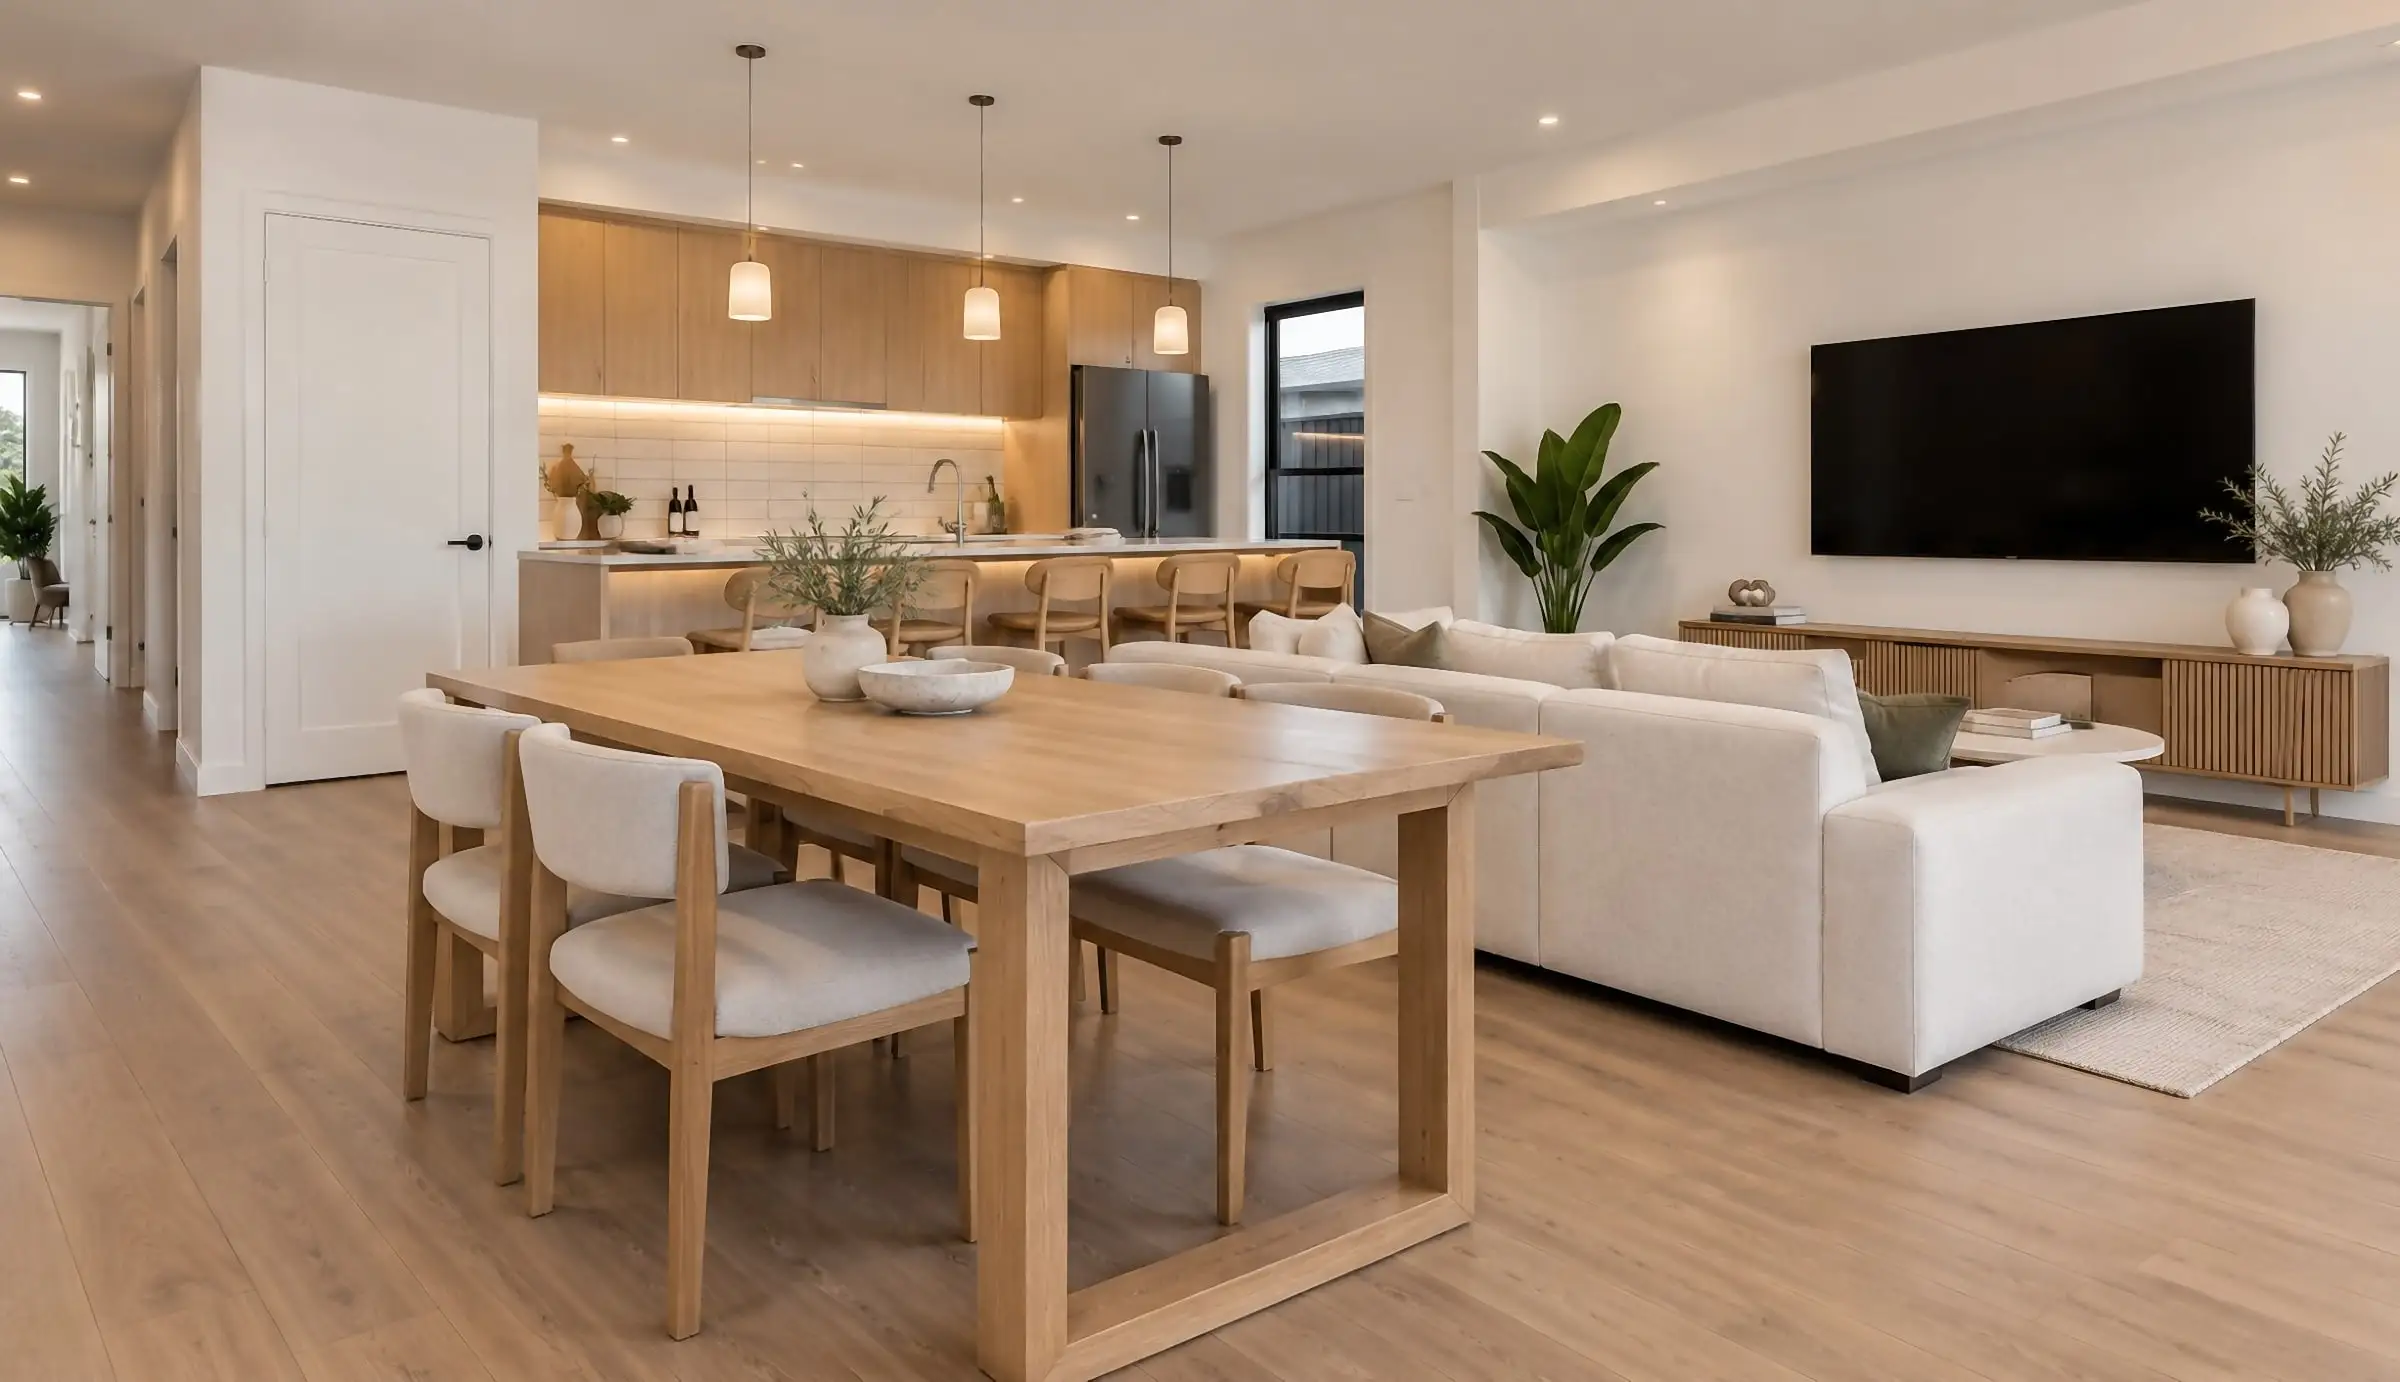
Interactive and virtual tours
Send the drawings: a fixed price, scope and delivery date come back within two business hours. No deposit for registered businesses.
The Aurum Standard
Stills sell a feeling; interactive sells confidence. When a buyer can turn around inside a room, choose a finishes scheme and look out of the actual window at the actual view, the objection you are left handling is price rather than doubt. These run in any browser, with no app and no headset.
What you receive
- Navigable 360° panoramas, browser-based
- Hotspot navigation between spaces
- Finishes and scheme switching
- Accurate outlook from every window
- Works on desktop, tablet and phone
- Hosted by us, or embedded in your own site
All prices in AUD and exclude GST.
When it earns its cost
Display suites and sales galleries
A tour on a screen in the display suite lets buyers walk through homes that do not exist yet, switch finishes and look out of the real windows, with a salesperson beside them.
Remote and international buyers
Sent as a link, the same tour lets a buyer who will never visit the site explore the home at their own pace on a phone or laptop.
Design sign-off
Clients and consultants can stand inside a space and look around before it is built, which settles questions a set of stills leaves open.
Apartment buildings
One tour for every apartment type, each opened from its floor plan, with the lobby, pool or gym linked in as stops of their own, so a buyer or renter can pick a layout and walk straight into it. Mirror-image apartments share one model.
In Australia · October 2026
Tours and off-the-plan rules in NSW and Victoria
For an off-the-plan apartment in NSW, the draft plan and the proposed schedule of finishes attached to the contract are what the buyer relies on. An interactive tour lets them walk through that plan and switch between the finish schemes on offer before they sign.
So the tour is built from the same plans and the same schedule, room by room, and every scheme in it is one the schedule actually offers. Our guide to briefing an off-the-plan virtual tour sets out what to send for each apartment type.
In Victoria, Consumer Affairs Victoria puts the first risk of buying off the plan plainly: the buyer cannot inspect the actual property and has to rely on an artist’s impression, a floor plan and advertising material, and the finishes delivered may differ from the ones expected. A tour built to the plans and the finishes schedule narrows that gap, which is why it should never show a finish the schedule does not offer.
Sources: NSW Government, Buying property off the plan; Consumer Affairs Victoria, Buying off-the-plan
How an interactive & virtual tours project runs
- 01
Plans and schemes
Floor plans, the finishes schemes buyers will choose between, and the rooms the tour should cover. The fixed quote sets the viewpoints and the delivery date.
- 02
Viewpoints
A position is agreed in each room, at its real floor level, so the outlook from every window is the one the home will have.
- 03
Panoramas and schemes
Each viewpoint is rendered as a full 360° panorama, and each finishes scheme as a layer the buyer can switch in place.
- 04
Build and delivery
Hotspots link the rooms, and the tour is delivered as a link or embedded in your own site, working on desktop, tablet and phone.
What moves the price
- How many rooms and viewpoints the tour covers
- How many finishes schemes buyers can switch between
- Whether the outlook is built from real context at each floor
- Embedding the tour in your own website
From the studio
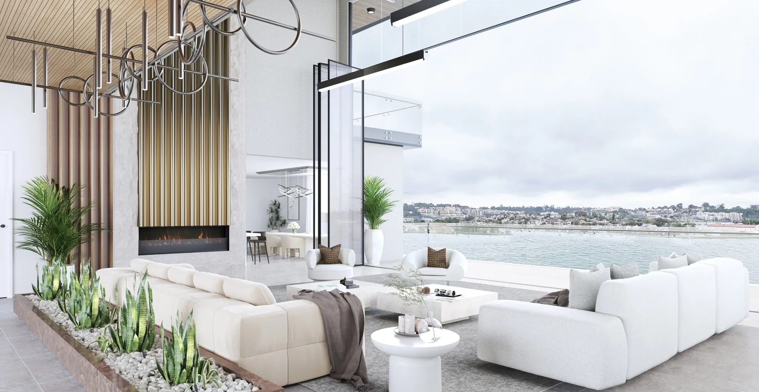
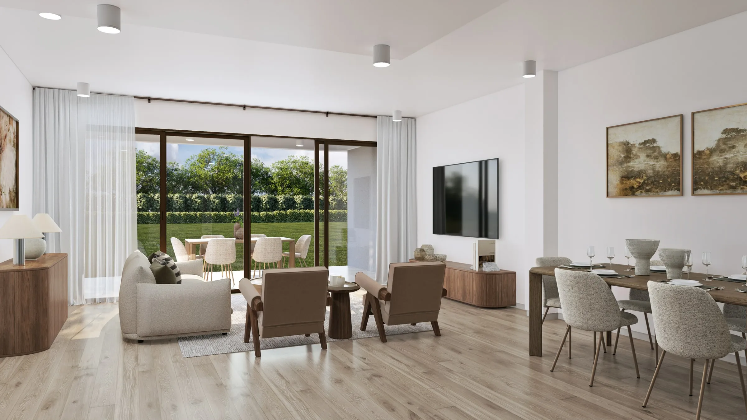
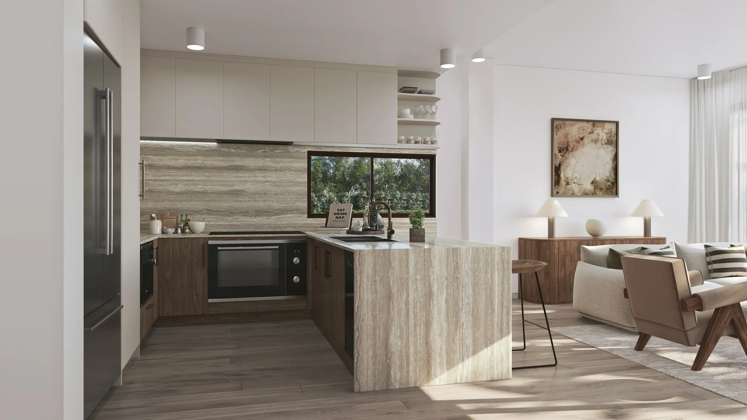
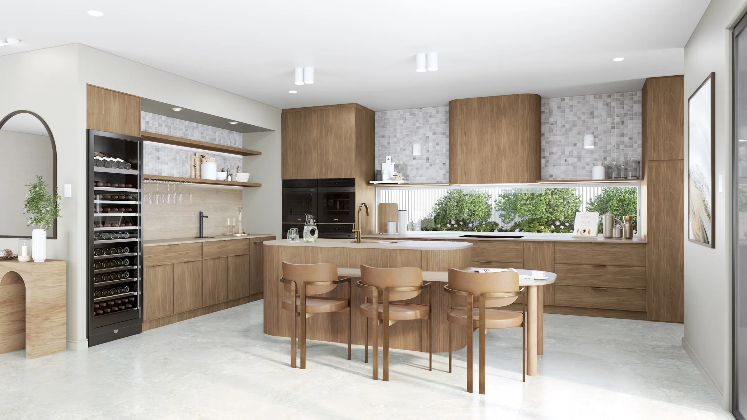
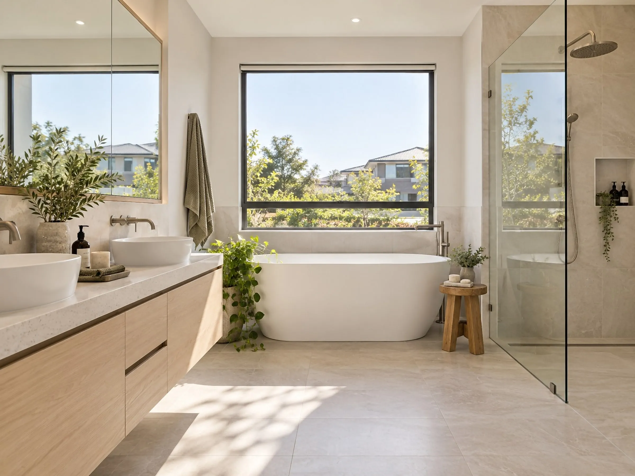
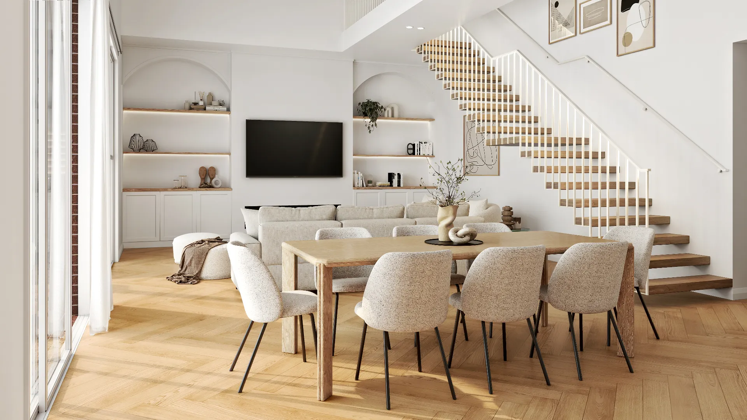
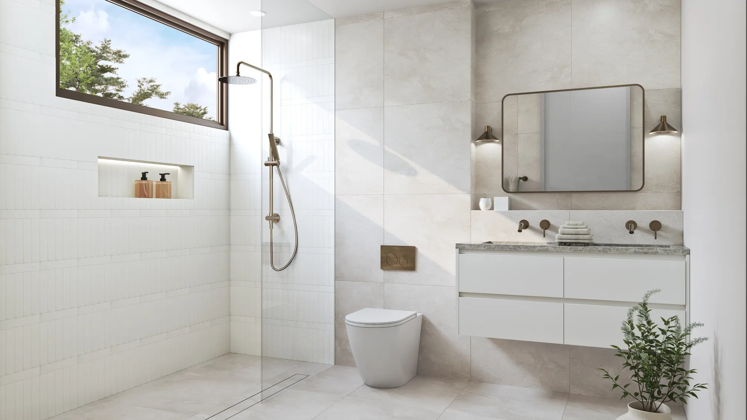
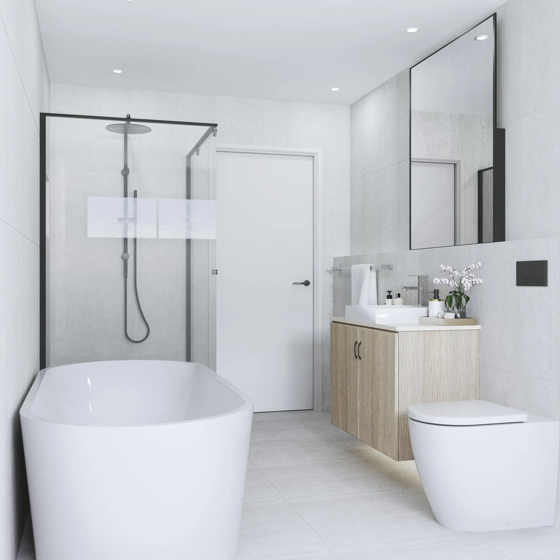
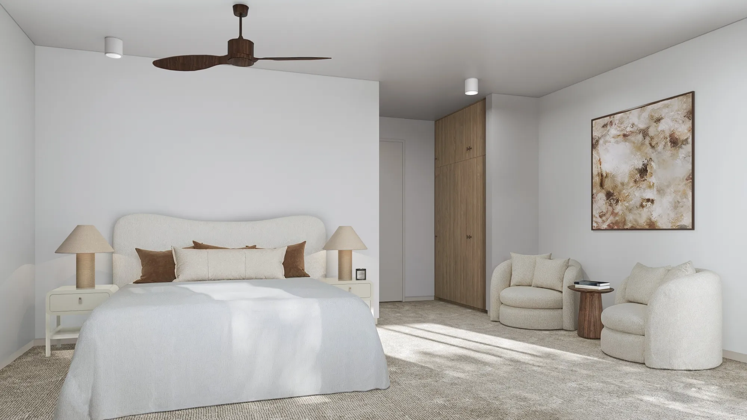
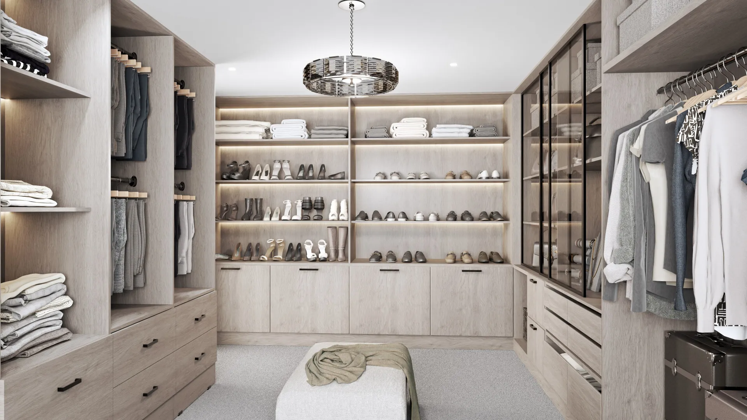
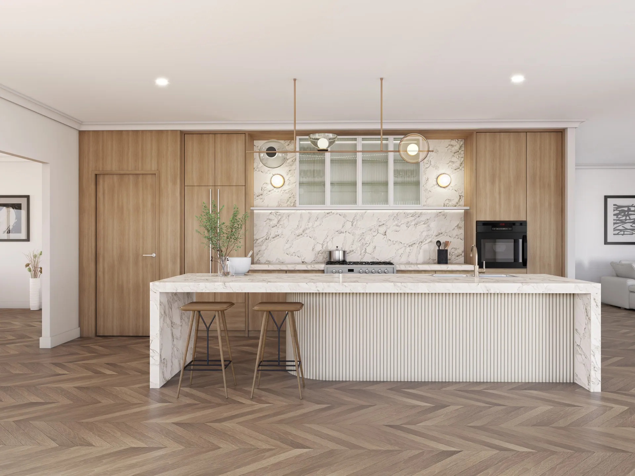
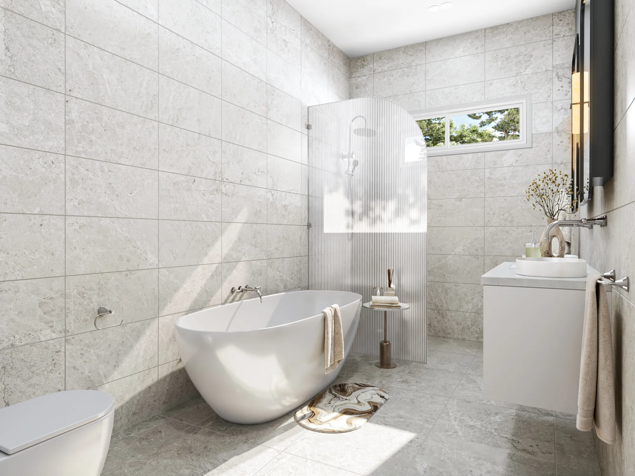
The standard each room is held to
Start a project
Get a fixed quote
A fixed price, scope and delivery date within two business hours. No deposit for registered businesses.
Received
Thank you — your enquiry is in.
We’ll come back with a fixed price, a scope and a delivery date within two business hours. If anything is missing, we’ll ask in our reply.
- $0
- Deposit for registered businesses
- 2 hours
- A fixed, scoped quote within two business hours
Case studies
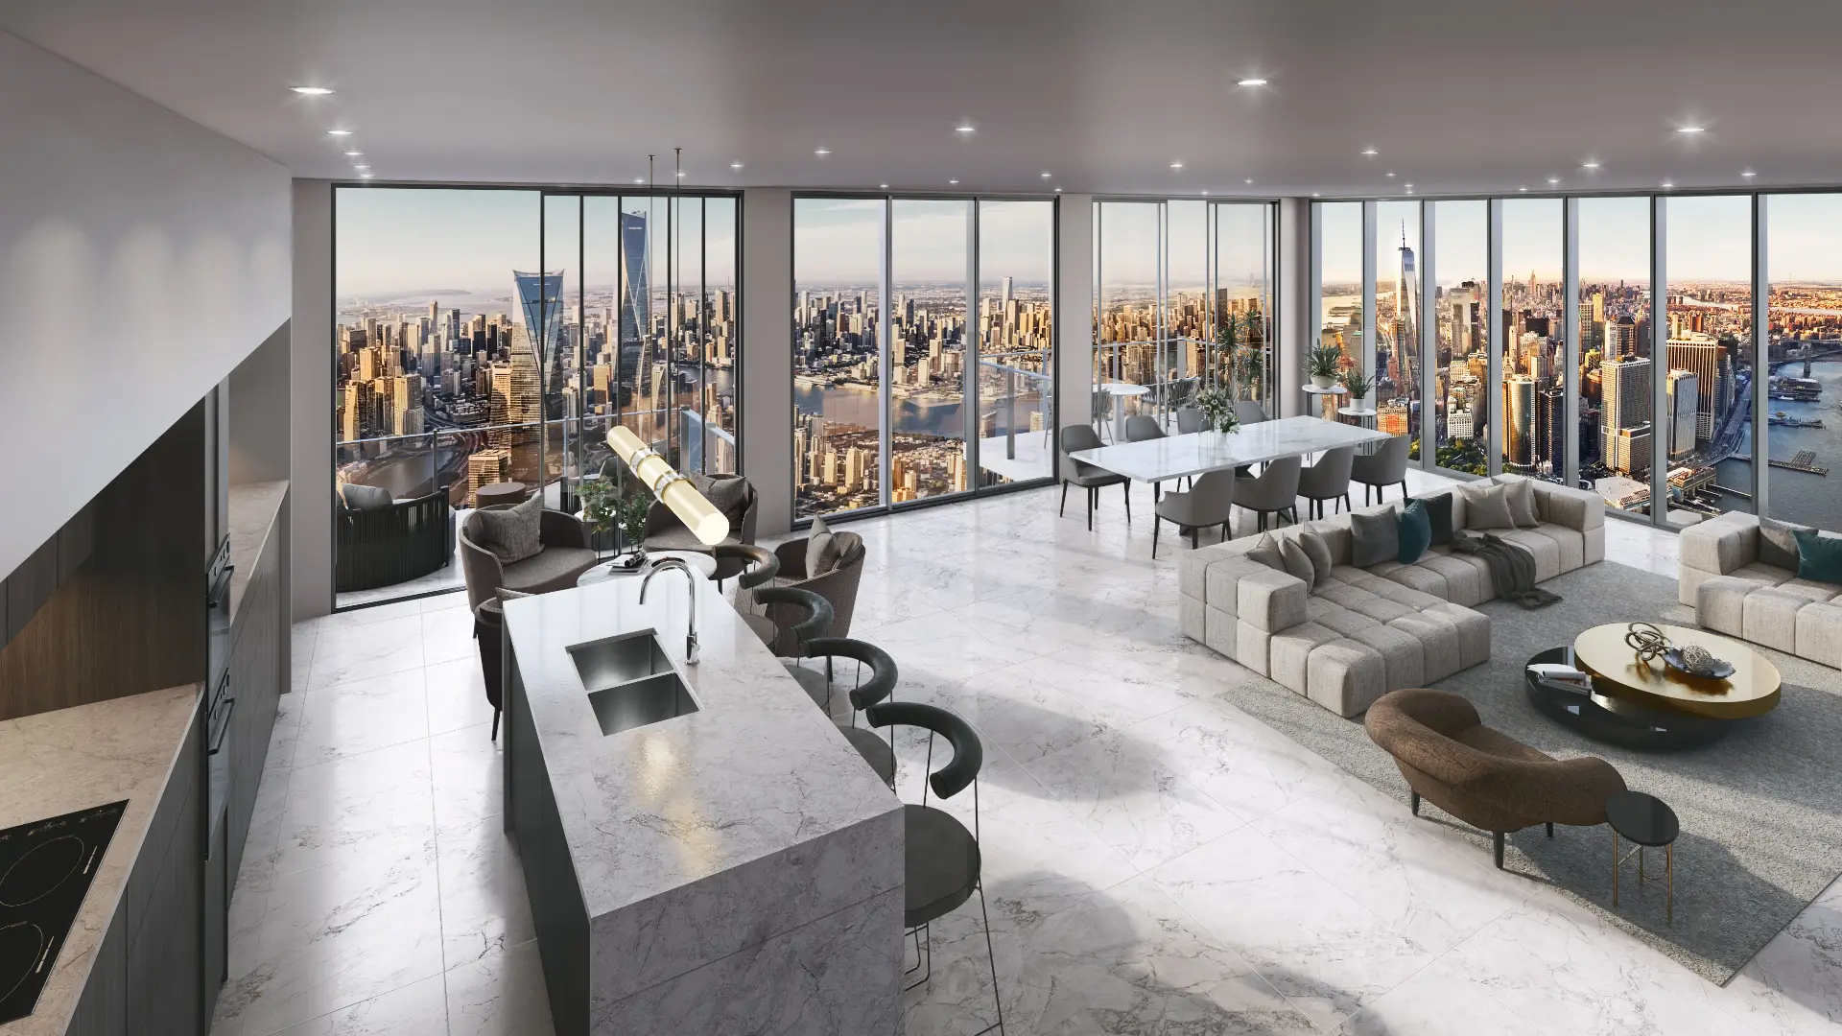
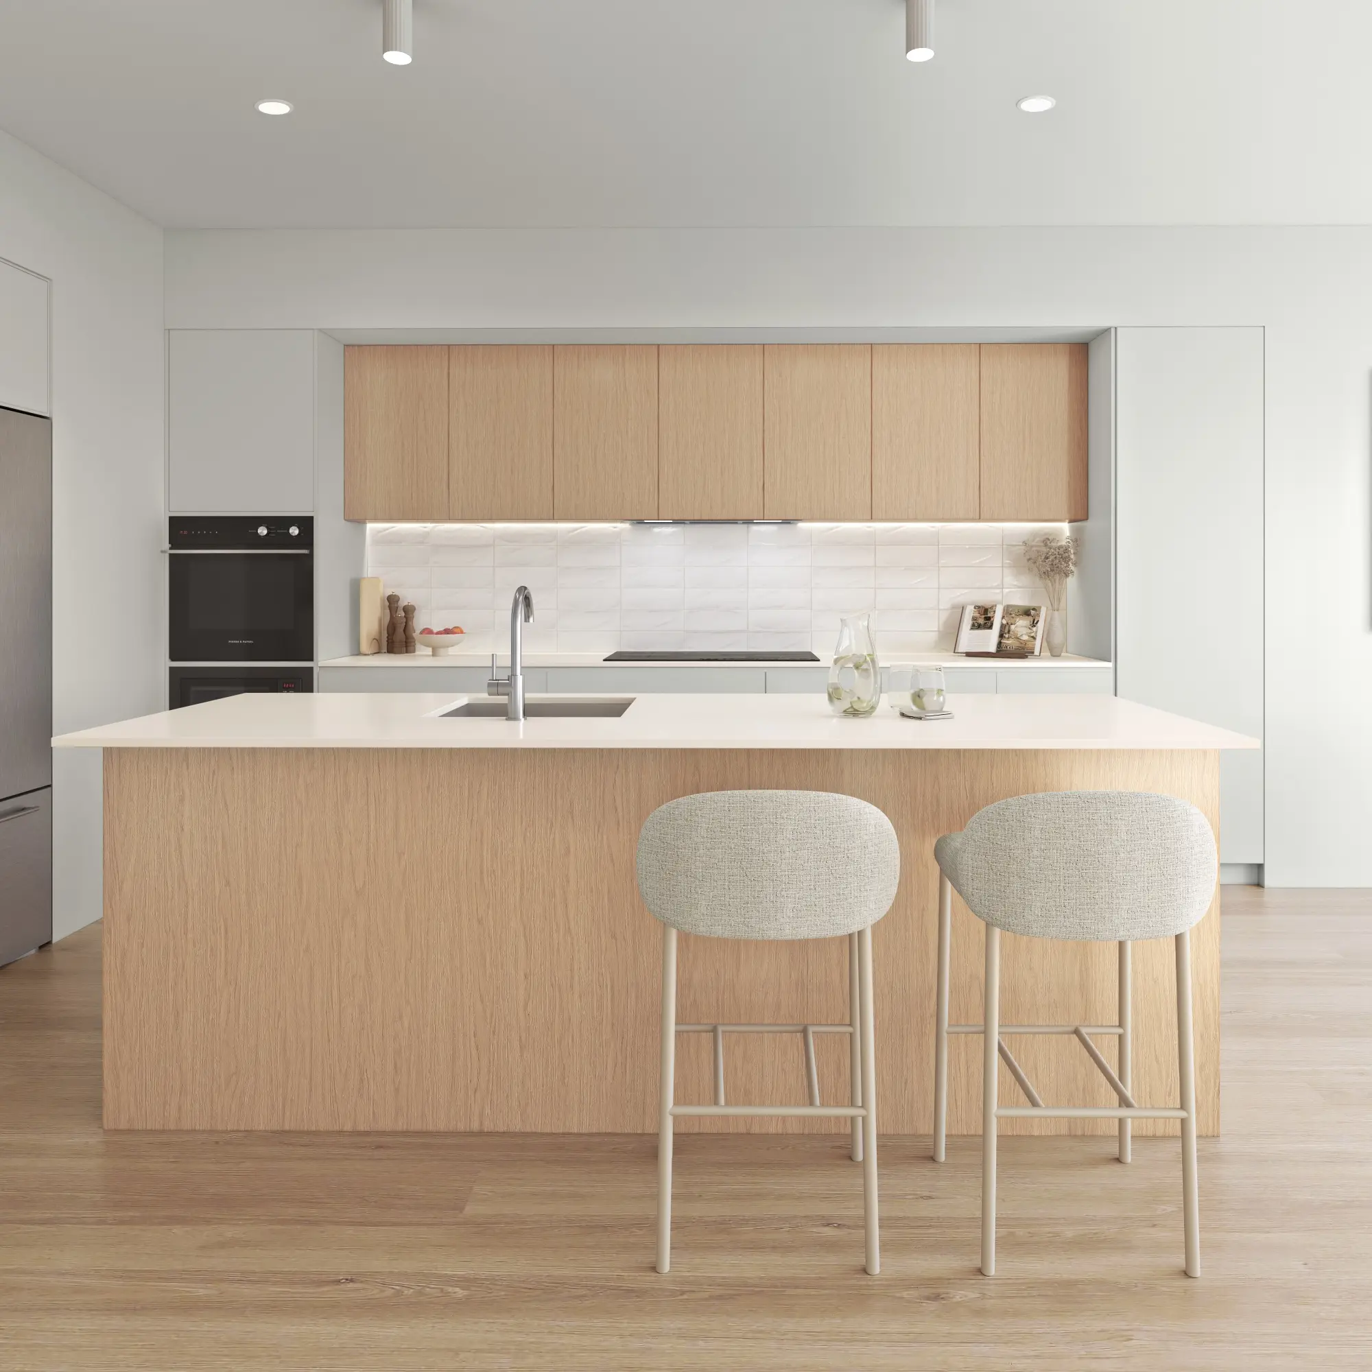
Projects in detail
FAQ
About interactive & virtual tours
How long does a virtual tour take?
Typically one to two weeks from receiving the plans and finishes schemes. More rooms, more viewpoints and more schemes take longer, and the fixed quote states the delivery date before any work starts.
What sets the price of a tour?
Four things: how many rooms and viewpoints it covers, how many finishes schemes buyers can switch between, whether the outlook is built from real context at each floor, and whether we embed it in your own site. Tours start from $3,000 plus GST, and the quote is fixed before work begins.
Does the buyer need an app or a headset?
Neither. It opens in a browser on any device — desktop, tablet or phone — with nothing to install.
Can buyers switch between finishes schemes?
Yes. Each scheme is built as a switchable layer, so a buyer can compare them in place, in real time.
How is the tour delivered?
As a link that opens in any browser, or embedded in your own website. It works on desktop, tablet and phone, so the same tour serves the display suite screen and the buyer at home.
Does the tour show the real view from each window?
Yes. Each panorama is rendered from the room’s actual position and floor level with real context outside, so the outlook a buyer explores is the one they will have.
Will the tour match the floor plan in the contract?
It should, and ours is built to. Each room is modelled from the plans that go with the contract and finished to the schedule, so what a buyer walks through on screen is what they are buying.
Can you make a virtual tour of an off-the-plan home that hasn’t been built?
Yes, that is what our tours are for. We model the home from the plans, elevations and finishes schedule (or the architect’s Revit, ArchiCAD or SketchUp model), render a 360° view in each room, and link them into a tour buyers open in a browser. A 3D scan is different: it records a home that already exists, so it cannot help until the building is finished.
Do you make tours of prestige and architect-designed homes before they’re built?
Yes, and it is work a boutique studio is suited to. A prestige home is sold on its materials and its light, so one senior artist models it from the architect’s plans and finishes schedule, renders a 360° view of each room and links them into one tour, with the stone, joinery and fittings a buyer walks past taken from that schedule. The same artist stays with the tour from the first plans to delivery, and we cap how many projects we take on at once. The tour opens from a link, so it can run the campaign from the agent’s listing while the home is still under construction.
Can you make a virtual display home for a builder’s house designs?
Yes. A virtual display home is a 360° tour of a house design rendered from its plans, so buyers can walk through a design that has no display home near them, or that isn’t built anywhere yet. Each finishes or inclusions package can be shown from the same viewpoints, and the tour sits on the design’s page and on the screen in the sales centre.
Can one tour cover every apartment type in a development?
Yes. Each apartment type gets its own 360° views, the shared spaces (the lobby, pool, gym or rooftop) are linked in as stops of their own, and a floor-plan map lets a buyer or renter pick a layout and step straight into it. It is built from the plans before the building is finished, so it suits an off-the-plan campaign or a build-to-rent lease-up, on the project website and on the display suite screen. Mirror-image apartments share one model, so the price follows the distinct layouts and viewpoints.
Also from the studio
Exterior Visualisation
Facades, elevations and streetscapes rendered at the fidelity a considered building deserves.
From $1,000Interior Visualisation
Rooms rendered with the light, materials and styling that make a space feel lived in rather than assembled.
From $1,000Aerial & Masterplan
Whole-site imagery for estates, precincts and staged developments — context, landscape and scale in a single frame.
From $1,900Architectural Film
Cinematic film that moves through a building the way a person would, not the way a camera on rails does.
From $6,500