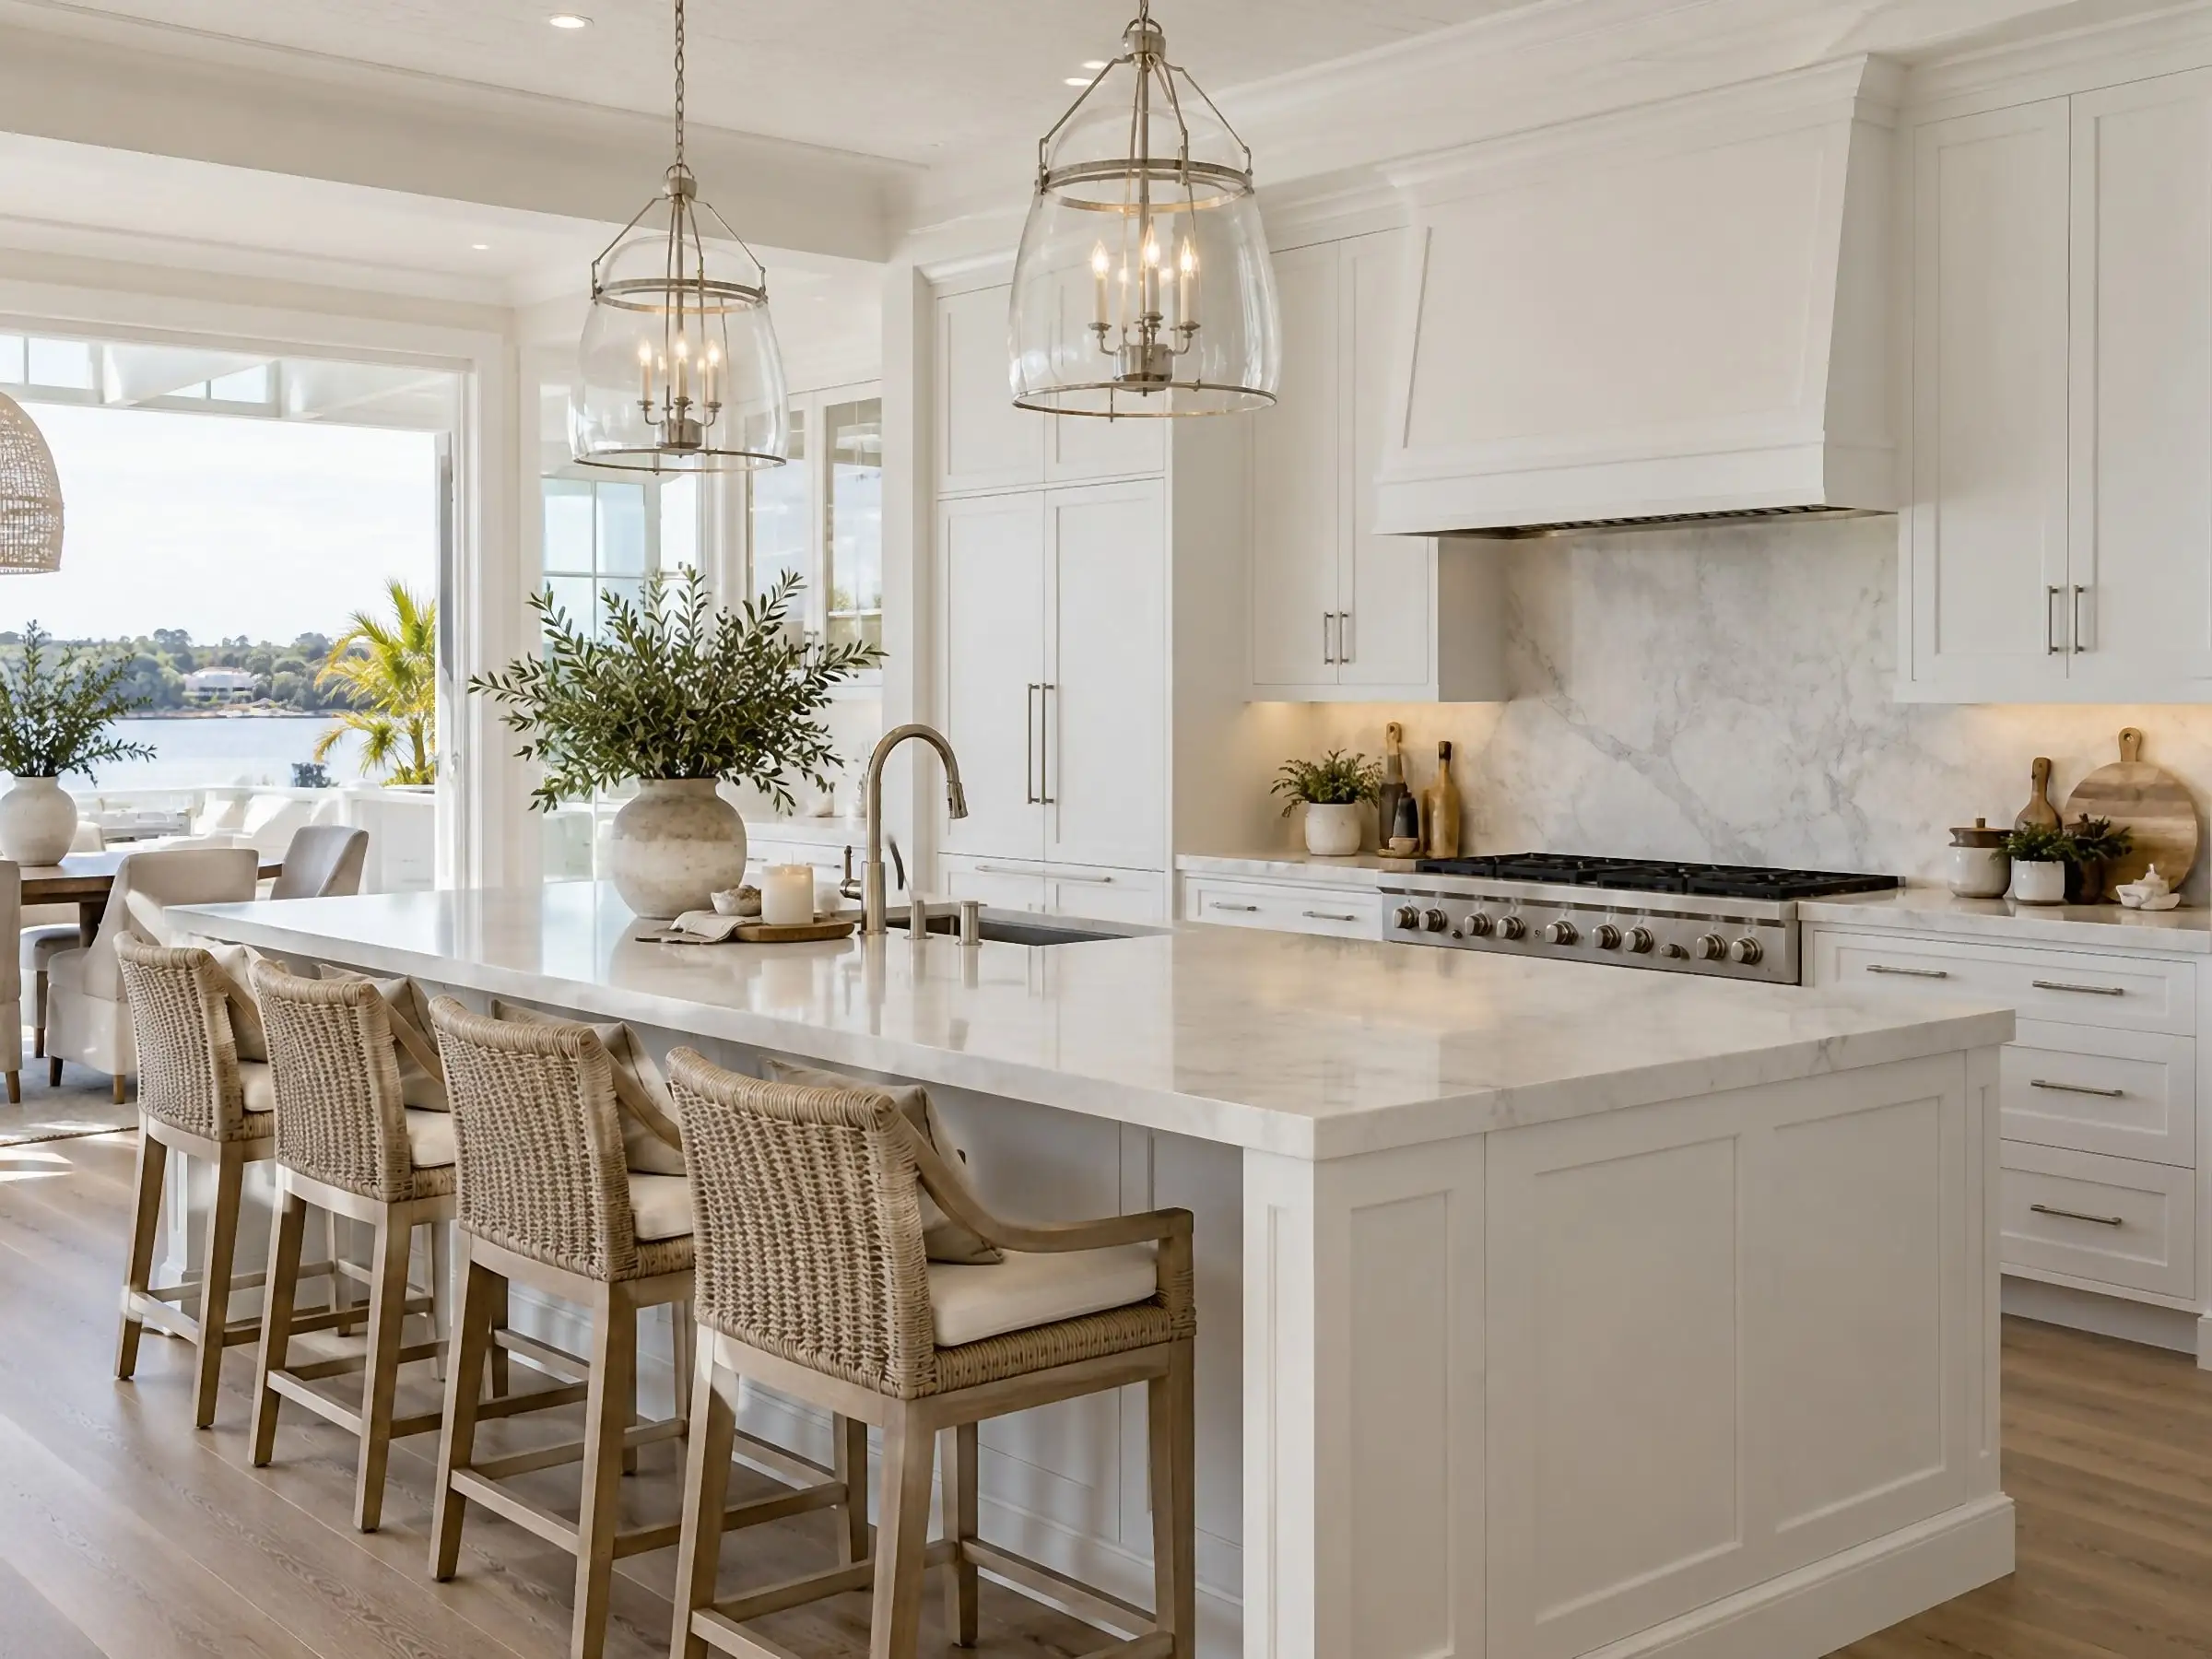
Premium interior 3D rendering in Australia
Send the drawings: a fixed price, scope and delivery date come back within two business hours. No deposit for registered businesses.
The Aurum Standard
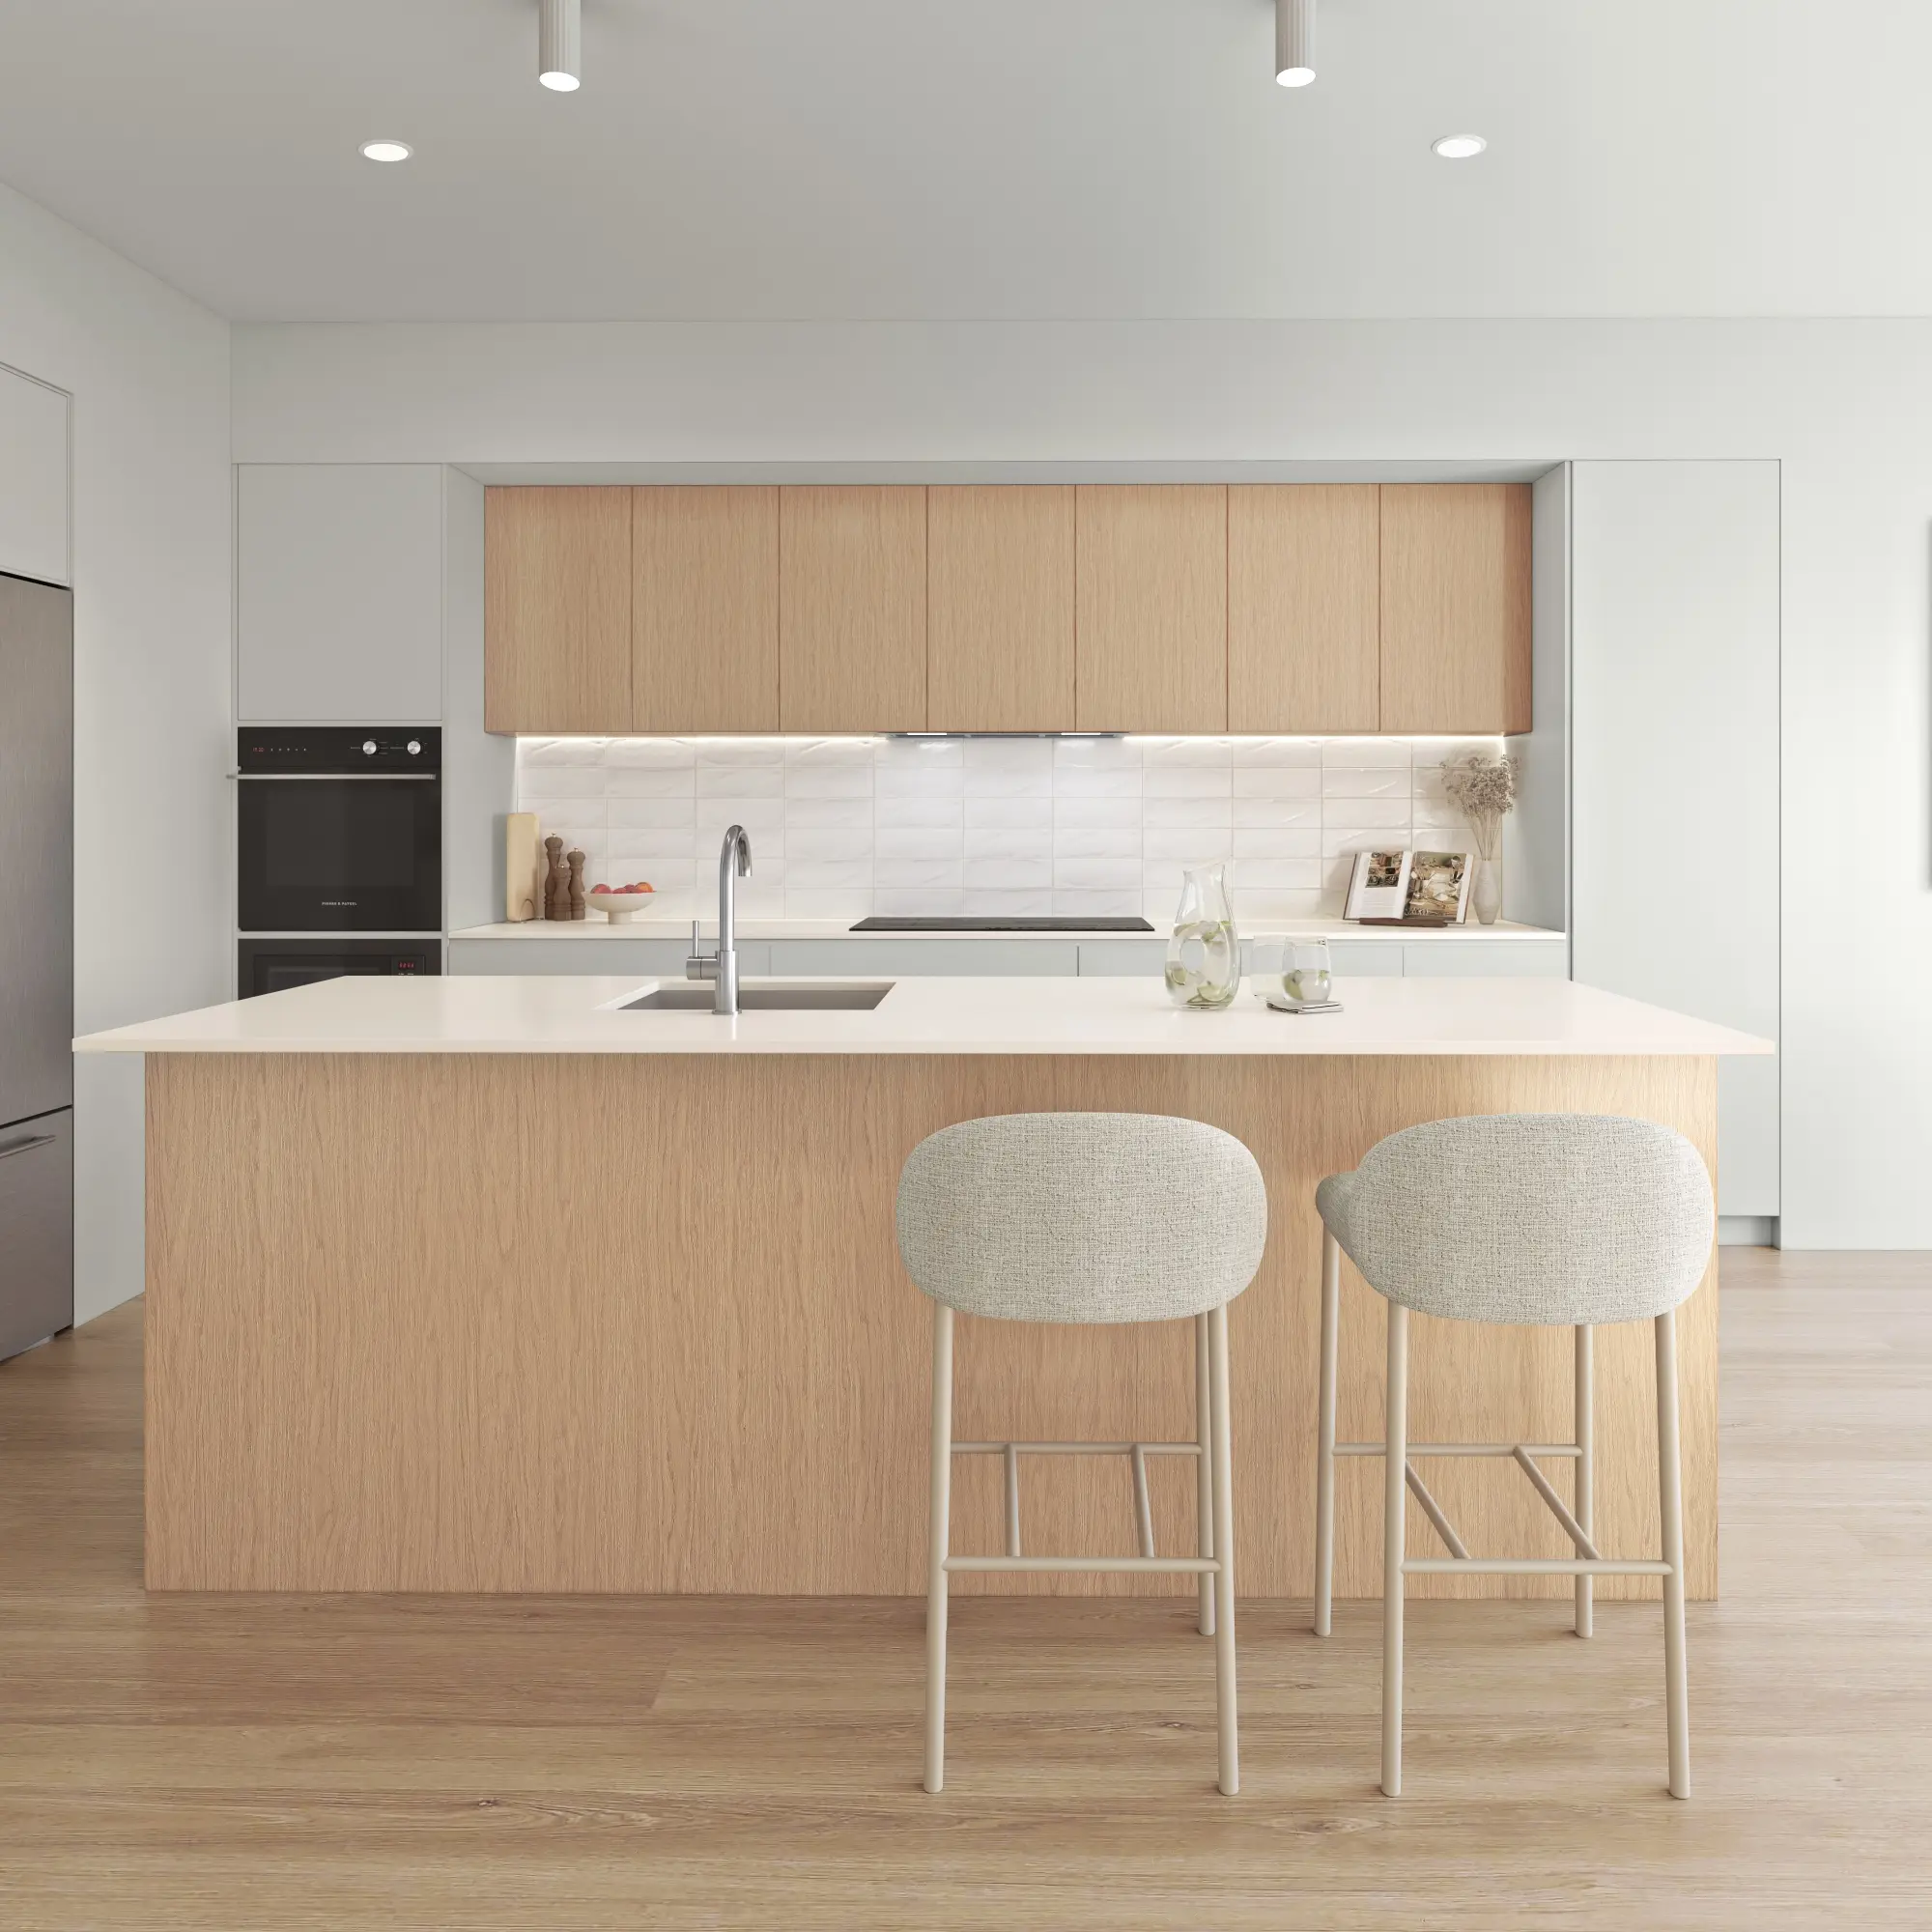
Interiors are harder than exteriors and priced almost everywhere as though they were easier. The difficulty is light: a room is a closed box where every surface bounces onto every other, and getting that wrong is what makes a render look like a render. We solve interiors the way a cinematographer solves a set — practical light sources first, then fill, then the styling that suggests somebody actually lives there.
What you receive
- Photorealistic still at 4K or 8K, or print resolution
- Full styling and set dressing included
- Accurate daylight plus practical lighting
- Joinery and finishes rendered to specification
- Revision rounds agreed in your fixed quote
- Day and dusk variants available
All prices in AUD and exclude GST.
When it earns its cost
Apartment and home sales
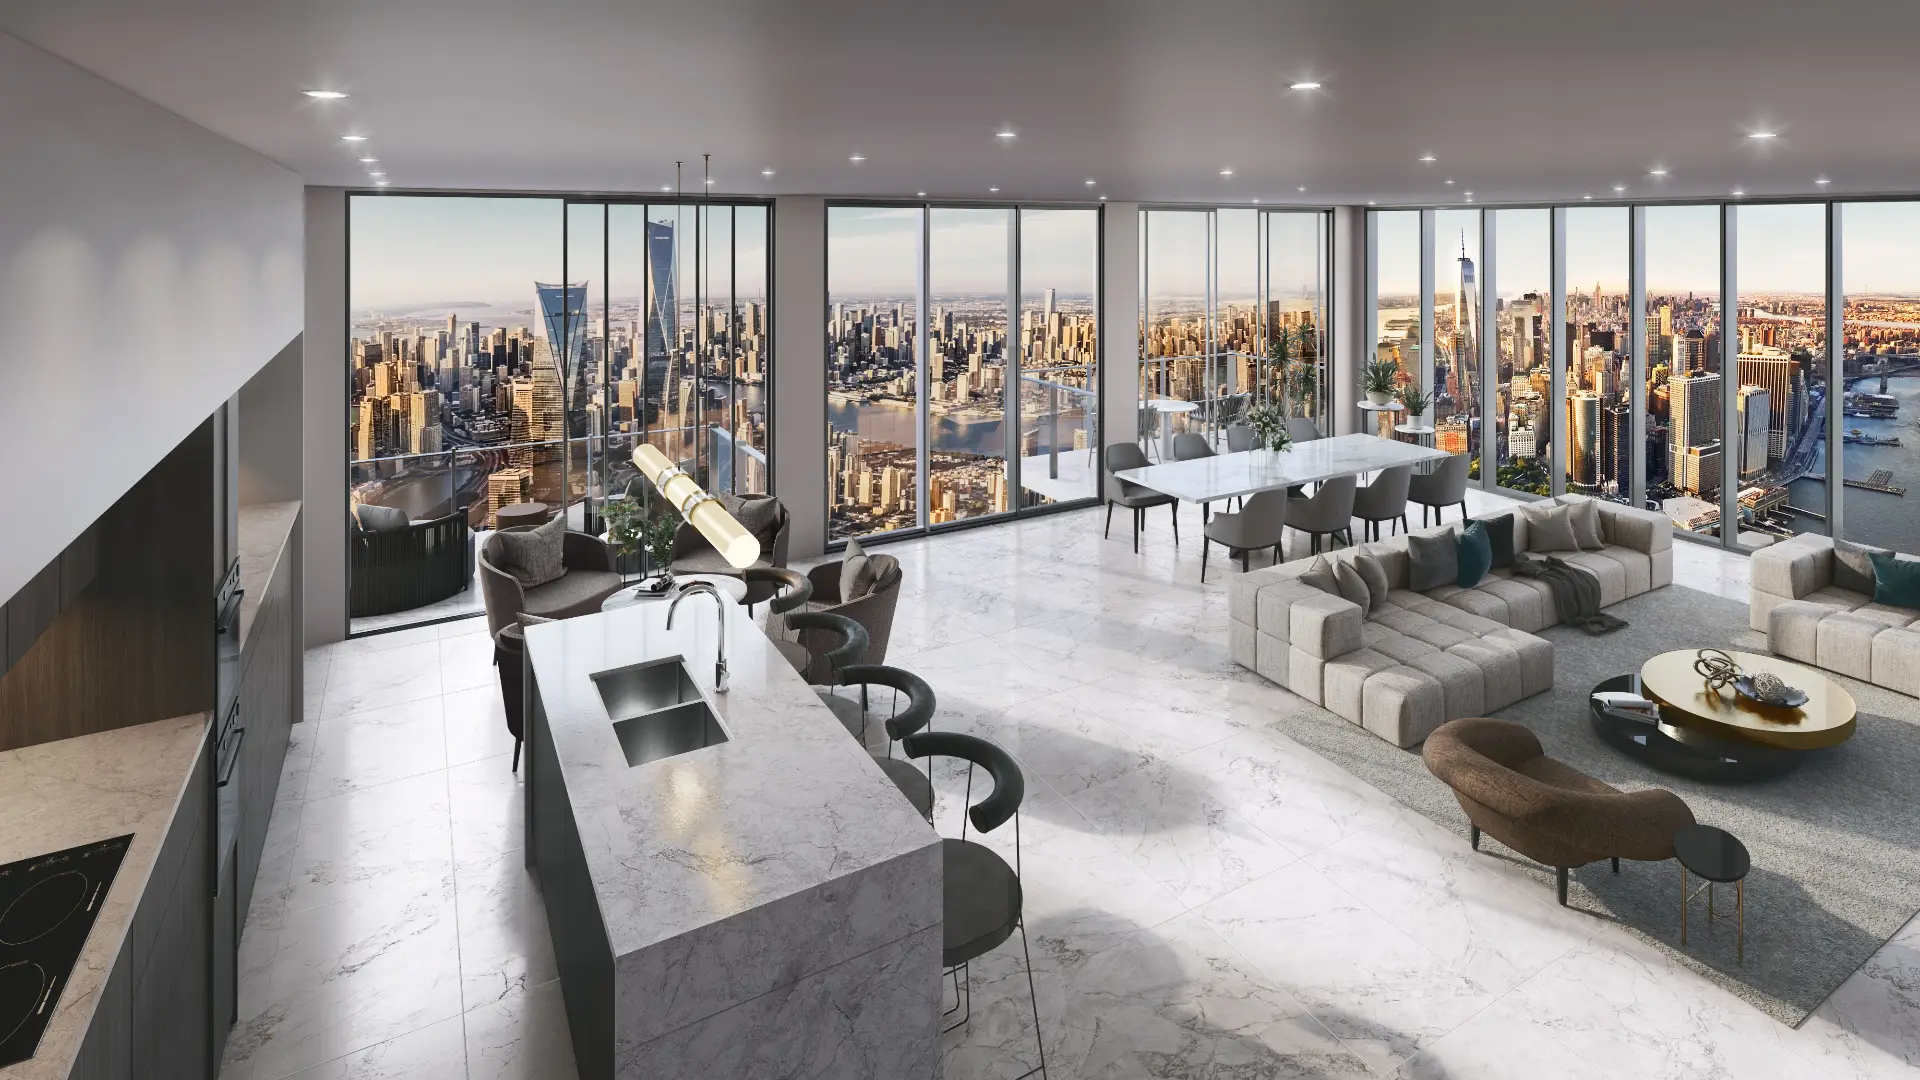
Living spaces, kitchens and bathrooms a buyer can picture themselves in, with the finishes they are actually buying and the real view out of the window. Interiors often do more of the selling than the exterior, because that is where people imagine living.
Design presentations
Schemes presented to a client before they are built, with joinery to documentation and the lighting you specified. The image should show your design, not a stylist’s approximation of it.
Hospitality and amenity
Lobbies, guest rooms, restaurants and residents’ amenity spaces, rendered to the operator’s standards and the specified FF&E. These rooms carry brand expectations, so the imagery has to as well.
Kitchens, living spaces and hospitality interiors
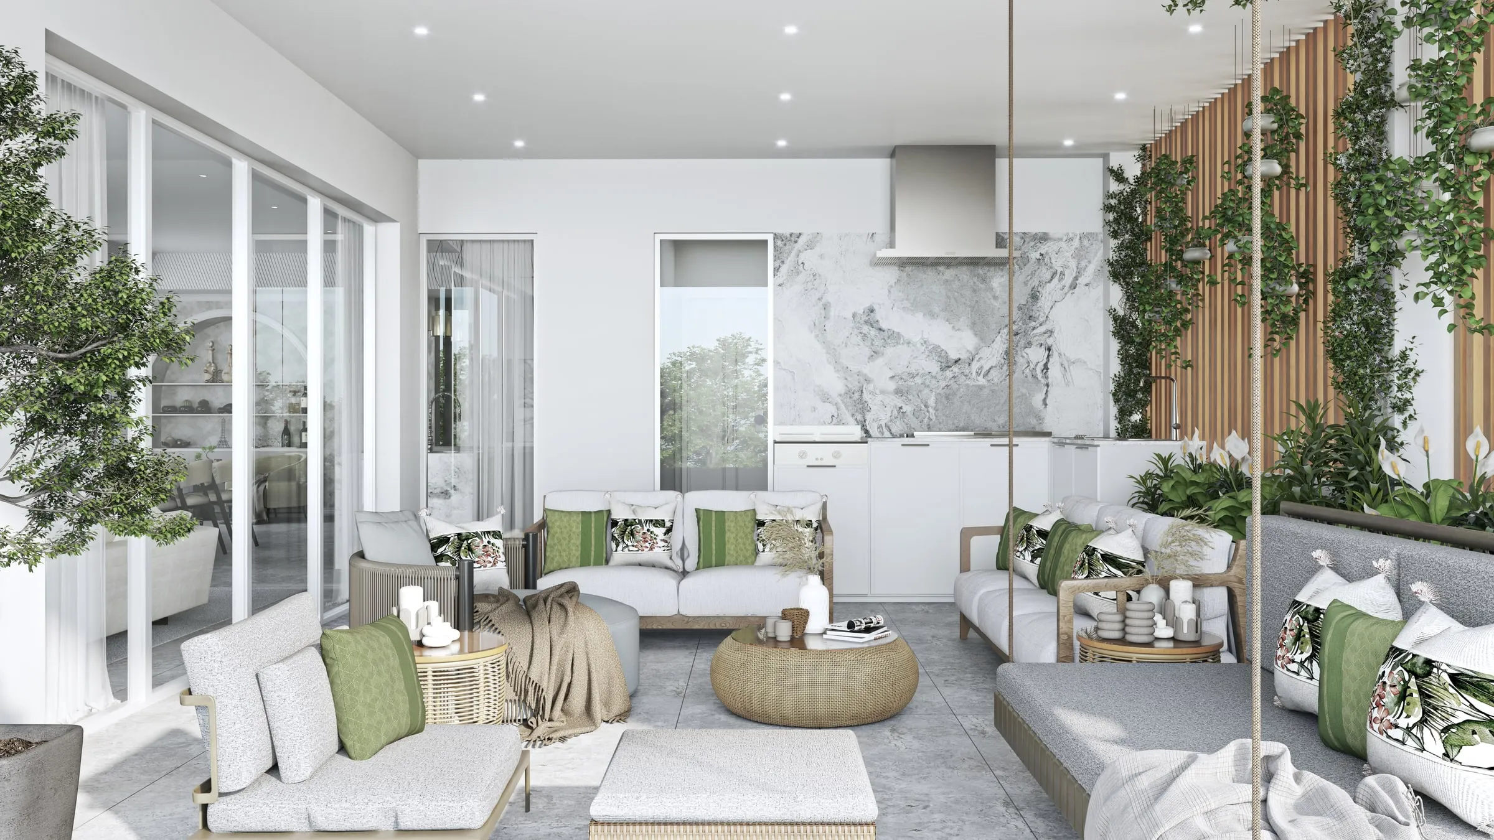
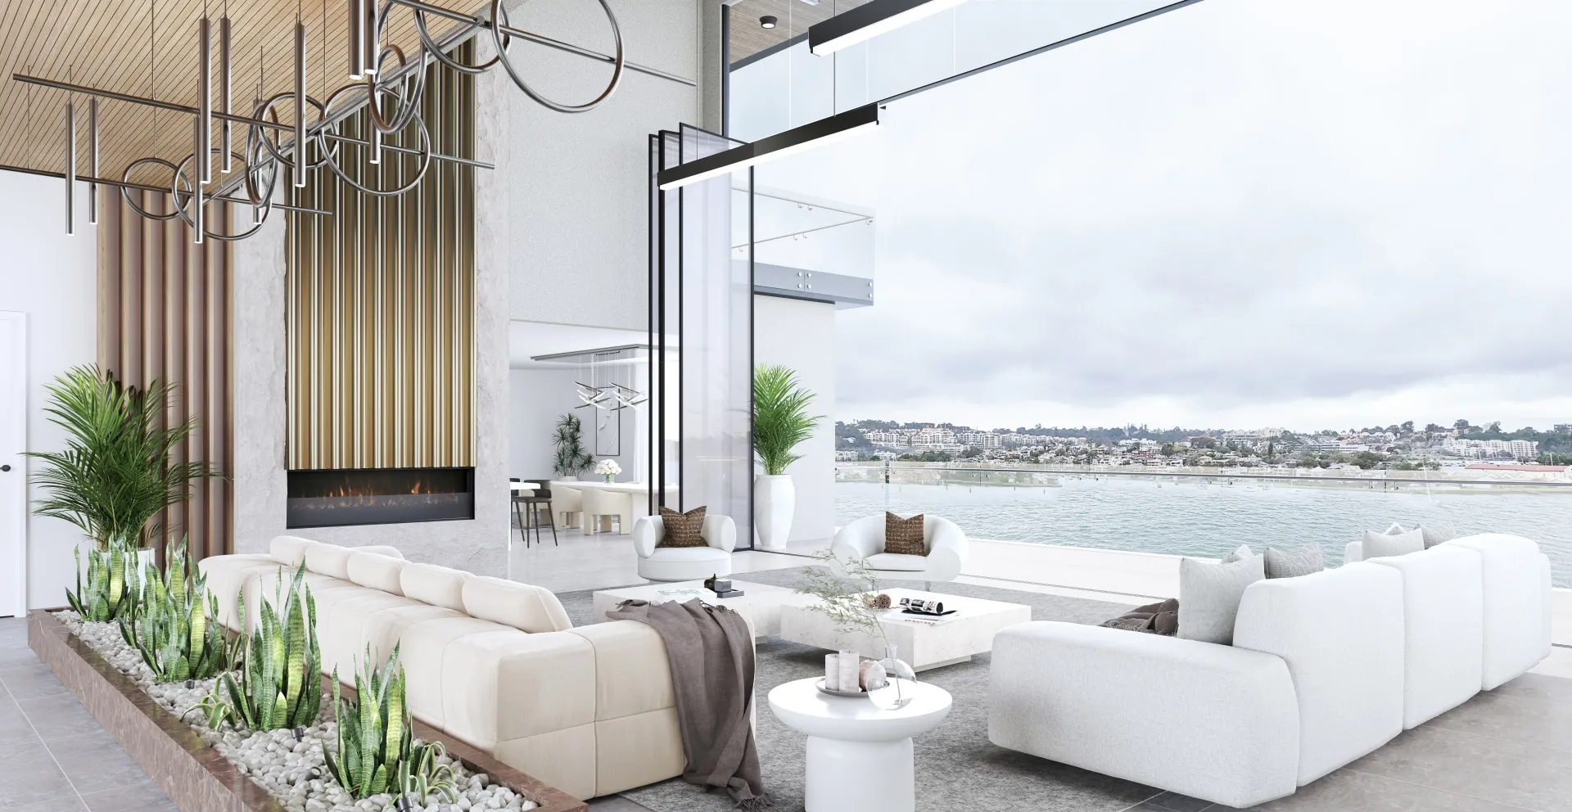
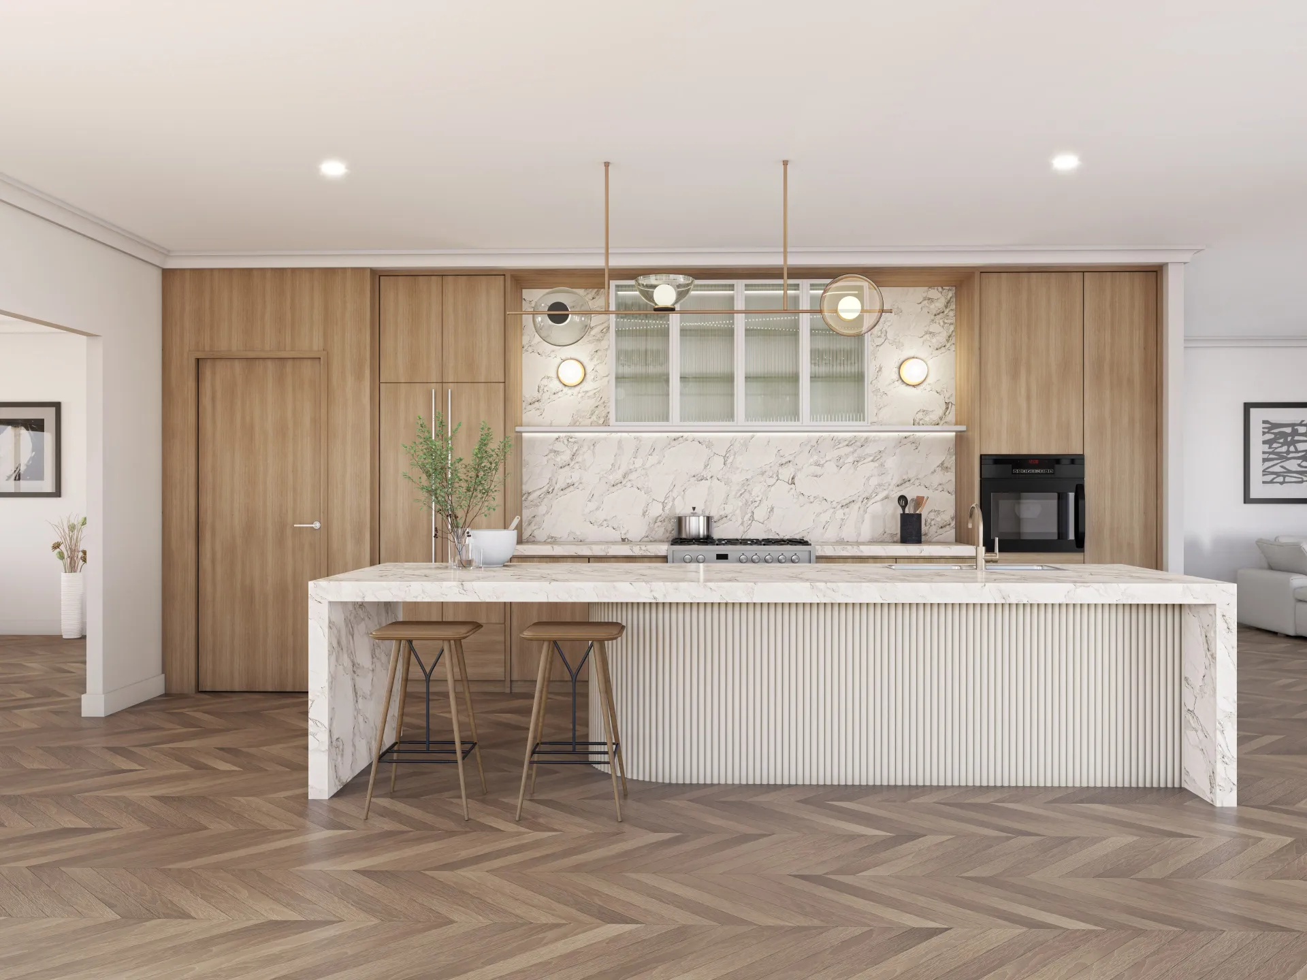
Kitchens and living spaces
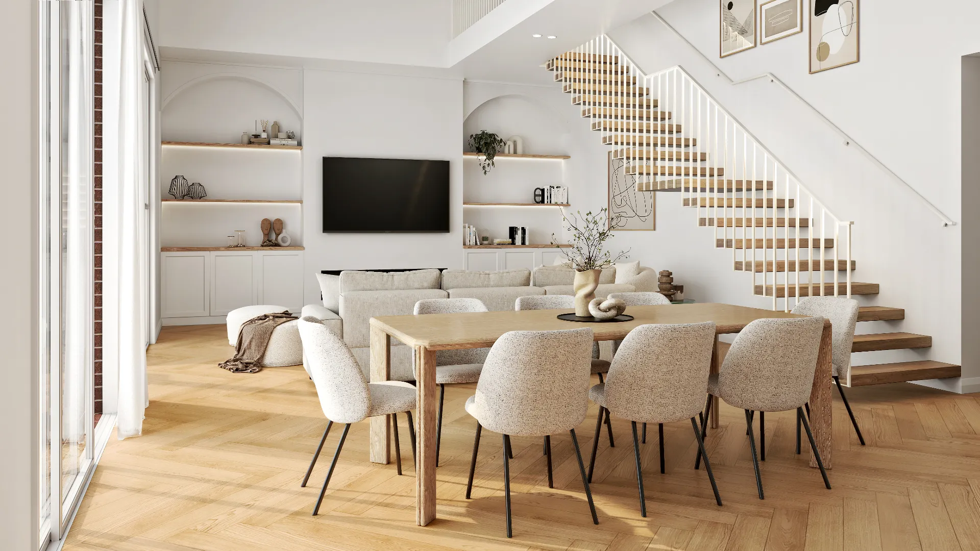
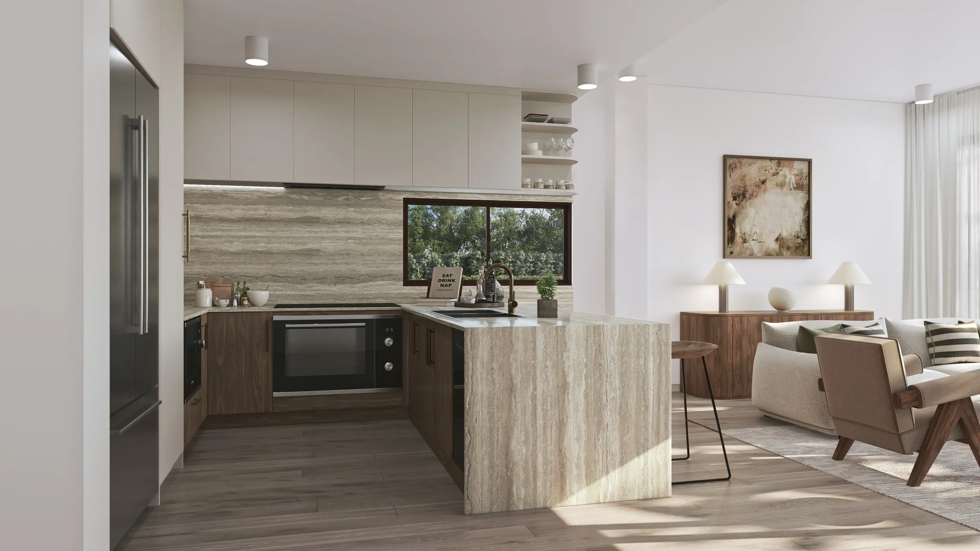
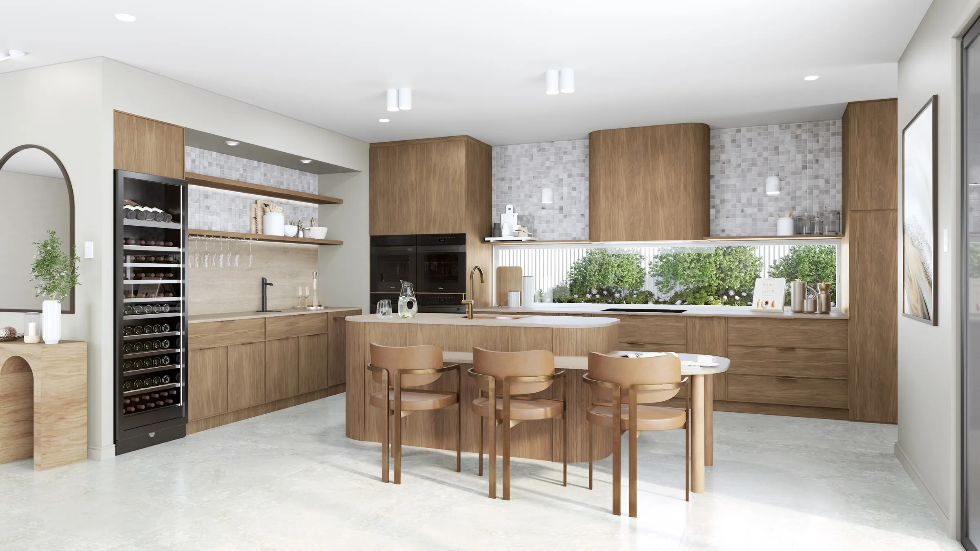
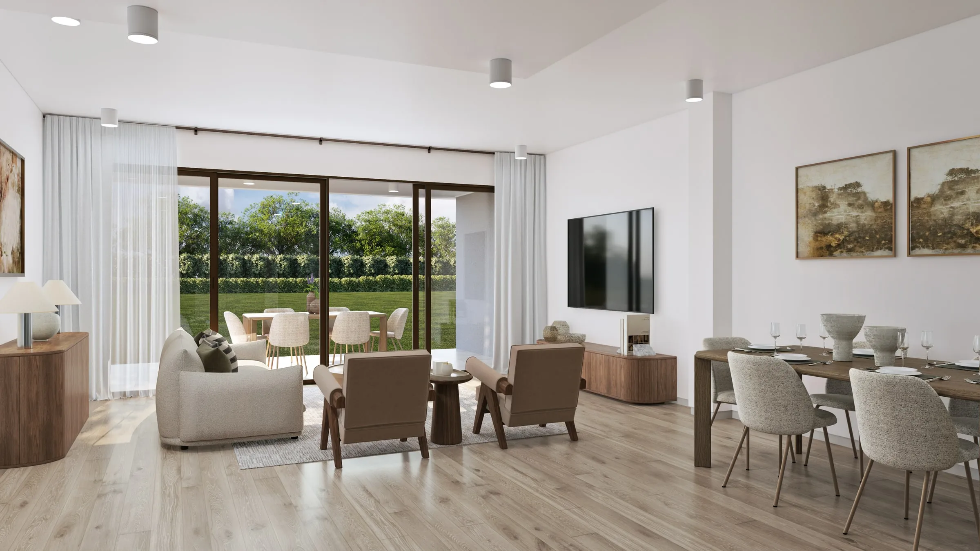
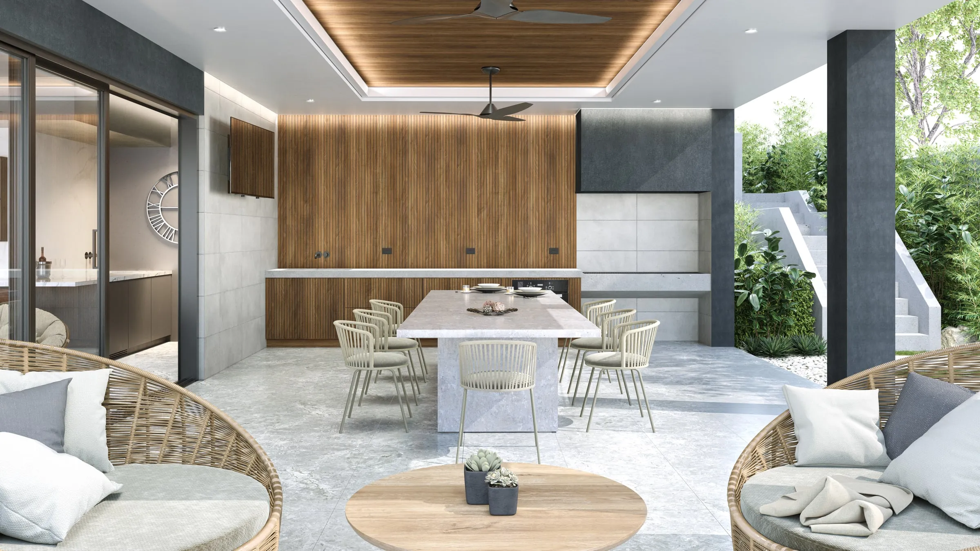
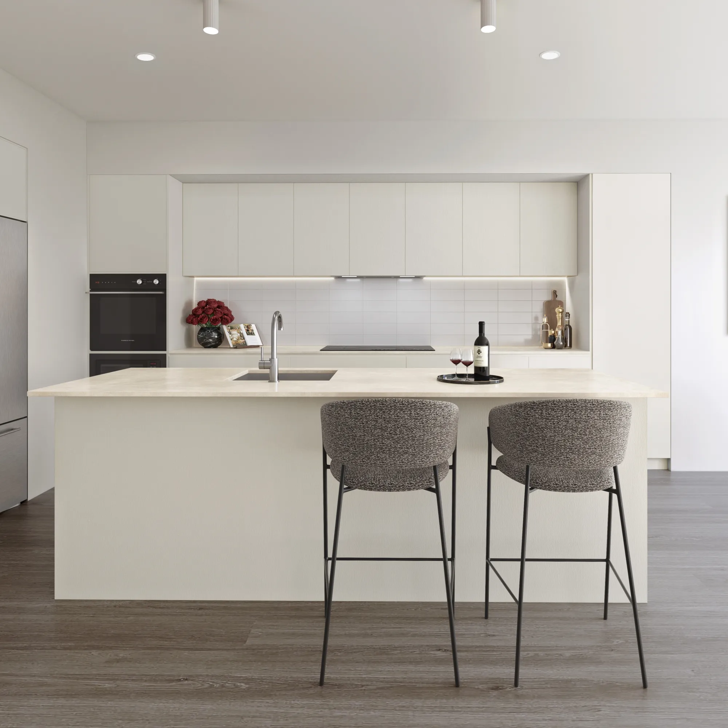
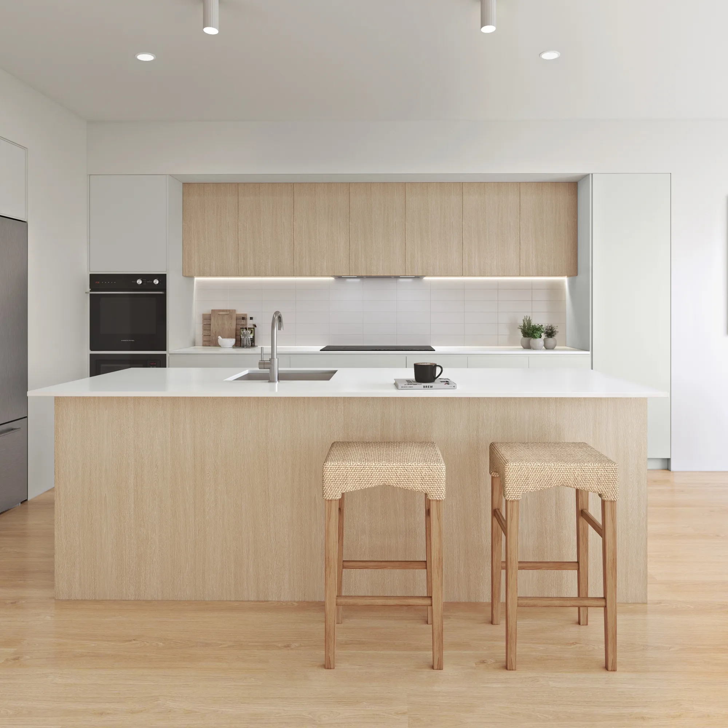
The rooms buyers study longest. Joinery is modelled to documentation, stone shows its real veining, appliances and tapware follow the schedule, and daylight comes through the real windows at the hour the room is lived in.
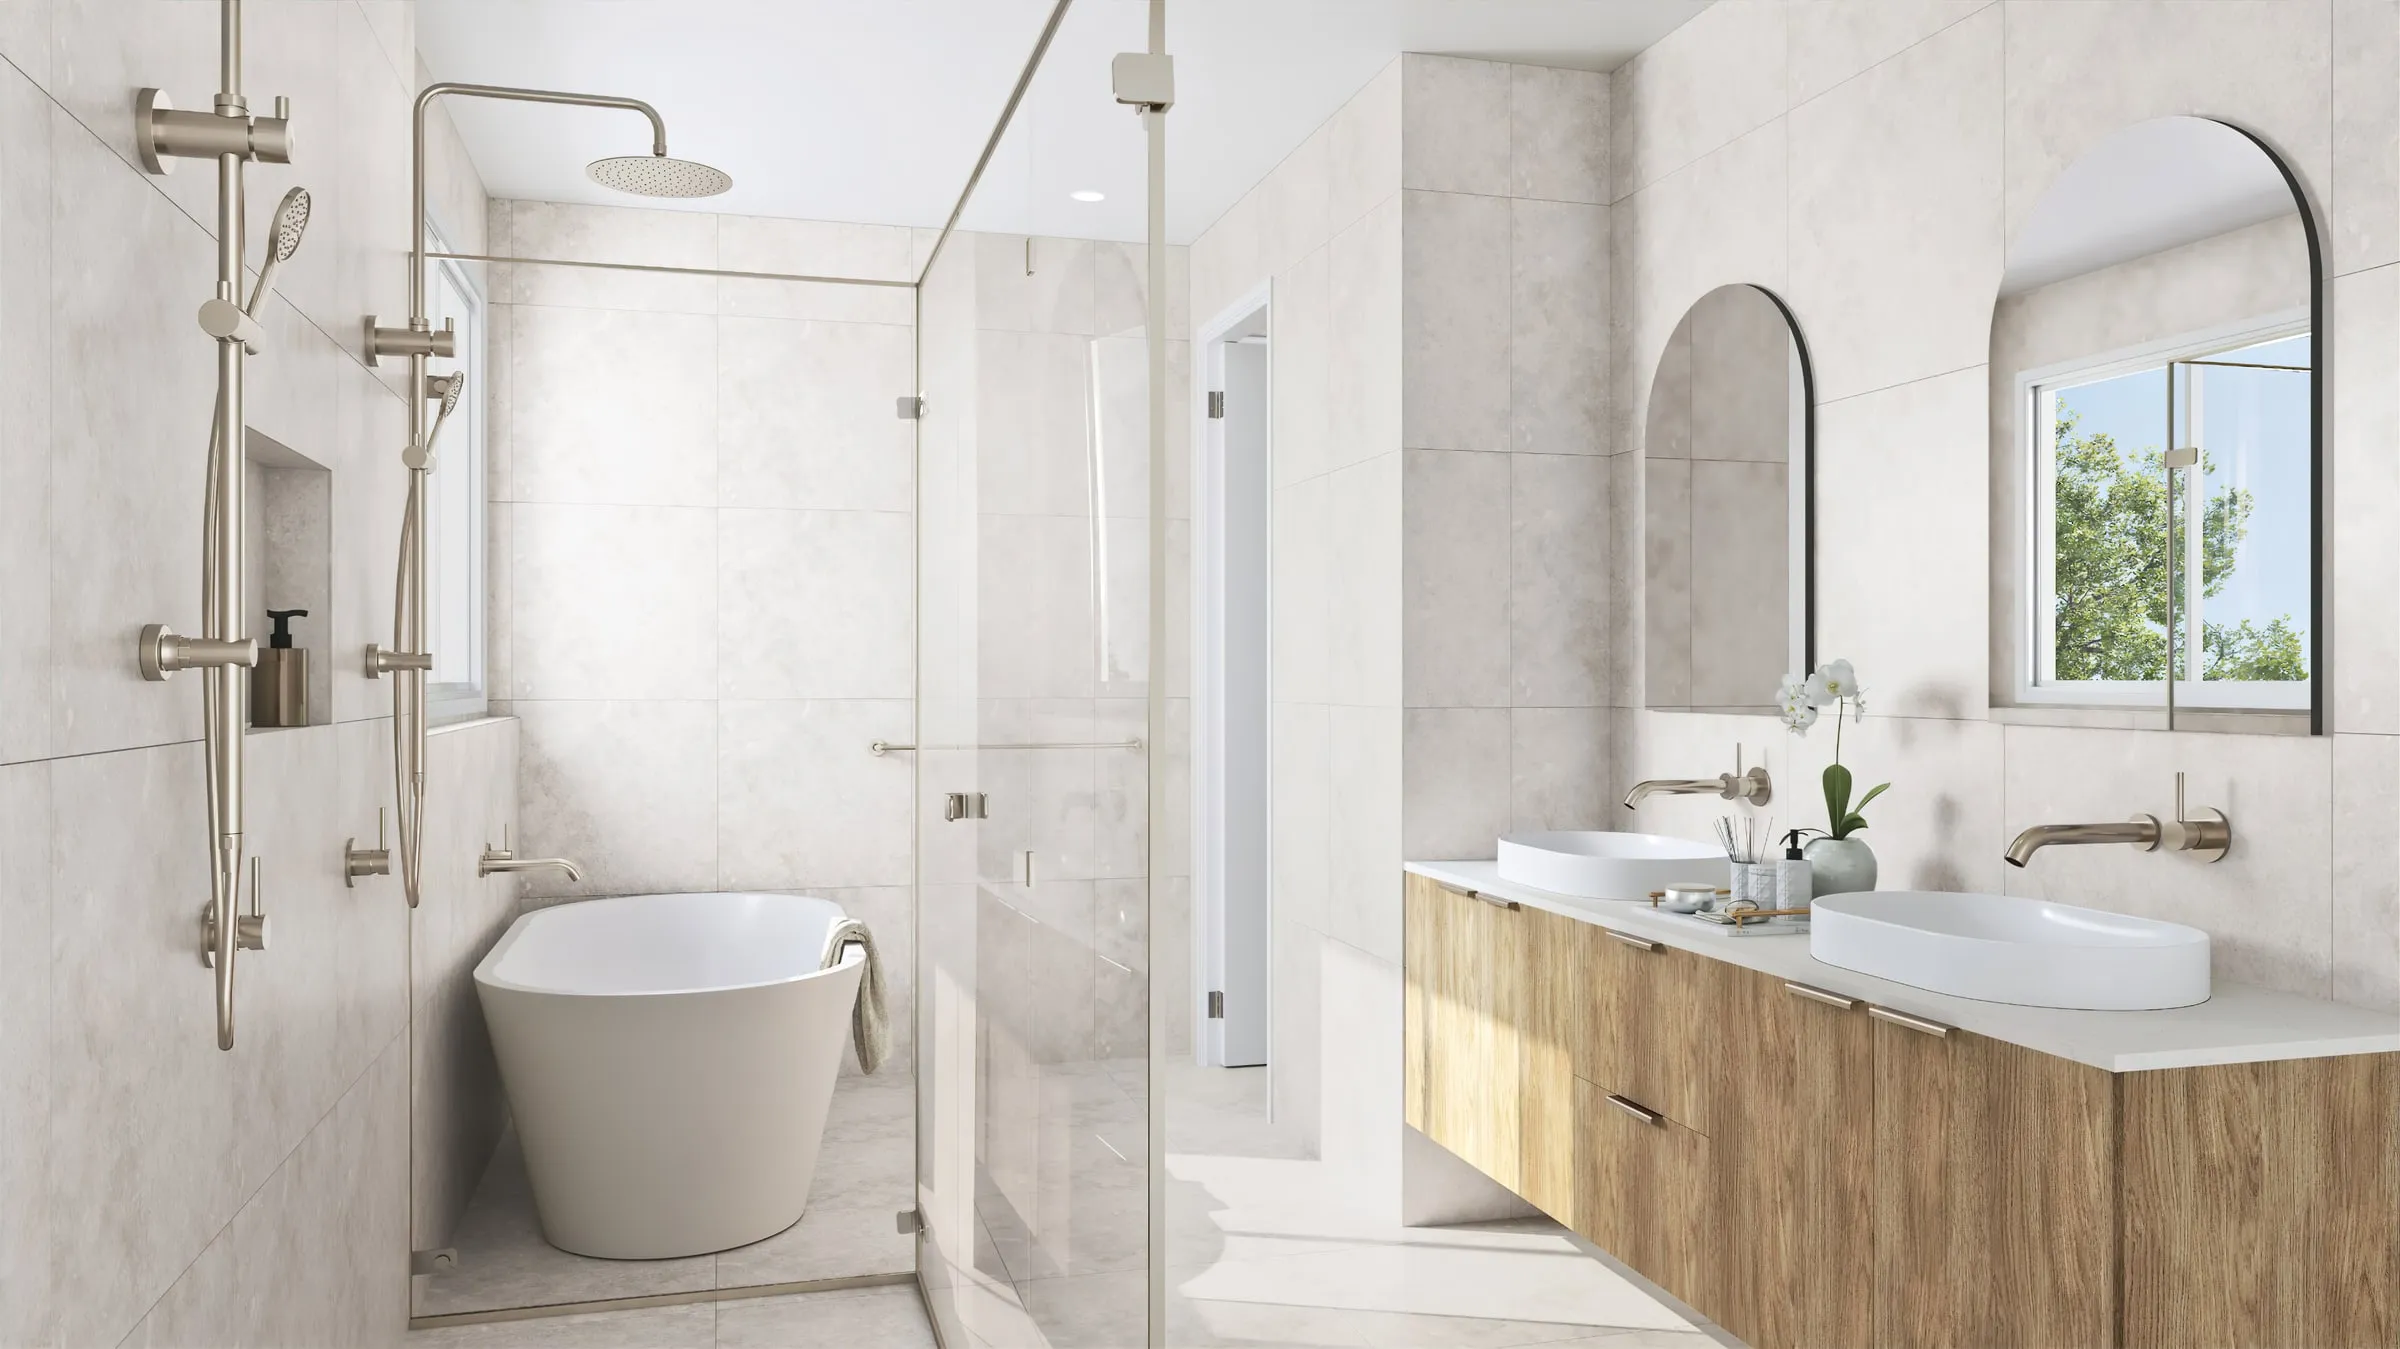
Bathrooms and bedrooms
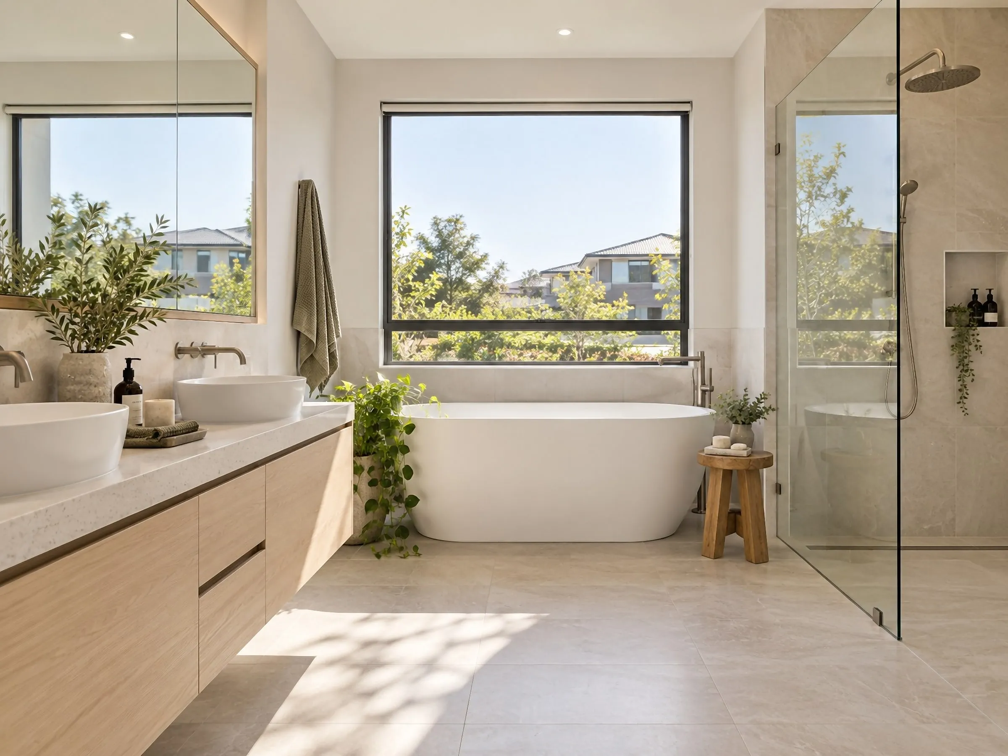
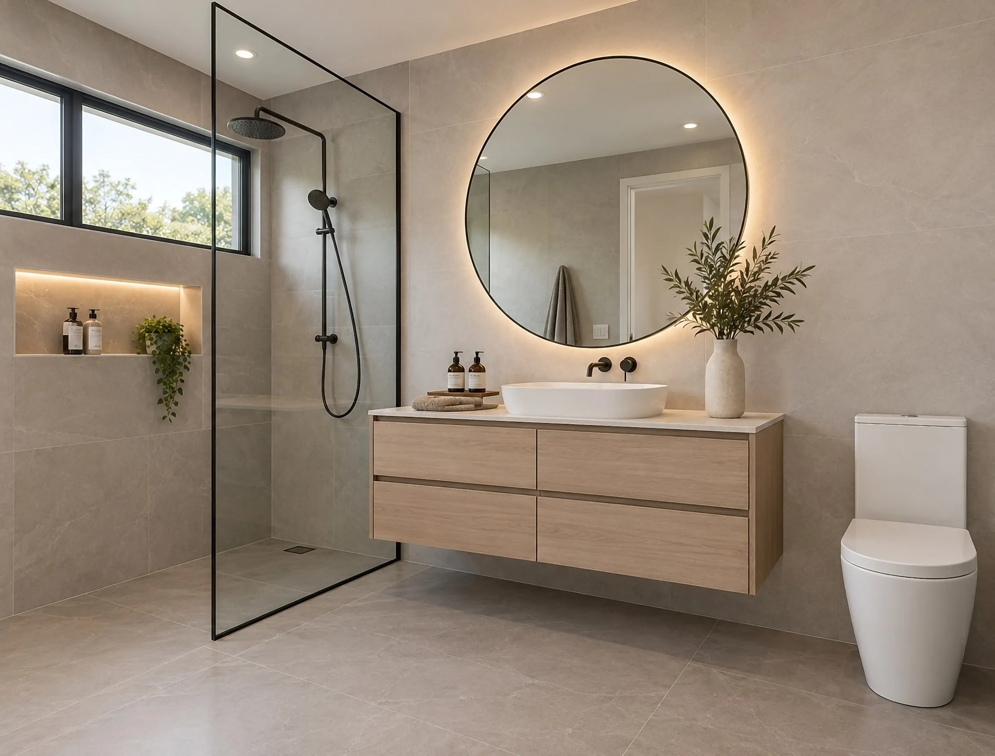
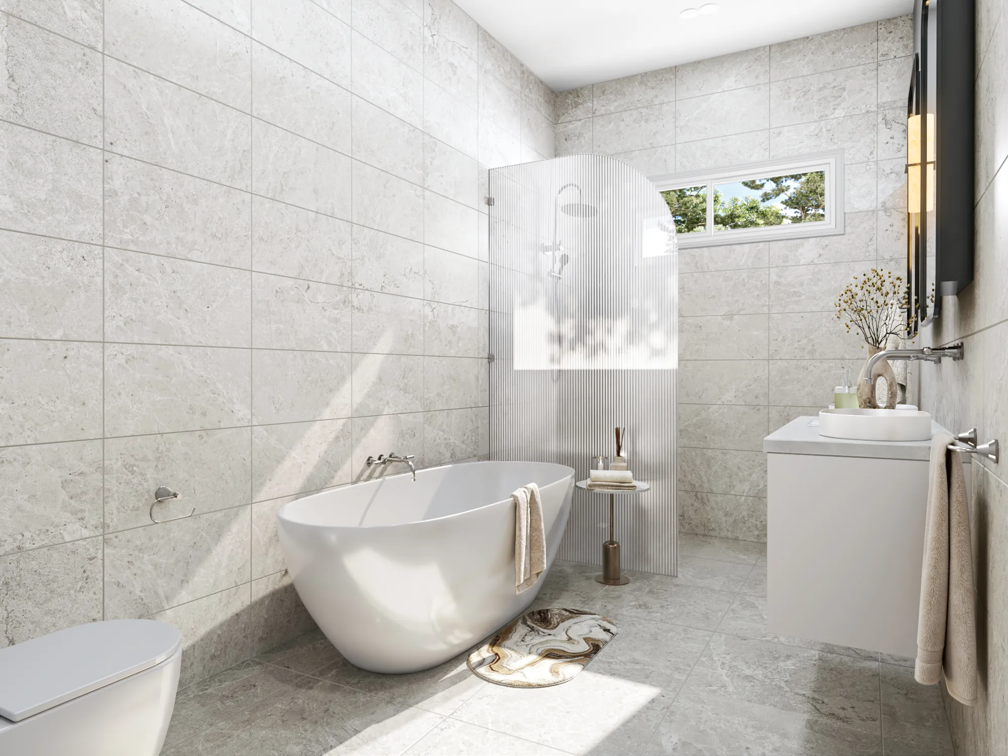
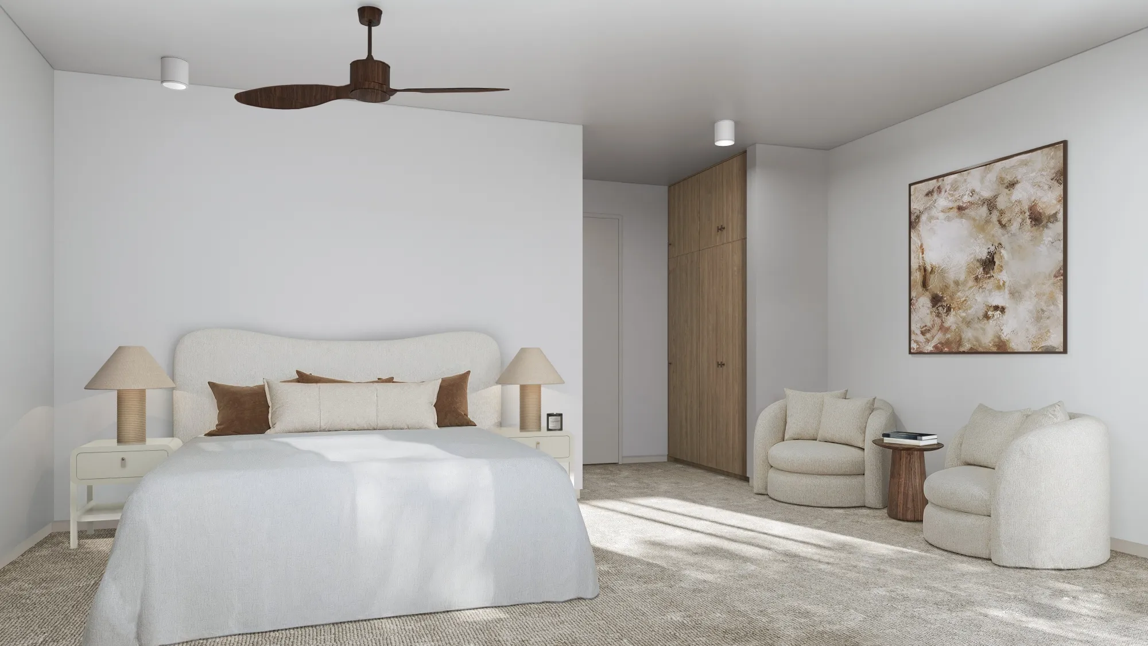
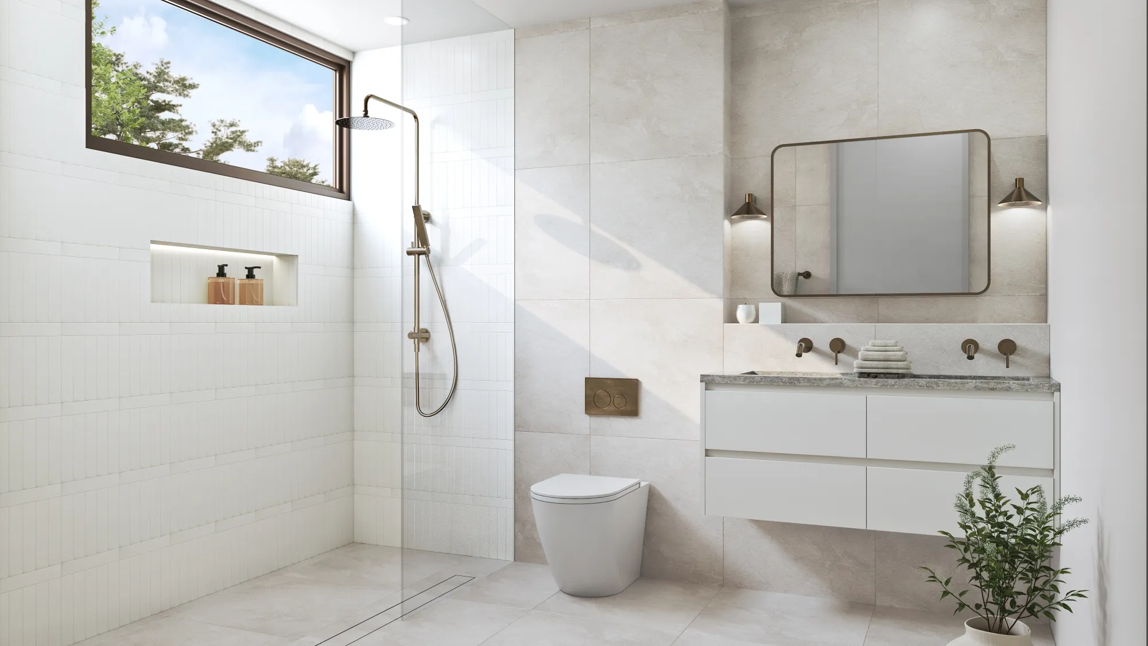
Smaller rooms that sell on finish and calm: tile set out as drawn, fittings to the schedule, mirror and glass that behave like the real thing, and daylight balanced against the specified lighting.
Hospitality and amenity
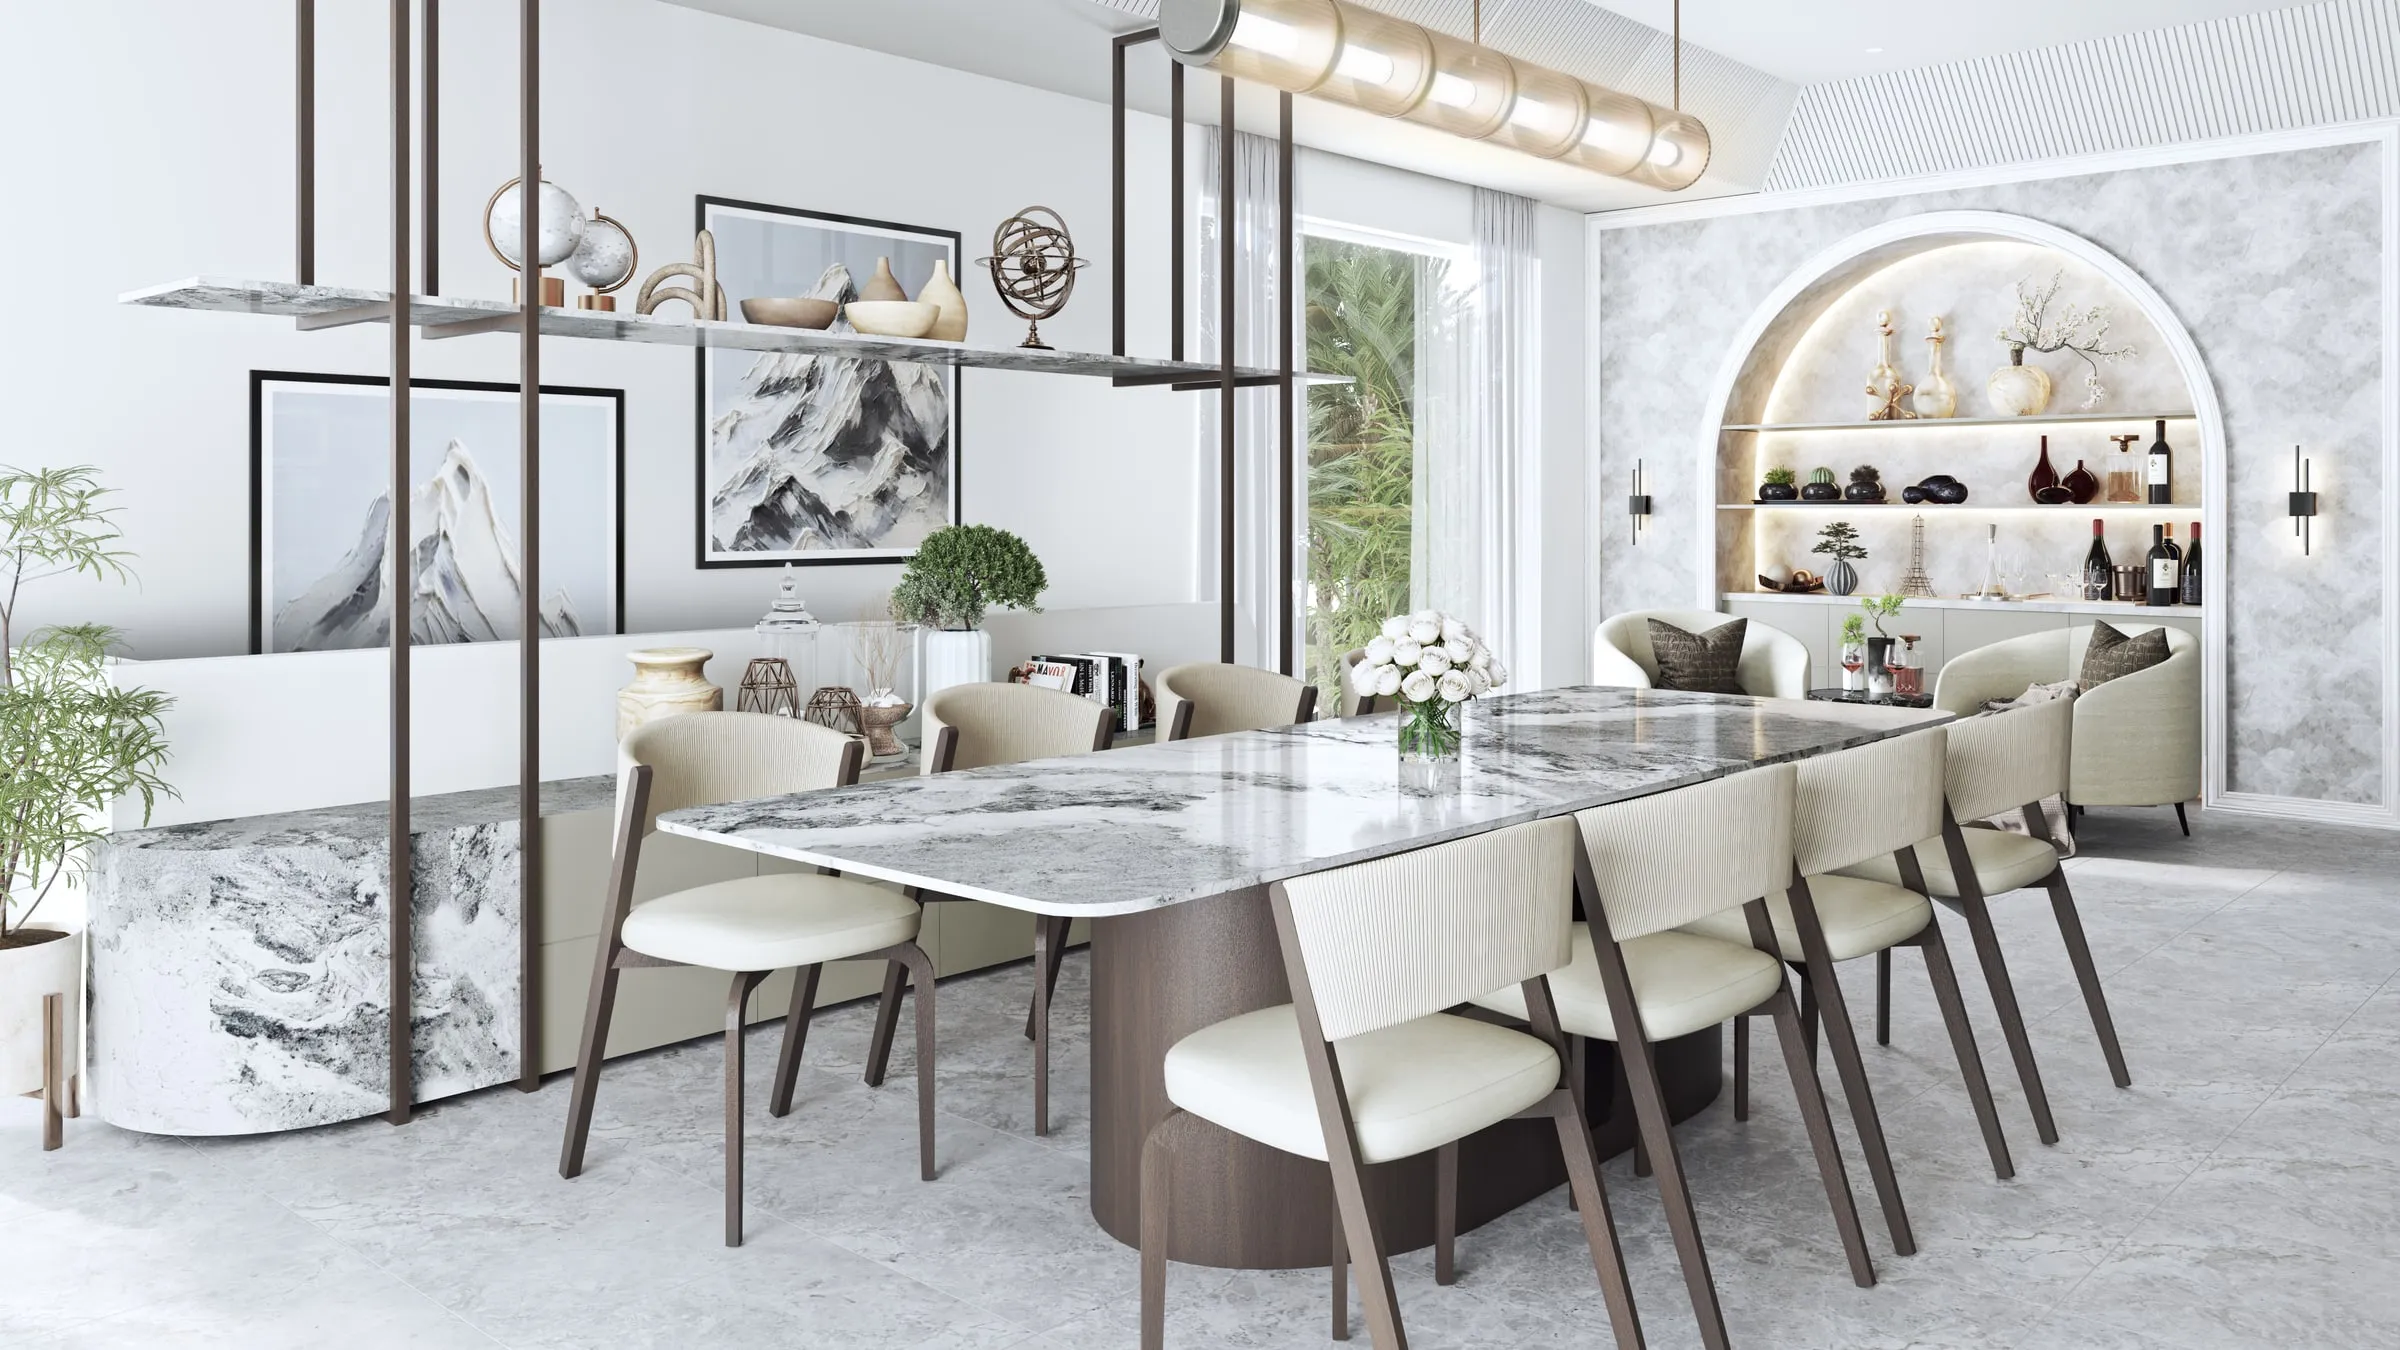
Hotel lobbies and rooms, restaurants, pools and residents’ amenity, where atmosphere matters more than anywhere else while the finishes stay exactly as specified.
In Australia · October 2026
Australian apartments: rendering what the rules allow
In NSW the Apartment Design Guide sets minimum ceiling heights: 2.7 metres for habitable rooms, kitchens and living areas included, and 2.4 metres for non-habitable rooms. And buyers of an off-the-plan apartment contract against a draft plan and a proposed schedule of finishes.
An interior render that shows a taller ceiling, a bigger room or a finish that isn’t on the schedule sells something that won’t be built. We model rooms to the plans and sections and finish them to the schedule, so the image and the contract say the same thing. Our guide to architectural visualisation covers who commissions interiors in Australia, and why. In a sales brochure these rooms usually appear as artist’s impressions; what that label covers is explained in our guide.
Sources: NSW Planning, Apartment Design Guide Part 4; NSW Government, Buying property off the plan
How an interior visualisation project runs
- 01
Drawings and scheme
Plans, elevations and joinery details, plus a finishes schedule and either an FF&E schedule or a mood reference. The fixed quote confirms the rooms, views and delivery date.
- 02
Grey-box and camera
Each room is built and the cameras set at a person’s eye height, with daylight coming through the real windows. You approve composition and light before materials and styling go in.
- 03
Materials, joinery and styling
Finishes to specification, joinery to documentation and the room styled for the people it is meant for. You see full-quality first frames and send one consolidated round of comments.
- 04
Light, grade and delivery
Daylight and the specified lighting balanced, the image graded like a photograph and delivered at 4K, 8K or print resolution — with a dusk version on request.
What moves the price
- Joinery complexity — a kitchen with detailed cabinetry takes longer than a plain room
- Styling depth, from a lightly dressed room to a fully styled one
- How many rooms and views the set includes
- Whether the view from the windows is built from real context
- Extra lighting states, such as a dusk version of the same room
Examples
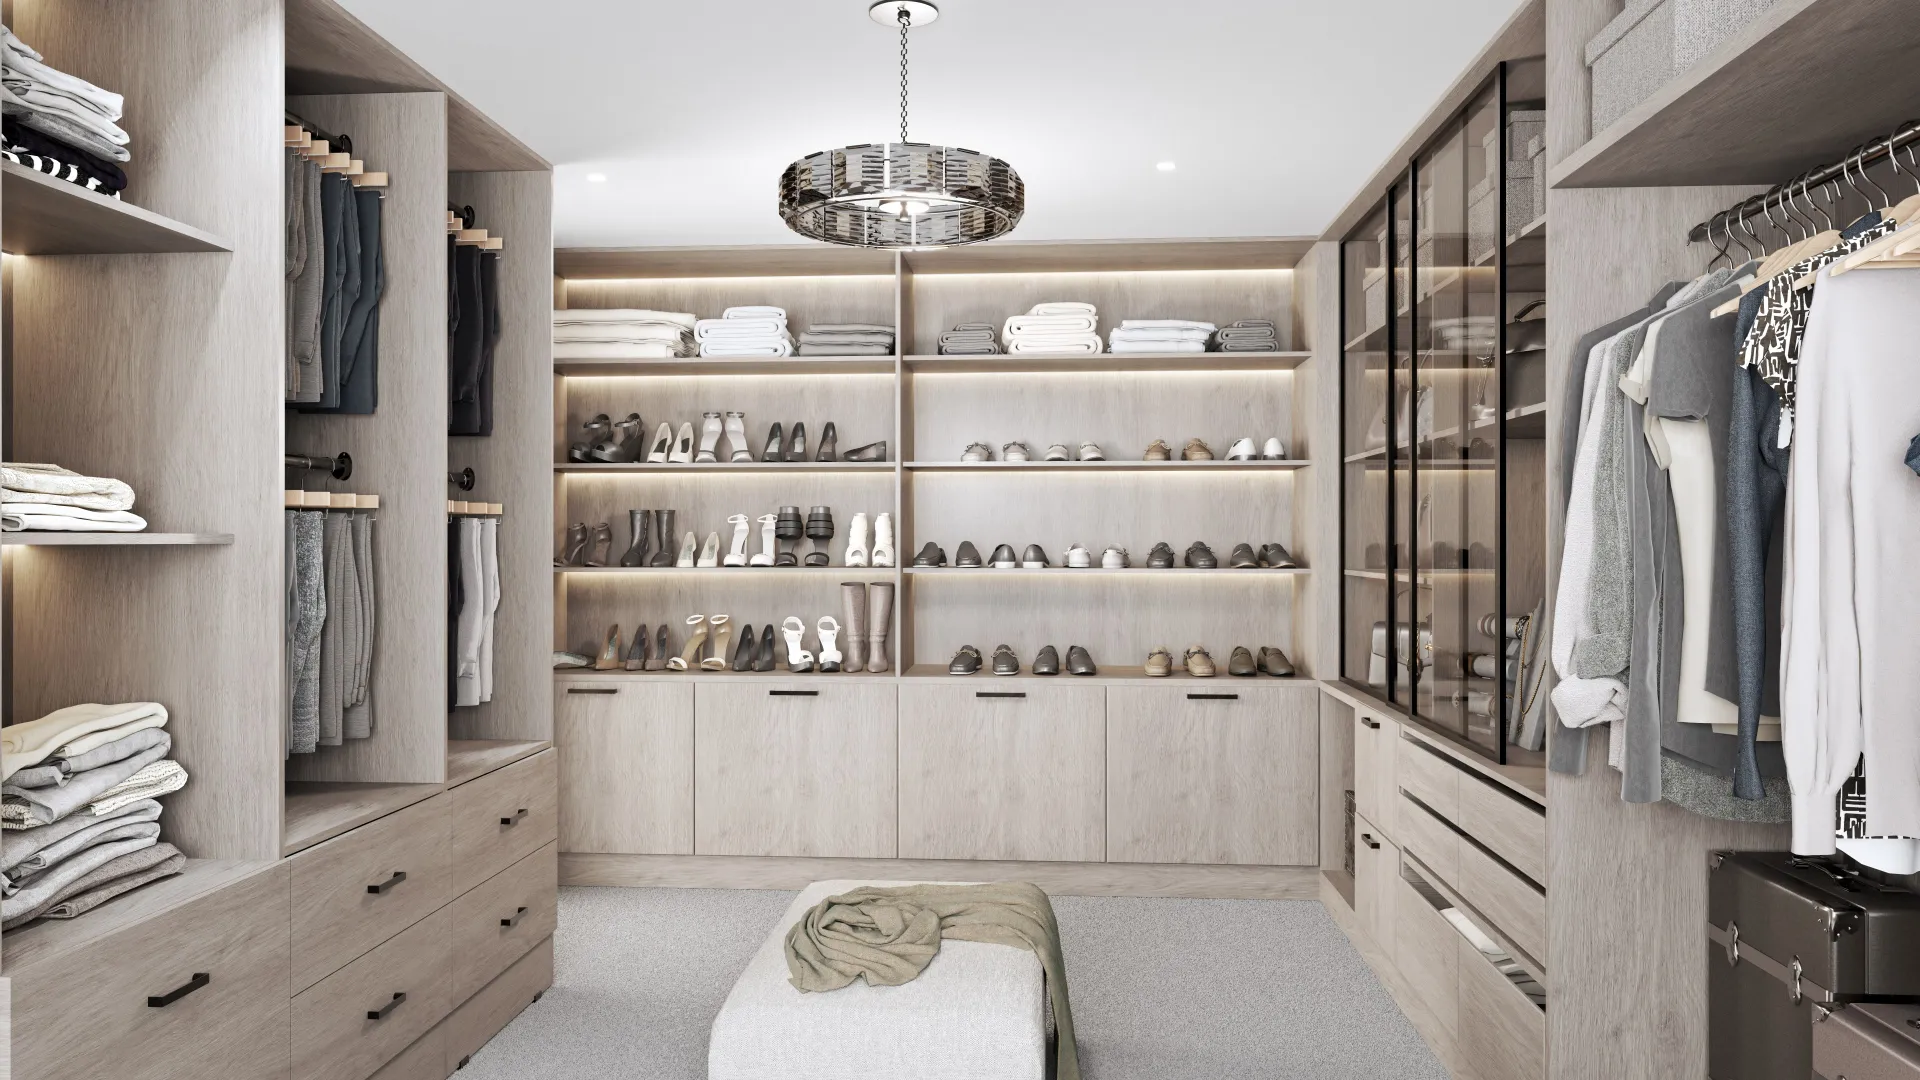
Interior visualisation we’ve delivered
Start a project
Get a fixed quote
A fixed price, scope and delivery date within two business hours. No deposit for registered businesses.
Received
Thank you — your enquiry is in.
We’ll come back with a fixed price, a scope and a delivery date within two business hours. If anything is missing, we’ll ask in our reply.
- $0
- Deposit for registered businesses
- 2 hours
- A fixed, scoped quote within two business hours
Case studies
Projects in detail
FAQ
About interior visualisation
Do you style the space, or do I supply the furniture schedule?
Either. Most clients let us style it, working from the scheme and a mood reference. If you have an FF&E schedule, we render exactly what is specified.
Can you produce day and dusk versions of the same interior?
Yes, and it is the cheapest upgrade on the price list. The scene is already built, so a second lighting state costs a fraction of a new image.
How do you handle joinery detail?
Modelled to the documentation, not approximated. Handles, reveals, shadow lines and bench thicknesses are built as drawn, because those are exactly the details a designer notices first.
Can you render the real view from the windows?
Yes. The outlook is built from real context at the room’s actual floor level, so a buyer sees what they will actually see — not a stock skyline composited into the glass.
How many interiors does a sales campaign usually need?
Most residential campaigns are well served by three or four: the living and kitchen space, a bedroom, a bathroom and, where it is a selling point, the outlook or an amenity space. More images rarely sell more; better ones do.
Will the interior match the apartment buyers are contracting for?
It should, and ours is built to. Room sizes and ceiling heights come from the plans and sections that go with the contract, and every surface from the proposed schedule of finishes. If either changes before launch, the affected frames are re-rendered from the same scene.
Also from the studio
Exterior Visualisation
Facades, elevations and streetscapes rendered at the fidelity a considered building deserves.
From $1,000Aerial & Masterplan
Whole-site imagery for estates, precincts and staged developments — context, landscape and scale in a single frame.
From $1,900Architectural Film
Cinematic film that moves through a building the way a person would, not the way a camera on rails does.
From $6,500Interactive & Virtual Tours
Navigable 360° environments for display suites, sales galleries and off-the-plan campaigns.
From $3,000