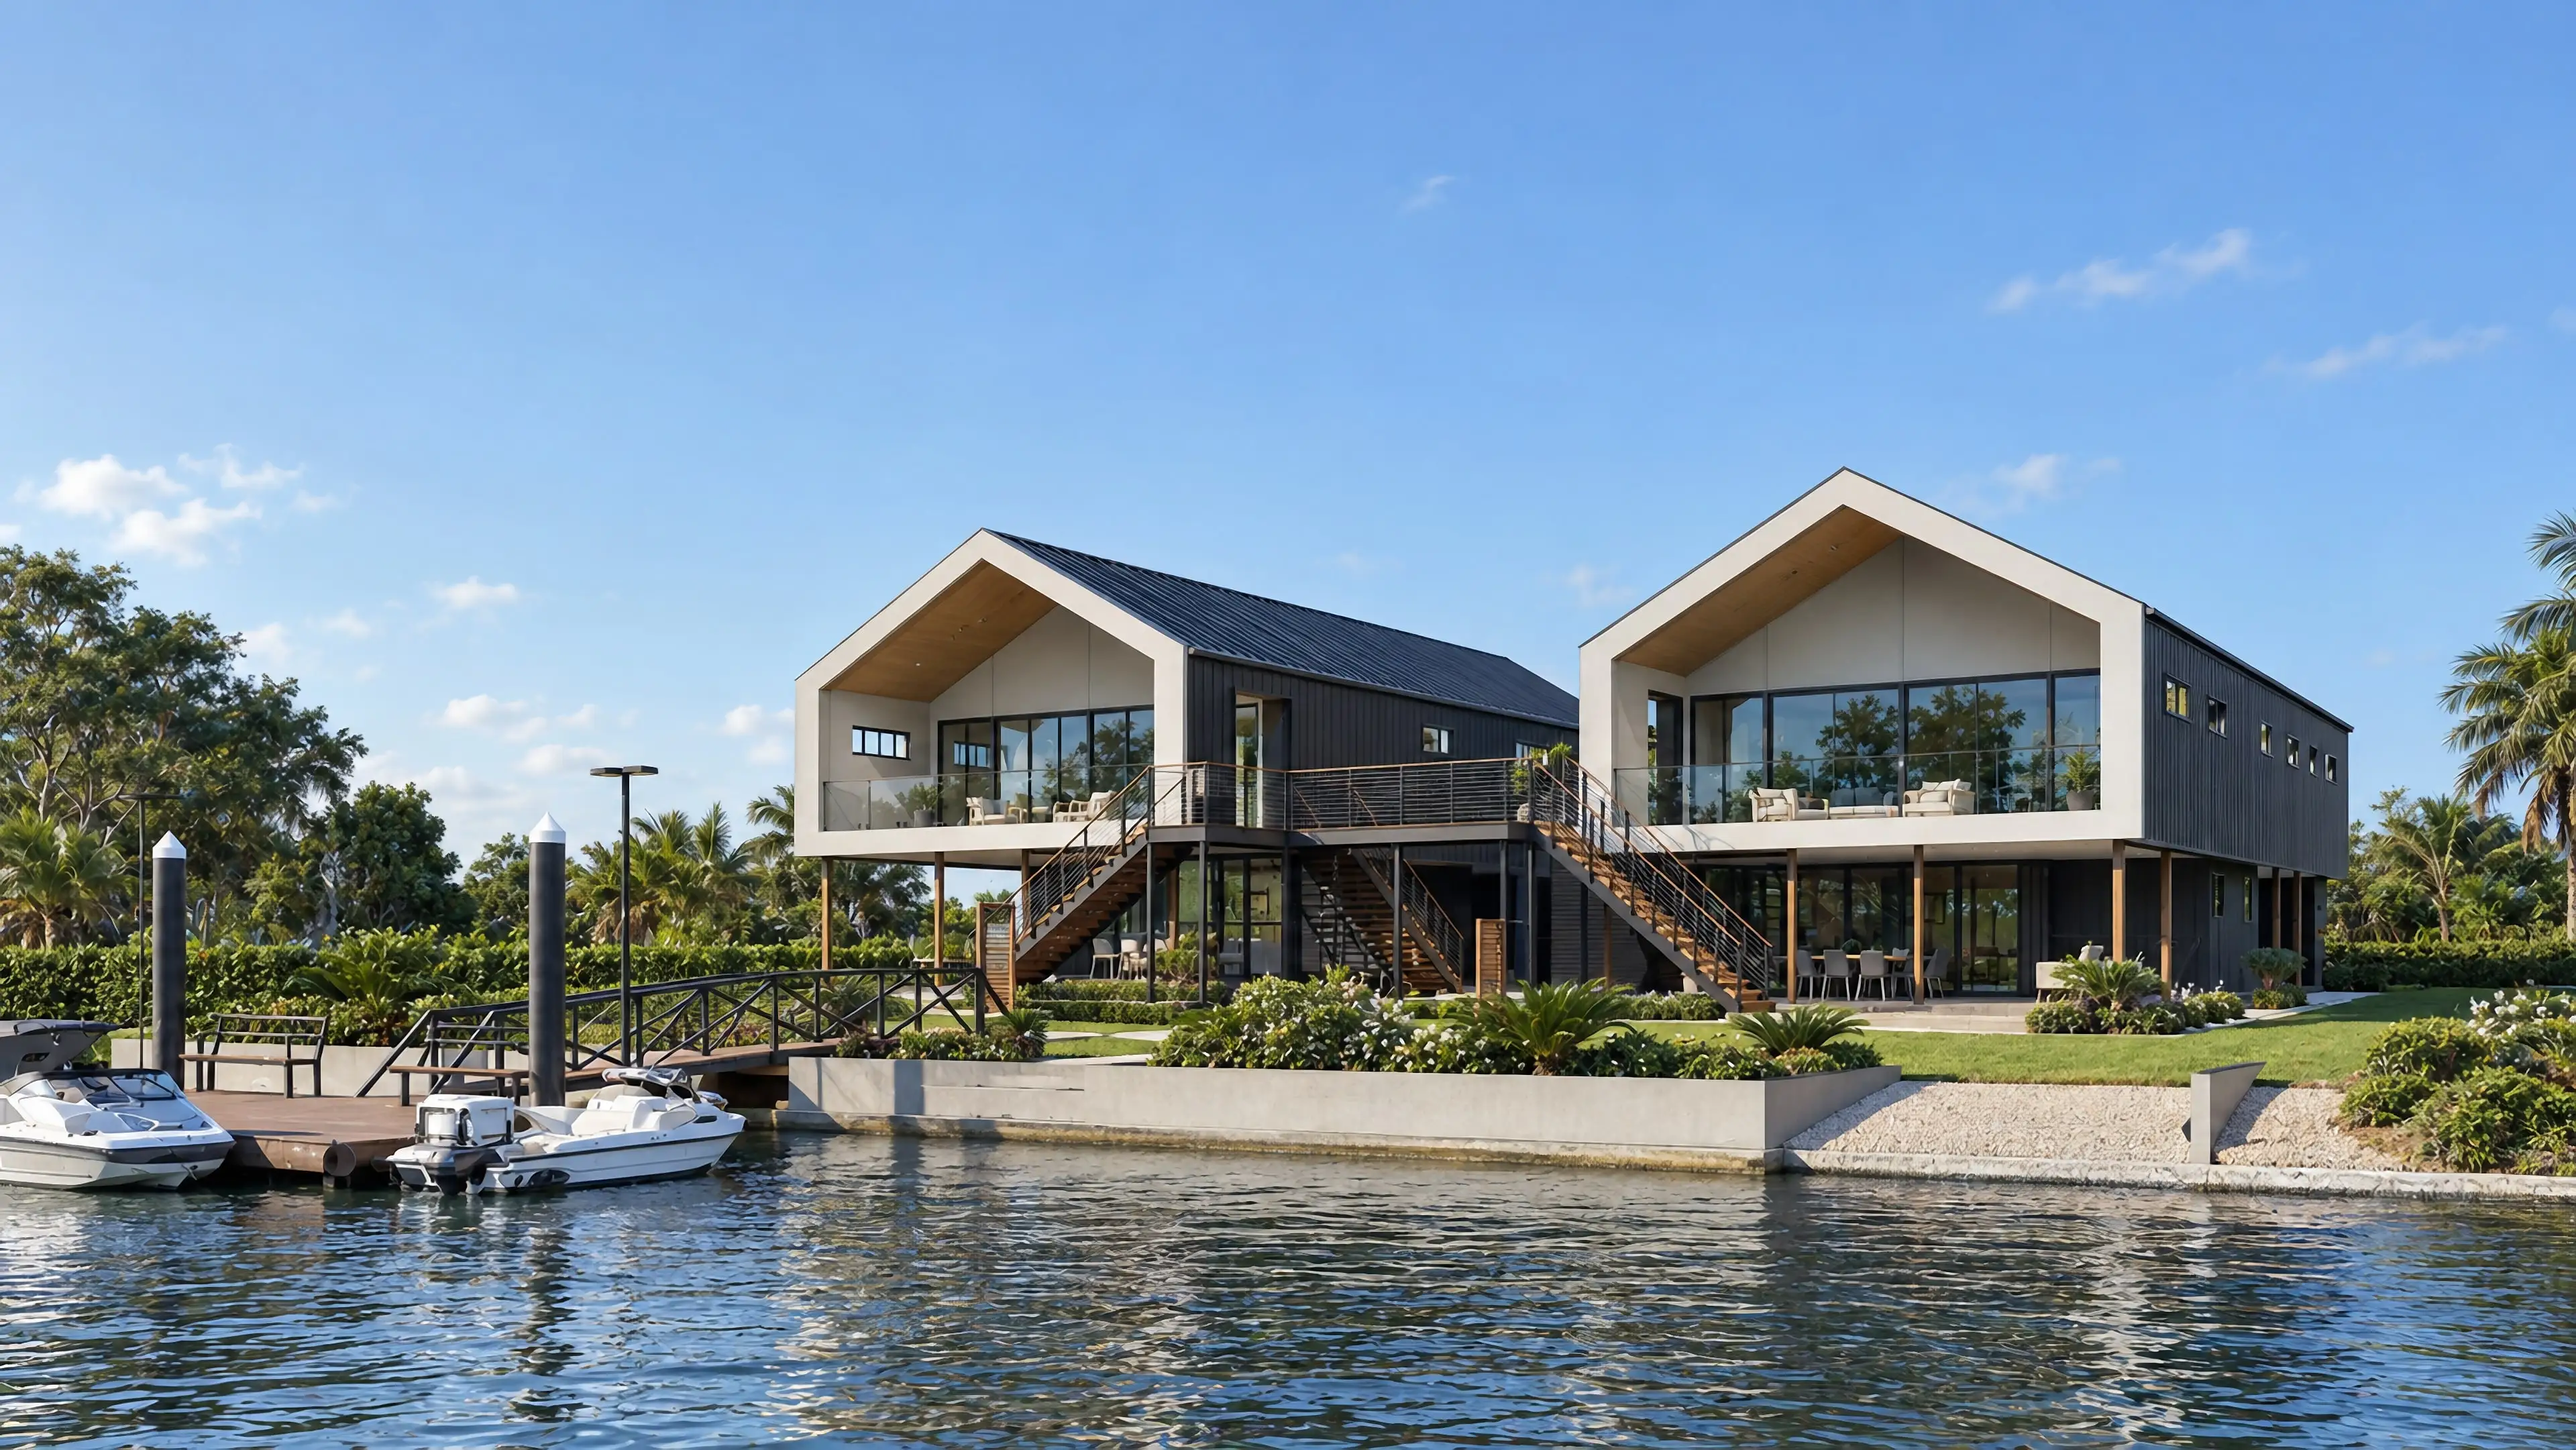
Premium exterior 3D rendering in Australia
Send the drawings: a fixed price, scope and delivery date come back within two business hours. No deposit for registered businesses.
The Aurum Standard
An exterior render is usually the first time a client, a planning panel or a buyer sees the building. It carries more weight than any drawing in the set. We light, dress and grade every exterior frame the way an architectural photographer would shoot the finished building — real materials, real sun angles for the actual site orientation, and a colour grade that holds up at hoarding scale.
What you receive
- Photorealistic still at 4K or 8K, or print resolution
- Accurate sun study for the real site orientation
- Full material and finishes treatment
- Revision rounds agreed in your fixed quote
- Print and web exports, layered files on request
All prices in AUD and exclude GST.
When it earns its cost
Planning and approvals
A street view in accurate context, at eye height, with the materials in your schedule. It shows assessors and neighbours what the drawings mean, and it holds up when someone checks it against the site.
Sales and pre-leasing
The hero image of an off-the-plan campaign, lit for the hour the building looks its best without inventing anything: real sun for the orientation, real context, finishes as sold. It has to hold up on a hoarding and on a phone.
Design decisions
Facade options, material alternatives and colour studies rendered from one camera in identical light, so the only thing that changes between images is the design. It is the cheapest way to settle a question before it becomes a costly change on site.
Houses, apartments and commercial buildings
Houses and custom homes
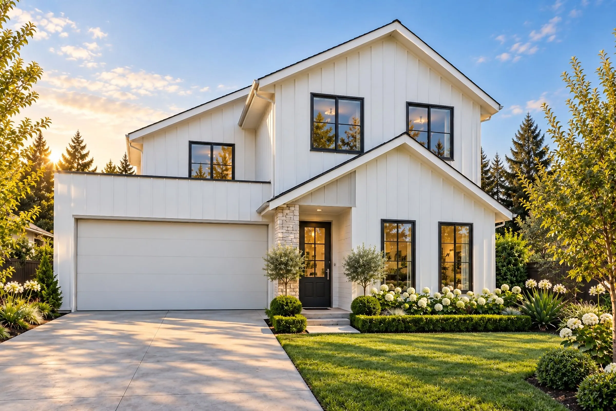
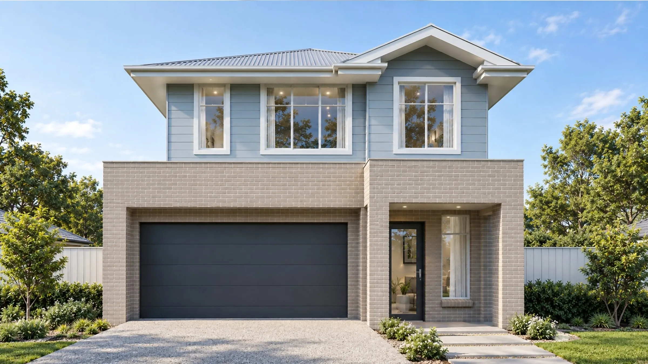
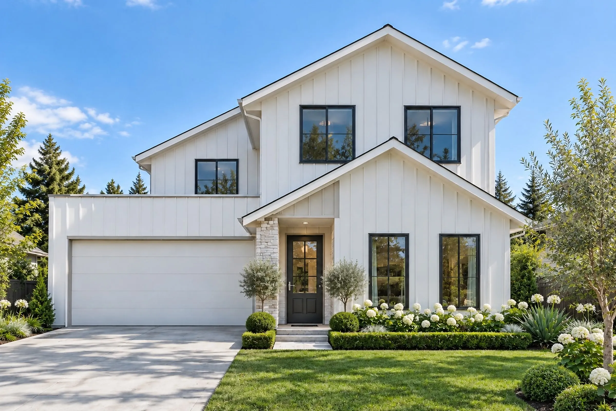
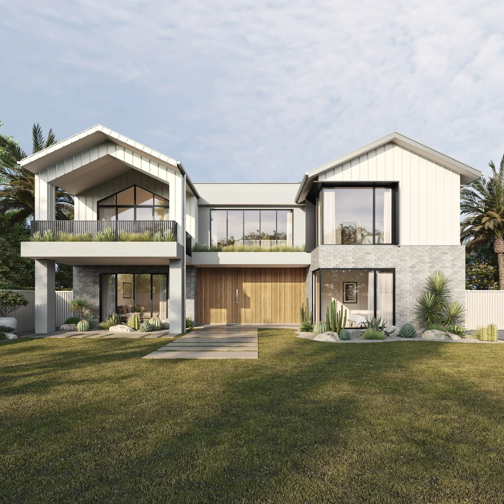
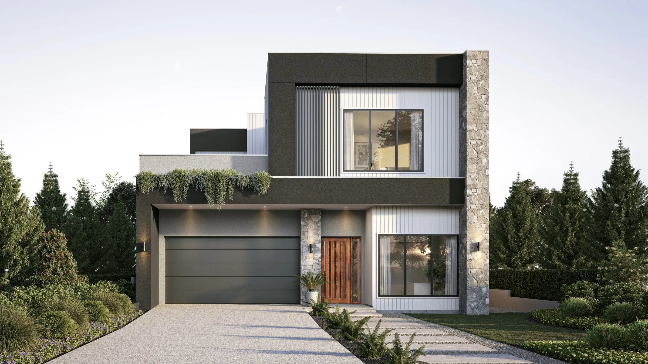
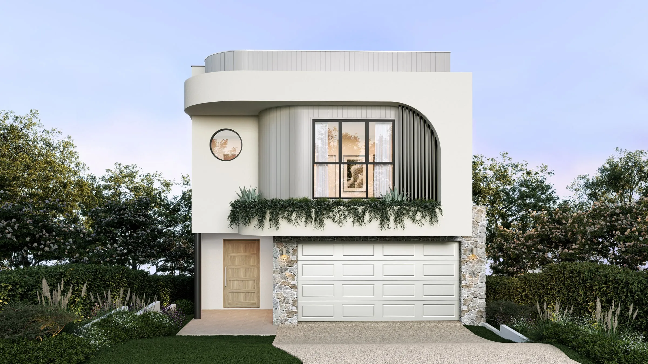
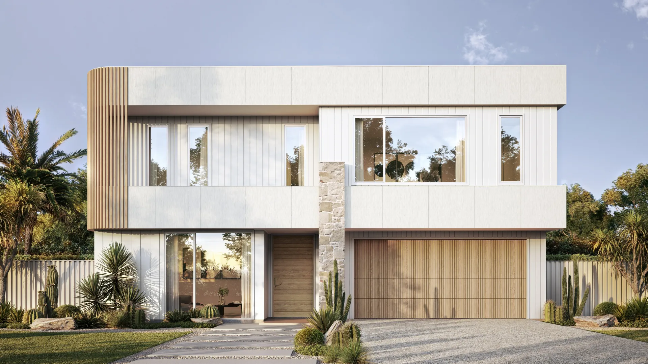
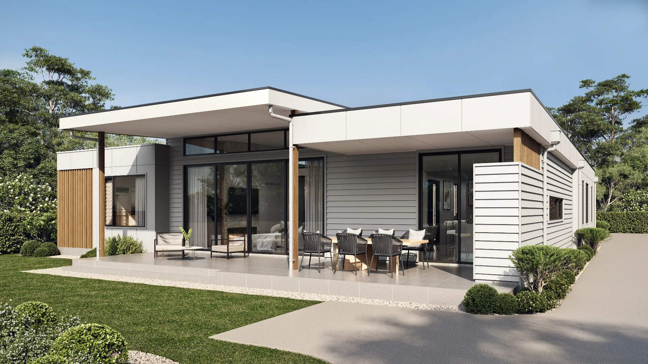
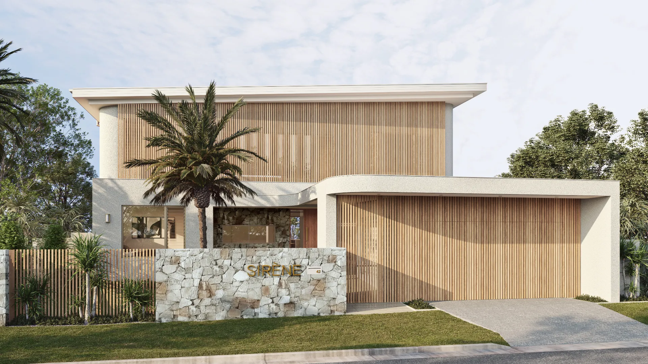
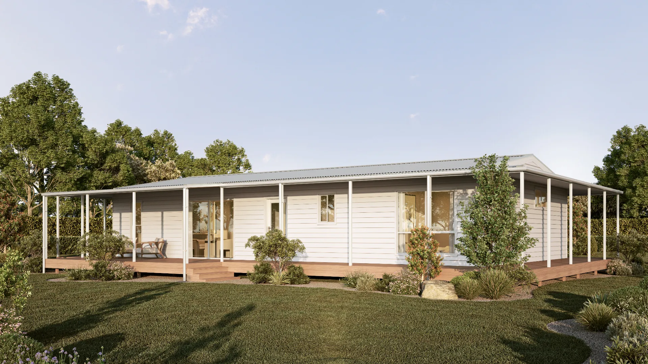
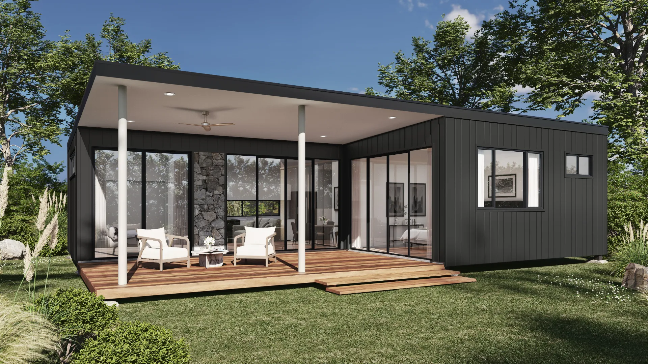
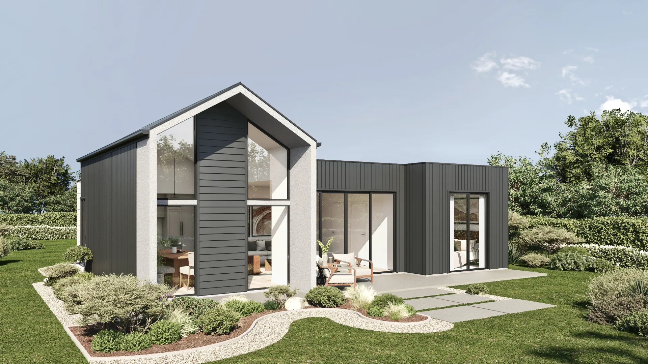
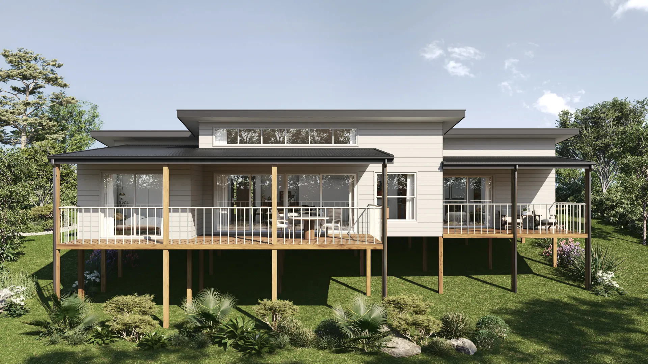
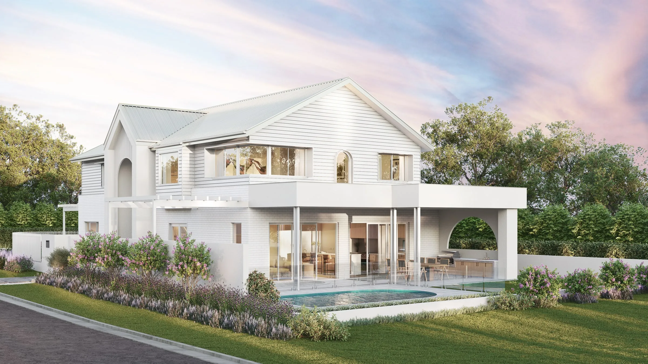
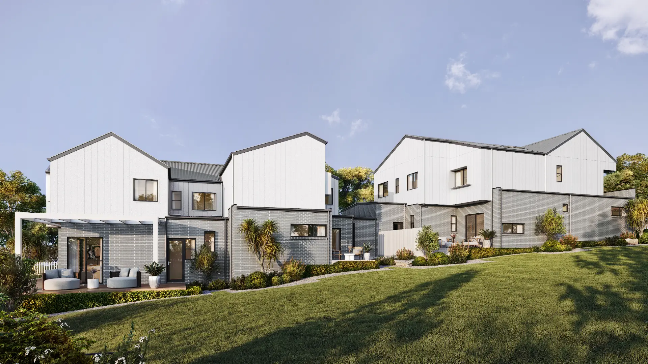
A house is sold on its detail and its setting: the stone, cladding and rooflines, the landscape, and the light at the hour the family will use the garden. We render it from the street and the garden, with the neighbouring houses and planting as they really stand, so a buyer or a council sees the house in its place. Adding to a house that is already there? Our guide to renders for renovations and extensions shows how to present the change against the house as it stands.
Townhouses and apartment buildings
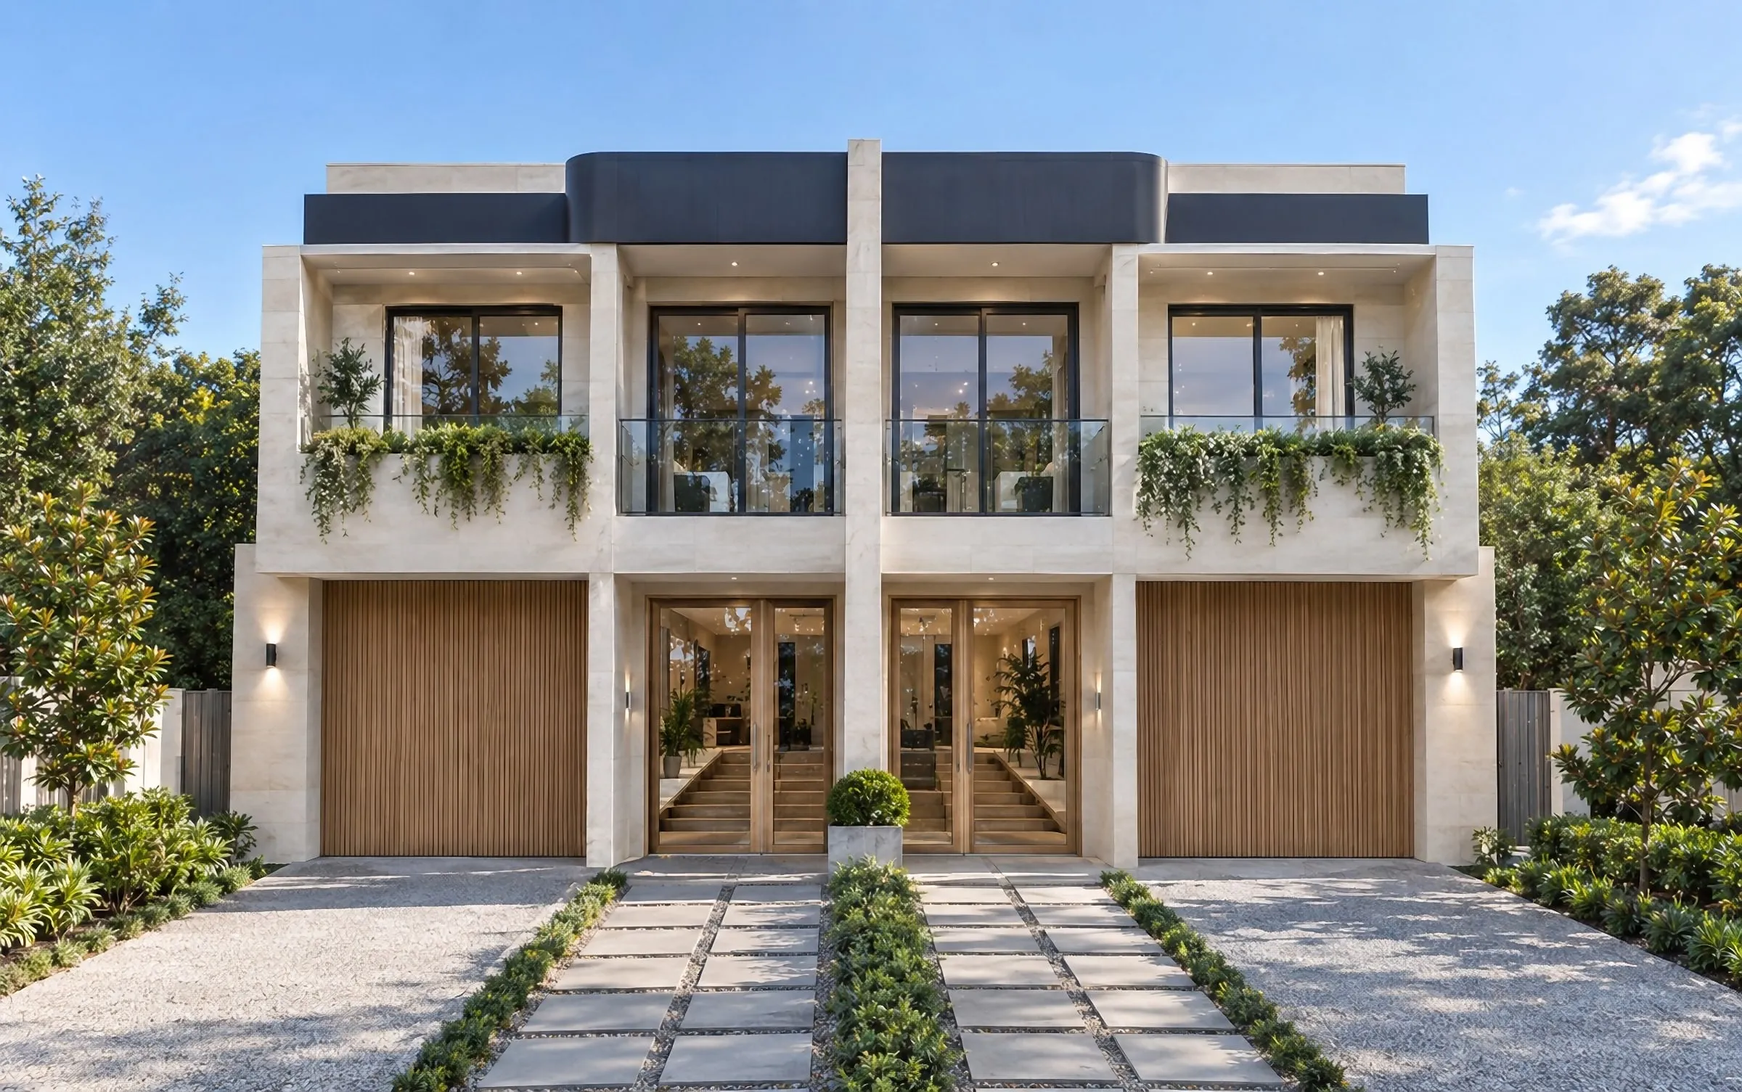
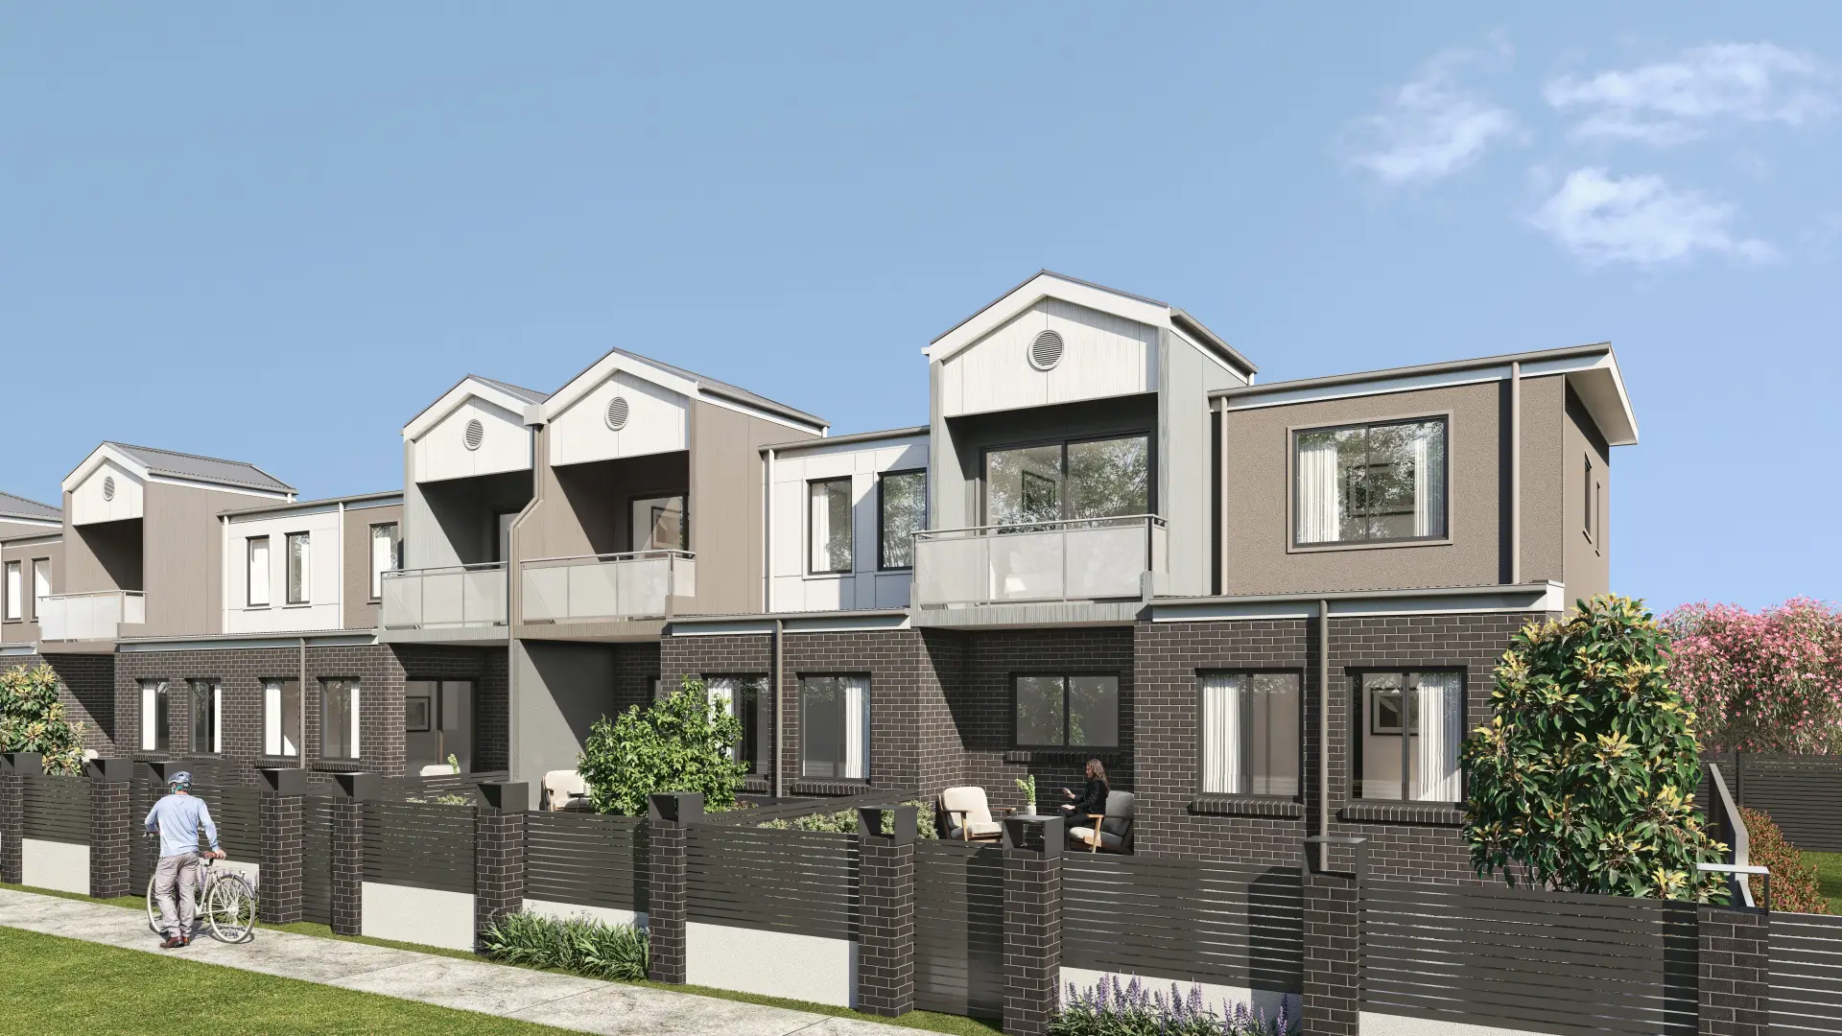
The street view has to show how the building meets its neighbours and steps down to them; the marketing views have to show light, balconies and amenity. Every view comes from one model, lit for the same date with the sun where it really falls.
Commercial buildings
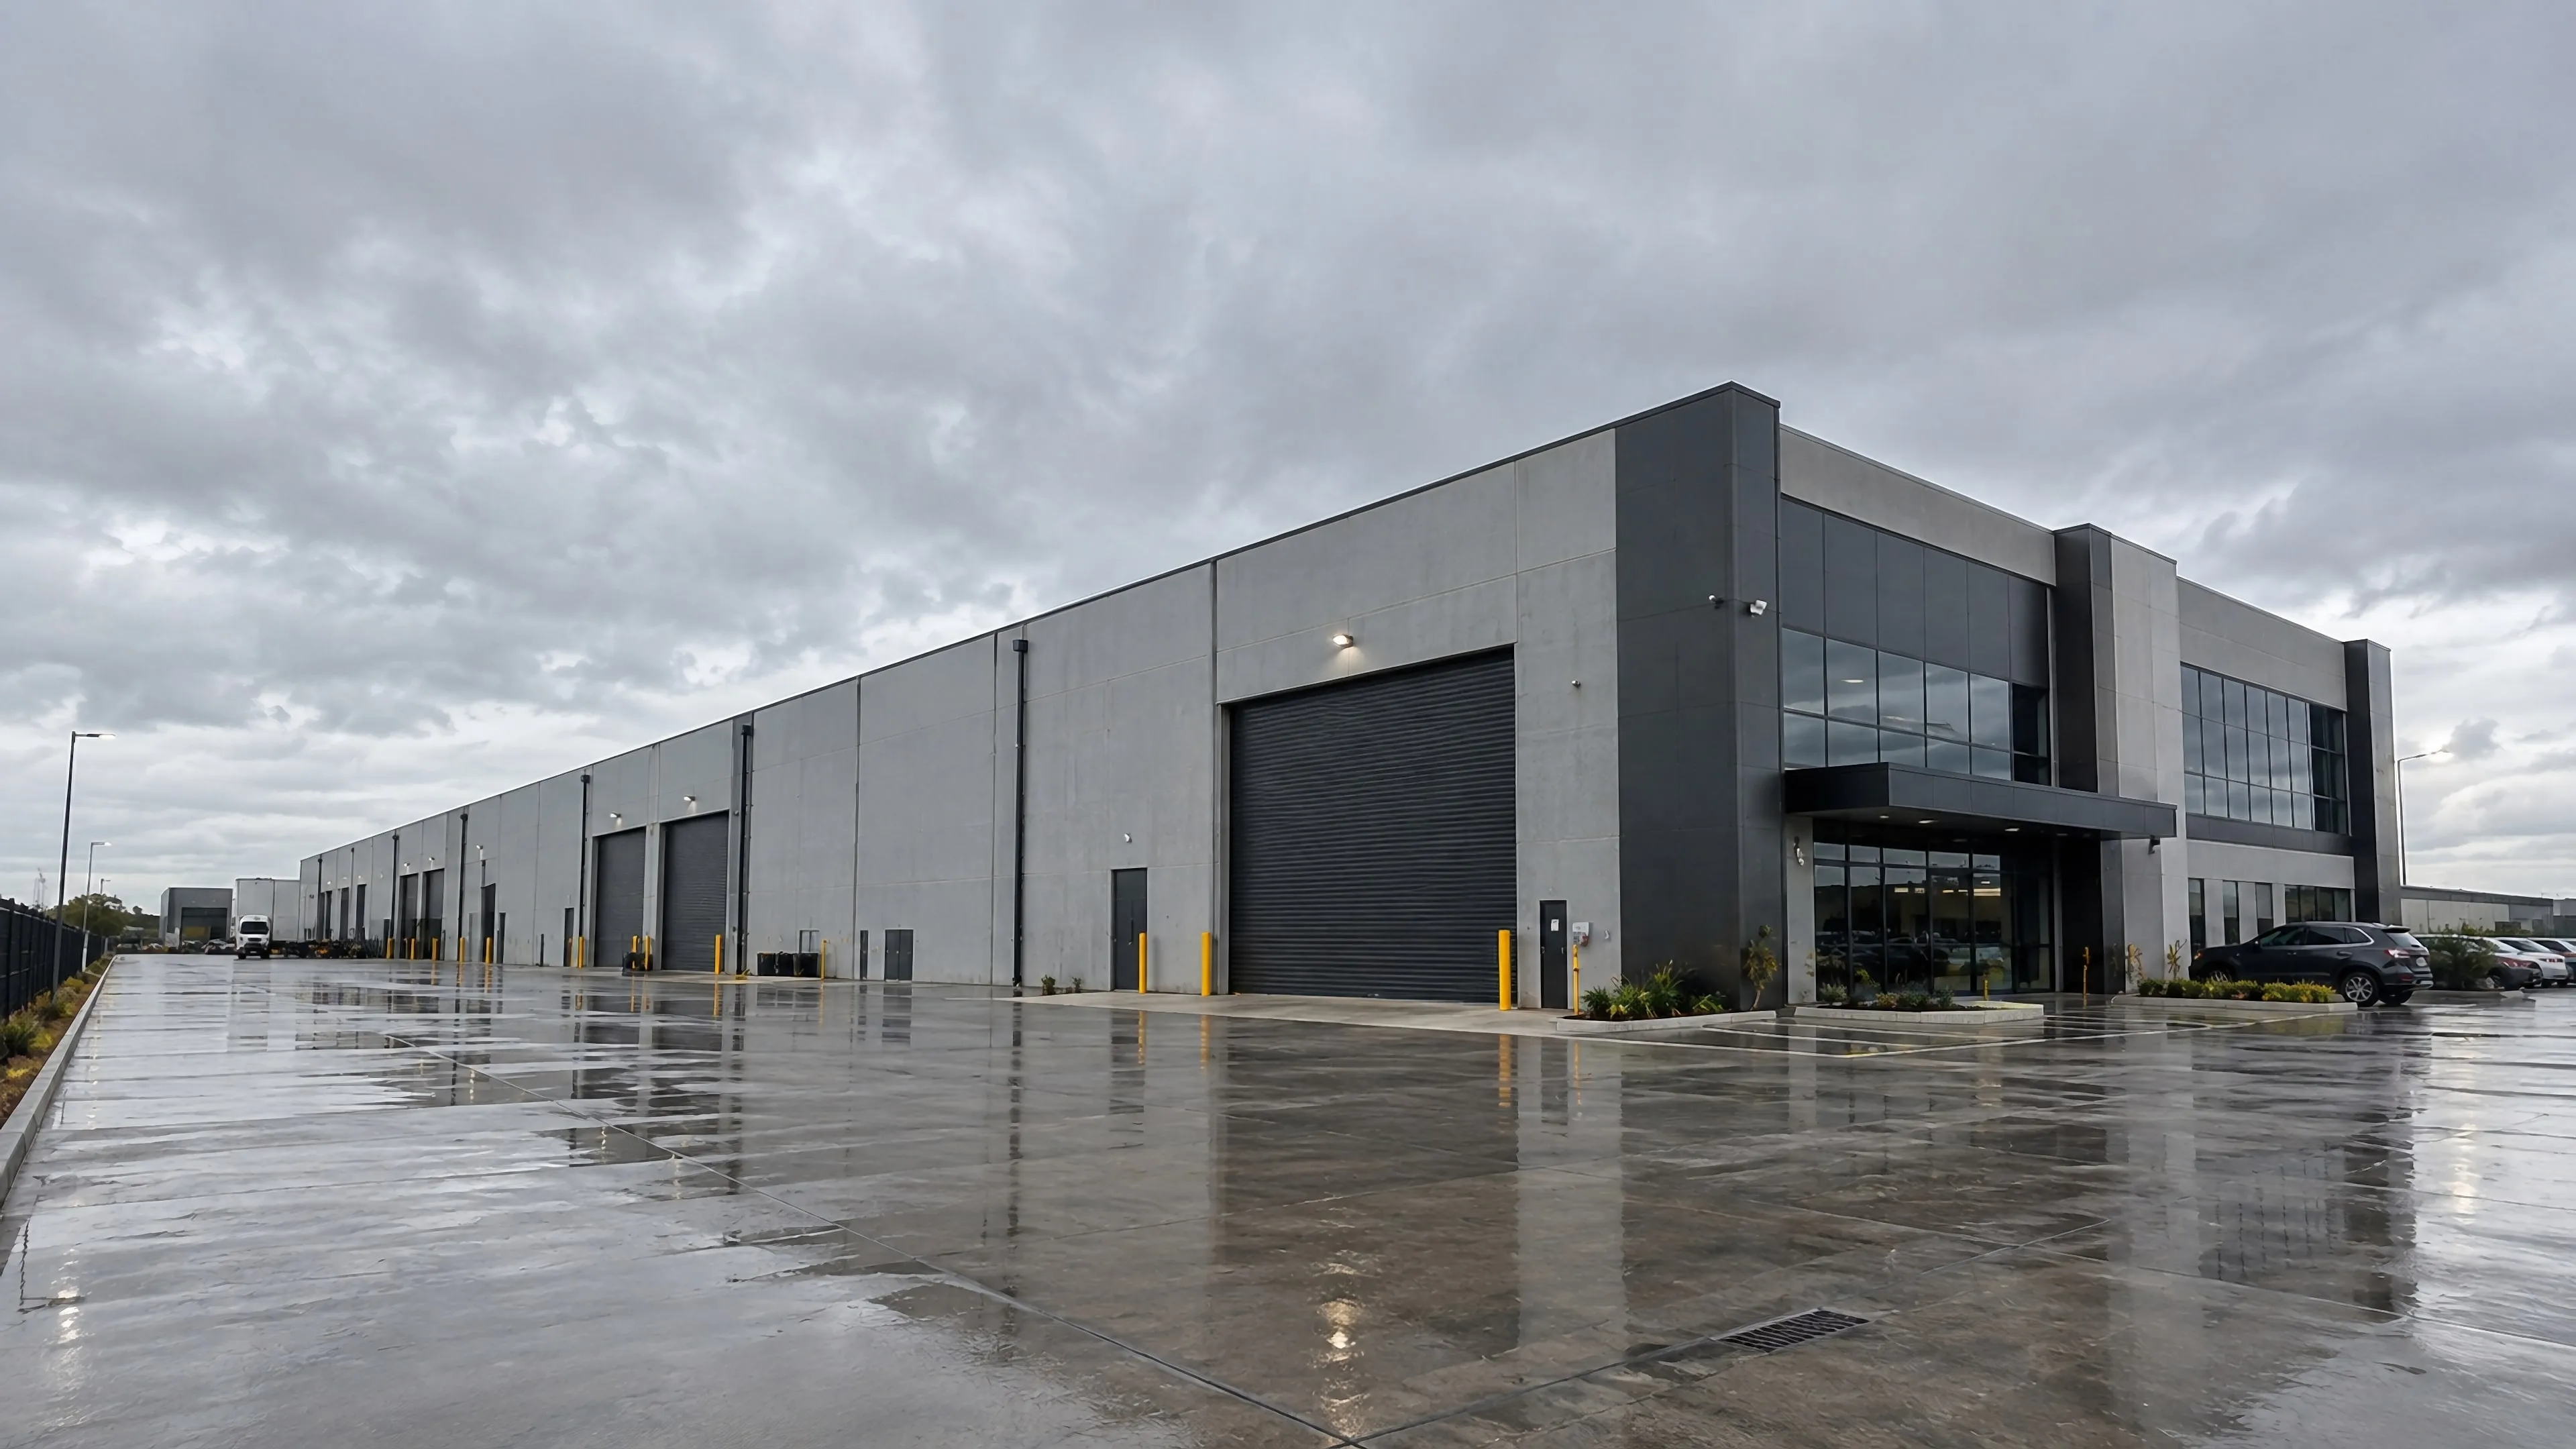
Offices, retail, hotels, industrial estates and logistics buildings, where the images explain frontage, access and scale to tenants and investors — often with an aerial beside the eye-level views. Context and dimensions stay true, because a lease or an investment decision is made on them.
In Australia · October 2026
Winter sun and Australian approvals
In NSW, apartment proposals are assessed against the Apartment Design Guide, whose solar access criteria are measured at mid-winter, 21 June, when the sun is lowest. In the Sydney Metropolitan Area and the Newcastle and Wollongong council areas, the living rooms and private open space of at least 70% of apartments should receive at least two hours of direct sunlight between 9am and 3pm.
An exterior view lit for the real orientation is the honest way to show a scheme works, and flattering summer light is the quickest way for an assessor to stop trusting the rest of the set. We set the sun for the site, the date and the hour the image is meant to show. Our guide to architectural visualisation shows where exterior stills fit alongside film, tours and aerials. When the same view goes out to sell off the plan, it is normally captioned as an artist’s impression, and our guide sets out what that caption does and doesn’t promise.
Outside NSW the rules name the views too. The City of Perth asks major applications for a coloured photomontage or perspective showing the proposal in its streetscape from a pedestrian viewpoint; central Melbourne's urban design overlay asks for photomontages from pedestrian eye level that include relevant proposals and approvals; and South Australia's State Design Review guide wants visualisations of the immediate streetscape and long views, with people for scale. Our city pages set out the details for Adelaide, Perth, Brisbane and central Melbourne, and our page on photomontages covers how a montage is matched to the photograph and documented.
Sources: NSW Planning, Apartment Design Guide Part 4; City of Perth, Major Development Application information sheet (11/2023); Melbourne Planning Scheme, Schedule 1 to Clause 43.02 (DDO1); ODASA, Preparing for State Design Review (2025)
How an exterior visualisation project runs
- 01
Drawings and context
Send elevations and a plan; a site plan, survey and site photos sharpen the result. The fixed quote confirms the views, the time of day and the delivery date, usually within two business hours.
- 02
Grey-box and camera
The building is massed in its context and every camera set with no materials, the sun placed for the site’s real orientation. You approve composition and light before any material work starts.
- 03
Materials and landscape
Finishes go on to your schedule, landscape to your plan, and neighbouring buildings come from survey and photography. You see full-quality first frames and send one consolidated round of comments.
- 04
Grade and delivery
The final grade and render, at 4K, 8K or print resolution, with web and social crops — and layered files if your designer wants to adjust a sky or a figure later.
What moves the price
- How much of the street and the neighbouring buildings has to be modelled accurately
- How many views you need — further views from the same model cost far less than the first
- Landscape and entourage detail: planting, people and vehicles
- Resolution — hoarding and print sizes take longer to render than web images
- Timing — a compressed deadline is quoted as a surcharge before you commit
Examples
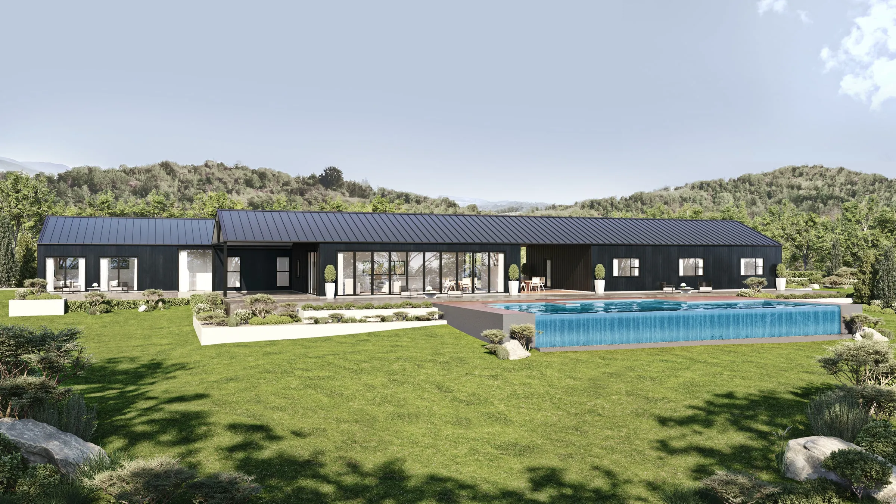
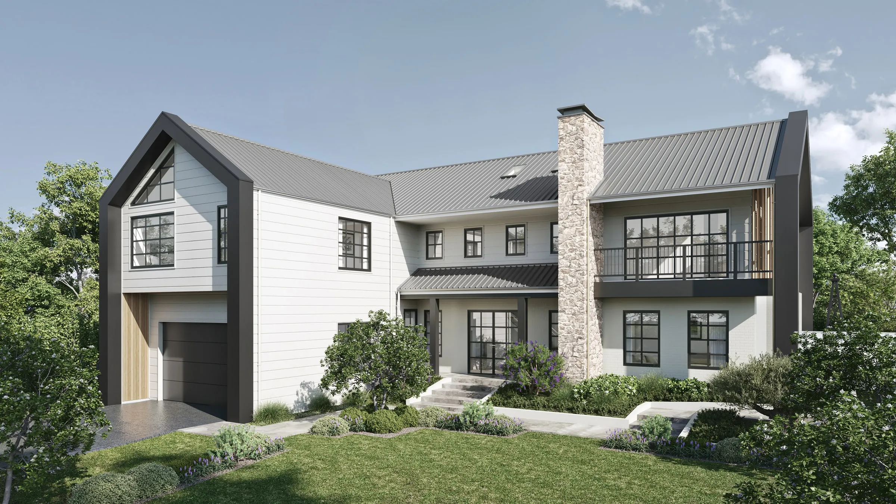
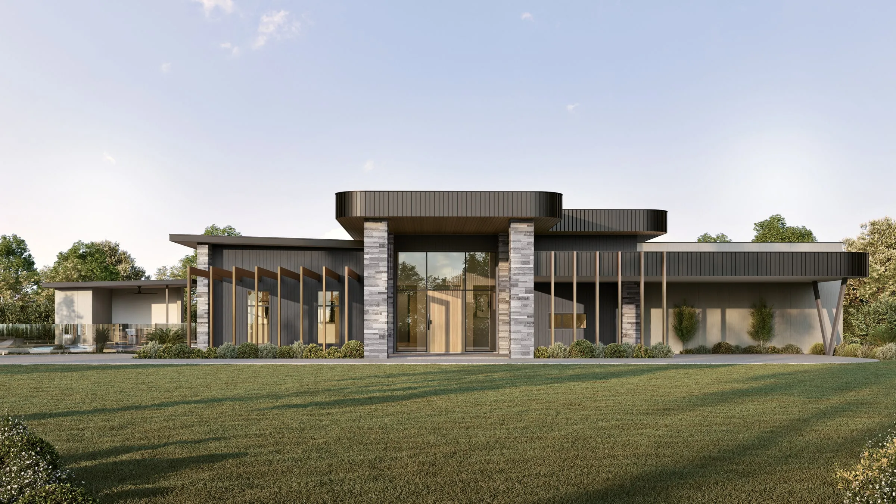
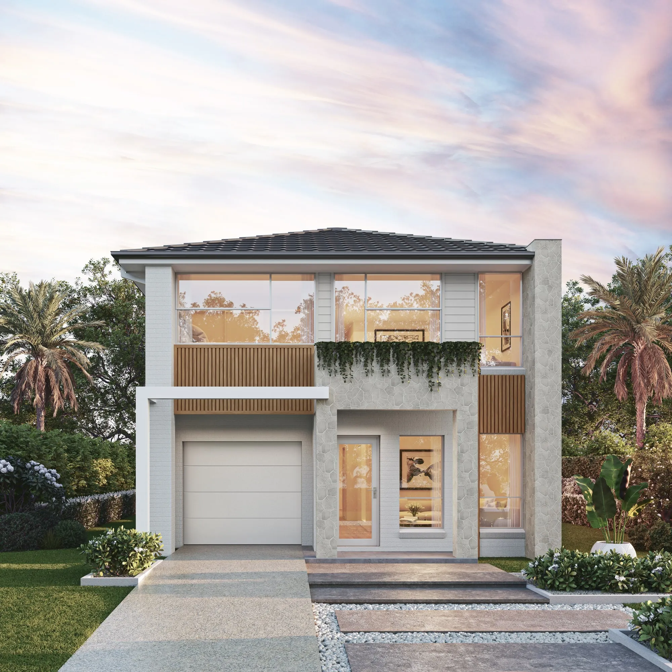
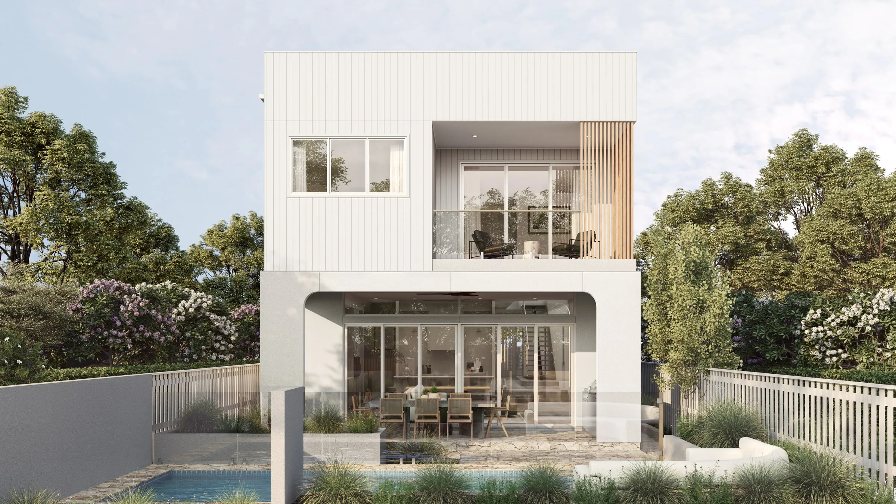
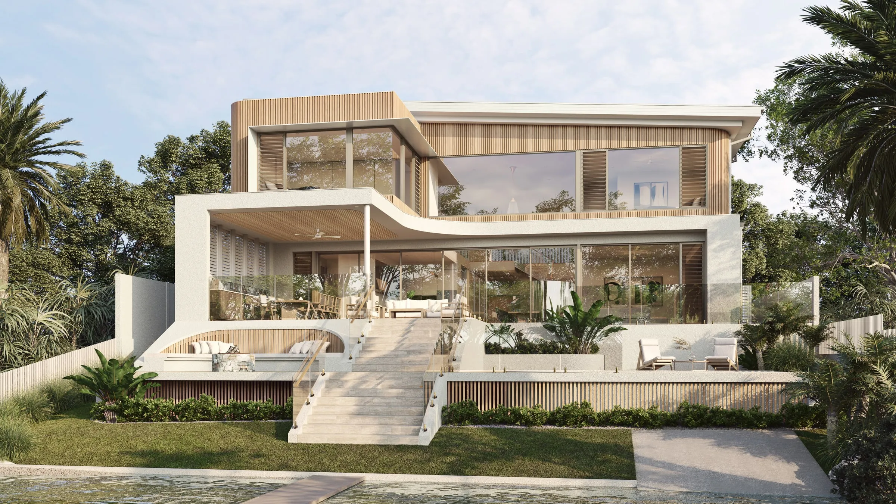
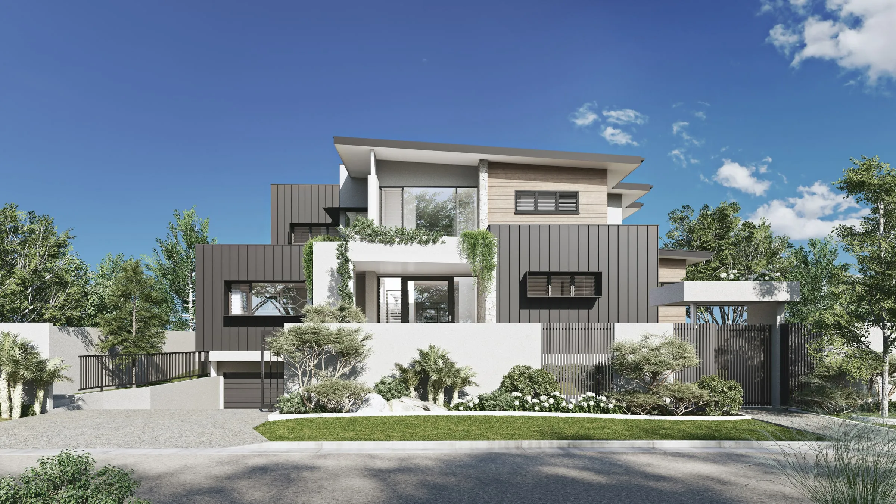
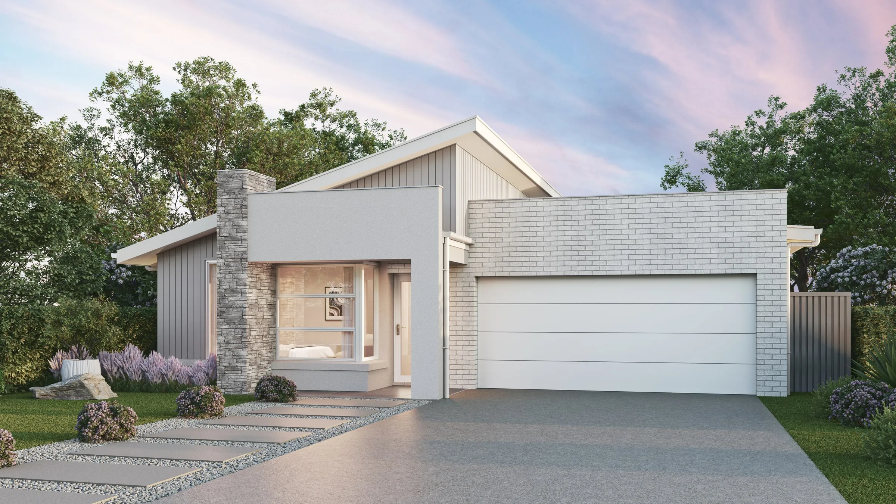
Exterior visualisation we’ve delivered
Start a project
Get a fixed quote
A fixed price, scope and delivery date within two business hours. No deposit for registered businesses.
Received
Thank you — your enquiry is in.
We’ll come back with a fixed price, a scope and a delivery date within two business hours. If anything is missing, we’ll ask in our reply.
- $0
- Deposit for registered businesses
- 2 hours
- A fixed, scoped quote within two business hours
FAQ
About exterior visualisation
What do you need from me to start an exterior visualisation?
Elevations and a floor plan are enough to begin. A site plan, a finishes schedule and site photography sharpen the result considerably, but we can start from a drawing set alone and resolve the rest as we go.
How do revisions work?
The revision rounds are set out in your fixed quote, so you know before anything starts. Most projects settle quickly, because we agree camera and lighting at the grey-box stage before any material work begins — which is where revision cycles are usually lost.
Can you match a specific product or finish?
Yes. We hold a scanned library of the major cladding, brick, roofing and joinery ranges. If a specified product is not in it, we build it from manufacturer data and a photograph of a physical sample.
Can you render several facade options?
Yes, and it is one of the most useful things we do. Each option is rendered from the identical camera in identical light, so the facade is the only variable — otherwise people end up comparing weather rather than design. Additional options cost a fraction of the first image.
Do you render the landscaping, street and neighbouring buildings?
Yes. Landscape is built to your landscape plan where there is one, the street and footpaths as they are, and neighbouring buildings from survey and site photography. A building rendered in an invented setting is the first thing a local will notice.
How many exterior views does a project need?
Most projects start with two or three: an eye-level view from the street that answers the council’s question, a hero view for marketing and, on a larger site, an aerial that explains access. Extra views reuse the scene, so each one costs a fraction of the first.
Can you show the building at dusk?
Yes. The time of day is part of the quote, from morning light to dusk, so each image shows the building at the hour that suits its job — dusk for a hero marketing view, clear daylight for an assessor who needs to read the materials and massing.
Can you show mid-winter sun for a planning submission?
Yes. The sun is placed for the site’s real orientation at the date and time you need. In NSW apartment assessment that usually means 21 June between 9am and 3pm, and a matching set of views at several hours shows how the light moves across the day.
What do other Australian studios charge for an exterior render?
In our survey of eight Australian studios that publish their prices (read on their own websites on 24 October 2026, Aurum included), the seven that publish an exterior price start at a median of $600, ranging from $350 to $1,000. A starting price says nothing about what is included, so compare the views, revision rounds and resolution each quote covers, and check whether it includes GST.
Do you render apartment towers and other high-rise buildings?
Yes, from the three distances a tower is judged at: the footpath, where the podium meets the street and its neighbours; across the street or the block, where the full height and the upper-level setbacks read; and the long view, where the tower takes its place in the skyline. Assessors look at all three. Central Melbourne’s overlay wants eye-level photomontages to show relevant proposals and approvals, so towers approved but not yet built appear in the view, and South Australia’s design review guide asks for long views beside the streetscape. Every view comes from one model, so the street and the skyline always agree.
Also from the studio
Interior Visualisation
Rooms rendered with the light, materials and styling that make a space feel lived in rather than assembled.
From $1,000Aerial & Masterplan
Whole-site imagery for estates, precincts and staged developments — context, landscape and scale in a single frame.
From $1,900Architectural Film
Cinematic film that moves through a building the way a person would, not the way a camera on rails does.
From $6,500Interactive & Virtual Tours
Navigable 360° environments for display suites, sales galleries and off-the-plan campaigns.
From $3,000