Interior renders in Australia: what they are for, and how to make one you can sell from
What interior rendering is for in Australia, from off-the-plan apartments to new homes and fit-outs: north light, ceiling heights, finishes schedules and cost.
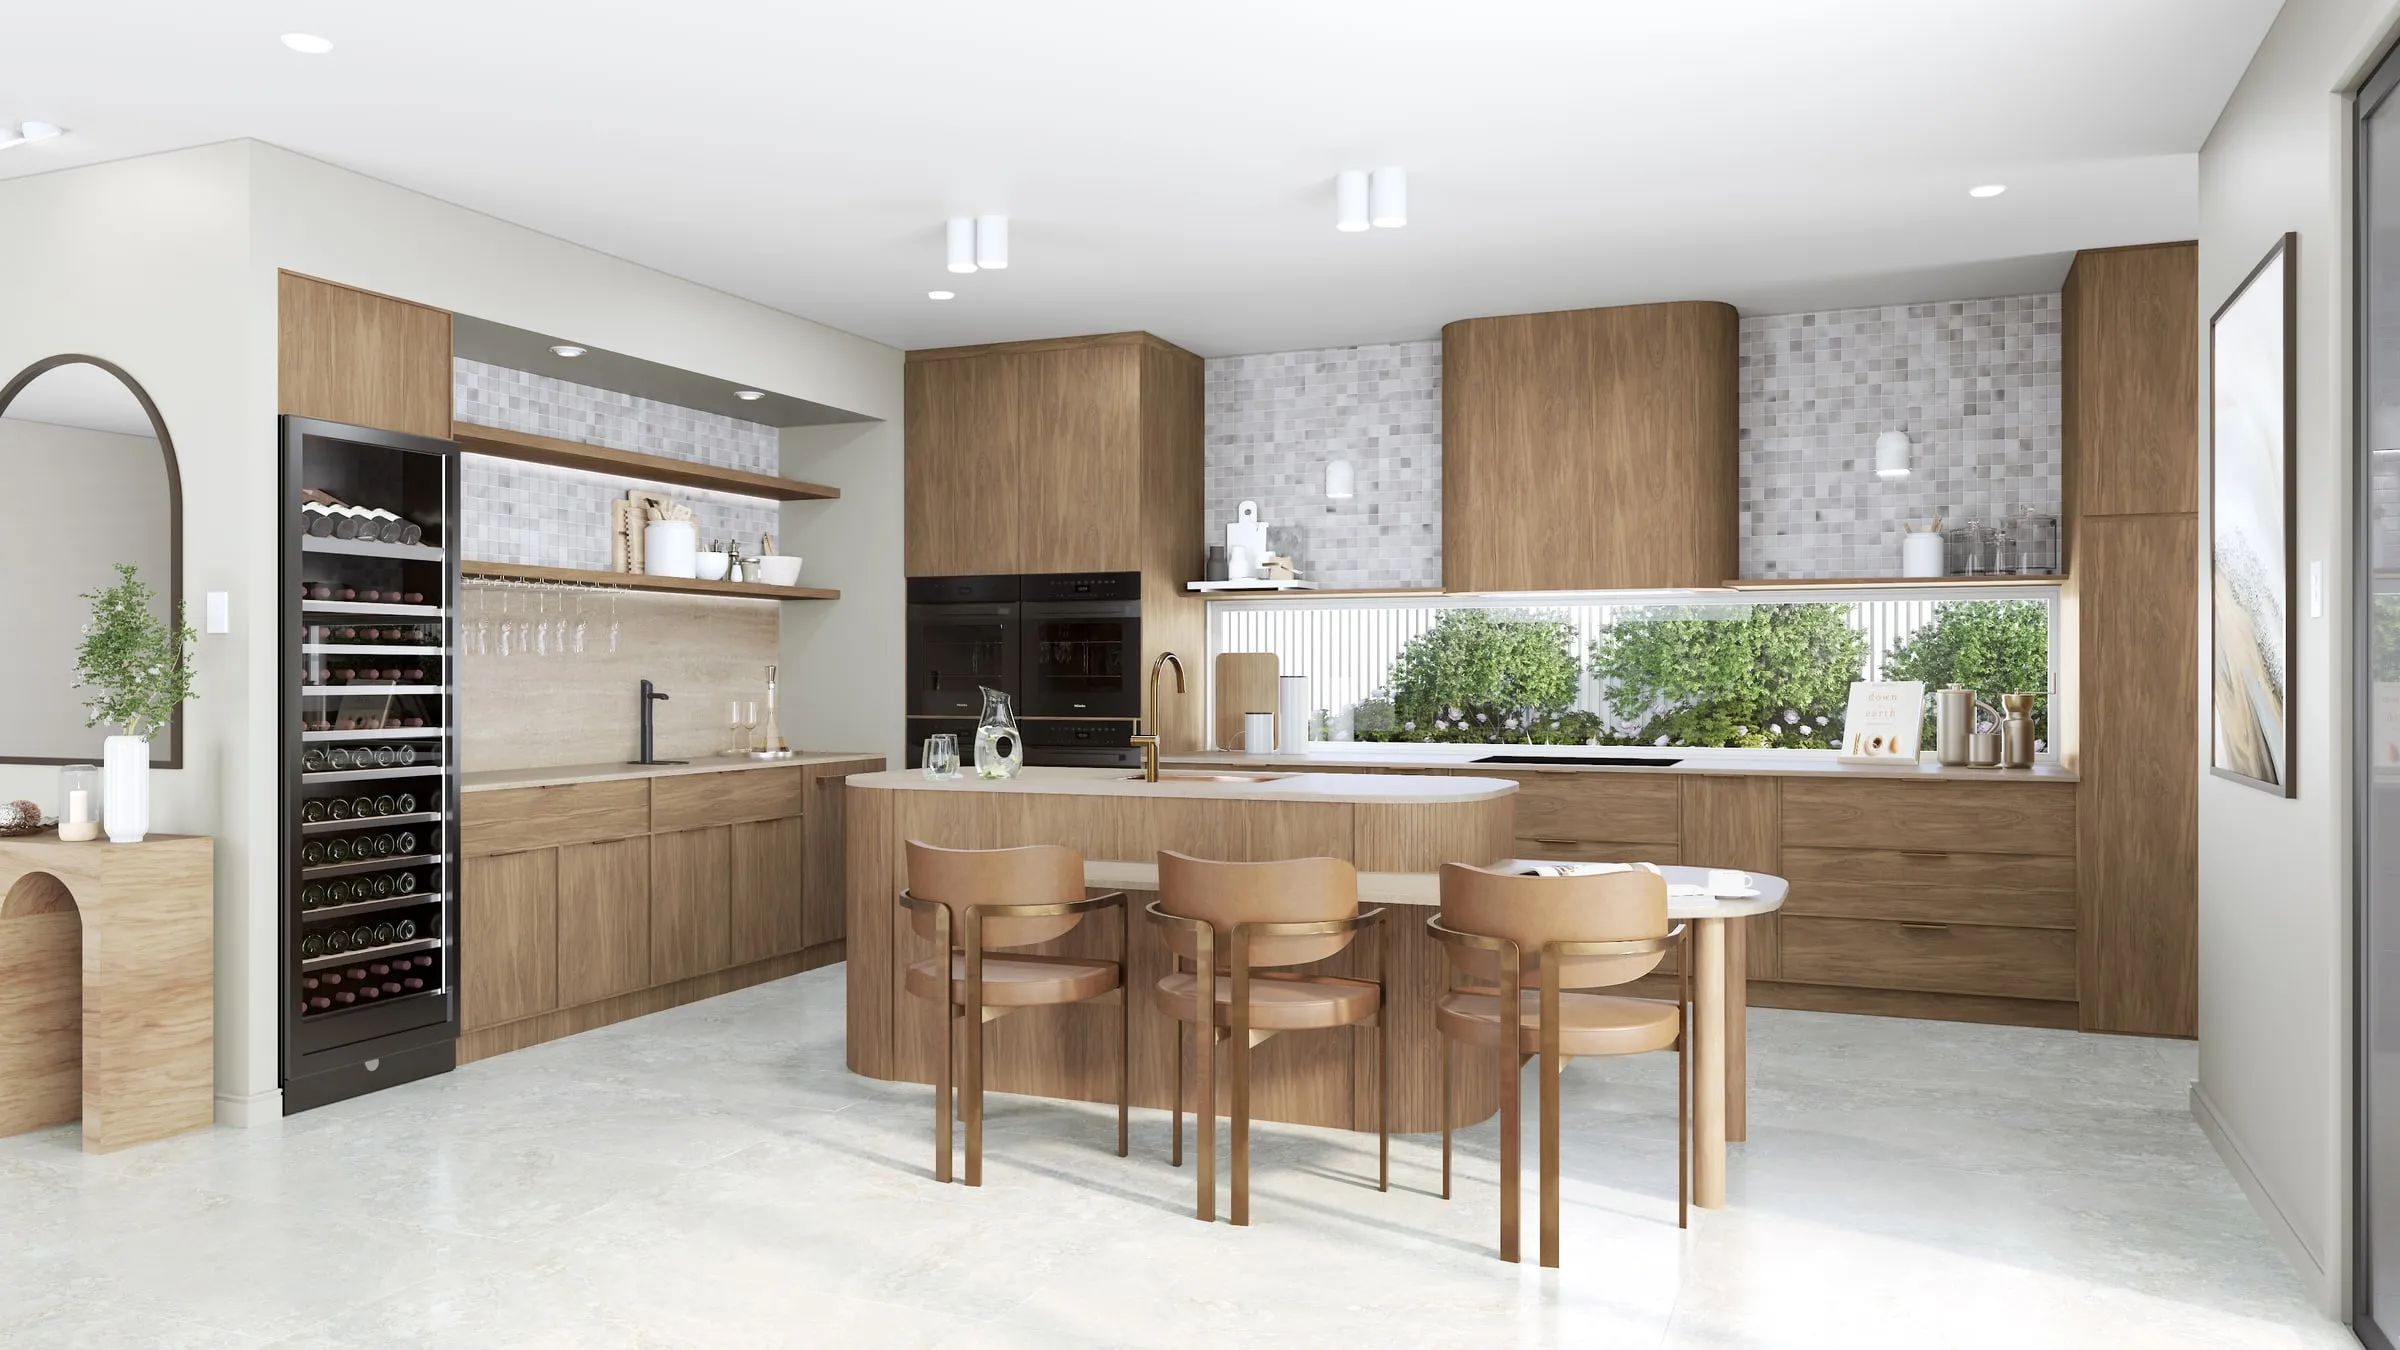
An interior render is a picture of a room made from its drawings before the room is built, fitted out or furnished. It shows the space at its documented size, in the finishes on the schedule, with light coming in through the windows the plans actually have. In Australia most interior renders do one of three jobs: they sell an apartment or a house off the plan, they get a design approved, or they help someone choose between finishes before anything is ordered.
This guide is about the Australian side of that work. For how a computer produces the image in the first place, see our explainer on what 3D rendering is.
Where interior renders earn their place
Off-the-plan apartments and townhouses. Buyers contract on a room they can’t stand in, so the living area, the kitchen and the main bedroom do much of the selling. Our guide to off-the-plan campaign imagery sets out a full campaign set.
New homes with a builder. Premium builders use interiors to show a client the kitchen, joinery and finishes they have selected before the build starts, when a change is still a conversation rather than a variation. Our page for luxury home builders covers that work.
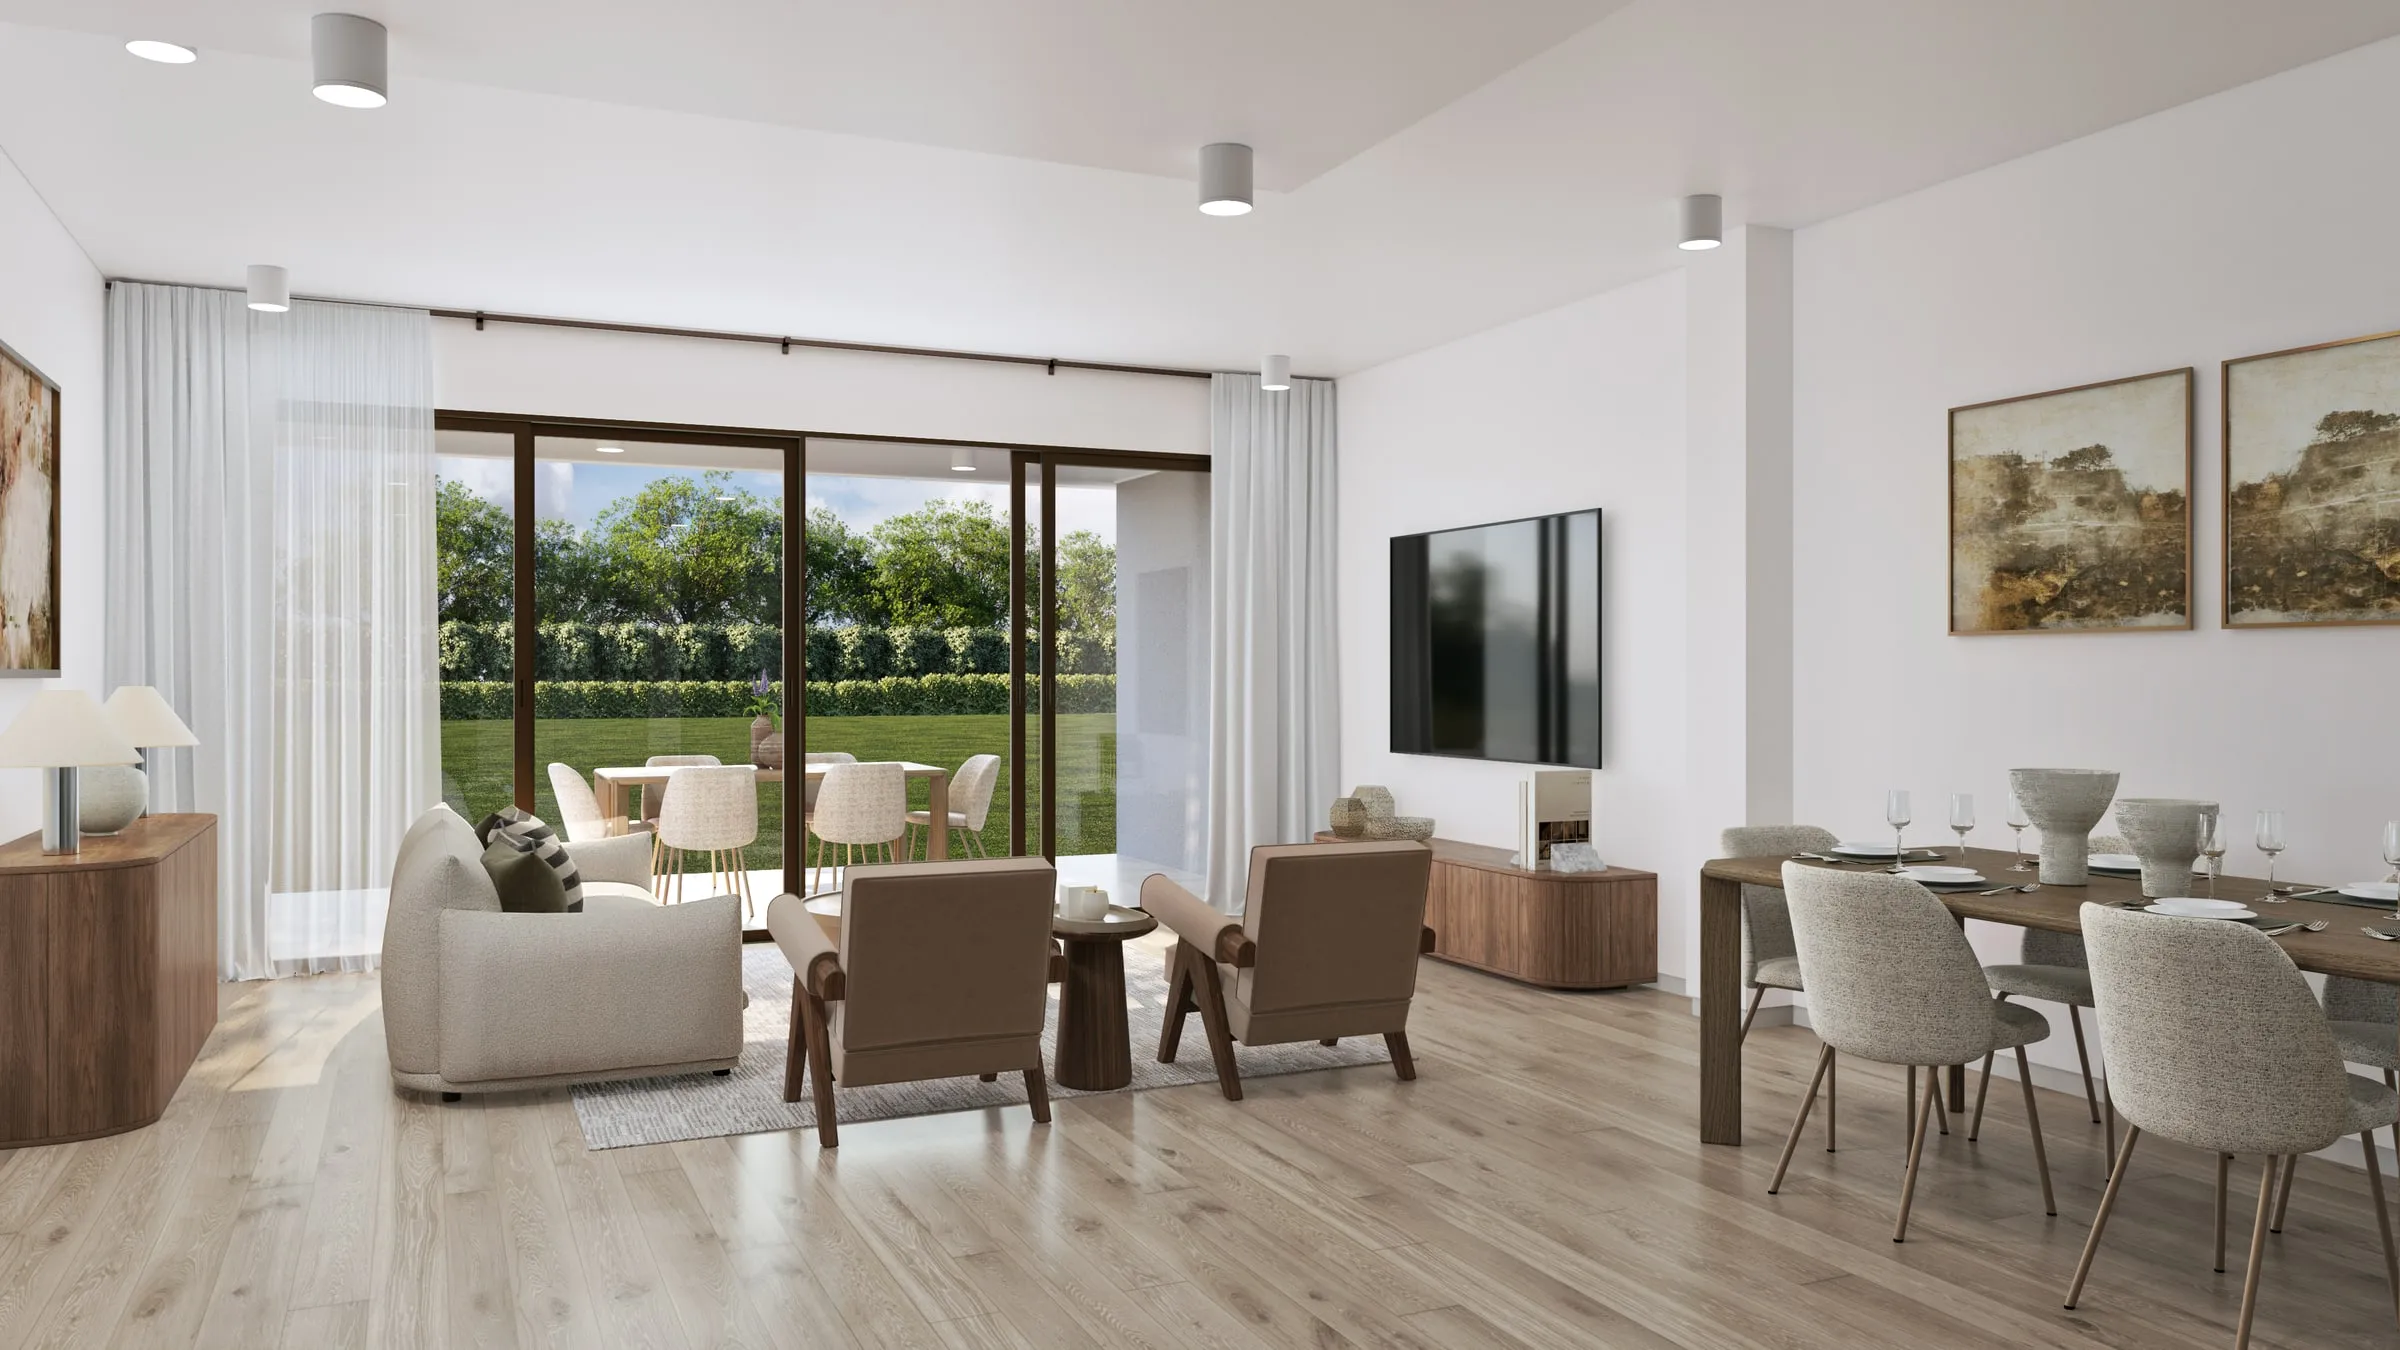
Interior design approvals. Designers present a scheme to a client, a body corporate or an operator with the joinery and lighting they have actually specified. See our page for interior designers.
Fit-outs, hospitality and amenity. Lobbies, residents’ lounges, restaurants and workplaces, rendered to the brand standards and the specified furniture.
Render what will be built
An interior render can mislead more easily than an exterior, because nobody can measure a room from a picture. Two Australian rules make that matter.
Room heights are set by the plans, and in NSW apartments by the Apartment Design Guide. It sets a minimum ceiling height of 2.7 metres for habitable rooms and 2.4 metres for non-habitable rooms (NSW Apartment Design Guide, Part 4). A render that adds a few hundred millimetres to make a living room feel grander is showing a room that won’t be built.
Off-the-plan buyers in NSW contract against a schedule of finishes. Since 1 December 2019 an off-the-plan contract must come with a disclosure statement, a draft plan and a proposed schedule of finishes (NSW Government). So the stone, the tapware and the flooring in the render should be the ones on that schedule, and when the schedule changes, the affected images should change with it. Our guide to what an artist’s impression label covers explains why small print doesn’t fix an image that shows something else.
Australian light, rendered properly
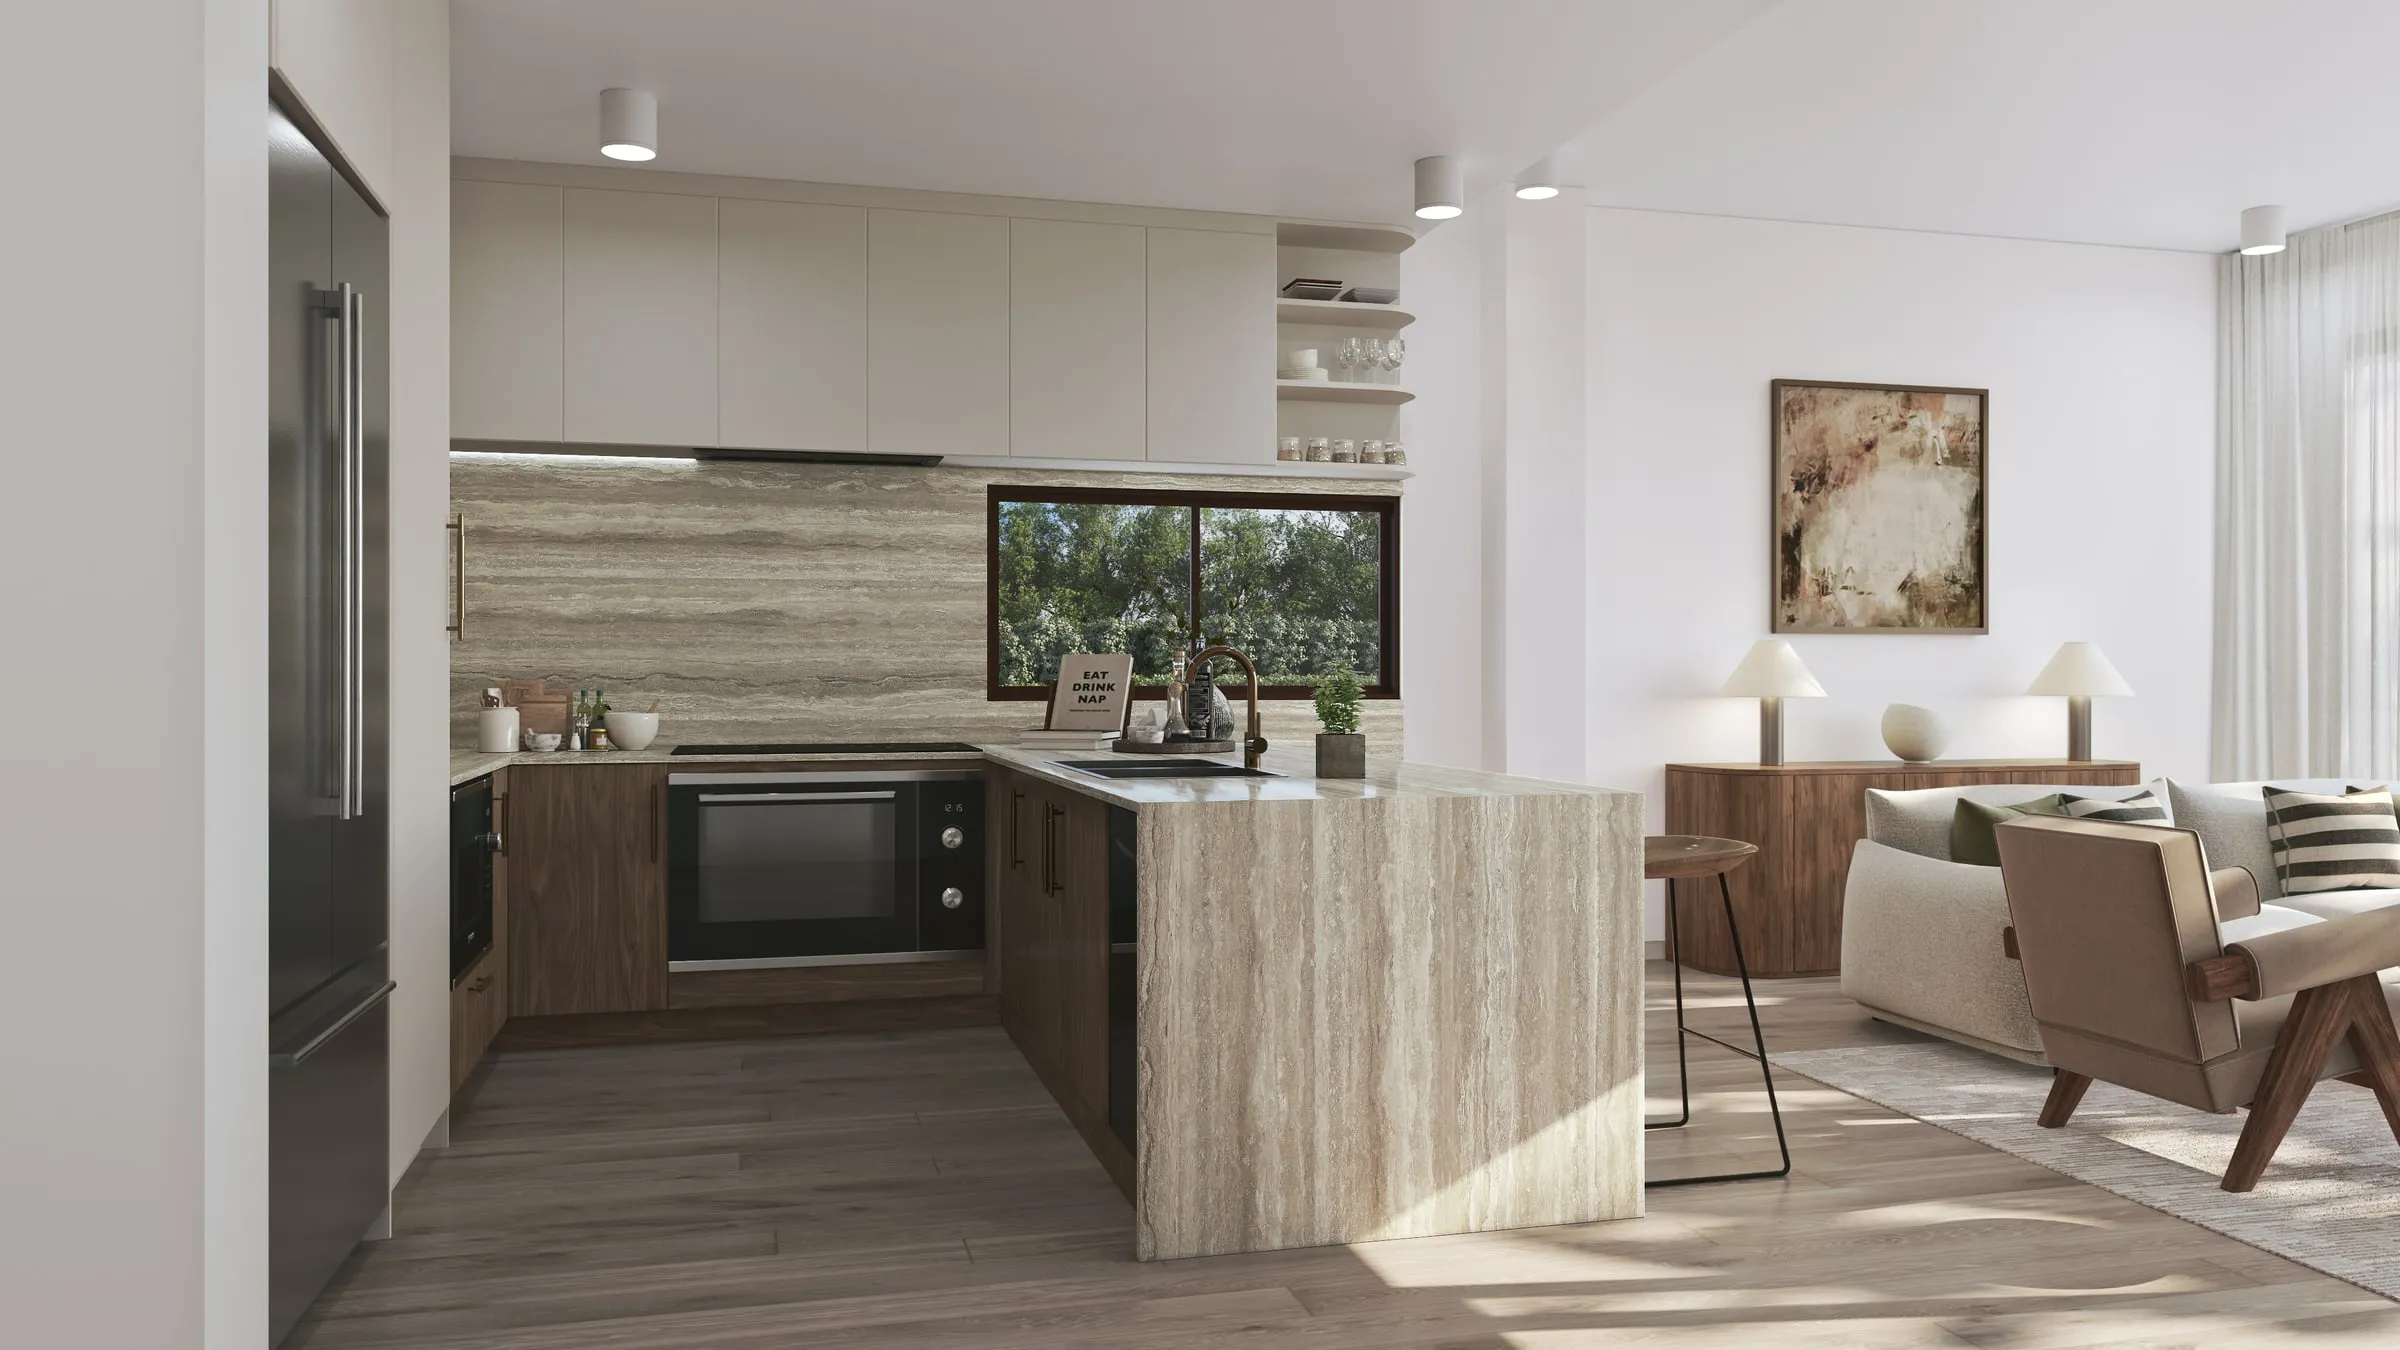
Interiors live or die on light, and the sun here sits to the north. As the Australian Government’s YourHome guide puts it, north-facing rooms get sun for the longest part of the day in winter and are easily shaded by the eaves in summer (YourHome).
That has two consequences for a render. First, the sun has to come from the right side: a living room that faces south shouldn’t be shown bathed in afternoon light, and buyers who know the site will notice. Second, the season changes the room. Low winter sun reaches deep across a north-facing floor; in summer the same room may get almost none under a good eave. Choosing the season is part of the brief, and for a home sold on its light, showing both is often worth it.
What separates a convincing interior render
- A camera at eye height, with vertical lines kept straight and a lens that doesn’t stretch the room. Our piece on why renders look fake lists the other tells.
- The real outlook. The view from the window built from the actual surroundings at the actual level, not one harbour view shared by every apartment.
- Joinery to the drawings. Kitchens and wardrobes are where the money goes, so the shadow lines, handles and benchtop edges should match the joinery details.
- Furniture that fits. Pieces at true size, laid out the way the floor plan allows, so the room doesn’t look bigger in the brochure than at handover.
- Lighting from the electrical plan, at believable warmth and brightness, working with the daylight rather than replacing it.
Interior renders and AI room tools
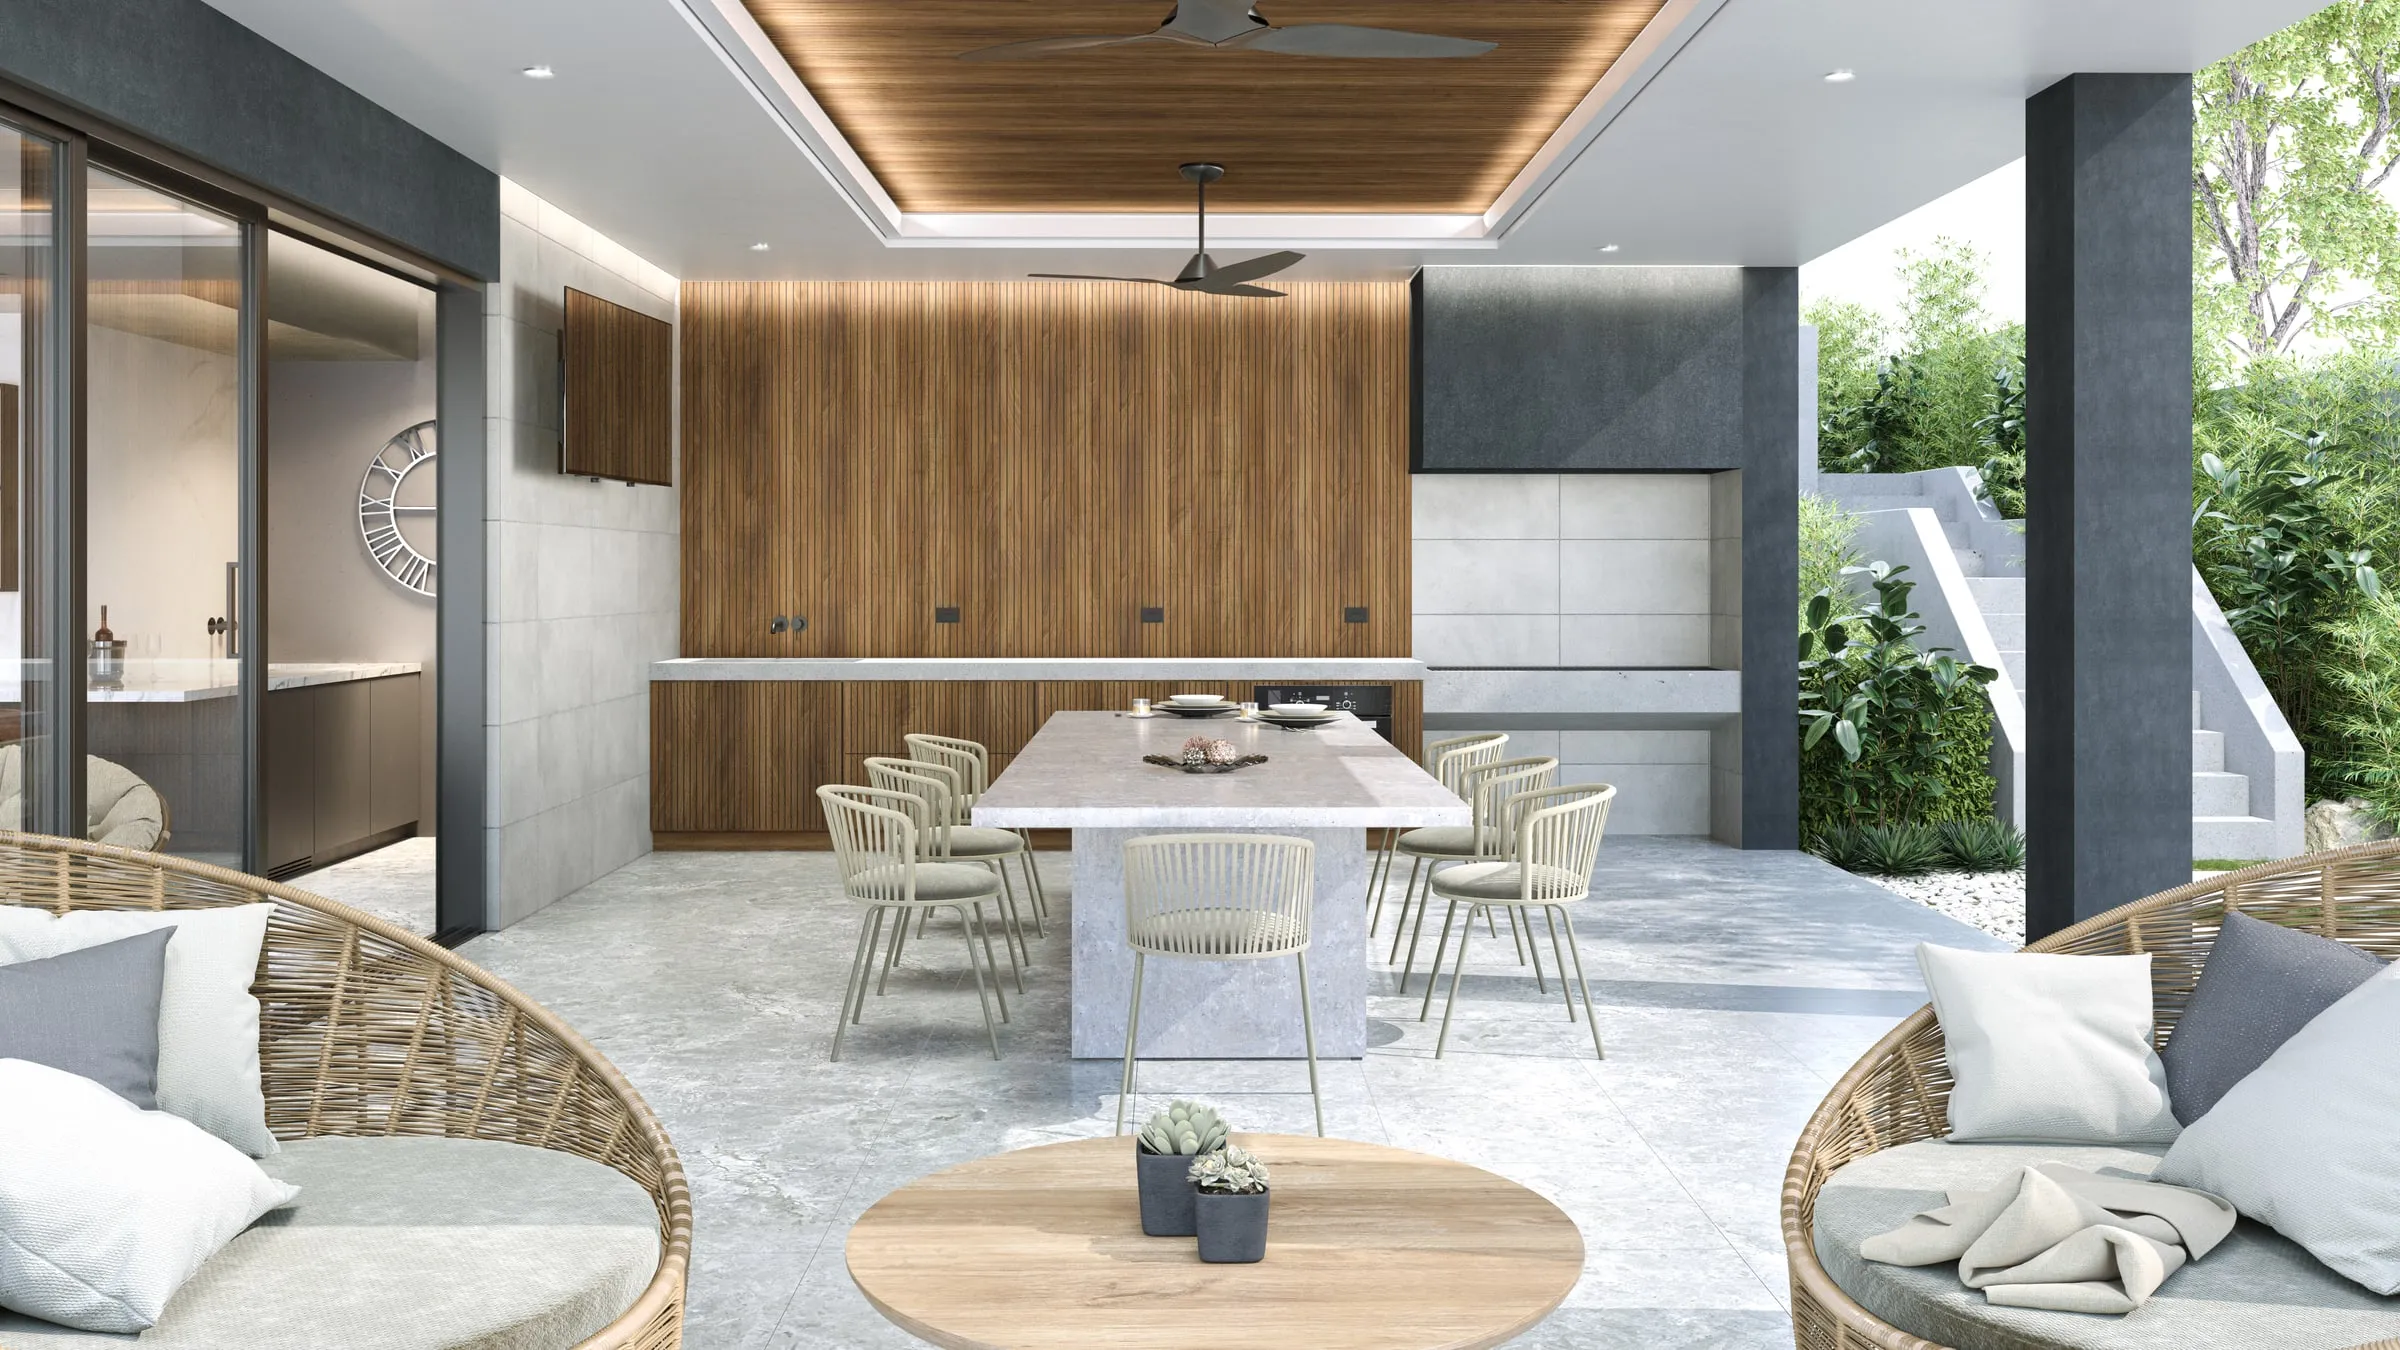
AI room tools can restyle a photo or generate an interior from a prompt in seconds. They’re useful for mood and furniture ideas, but they work from a picture rather than the drawings, so the room’s dimensions, window positions, joinery and finishes are whatever the generator guesses. Where buyers compare the image with the plans and the finishes schedule in their contract, as they do off the plan, an interior rendered from the drawings is the one that holds up. An AI image still has a place early on, as a styling reference that we then render to the real room.
Briefing an interior render
Send the floor plans and the interior elevations, especially for the kitchen, bathrooms and built-in joinery; the reflected ceiling or lighting plan; the finishes schedule, with photos of the real samples where you have them; and an FF&E schedule or a few reference images for the furniture and styling. Add one line on where the images will be used: a campaign, a display suite, a client presentation or a body corporate meeting. Our guide to briefing a rendering studio covers the rest.
Cost and timing
Our interior stills start at $1,000 per image, plus GST, and the pricing page has the full list and a calculator. The figure moves with joinery detail, styling depth, the number of views and extra lighting states. Once the drawings are settled, a still typically takes three to four business days. Our interior visualisation service sets out what is included.
Planning interiors for a campaign or a client? Send us the drawings and the finishes schedule. You’ll have a fixed price, a written scope and a delivery date within two business hours.