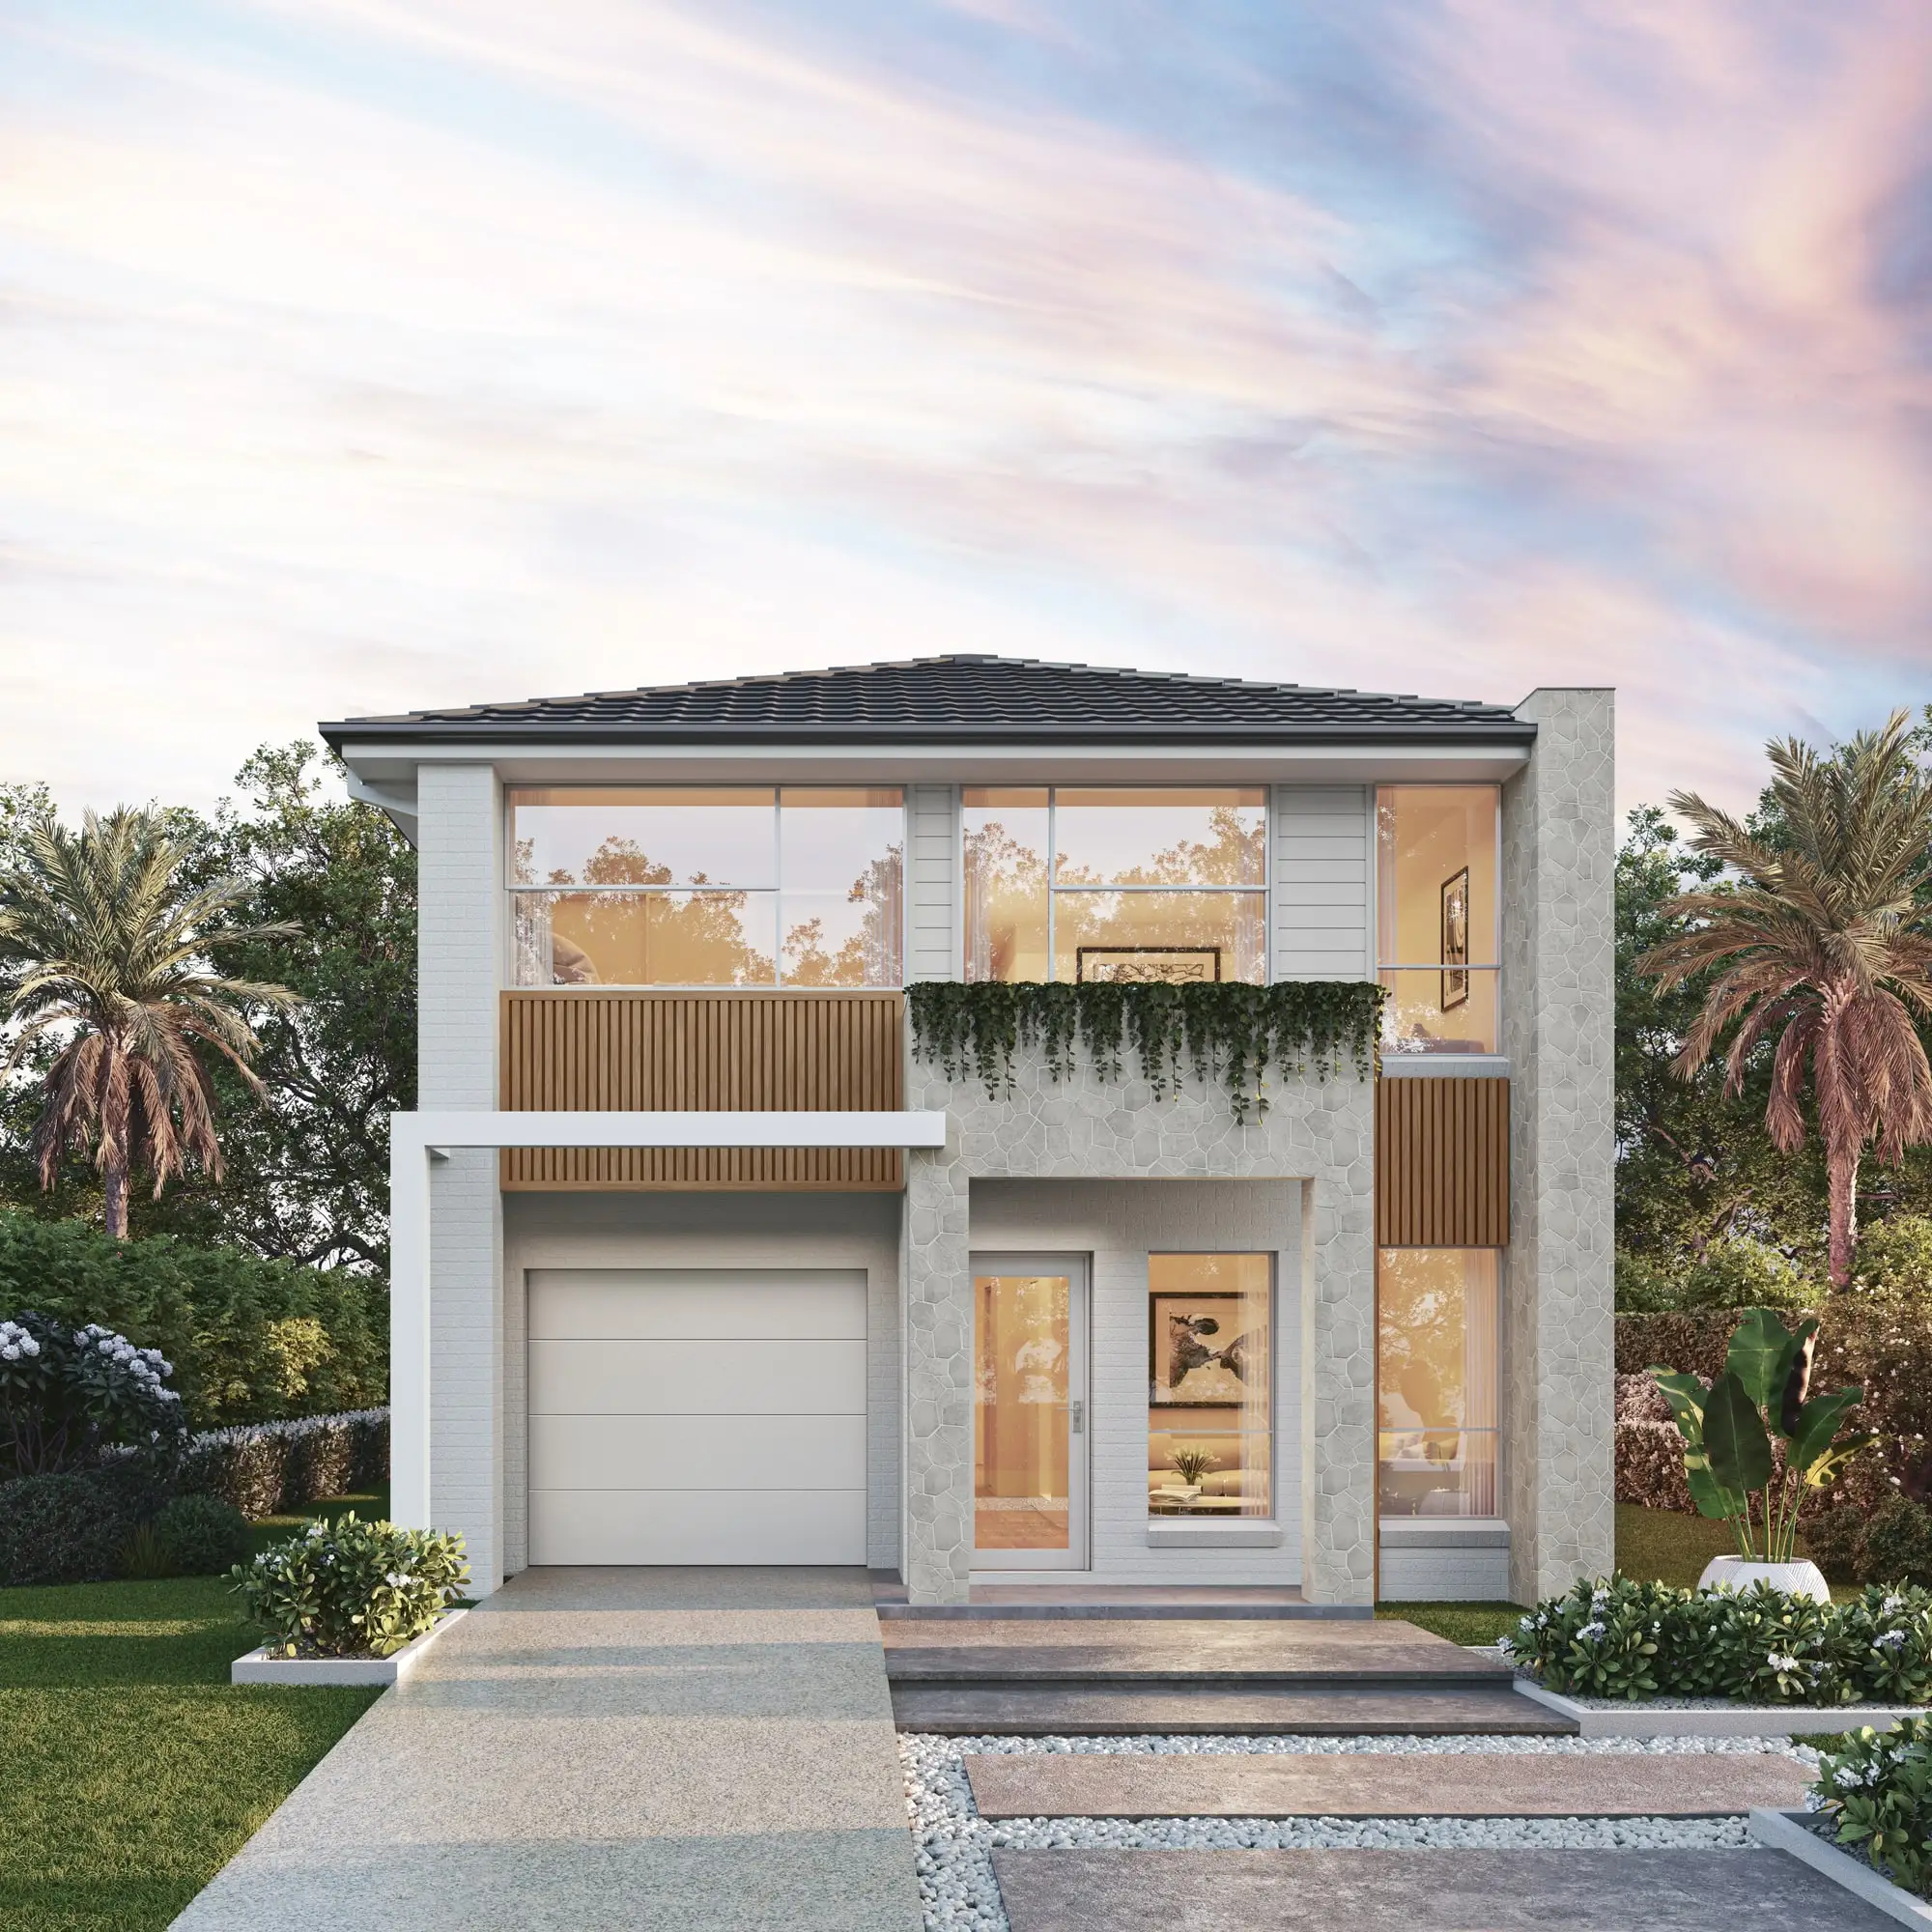
Premium 3D rendering and architectural visualisation
in Sydney
The most contested planning environment in the country, and the one where imagery is most likely to be argued over.
Send the drawings: a fixed price, scope and delivery date come back within two business hours. No deposit for registered businesses.
Working in Sydney
Aurum Render is based in Sydney and works across Australia.
Planning context
NSW development applications are assessed by councils and, past certain thresholds, by regional panels — and objectors here are organised, well-resourced and fluent in the instrument. Imagery that flatters gets challenged. We model neighbouring building heights from survey rather than estimating them, because in Sydney somebody will measure.
What gets built here
Sydney splits hard between heritage conservation areas where the constraint is contextual fit, and transport-corridor sites where it is bulk and scale. A render for a Paddington terrace alteration and one for a Parramatta apartment tower are barely the same discipline — the first is about material sympathy at close range, the second about massing read from three hundred metres.
Who commissions it
Architectural practices lodging in heritage conservation areas, developers on rezoned corridor sites, and prestige builders on the North Shore and in the Eastern Suburbs where the client expects the imagery to match the build cost.
One thing we get right here
Sydney sun angles matter more than most people expect. A north-facing harbour aspect and a south-facing one produce completely different light on the same facade, and getting it wrong is the fastest way to have an image dismissed by anyone who knows the site.
What’s changing · October 2026
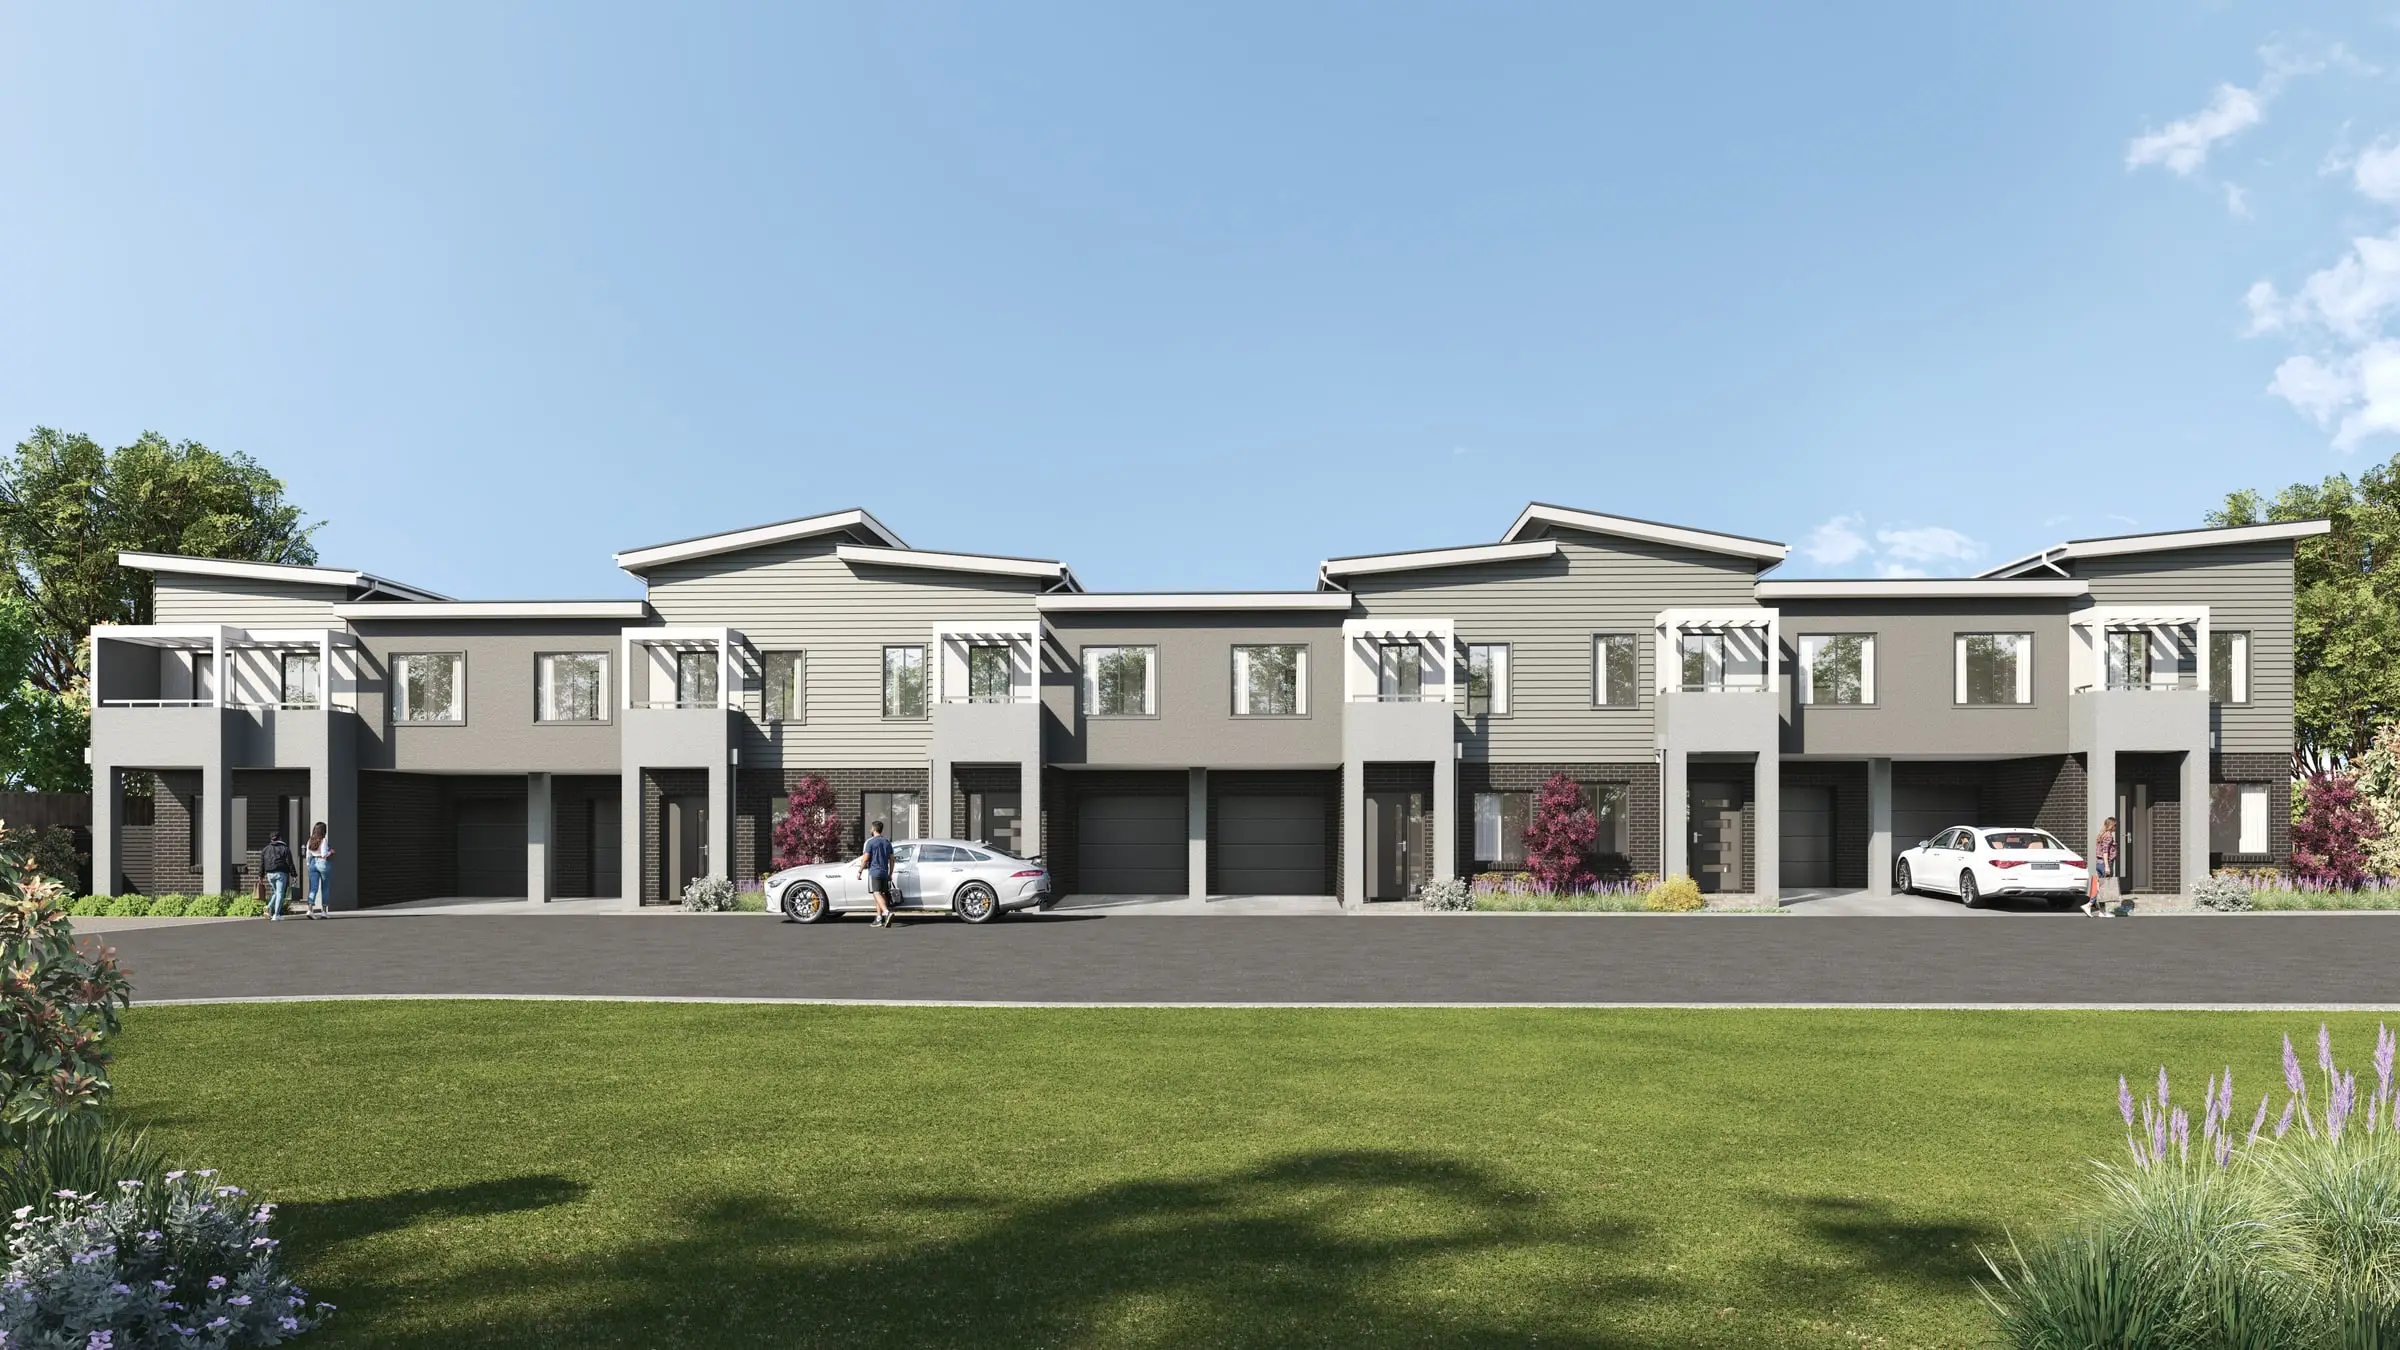
New South Wales is moving a large share of its new housing to the streets around stations. Since 28 February 2025 the Low and Mid-Rise Housing Policy has allowed dual occupancies, terraces, townhouses, apartments and shop-top housing within 800 metres of 171 nominated stations and town centres across Greater Sydney and the surrounding regions, and the Transport Oriented Development program has rezoned station precincts such as Homebush and Macquarie Park for thousands of new homes. For imagery, that means more medium-density proposals in streets of detached houses — where the view from the footpath, with the real neighbours in frame, is what residents and assessors look at first.
Sources: NSW Planning: Low and Mid-Rise Housing Policy; NSW Planning: Transport Oriented Development Program
Typical Sydney projects
Heritage conservation area alterations
Paddington, Balmain, Glebe and the Inner West, where a DA turns on whether new work sits comfortably beside what is already there. The useful images are close and at eye height — the new facade next to its neighbours, in the materials actually specified — rather than a wide hero shot that hides the junction.
Apartment towers on renewal corridors
Parramatta, St Leonards, Macquarie Park and the Metro corridors. The planning image is about massing read from a distance; the sales image is about the view from each level. We build the site once from survey so the same scene serves both, and every apartment gets the outlook it will actually have.
Design competition entries
Larger City of Sydney sites go through a competitive design process, where your scheme is judged beside several others on the same boards. Restraint wins those rooms: correct light for the orientation, honest materials, and a camera a person could actually stand at. We will say so if a requested view flatters the scheme in a way the jury will notice.
Lodging a DA with a council that asks for a photomontage, or heading for the Land and Environment Court? Photomontages for DAs, panels and the Court →
Services
What we make for Sydney projects
Exterior Visualisation
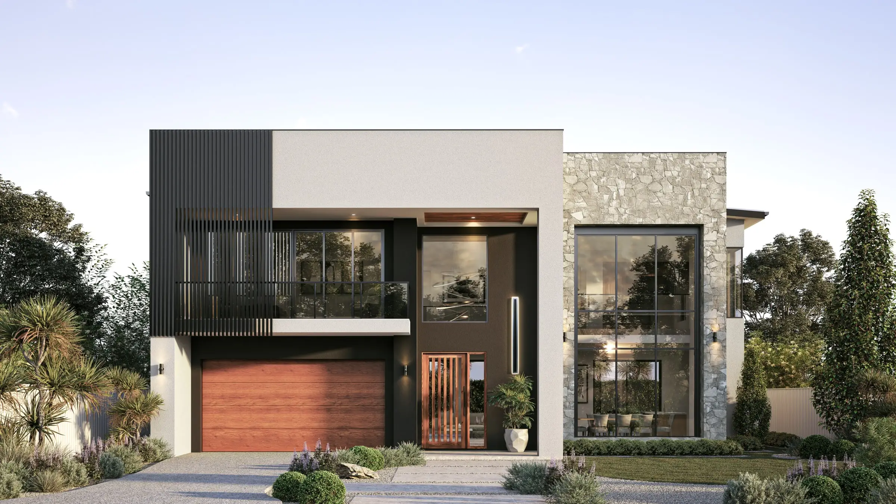
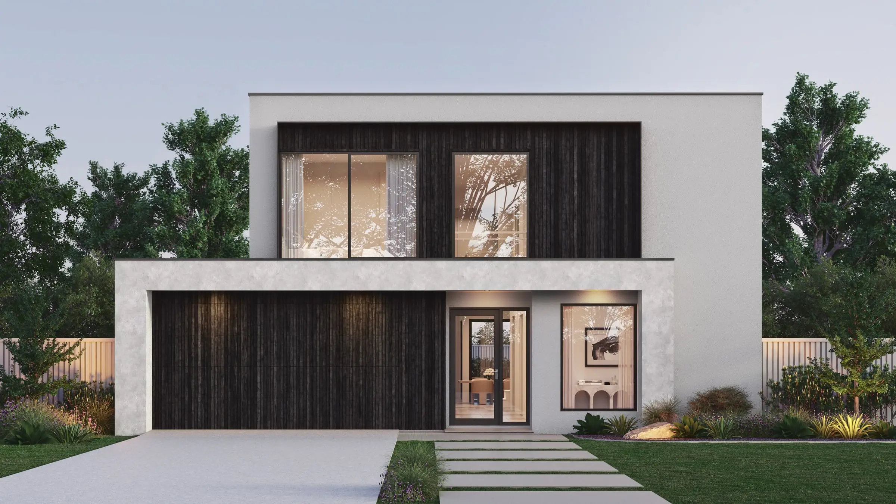
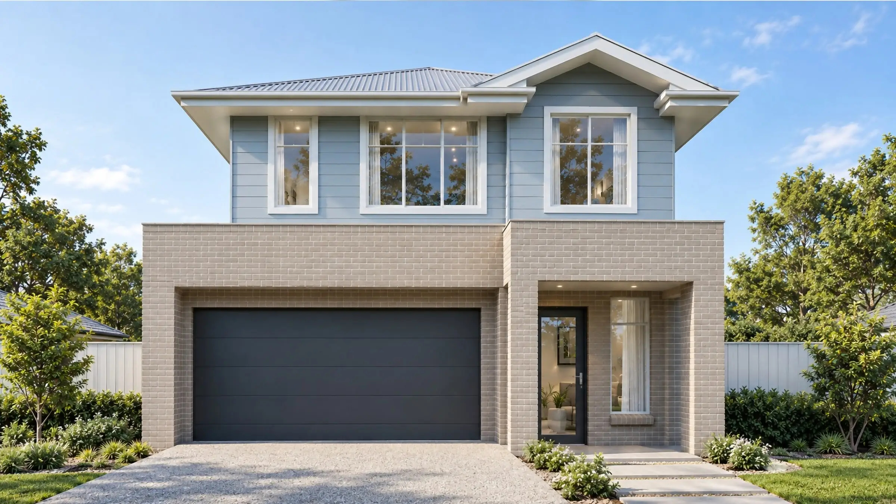
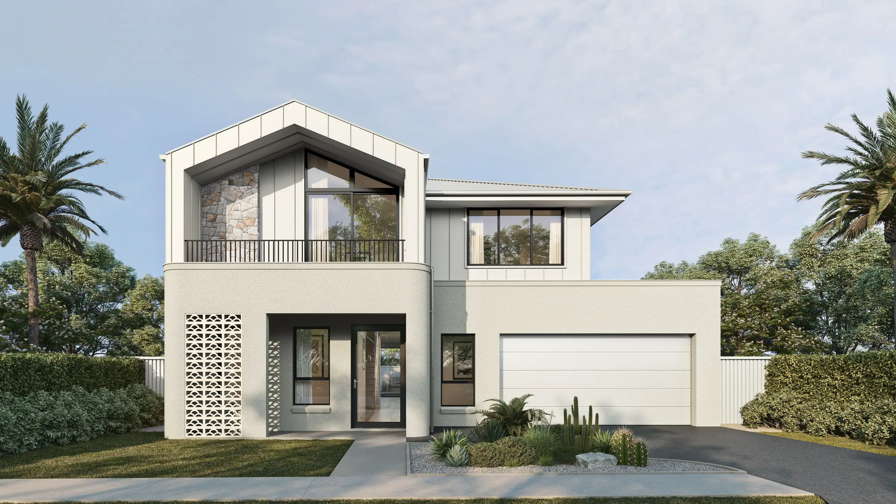
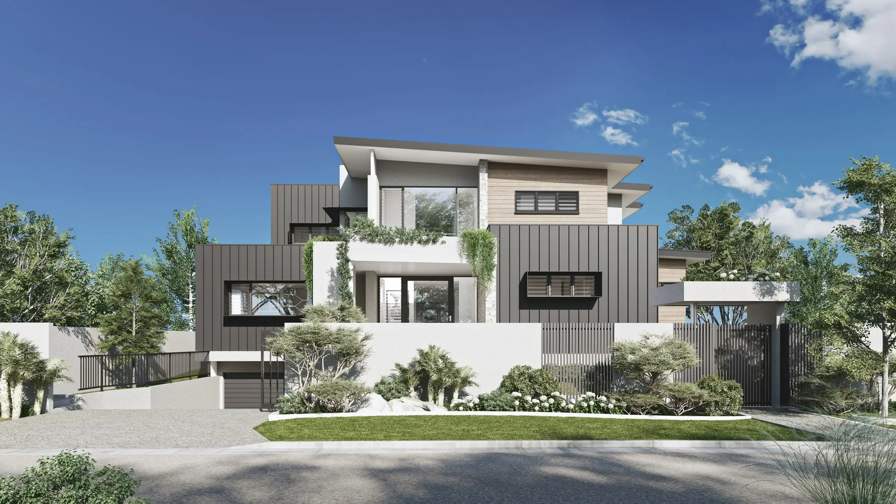
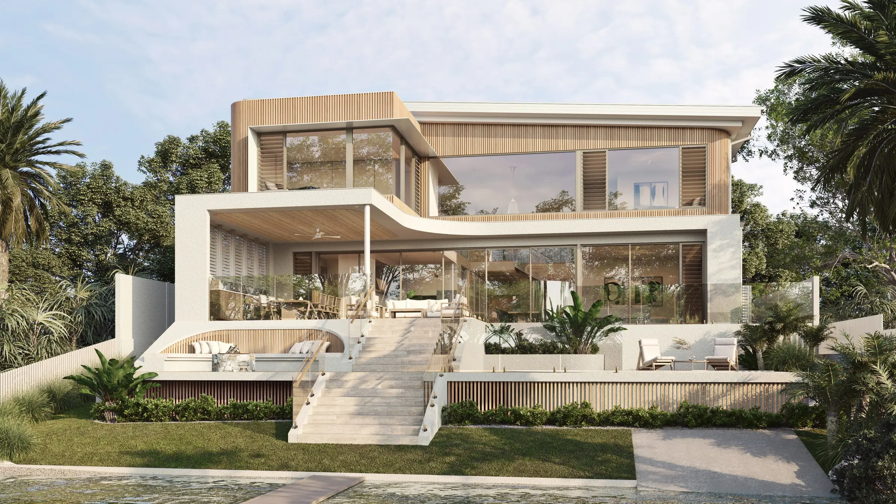
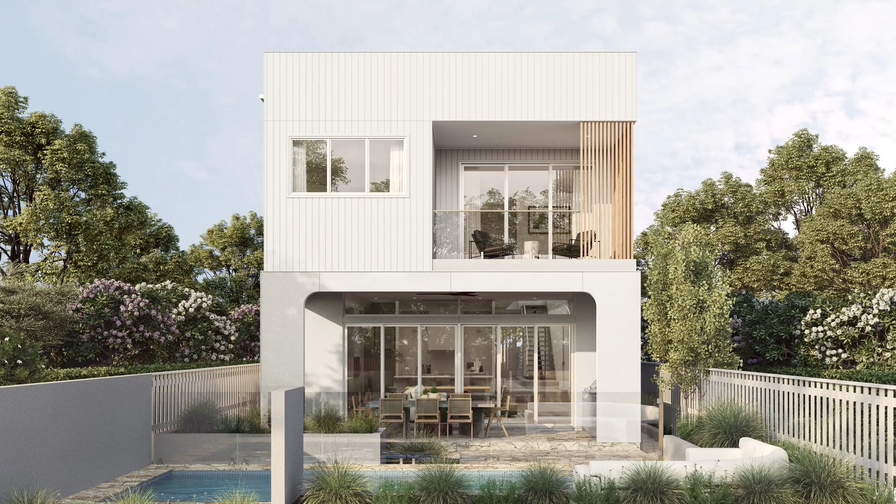
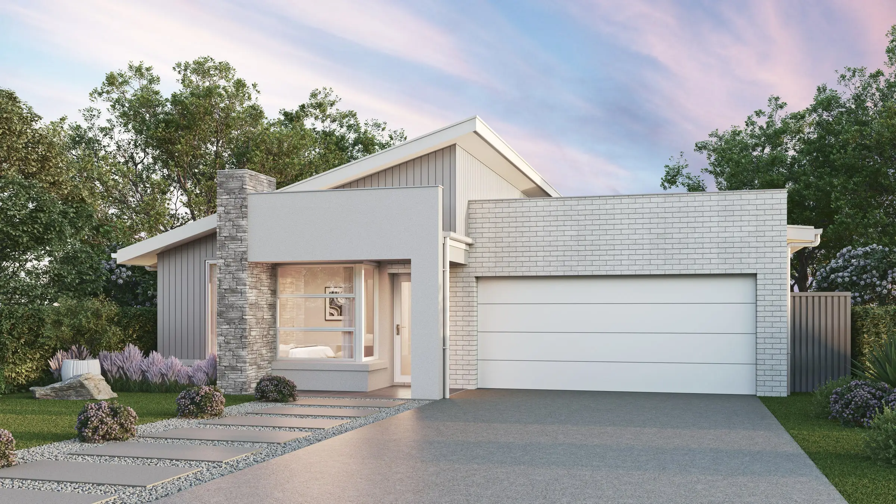
Facades, elevations and streetscapes rendered at the fidelity a considered building deserves.
From $1,000Interior Visualisation
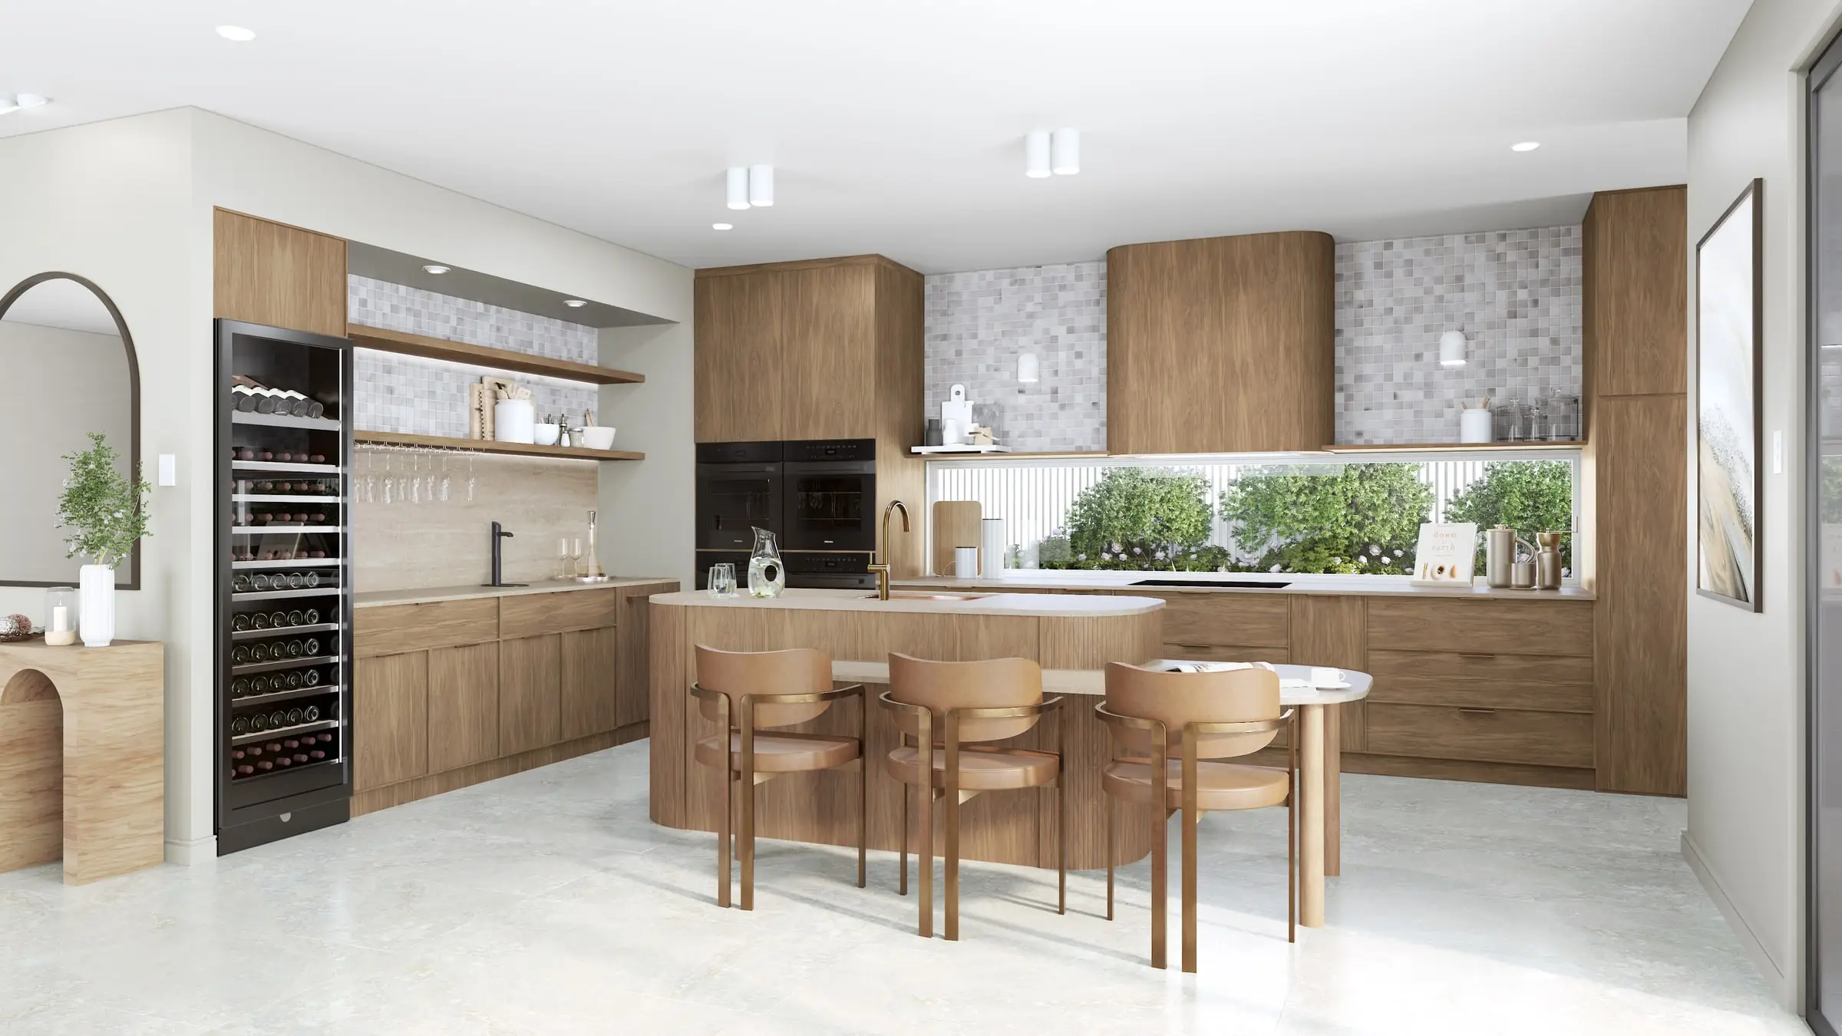
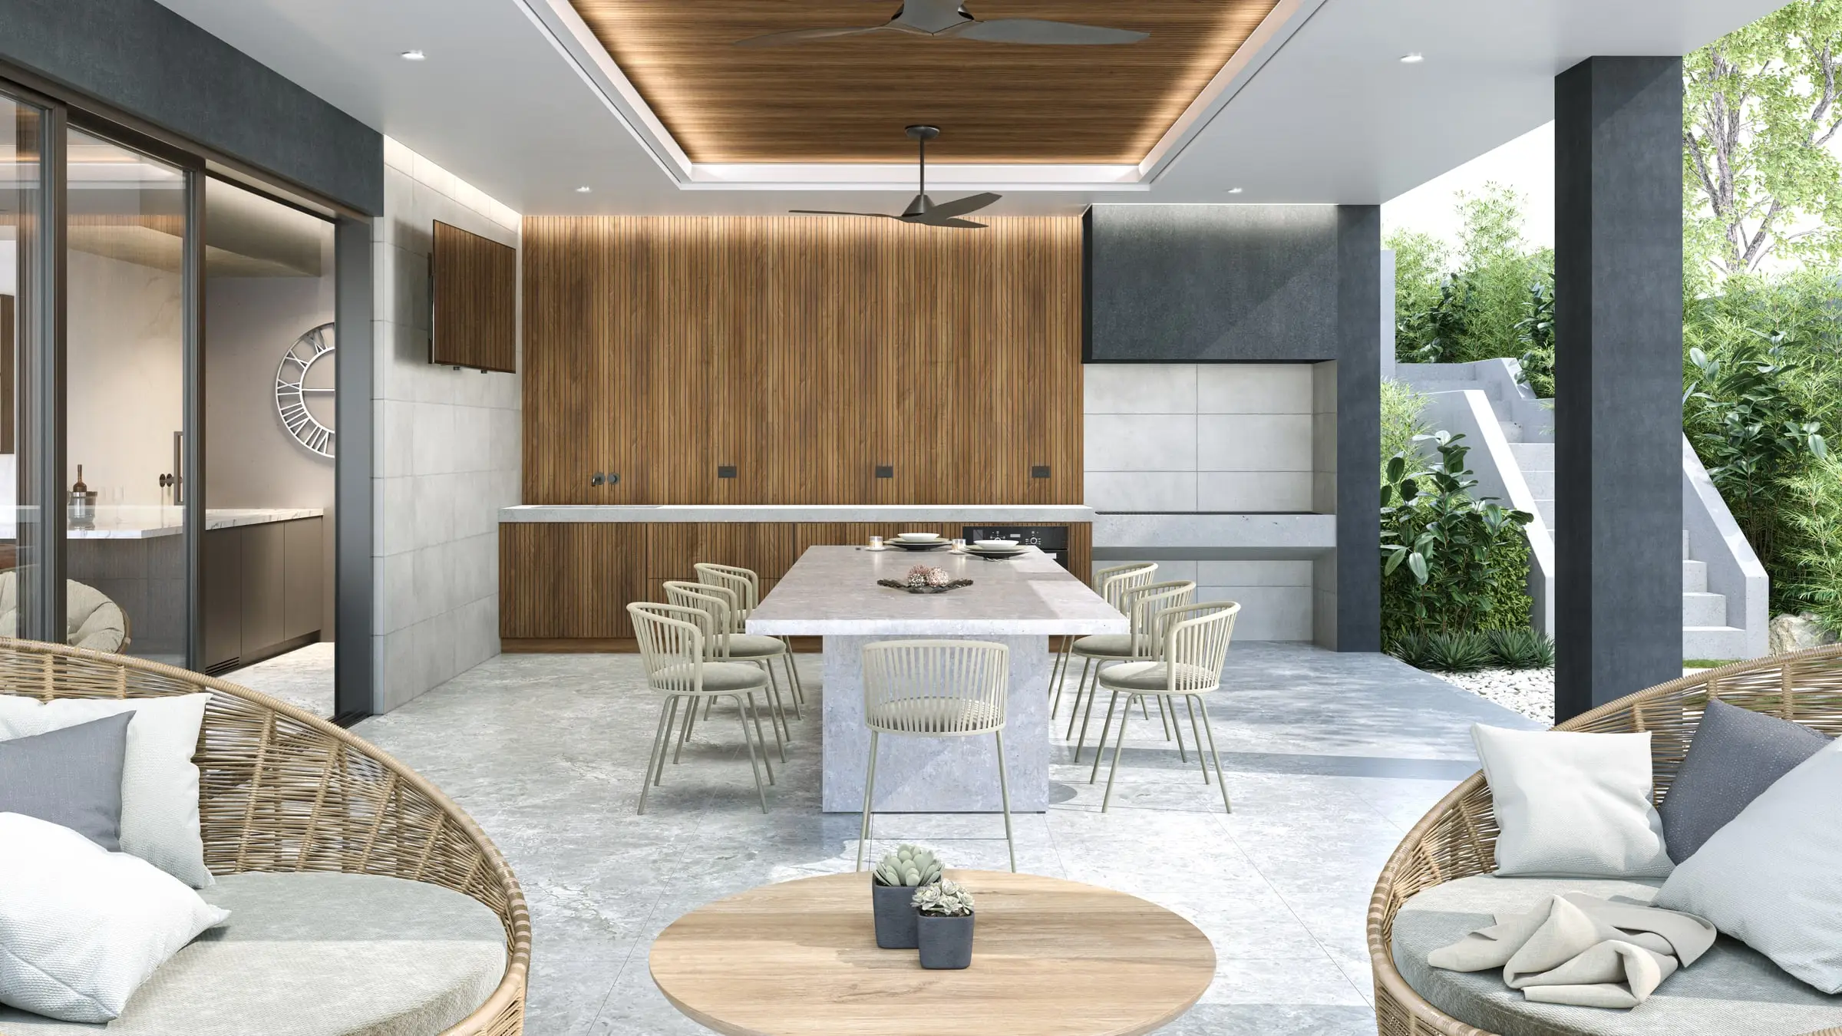
Rooms rendered with the light, materials and styling that make a space feel lived in rather than assembled.
From $1,000Aerial & Masterplan
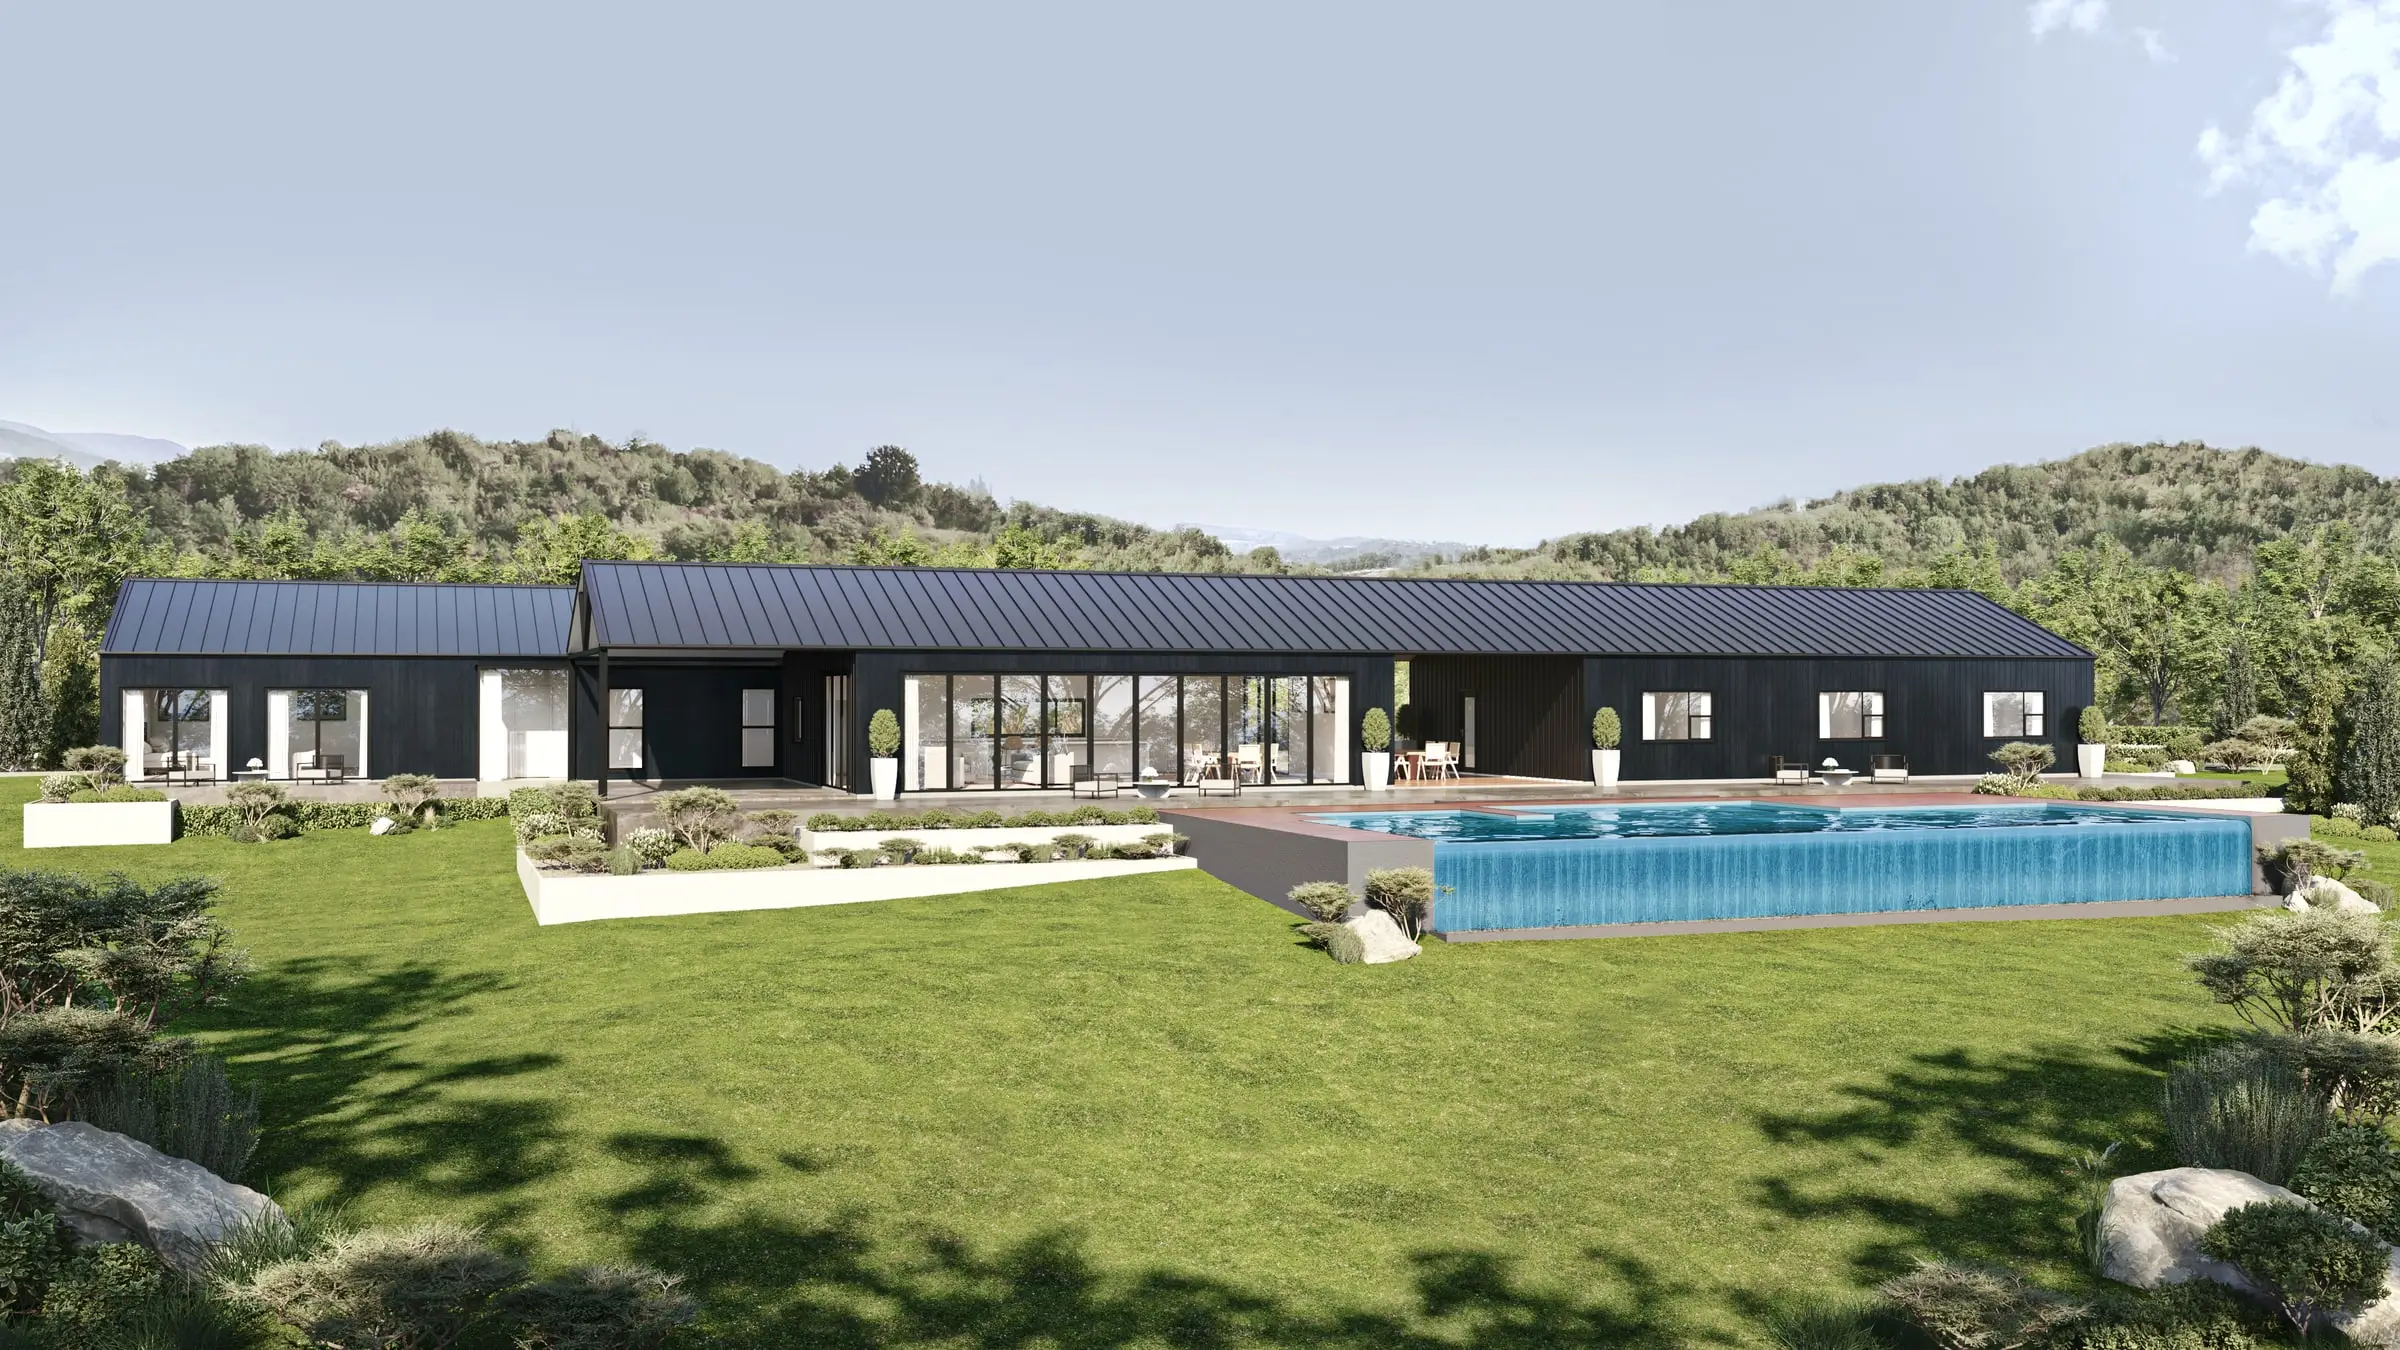
Whole-site imagery for estates, precincts and staged developments — context, landscape and scale in a single frame.
From $1,900Architectural Film
Cinematic film that moves through a building the way a person would, not the way a camera on rails does.
From $6,500Interactive & Virtual Tours
Navigable 360° environments for display suites, sales galleries and off-the-plan campaigns.
From $3,000Photomontages
The proposal set into photographs of the real site, matched to the camera and the hour, with a method a council or the Court can check.
From $1,500Start a Sydney project
Send the drawings and a sentence about what the imagery has to do. Fixed price and a date back, usually within two business hours.
Request a quoteWe work across the Sydney CBD, North Sydney, Parramatta, the Eastern Suburbs, the Inner West, the Northern Beaches and the Sutherland Shire.
Compare every architectural rendering service we offer or read our plain guides to architectural rendering in Australia, architectural visualisation and what 3D rendering is.
- $0
- Deposit for registered businesses
- 2 hours
- A fixed, scoped quote within two business hours
Start a project
Get a fixed quote
A fixed price, scope and delivery date within two business hours. No deposit for registered businesses.
Received
Thank you — your enquiry is in.
We’ll come back with a fixed price, a scope and a delivery date within two business hours. If anything is missing, we’ll ask in our reply.
Choosing an architectural visualisation studio for a Sydney project
Ask how the studio builds the neighbours. Sydney DAs are argued by organised, well-resourced objectors, so ask to see imagery built from survey — neighbouring heights measured rather than estimated — with views from the street at eye height. Where council or the Court needs the proposal shown in a photograph of the real street, that is a photomontage, and it should come with the method that lets an assessor check it.
Ask how it handles orientation. A north-facing harbour aspect and a south-facing one light the same façade completely differently, and imagery that ignores the real sun angle is dismissed by anyone who knows the site.
Check what is fixed before you commit: the views, the rounds of revisions, the delivery date, and whether the planning scene can be relit for marketing once consent is granted. Our Sydney quotes set all of that down in writing, and the same senior artist takes the project from first model to final image. Aurum Render is a boutique studio that limits the projects it takes on at once, which keeps that artist on your project; Anthony, its founder, remains your contact until delivery.
What drives the cost of visualisation in Sydney
Context is the biggest variable. An alteration in a heritage conservation area needs the neighbouring façades modelled closely from photography; a corridor tower needs the surrounding blocks and a view from each apartment level.
Design competitions and DA packages add comparison views from fixed cameras, and every apartment outlook is its own camera. Additional views from the same scene cost far less than the first.
Sydney projects get a fixed price before any work starts, usually within two business hours, and registered businesses pay no deposit. To set that beside the market, our Australian price survey lists the starting prices studios publish and what each says about GST.
Published prices: exterior and interior stills from $1,000 per image, aerials from $1,900, film from $6,500 per finished minute, photomontages from $1,500 per view and interactive tours from $3,000. All prices exclude GST. See pricing or ask for a fixed quote.
If a development application may end up in the Land and Environment Court, the Court has its own rules for the imagery it relies on: Photomontages in NSW planning — what the Land and Environment Court's policy asks for.
How this compares with other cities: what seven Australian planning authorities ask renders to show, the sunlight test behind shadow diagrams in each state, when nine planning authorities want a 3D model, and in what form, how long a building’s mid-winter shadow runs in ten Australian cities and how NSW councils and the Court weigh view loss, and when they want height poles.
FAQ
Sydney questions
Do you work on projects in Sydney?
Yes — Sydney CBD, North Sydney, Parramatta, Eastern Suburbs and across New South Wales. We work from your drawings, survey and site photography, and match the light, materials and planting to the place.
Can your imagery support a DA in a heritage conservation area?
Yes, and that is where it earns its cost. We model the neighbouring buildings from survey and site photography, keep the camera at eye height from the street, and render the materials in your schedule rather than a flattering substitute. A comparison set — several compliant options from one camera — is often the most persuasive thing in the pack.
How do you handle harbour and district views in apartment campaigns?
Each apartment’s outlook is built from real context at its actual floor level and orientation. A harbour glimpse that is not really there is the fastest route to an unhappy buyer at settlement, and in Sydney someone will check it against the building once it stands.
Do you make 3D renders for Sydney property developers, from the DA to the off-the-plan launch?
Yes, from one scene built from survey. It gives the DA imagery, with surveyed verified views, quoted per project, where a panel or the Land and Environment Court will test the view; the views for investor and financier presentations; and the off-the-plan campaign, including the hoarding artwork and a 360° tour for the display suite. Because the scene already exists, each later stage costs a fraction of the first and shows the same building.
Do you make 3D renders for real estate listings in Sydney?
Yes. Our real estate marketing package is one exterior and two interior renders, with web-sized copies for realestate.com.au and Domain and high-resolution files for brochures and signboards. It suits a home not built yet, or one listed with approved plans for a renovation or extension. The package page has the price and what to send.
What does 3D rendering cost in Sydney?
Sydney is priced like the rest of Australia: exterior and interior images from $1,000 each, aerials from $1,900, interactive tours from $3,000 and film from $6,500 per finished minute, all before GST. Your project’s figure is fixed in the quote, with its scope and delivery date, before any work begins.
How long does a Sydney project take?
Most exterior and interior stills are ready in three to four business days and aerials in four to six. A film takes eight to twelve business days and an interactive tour one to two weeks. The date is written into the quote, so a lodgement or a launch can be planned around it.
Do you need to visit the site?
No. The building is modelled from your drawings and its surroundings from survey, aerial data and site photographs, which is how the neighbours end up at their measured heights. Where a heritage neighbour or a particular street view matters, a few photos taken from the footpath help.
Also working in