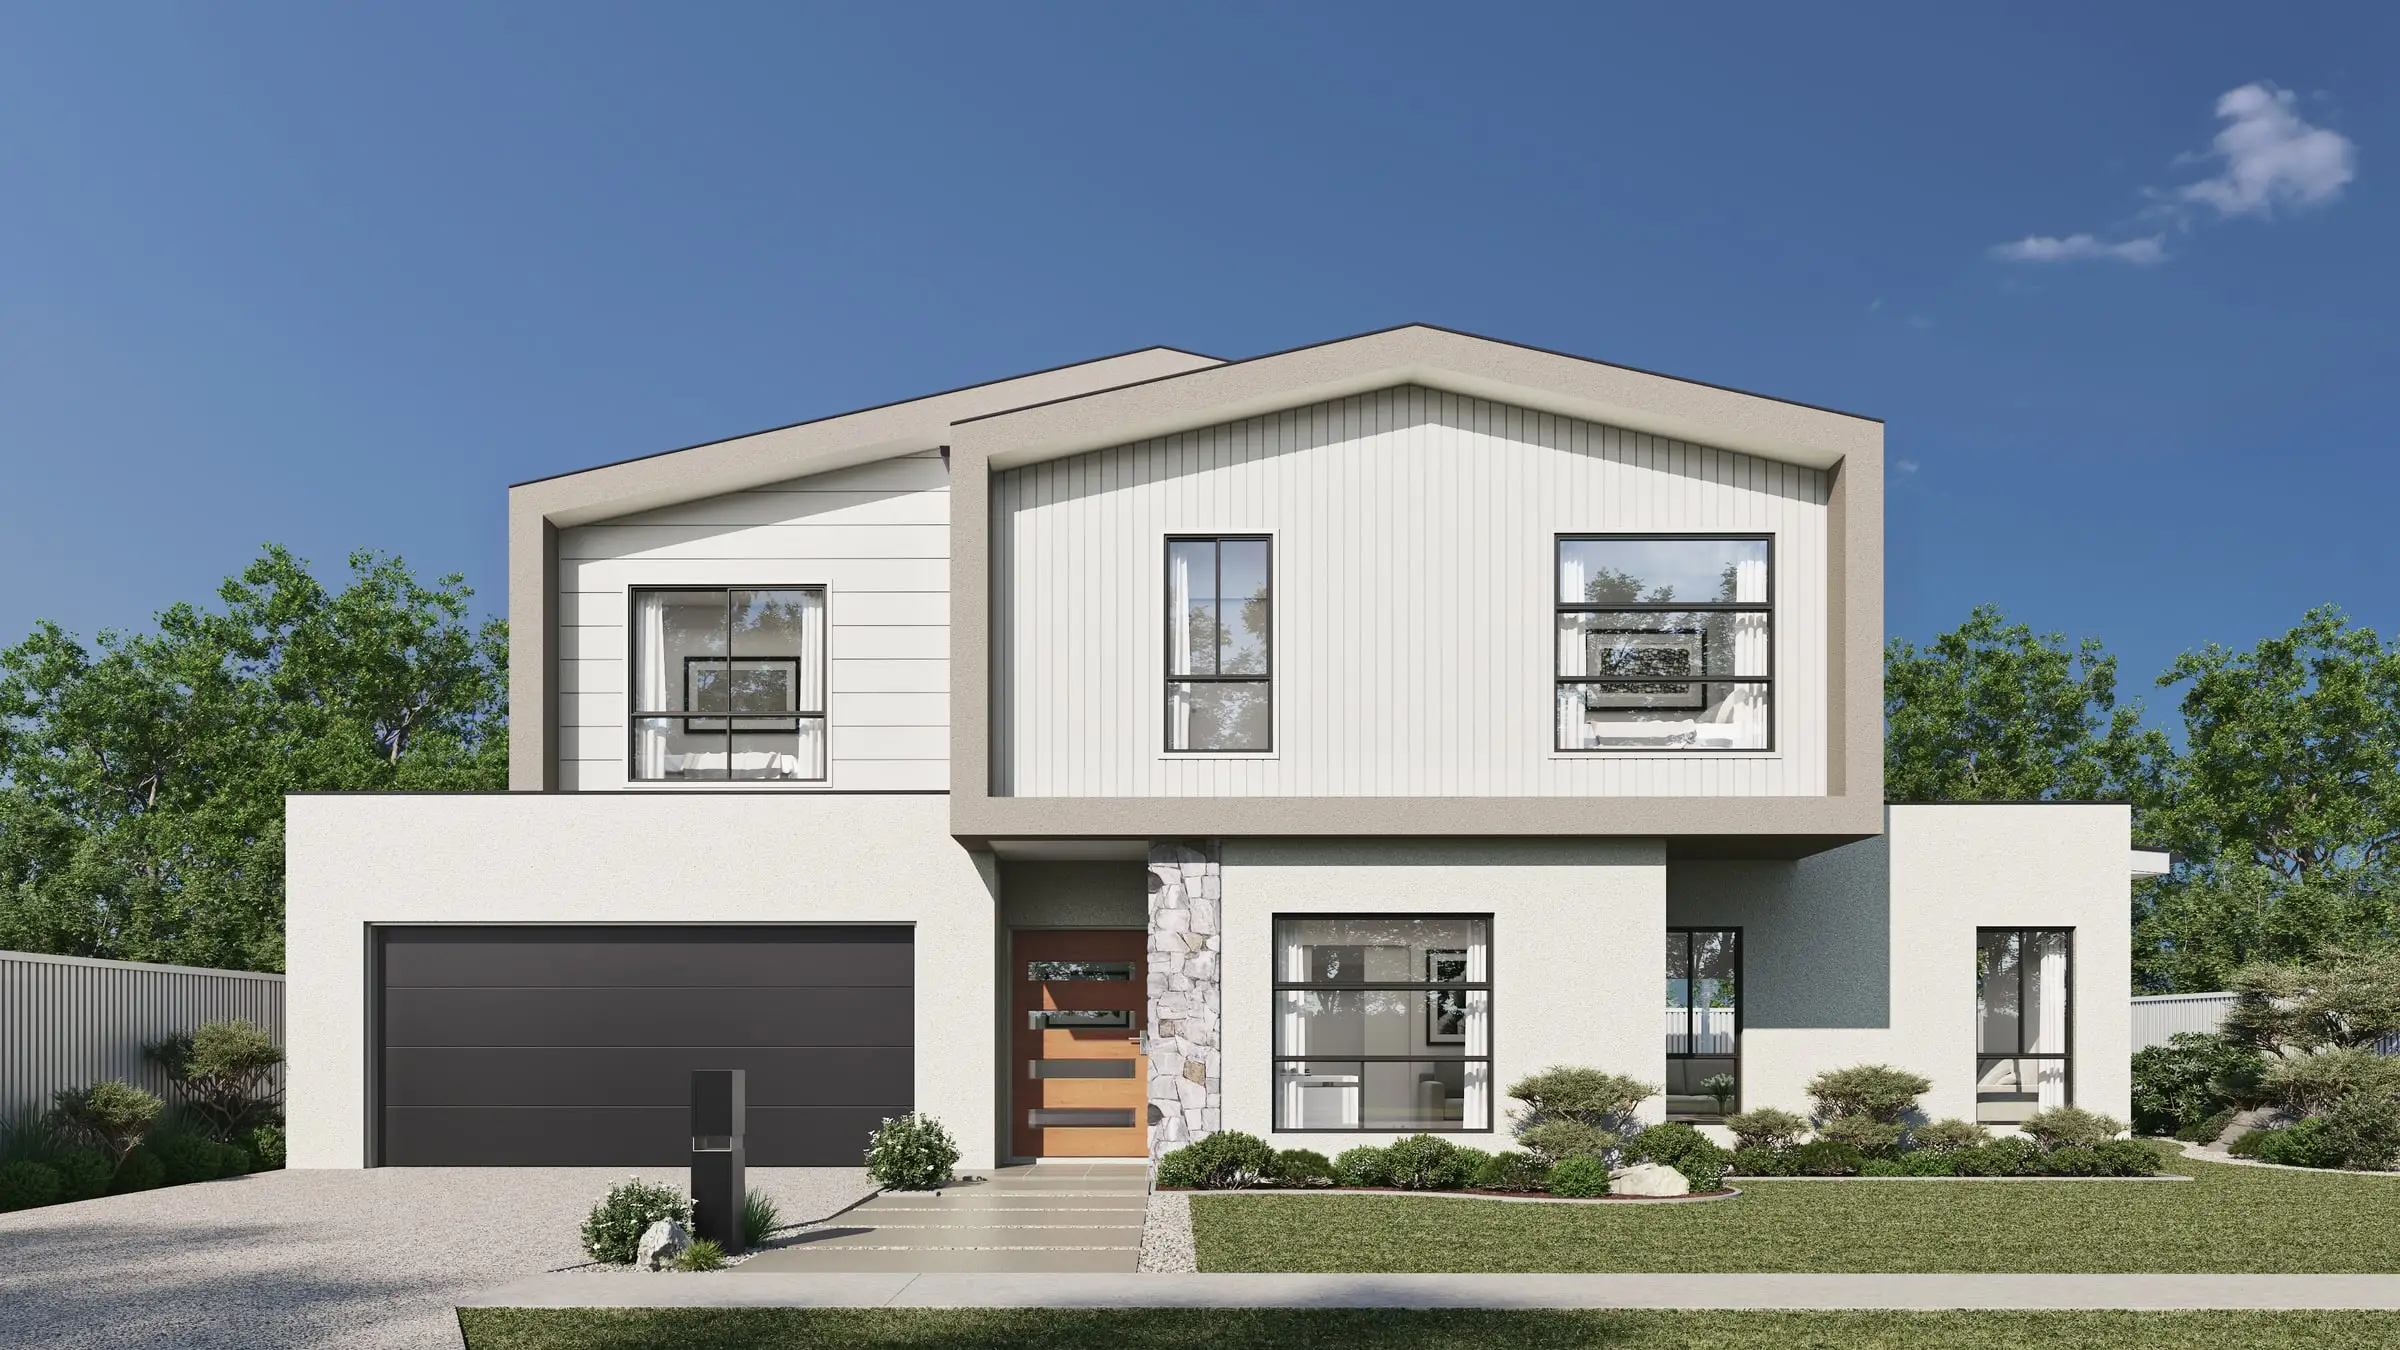
Premium 3D rendering
in Brisbane
A market being rebuilt in public, with a hard deadline attached to it.
Send the drawings: a fixed price, scope and delivery date come back within two business hours. No deposit for registered businesses.
Working in Brisbane
Aurum Render is based in Sydney and works across Australia, and Brisbane is one of the 14 cities and regions it covers.
Planning context
Brisbane City Plan assessment, with the flood overlay, the traditional building character overlay and the character residential zone doing much of the work on a typical site. The character controls in particular constrain what a facade can do, which makes comparison imagery — several compliant options, identical camera — unusually useful here.
What gets built here
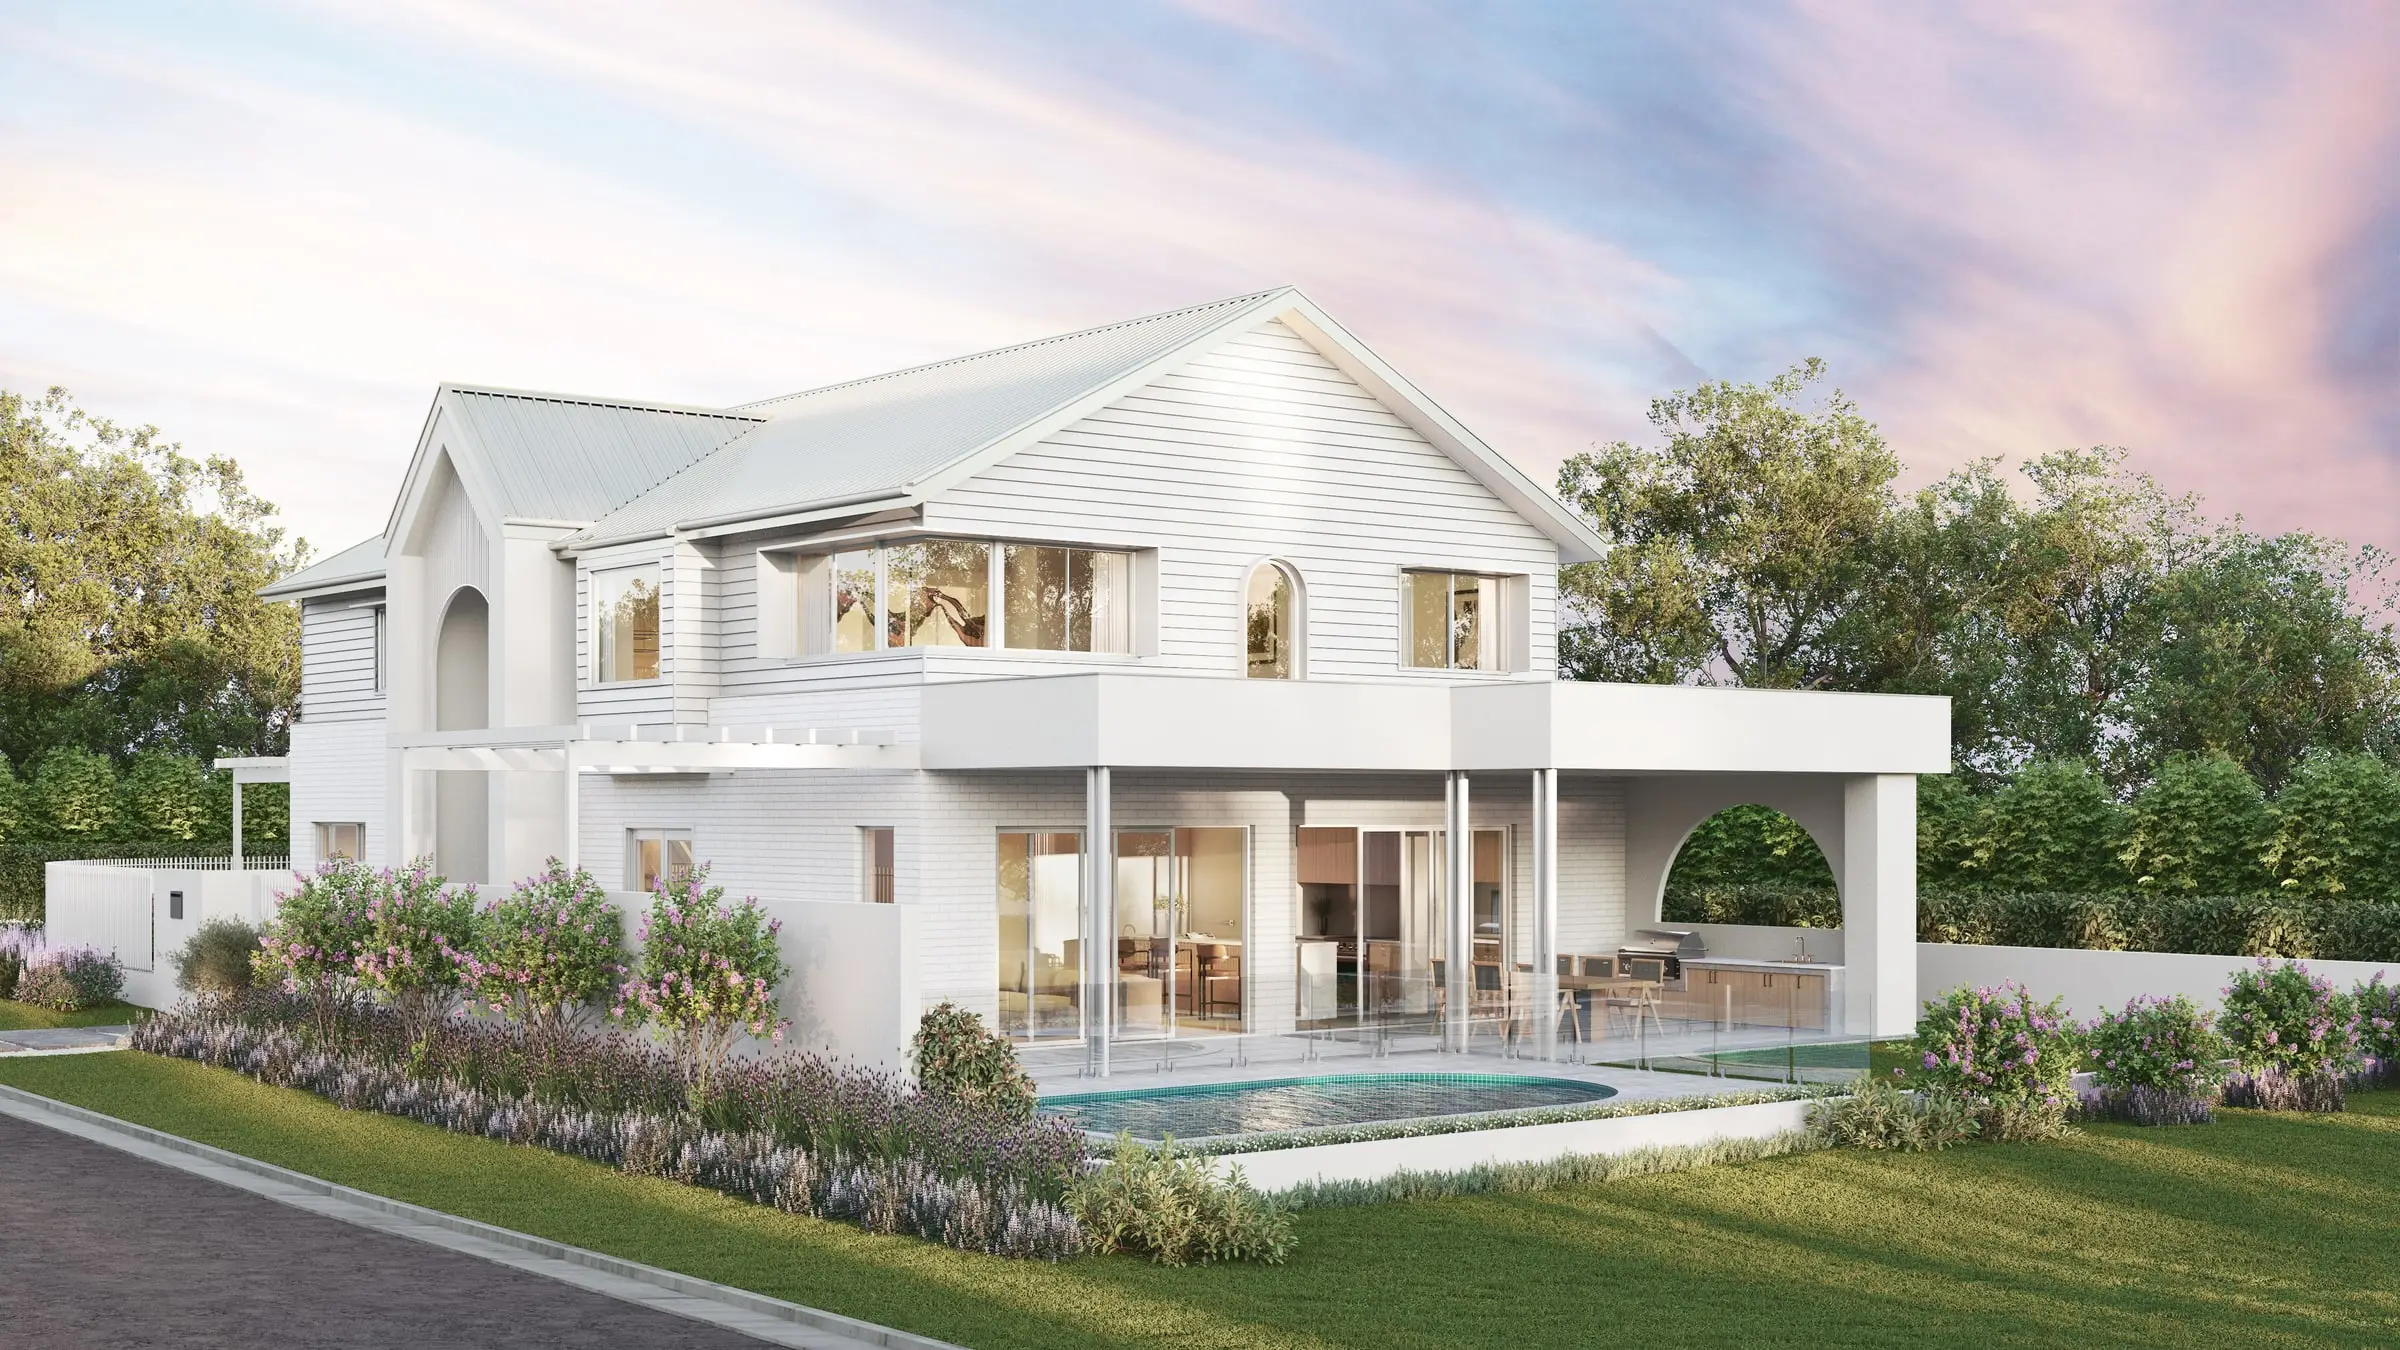
Queenslanders and post-war timber-and-tin under character protection, alongside a genuine boom in subtropical mid-rise. The subtropical brief — deep eaves, breezeways, screening, outdoor rooms that are actually used — is a rendering problem because it is about air and shade rather than surfaces.
Who commissions it
Developers moving on infrastructure-driven sites, architects working within character overlays, and commercial clients across the industrial corridors south and west of the city.
One thing we get right here
Subtropical architecture lives or dies on how shade is rendered. A deep eave that reads as a flat dark band has failed; it should show bounced light coming back up off the deck below it, which is what the space actually feels like.
What’s changing · October 2026
Brisbane’s 2032 Games venues are now settled. The Queensland Government’s 2032 Delivery Plan, released on 25 March 2025, commits a $7.1 billion venue program: a new Brisbane Stadium at Victoria Park as the centre of a Games precinct, a new National Aquatic Centre on the Centenary Pool site at Spring Hill, a transformed RNA Showgrounds whose Athlete Village becomes permanent housing after the Games, and an expanded Queensland Tennis Centre. For imagery, that means years of precinct and venue-adjacent proposals in and around the inner city — projects whose renders will be read against venues the whole city is watching take shape.
Typical Brisbane projects
Queenslanders — raised and built under
Lifting a character house and building in underneath is a quintessential Brisbane project, and the planning question is whether the house still reads as a Queenslander from the street. We render the before and after from the same camera, so the assessing officer and the neighbours see exactly what changes and what does not.
Subtropical mid-rise apartments
New Farm, Newstead, West End and South Brisbane, where the design brief is shade, breeze and outdoor rooms that are genuinely used. The images that sell these buildings are the balconies and breezeways at the time of day people actually use them, with light bounced up under deep eaves.
Industrial and commercial on the corridors
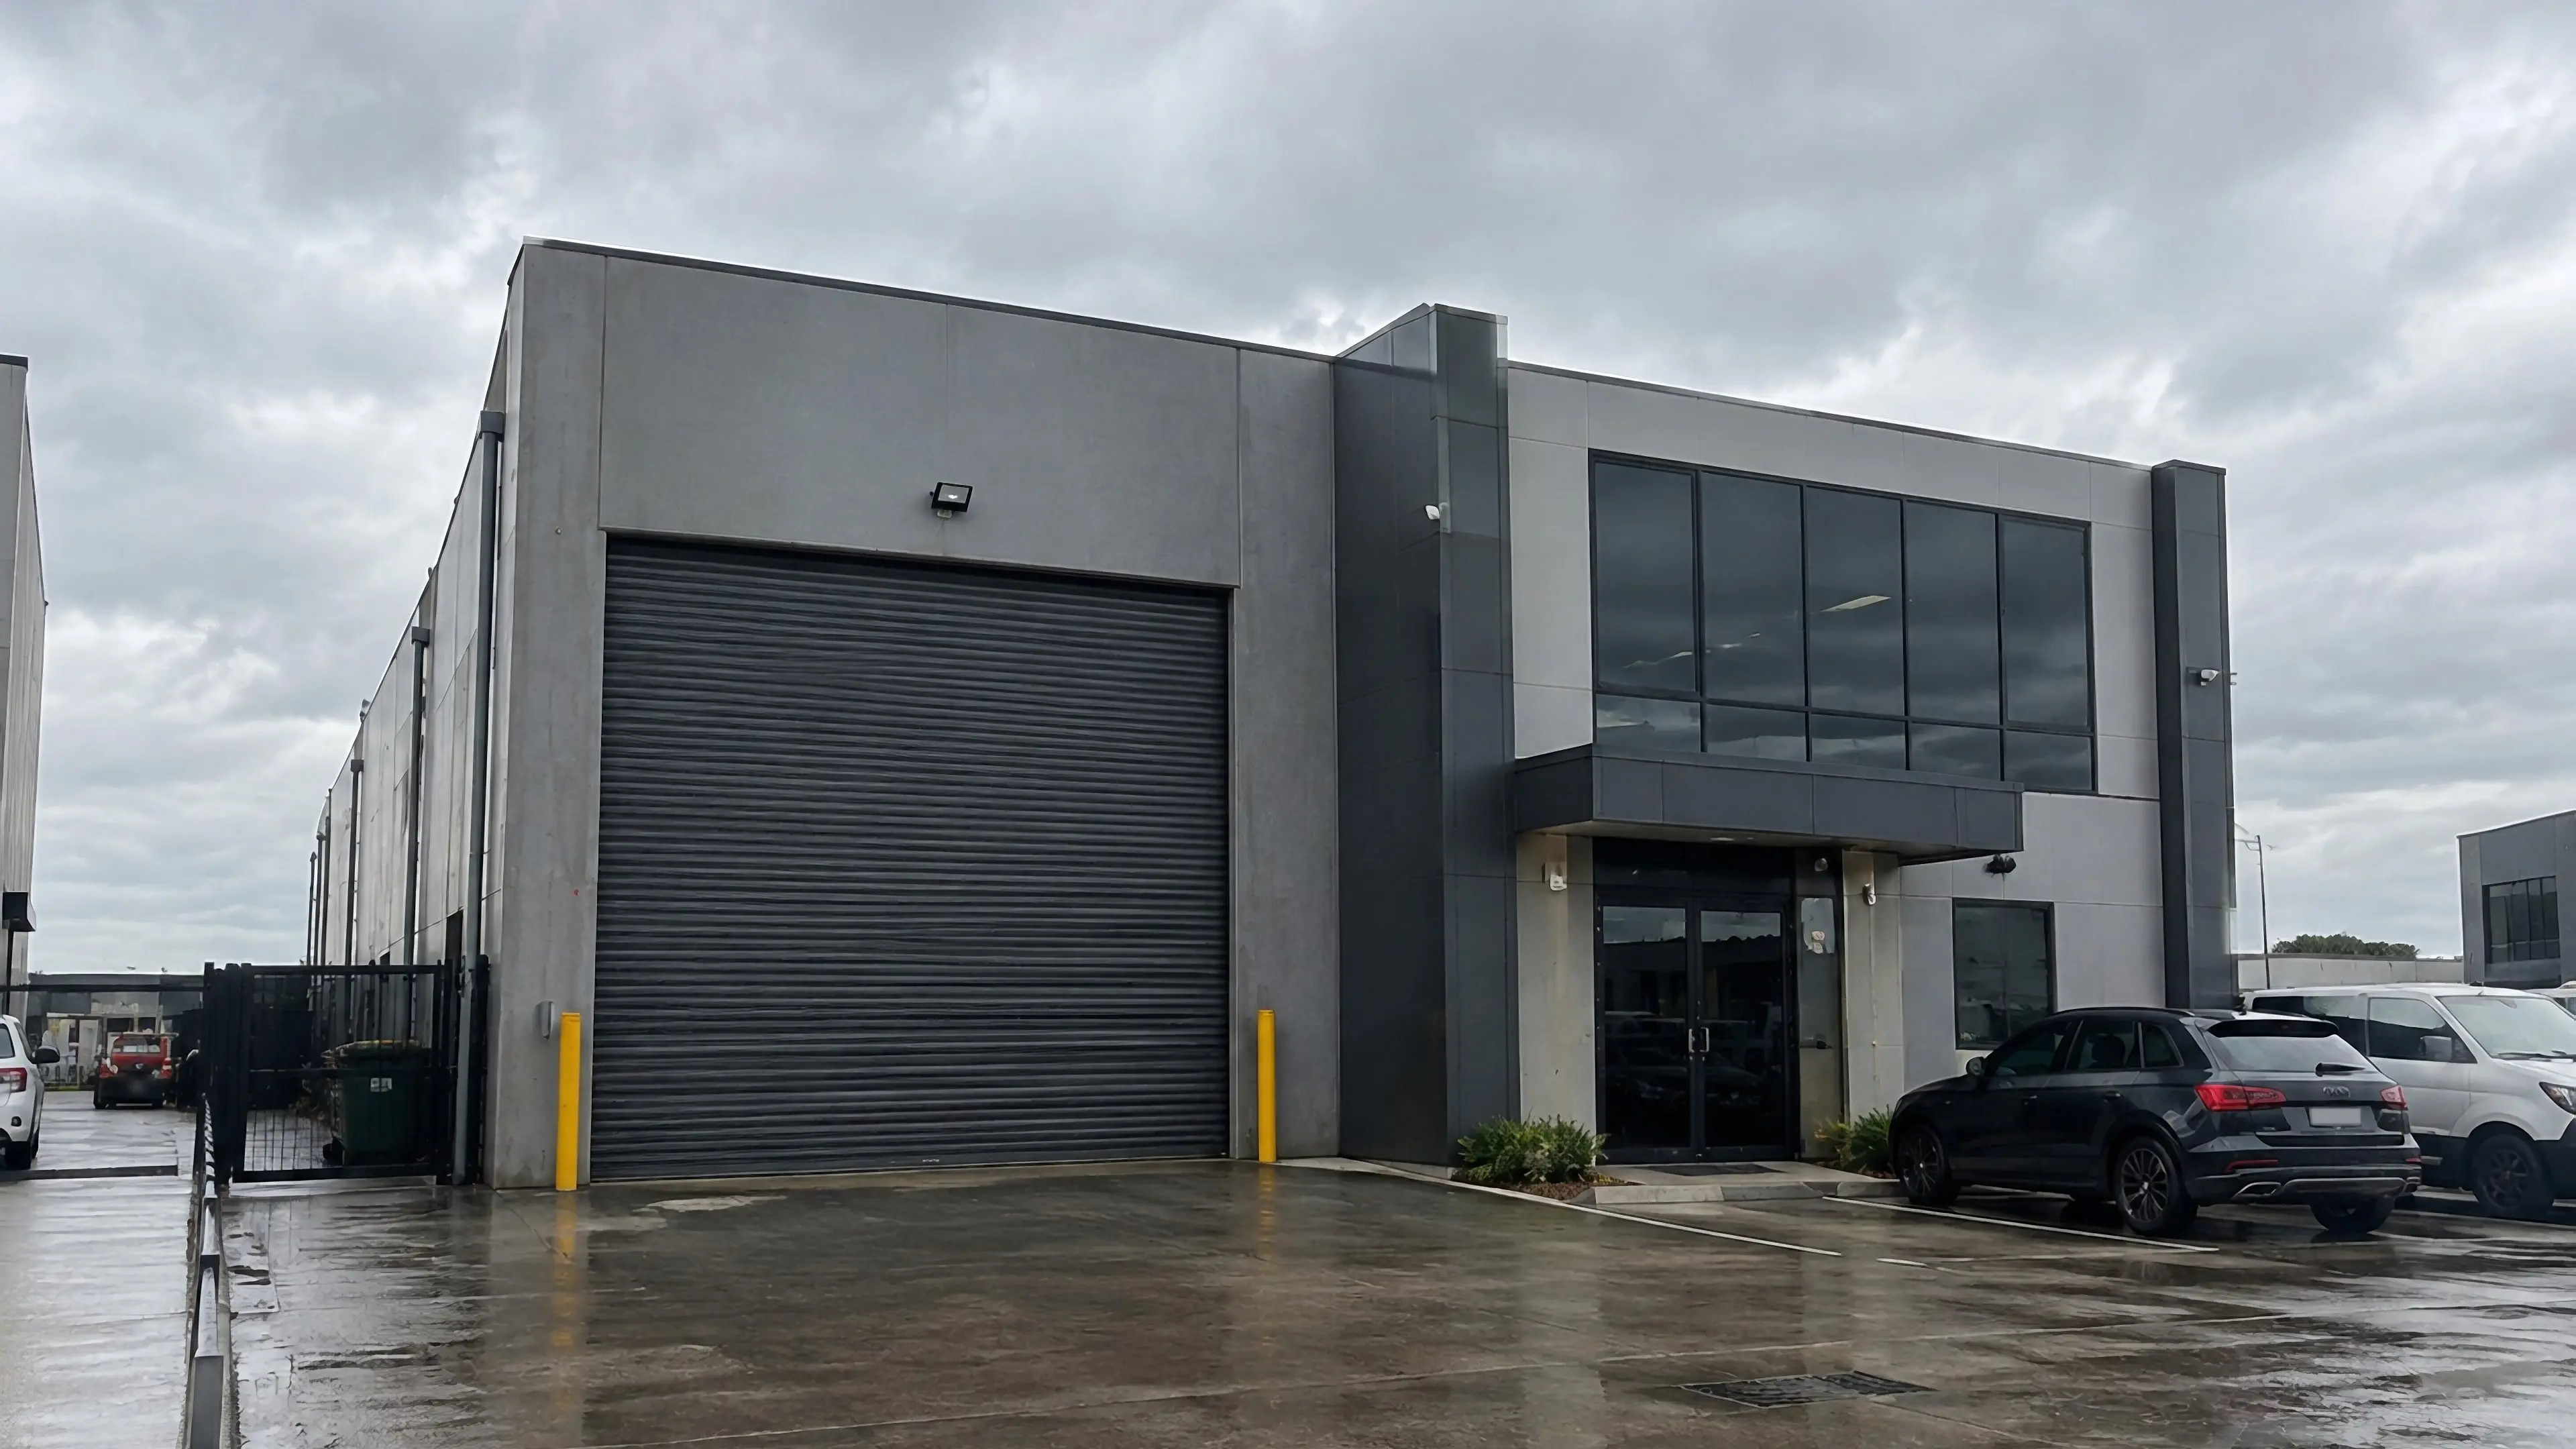
Logistics, showroom and light-industrial projects across the southern and western corridors, where the image has to work for a leasing agent as much as a planner. We give industrial architecture the same care as residential, because the frontage is the first thing a prospective tenant judges.
Services
What we make for Brisbane projects
Exterior Visualisation
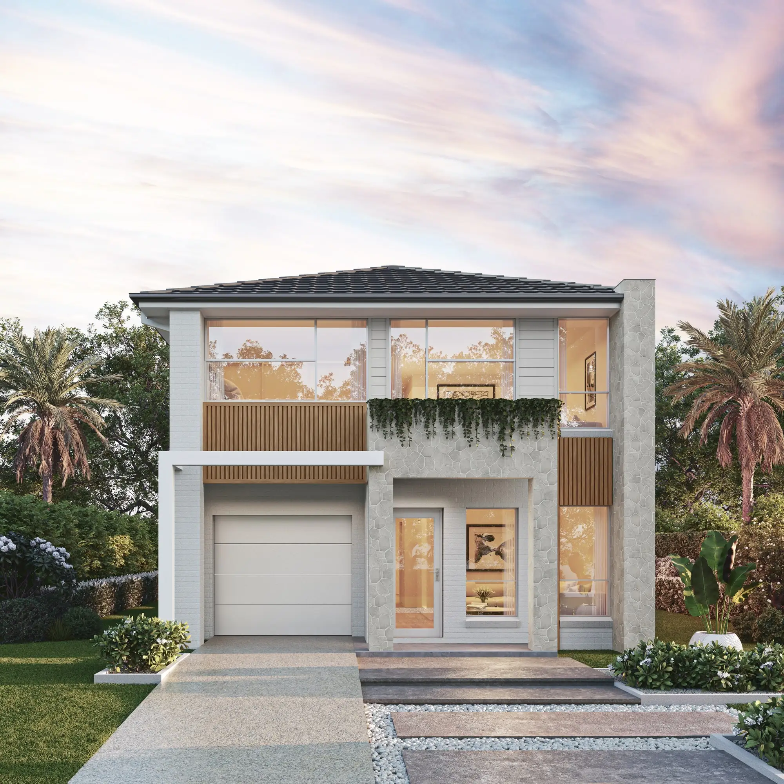
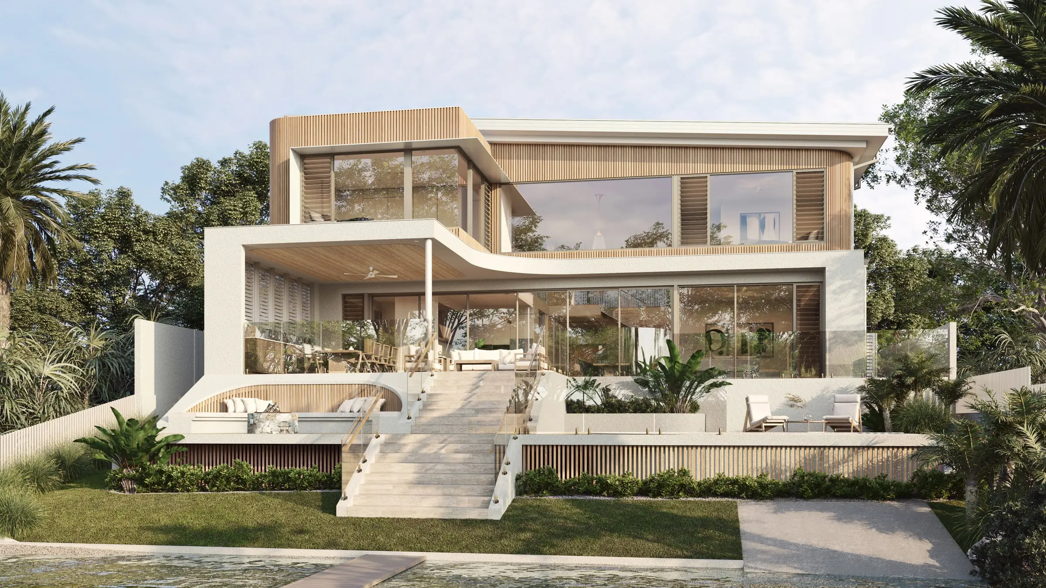
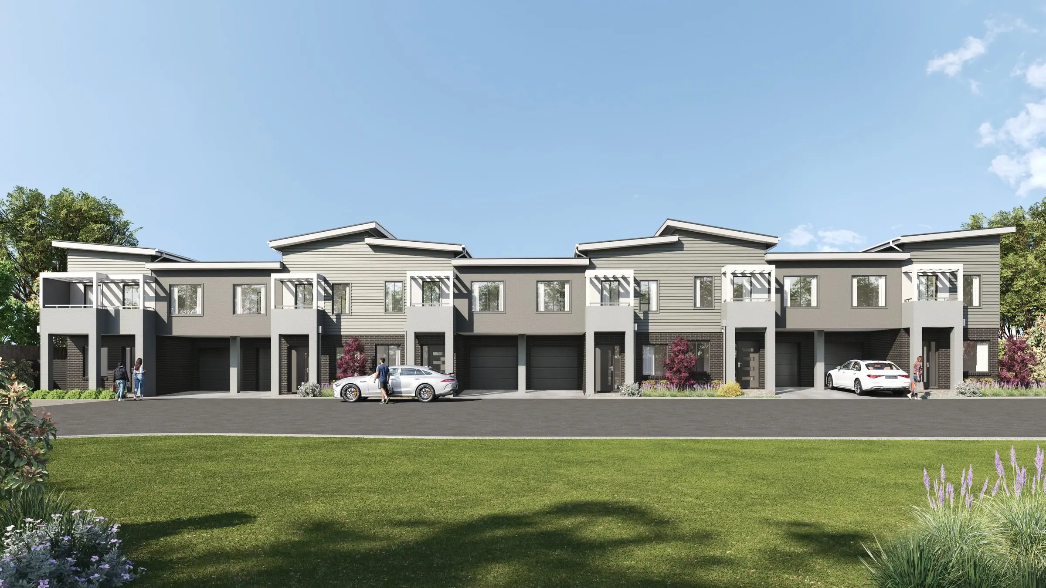
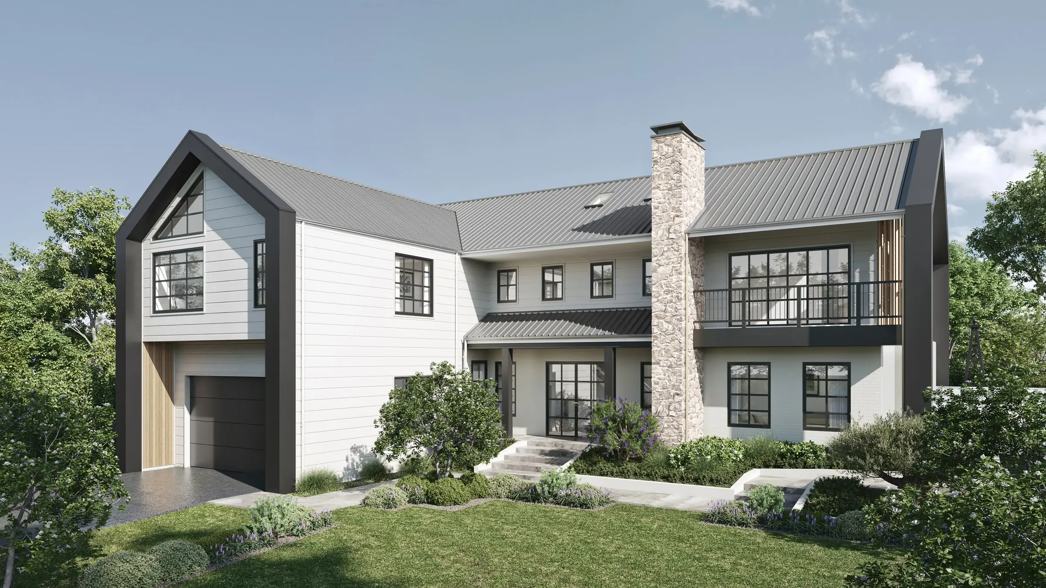
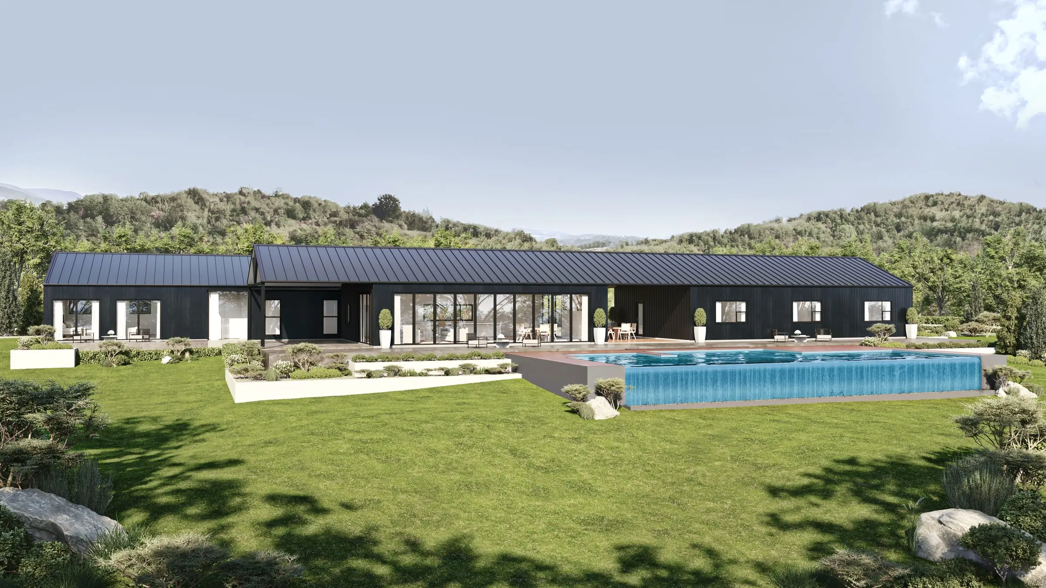
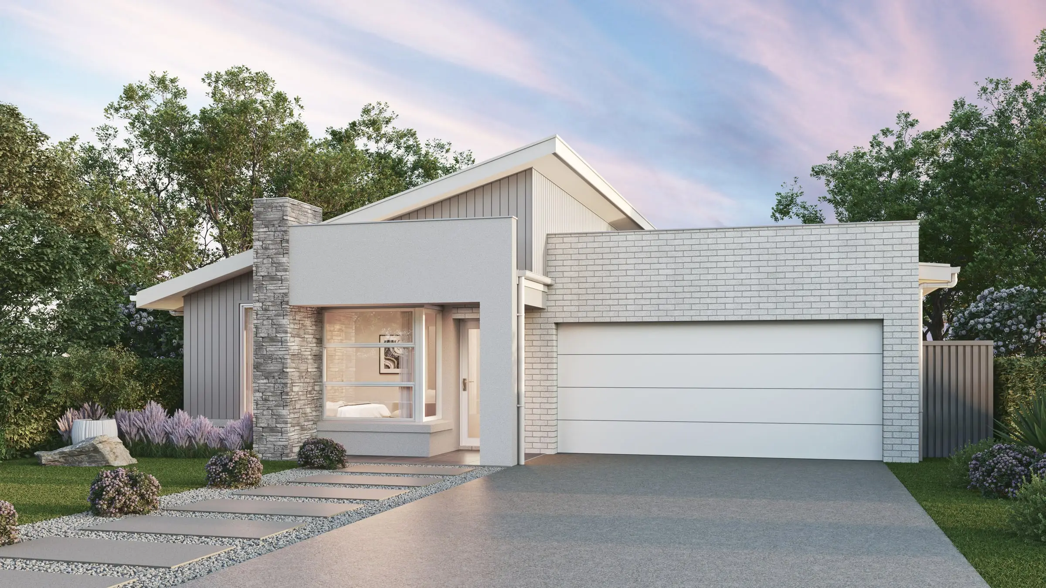
Facades, elevations and streetscapes rendered at the fidelity a considered building deserves.
From $1,000Interior Visualisation
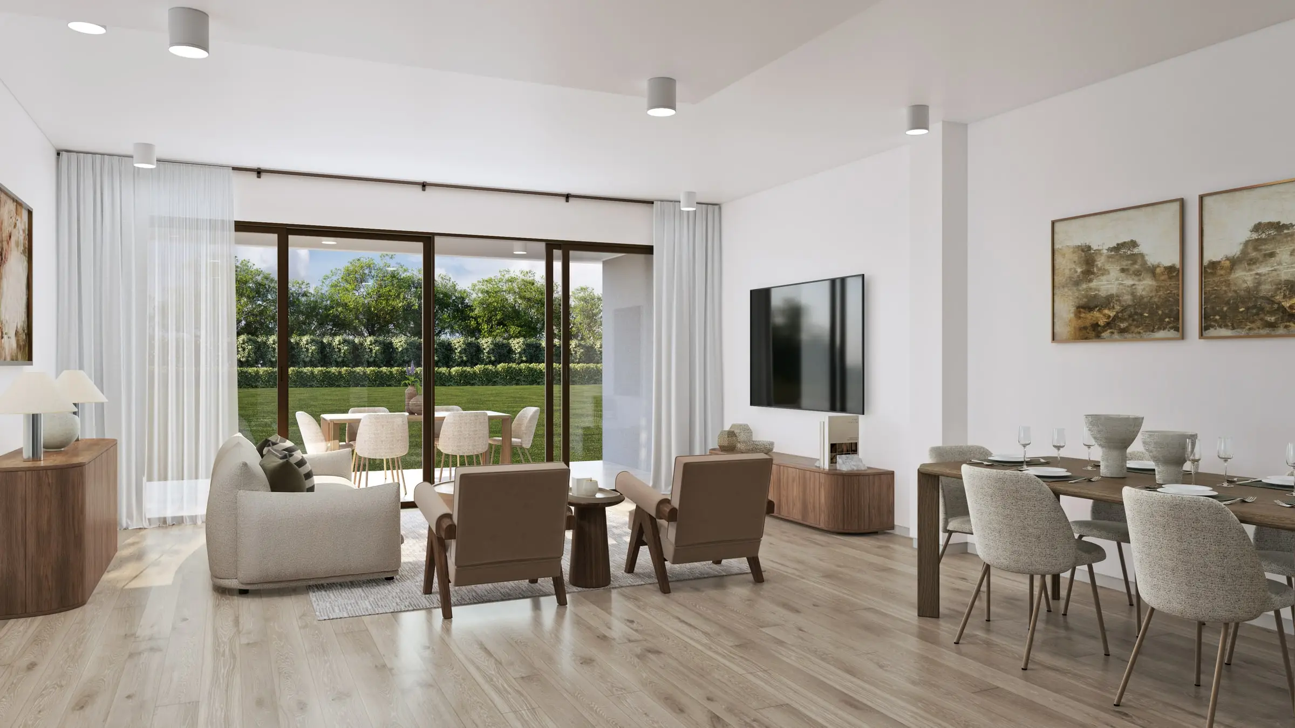
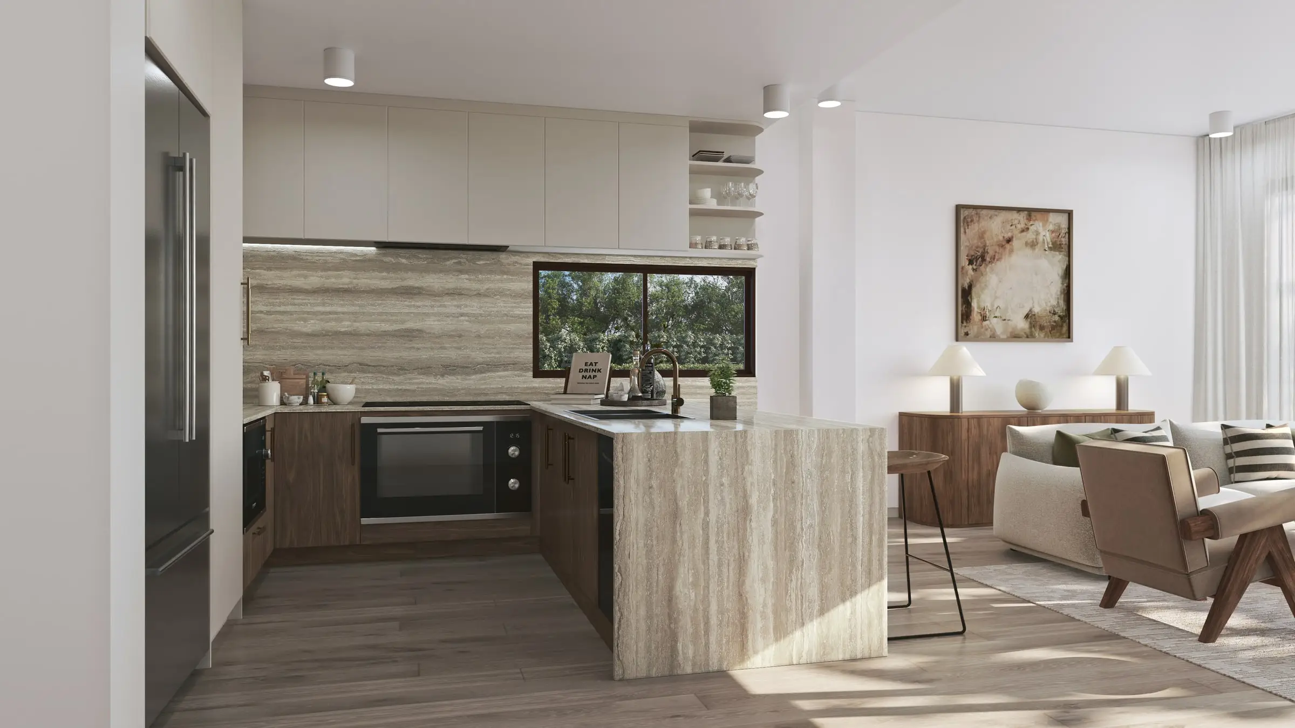
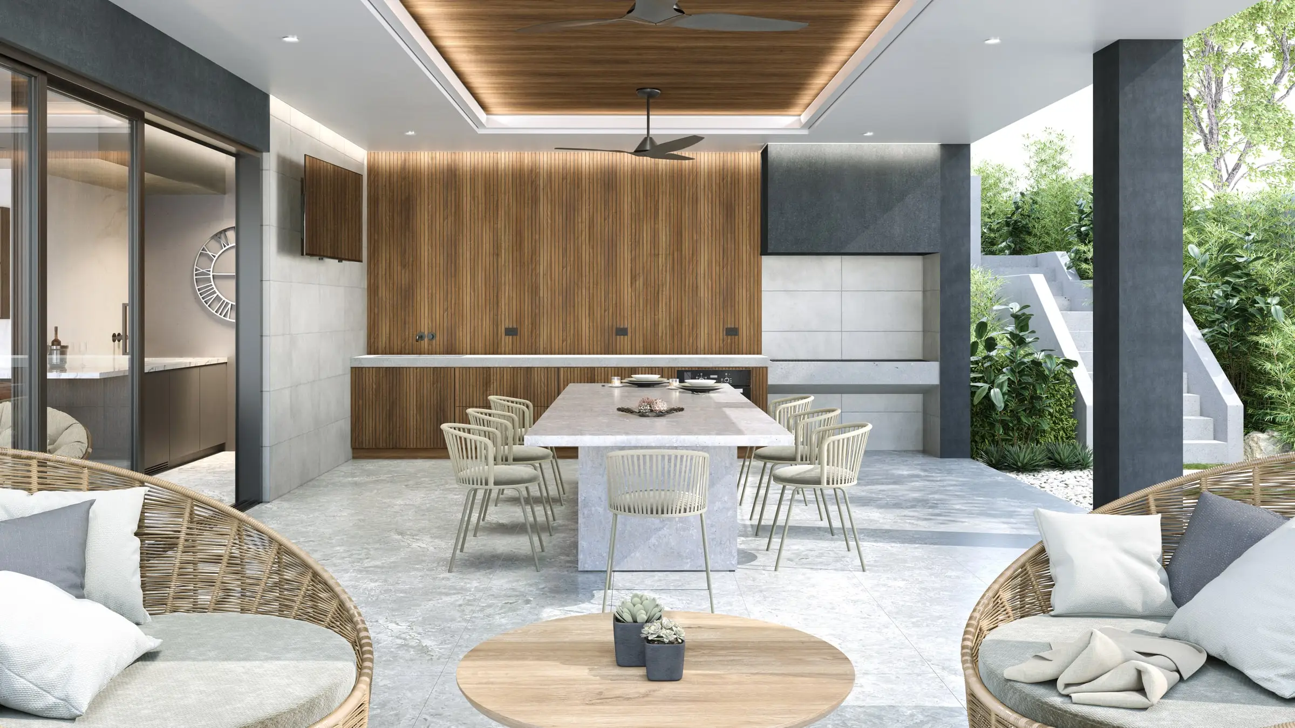
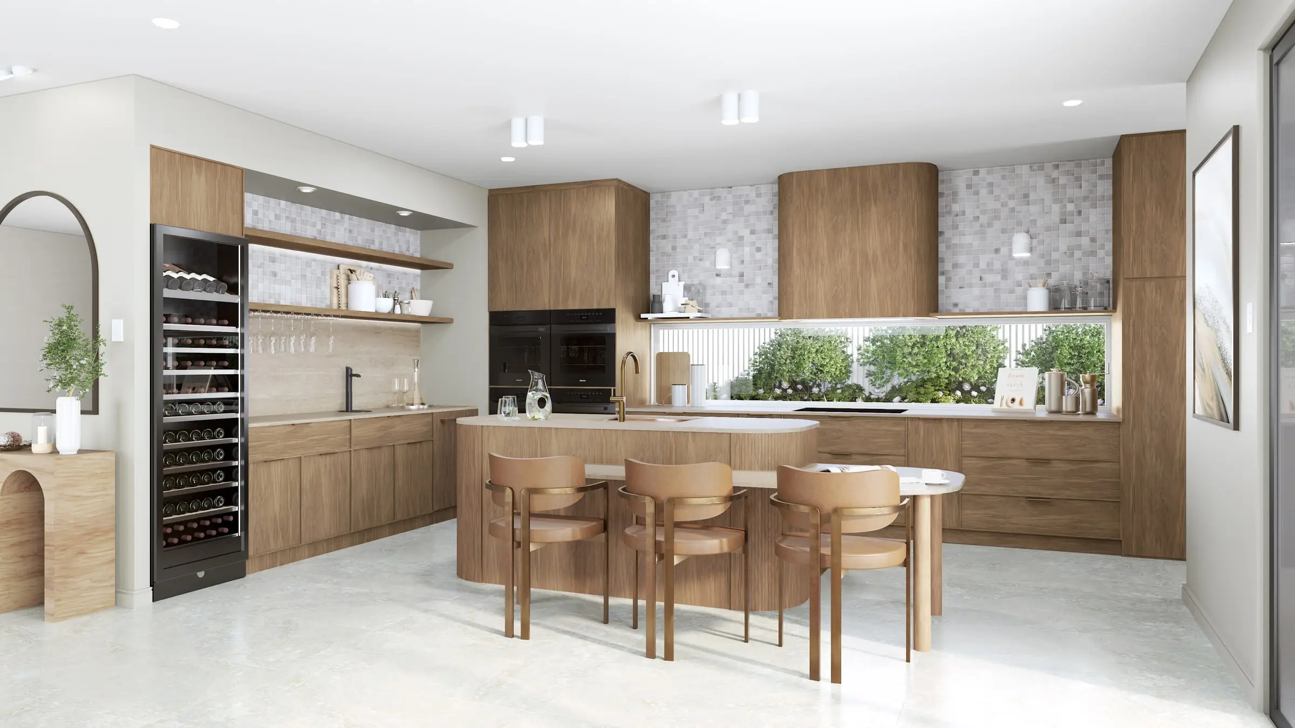
Rooms rendered with the light, materials and styling that make a space feel lived in rather than assembled.
From $1,000Aerial & Masterplan
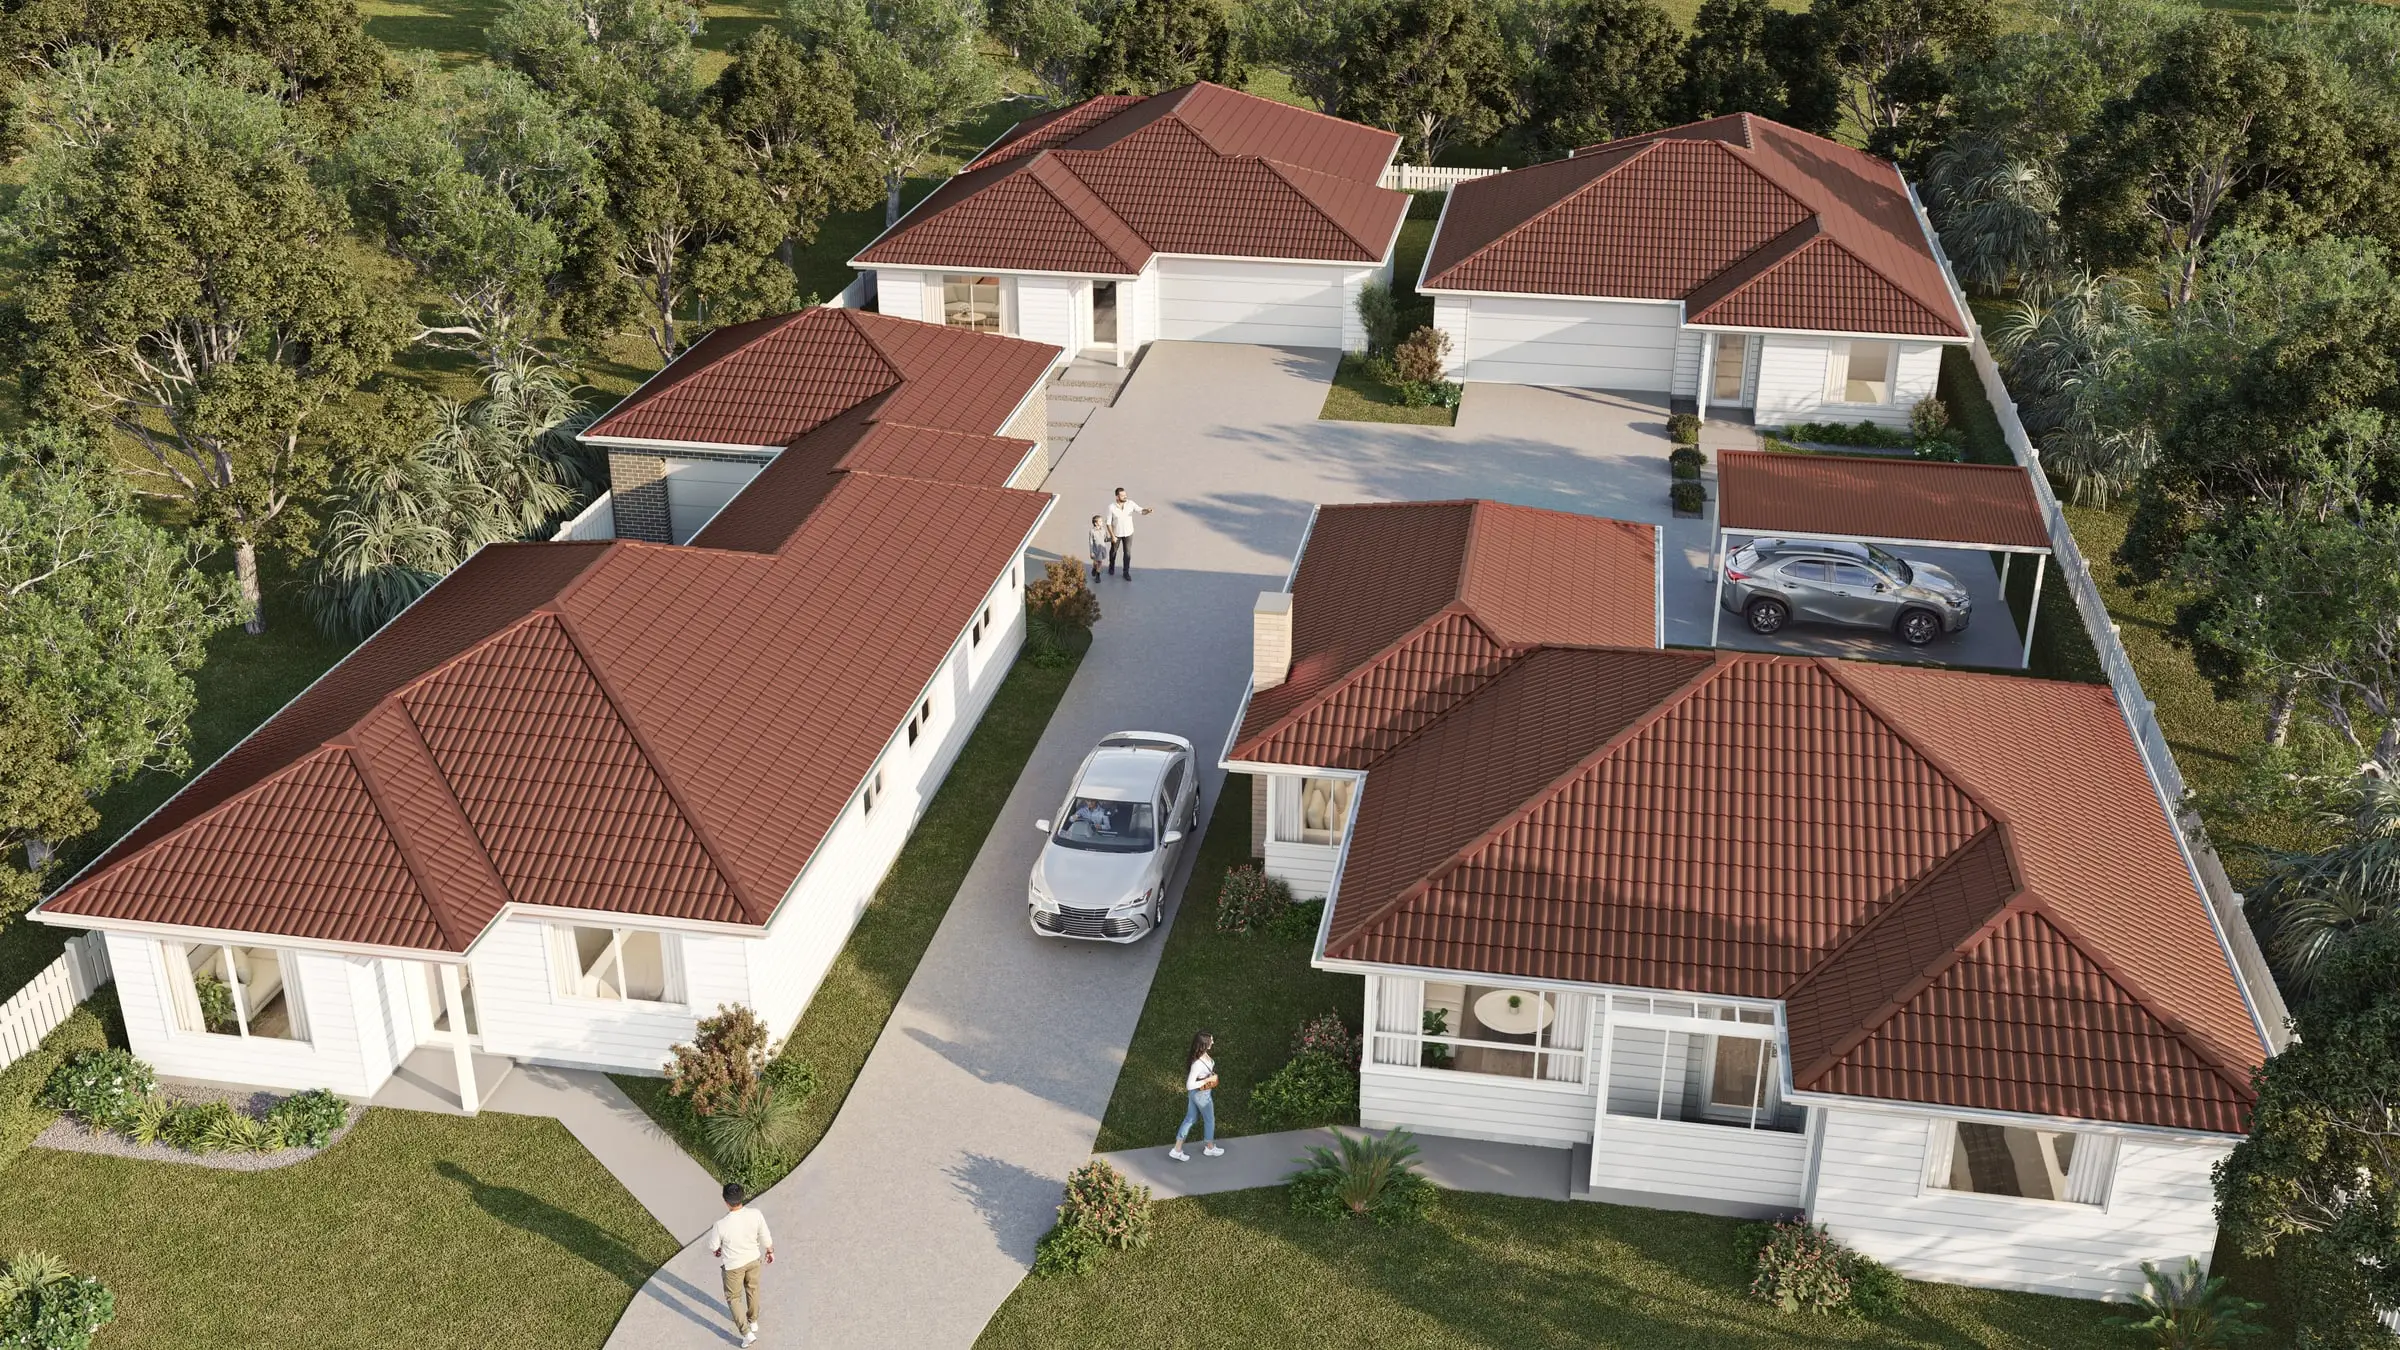
Whole-site imagery for estates, precincts and staged developments — context, landscape and scale in a single frame.
From $1,900Architectural Film
Cinematic film that moves through a building the way a person would, not the way a camera on rails does.
From $6,500Interactive & Virtual Tours
Navigable 360° environments for display suites, sales galleries and off-the-plan campaigns.
From $3,000Photomontages
The proposal set into photographs of the real site, matched to the camera and the hour, with a method a council or the Court can check.
From $1,500Start a Brisbane project
Send the drawings and a sentence about what the imagery has to do. Fixed price and a date back, usually within two business hours.
Request a quoteWe work across the Brisbane CBD, New Farm, Paddington, West End, the Gold Coast, the Sunshine Coast and Ipswich.
Compare all our 3D rendering services or read our plain guides to architectural rendering in Australia, architectural visualisation and what 3D rendering is.
- $0
- Deposit for registered businesses
- 2 hours
- A fixed, scoped quote within two business hours
Start a project
Get a fixed quote
A fixed price, scope and delivery date within two business hours. No deposit for registered businesses.
Received
Thank you — your enquiry is in.
We’ll come back with a fixed price, a scope and a delivery date within two business hours. If anything is missing, we’ll ask in our reply.
Renders for a development application in Brisbane
Several of Brisbane City Plan 2014's neighbourhood plans say what an application should show. In the City Centre plan, development is to exhibit outstanding architectural merit and a tower is to contribute positively to the city's skyline, with no acceptable outcome prescribed. An urban context report helps make that case, and should comprise plans, diagrams, perspectives and 3D modelling, including use of Council's Virtual Brisbane model to test options. Street building setbacks are then determined in response to that report.
Protected views get specific rules. In Albion, a view analysis of the public view corridors must include a sketch or photo montage from the locations marked on the plan's map, with three-dimensional modelling in a format Council can check in Virtual Brisbane, its 3D model of the CBD and inner five kilometres. In the South Brisbane riverside plan, views towards the Taylor Ranges call for a view analysis and a 3D model. Council's design-focused pre-lodgement package includes three meetings with officers and members of its Independent Design Advisory Panel.
For these applications the perspectives, the montage and the model need to show the same building. We build the proposal from the drawings being lodged, place it in photographs taken from the exact locations the neighbourhood plan marks, and keep each view consistent with the massing Council will test in Virtual Brisbane. More on what assessors look for in a planning render, and on how we make and document a photomontage.
Sources: Brisbane City Plan 2014 (City Plan online, version 37, operative 18 September 2026): City Centre neighbourhood plan code 7.2.3.7; Brisbane City Plan 2014 (version 37): Albion neighbourhood plan code 7.2.1.2; Brisbane City Plan 2014 (version 37): South Brisbane riverside neighbourhood plan code 7.2.19.4; Brisbane City Council: Virtual Brisbane (read 18 Oct 2026); Brisbane City Council: Request planning advice (pre-lodgement packages, read 18 Oct 2026)
Published prices: exterior and interior stills from $1,000 per image, aerials from $1,900, film from $6,500 per finished minute, photomontages from $1,500 per view and interactive tours from $3,000. All prices exclude GST. See pricing or ask for a fixed quote.
How this compares with other cities: what seven Australian planning authorities ask renders to show, the sunlight test behind shadow diagrams in each state, when nine planning authorities want a 3D model, and in what form and how long a building’s mid-winter shadow runs in ten Australian cities.
FAQ
Brisbane questions
Do you work on projects in Brisbane?
Yes — Brisbane CBD, New Farm, Paddington, West End and across Queensland. We work from your drawings, survey and site photography, and match the light, materials and planting to the place.
Can you show a raised Queenslander accurately?
Yes. We model the original house from photographs and measured drawings, lift it to the proposed height and build the new ground floor beneath, keeping the stumps, battens and screening as documented. The street view from the same camera, before and after, is usually the image that matters most.
How do you handle flood overlay levels in the imagery?
We show floor levels exactly as designed. If habitable floors sit above the flood level, the render shows the building at that height with its real undercroft and entry — not visually lowered to look more approachable, because the difference will be obvious on site.
Do you cover the Gold Coast and Sunshine Coast?
Yes, across South East Queensland. The work runs from drawings, survey and site photography, so a beachfront tower in Surfers Paradise and a coastal house in Noosa are handled the same way — with light and material choices true to each location.
Can you render a development near the 2032 Games venues?
Yes. Projects near Victoria Park, the RNA Showgrounds or Spring Hill are looked at alongside the precincts taking shape around them, so we model the surrounding streets from survey and photography, show the proposal at true scale within them, and place it accurately against any precinct plans that have been published.
Also working in