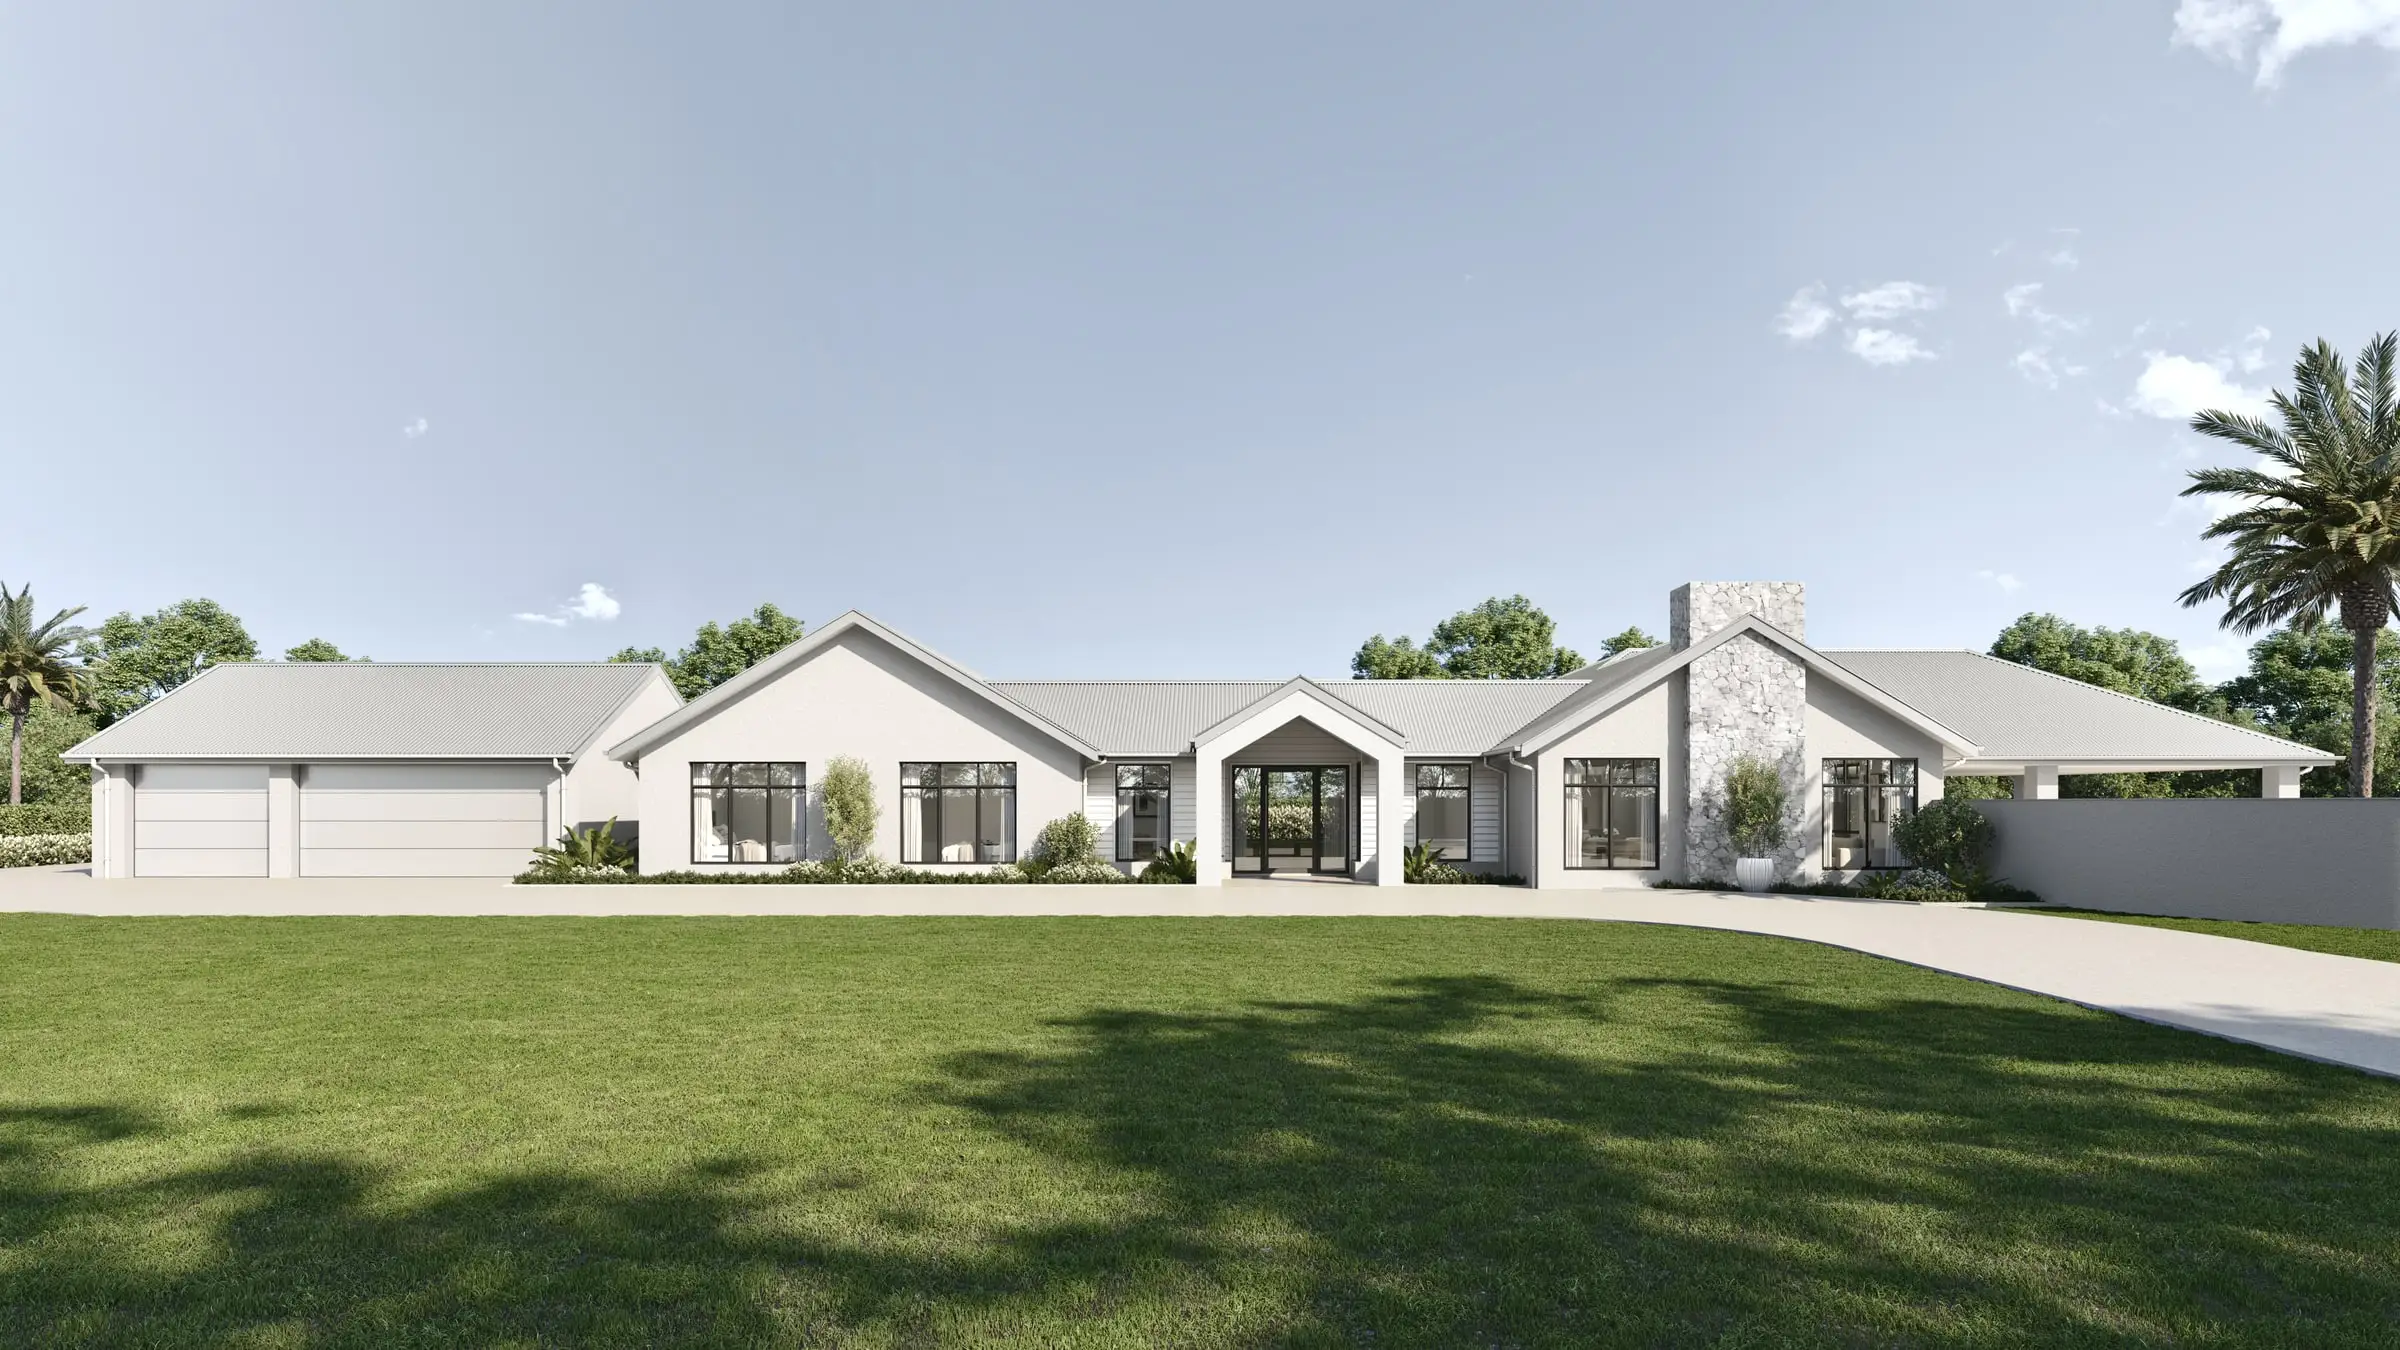
Visualisation for luxury home builders
Send the drawings: a fixed price, scope and delivery date come back within two business hours. No deposit for registered businesses.
The problem
What usually goes wrong — and what fixes it
You compete on quality against builders who compete on price, and generic imagery makes you look like them. When a prospective client compares two proposals and the renders are indistinguishable, the only visible difference left is the number at the bottom — which is precisely the comparison you lose.
Imagery that shows the things you are actually charging for. Shadow lines that resolve, reveals that are the right depth, joinery built to documentation, and materials that behave the way the real product behaves. A client who can see the difference will pay for it.
We render close enough to show craft. A lot of builder imagery sits at a distance that conveniently hides junctions; we go in tighter, because the junction is the argument. If your detailing is genuinely better, the image should be the thing that proves it.
Adding to a client’s existing home rather than building new? The image has to show the house exactly as it stands, so the change is the only thing that is new: Renders for renovations and extensions — showing a change before it is built.
In Australia · October 2026
Approvals for new homes in New South Wales
In NSW, many new houses can be approved as complying development under the Housing Code: a fast-track approval from a council or a private certifier when the design meets set standards, instead of a full development application. Others still need a DA.
Either way, the expensive decisions come first. Facade options, materials and the street view are best settled with the client from images before the drawings go to the certifier or the council, because changing an approved design means going back through approval.
- Hero exteriors at print resolution
- Interior sets showing joinery and finishes
- Facade options for client selection
- Detail and material close-ups
- Display-home and website imagery
Worth saying plainly
If you build volume product to a price, you do not need this tier. The premium only pays for itself when the build genuinely carries the detail.
Briefing us
What to send, when to start, and what moves the price
What to send
- Plans and elevations, even before the client has signed off
- The finishes schedule, with the cladding, brick, roofing and joinery products named
- The landscape plan, or a line on how the garden will be finished
- Site photos, including the street the house sits in
- The facade options the client is choosing between, if any
When to start
A single exterior or interior typically takes three to four business days once the drawings are settled, and a set of five takes five to eight. If the images are for a client meeting, tell us the date — the grey-box approval is the step that most often decides whether it holds.
What moves the price
- How close the camera goes — detail views take longer than a view from the street, because the junctions are modelled as built
- Facade options — each extra option shares the camera and light of the first, so it costs far less
- Interiors on top of exteriors, since each room is its own scene
- Products missing from our scanned library, which we build from manufacturer data and a sample
Start a project
Selling a home before it is built?
Send the plans and the finishes schedule, even if both are still moving. A fixed price, a written scope and a delivery date come back within two business hours.
Selling a single home before it is built? Our real estate marketing package is one exterior and two interior renders at a set starting price.
From the studio
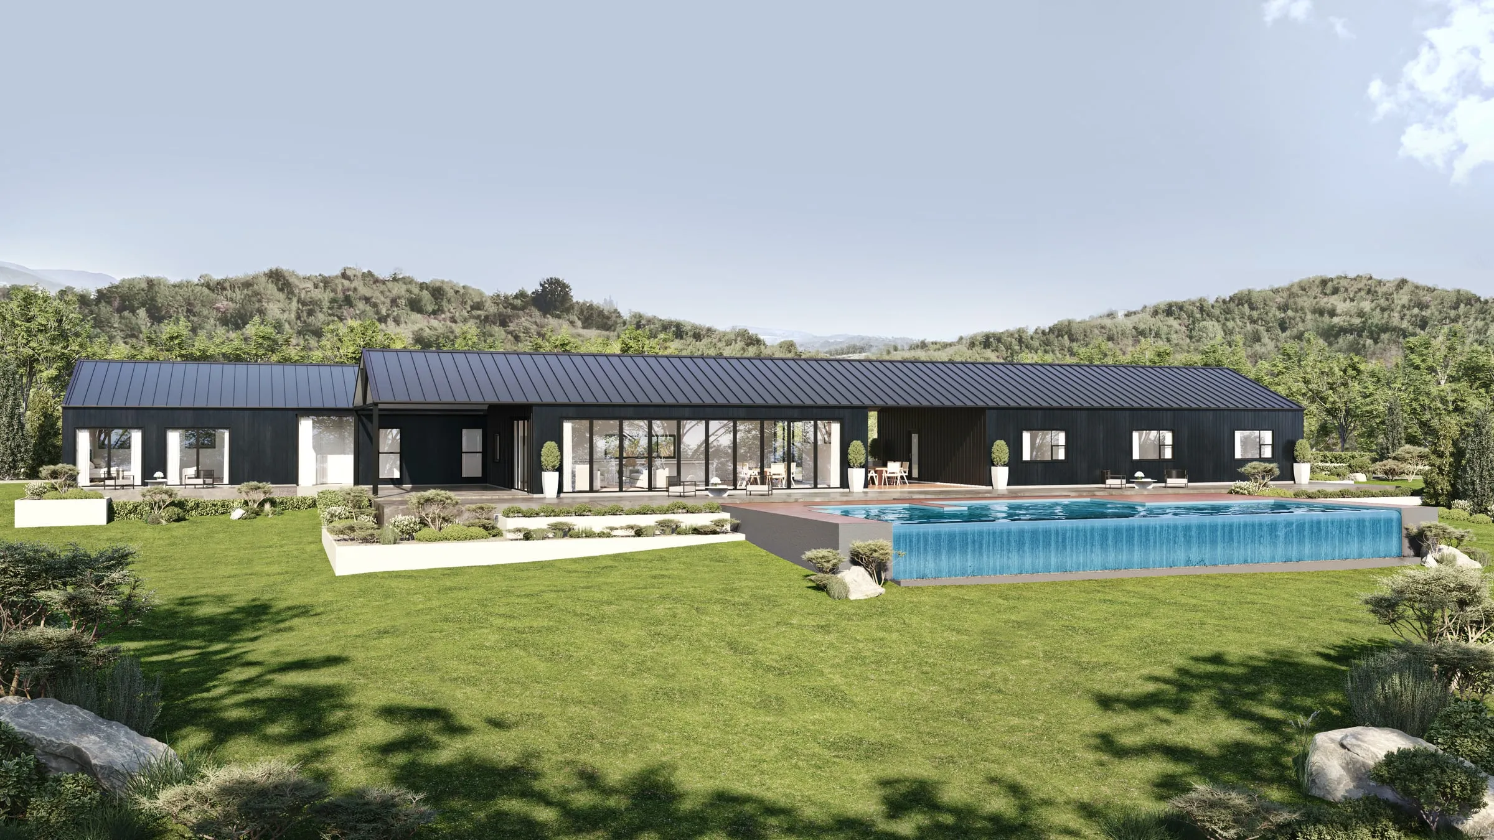
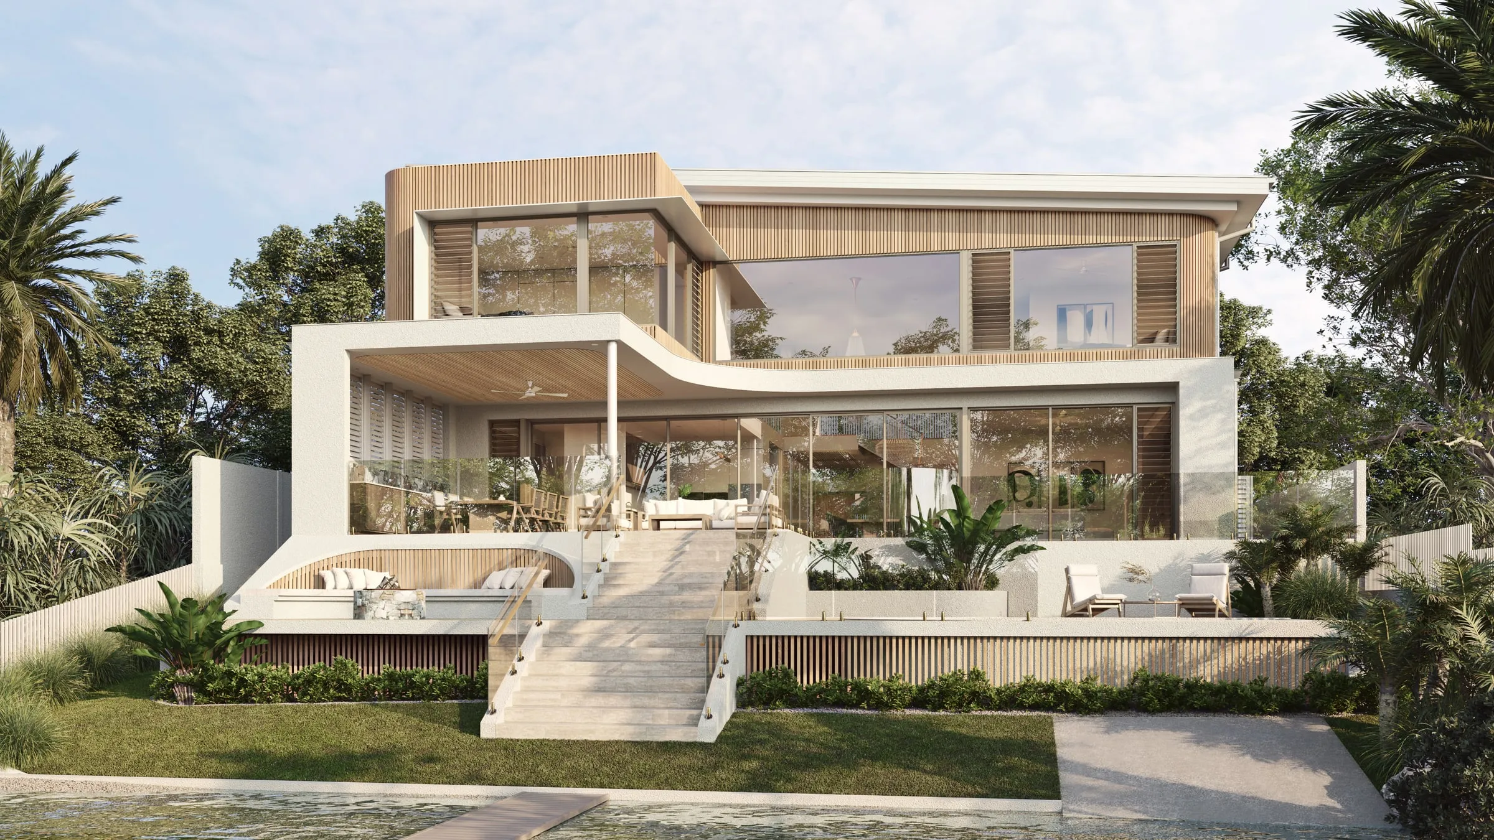
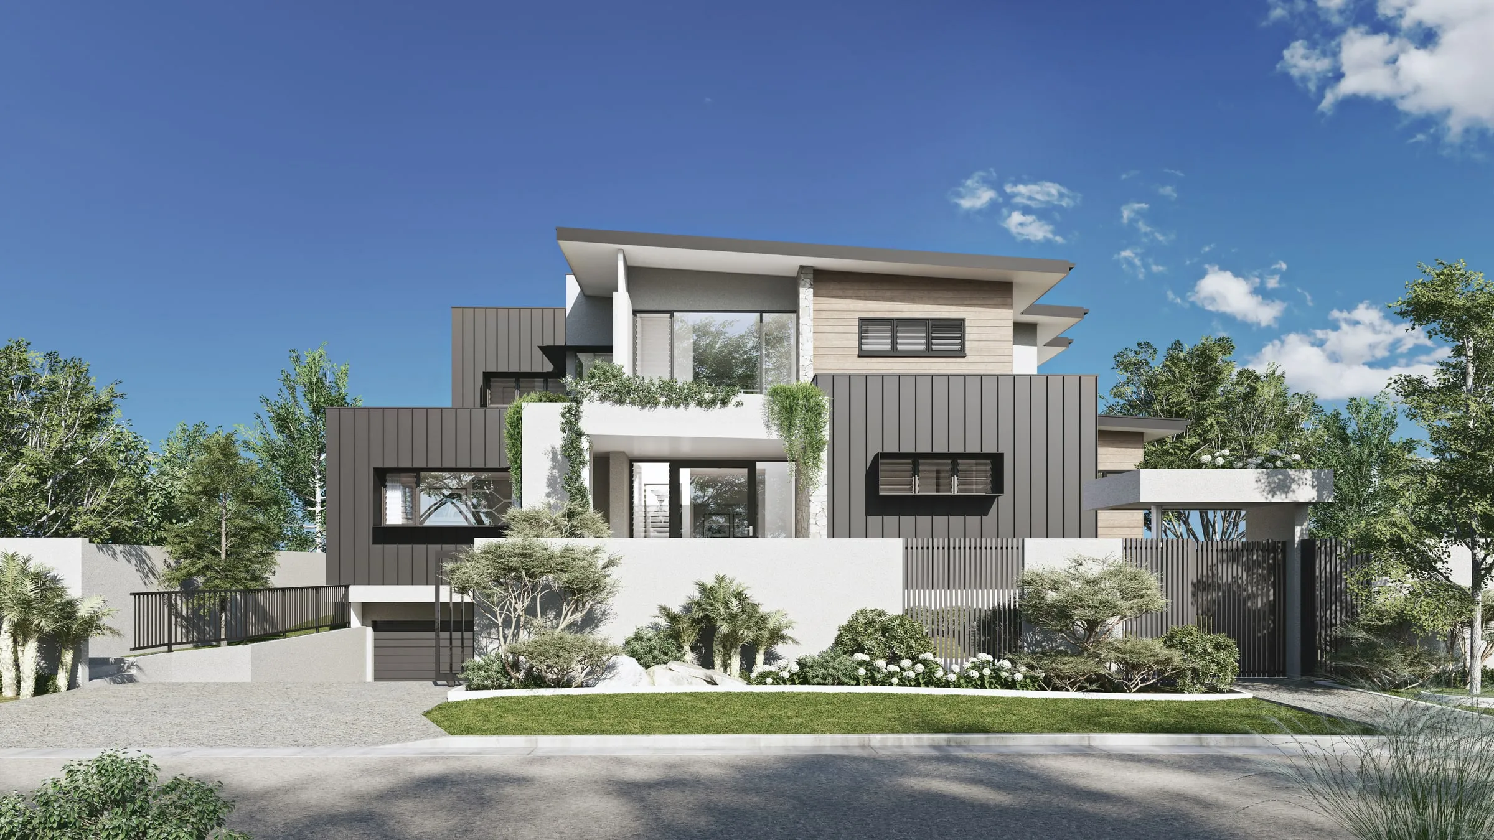
Luxury homes from the studio
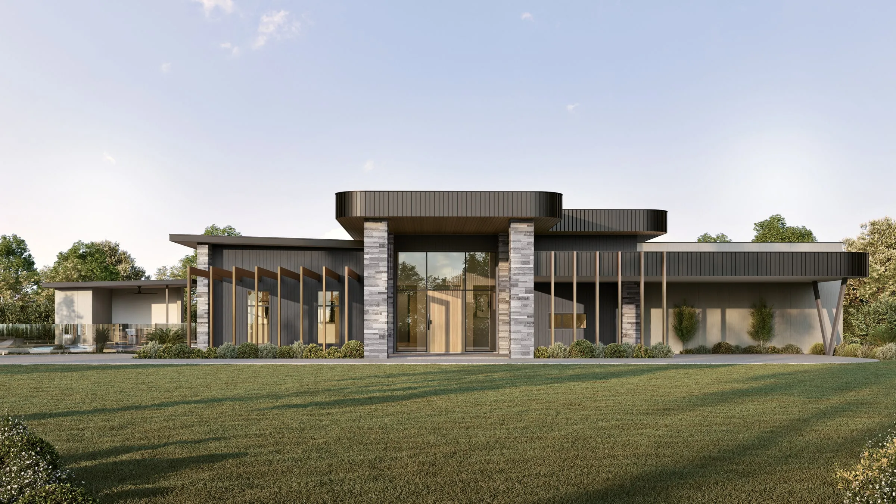
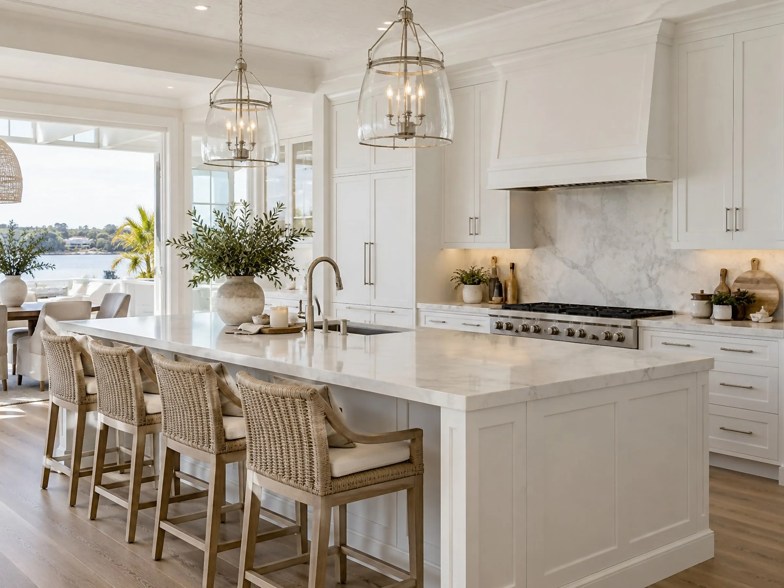
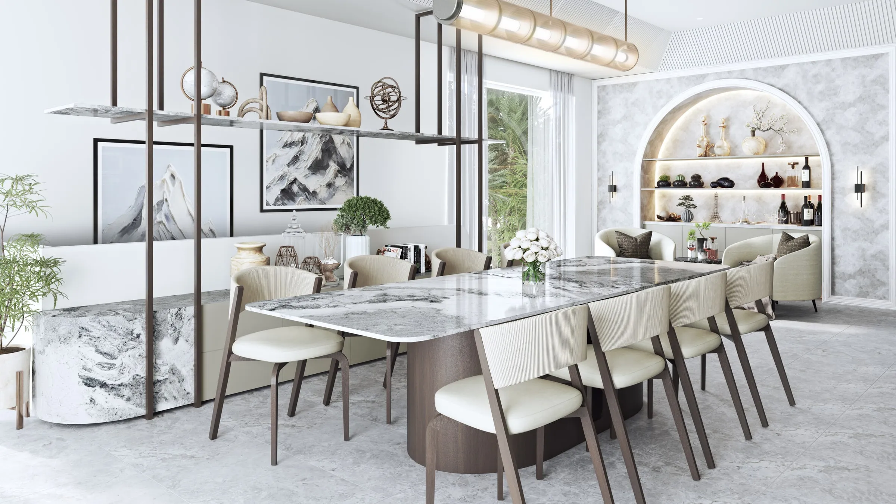
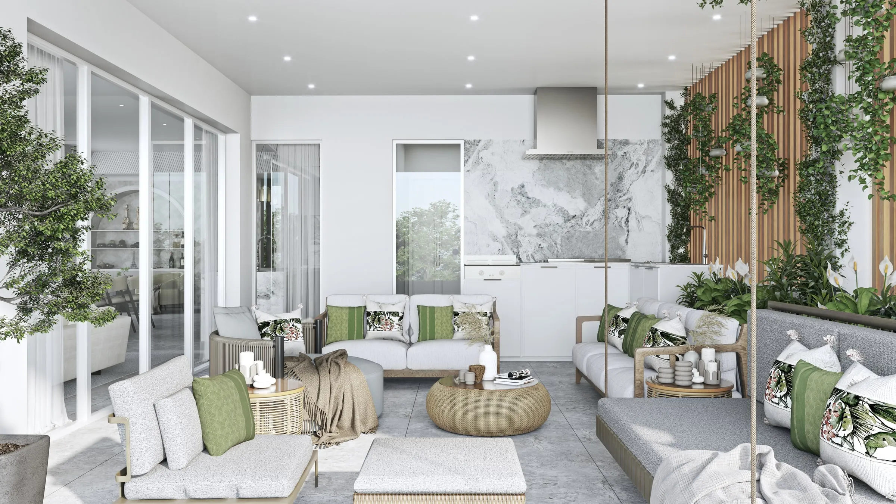
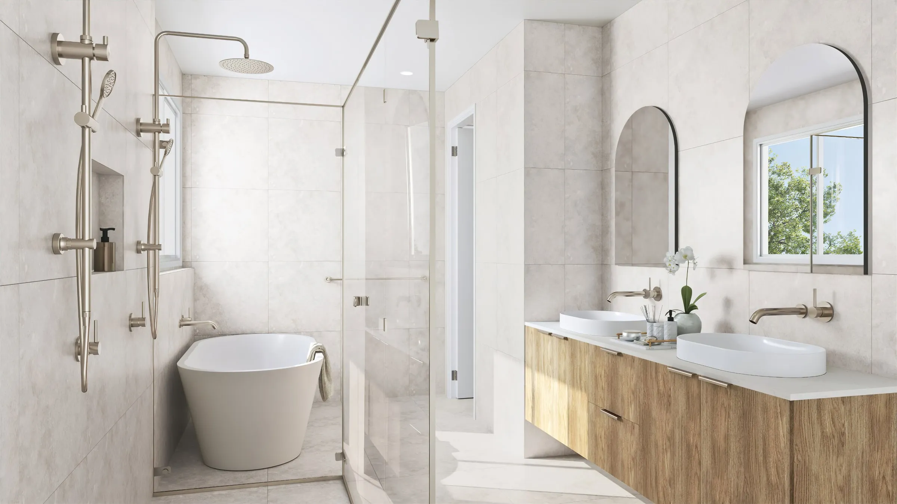
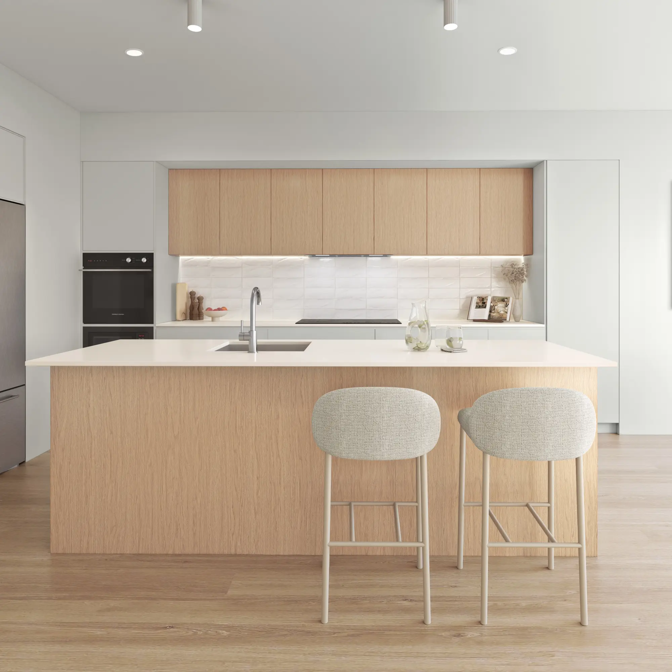
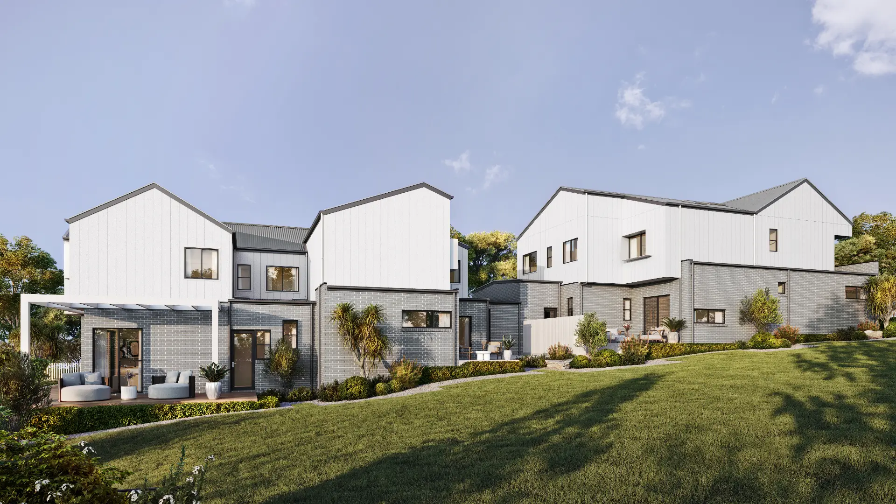
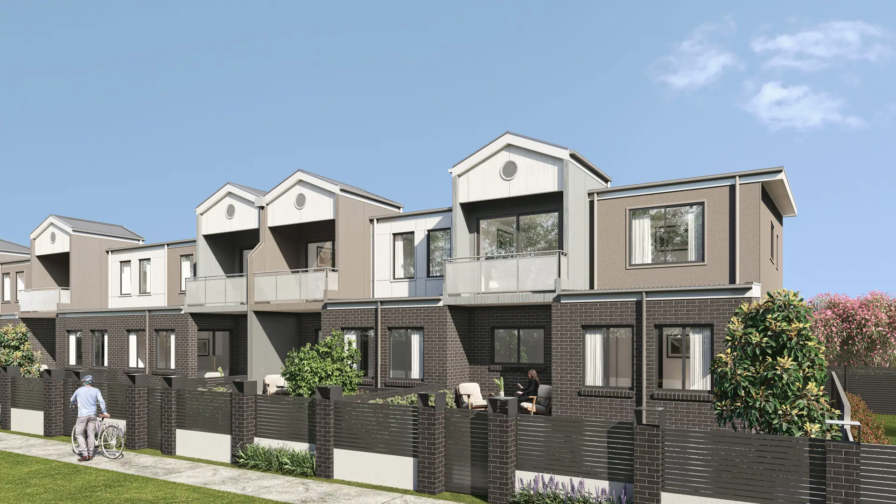
Custom homes rendered the way a builder sells them: the facade in its real light, the kitchen and bathrooms in their specified finishes, and the outdoor rooms clients ask about first.
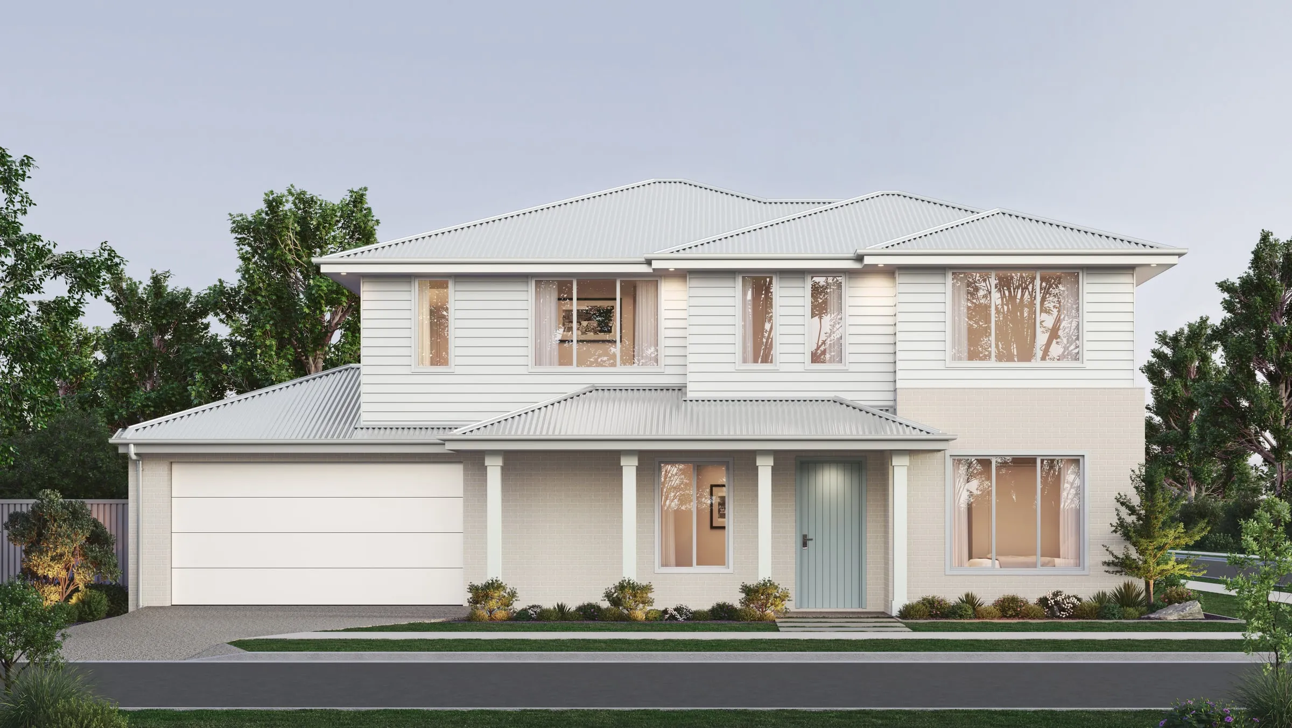
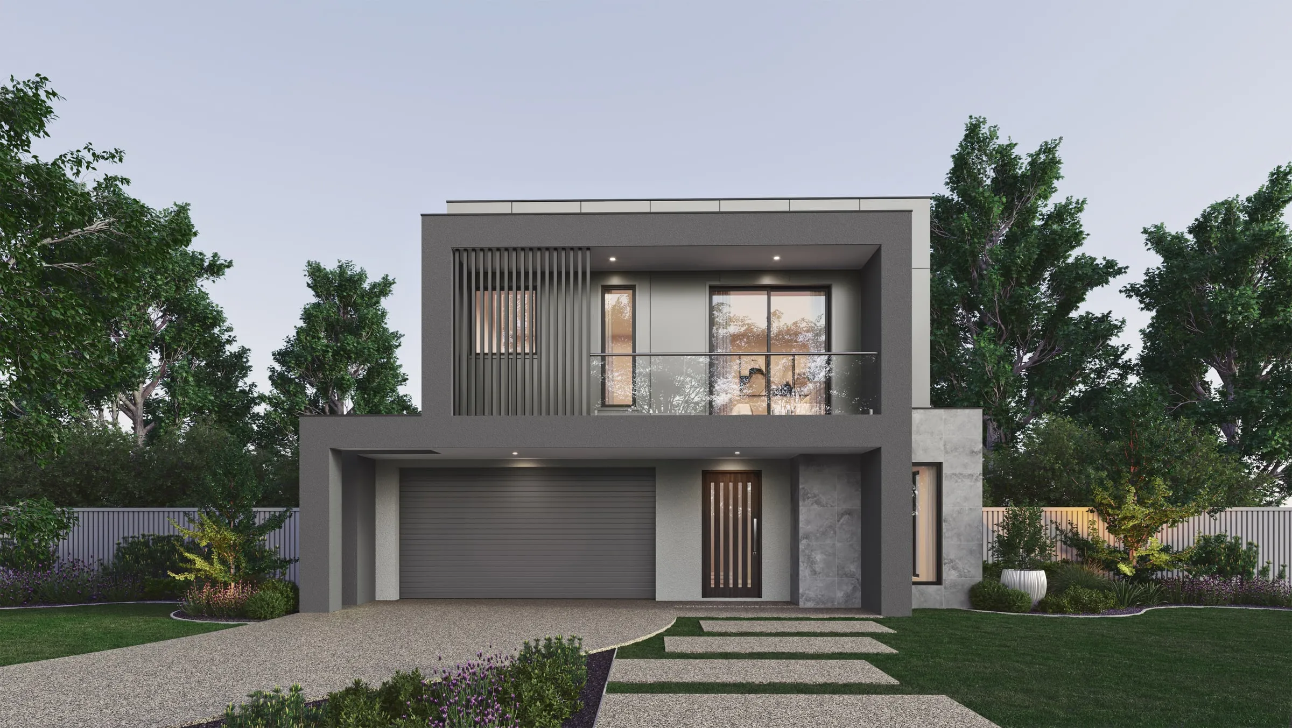
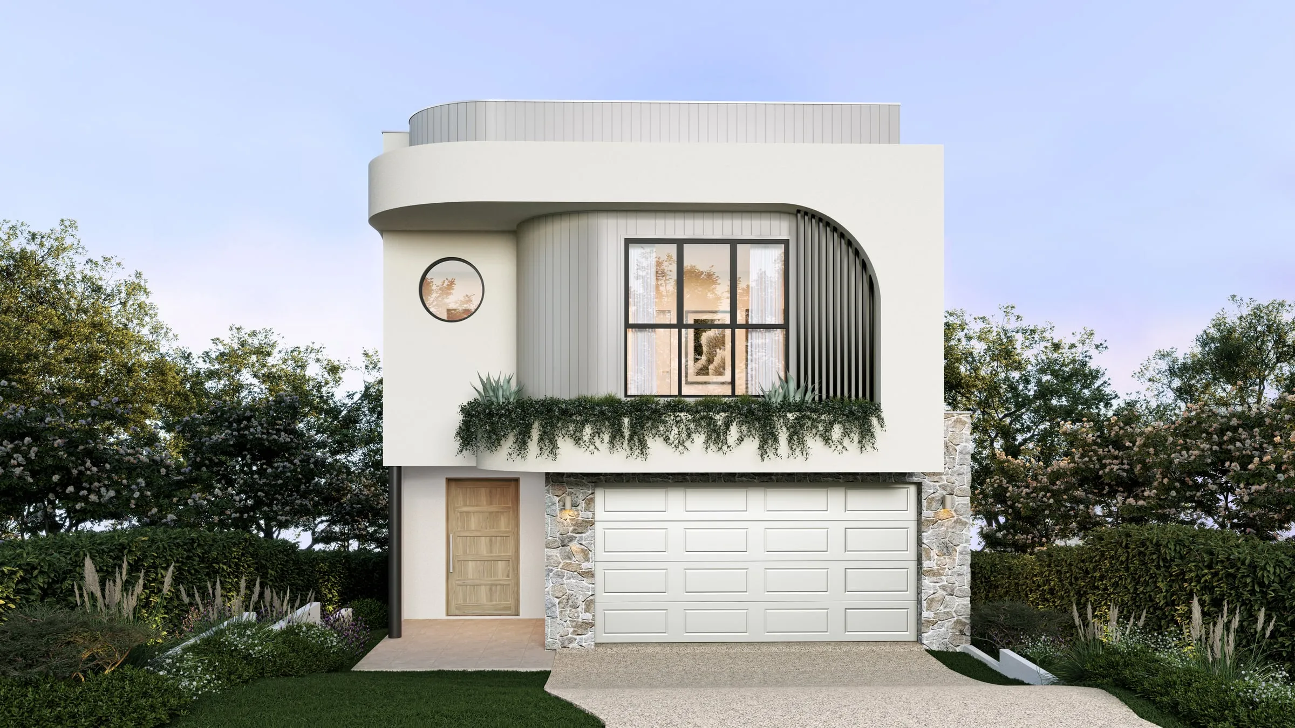
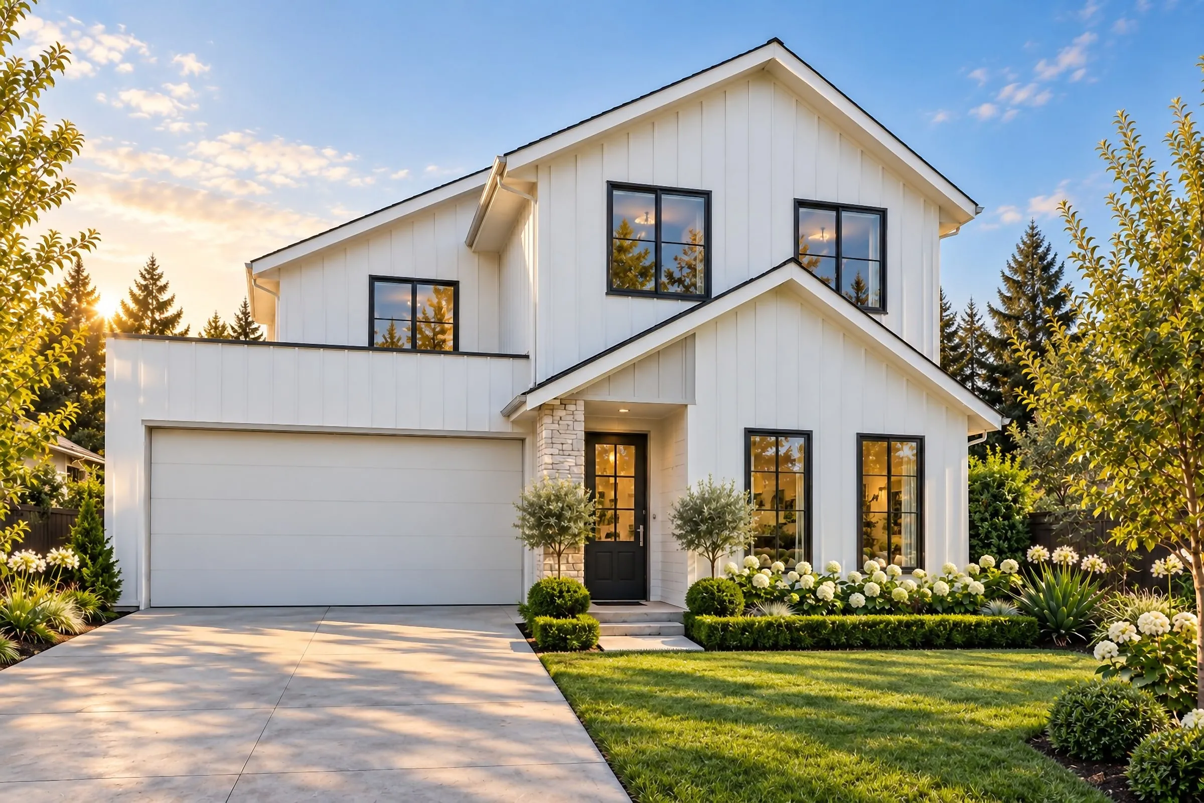
- $0
- Deposit for registered businesses
- 2 hours
- A fixed, scoped quote within two business hours
Start a project
Get a fixed quote
A fixed price, scope and delivery date within two business hours. No deposit for registered businesses.
Received
Thank you — your enquiry is in.
We’ll come back with a fixed price, a scope and a delivery date within two business hours. If anything is missing, we’ll ask in our reply.
FAQ
Questions luxury builders ask
We already have renders. Why would we pay more?
Only if the imagery is losing you work. Put your current renders next to your finished photography — if the renders look cheaper than the houses, that gap is costing you. If they hold up, keep your current supplier.
Can you render facade options for client selection?
Yes, and it is one of the most useful things we do. Identical camera, identical light across every option so the facade is the only variable — otherwise clients are comparing weather rather than design.
Do you match specific products?
Yes. We hold scanned libraries of the major cladding, brick, roofing and joinery ranges, and build anything missing from manufacturer data and a photograph of a physical sample.
Can you start before the house is approved?
Yes, and it is usually the best time. Whether the house goes through complying development or a DA, the facade, materials and street view are cheapest to change before approval. We work from the current drawings and mark anything still open.
What does a luxury home render cost?
A still, exterior or interior, starts at $1,000 an image, an aerial at $1,900, a virtual tour at $3,000 and an architectural film at $6,500 a finished minute, all plus GST. The whole set is quoted as one fixed price: send the plans and the finishes schedule, and the price, a written scope and a delivery date come back within two business hours.
Do you render display homes?
Yes. A display home is shown to buyers long before it opens, so we render the facade options and the key rooms with the finishes actually on offer, from cameras the sales team can use in brochures, on the website and on signage.
Why use a boutique studio for a custom home?
Because a custom home is sold on its detail, and detail is easily lost when a job passes between people. One senior artist models your house from the drawings and stays with it to the end, so the camera and light agreed at grey box still hold in the last frame. Finishes are rendered to your schedule, product by product, and there is a cap on how many projects the studio takes on at once. You have the written fixed quote in hand before any modelling begins.
We also work with
Architects
Competition boards, client presentations and award submissions, at the standard your drawings already set.
Developers
Campaign imagery that has to sell a building years before anyone can walk through it.
Interior Designers
Schemes rendered with the joinery, finishes and lighting you actually specified.
Planning Consultants
Defensible imagery for submissions, built on real survey and context data.
Commercial & Industrial
Imagery that leases warehouses, offices and hotels before they are built — accurate enough for people who read plans for a living.