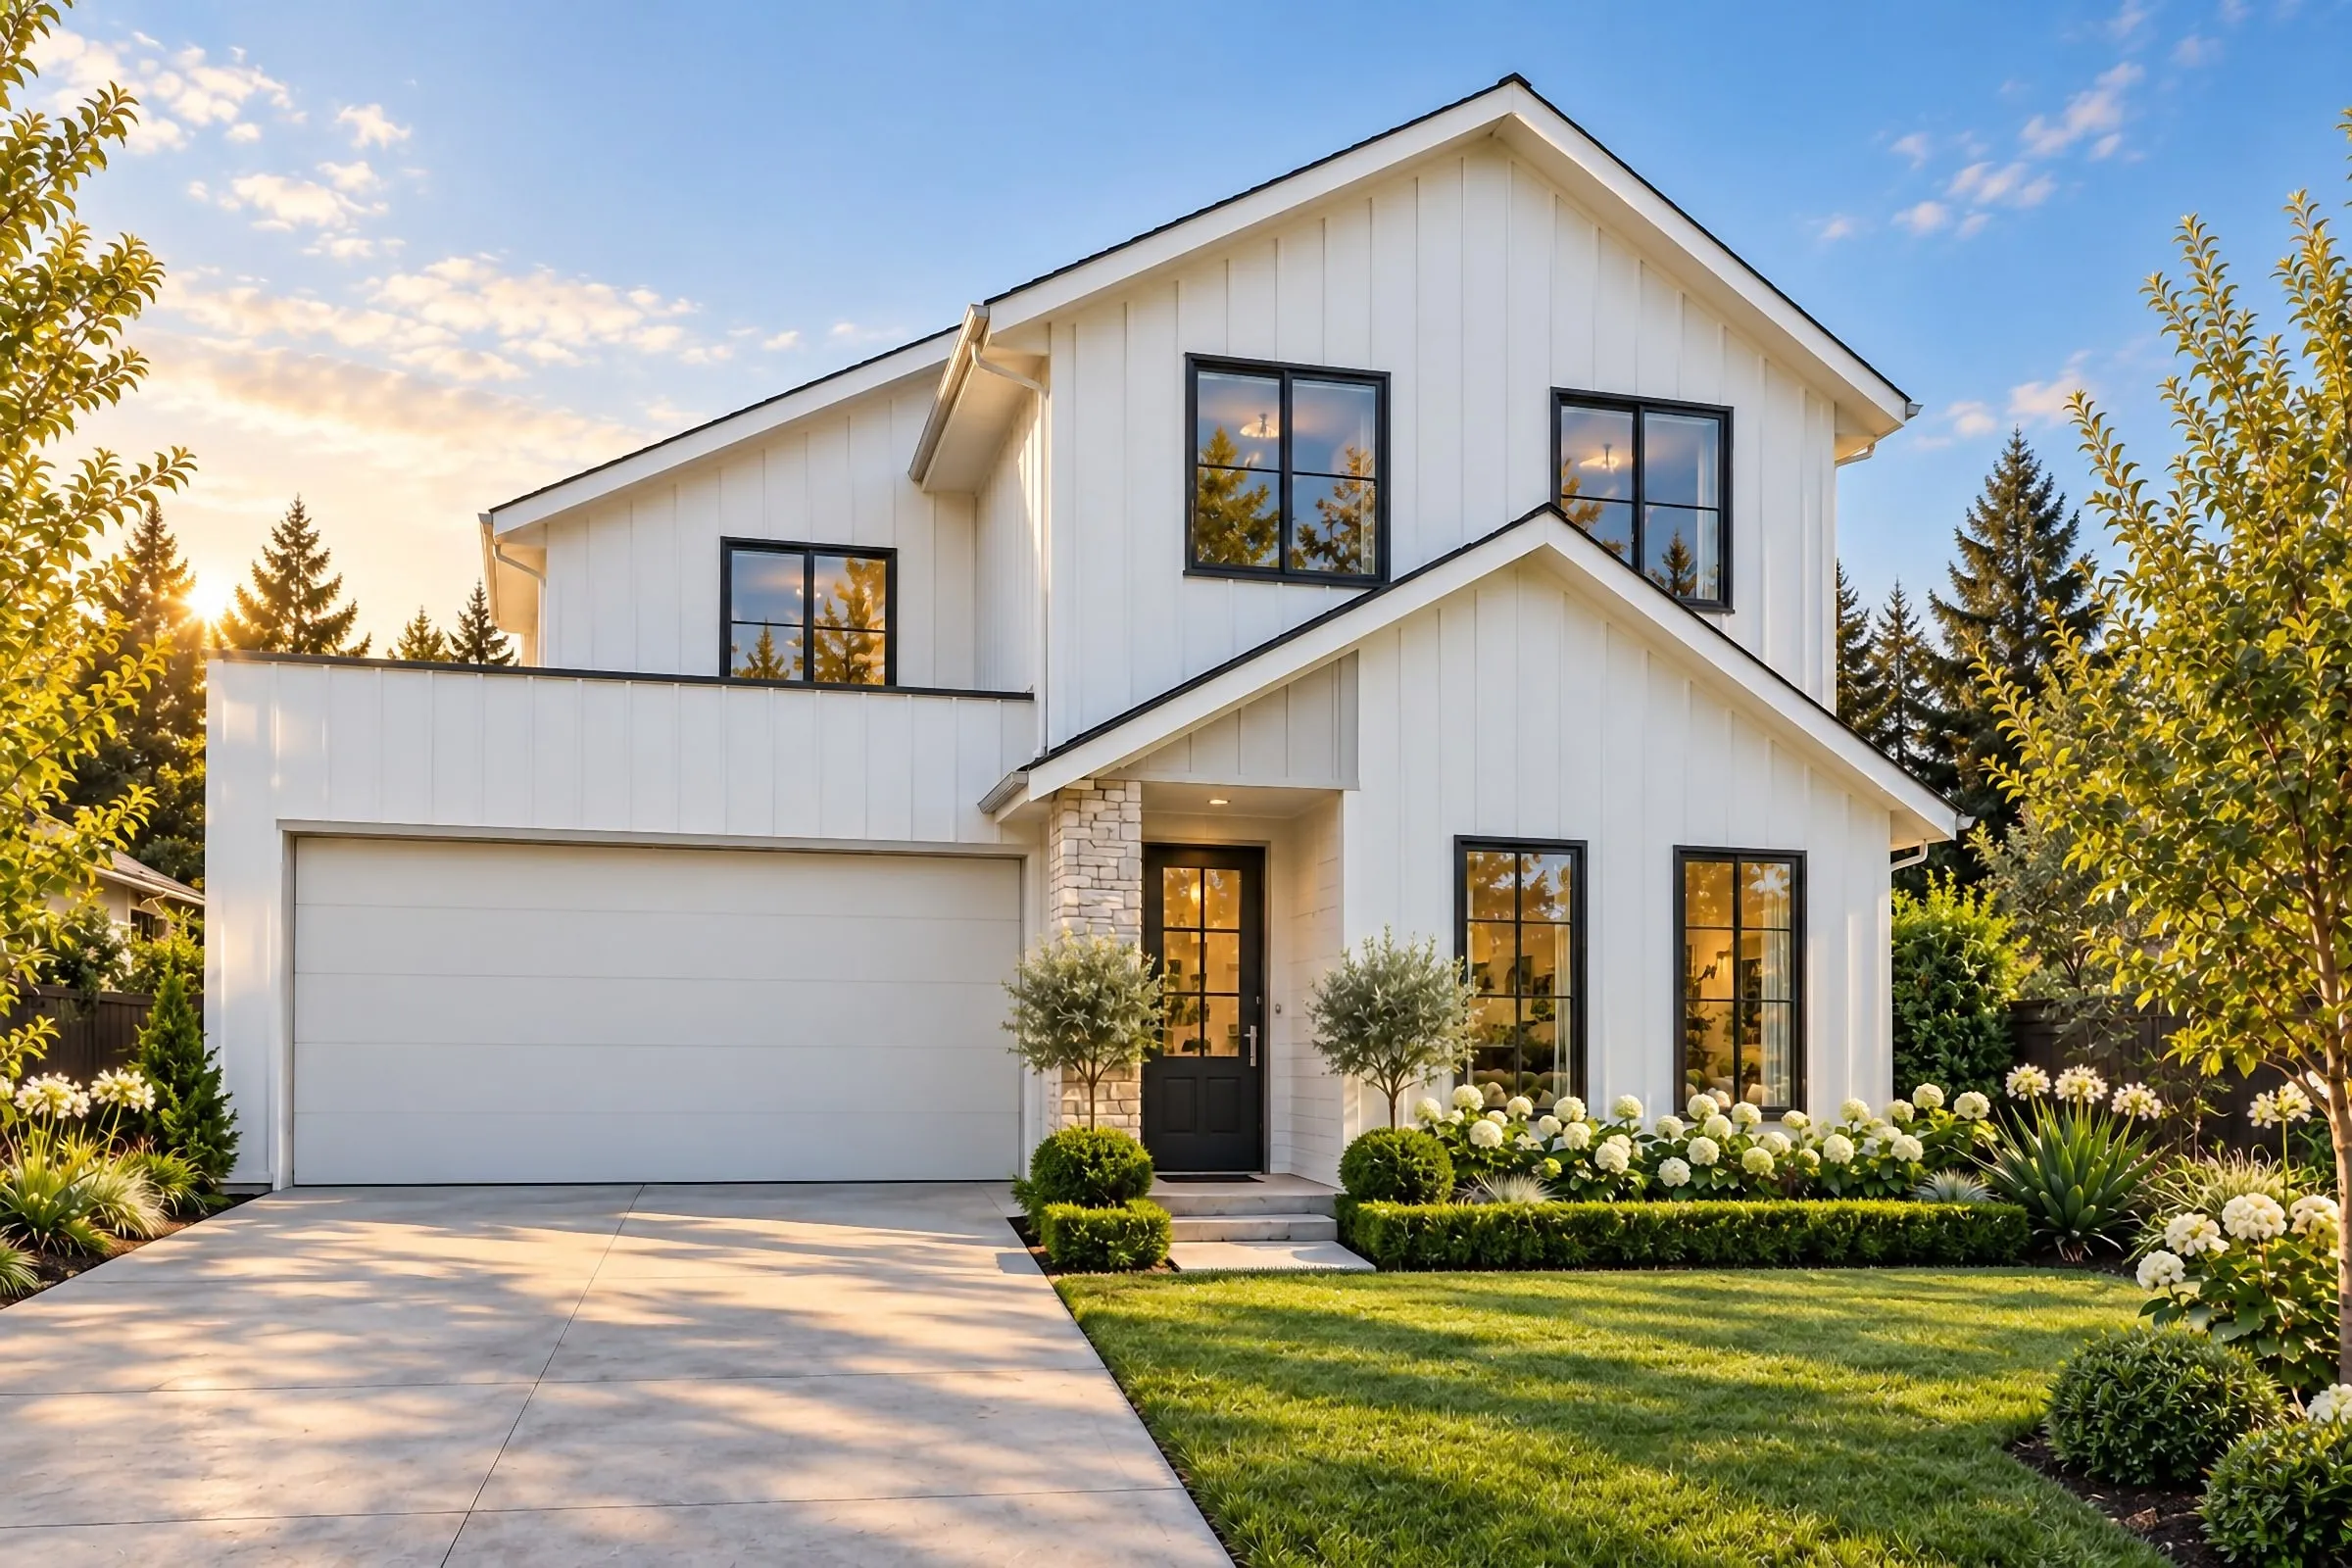
Architectural rendering in Australia: what it is, the main types, and the rules a render meets
What architectural rendering is, the main types of render, and the rules they meet in Australia, from council lodgement to off-the-plan sales.
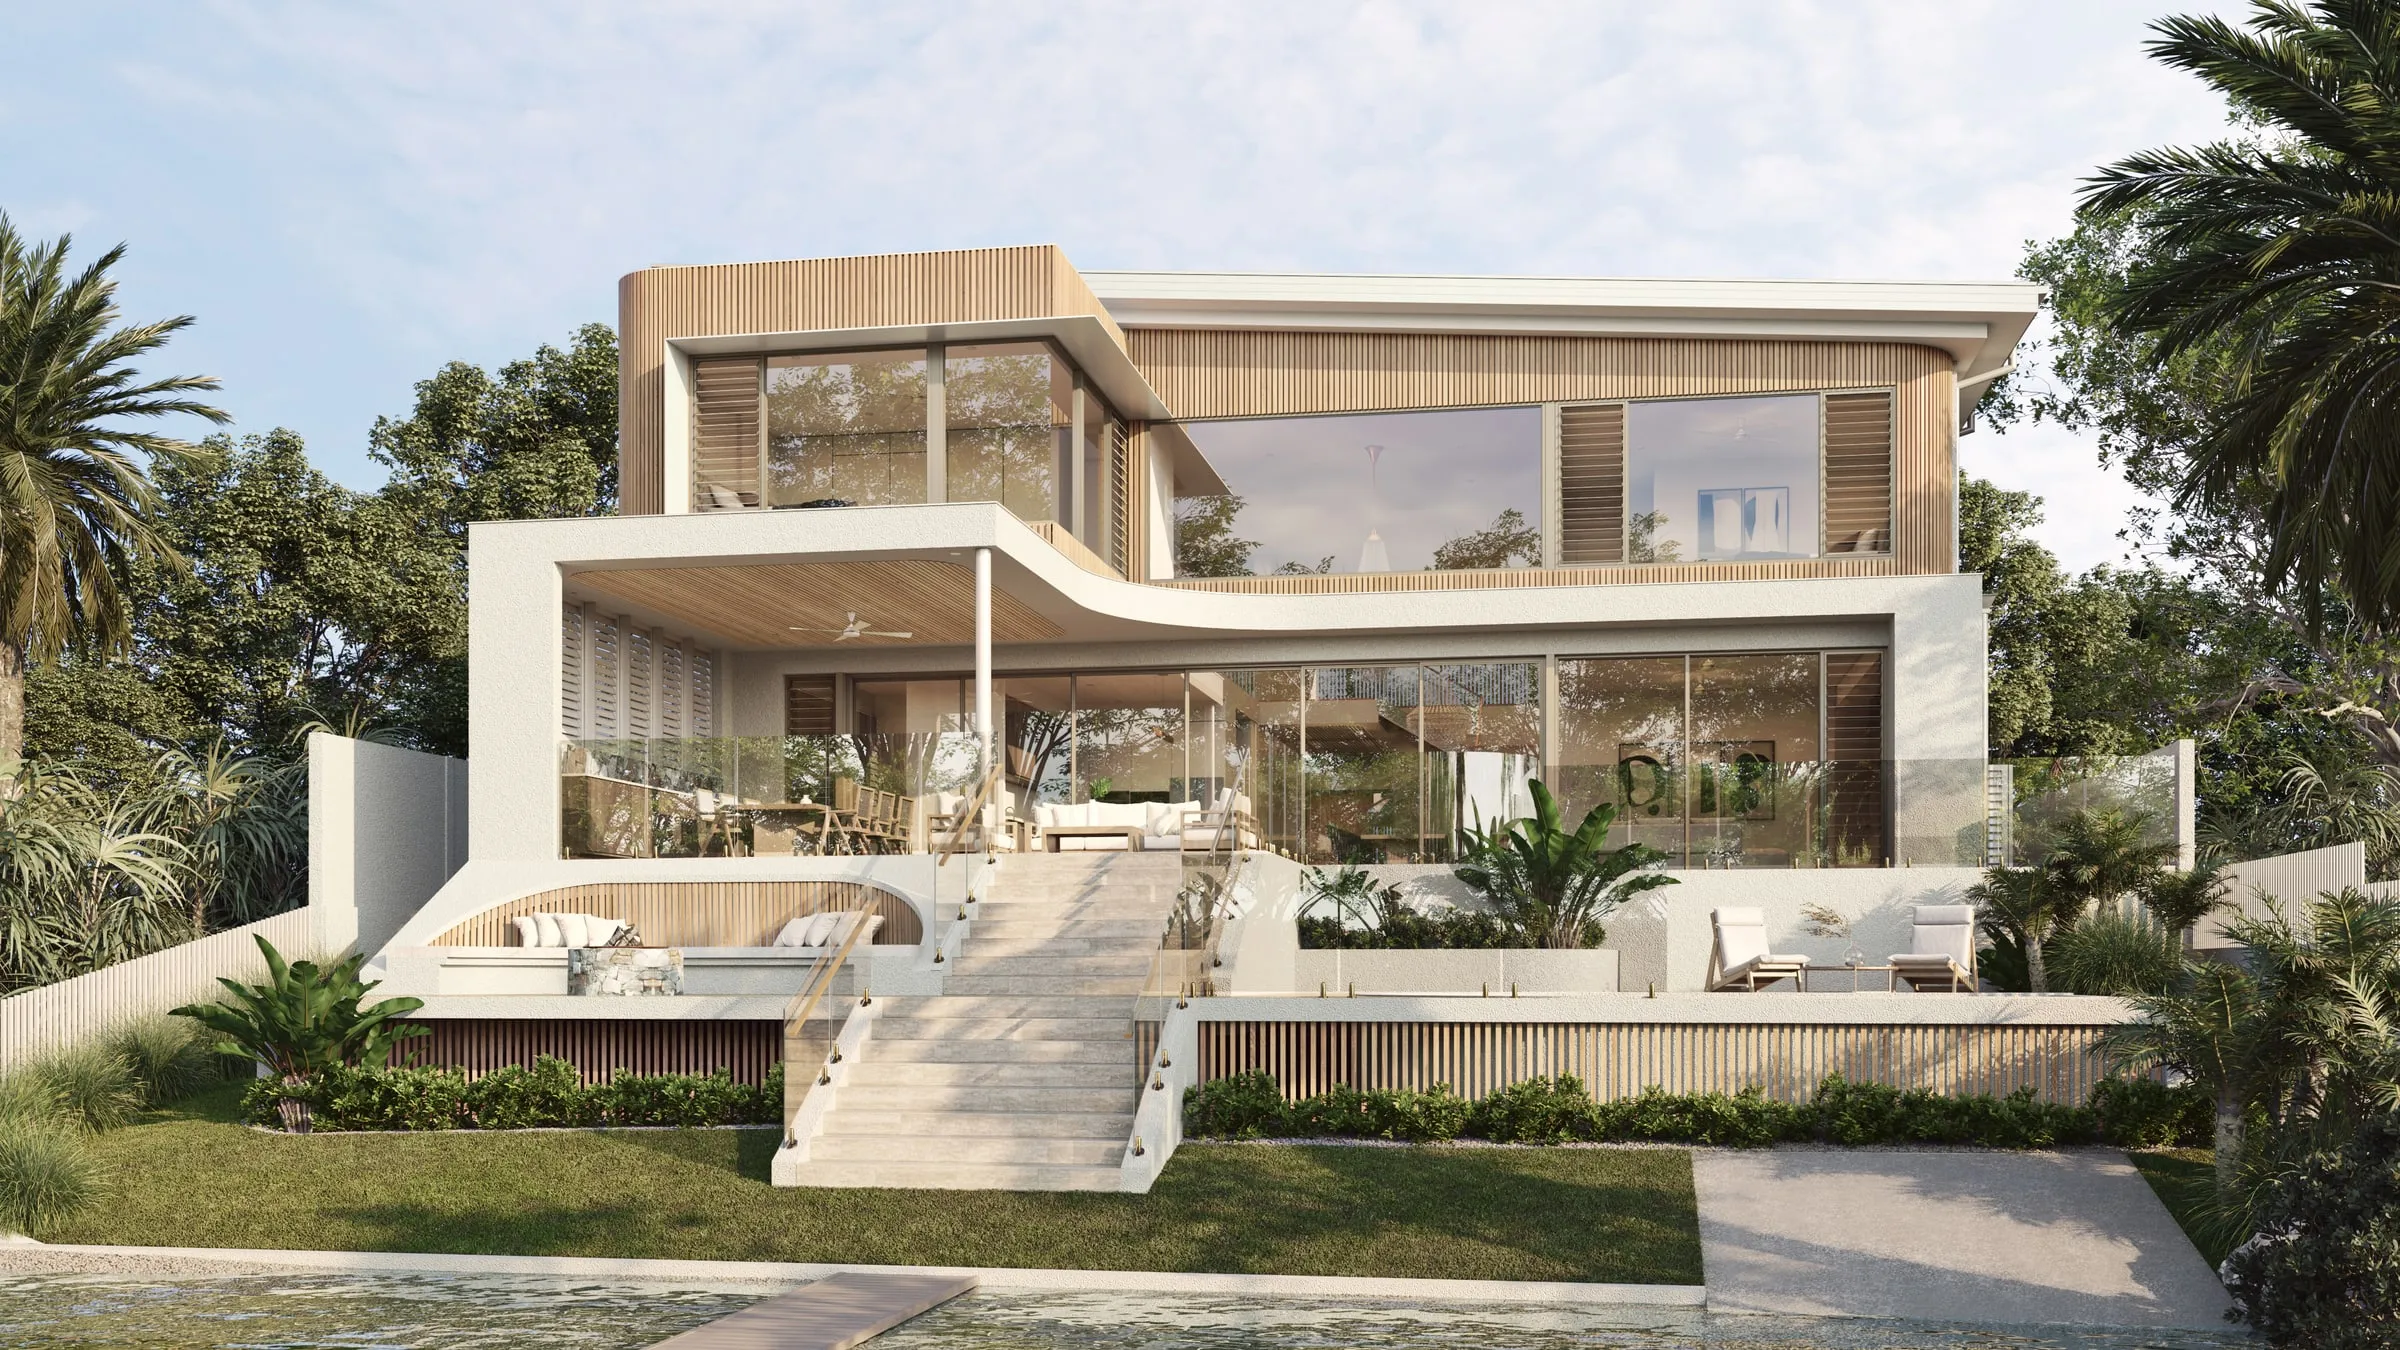
An architectural render is a picture of a building that hasn’t been built, or isn’t finished, computed from a 3D model made to its drawings. It answers the question the plans leave open: what the building will actually look like from where people will stand. In Australia the same image may be read by a council assessor, a court, a buyer and a lender, so it has to be accurate as well as persuasive.
Render, rendering, artist’s impression, CGI
Australians tend to say “render” for the image and “rendering” for the craft, though the two are used interchangeably. In property marketing the same image is usually labelled an artist’s impression, and in film it is often called CGI. A photomontage is a different thing: the modelled building set into a real photograph of the site, taken from a recorded position. Our guide to CGI and 3D rendering sets out where the words differ.
The main types of architectural render
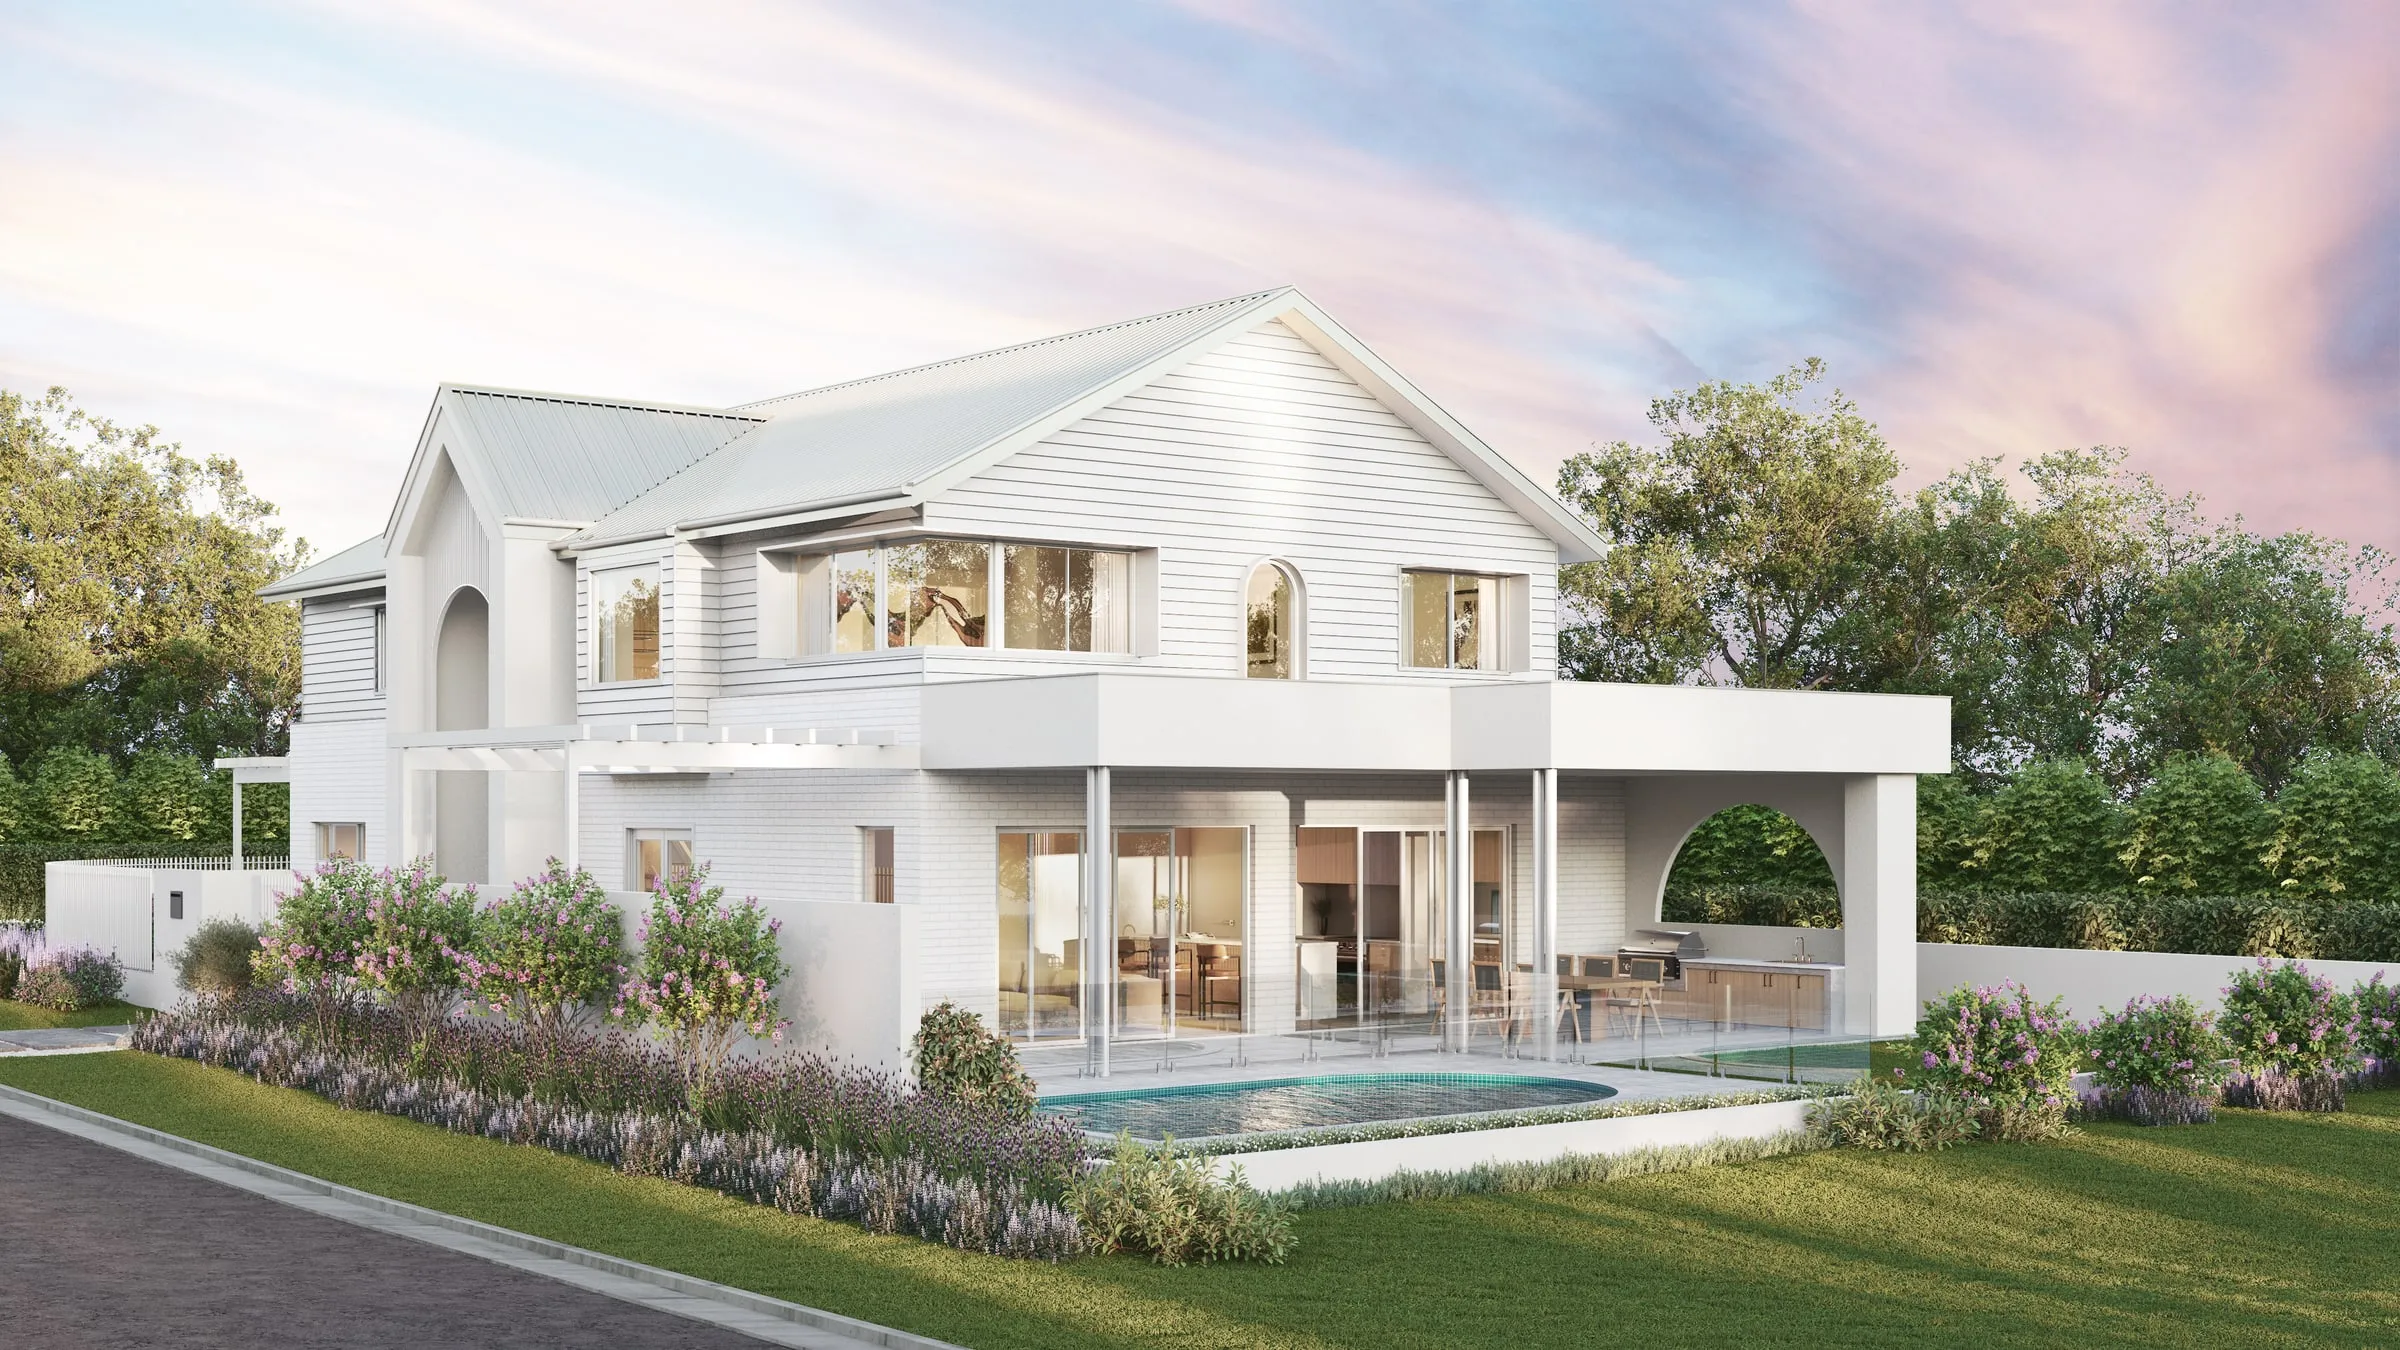
- Exterior renders show the building from the street or the garden, at a chosen hour and season. They do most of the work in both approvals and sales; see exterior visualisation.
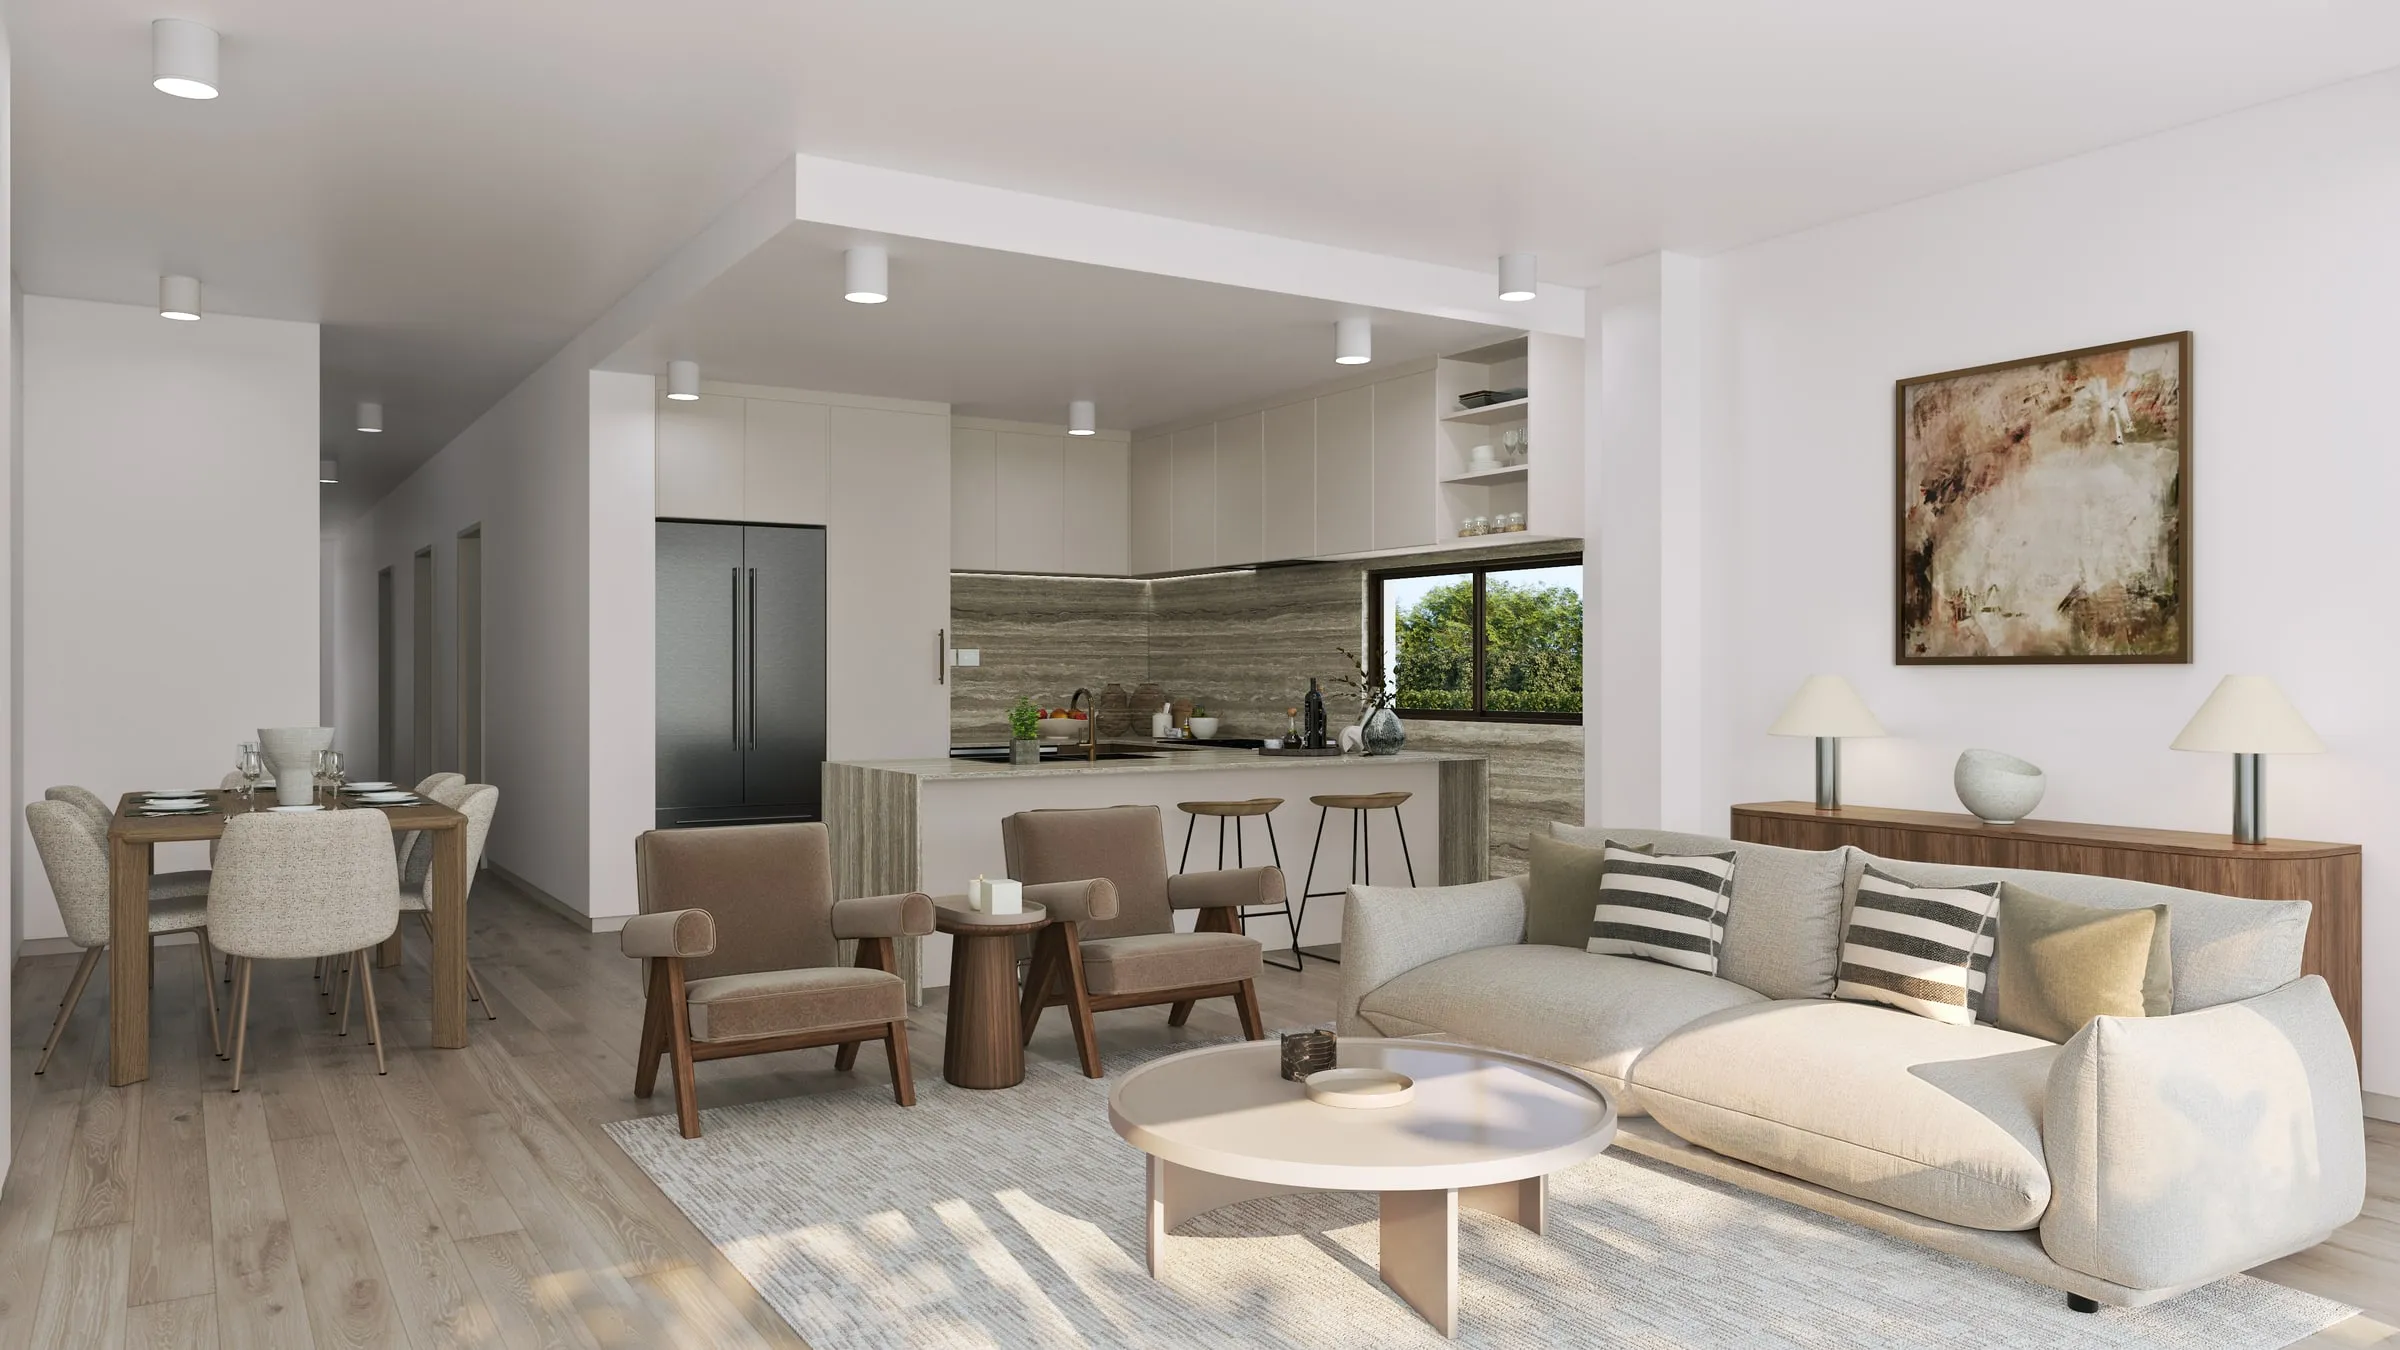
- Interior renders show rooms finished to the schedule, and sell apartments and homes before fit-out; see interior renders in Australia.
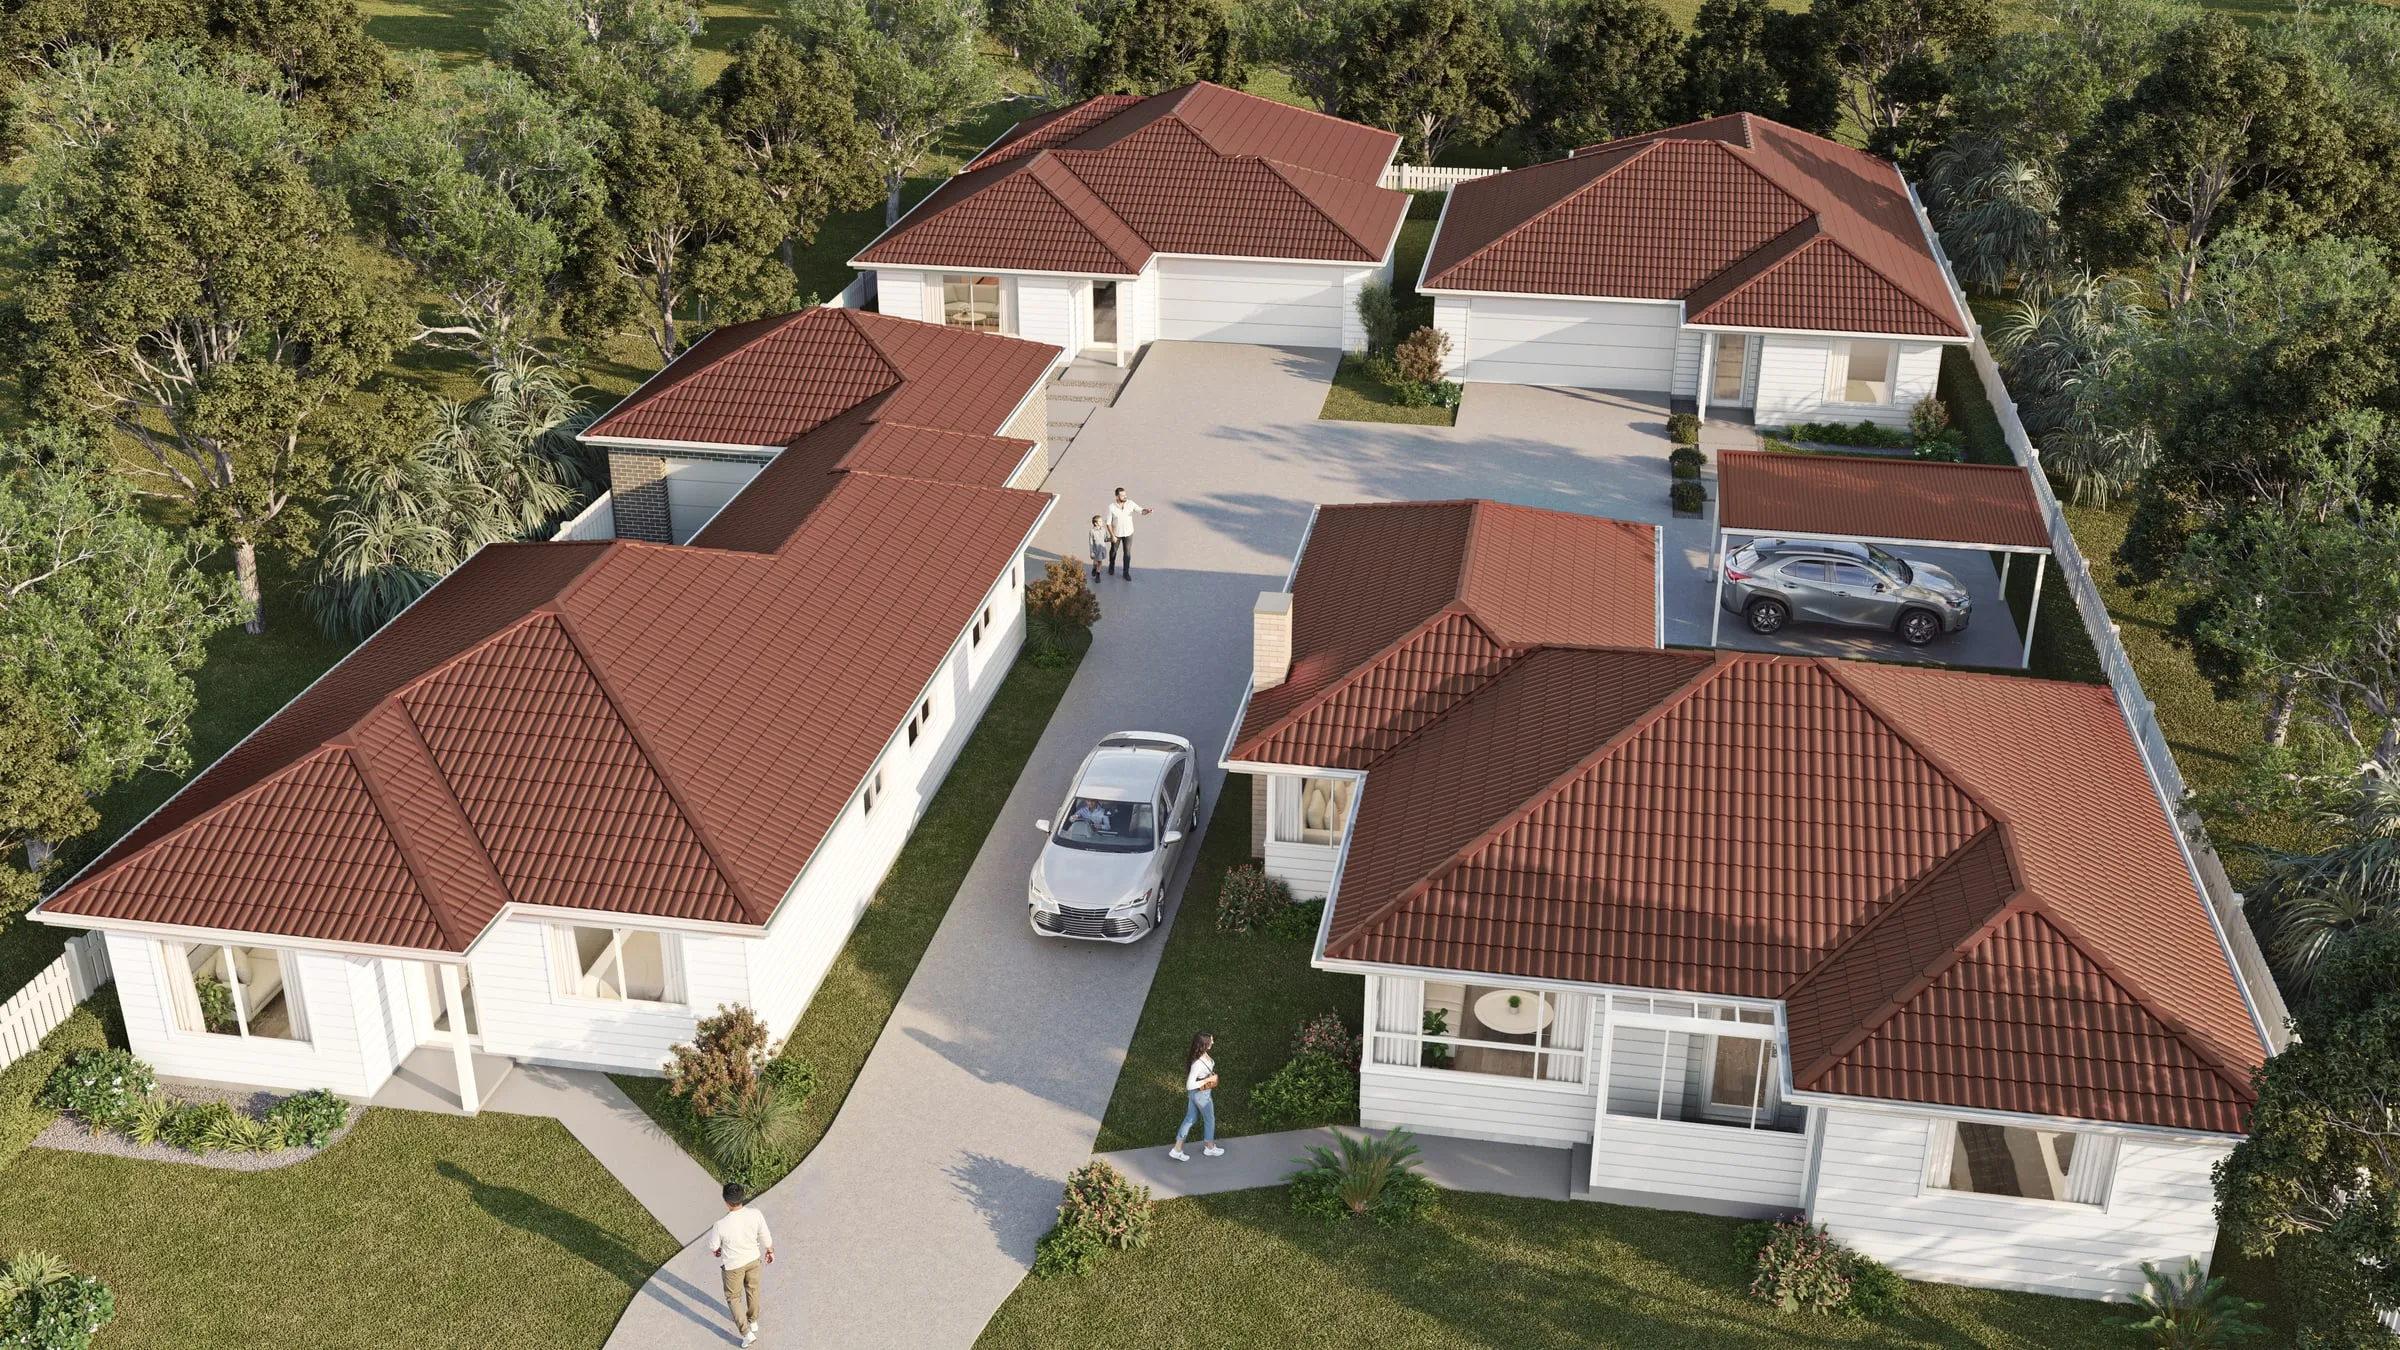
- Aerial and masterplan views show a whole development from above, explaining access, open space and staging; see aerial and masterplan visualisation.
- Photomontages place the proposal in a photograph of its real setting, a form several councils’ lodgement checklists and the NSW Land and Environment Court’s policy name; see photomontages for development applications.
- Film and interactive tours use the same model, moving or explored; see architectural film and interactive tours.
Where renders meet the rules: lodgement
Each state, and often each council, decides what a development application must show, so the first question for any render is who will read it, and against which checklist.
- Perth. The City of Perth asks major applications for a coloured photomontage or coloured perspective showing the proposal in its streetscape from a pedestrian viewpoint, shadow diagrams for set dates in late winter and spring, and a 3D digital model that it views in its own city model during assessment (City of Perth, Major Development Application information sheet).
- Central Melbourne. The planning scheme’s urban design overlay asks for photomontages from pedestrian eye level that include relevant proposals and approvals, and in the Hoddle Grid and the central city’s general development area an application must be accompanied by a 3D digital model (Melbourne Planning Scheme, DDO1 and DDO10).
- Brisbane. In the City Centre neighbourhood plan, the urban context report that supports a proposal should comprise plans, diagrams, perspectives and 3D modelling, including use of Council’s Virtual Brisbane model (Brisbane City Plan 2014).
- South Australia. The regulations list the drawings a planning consent needs, including scaled elevations of each side of each building; for larger projects, the State’s design review guide wants visualisations of the immediate streetscape and long views, with people in them for scale (Office for Design and Architecture SA).
- Canberra. Proposals of five or more storeys go through design review before a development application is lodged; the panel asks for massing studies and recommends a 3D model of the proposal for the ACT Government’s 3D Canberra platform (National Capital Design Review Panel guide).
- Hobart. Since 26 September 2025, applications in the city are assessed under the statewide Tasmanian Planning Scheme through the Hobart Local Provisions Schedule, which listed 42 more heritage places, so check which heritage provisions reach the site before choosing the views (City of Hobart; State Planning Office).
- New South Wales. Council checklists differ; on appeal, imagery is held to the Land and Environment Court’s policy, covered in our guide to photomontages in NSW planning.
Our city pages set out the detail for Perth, central Melbourne, Brisbane, Adelaide and Hobart, and our guide to what a planning authority wants from a render covers how assessors read one. For six cities’ requirements in one table, see what planning authorities ask renders to show. Two companion tables cover what goes in beside the renders: the sunlight tests behind shadow diagrams in each state, and when nine councils want a 3D model with the development application, and in what format.
At sale: an image buyers can rely on
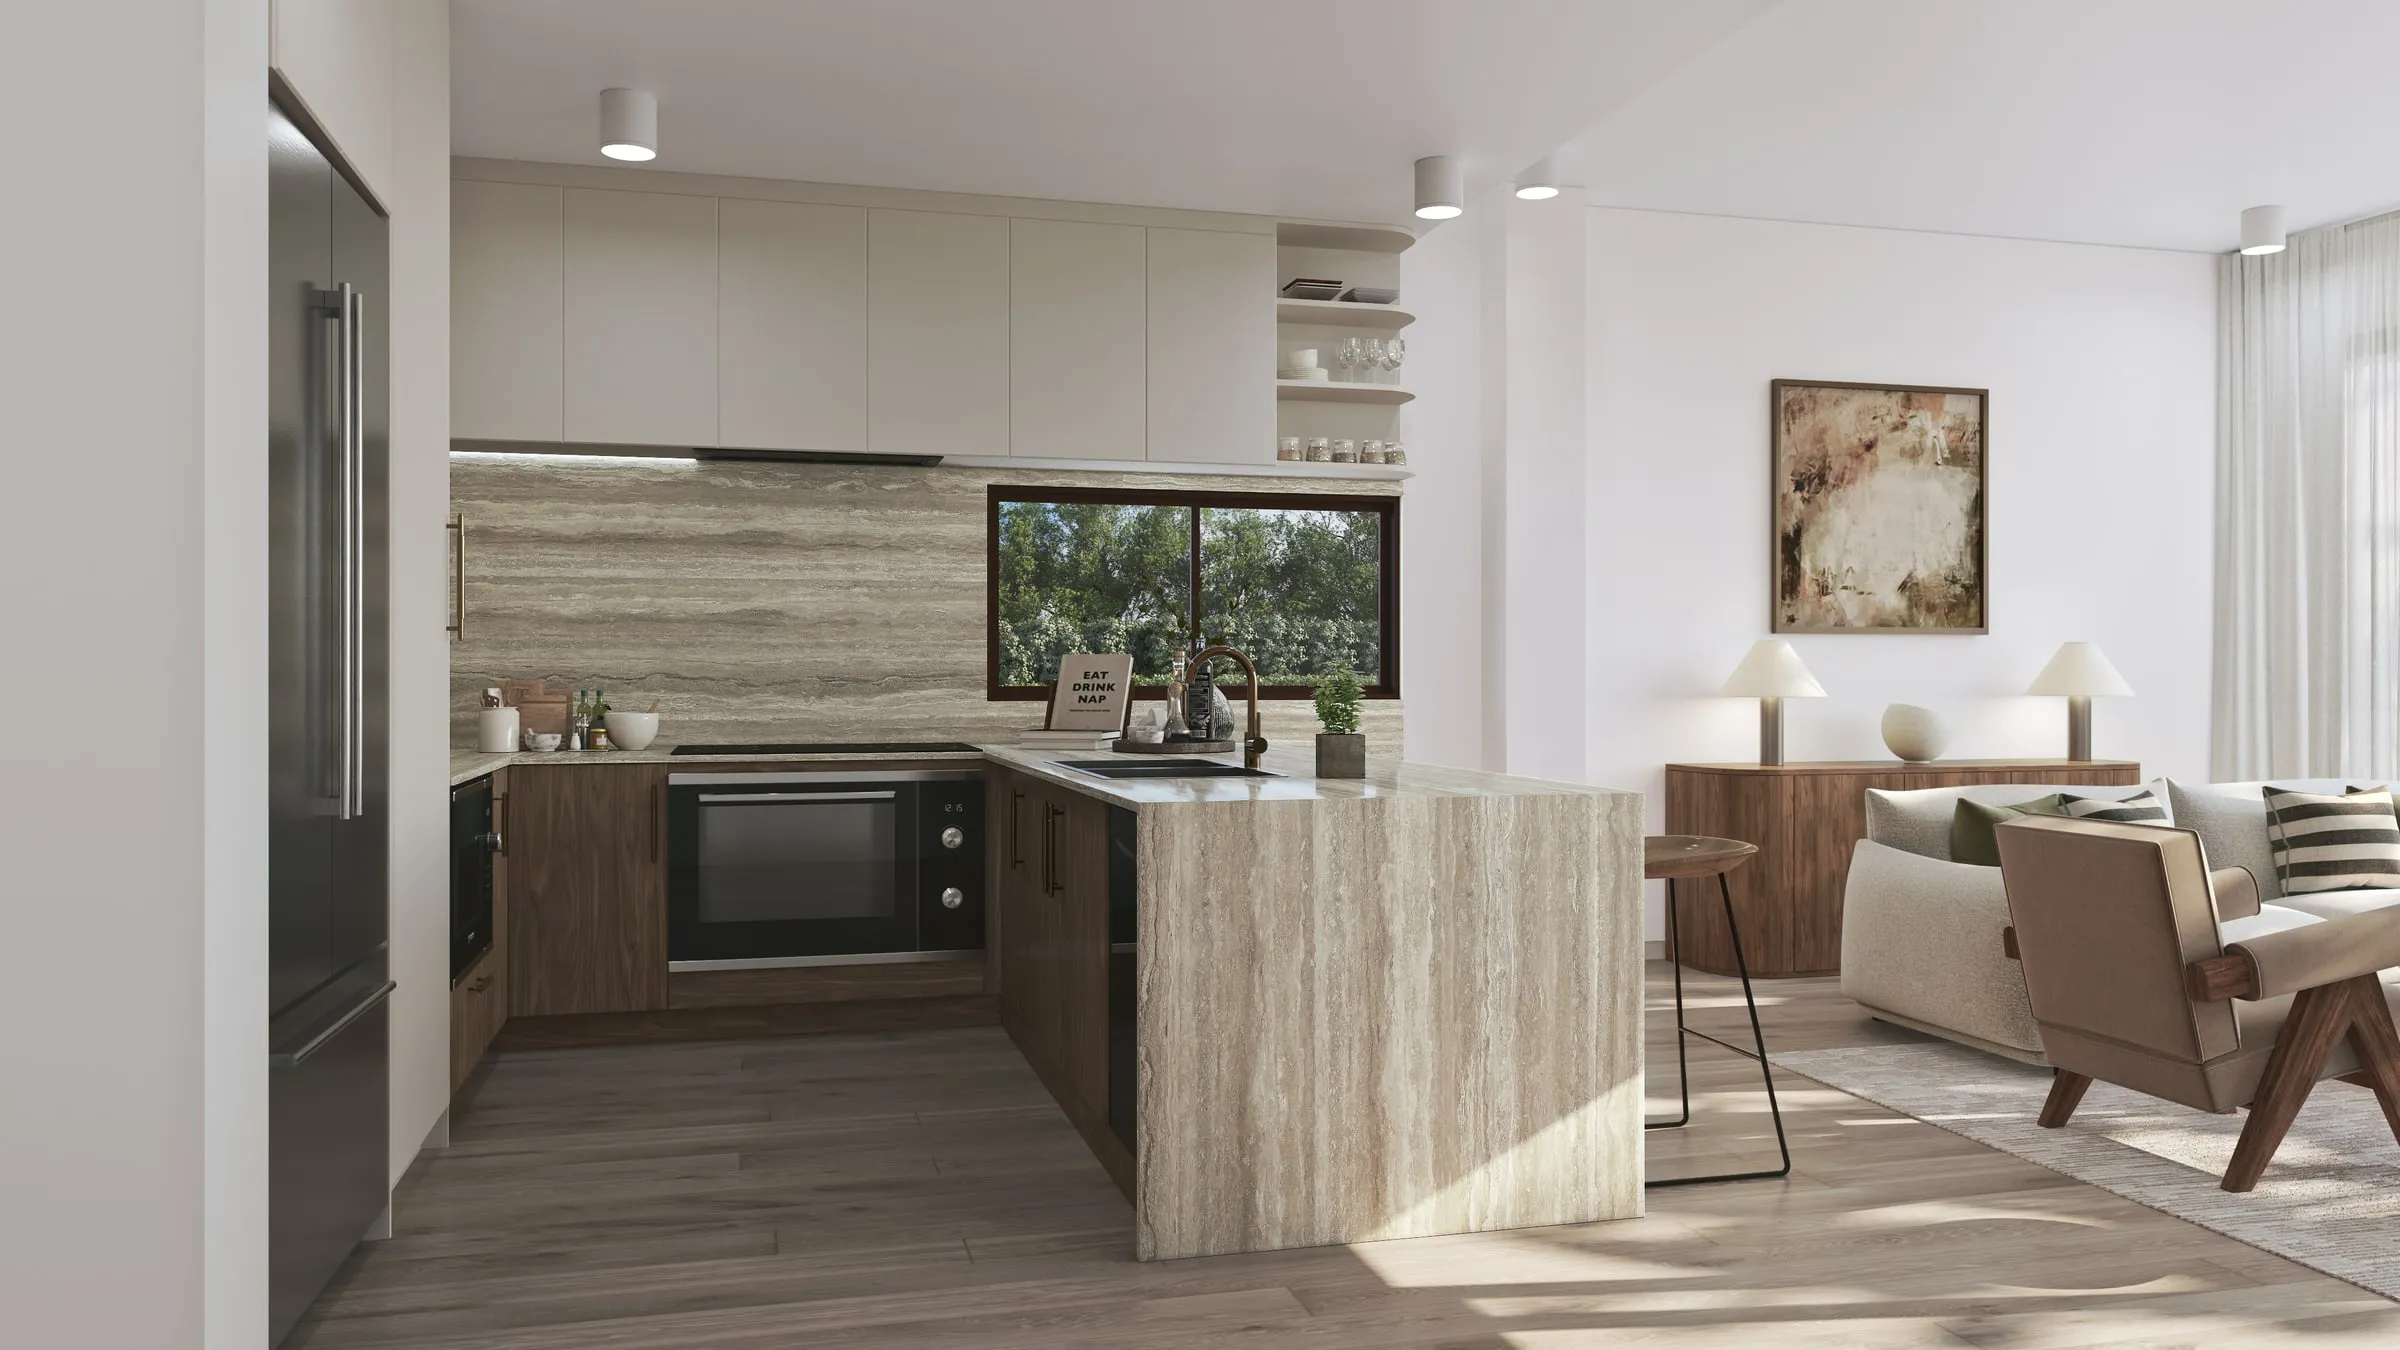
The Australian Consumer Law prohibits misleading or deceptive conduct, and an artist’s impression label doesn’t change what a picture tells a buyer. A render of an off-the-plan apartment was at the centre of a Federal Court dispute over what the buyers had been shown, covered in our guide to what the artist’s impression label does and does not cover. In NSW, buyers of property off the plan also have a 10 business day cooling-off period (NSW Government). The safe render shows only what the plans can deliver.
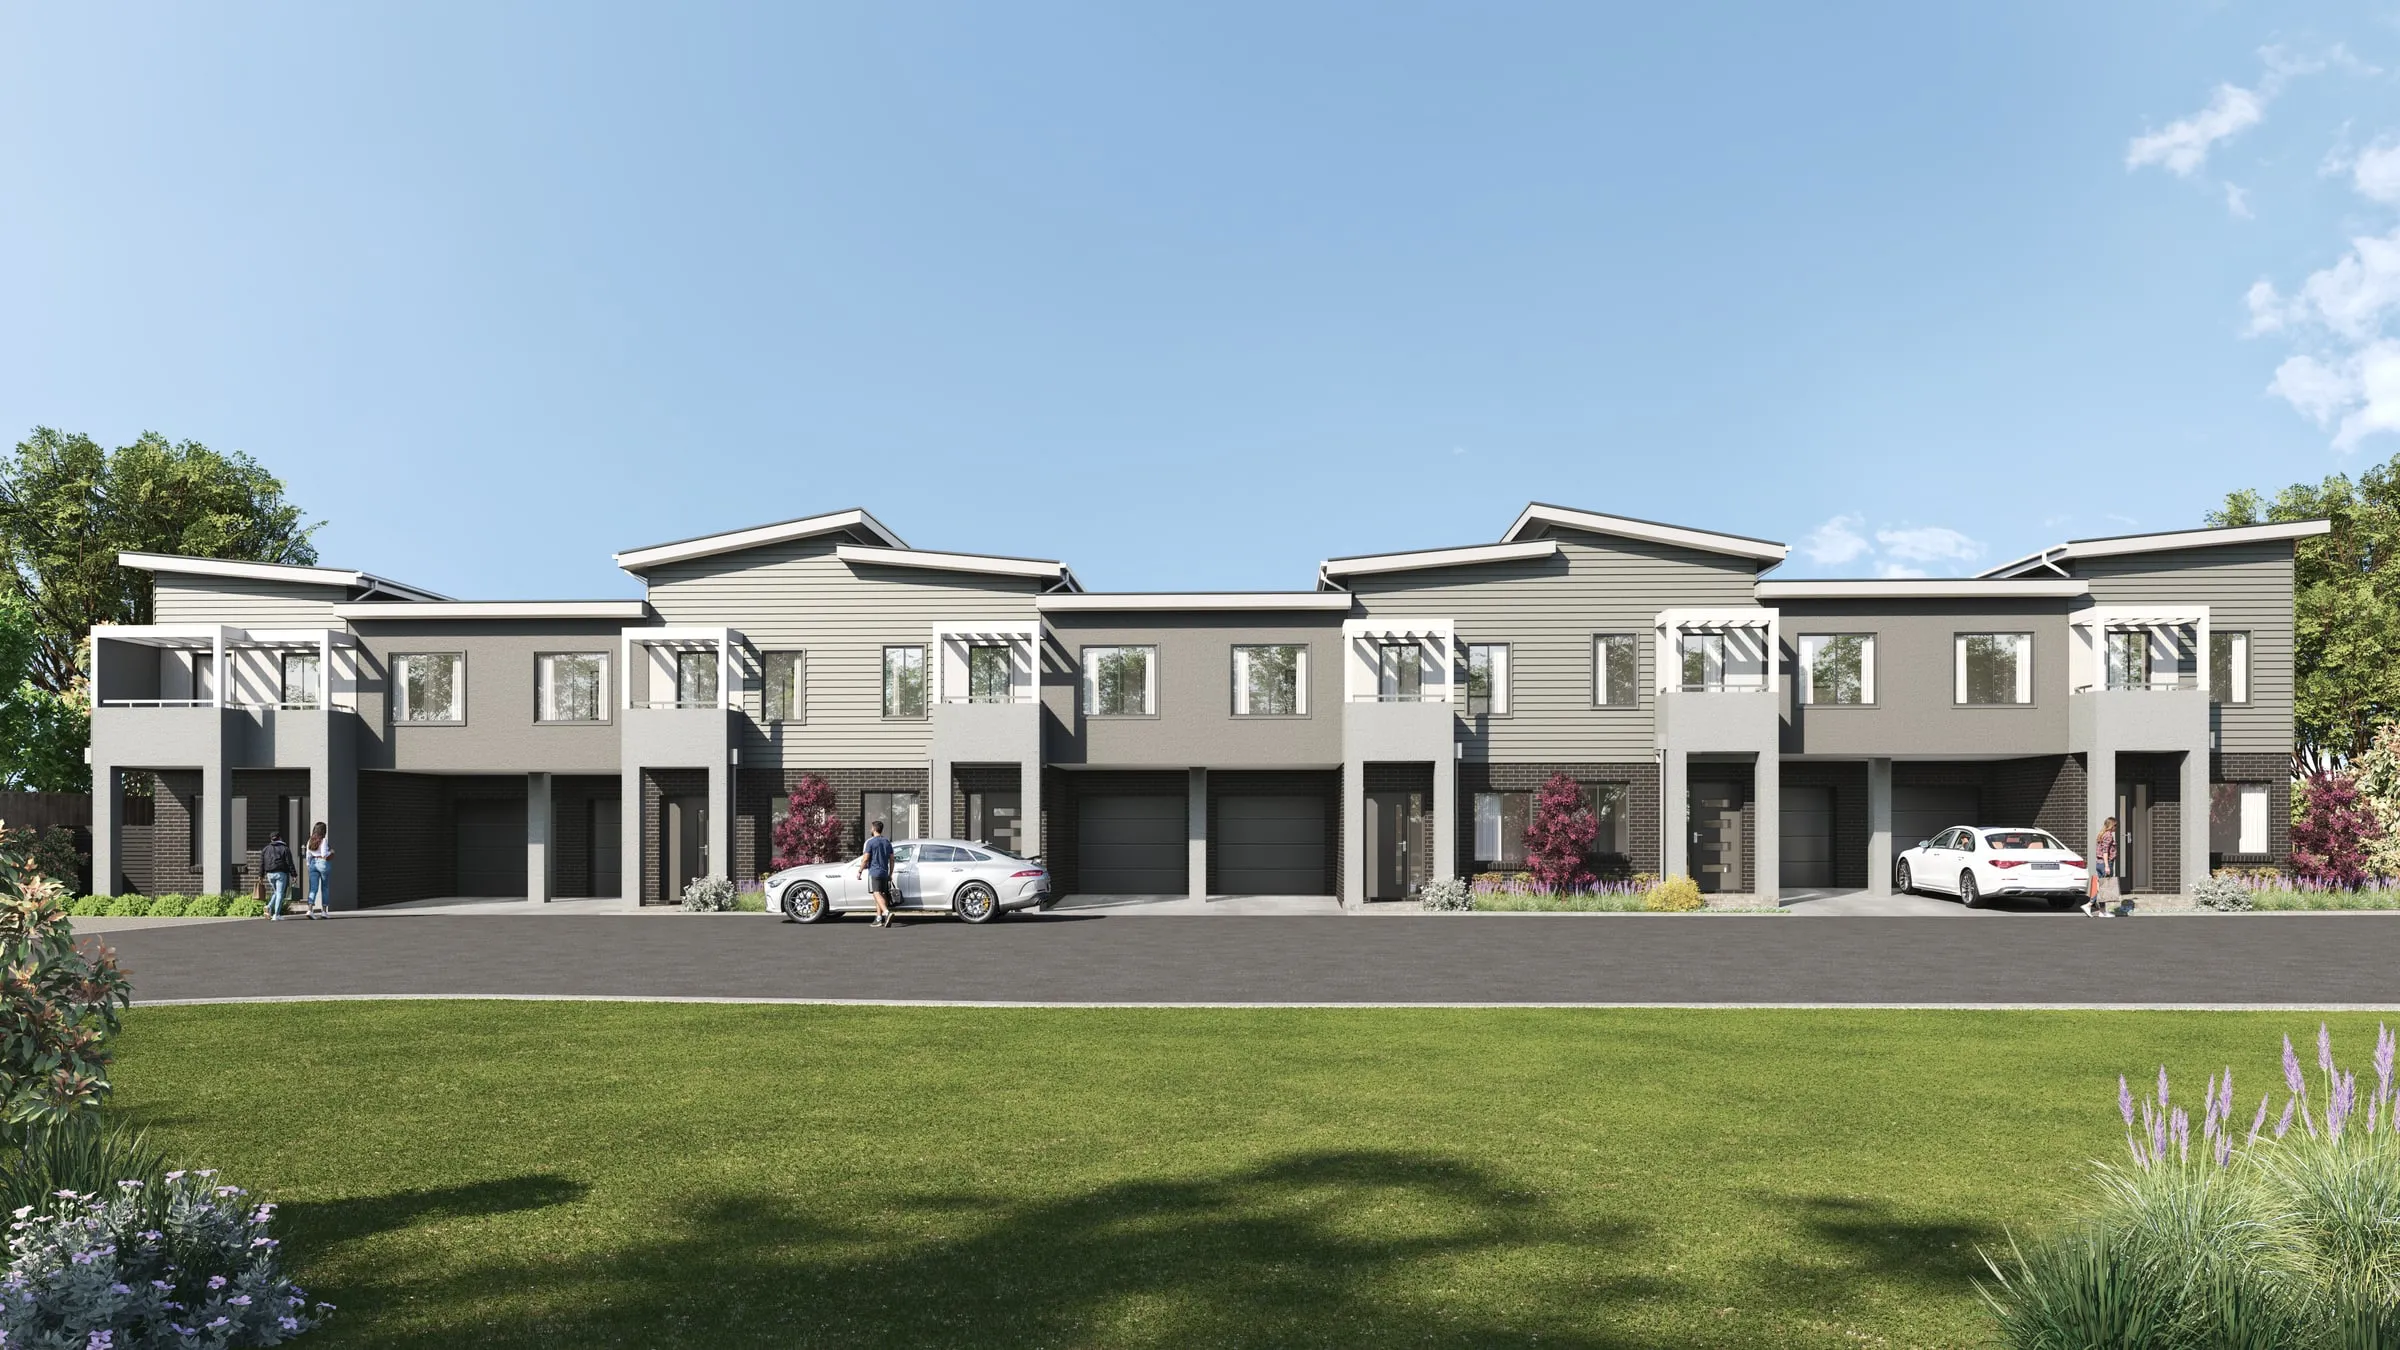
On apartment and townhouse projects, those same renders are what the presales are made from, and lenders commonly want a share of the homes sold before they fund construction. Our guide to renders, presales and construction finance explains how that works, including the NSW Government’s Pre-sale Finance Guarantee.
How a render is made
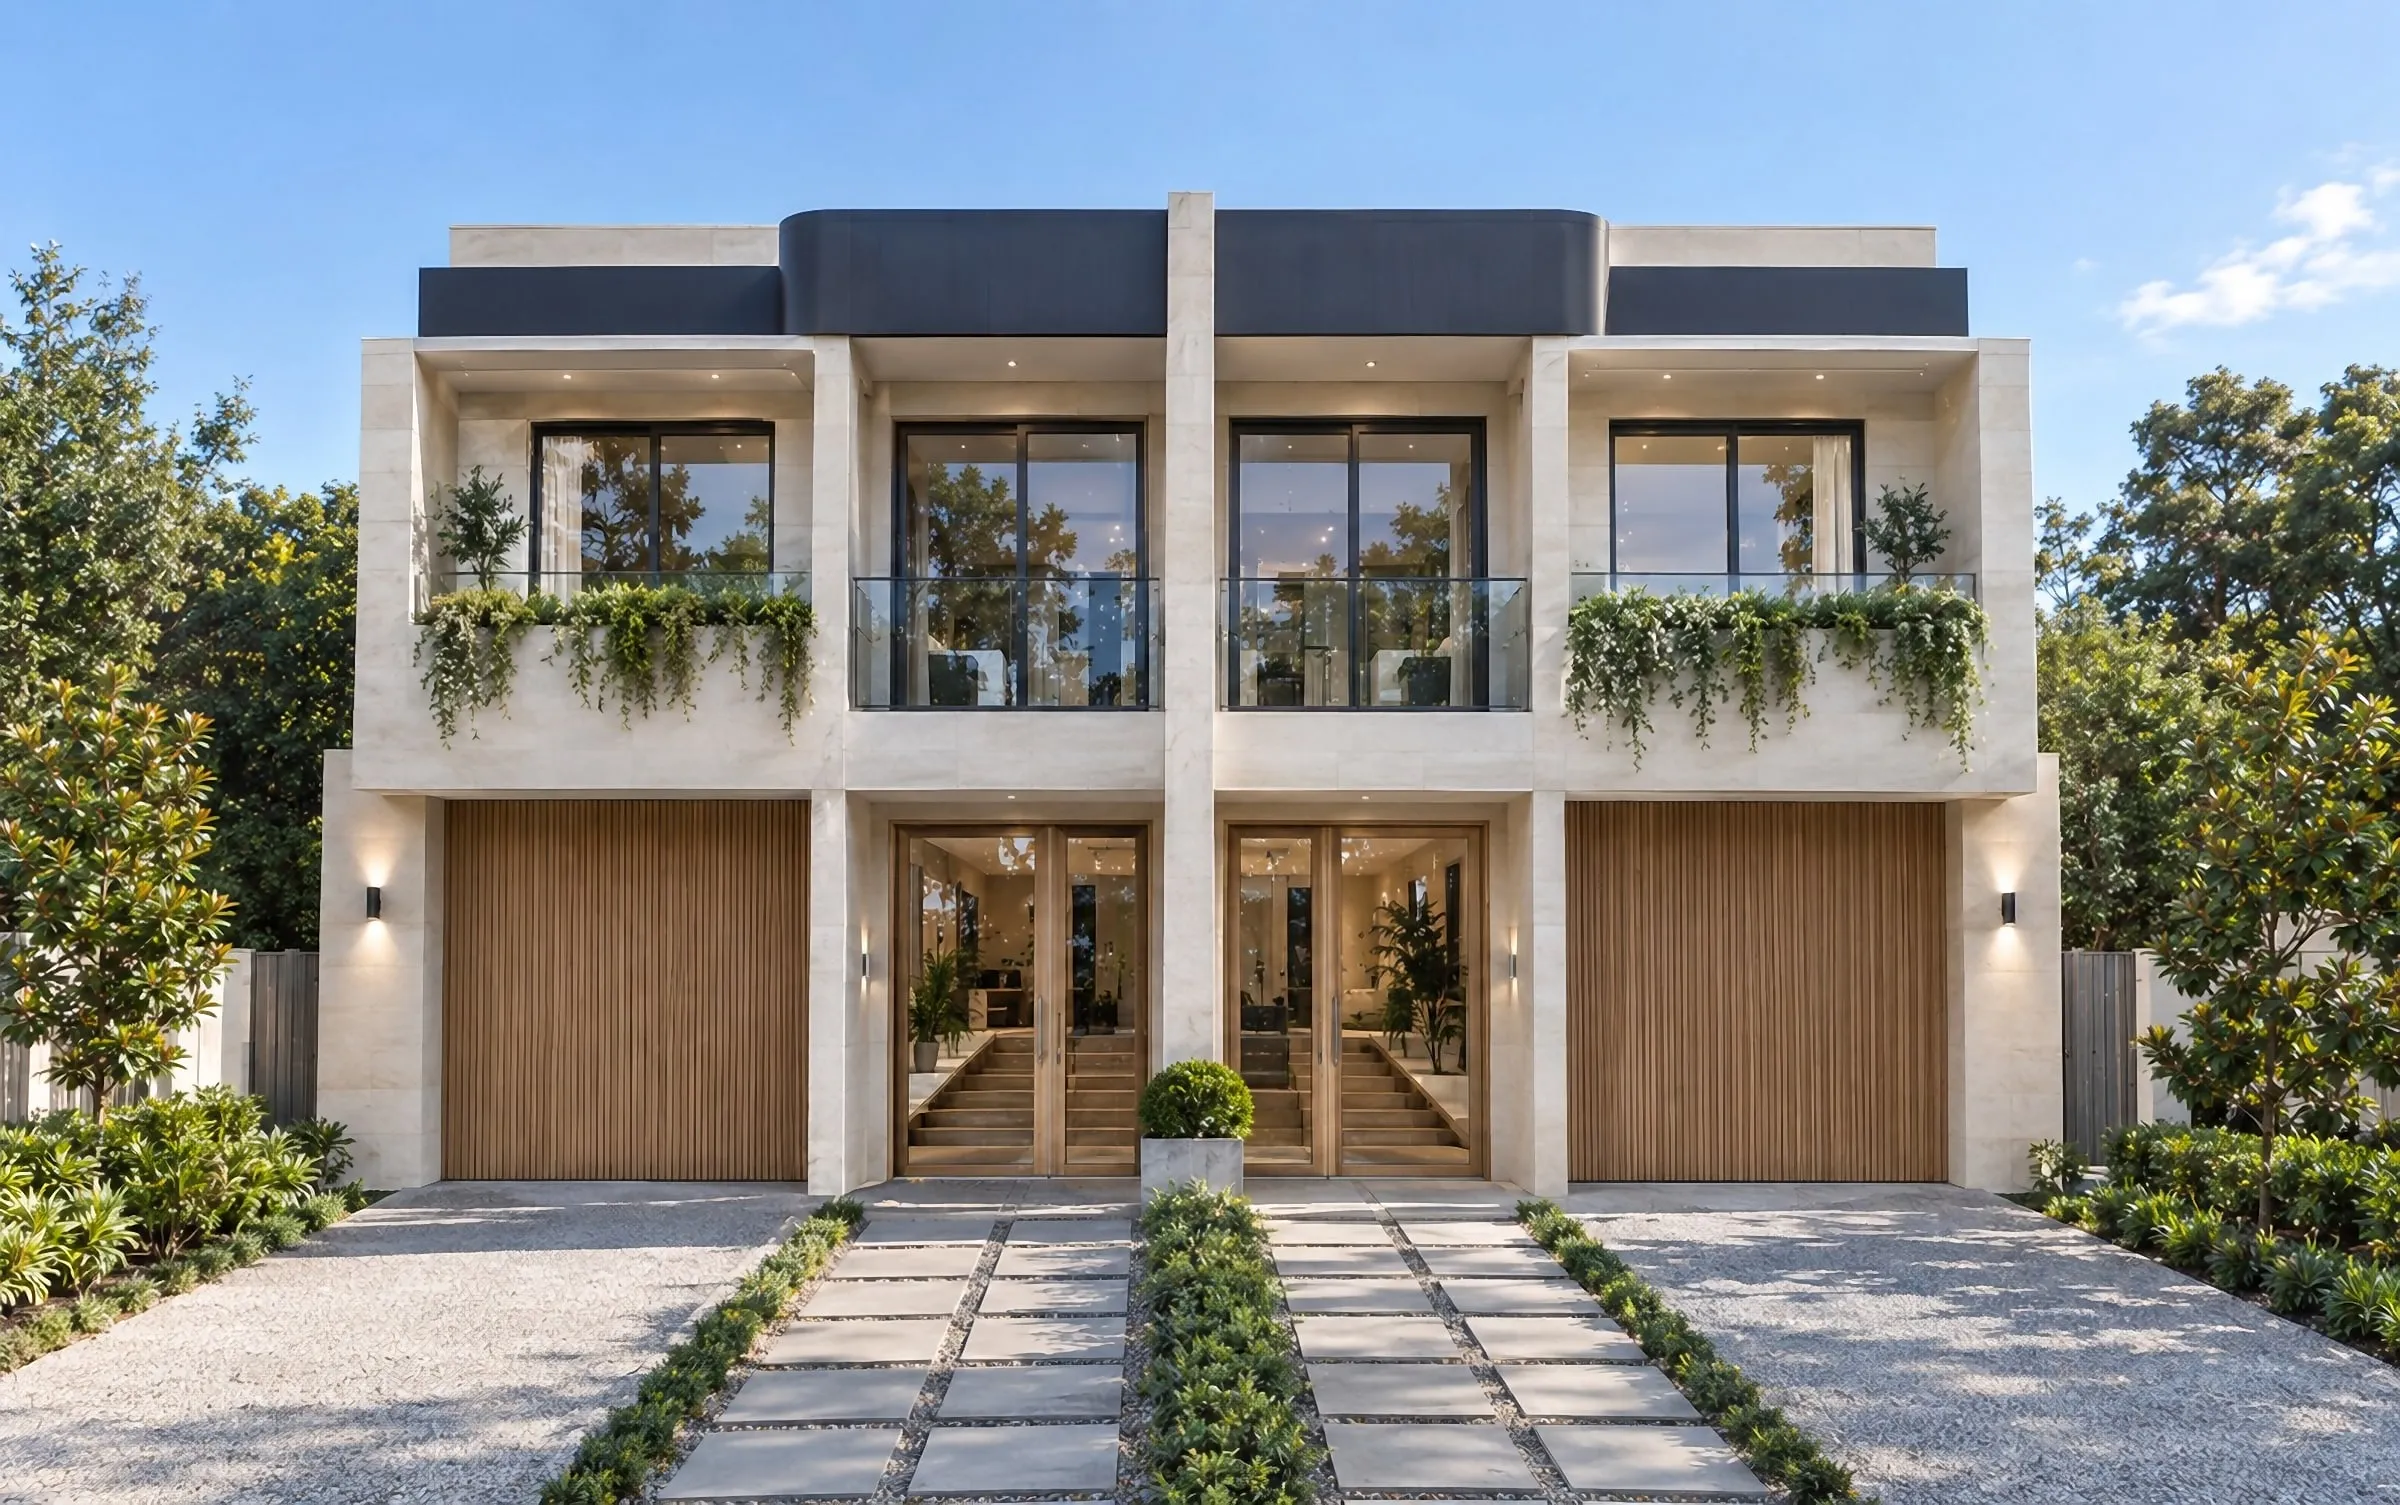
- Drawings in: plans, elevations, sections, the site survey and the finishes schedule.
- A model to those drawings, with the neighbouring buildings and the terrain around it.
- Camera and light first, agreed on the plain model, with the sun set for the site, the date and the hour.
- Materials, planting and grade, applied to the specification, then rendered and finished.
Our process sets out each stage and what you see along the way. Once the drawings are settled, a single still typically takes three to four business days; our guide to how long rendering takes explains what changes that.
What makes a good architectural render
A good render is one the finished building can be checked against. Five things decide that, and you can ask about each before you commission one.
- It matches the drawings. Heights, setbacks, window positions and roof pitch come from the plans and elevations, not from what looks best.
- The light is right for the site. The sun sits where it will be for that orientation, date and hour. In Australia the sun is in the northern sky, so a south-facing courtyard that sits in the building’s shadow in winter should be shown in shade.
- The materials are the ones specified. Brick, cladding, stone and joinery are built from the finishes schedule, at their real size and colour.
- The surroundings are real. Neighbouring buildings, street trees and ground levels come from the survey and photographs, including the neighbours that do the view no favours.
- The planting is believable. Trees and gardens are shown at a size they will reach within a stated time, not as a mature garden on handover day.
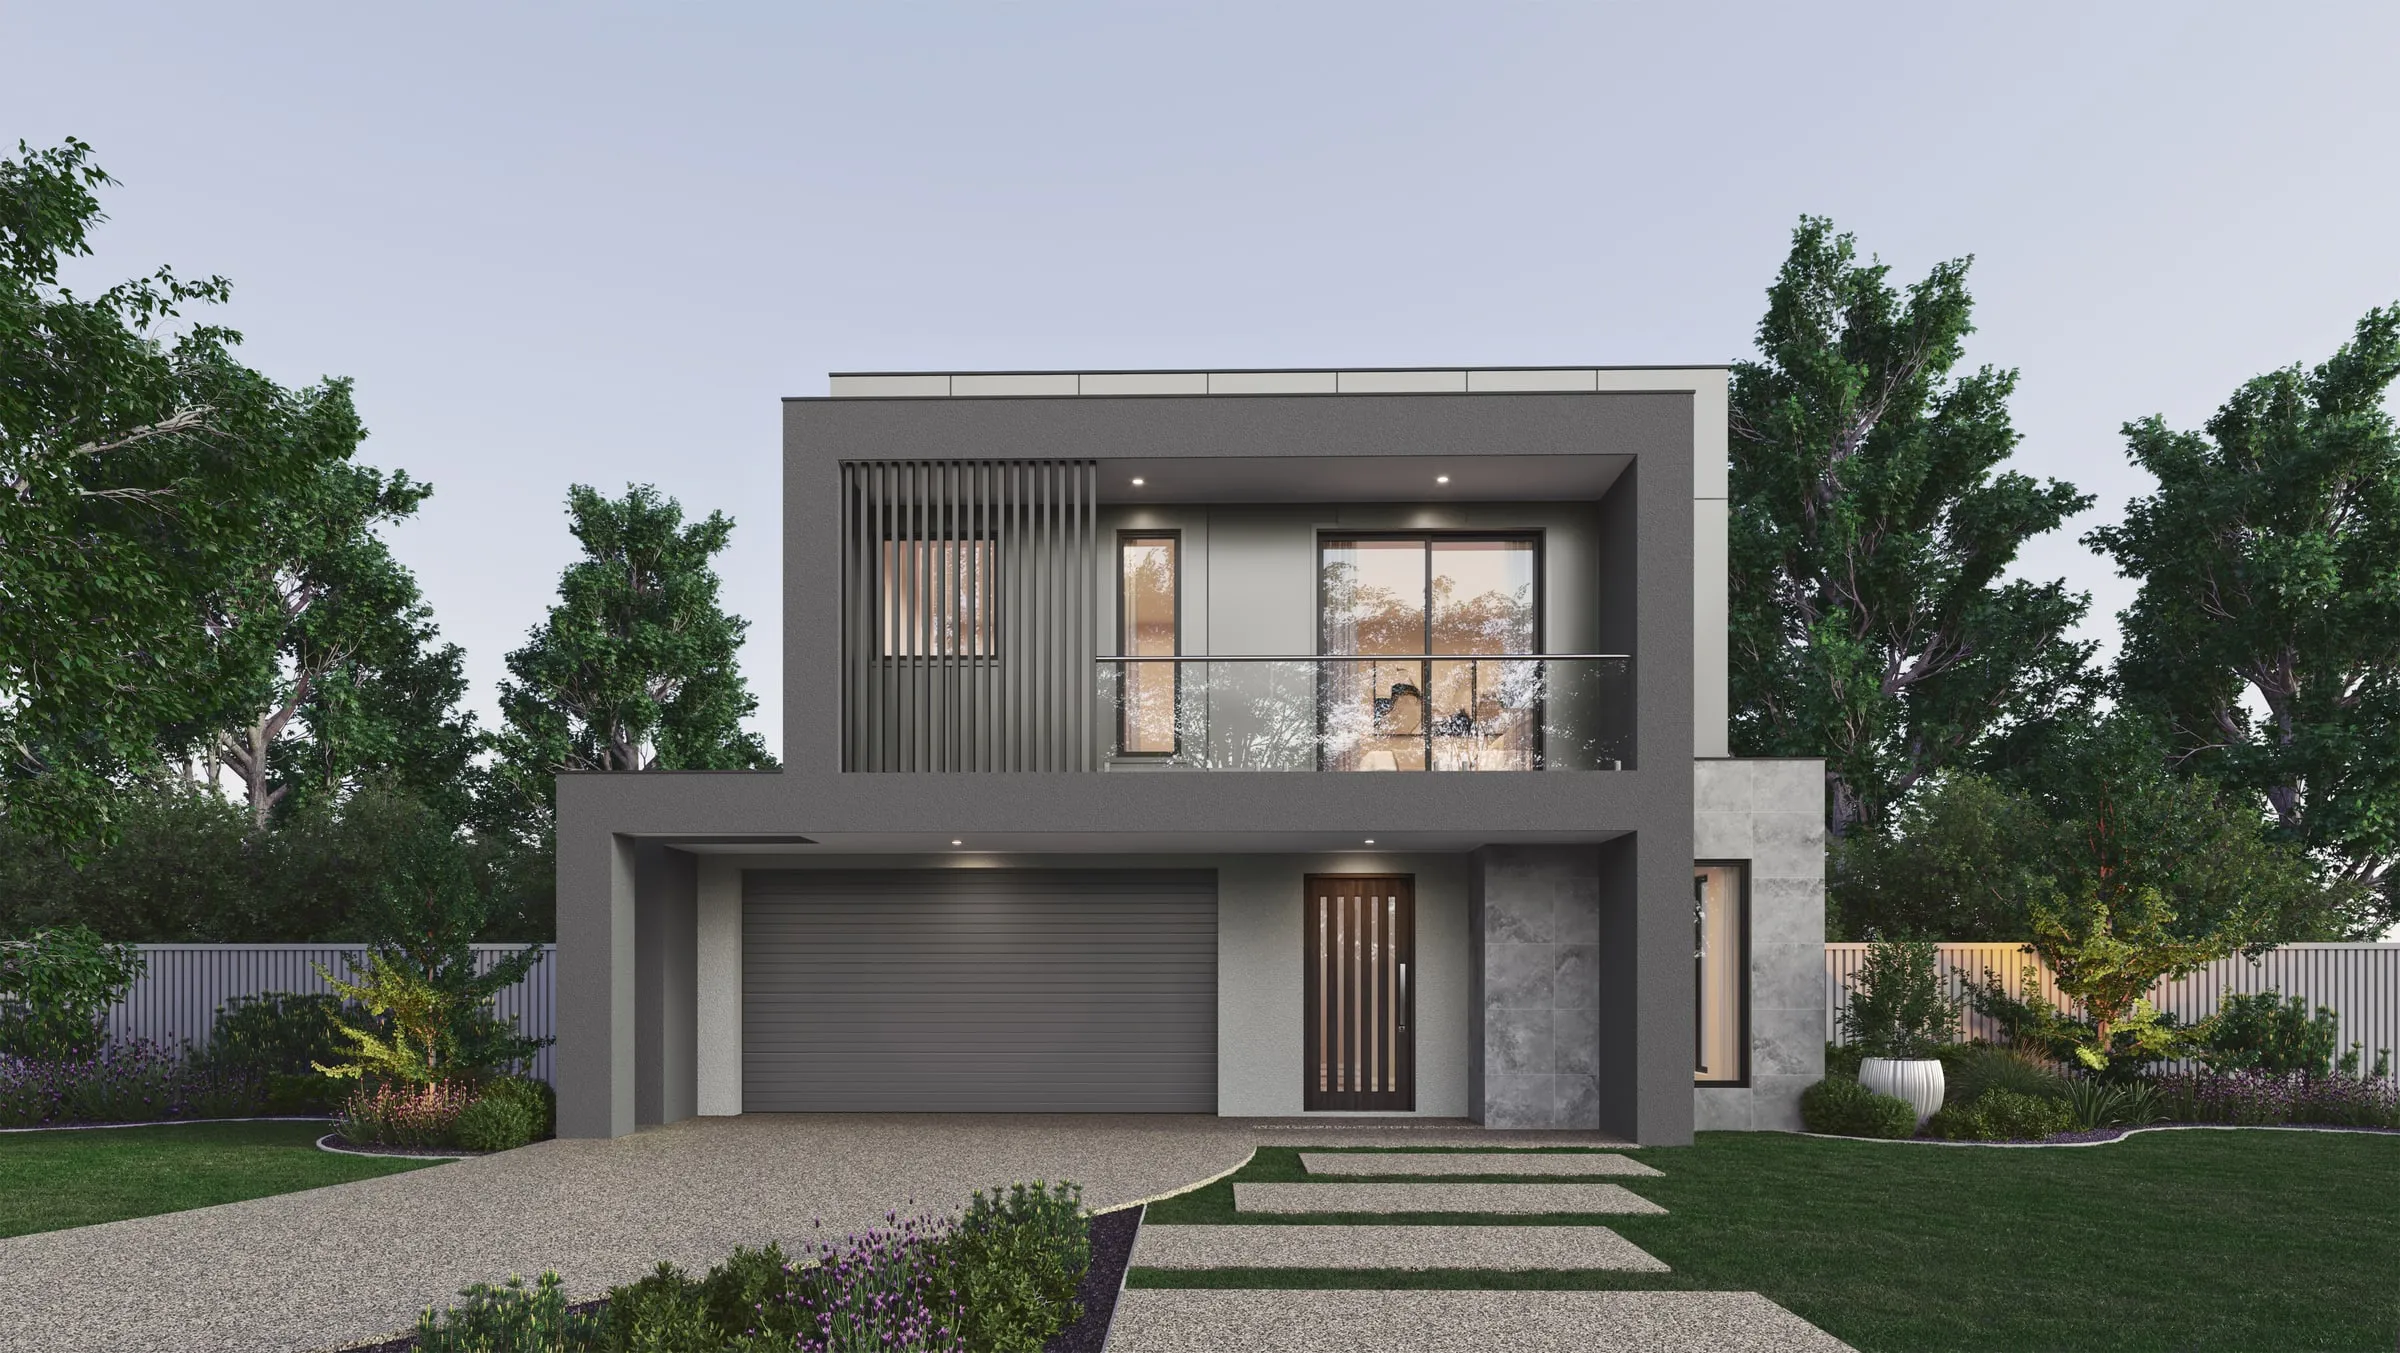
Style is a separate choice from accuracy. The same model can be finished as a photoreal image, a plain massing view or a looser concept image, and our guide to architectural rendering styles covers when each one suits.
What it costs in Australia
One published Australian price guide puts a single still at about $300 to $1,000 for budget work and $2,500 to $6,000 for established-studio photorealistic work, in Australian dollars (Laurent Visuals). The difference is studio hours: modelling, light, materials and styling. Our rendering cost guide has the full table and what moves a quote, our Australian price survey sets out the starting prices individual studios publish and what each says about GST, and our own prices are on the pricing page.
AI image tools, and where they stop
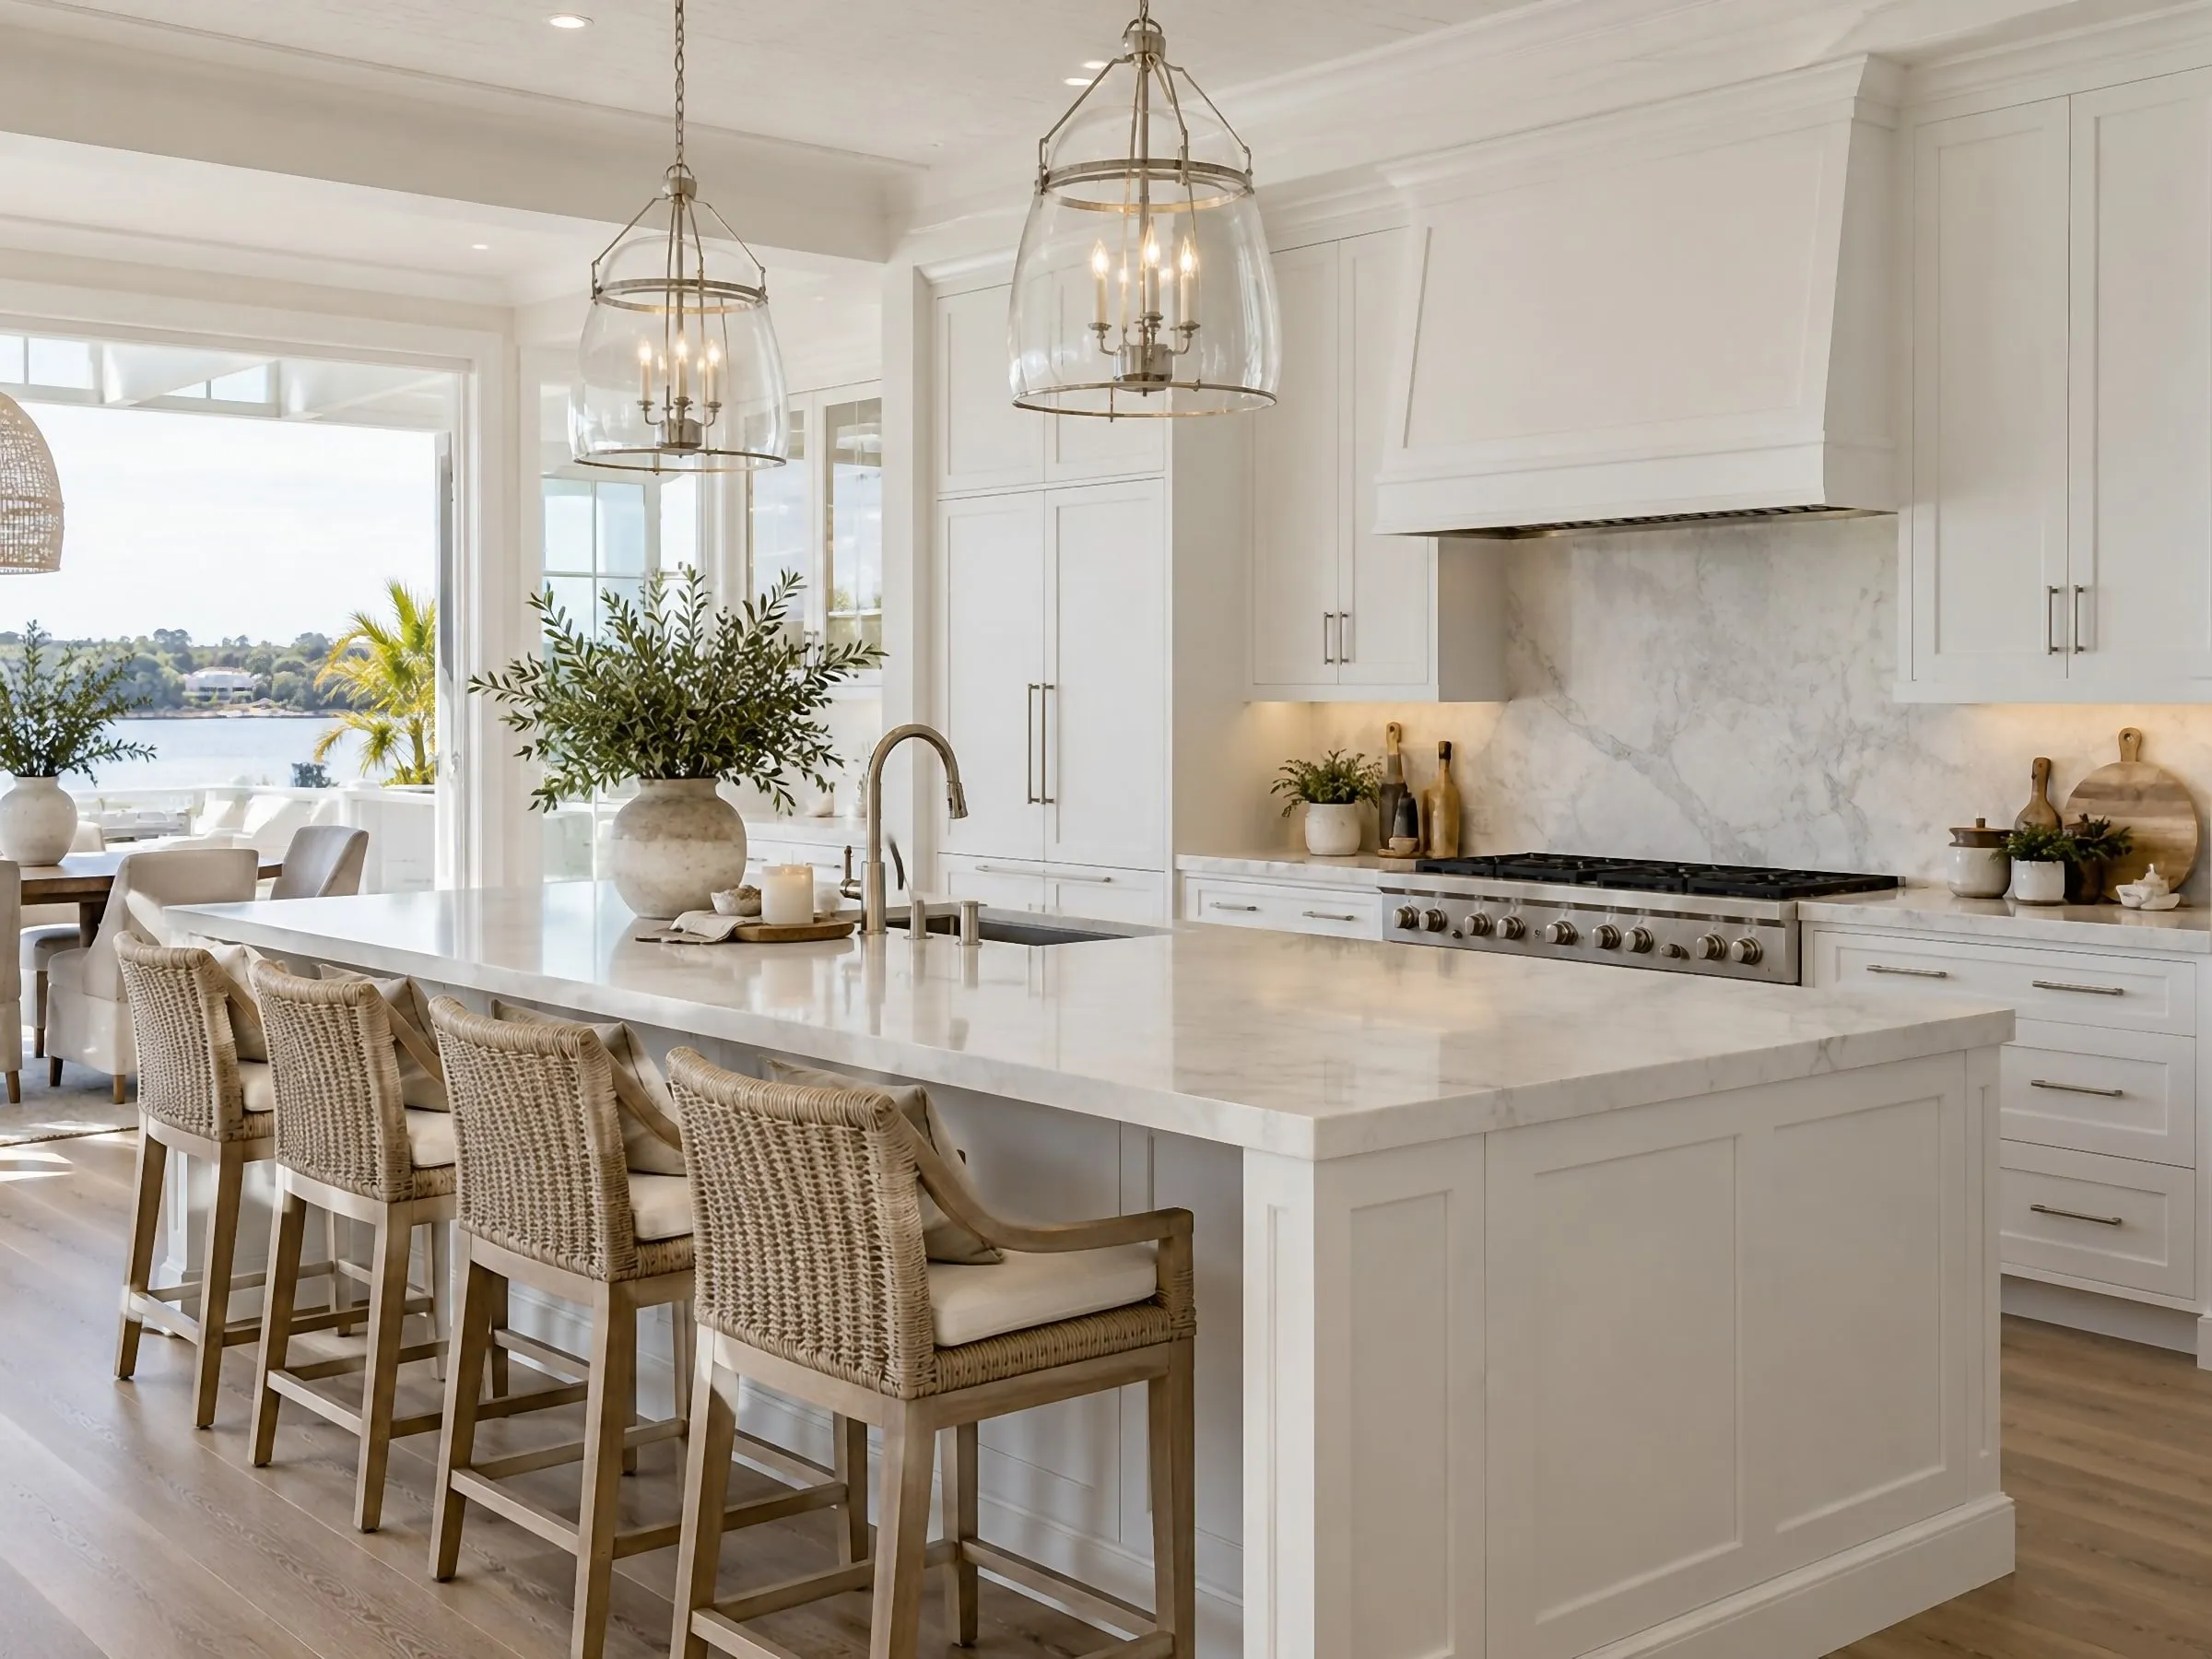
AI image generators can turn a sketch or a prompt into an attractive picture in seconds, and they’re handy for early mood and options. What they don’t do is work from the drawings. The picture isn’t built from the plans, its camera isn’t real, and nothing ties the result to what will be built. That matters in the two places an architectural render does its main work:
- At lodgement, an image that can’t be checked carries little weight. The NSW Land and Environment Court expects an unaltered photograph, the camera position and the image metadata behind any visualisation it relies on. VCAT’s practice note on generative AI expects parties to disclose AI use, images included.
- At sale, the consumer law judges an image by what it leads a buyer to expect, however it was made. NSW will also require rental ads to disclose images altered or AI-generated to hide faults.
Our guide to AI-generated and digitally altered property images sets those rules side by side, with the sources.
Common mistakes when commissioning renders
- Briefing before the drawings are settled. A render is built to the drawings, so every later design change means remodelling and re-rendering. Settle the design first, or agree up front which parts may still change.
- Rendering before the camera is agreed. Agree the cameras and the light on a plain model first. Changing a view after the materials and lighting are finished repeats most of the work.
- Using a sales image for lodgement. A planning image has to show the proposal truthfully, in its context, from where the public will see it, and some authorities set the viewpoint (the City of Perth asks for a streetscape from a pedestrian’s eye). An image chosen for atmosphere often fails that test.
- Leaving out the neighbours. Bulk and height only read against what’s around them, and central Melbourne asks photomontages to include relevant proposals and approvals, not just what stands today.
- Letting the images drift from the contract. Designs and finishes change between launch and construction. When they do, update the renders, because a buyer judges the image they were shown.
- One outlook for every apartment. The view from a low floor and a high one, or from opposite sides, can differ completely. Render representative levels and label which one each image shows.
- A generated picture for anything that will be checked. See the section above.
Choosing who makes it
Ask to see renders that were used for approvals as well as for sales, and ask how the studio models the surroundings, matches the finishes schedule and sets the sun. Then ask for a fixed quote that names the views, the rounds of revisions and the delivery date. Our guide to choosing a rendering studio has the full list, or send us your drawings for a fixed quote within two business hours.