Shadow diagram rules in Australia: the winter sunlight test in each state
Which date, hours and sunlight each Australian state and territory tests in shadow diagrams, from mid-winter in NSW to the September equinox in Victoria.
A shadow diagram shows where a building’s shadow will fall, and most Australian planning systems test it against a particular date and set of hours. Most use mid-winter, 21 June, when the sun is lowest; Victoria’s townhouse code uses the September equinox instead, and the City of Perth asks major projects for three spring dates. What is measured differs as well: hours of sun to a neighbour’s windows and garden, the share of a neighbouring lot in shade at noon, or sunlight to other homes on the same site. Queensland and the Northern Territory are the exceptions: neither Queensland’s house code nor Brisbane’s code for multiple dwellings names a date or hours, and the NT’s planning scheme counts no hours of sun at all. Below, the rules in all eight states and territories, each linked to the official document.
To see how far a shadow reaches on the day, try our shadow length calculator.
The tests side by side
| Rule | Date and hours | What is tested | |
|---|---|---|---|
| NSW | Rule: Apartment Design Guide, Objective 4A-1 (apartments) | Date and hours: Mid winter (21 June), 9am to 3pm | Tested: At least 70% of apartments get 2 hours of direct sun to living rooms and private open space in the Sydney, Newcastle and Wollongong areas, 3 hours elsewhere; no more than 15% get none |
| Victoria | Rule: Townhouse and Low-Rise Code, clause 55.04-3 (two or more dwellings) | Date and hours: 22 September, 9am to 3pm | Tested: A neighbour's secluded private open space keeps 5 hours of sun over more than 50% of it, or 25 m² with a 3 m minimum dimension, whichever is less; an existing shortfall can't be made worse |
| Queensland | Rule: Queensland Housing Code, P1 and A1.1 (houses, from 1 September 2026); Brisbane City Plan, Multiple dwelling code | Date and hours: None set | Tested: A house's height must permit adequate sunlight to neighbouring dwellings and private open space; 8.5 m, or 10 m where the lot slopes more than 15%, is the acceptable solution. Brisbane asks for overshadowing of neighbours to be minimised and adequate natural light kept, without set hours |
| WA, houses | Rule: R-Codes Volume 1, clause 5.4.2 (houses and grouped dwellings in climate zones 4 to 6, which take in Perth) | Date and hours: Midday, 21 June | Tested: The shadow on an adjoining lot covers no more than 25% of its site area where it is coded R25 or lower, 35% for R30 to R40, and 50% above R40 |
| WA, apartments | Rule: R-Codes Volume 1, Part C, clause C2.2.5 (multiple dwellings in climate zones 4 to 6) | Date and hours: 21 June, 9am to 3pm | Tested: At least 70% of dwellings get 2 hours of direct sun to a primary living space; no more than 15% get none |
| City of Perth | Rule: Major development application information sheet (major developments) | Date and hours: 10am, noon and 2pm on 22 August, 22 September and 22 October | Tested: Shadow diagrams at each of those nine moments, alongside the photomontage and the 3D model |
| South Australia | Rule: Planning and Design Code, Interface between Land Uses, 3.1 and 3.2 (neighbourhood-type zones) | Date and hours: 21 June, 9am to 3pm | Tested: North-facing windows of habitable rooms next door keep 3 hours of direct sun; ground-level private open space keeps 2 hours over the smaller of half its area or 35 m², with at least one 2.5 m dimension |
| Tasmania | Rule: Tasmanian Planning Scheme, clause 8.4.4 (multiple dwellings) | Date and hours: 21 June, 9am to 3pm | Tested: A multiple dwelling must not leave half the private open space of another dwelling on the same site with under 3 hours of sun, unless it sits inside a 3 m, 45-degree envelope from that space |
| ACT | Rule: Residential Zones Technical Specifications 2026, 15.3 to 15.5 (residential zones) | Date and hours: 21 June, 9am to 3pm | Tested: A neighbour's daytime living space, and at least half its minimum private open space, keep 3 hours of direct sun; existing rooftop solar and solar hot water next door keep 4 hours; shade from vegetation is not counted |
| Northern Territory | Rule: NT Planning Scheme 2020, clauses 5.2.1 and 5.4.8.1 (the whole Territory except Jabiru) | Date and hours: None set | Tested: No hours of sun are counted. Where a building is to exceed the height limit, the measures taken against unreasonable overshadowing of abutting properties are weighed; a group of more than two dwellings is to be sited for correct solar orientation |
What changes from one state to the next
- The date. Mid-winter is the usual test because it is the worst case: the NSW guide measures sunlight on 21 June because the sun is then lowest in the sky. Victoria’s townhouse code tests at the September equinox, when the sun is higher and shadows are shorter, so a diagram drawn for June answers a different question there. Perth’s major projects add late-winter and spring dates. Queensland and the Northern Territory name no date at all.
- The hours. Most tests count sun between 9am and 3pm. Western Australia’s test for houses and grouped dwellings is a single moment, midday on 21 June, and the R-Codes’ application requirements ask for that noon shadow to be shown on the site plan.
- The measure. Most rules count hours of sun on a window or a garden. Western Australia’s house-scale test measures area instead: the share of the neighbouring lot in shade. Queensland’s house code measures height: a house within 8.5 m is taken to leave its neighbours adequate sunlight. The Northern Territory sets no measure at all; overshadowing is weighed case by case when a building is to exceed the height limit.
- Who is protected. Victoria, South Australia, the ACT and Western Australia’s lot test protect the neighbours. The NSW and WA apartment tests protect the building’s own residents. Tasmania’s clause 8.4.4 protects other homes on the same site, and the ACT extends protection to neighbours’ solar panels.
Renders and shadow diagrams have to agree
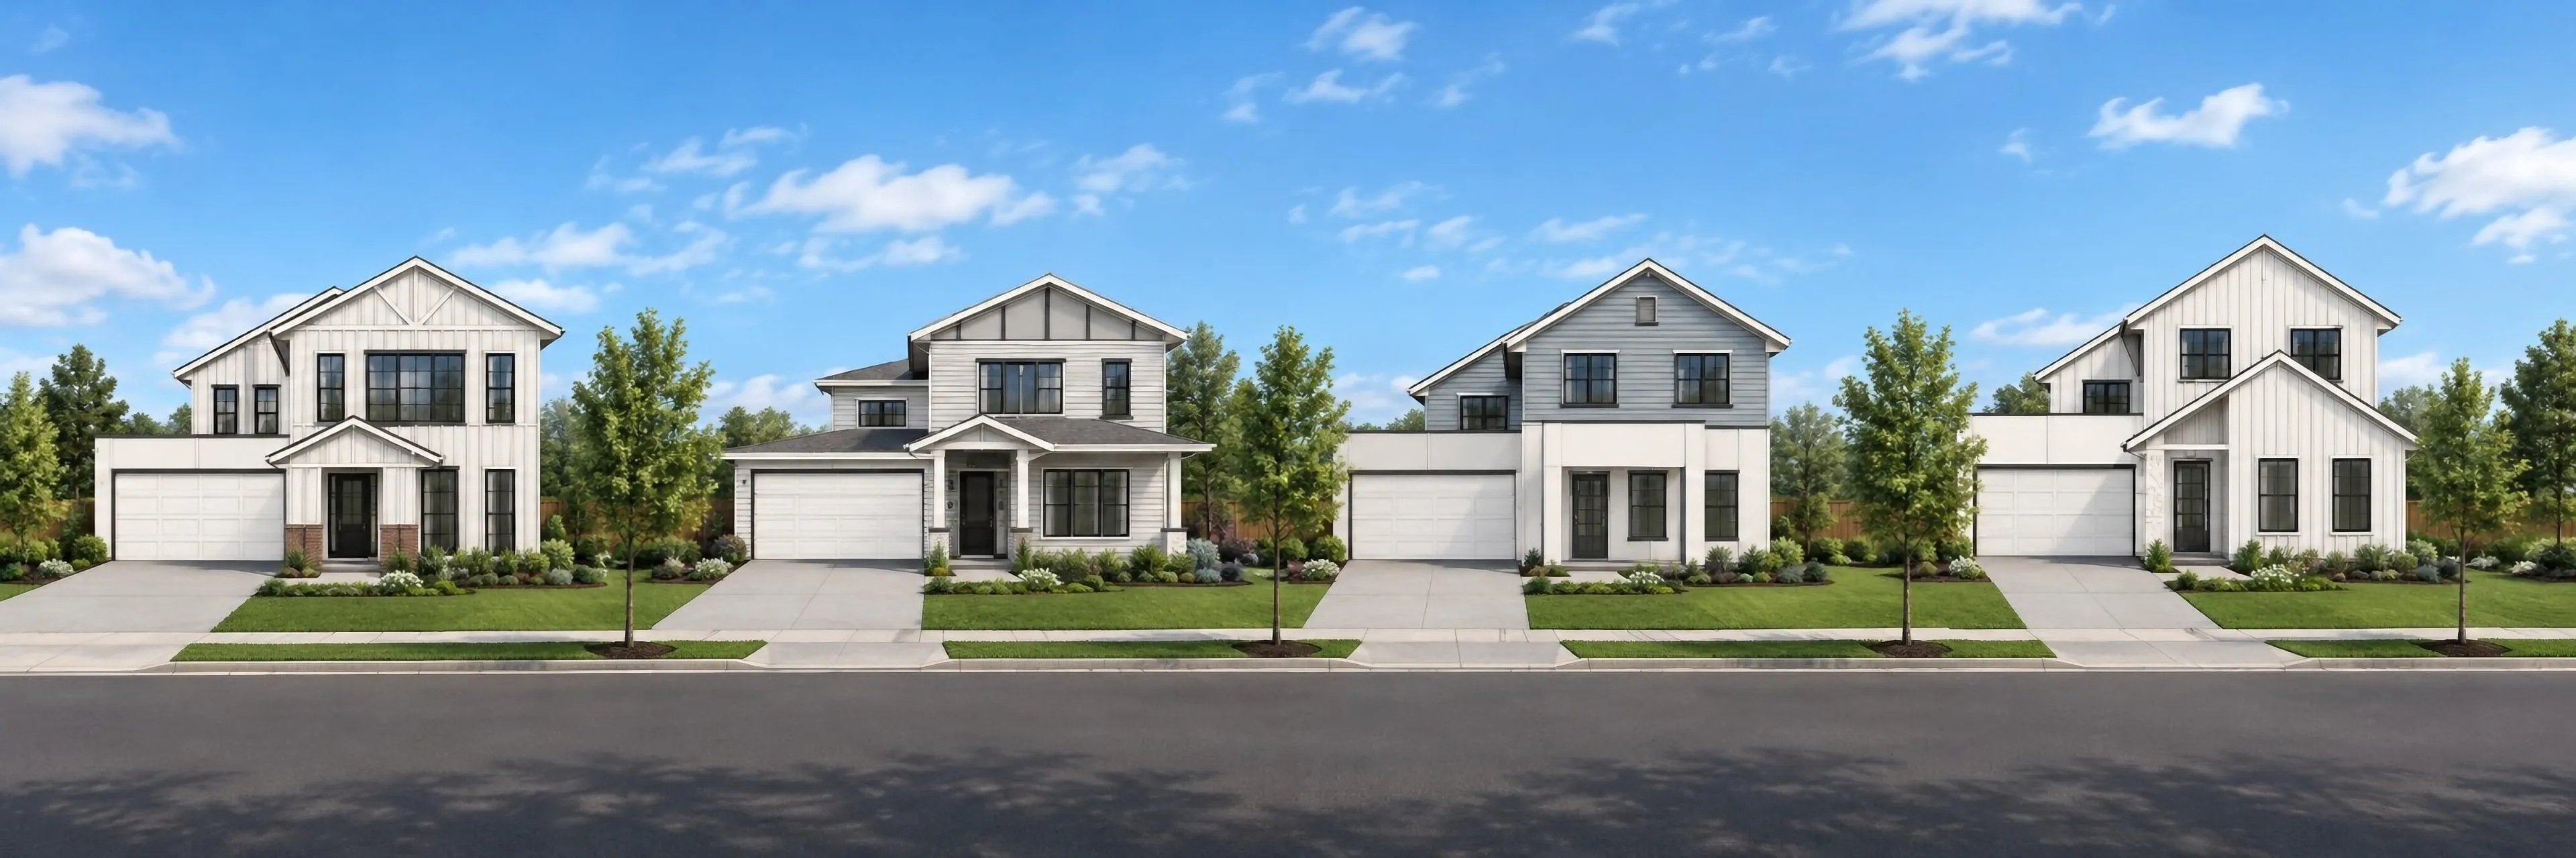
An assessor who sees afternoon sun on a courtyard in the render, and shade on the same courtyard in the diagrams, will trust neither. We set the sun in every render for the site’s real orientation, and for planning images we use the date and hour being assessed, so the pictures and the diagrams tell the same story. We also prepare the shadow diagrams themselves, from the same model as the renders. Our guide to what a planning authority wants from a render covers the rest of what assessors check, and six cities’ render requirements are compared side by side in our planning guide.
Local rules on top of the state tests
These are the state and territory tests. Councils can add their own: in New South Wales, for example, development control plans set overshadowing controls for houses and other development, so read the plan that applies to the site. Queensland’s Housing Code took effect on 1 September 2026, but until 1 September 2029 it applies only where a council has amended its planning scheme to adopt it; elsewhere the 2010 siting standard, which also controls height rather than hours (8.5 m, or 10 m on slopes of 15% or more), or the scheme’s own siting rules still apply. In the Northern Territory, with no hours set, overshadowing is weighed case by case, as when a building is to exceed the height limit. If you need sun studies or planning images that match your shadow diagrams, send us your drawings for a fixed quote.
Sources
- NSW: Apartment Design Guide, Part 4, Objective 4A-1
- Victoria: Townhouse and Low-Rise Code and clause 55.04-3 in the planning scheme (clause dated 2 April 2025)
- Queensland: Queensland Housing Code (QDC Parts 1.1 and 1.2), August 2026 (P1 and A1.1 in each chapter), the Queensland Development Code page (transition period), the superseded MP 1.2 of 11 March 2010 (P4 and A4), and Brisbane City Plan 2014, Multiple dwelling code (version 37, 18 September 2026)
- Western Australia: Residential Design Codes Volume 1, 2024 (clauses 5.4.2, C2.2.5 and the Part D site plan requirements)
- City of Perth: Major Development Application information sheet
- South Australia: Planning and Design Code (General Development Policies, Interface between Land Uses; version 2026.20, 22 October 2026)
- Tasmania: Tasmanian Planning Scheme, State Planning Provisions, effective 25 December 2024 (clause 8.4.4)
- ACT: Planning (Residential Zones) Technical Specifications 2026, NI2026-303 (in force from 1 July 2026; specifications 11.4 to 11.6 and 15.2 to 15.5)
- Northern Territory: NT Planning Scheme 2020, Part 5, Development Requirements (clauses 5.2.1, 5.4.3, 5.4.8.1 and 5.9.2.2; the PDF of 15 September 2026) and the NT Planning Scheme page (where the scheme applies)
Each document was read in October 2026, the Northern Territory’s in November 2026. Planning rules change, so confirm the current version before you lodge.