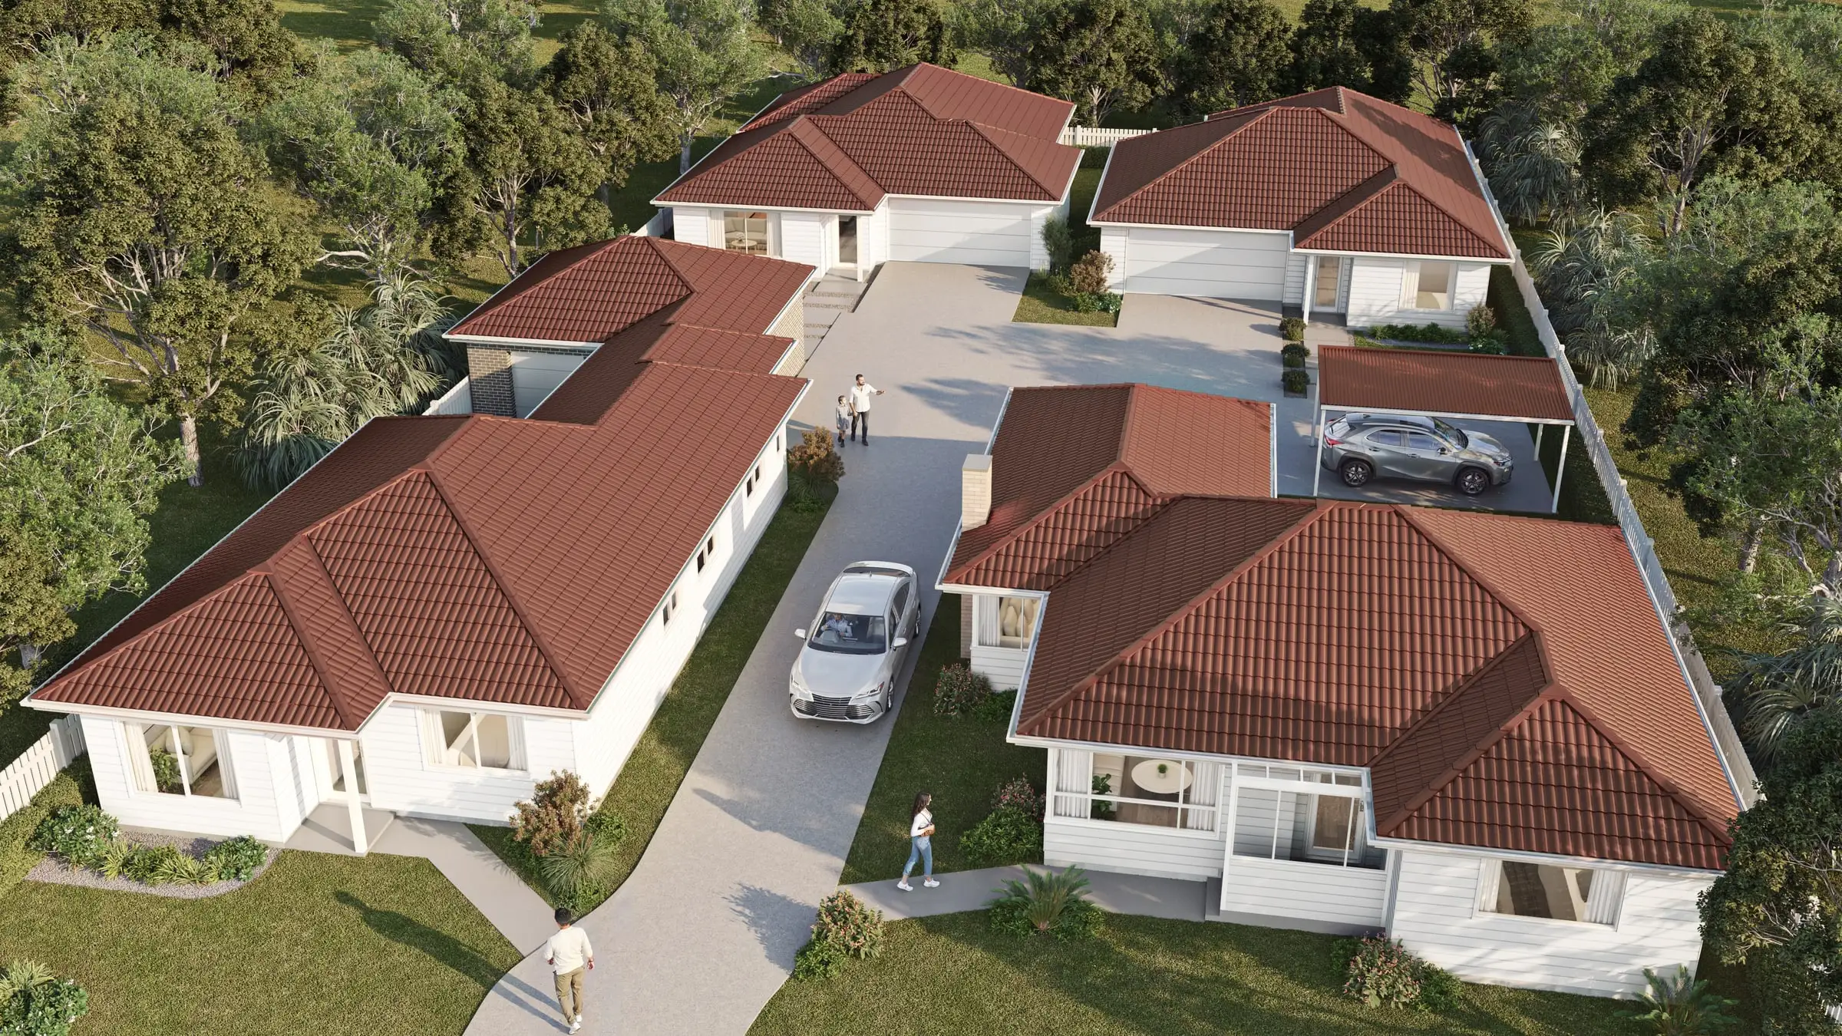
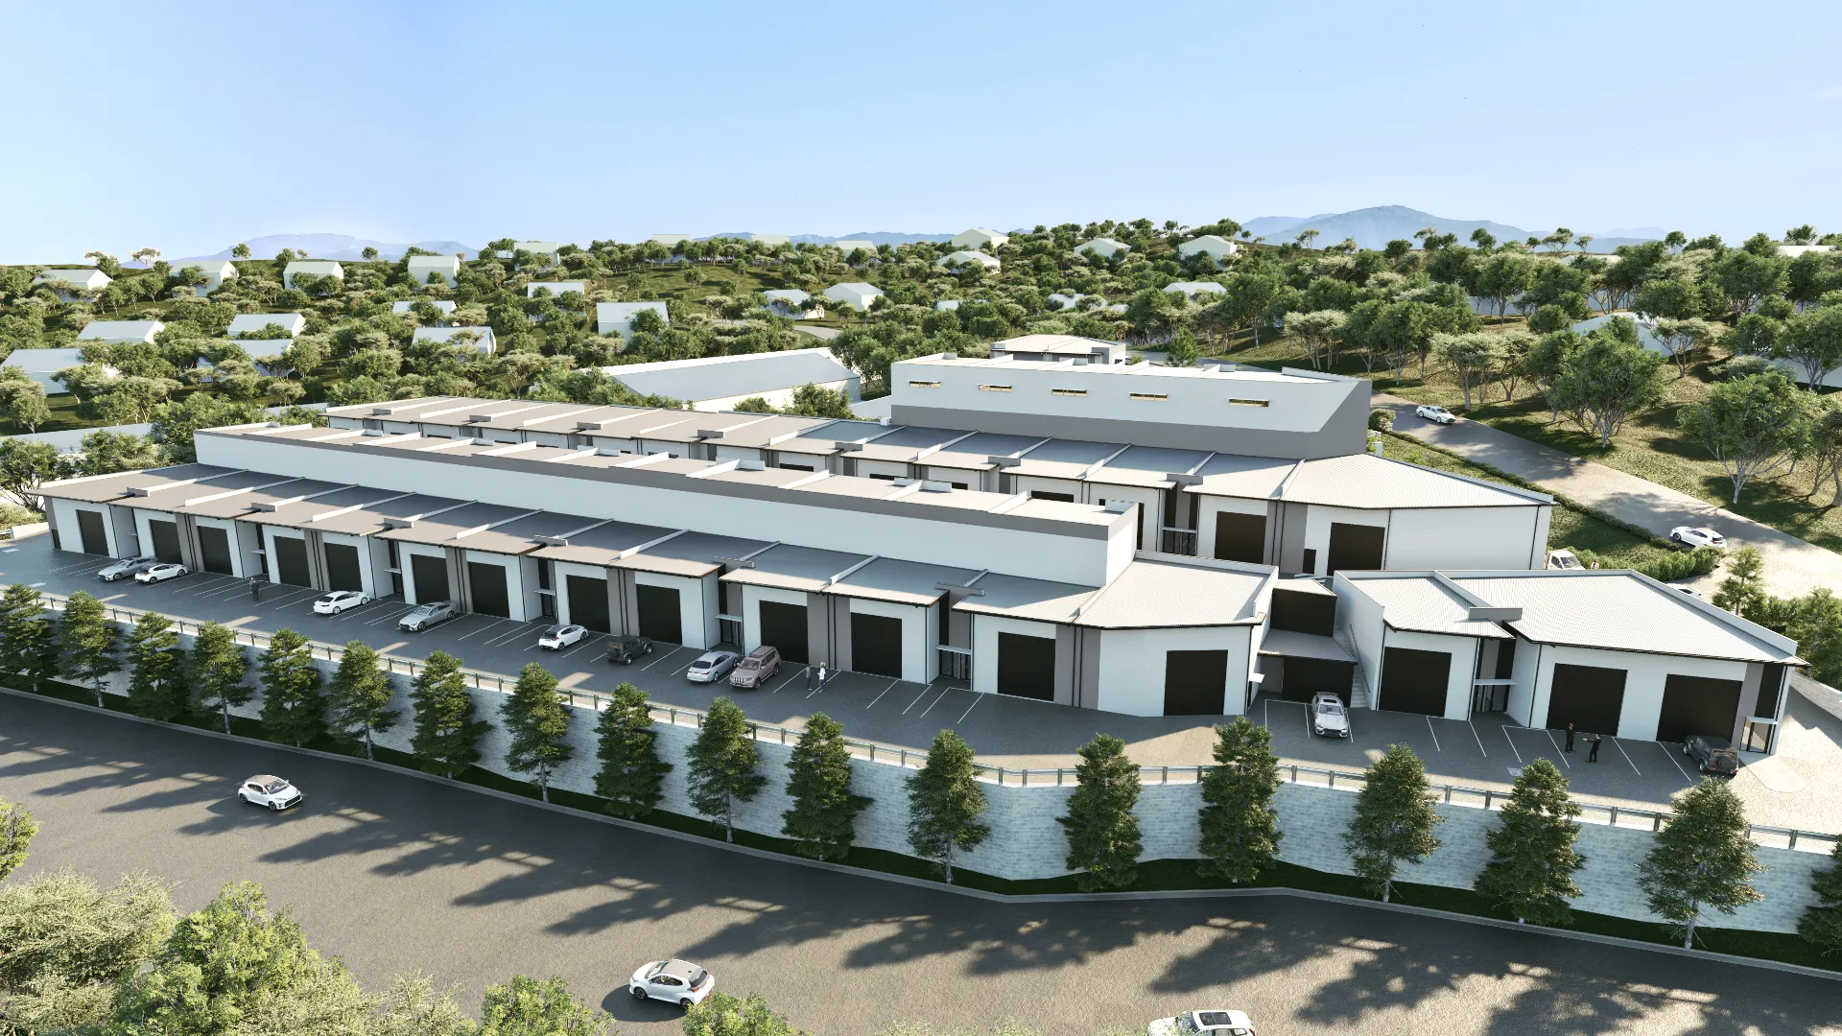
Aerial and masterplan 3D rendering
Send the drawings: a fixed price, scope and delivery date come back within two business hours. No deposit for registered businesses.
The Aurum Standard
Masterplan imagery has a different job to a hero render. It has to explain a site — how it sits in its context, how it is staged, where the landscape and movement networks go — while still being attractive enough to sell from. We build these on real survey and context data, so what surrounds your development is genuinely what is there.
What you receive
- Aerial render built on accurate site and context data
- Surrounding built context modelled to real massing
- Full landscape and public-domain treatment
- Staging overlays for multi-stage releases
- Print resolution for hoardings and sales boards
- Revision rounds agreed in your fixed quote
All prices in AUD and exclude GST.
When it earns its cost
Explaining a large site
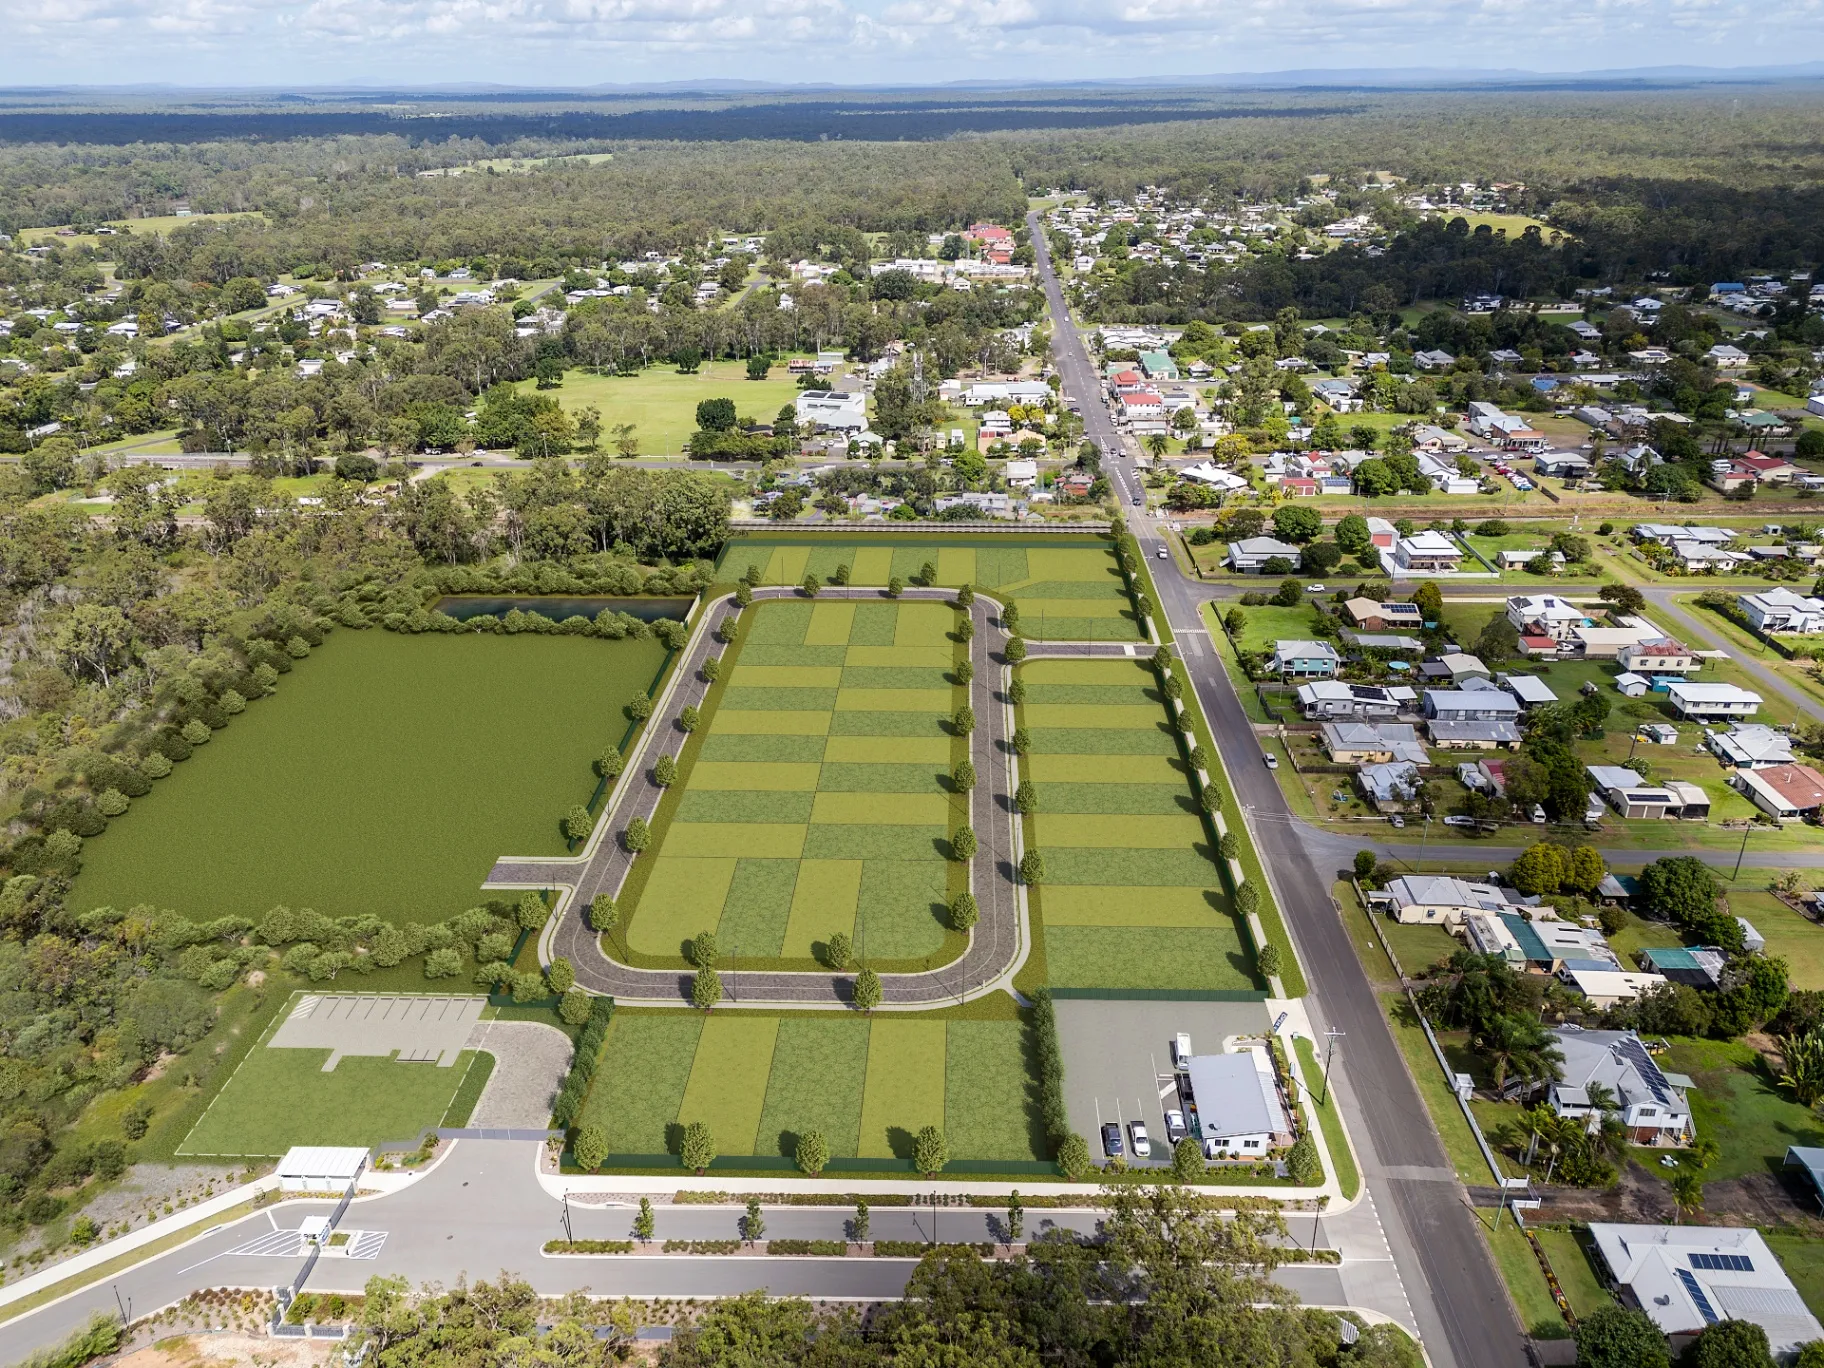
How the development sits in its surroundings, where the roads, open space and landscape go, and how it connects to transport and amenity. One well-made aerial replaces pages of plans for anyone who cannot read them.
Staged releases
A frame per stage from one master scene, with the released stage highlighted and later stages shown in context or left out. Each additional stage costs a fraction of the first image.
Approvals and community consultation
Accurate context and honest scale for planning authorities and community sessions, where a large proposal is judged on how it fits the area around it.
In Australia · October 2026
Masterplans in Australia’s growth areas
In Melbourne’s growth areas, new suburbs are planned through precinct structure plans, prepared by the Victorian Planning Authority with the local council, which set out the land uses, roads, open space and infrastructure for development that runs over many years. The Victorian Government’s 10-year plan for Melbourne’s greenfields sequences 27 new precincts, planned for about 180,000 homes.
A masterplan aerial for a site in a structure-planned precinct should show the plan’s roads, open space and staging as they are drawn, with the released stage highlighted and later stages shown for what they are.
Sources: Planning Victoria, A 10-year plan for Melbourne’s greenfields; Victorian Planning Authority, PSP 2.0
How an aerial & masterplan project runs
- 01
Site and context data
The masterplan, survey, civil and landscape plans, with the surroundings built from survey, cadastral data and aerial imagery. The fixed quote sets the views, the stages and the delivery date.
- 02
Massing and camera
The whole site is massed and the camera height and angle agreed, so the image shows exactly what it has to explain — access, open space, staging or context.
- 03
Landscape, roads and detail
Landscape and public spaces come from your plans, and buildings are detailed to the level the camera actually needs, which keeps the cost where it shows.
- 04
Stages and delivery
Release frames from the same scene, a labelled version for sales and a clean version for planning, all at print resolution for hoardings and sales boards.
What moves the price
- The size of the site and how much of its surroundings is modelled
- Building detail, from clean massing to fully detailed homes
- How many stages or release frames you need from the scene
- Combining the render with drone photography of the real site
- Labels and overlays for sales versions
Examples
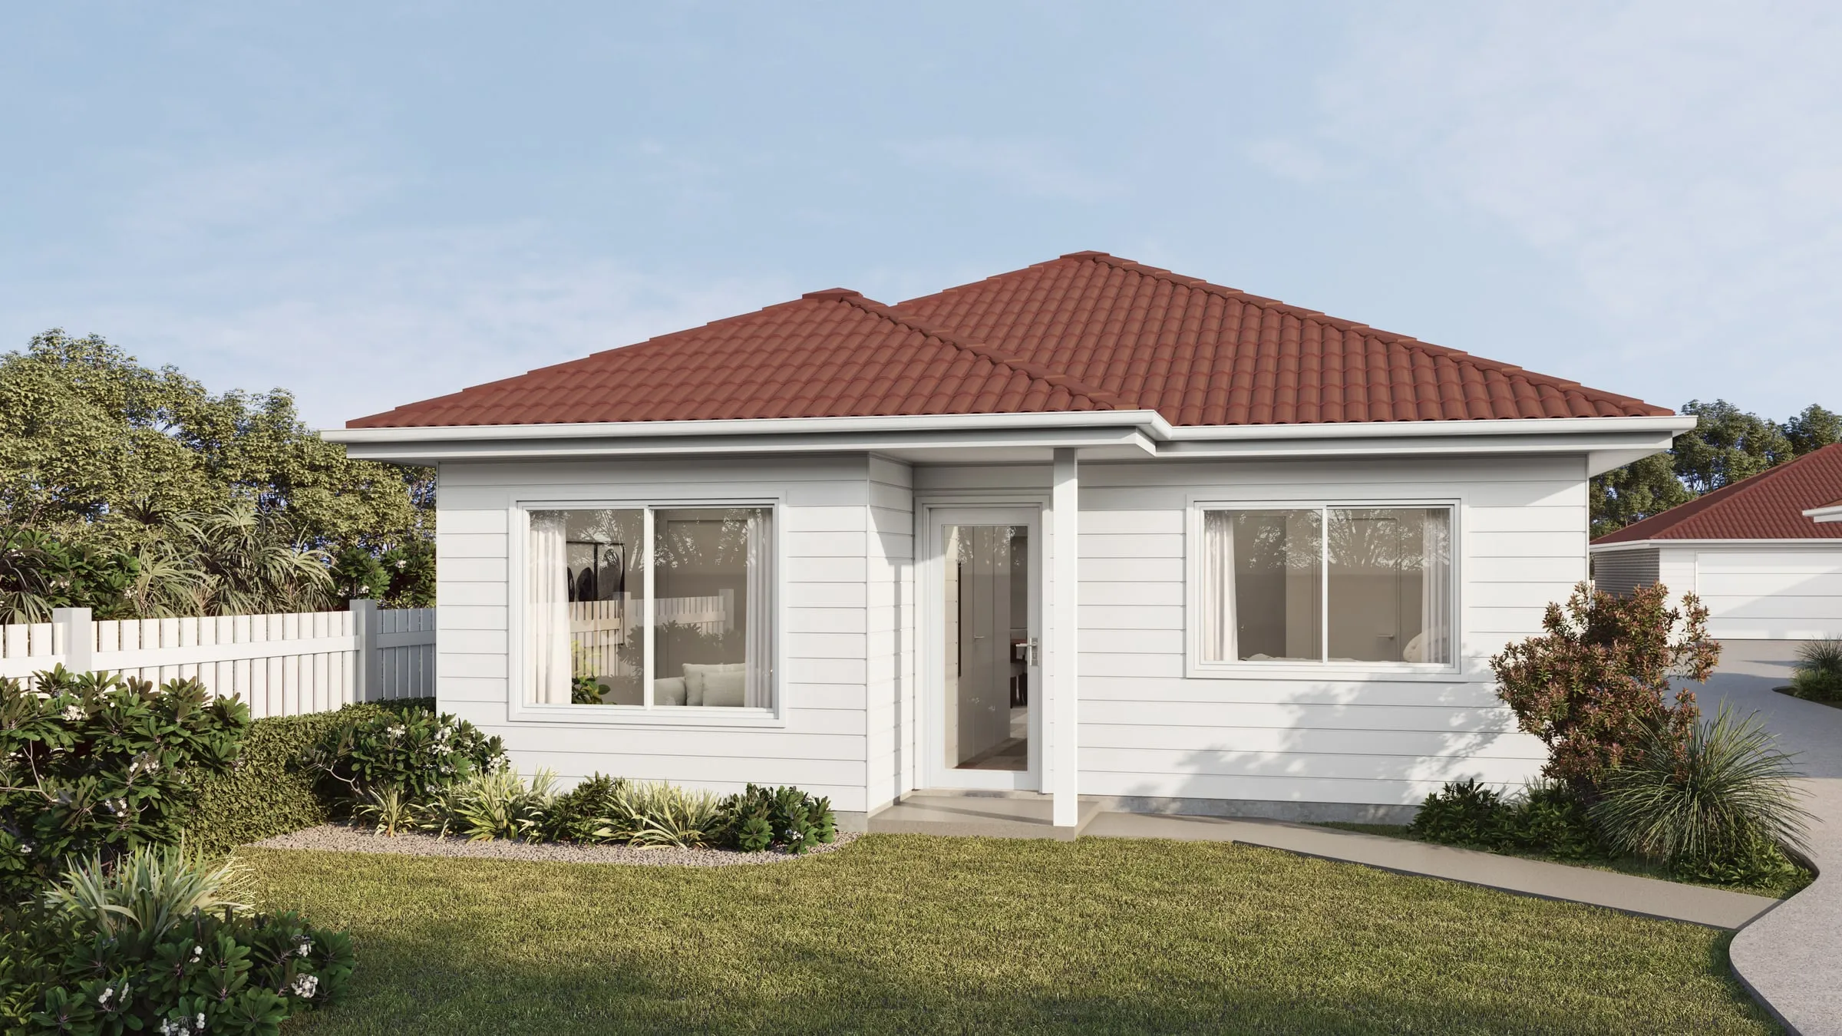
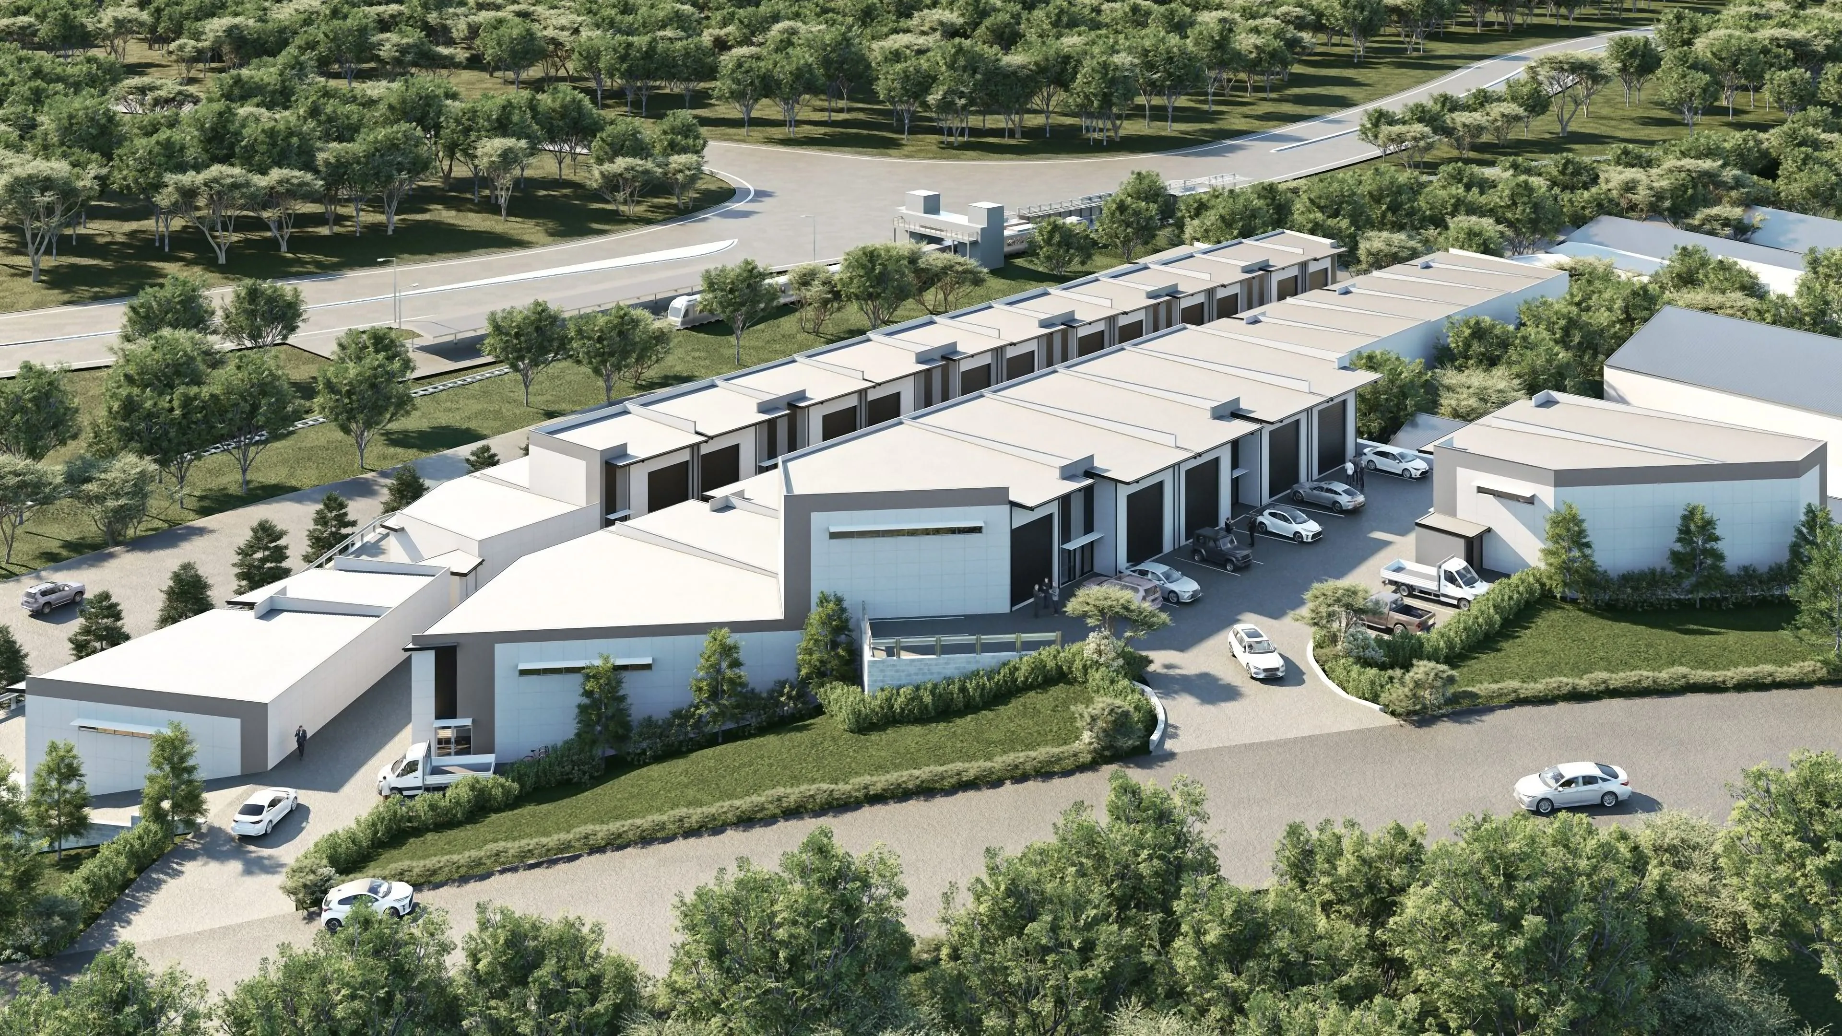
Aerial & masterplan we’ve delivered
Start a project
Get a fixed quote
A fixed price, scope and delivery date within two business hours. No deposit for registered businesses.
Received
Thank you — your enquiry is in.
We’ll come back with a fixed price, a scope and a delivery date within two business hours. If anything is missing, we’ll ask in our reply.
- $0
- Deposit for registered businesses
- 2 hours
- A fixed, scoped quote within two business hours
FAQ
About aerial & masterplan
Do you model the surrounding buildings accurately?
Yes. We work from survey, cadastral data and aerial imagery so neighbouring massing is real rather than invented. For planning submissions that distinction matters.
Can you show the development in stages?
It is one of the most common requests. We build the full site once, then produce a frame per stage from the same scene — each additional stage costs a fraction of the first image.
Can you combine a render with drone photography?
Yes. The development is rendered to match the drone photograph’s position, lens and light, then composited into it — the most convincing way to show a building in its real surroundings. We can specify the shots for your drone photographer.
Can the aerial show amenity, landscape and movement clearly?
That is usually the point. Landscape, open space, paths and roads are built from your plans, and we can add restrained labels or staging overlays for sales material — kept off the clean version used for planning.
How large can the images be printed?
Aerials are delivered at print resolution for hoardings and sales boards as standard, with web and presentation exports alongside.
Can the aerial show the precinct structure plan around our site?
Yes, where the plan is published. We build the roads, open space and land uses from the precinct structure plan and your masterplan, and mark what is approved, what is planned and what is still indicative, so the image doesn’t promise what the plan hasn’t settled.
Also from the studio
Exterior Visualisation
Facades, elevations and streetscapes rendered at the fidelity a considered building deserves.
From $1,000Interior Visualisation
Rooms rendered with the light, materials and styling that make a space feel lived in rather than assembled.
From $1,000Architectural Film
Cinematic film that moves through a building the way a person would, not the way a camera on rails does.
From $6,500Interactive & Virtual Tours
Navigable 360° environments for display suites, sales galleries and off-the-plan campaigns.
From $3,000