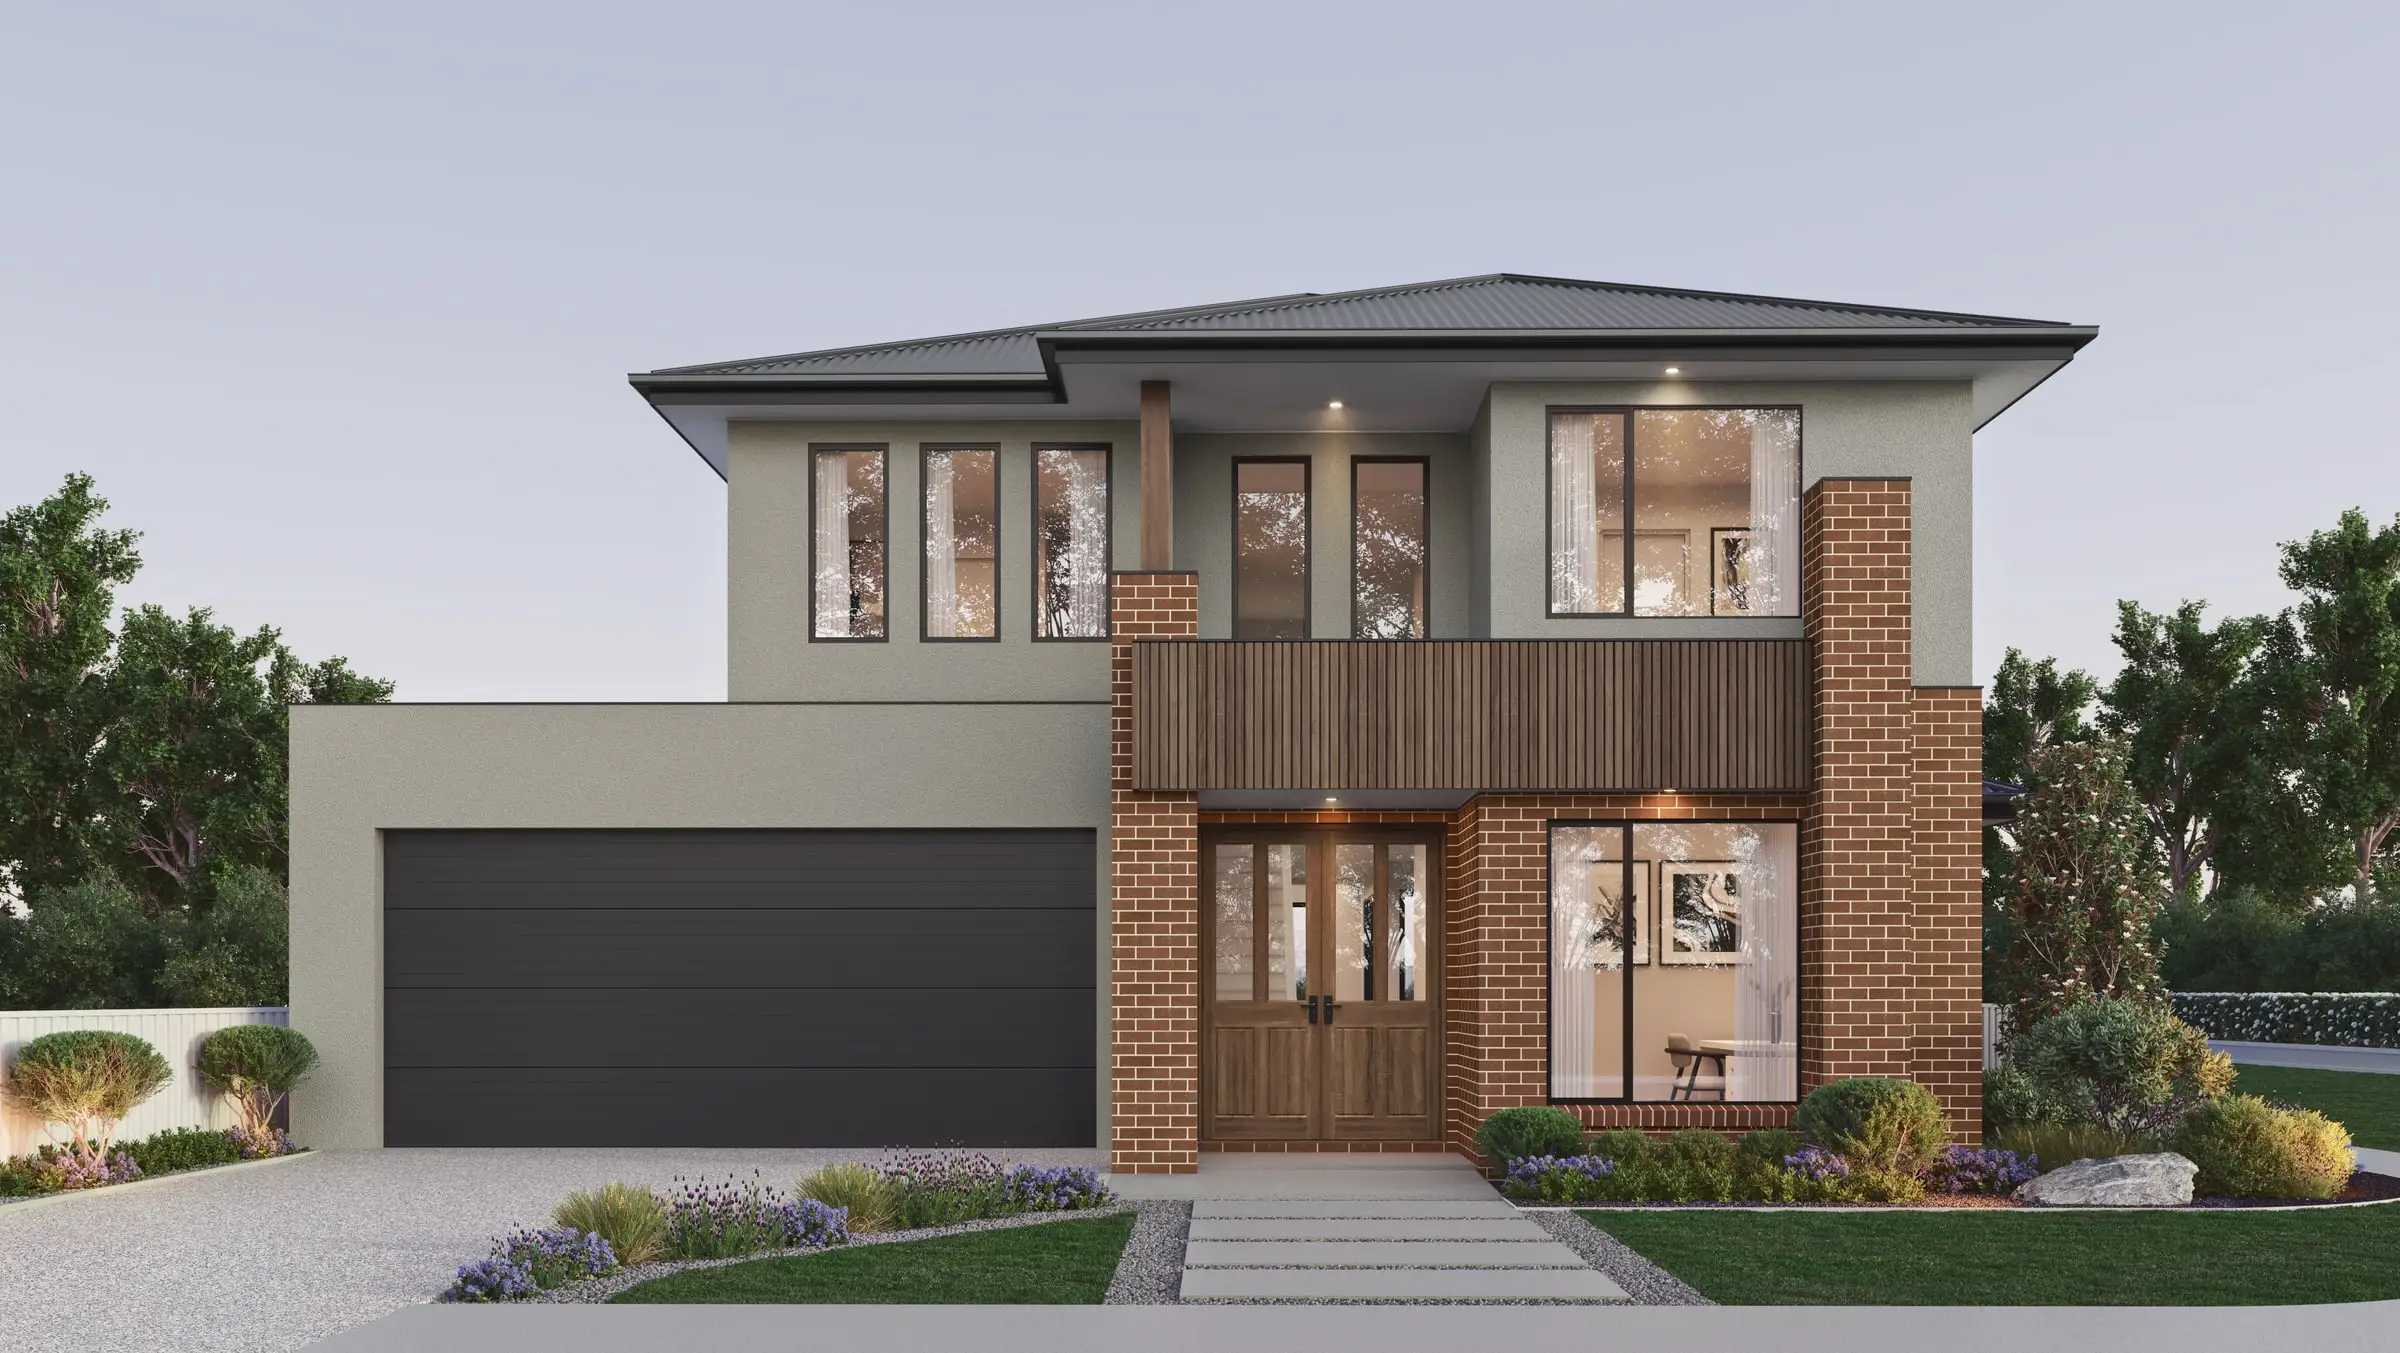
Premium 3D rendering
in Melbourne
A design-literate market where the drawings are usually good and the imagery is what lets them down.
Send the drawings: a fixed price, scope and delivery date come back within two business hours. No deposit for registered businesses.
Working in Melbourne
Aurum Render is based in Sydney and works across Australia, and Melbourne is one of the 14 cities and regions it covers.
Planning context
Victorian applications run against ResCode and the relevant planning scheme, with overshadowing and overlooking assessed explicitly. That means your render cannot contradict your shadow diagrams — an image lit at an hour that conveniently produces no shadow, filed next to a study showing significant overshadowing, hands an objector their argument.
What gets built here
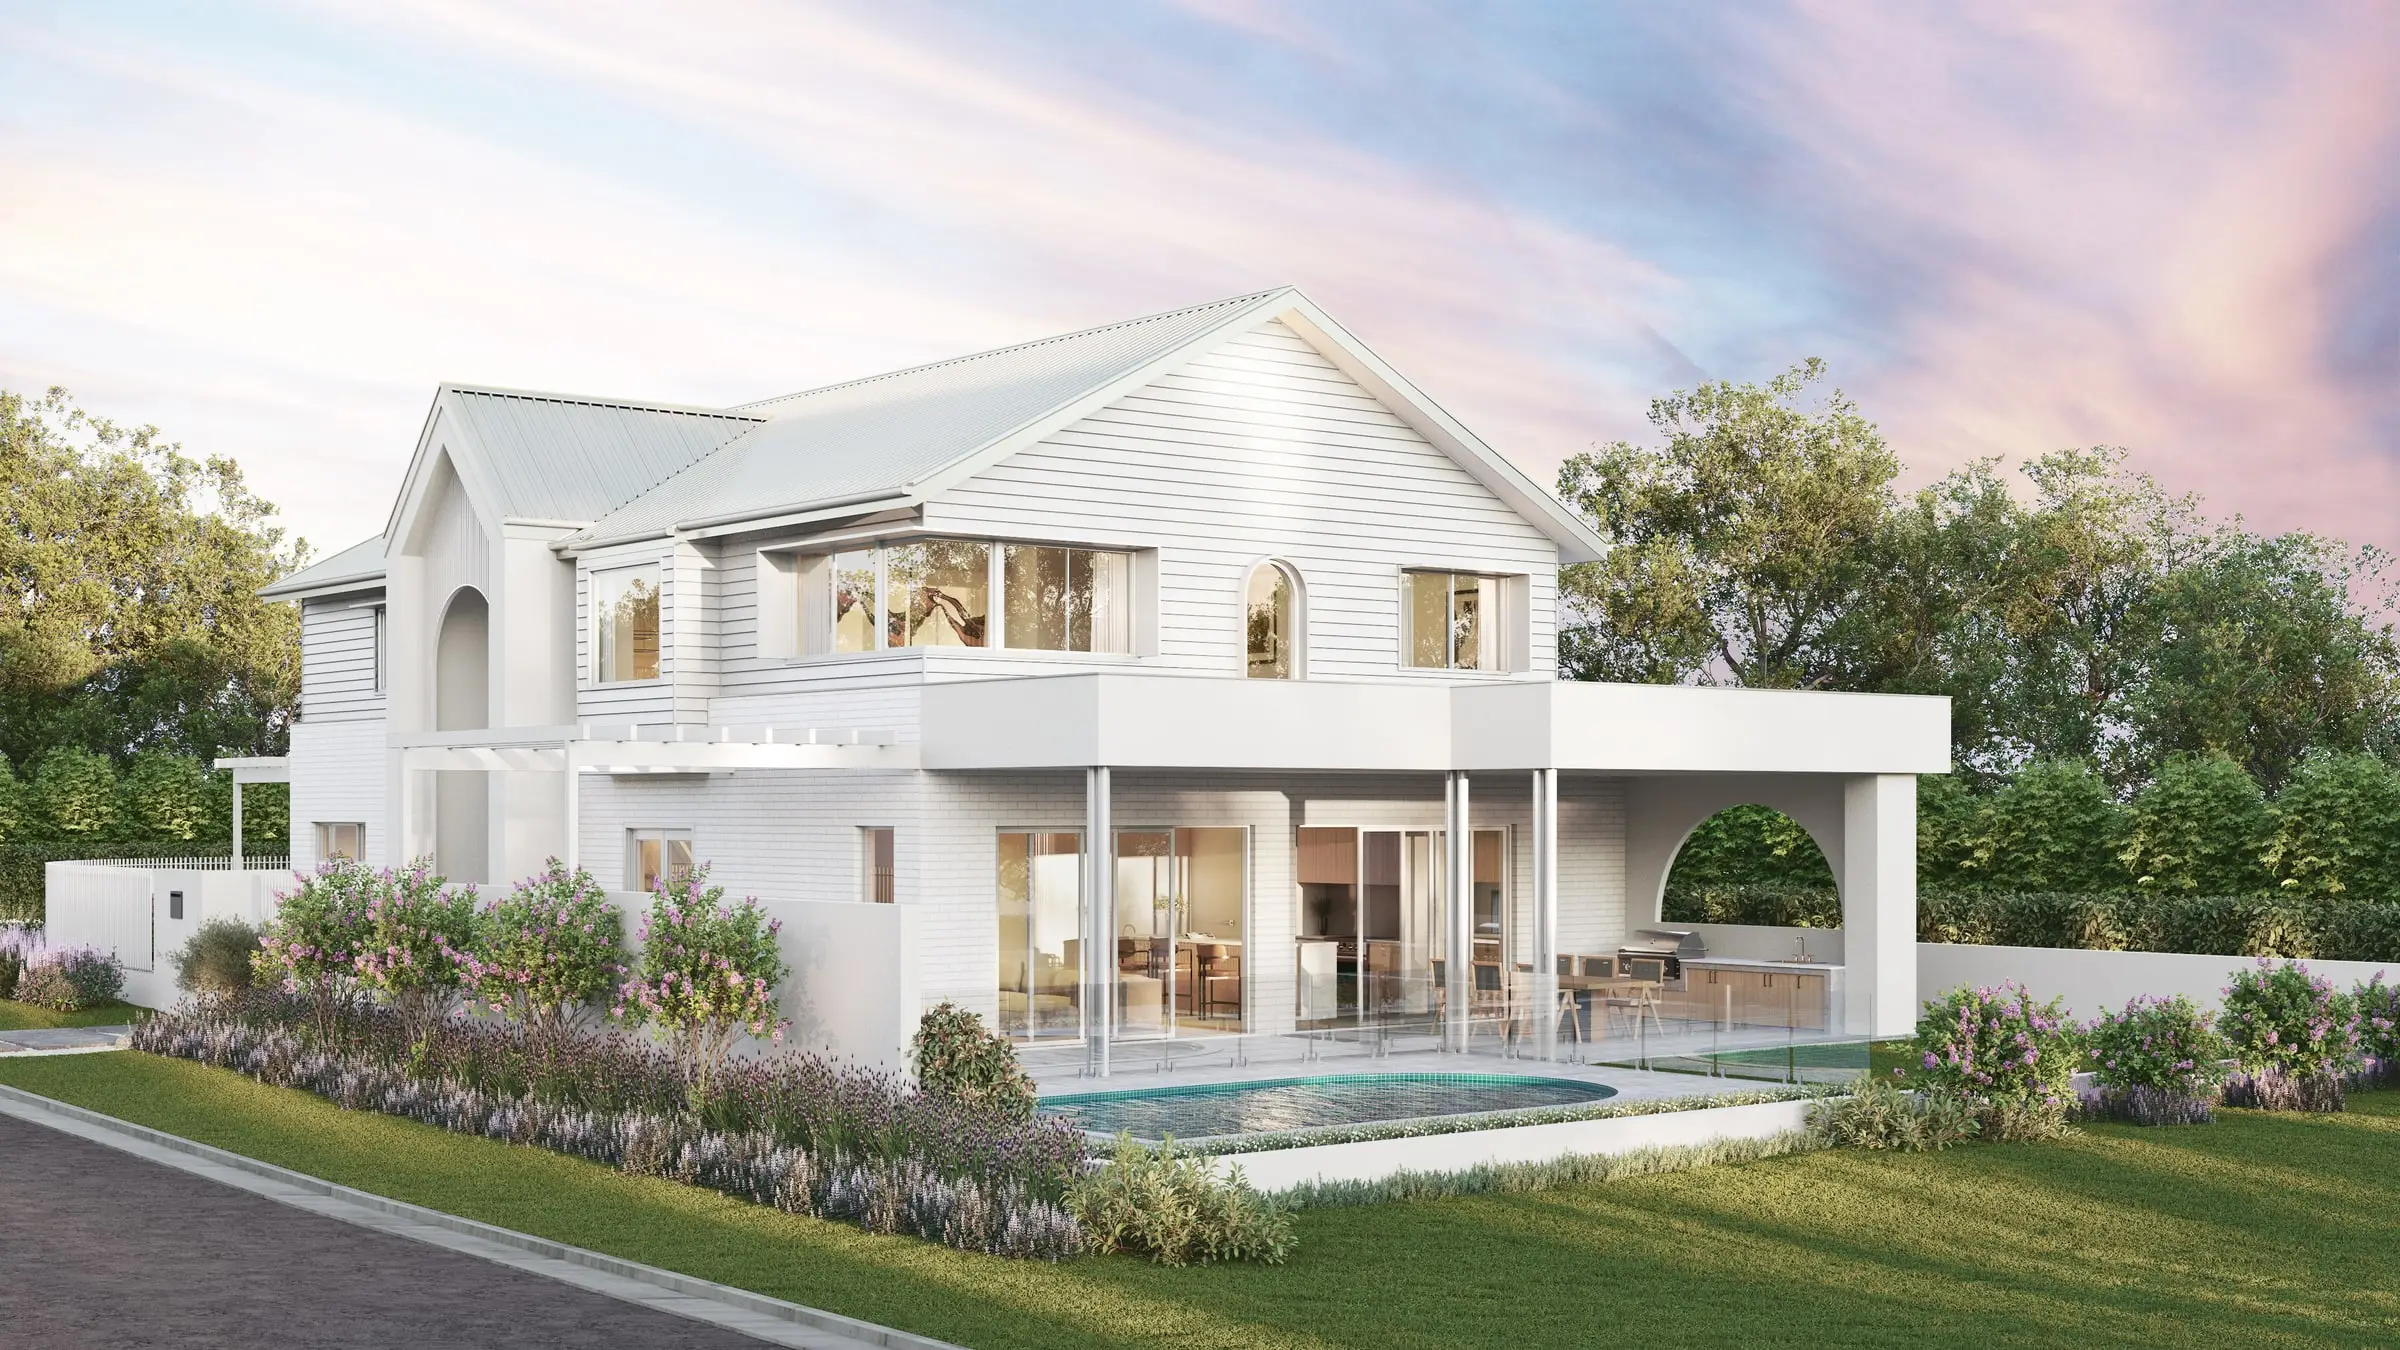
Period stock — Victorian, Edwardian, interwar — with contemporary rear additions is the defining Melbourne commission. The visualisation problem is the junction: how the new work meets the old, in what material, and whether that reads as confident or apologetic. That junction is usually the whole image.
Who commissions it
Residential architects working across the inner suburbs, medium-density developers in the middle ring, and interior designers who need joinery rendered to documentation rather than approximated.
One thing we get right here
Melbourne light is genuinely different — lower, softer, more overcast days than Sydney or Brisbane. Rendering a Melbourne project under hard tropical sun is a tell, and local architects spot it immediately.
What’s changing · October 2026
Victoria has changed how medium-density housing is approved. Since 31 March 2025 the Townhouse and Low-Rise Code has covered townhouses and apartment buildings up to three storeys: a design that meets every standard is deemed to comply, and there are then no third-party appeals at VCAT. In April 2025 new controls for the first ten activity centres — Broadmeadows, Camberwell Junction, Chadstone, Epping, Frankston, Moorabbin, Niddrie, North Essendon, Preston and Ringwood — were set to enable around 60,000 new homes, and fifty more “train and tram zone” centres are planned. That shifts the job of the imagery: a scheme that meets the code is judged on its standards, so renders matter less at a hearing and more for buyers, and for the designs that go beyond the code and still have to make their case.
Sources: Planning Victoria: New Townhouse and Low-Rise Code; Premier of Victoria: “Automatic” approvals to deliver townhouse revolution (25 February 2025); Planning Victoria: Activity Centres Program pilot consultation report
Typical Melbourne projects
Period homes with contemporary additions
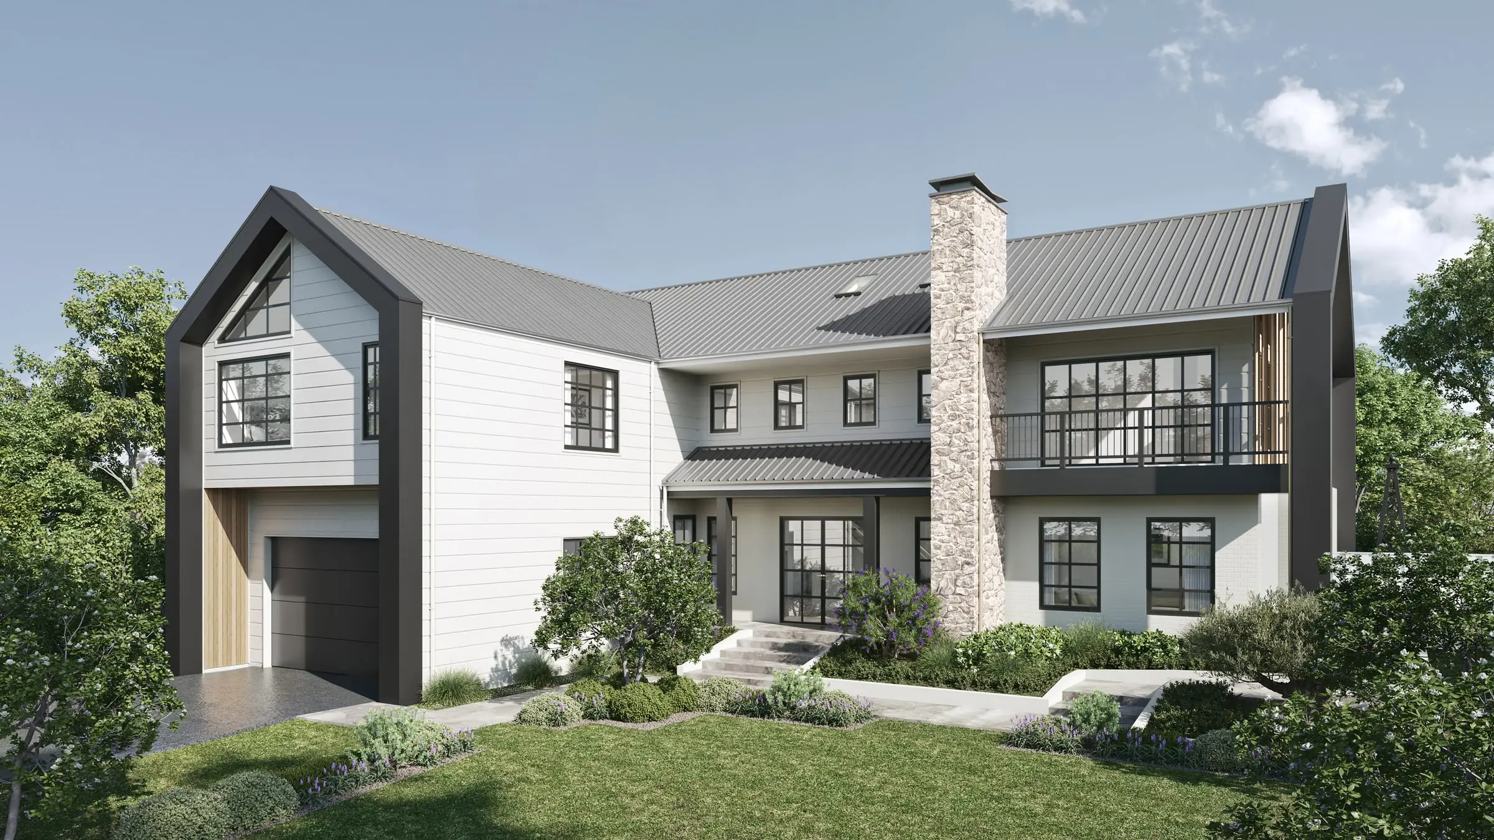
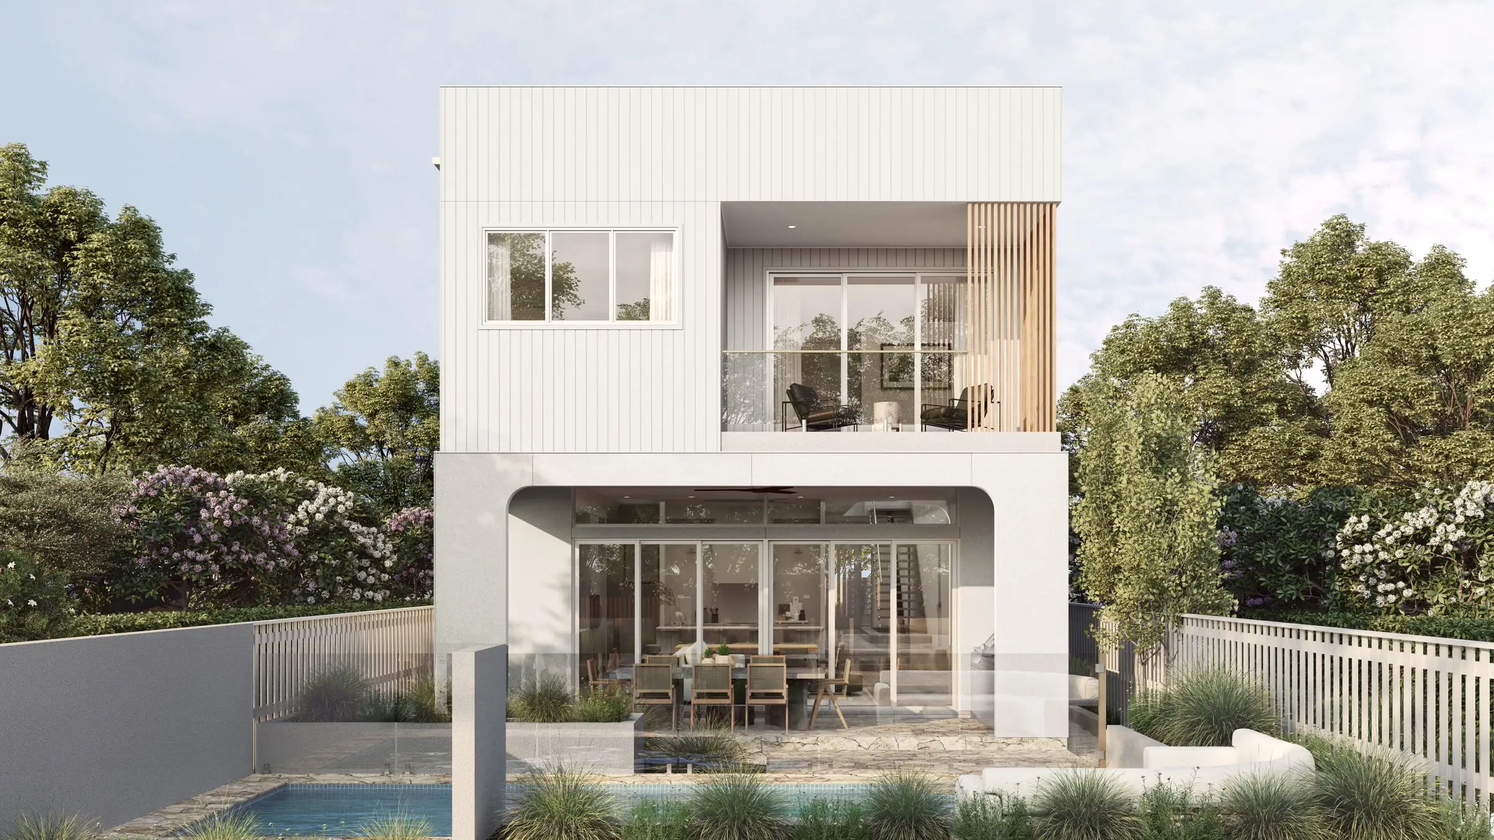
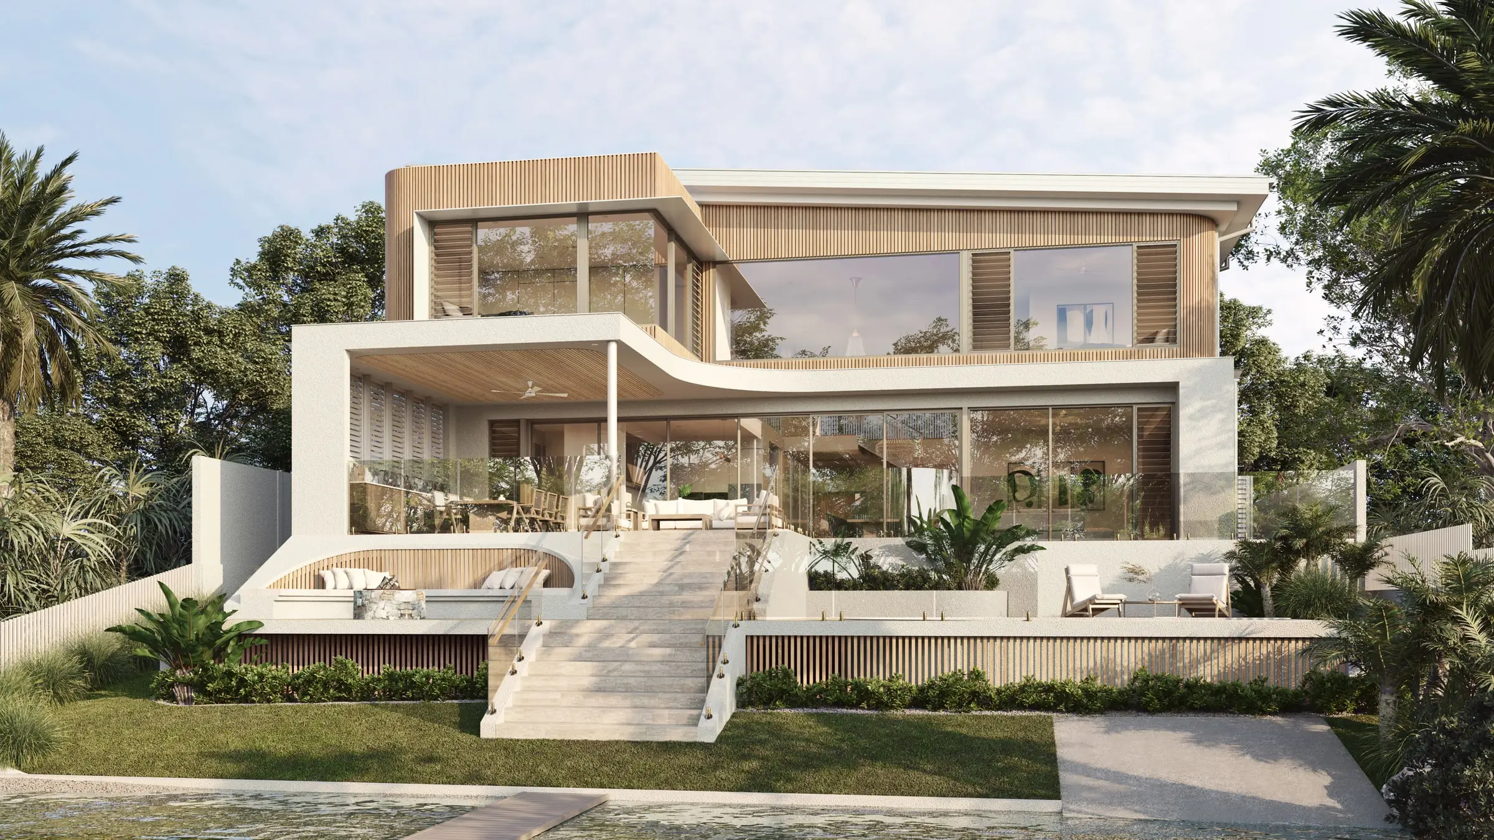
Victorian and Edwardian houses in Fitzroy, Carlton, Hawthorn and Kew, extended at the rear or upward. The street view usually has to show the addition barely registering; the garden view has to show it as confident new work. Both come from one scene, lit for the same date and hour as your shadow diagrams.
Townhouses and medium density in the middle ring
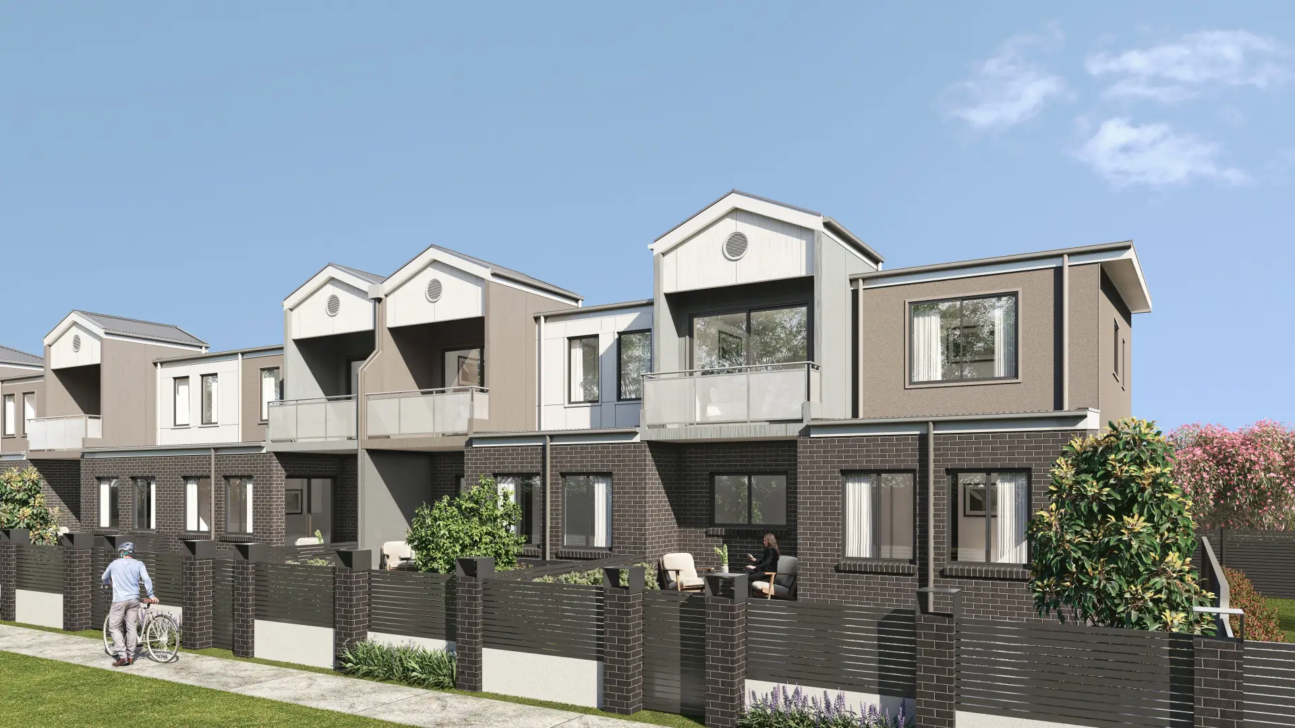
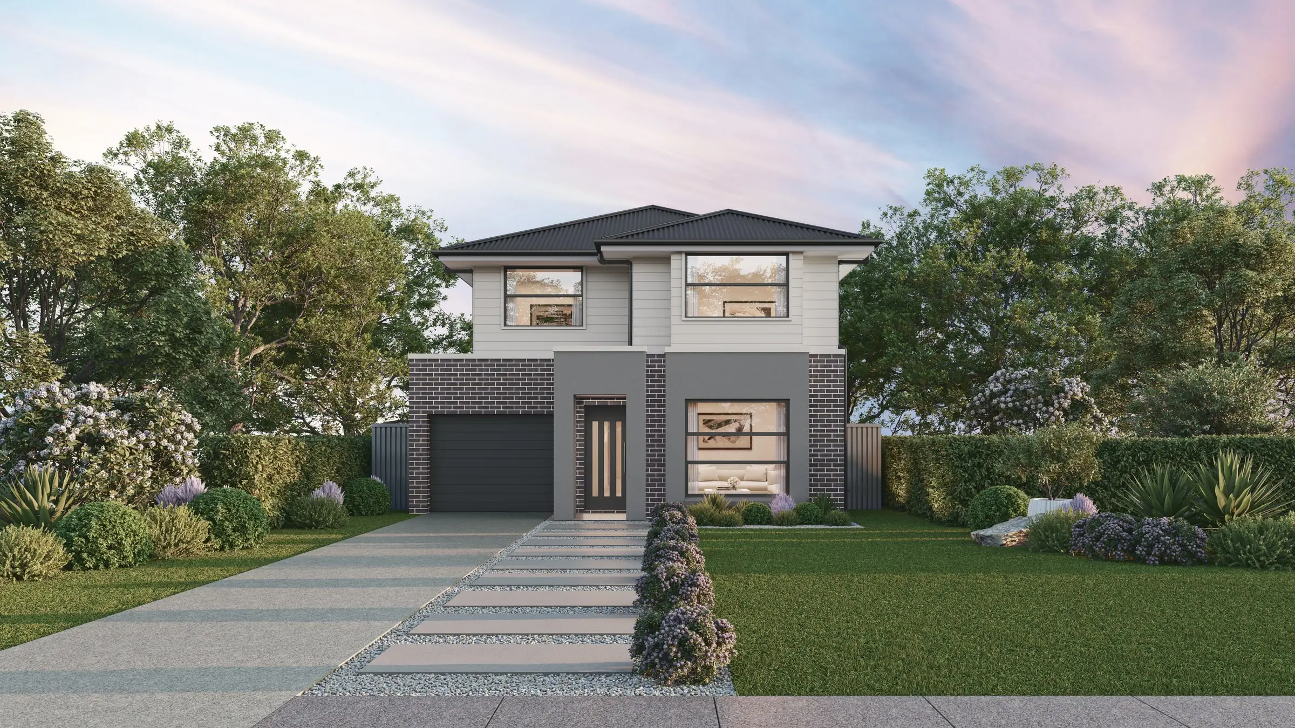
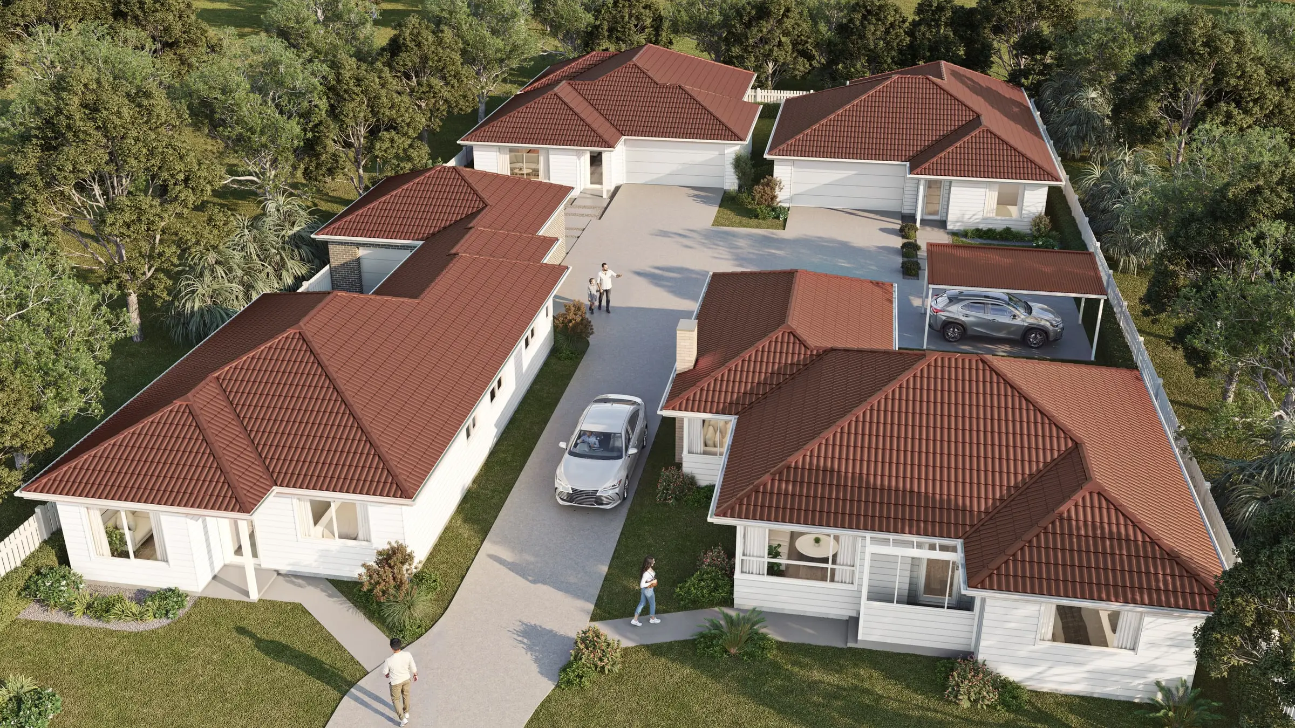
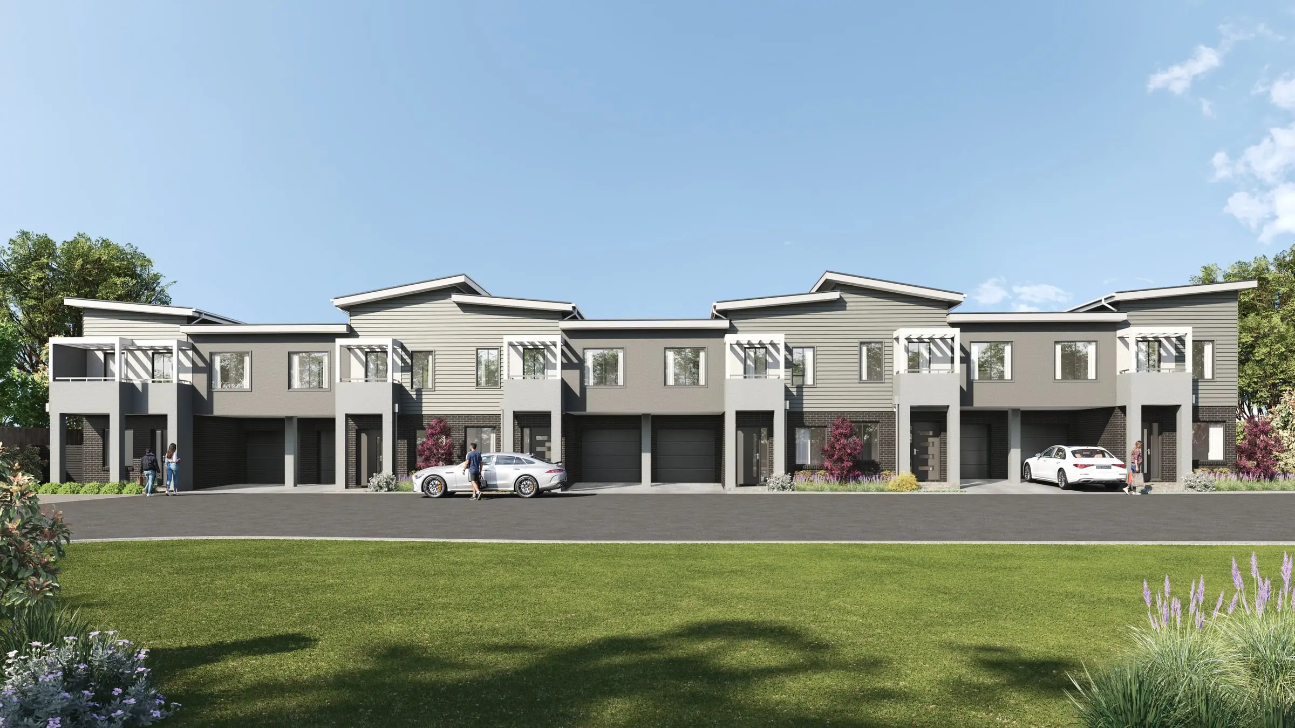
Two to four dwellings on a single lot across the middle suburbs, where the planning argument is overlooking, overshadowing and neighbourhood character, and the sales argument is how much light reaches the living areas. We render both honestly from the same model, so the imagery never contradicts the plans.
Design-led apartment interiors
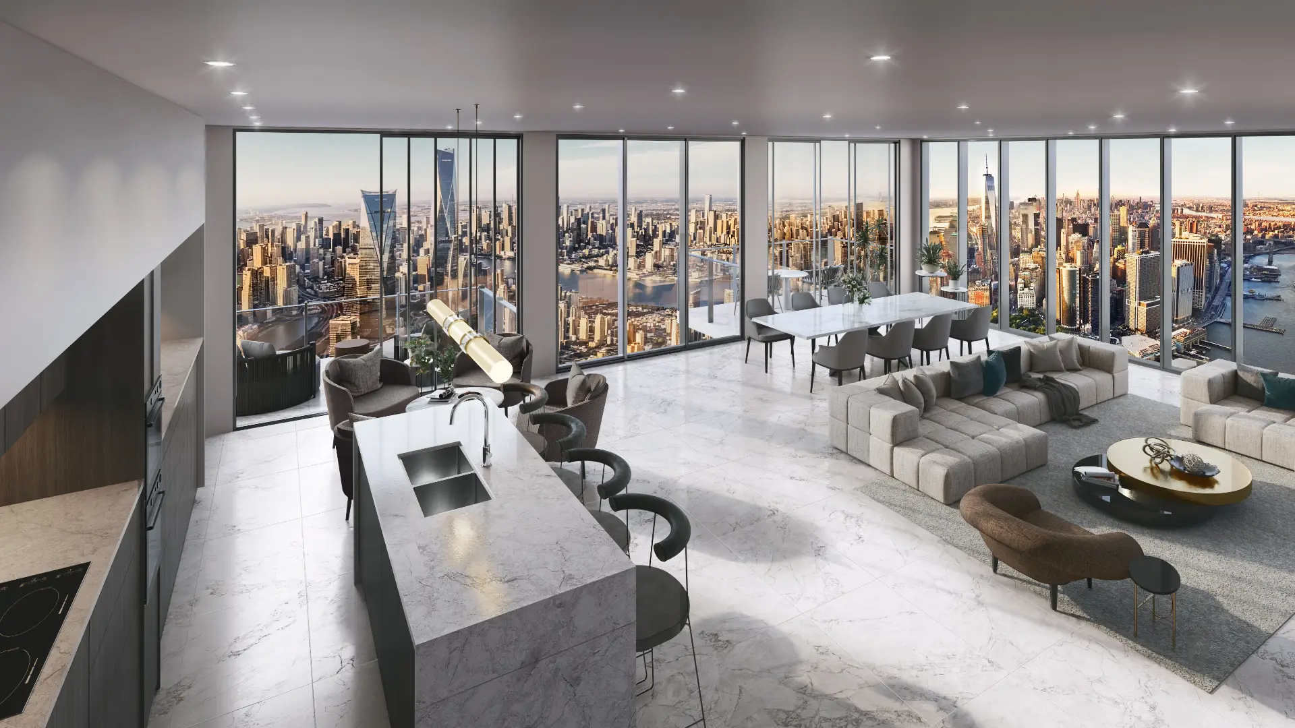
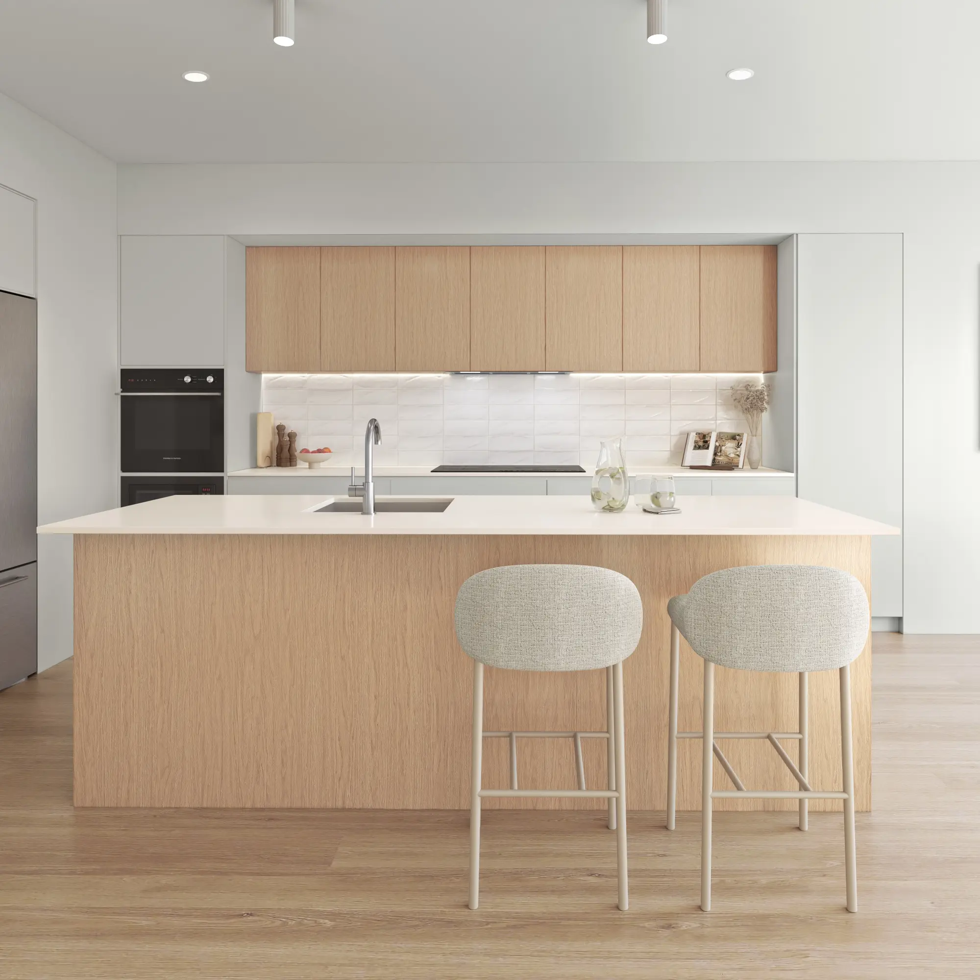
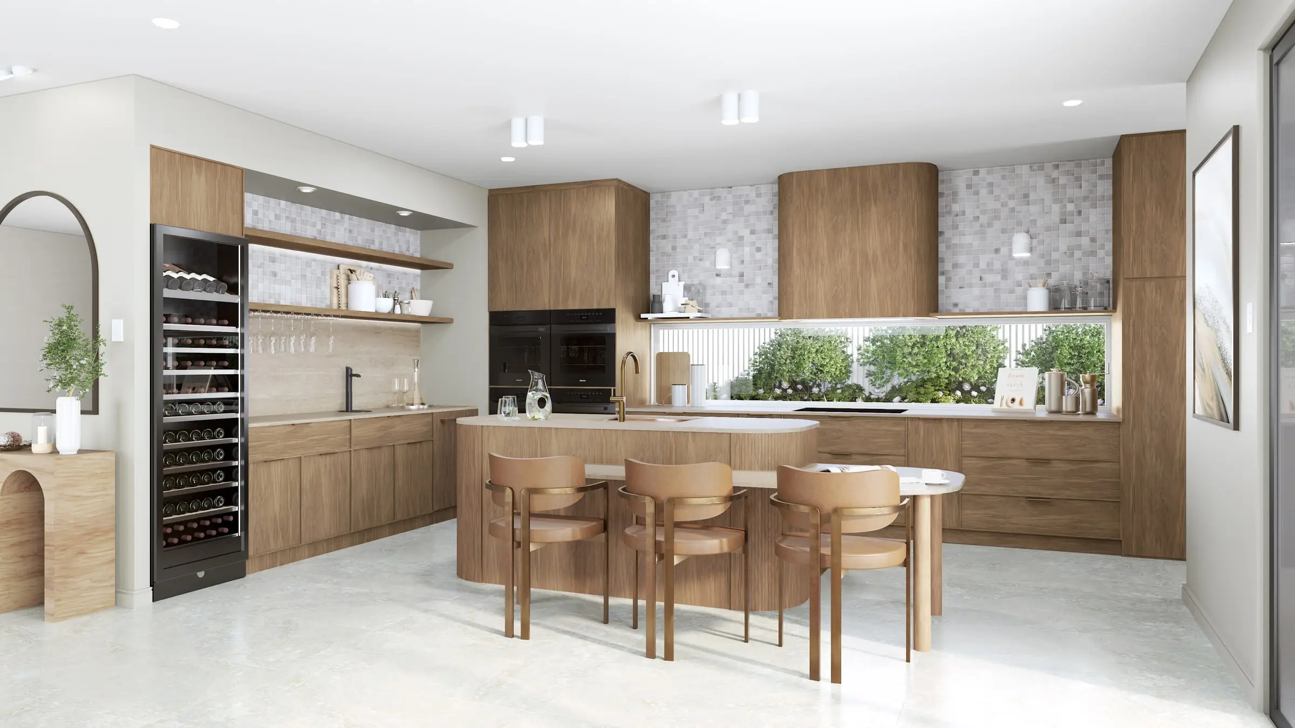
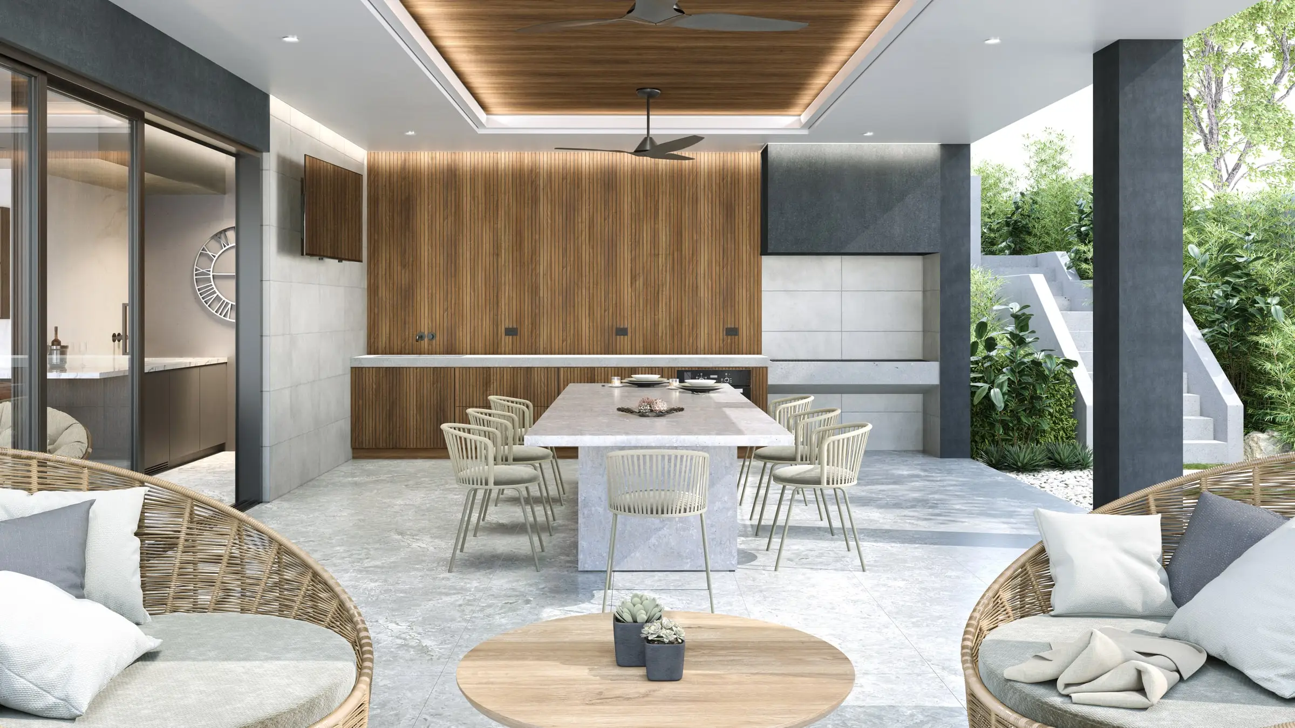
Melbourne’s apartment market is sold on interiors more than most, and buyers compare joinery, stone and lighting across projects closely. We model joinery to documentation and light each room from its real windows, so the image shows the scheme you designed rather than a showroom approximation of it.
Services
What we make for Melbourne projects
Exterior Visualisation
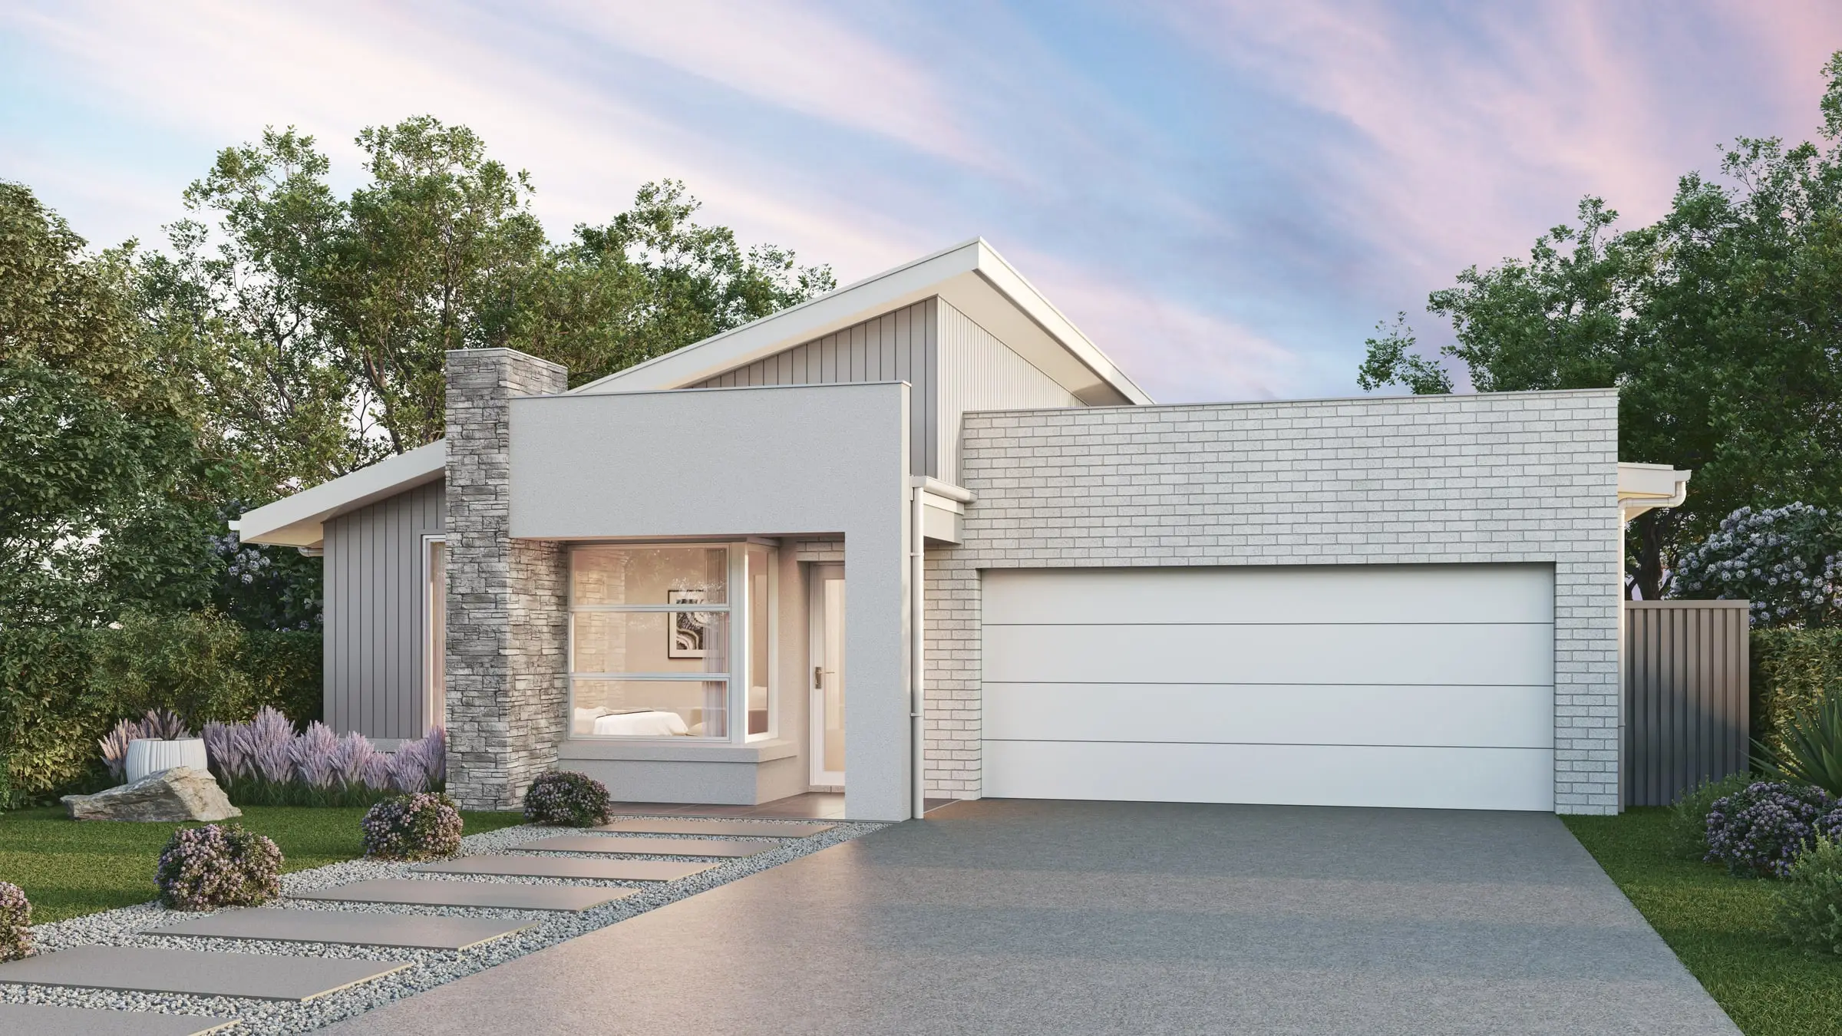
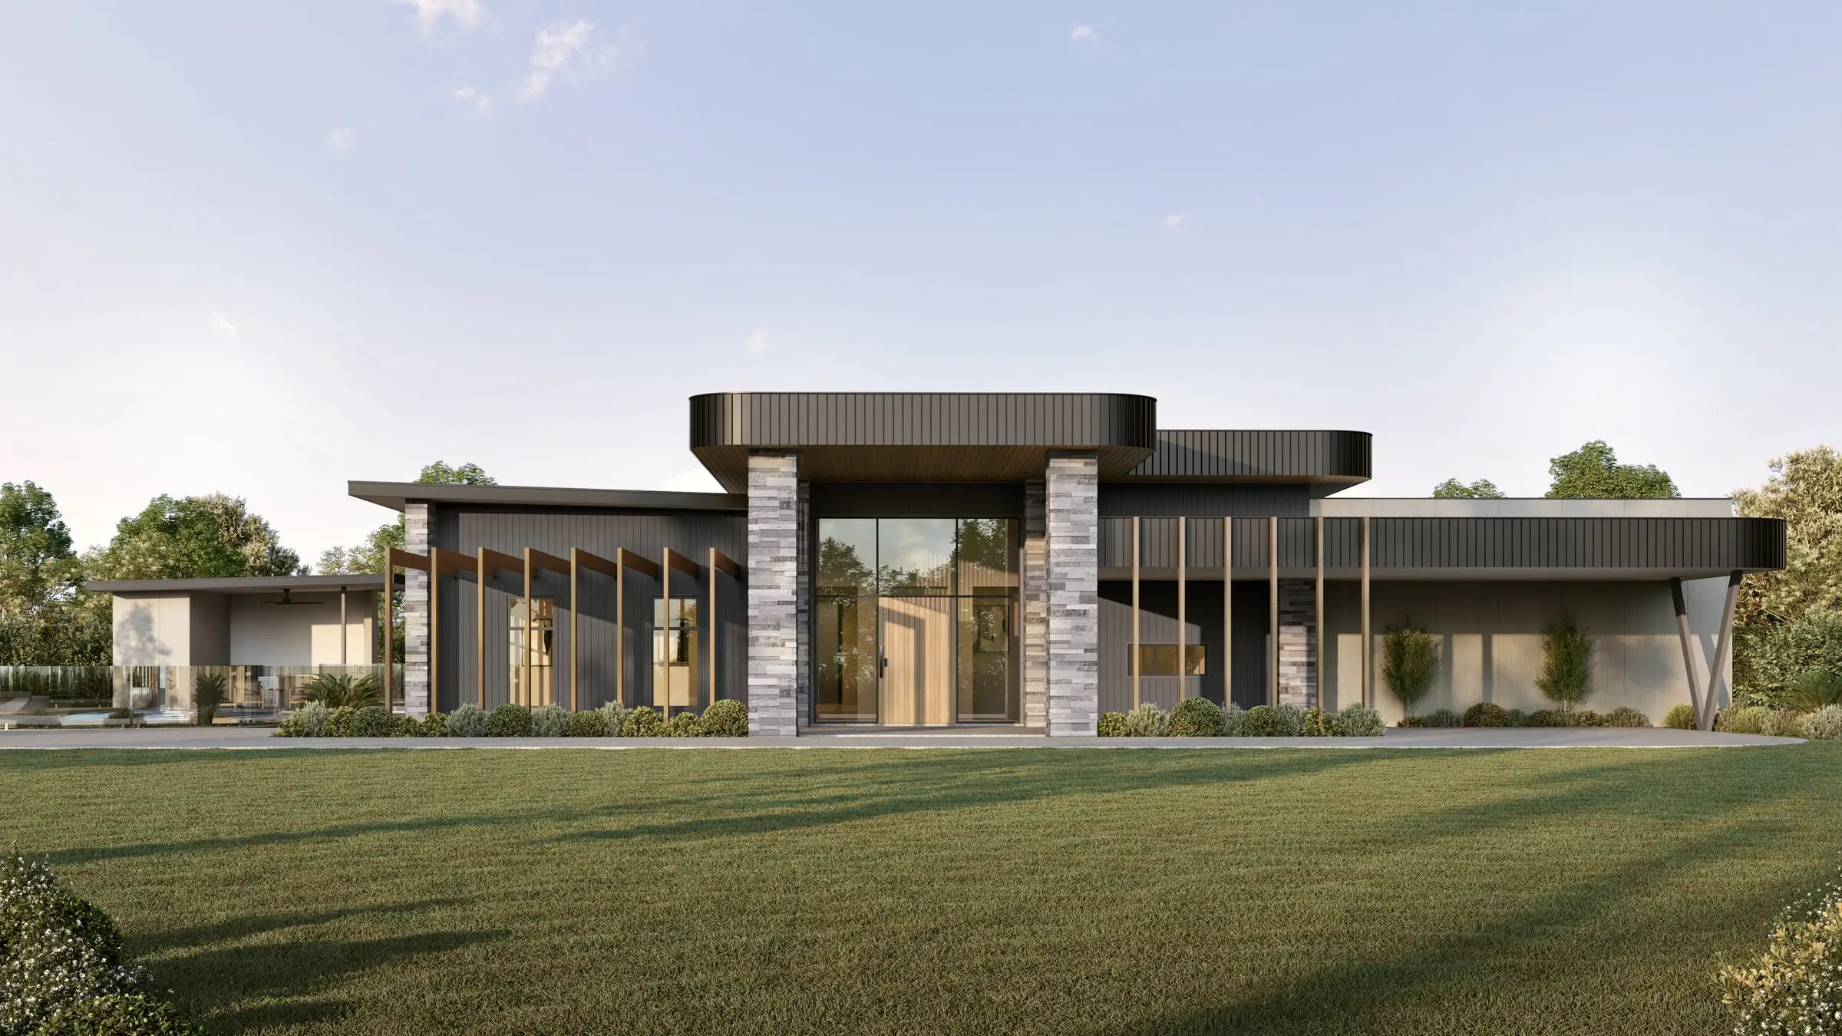
Facades, elevations and streetscapes rendered at the fidelity a considered building deserves.
From $1,000Interior Visualisation
Rooms rendered with the light, materials and styling that make a space feel lived in rather than assembled.
From $1,000Aerial & Masterplan
Whole-site imagery for estates, precincts and staged developments — context, landscape and scale in a single frame.
From $1,900Architectural Film
Cinematic film that moves through a building the way a person would, not the way a camera on rails does.
From $6,500Interactive & Virtual Tours
Navigable 360° environments for display suites, sales galleries and off-the-plan campaigns.
From $3,000Photomontages
The proposal set into photographs of the real site, matched to the camera and the hour, with a method a council or the Court can check.
From $1,500Start a Melbourne project
Send the drawings and a sentence about what the imagery has to do. Fixed price and a date back, usually within two business hours.
Request a quoteWe work across the Melbourne CBD, Fitzroy, Richmond, South Yarra, Brighton, Hawthorn and Geelong.
Compare every architectural rendering service we offer or read our plain guides to architectural rendering in Australia, architectural visualisation and what 3D rendering is.
- $0
- Deposit for registered businesses
- 2 hours
- A fixed, scoped quote within two business hours
Start a project
Get a fixed quote
A fixed price, scope and delivery date within two business hours. No deposit for registered businesses.
Received
Thank you — your enquiry is in.
We’ll come back with a fixed price, a scope and a delivery date within two business hours. If anything is missing, we’ll ask in our reply.
Choosing an architectural visualisation studio for a Melbourne project
Ask how the studio lights for your shadow diagrams. ResCode assesses overshadowing and overlooking explicitly, and a shadow study for it usually covers 22 September between 9am and 3pm, so the render should be lit for that date and those hours or it hands an objector their argument. Ask too whether neighbouring buildings are built from survey and camera positions are recorded, so your planner can explain how each image was made if the scheme reaches VCAT.
Ask how it handles period fabric and Melbourne light. The defining commission here is a Victorian, Edwardian or interwar house with a contemporary addition, and the image usually turns on the junction between old and new: bluestone in its sawn, honed or pitched finish and polychrome brick with its real banding, matched from samples or site photographs rather than a library texture. Melbourne light is lower and softer than Sydney’s or Brisbane’s, and a period street under hard tropical sun looks wrong to anyone who lives there.
Ask what the quote commits to. Ours sets out every view, the revision rounds you get and the date the images arrive, and one senior artist answers for the work from first model to final grade.
What drives the cost of visualisation in Melbourne
The kind of project is the biggest variable. A period home extended at the rear or upward in Fitzroy, Carlton, Hawthorn or Kew usually needs two views from one scene — the street, where the addition should barely register, and the garden, where it can read as confident new work. A design-led apartment interior needs its joinery modelled to documentation and each room lit from its real windows, because Melbourne buyers compare joinery, stone and lighting from one project to the next.
Planning context is the second. Townhouses and low-rise apartment buildings now go through Victoria’s Townhouse and Low-Rise Code, where meeting every standard makes a design deemed to comply, so for those schemes the images work harder for buyers than at a hearing. A design that goes beyond the code still has to make its case, with street and garden views at true height; each added camera in a finished scene is a fraction of the first image’s price.
Melbourne quotes come back as one written figure covering the views, the revisions and the delivery date, usually within two business hours of receiving drawings, and a registered business starts without paying a deposit.
Renders for a planning permit in central Melbourne
In the central city, the Melbourne Planning Scheme names the images. The overlay for urban design in central Melbourne (DDO1) lists, among its application requirements, photomontage studies of the proposal in its streetscape context from pedestrian eye level within the street, including relevant proposals and approvals. It also asks for a 3D digital model of the development and its immediate surrounds, as appropriate, prepared to the City of Melbourne's guidelines for buildings and works above 20 metres or to the State's advisory note on 3D digital modelling.
The built-form overlays for the Hoddle Grid's special character areas (DDO2) and the central city's general development area (DDO10) say an application must be accompanied by a 3D digital model, which may be used to assess overshadowing and visual impacts. In heritage precincts, the Heritage Overlay schedule asks for sightlines, streetscape elevations, photos and a 3D model as necessary. The City of Melbourne is the usual responsible authority, but the Minister for Planning takes projects with more than 25,000 square metres of new floor area.
The words "including relevant proposals and approvals" shape the work: the photomontages are to show the relevant proposed and approved buildings around the site, not only what stands today. We build the proposal from the drawings being lodged, set it into photographs taken at eye level from the street, model those neighbouring schemes in, and keep the scene consistent with the 3D model assessors will use to test overshadowing. Our guide to renders for planning submissions covers the rest of what assessors check, and our page on photomontages sets out how each view is matched and documented.
Sources: Melbourne Planning Scheme, Schedule 1 to Clause 43.02 Design and Development Overlay (DDO1), application requirements at C308melb, 30/09/2021; scheme current to C501melb, gazetted 16/10/2026; Melbourne Planning Scheme, Schedules 10 and 2 to Clause 43.02 (DDO10, DDO2), clause 2.5 at C311, 13/07/2017; Melbourne Planning Scheme, Schedule to Clause 43.01 Heritage Overlay, application requirements at C405melb, 24/07/2025; Melbourne Planning Scheme, Schedule to Clause 72.01 (responsible authority), section 2.0 at C501melb, 16/10/2026
Published prices: exterior and interior stills from $1,000 per image, aerials from $1,900, film from $6,500 per finished minute, photomontages from $1,500 per view and interactive tours from $3,000. All prices exclude GST. See pricing or ask for a fixed quote.
If a permit application may end up at VCAT, the Tribunal and Victoria’s planning scheme set out what the images have to show: Renders and photomontages at VCAT: what the Tribunal and Victoria's planning rules expect.
How this compares with other cities: what seven Australian planning authorities ask renders to show, the sunlight test behind shadow diagrams in each state, when nine planning authorities want a 3D model, and in what form and how long a building’s mid-winter shadow runs in ten Australian cities.
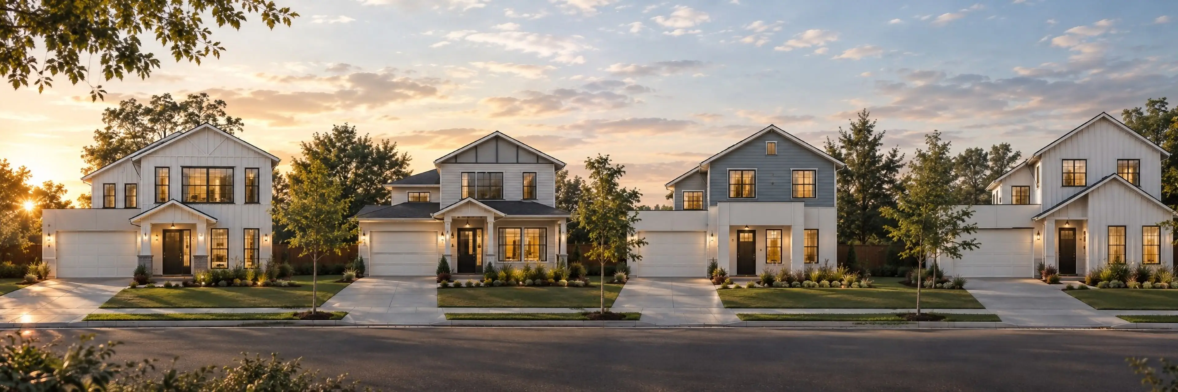
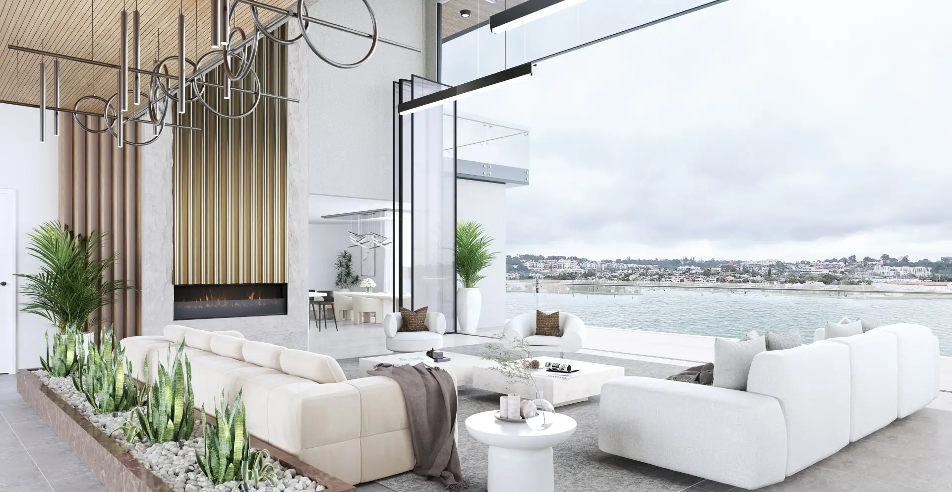
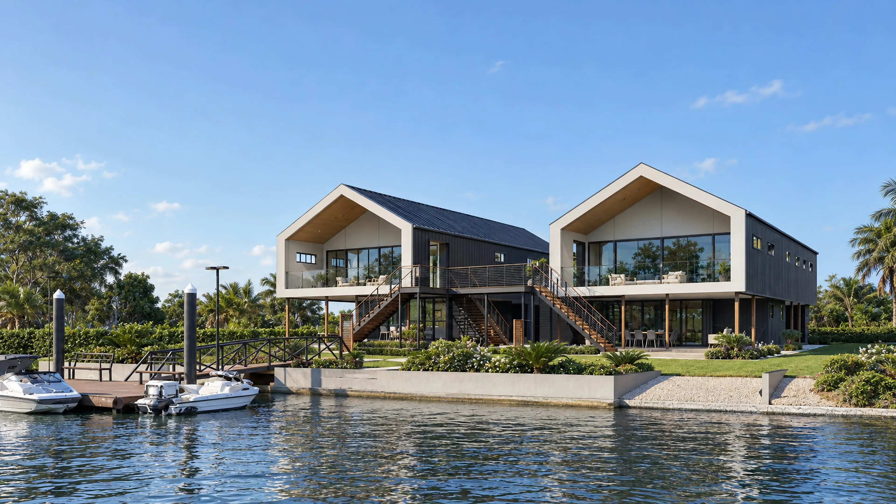
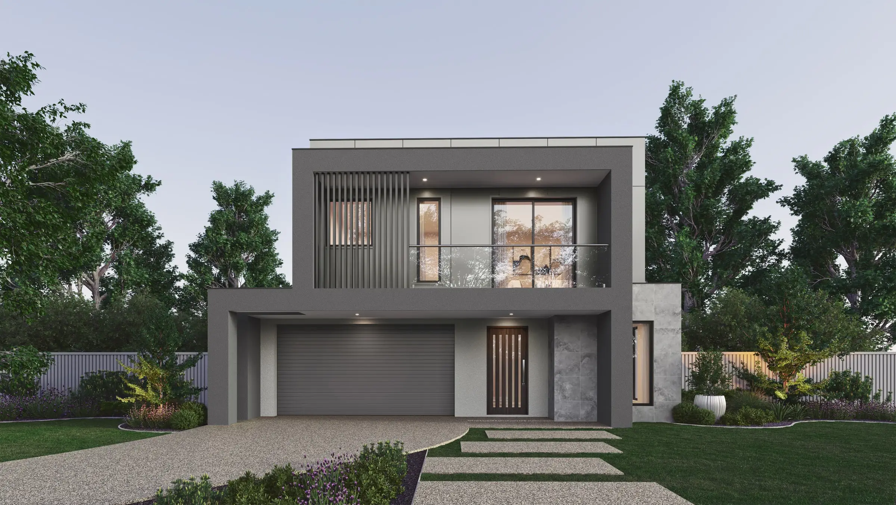
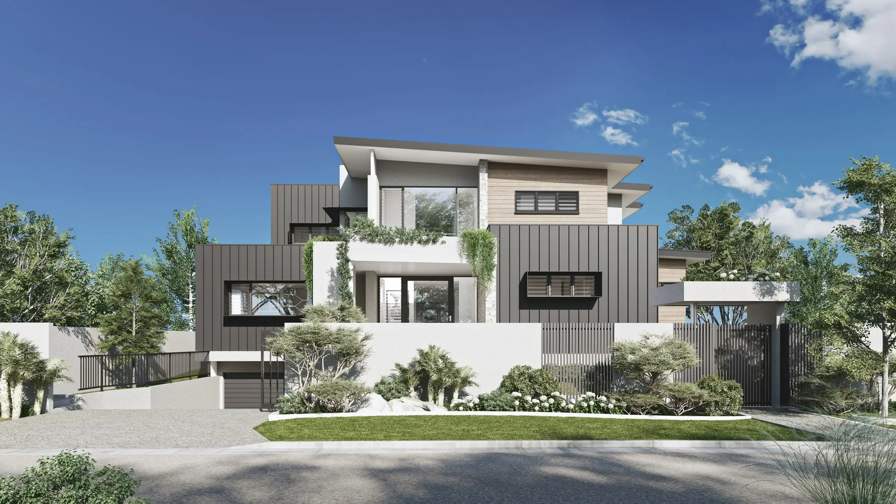
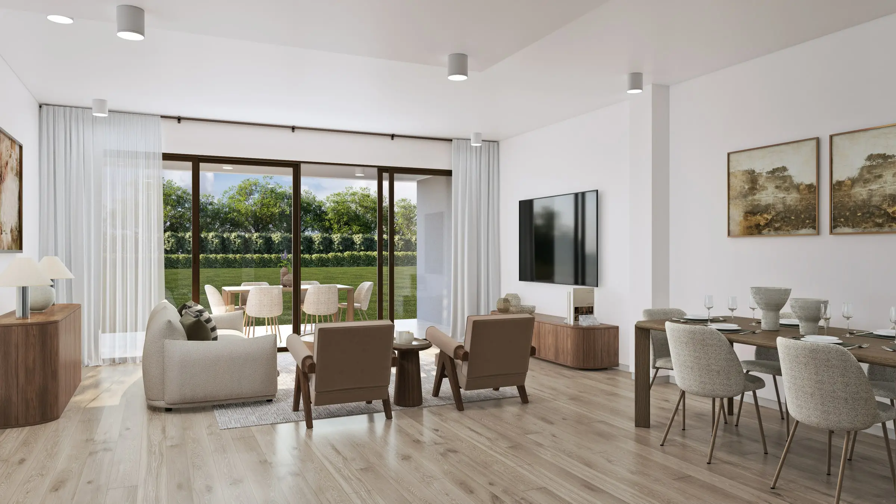
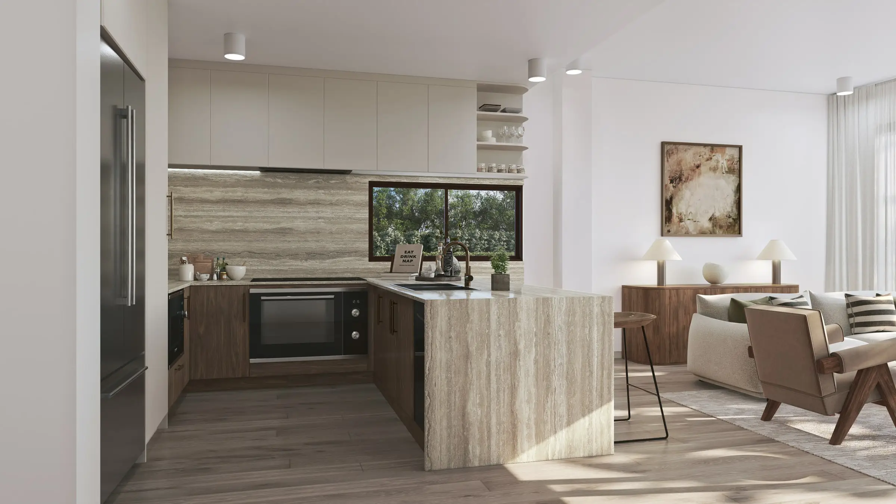
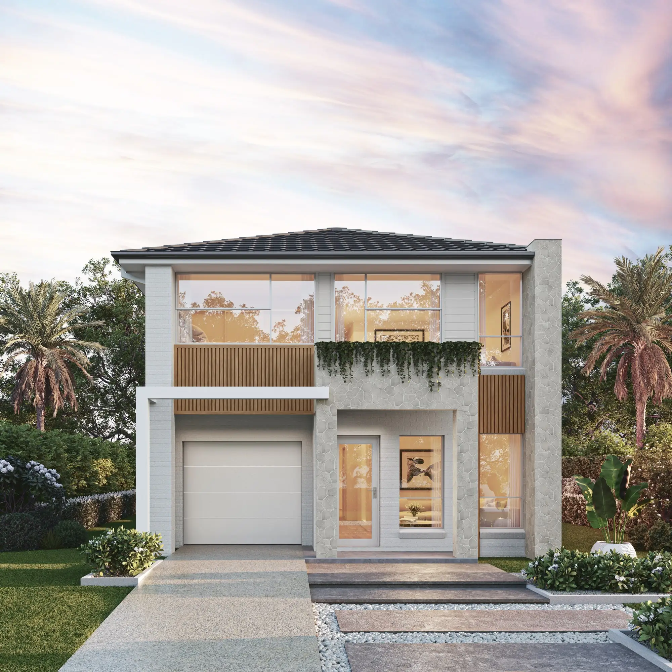
FAQ
Melbourne questions
Do you work on projects in Melbourne?
Yes — Melbourne CBD, Fitzroy, Richmond, South Yarra and across Victoria. We work from your drawings, survey and site photography, and match the light, materials and planting to the place.
Will your renders match our shadow diagrams?
Yes. We light the scene for the same date and hours as your shadow study — for ResCode assessment that is typically 22 September, between 9am and 3pm — so the render and the diagram tell the same story. An image lit at a conveniently shadowless hour, filed next to a study showing overshadowing, hands an objector their argument.
Will your imagery stand up at VCAT?
We build it to be examined: neighbouring buildings from survey, sun angles for the real orientation, camera positions recorded and reproducible, and materials as specified. We do not give expert evidence ourselves, but we document exactly how every image was made, so your planner can speak to it.
Can you render bluestone and Victorian brick accurately?
Yes. Bluestone is a basalt with a specific colour and finish — sawn, honed or pitched — and polychrome Victorian brickwork has banding that a generic brick texture gets wrong. We match to supplier samples or site photographs rather than a library material.
Do you render townhouse schemes under the Townhouse and Low-Rise Code?
Yes. A scheme that meets the code still has to sell, and one that departs from a standard still has to argue its case. We render townhouses from the street and the neighbouring gardens at true height, lit for the date and hours of your shadow diagrams, so the images and the documents agree.
Also working in