Renders and photomontages at VCAT: what the Tribunal and Victoria's planning rules expect
What VCAT and Victoria's planning rules expect of renders and photomontages: street elevations, shadow tests, amended plans, expert reports and AI.
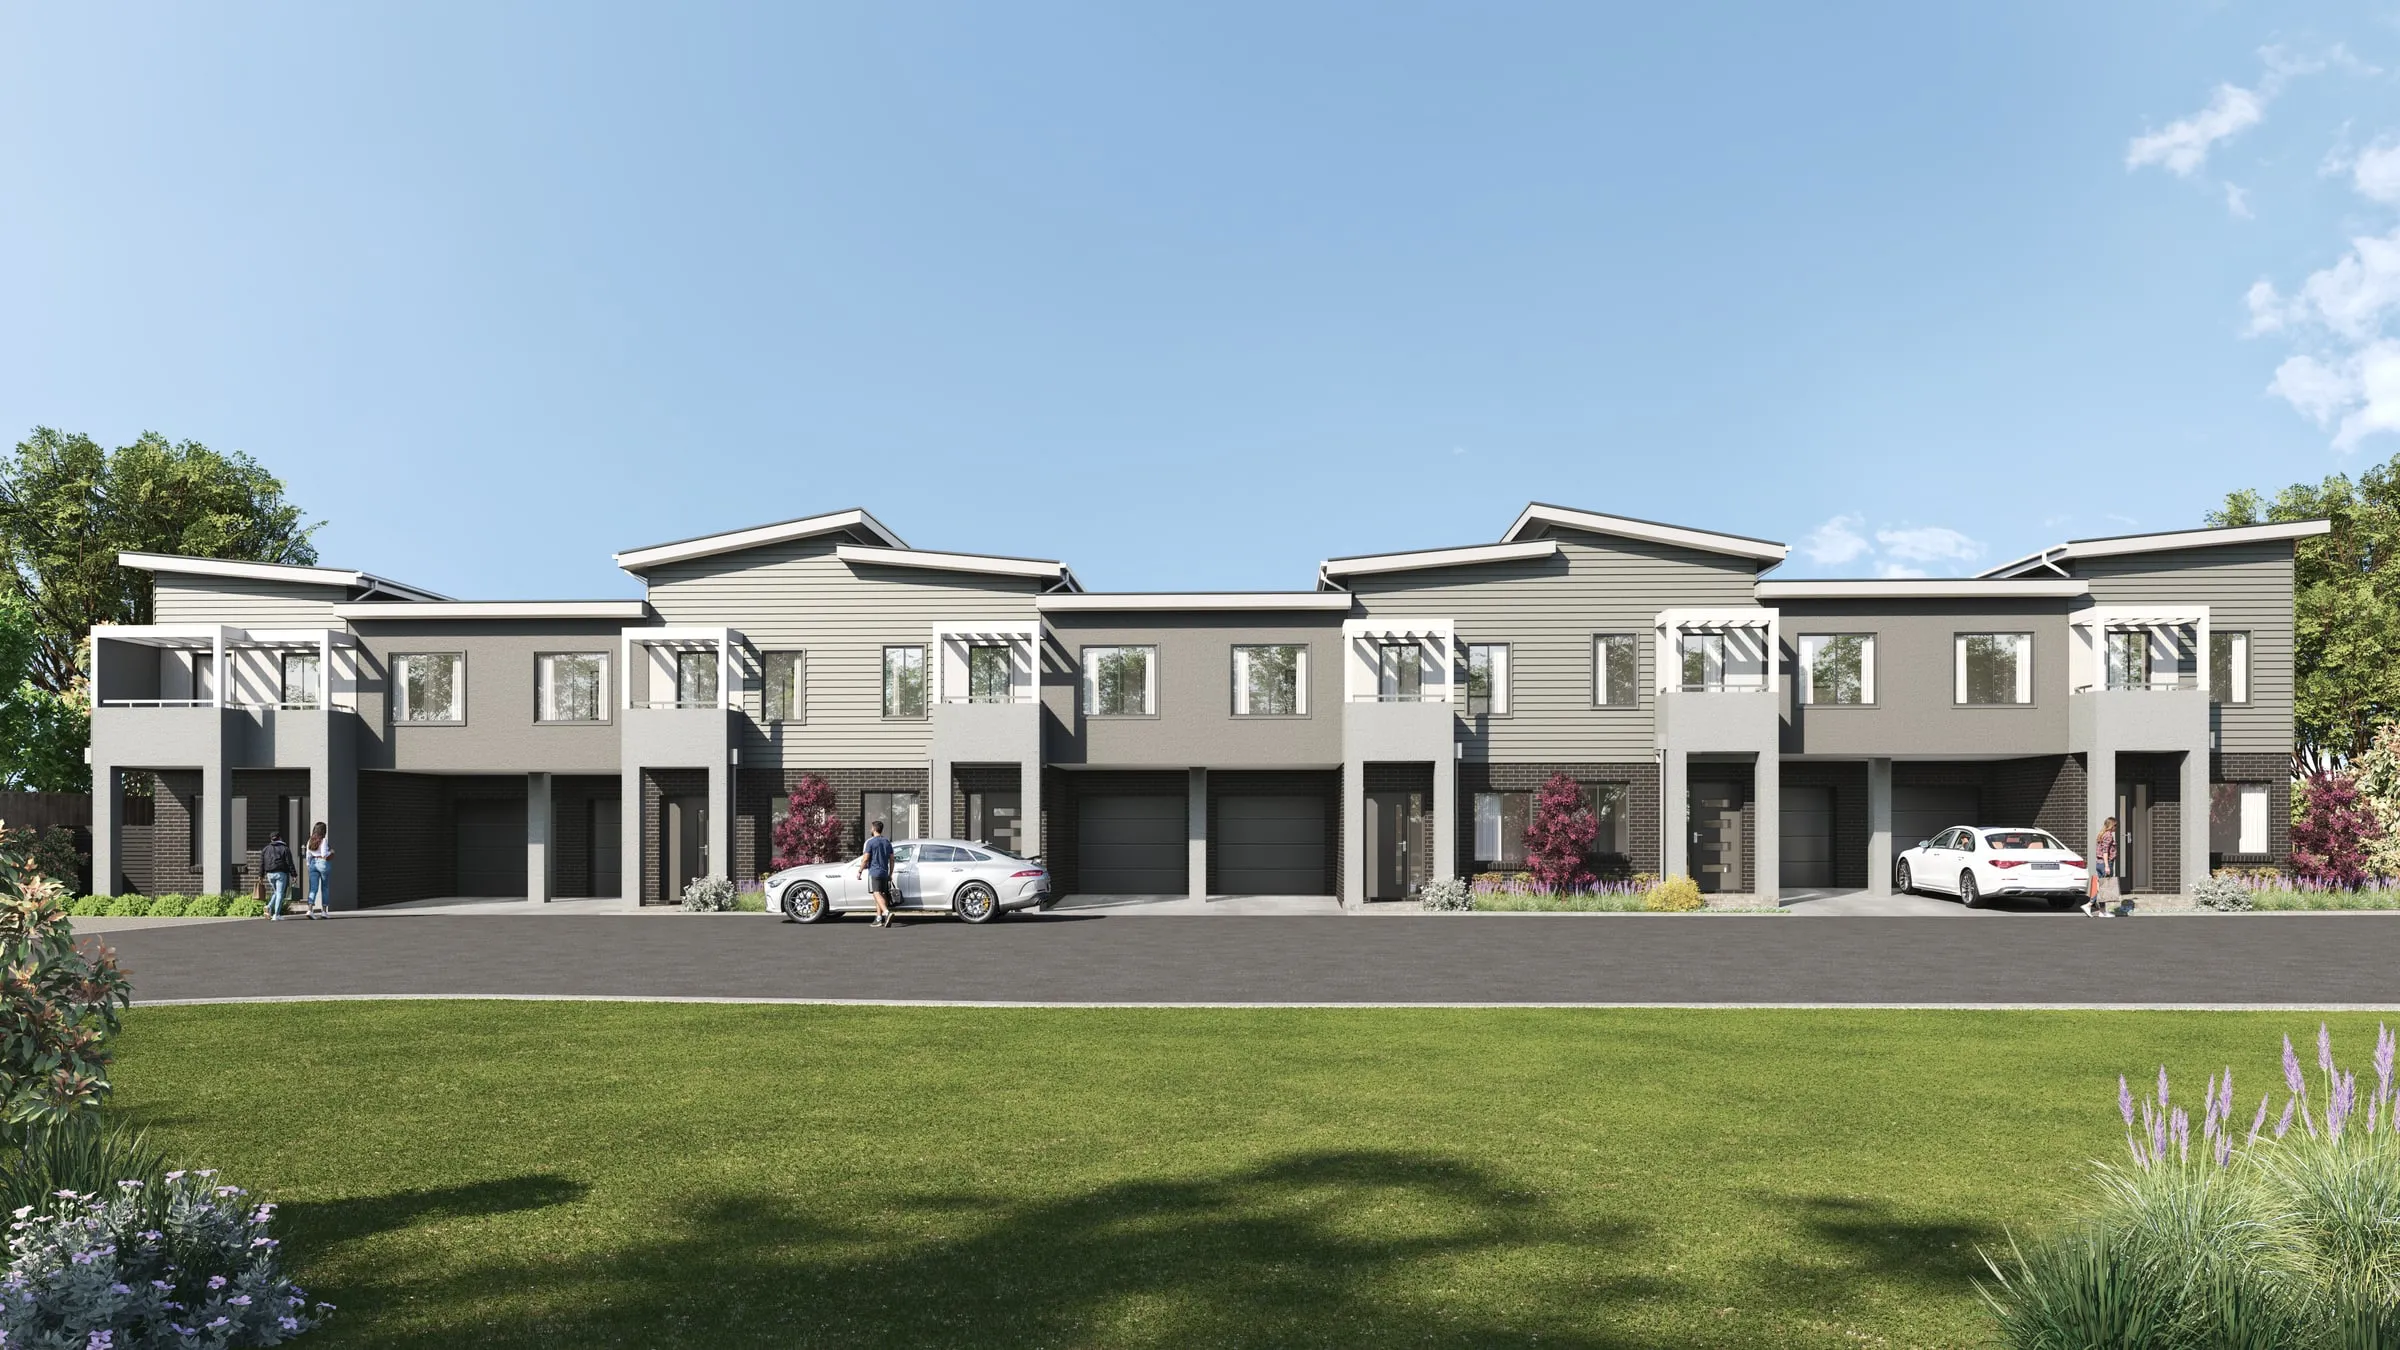
When a planning permit dispute goes to the Victorian Civil and Administrative Tribunal, the images lodged with the application go with it. VCAT says it takes “a completely fresh look” at a permit application, considering the application and all its supporting material, including the plans, and that it will often visit the site before deciding (VCAT, Decisions in planning disputes). So a render or photomontage is read twice: once against the drawings, and once against a street the member may well have walked.
Since February 2026, planning cases have sat in VCAT’s Land and Environment Division, after new practice areas replaced the former lists, the old Planning and Environment List among them. VCAT says the old and new names will co-exist for a while (VCAT, New divisional structure; Practice Note PNPE9). None of VCAT’s practice notes is about images as such. What they must show comes from the planning scheme; how they are updated, explained and disclosed comes from practice notes on amended plans, expert evidence and generative AI.
How your images reach the Tribunal
Once an application for review is lodged, the council must give VCAT, or confirm it already has, the plans it considered when it decided, any neighbourhood and site description, design response or urban context report, and any other documents the permit applicant supplied in support (Practice Note PNPE2). Imagery made carelessly at lodgement can therefore follow a project all the way to a hearing. Our guide to what a planning authority wants from a render covers how assessors read it the first time.
What Victoria’s planning scheme asks images to show
- Context, correctly proportioned. For one dwelling on a lot (Clause 54), two or more dwellings and residential buildings of up to three storeys (Clause 55) and apartment developments (Clause 58), the design response must include “correctly proportioned street elevations or photographs” showing the development in the context of adjacent buildings (Clauses 54.01-2, 55.01-2 and 58.01-3).
- An accurate site description. It may use photographs or other techniques, and must accurately describe levels, the neighbours’ secluded private open space and habitable room windows within 9 metres, and solar access to surrounding properties (Clause 55.01-1).
- The shadow test. Standard B4-3 is met when more than 50 per cent of a neighbour’s secluded private open space, or 25 square metres with a minimum dimension of 3 metres if that is less, stays free of new shadow for at least five hours between 9 am and 3 pm on 22 September (Clause 55.04-3). Clause 54 sets the same test (Clause 54.04-3).
- The overlooking test. Views are measured within 9 metres, within a 45 degree angle and from 1.7 metres above floor level (Clause 55.04-4).
- Central Melbourne. The central city’s urban design overlay asks for photomontage studies from pedestrian eye level within the street, showing relevant proposals and approvals (Melbourne Planning Scheme, DDO1); our Melbourne page covers the rest of the central city’s controls.
- Wind and other renewable energy facilities. Applications must include, as appropriate, accurate visual simulations from key public viewpoints (Clause 52.32-4; Clause 53.13-2).
Two details change what an image needs to prove. Under Clause 55, a development that meets a standard is deemed to meet its objective, and where every applicable standard is met, overshadowing and overlooking included, objectors have no right of appeal. And Clause 55 applications lodged before 6 March 2025 are still assessed under the old rules, at VCAT too (Planning Victoria, Townhouse and Low-Rise Code); the old overshadowing standard asked for 75 per cent, or 40 square metres (Planning Practice Note 27, February 2024). Confirm which version applies before anyone draws a shadow or lights a render.
When the plans change before the hearing
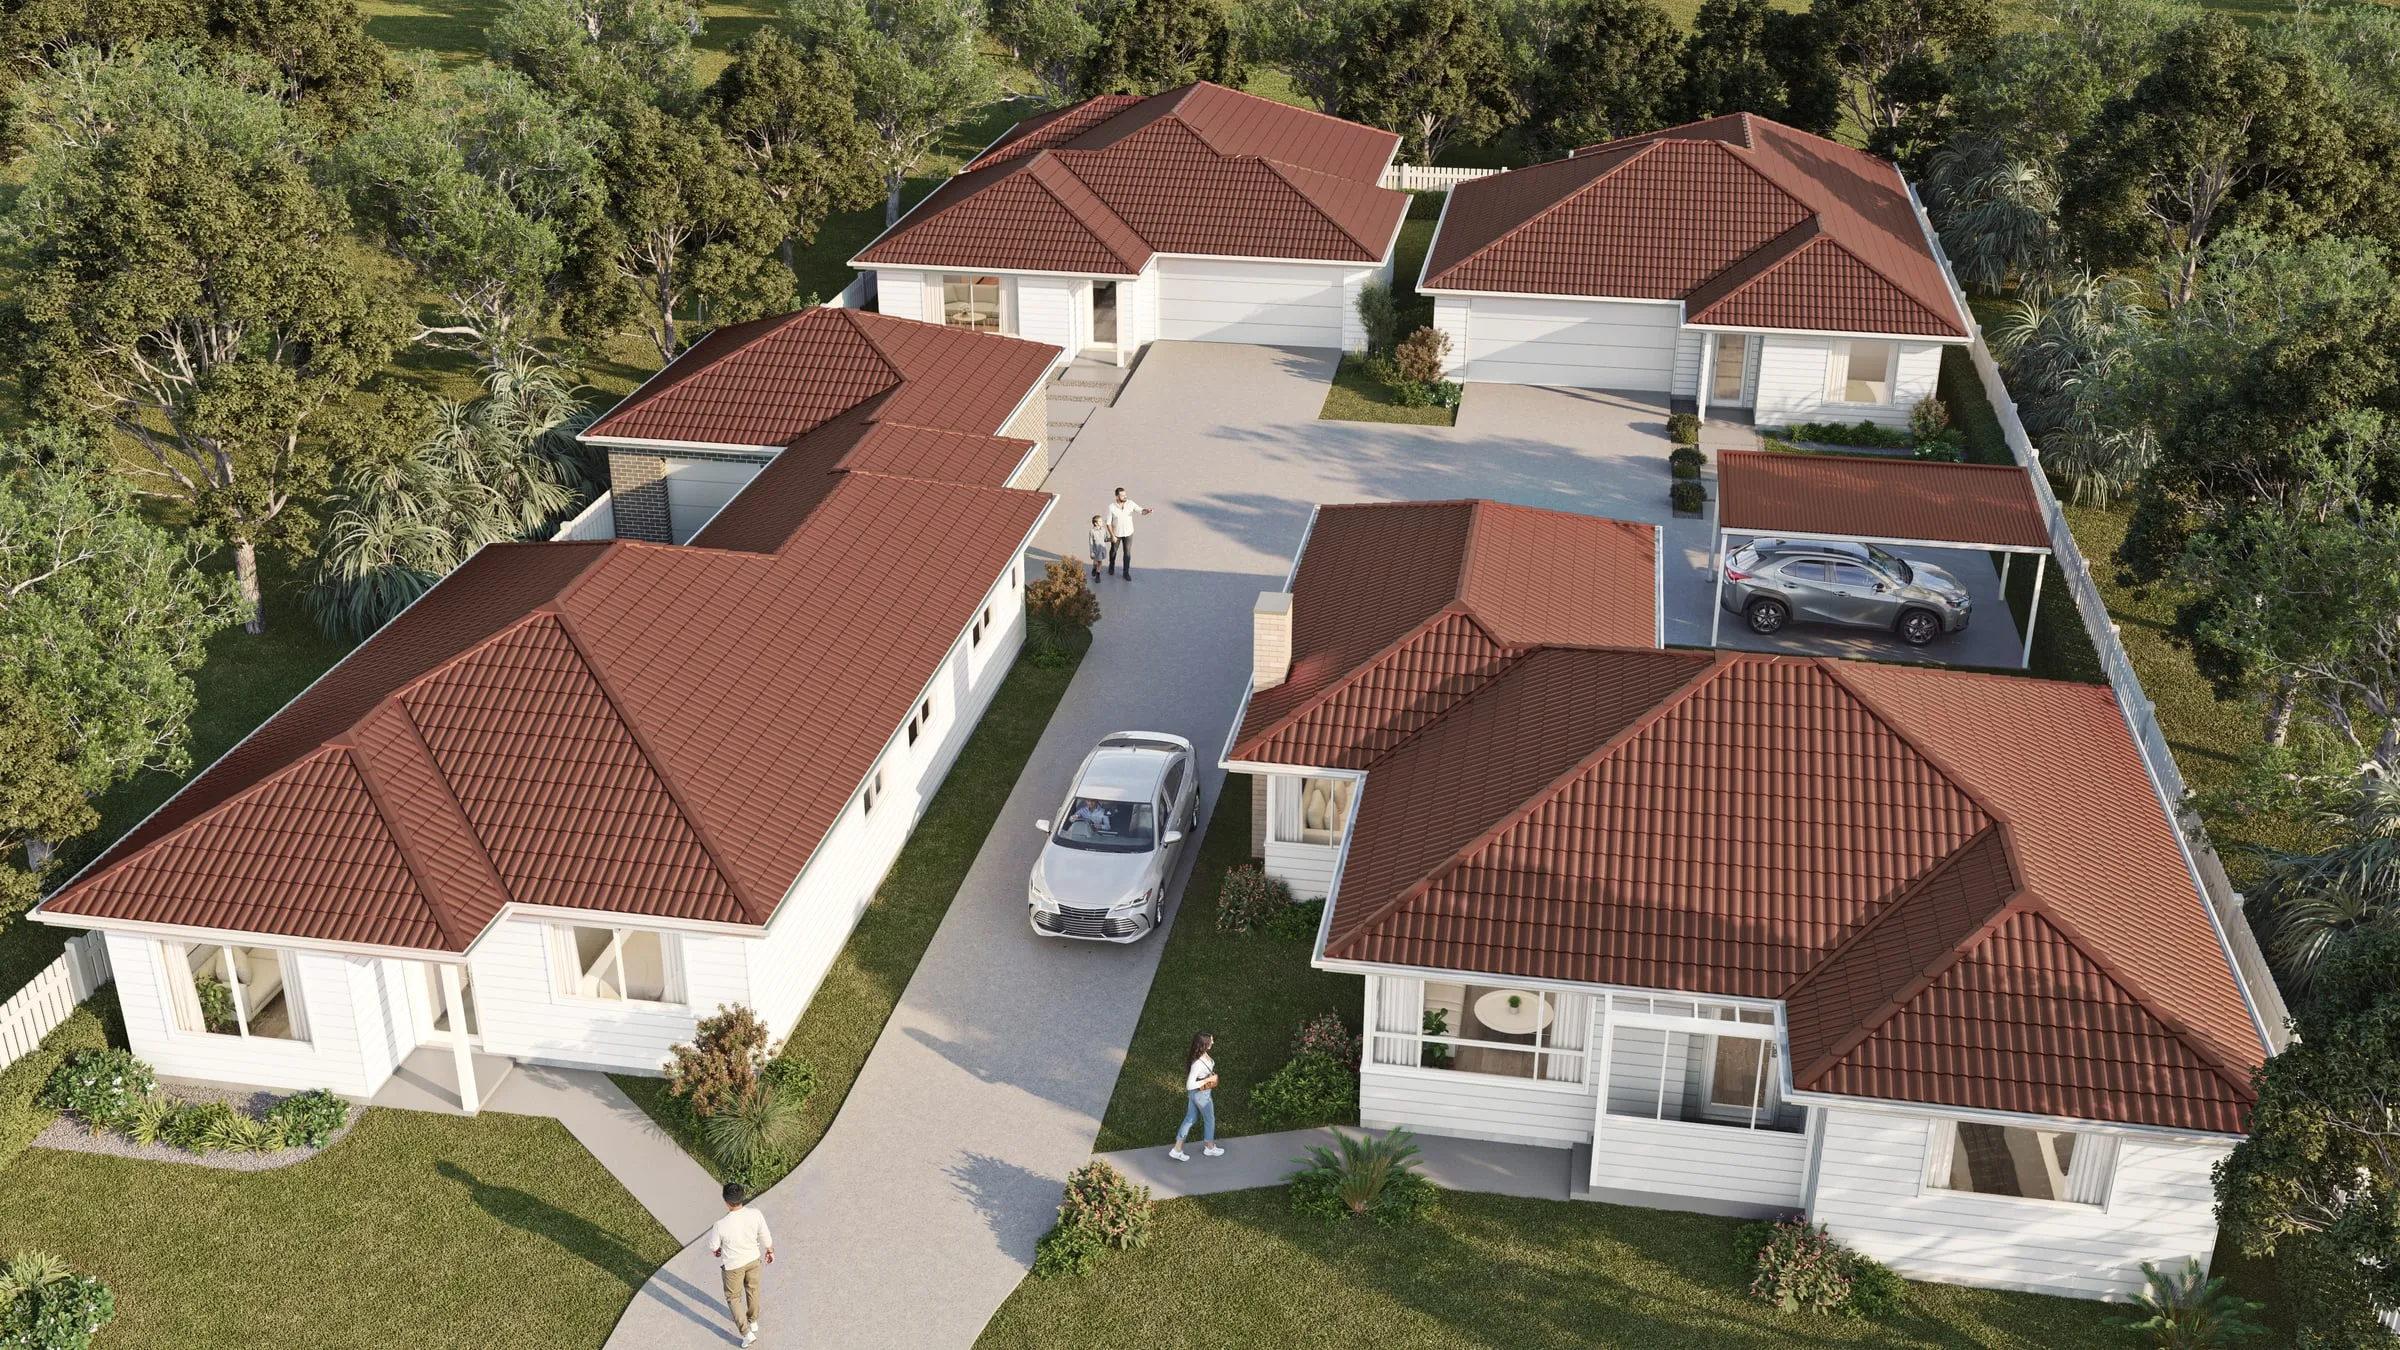
A permit applicant can amend the plans before the hearing, often to answer objections (VCAT, Amended plans). Practice Note PNPE9, effective 1 February 2026, sets the steps: notice given in person or by email must reach recipients at least 30 business days before the first day of the hearing, and the statement of changes must list every amended plan by drawing number, revision number and date. The amended material must let the Tribunal and the parties assess the change, and the examples given include updated shadow diagrams and updated streetscape diagrams showing proposed and existing buildings (PNPE9).
For imagery, the consequence is plain: a render of the superseded design is now a picture of something nobody is asking for. Re-render every view the amendment touches, and label each image with the revision it was built from.
When an expert relies on the images
Images can come before the Tribunal in a party’s submission, which VCAT says can include photographs, maps, plans and diagrams. A party making a submission isn’t cross-examined; an expert giving evidence can be (VCAT, Prepare your submission). VCAT’s expert evidence practice note says an expert’s paramount duty is to the Tribunal, not the party retaining them, and that the report must set out the facts, matters and all assumptions it proceeds on, the material used, and the identity and qualifications of anyone who carried out tests the expert relied on. Unless the Tribunal sets another date, it must be filed and served at least 10 business days before the hearing (Practice Note PNVCAT2).
The Land and Environment Court in New South Wales asks for a detailed summary of how each photomontage was made (LEC policy), which our guide to photomontages in NSW planning sets out. VCAT lists no photomontage practice note (VCAT, Practice notes), so the expert’s duty does that work. A montage an expert relies on should come with its working: where the camera stood and at what height, the lens, the date and time, the survey and drawings behind the model, and any editing.
Generative AI and visual evidence
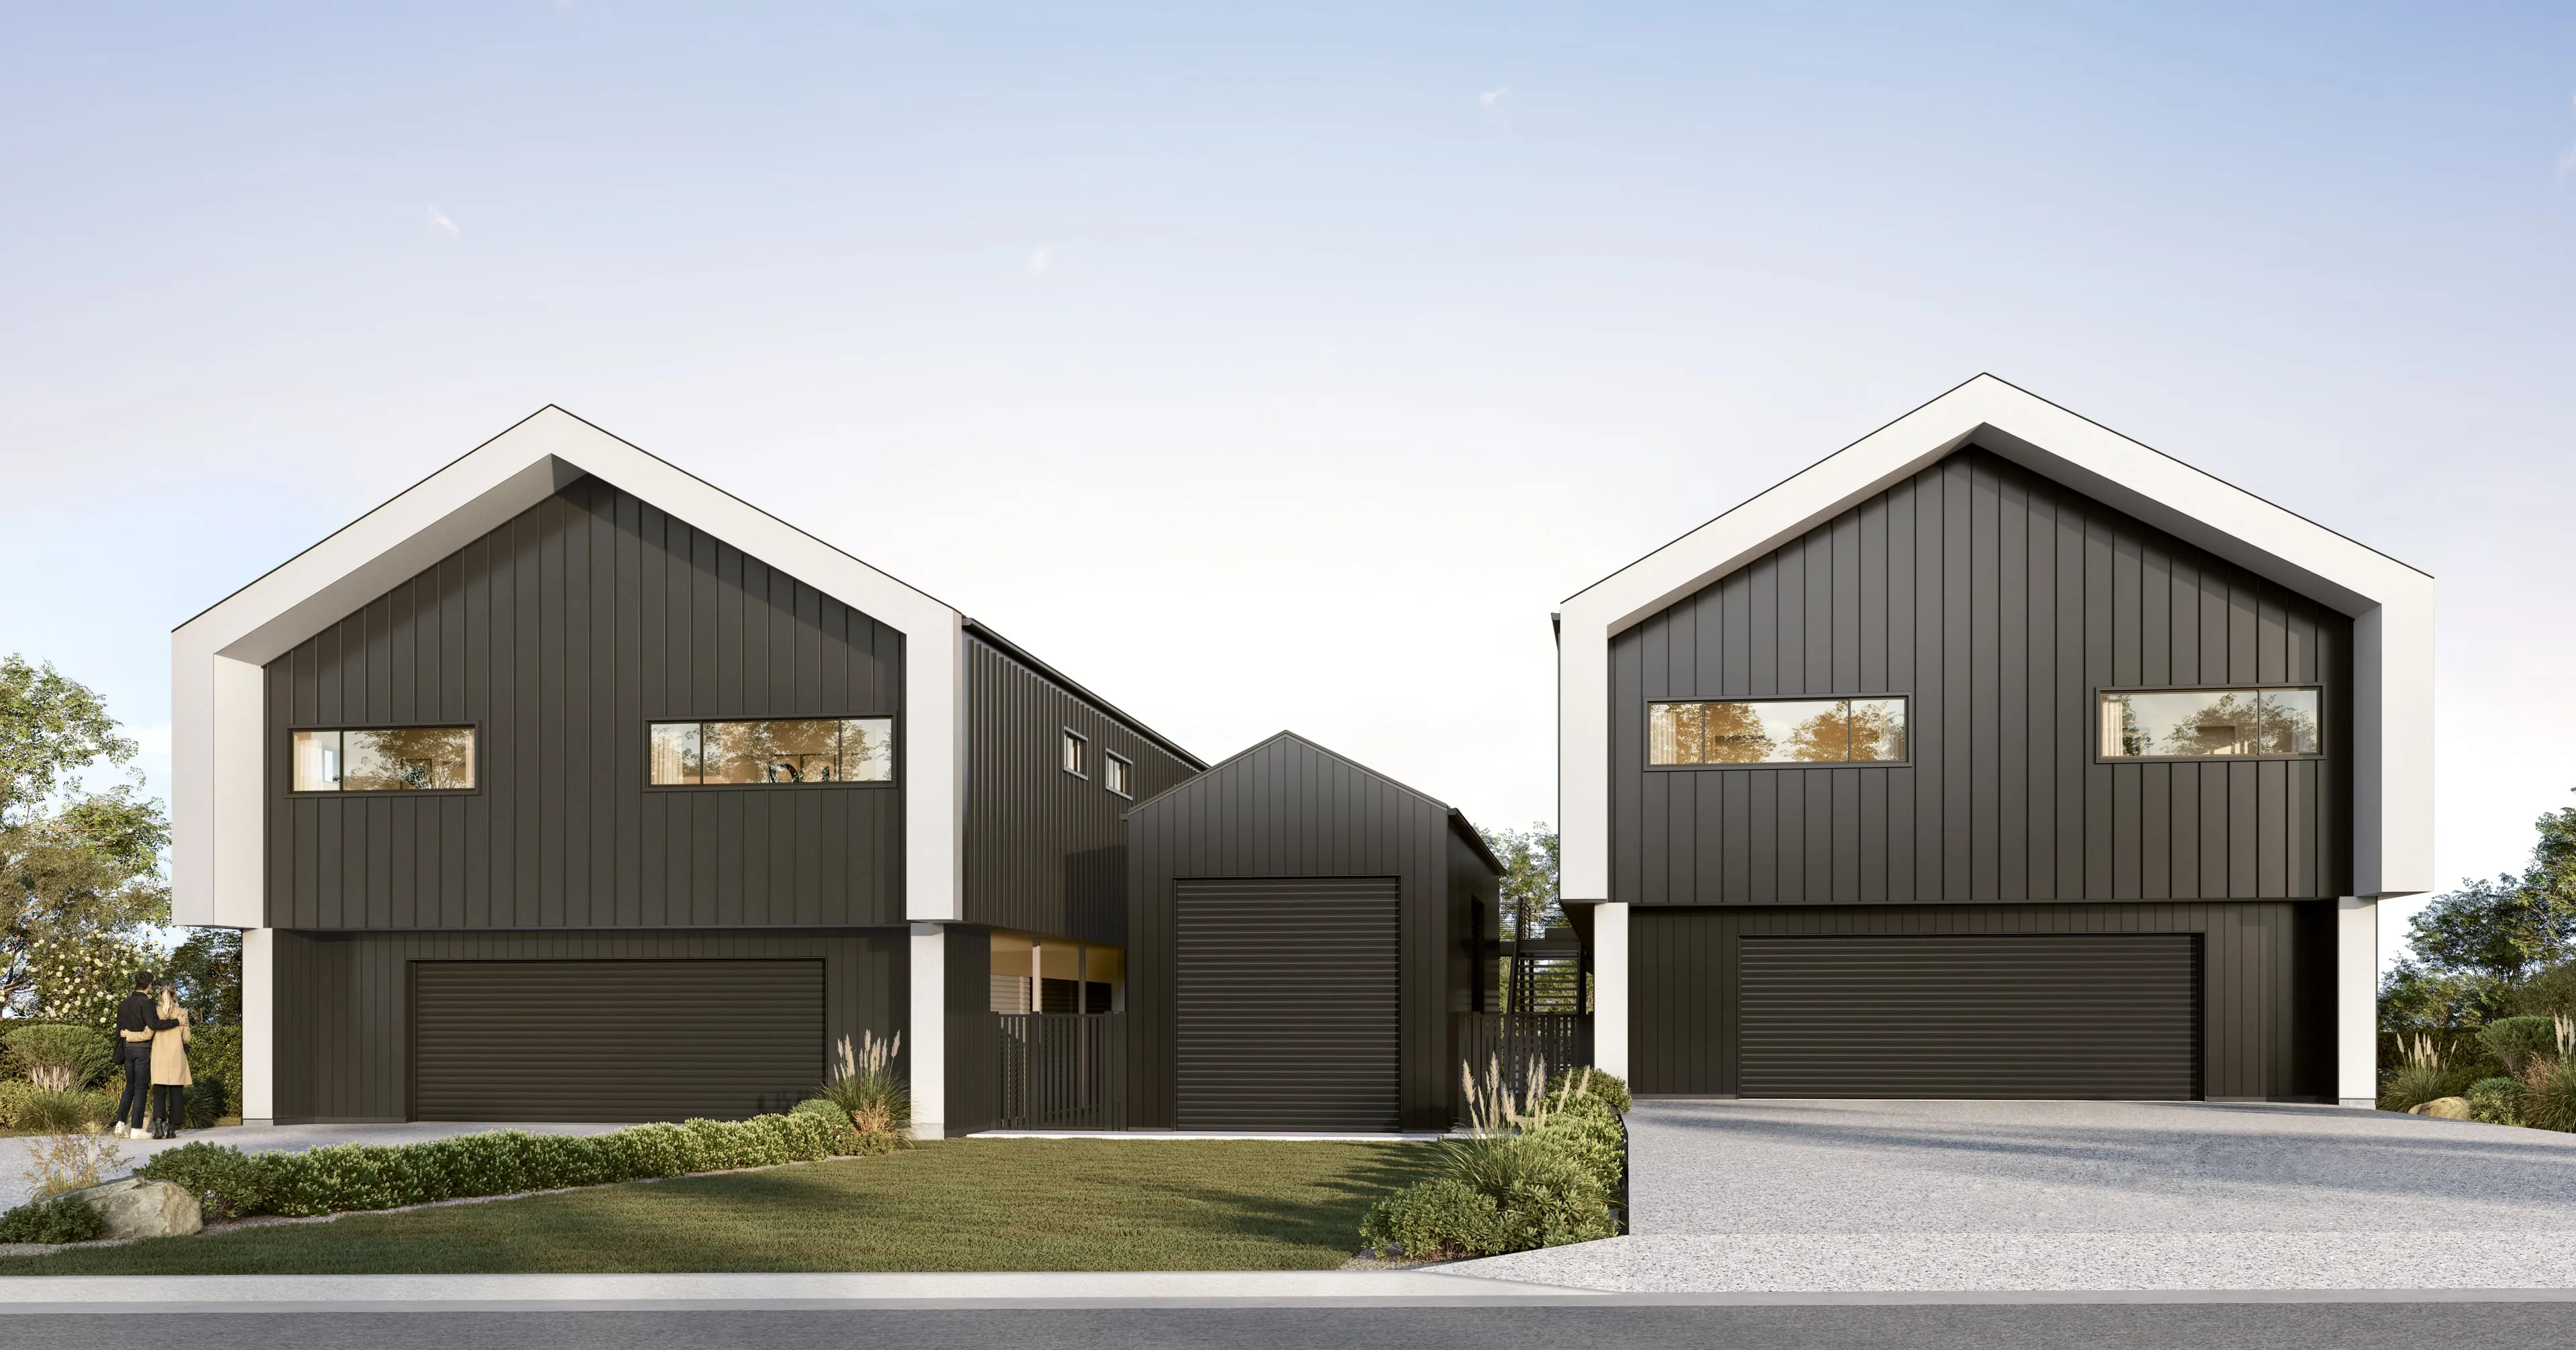
VCAT’s practice note on generative AI, effective 22 December 2025, describes it as AI that can create new content, images included. Parties who use it should disclose it; whoever relies on a document is responsible for its accuracy regardless; and verification must not be done with a generative AI tool. Expert reports must name the tool, say what was uploaded to it and identify the part it helped prepare (Practice Note PNVCAT11). An image an AI tool has “improved” may show cladding, planting or light the drawings never specified. For a hearing, the safe image is one built from the drawings, with nothing in it that would need disclosing. How other rules treat AI images, from NSW’s new rental-ad disclosure to the consumer law, is compared in AI-generated and digitally altered property images.
On the day: screens, not paper
For planning hearings held in person, VCAT says it no longer accepts material in paper format. Documents go to VCAT and the parties electronically before the hearing, parties bring their own device, and every hearing and compulsory conference room can show content on a big screen or projector (VCAT, In-person proceedings). Where a tribunal book is directed, it should be a single text-searchable PDF, free of superseded documents, with page numbers that match the electronic display (VCAT, How to get ready for your hearing). VCAT’s guide to naming documents lists “Photomontage” as a document type of its own (VCAT naming guide).
In the Short Cases List, hearings are allocated three hours, a site inspection is not normally undertaken, and parties are encouraged to use visual images, plans and electronic media to show the site and its surrounds (VCAT, Short Cases List fact sheet). In a short case, the images may be the closest the member comes to the site.
What makes visual evidence hold up
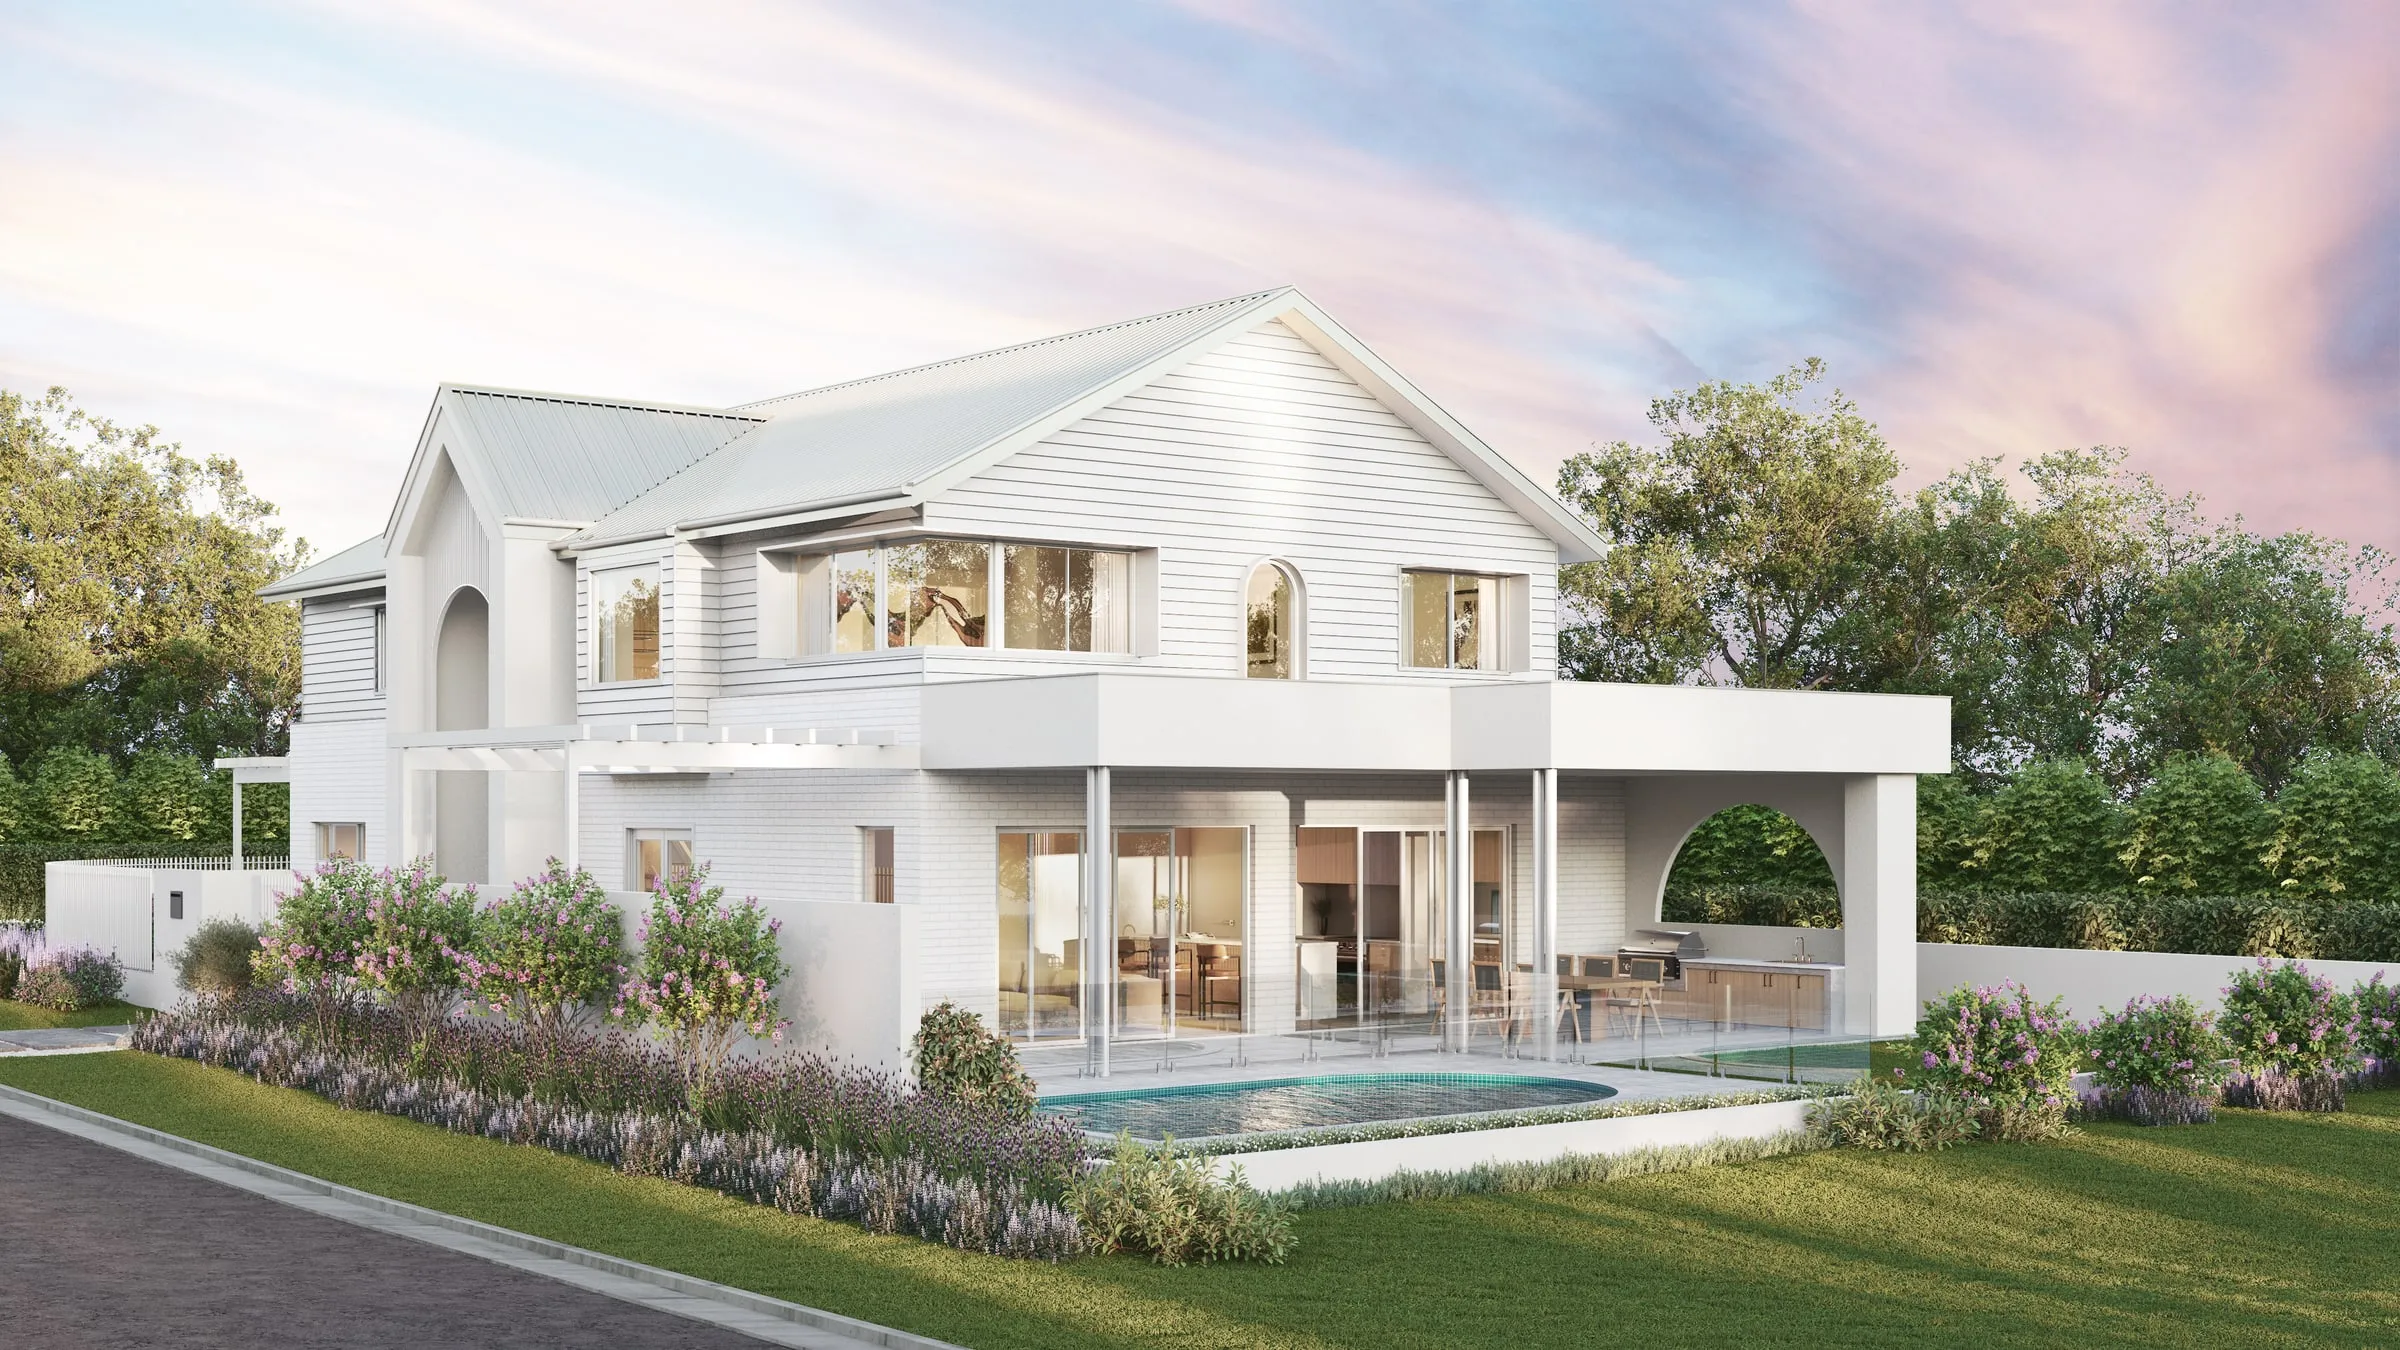
- Built from the drawings under review, with the revision number on every image.
- Placed at true levels. The State’s guide for 3D model submissions asks for models positioned at the correct AHD level as per the architectural drawings (Department of Transport and Planning); a render deserves the same discipline.
- Lit for the test in dispute. If overshadowing is argued, show the hours the standard measures on 22 September, not the kindest hour of the day.
- Cameras where people stand: eye level in the street, and 1.7 metres above floor level for an overlooking view.
- Neighbours as they are, with the levels, windows and open space the site description records.
- Method written down, so an expert can state every assumption behind each image.
- No undisclosed AI, and no retouching you couldn’t explain under questioning.
- Re-rendered when the plans change.
Accurate imagery won’t carry a case on its own; VCAT decides whether a permit would be an acceptable planning outcome. It does keep the argument on the building rather than on whether the pictures can be trusted.
Where we fit
We provide architectural rendering in Melbourne and across Victoria, including Geelong and the Mornington Peninsula, for permit applications and hearings: renders and photomontages built from the drawings and survey, lit for the dates and hours your shadow diagrams use, with a record of every camera so your planner or expert can explain how each image was made. We don’t give evidence ourselves. Once the permit issues, the same model can be relit for sales and marketing imagery. Our prices are on the pricing page, or send us your drawings and tell us where the case is up to.