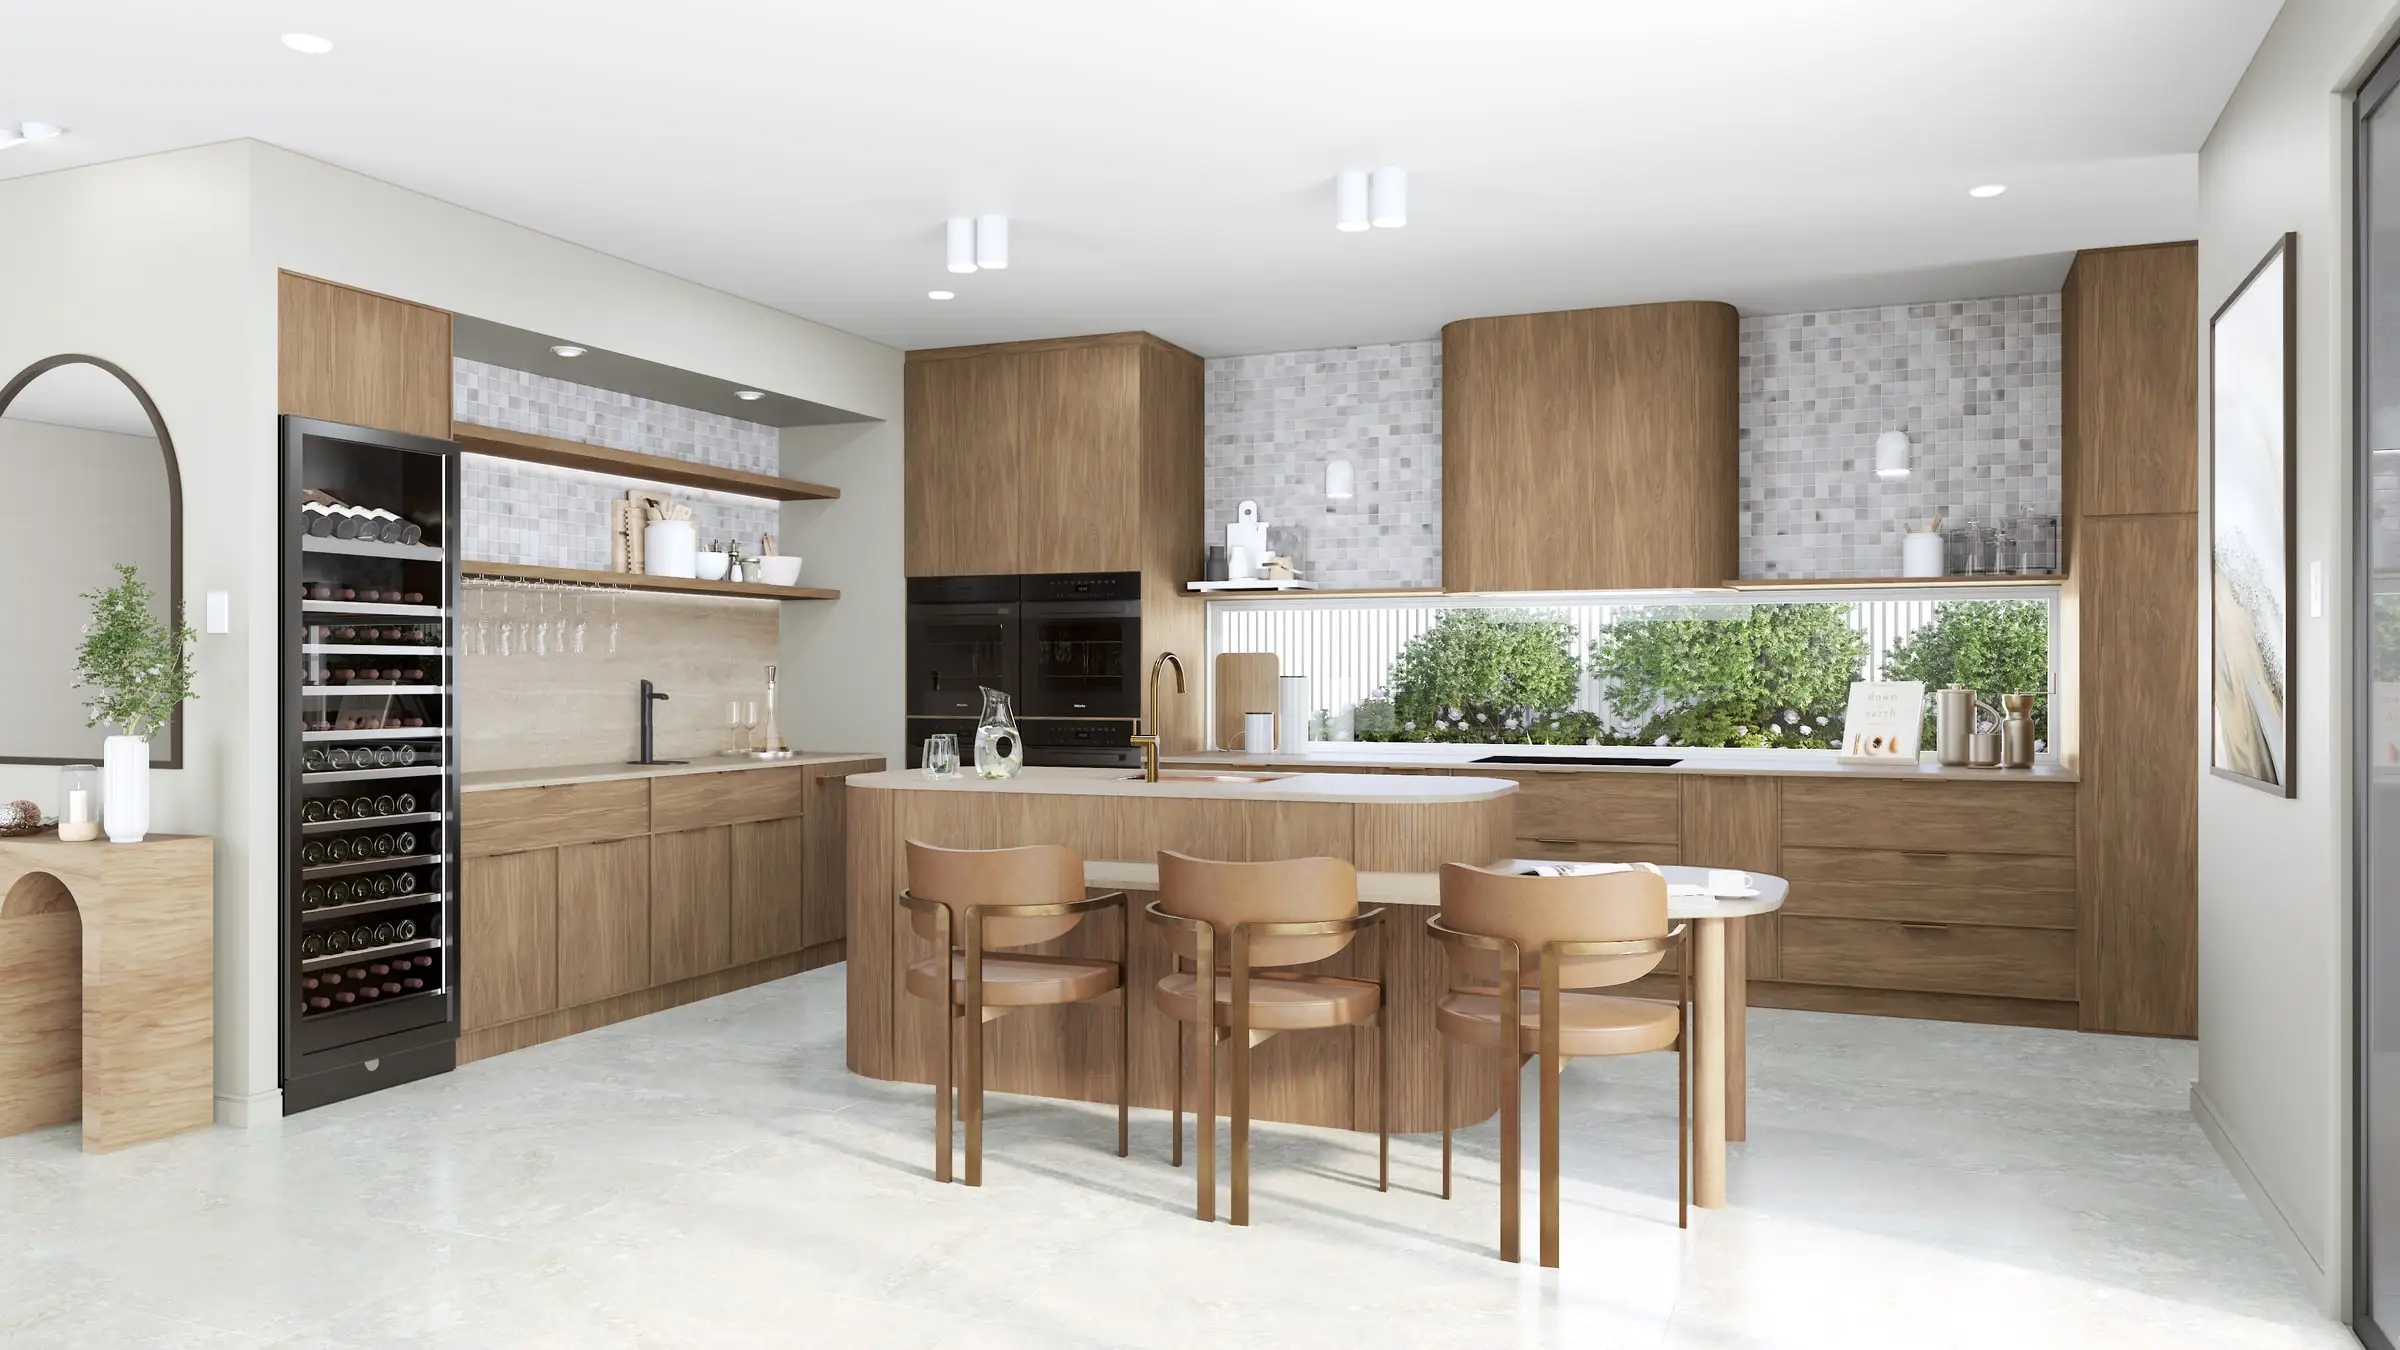
Premium 3D rendering
in Perth
Bigger lots, harder light, and a coastal condition that punishes generic material choices.
Send the drawings: a fixed price, scope and delivery date come back within two business hours. No deposit for registered businesses.
Working in Perth
Aurum Render is based in Sydney and works across Australia, and Perth is one of the 14 cities and regions it covers.
Planning context
WA assessment runs against the Residential Design Codes, with local planning schemes layered over. R-Codes set density, setbacks and open space fairly prescriptively, so much of the design conversation is about what can be achieved inside a known envelope — which is precisely where comparison imagery earns its cost.
What gets built here
Detached housing on larger lots than the eastern states, with a strong coastal strip where salt exposure genuinely drives specification. Rendering a coastal Perth project with inland material choices is a credibility problem, not just an aesthetic one.
Who commissions it
Custom home builders along the coast, developers working within R-Code envelopes, and mining-adjacent commercial clients needing industrial and workforce accommodation imagery.
One thing we get right here
Perth light is the harshest of the capitals — high, bright, and unforgiving on white render and light masonry. Images made with softer eastern-states lighting look subtly wrong here, and blown-out white walls are the specific failure mode to avoid.
What’s changing · October 2026
Western Australia’s revised Residential Design Codes took effect on 10 April 2024, now as a planning code with the force of subsidiary legislation rather than a policy. They include the new Medium Density Code (Part C), which applies to grouped dwellings coded R30 and above, single houses at R50 and above, and apartments in areas coded R30 to R60; the special transitional arrangements ended on 10 April 2026. For imagery, that means more townhouses and small apartment buildings designed to codified standards — where renders explain how a building sits on its lot to buyers and neighbours rather than arguing for exceptions.
Sources: WA Department of Planning, Lands and Heritage: Residential Design Codes Volume 1 (including Medium Density); WA Department of Planning, Lands and Heritage: Amendments to the Residential Design Codes (Medium Density)
Typical Perth projects
Coastal custom homes
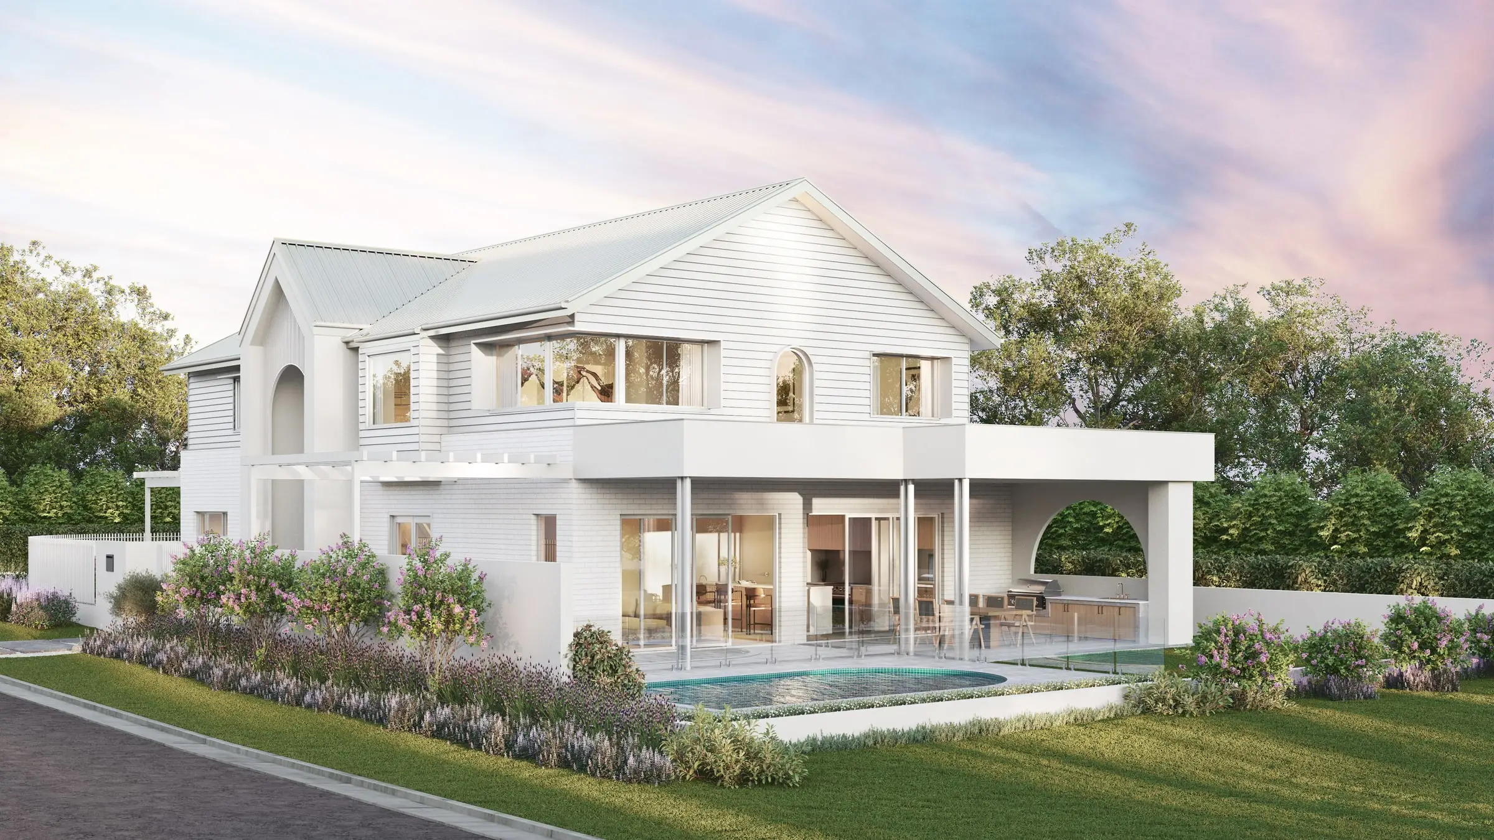
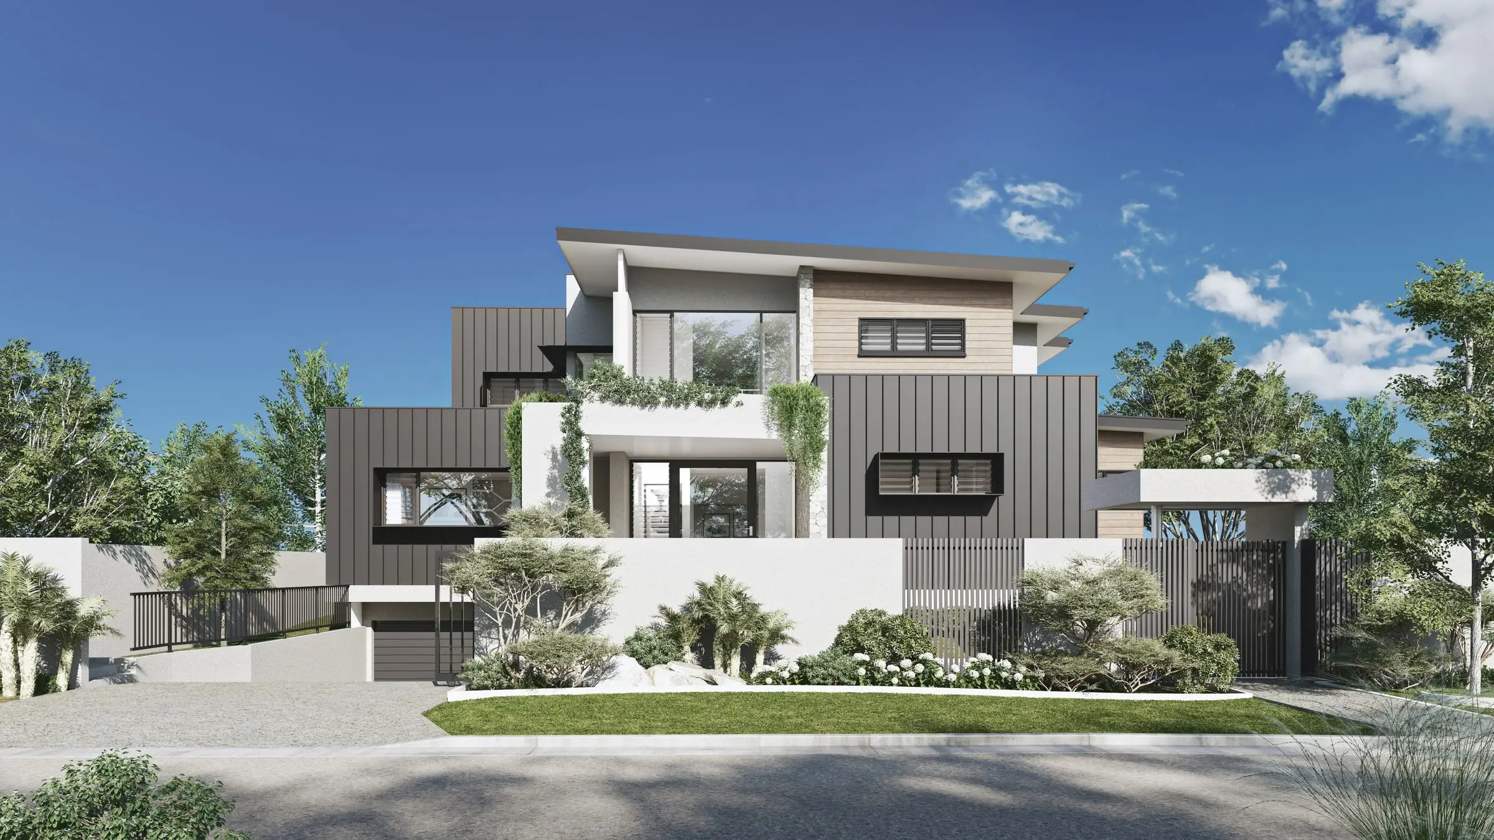
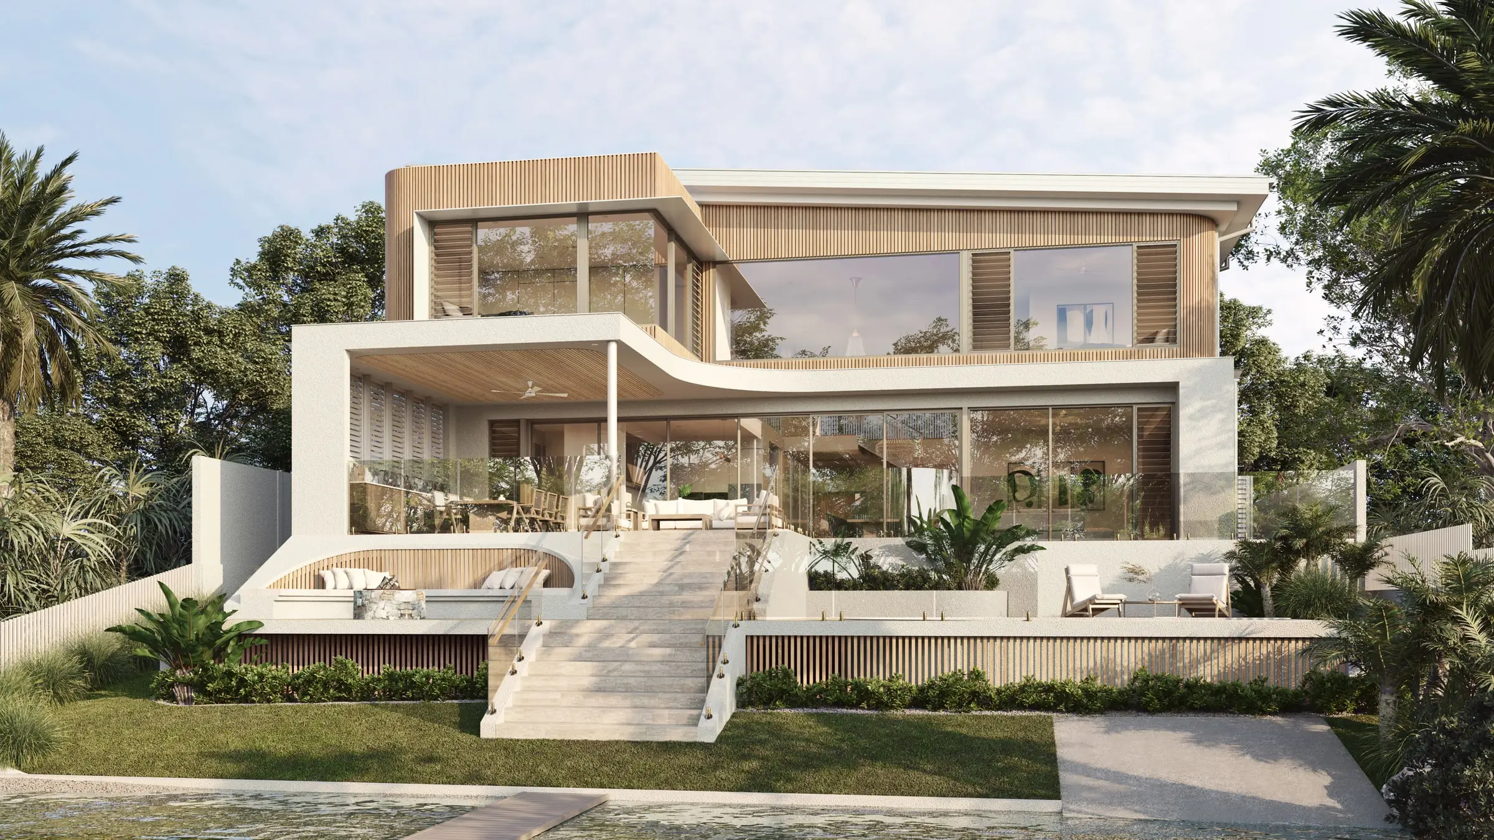
Cottesloe, City Beach, Scarborough and down to Mandurah, where salt, wind and hard western light drive the specification. We render the materials a coastal Perth house is actually built from — limestone, face brick, powder-coated aluminium — weathered and lit the way they will be, not as inland catalogue finishes.
R-Code infill and grouped dwellings
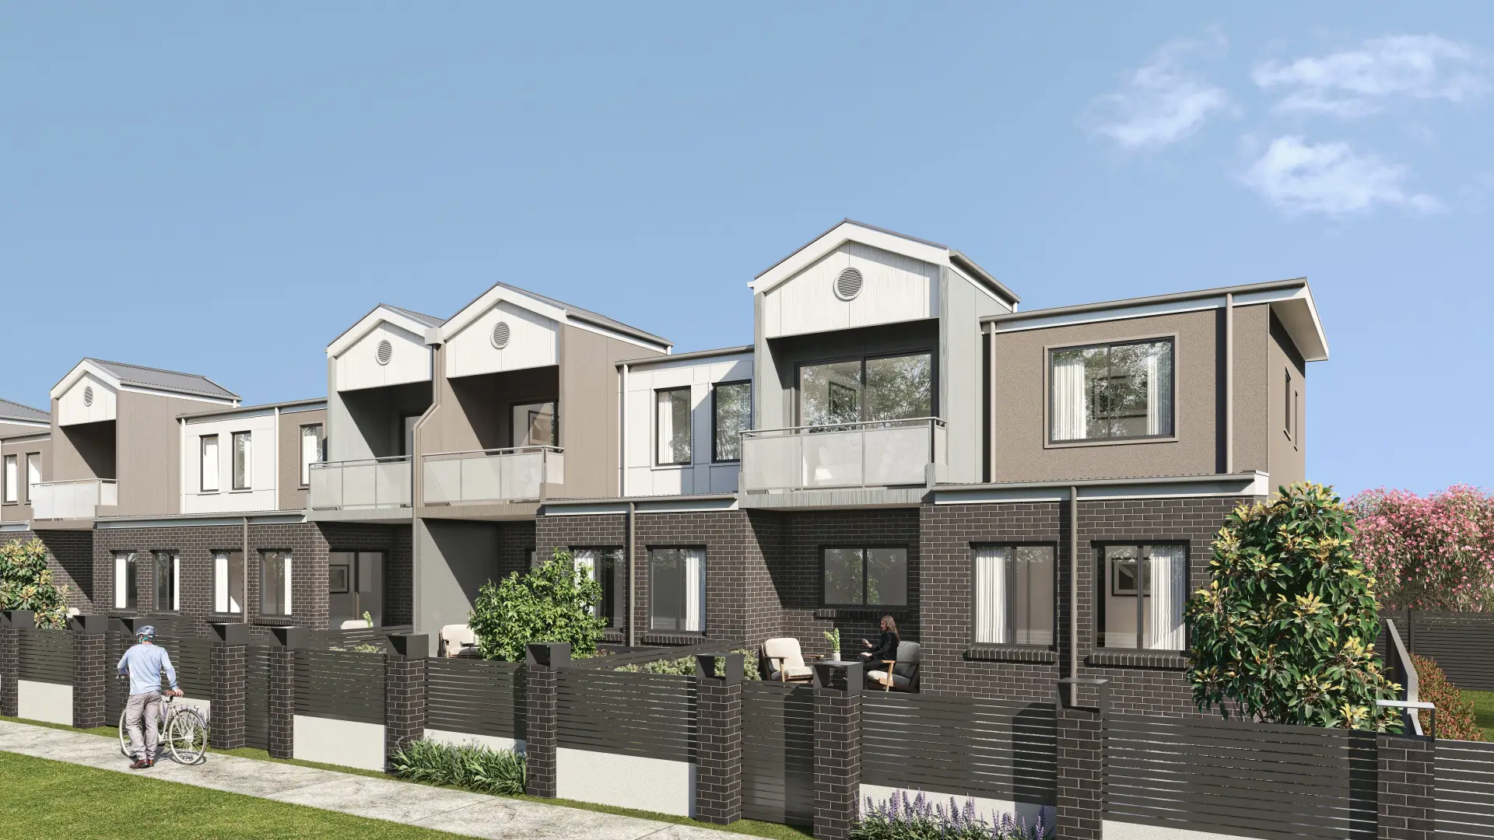
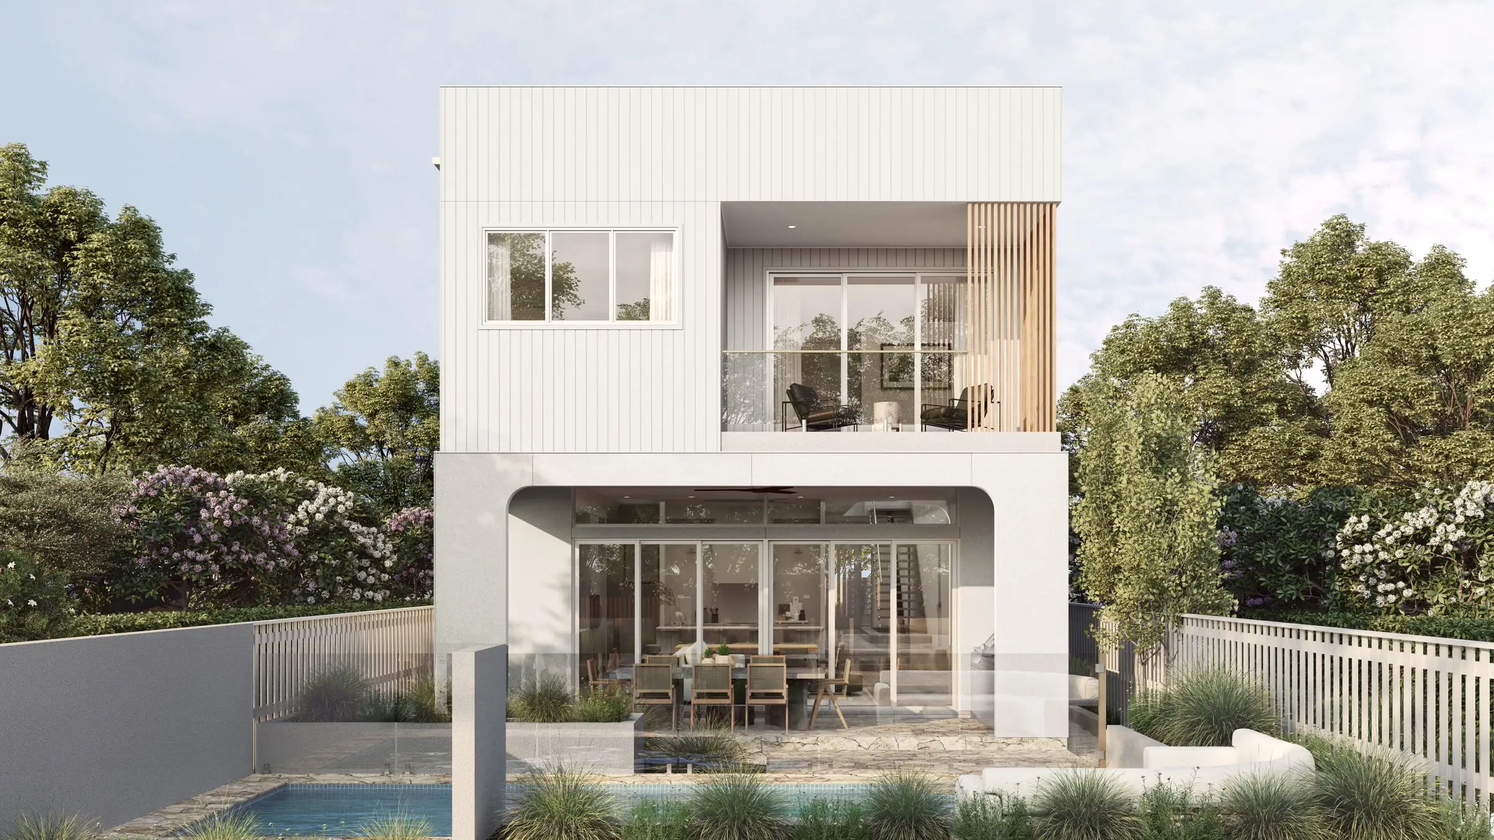
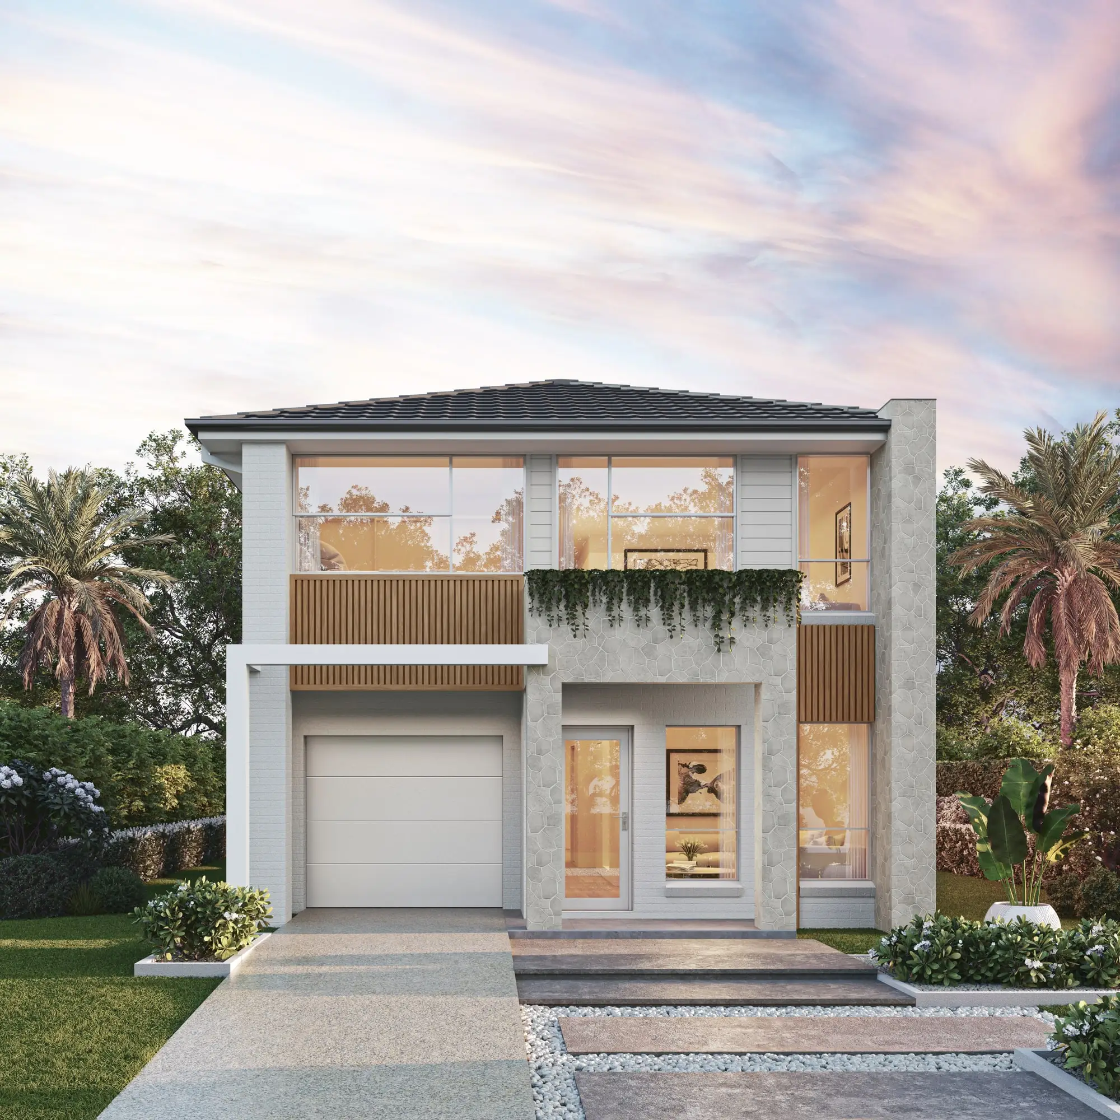
Subdivided lots across the inner and middle suburbs, where the R-Codes set a known envelope and the design question is what can be achieved inside it. Comparison sets — several compliant options, one camera, one light — let a client and a planner choose between them on design alone.
Resource-sector commercial and accommodation
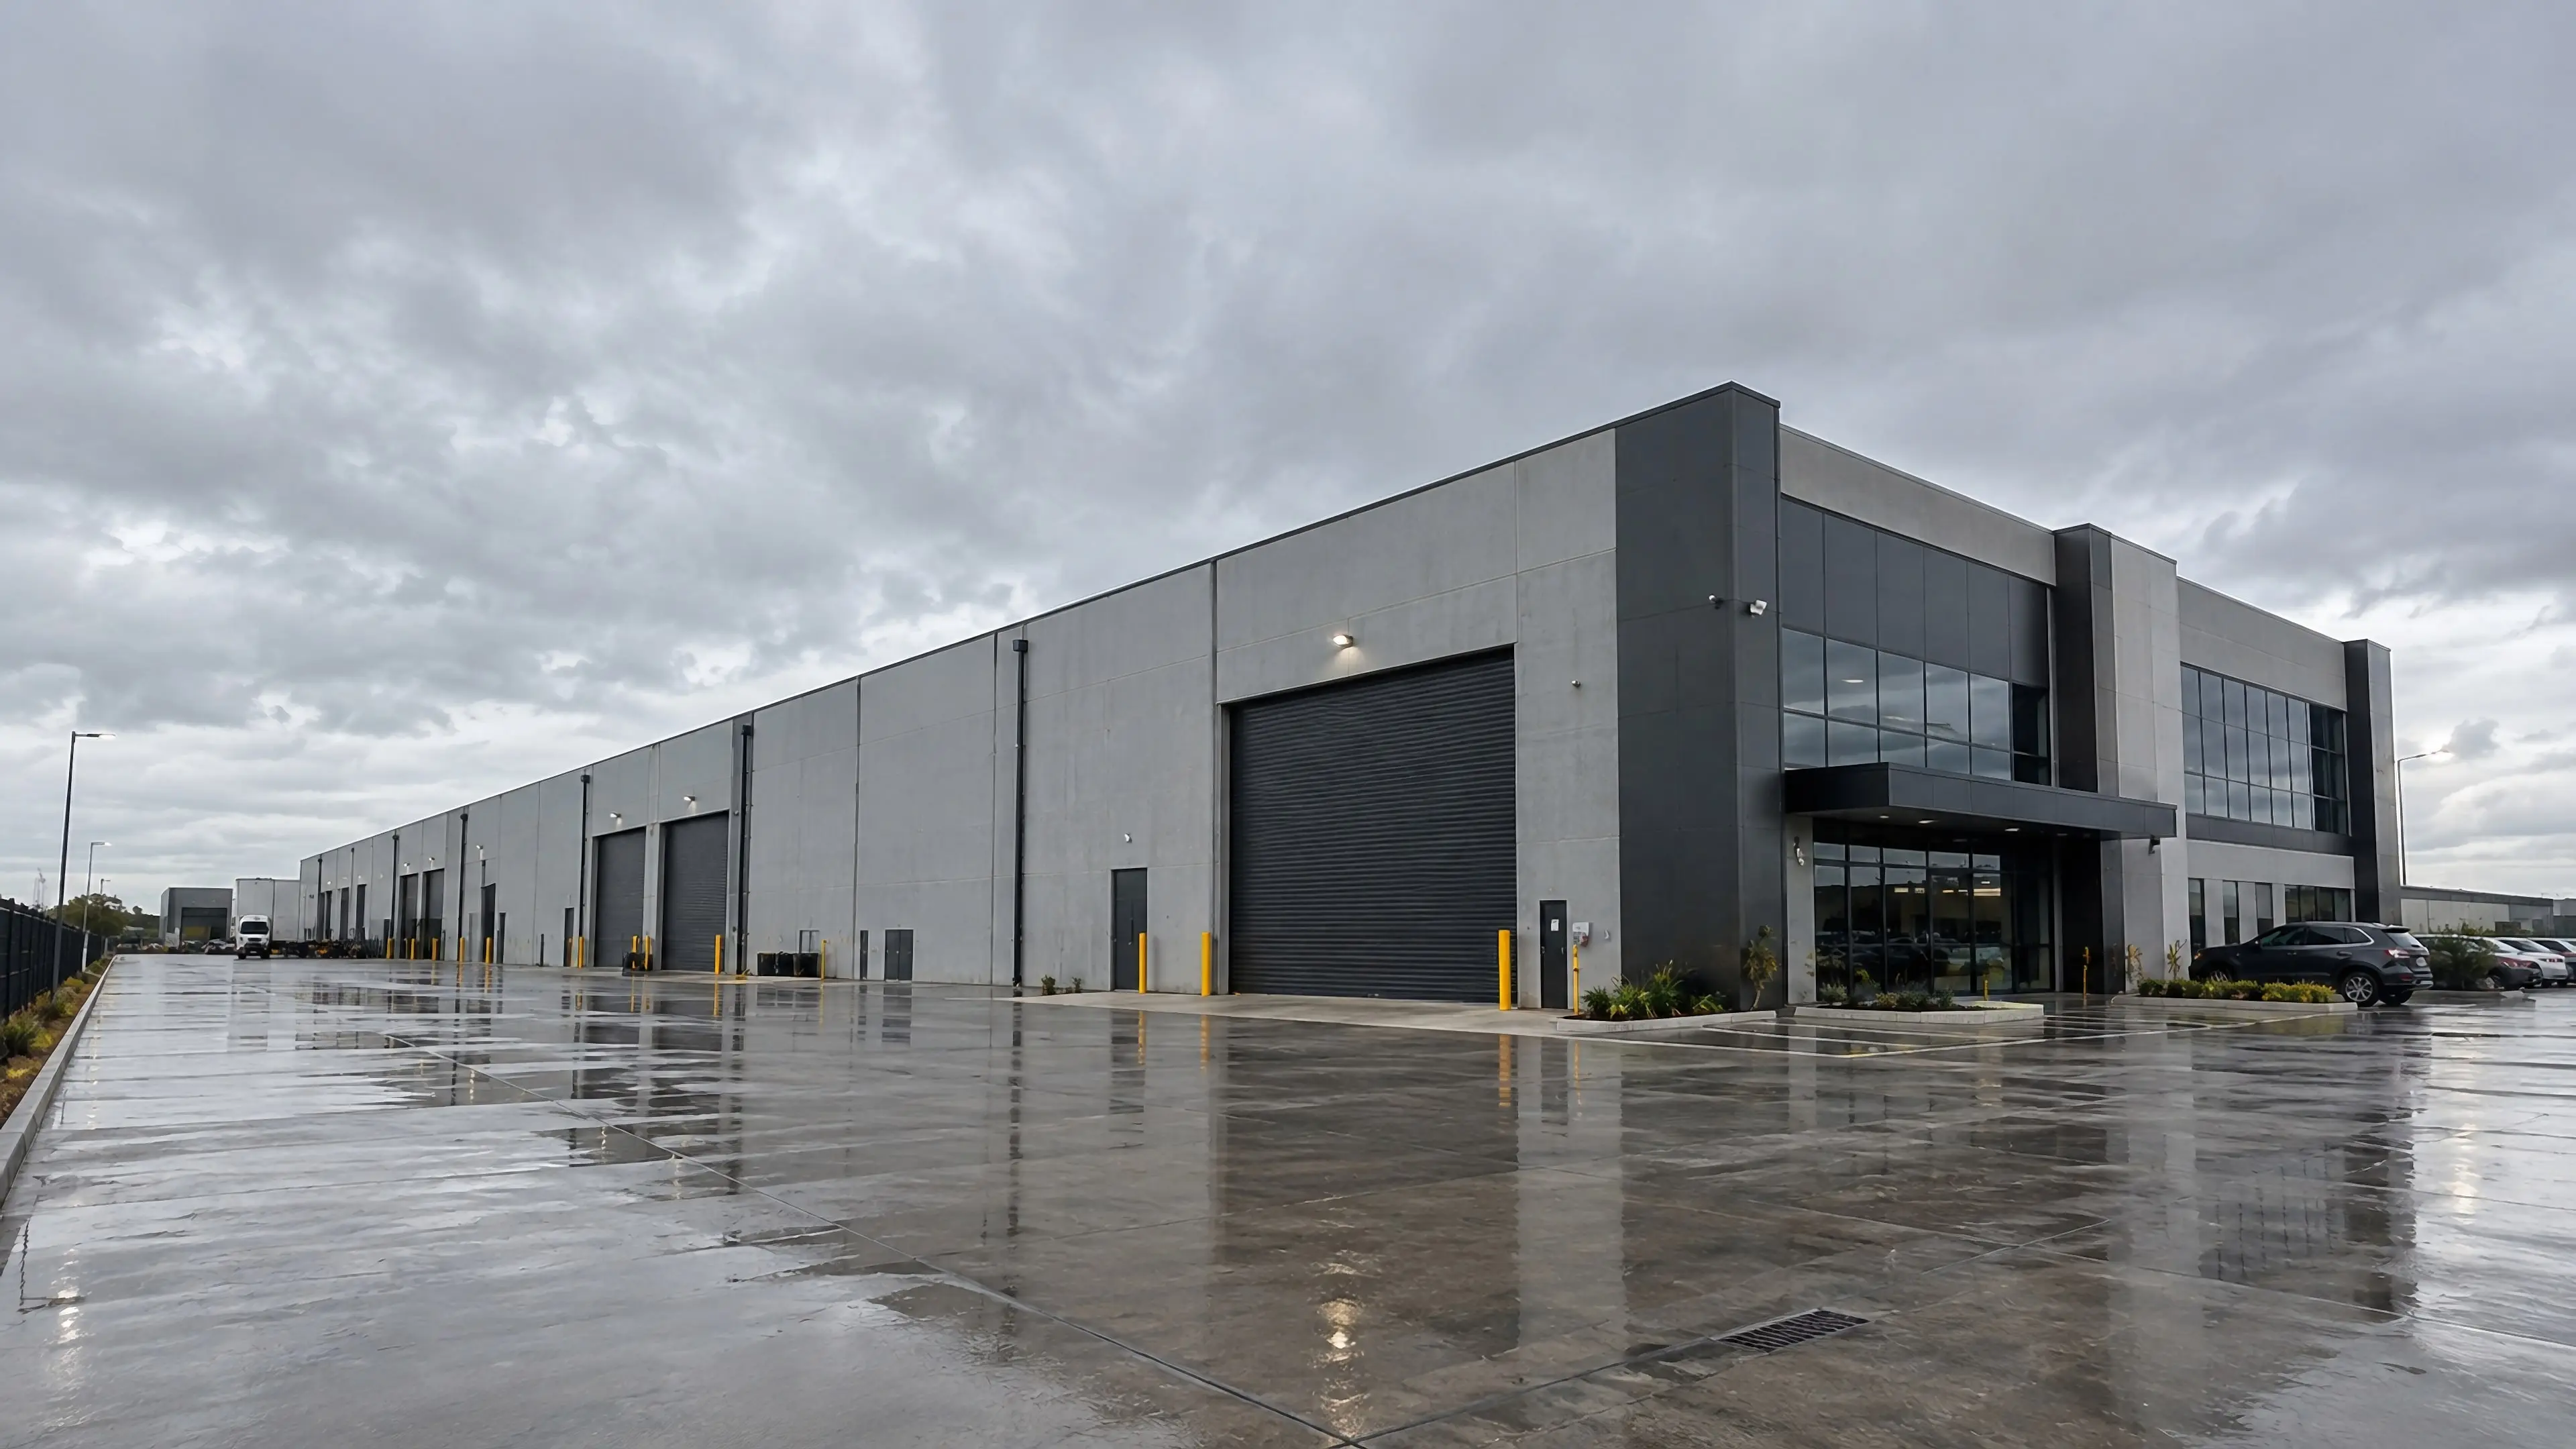
Industrial, office and workforce accommodation projects serving the resources sector, often for decision-makers who will never visit the site. The imagery carries the whole explanation, so it has to be clear, accurate and honest about scale.
Services
What we make for Perth projects
Exterior Visualisation
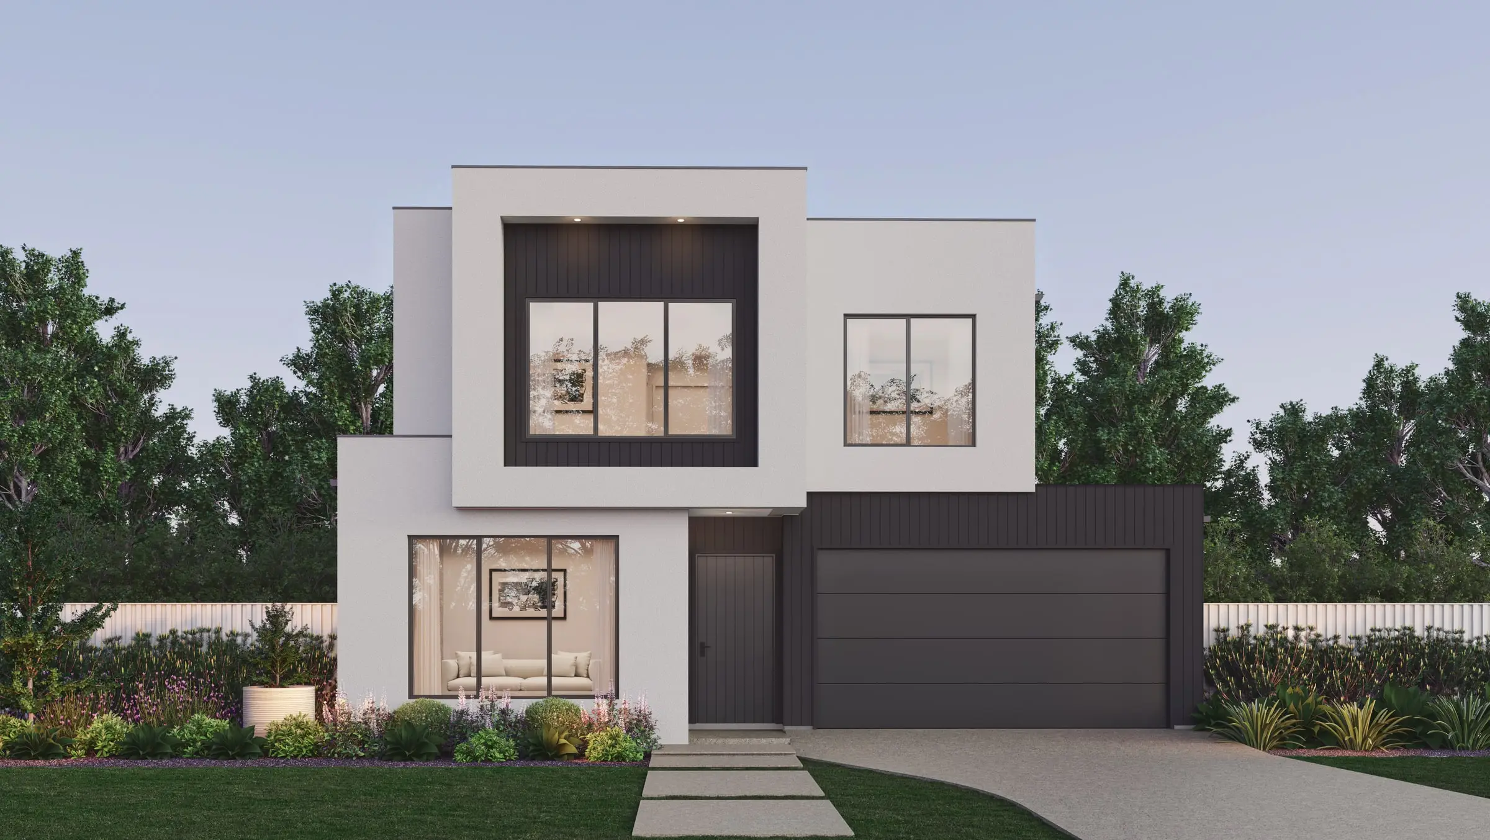
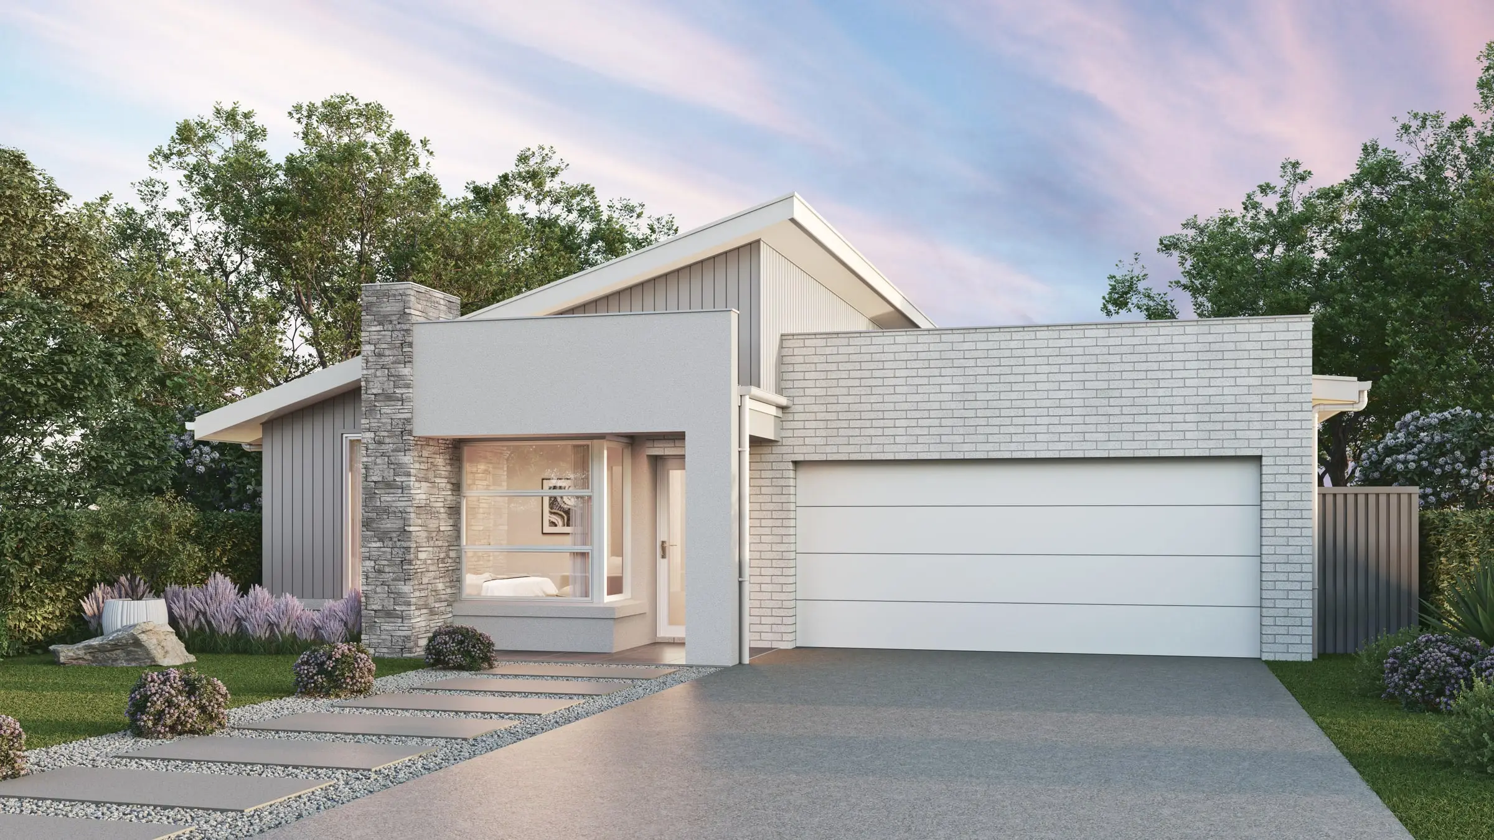
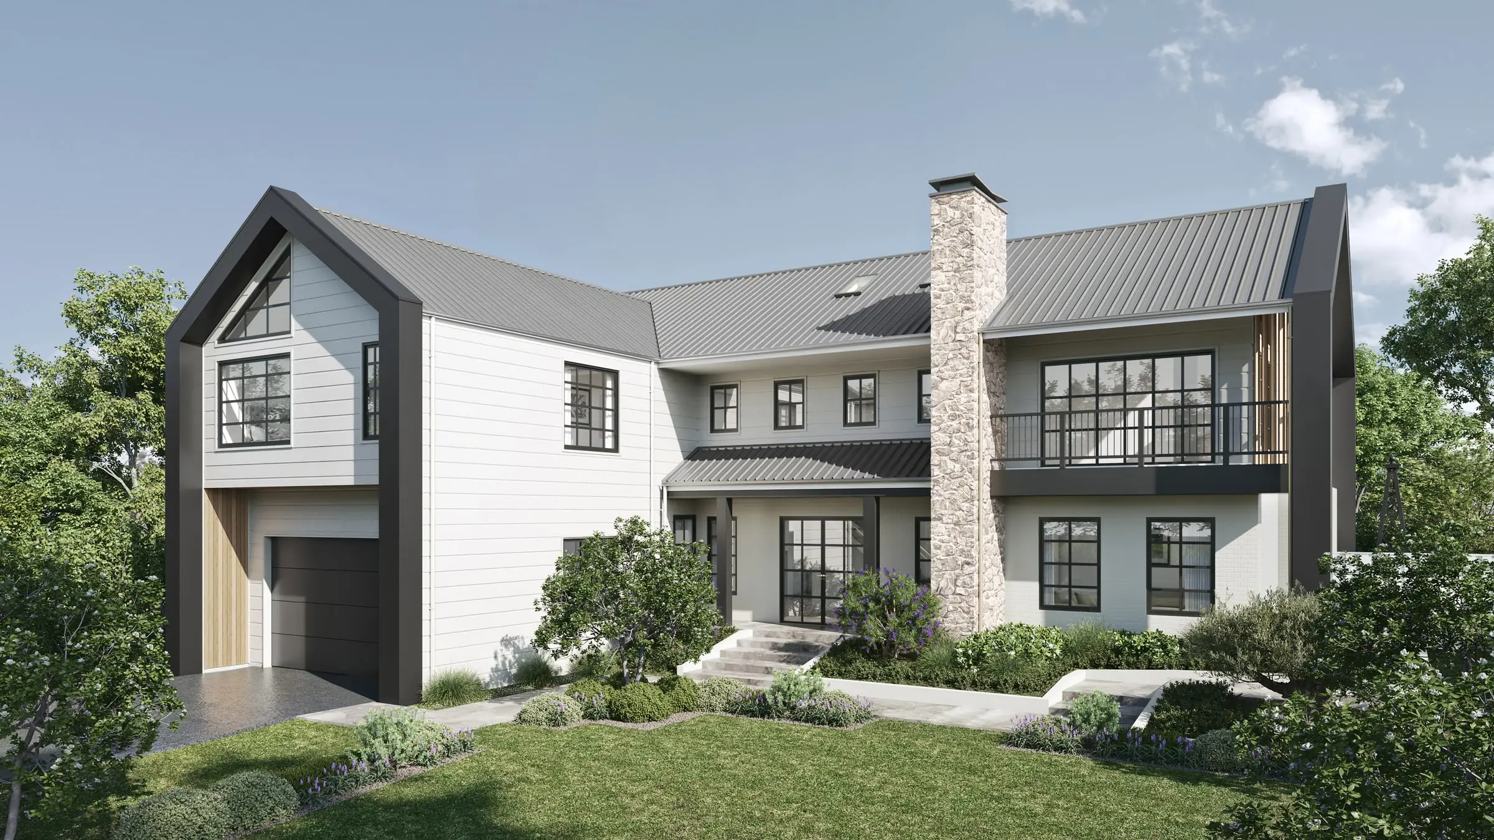
Facades, elevations and streetscapes rendered at the fidelity a considered building deserves.
From $1,000Interior Visualisation
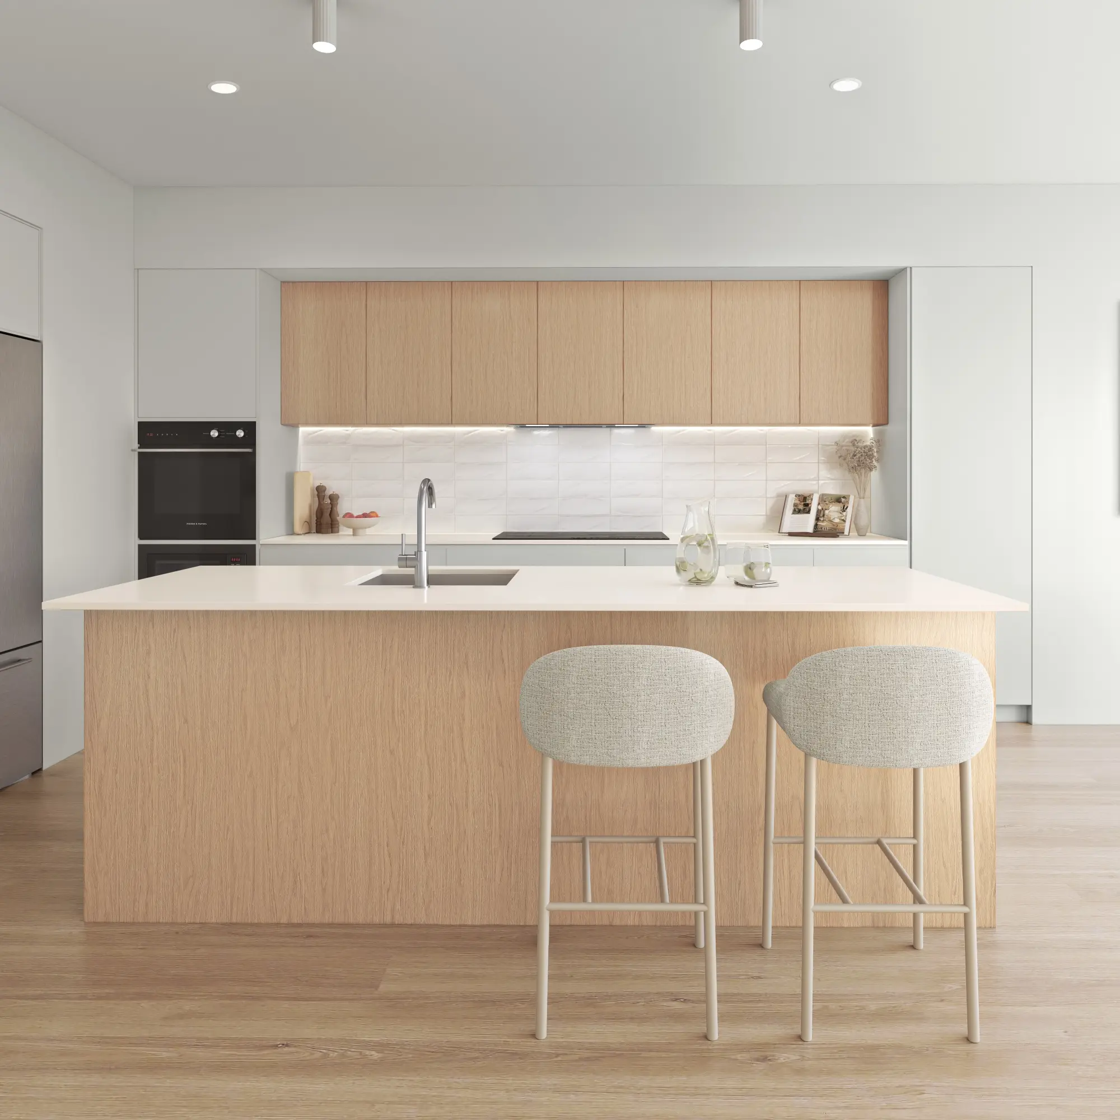
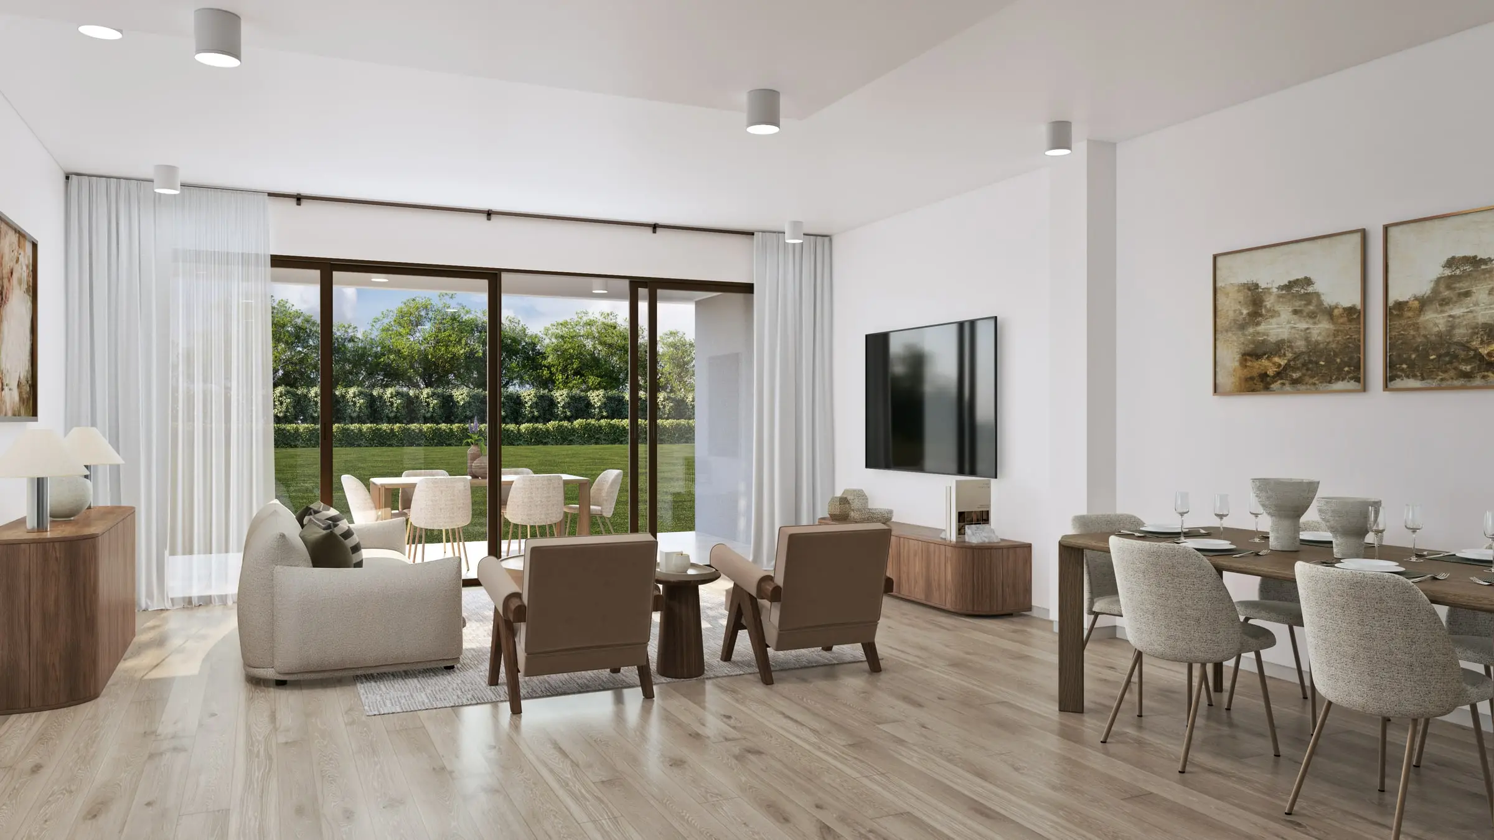
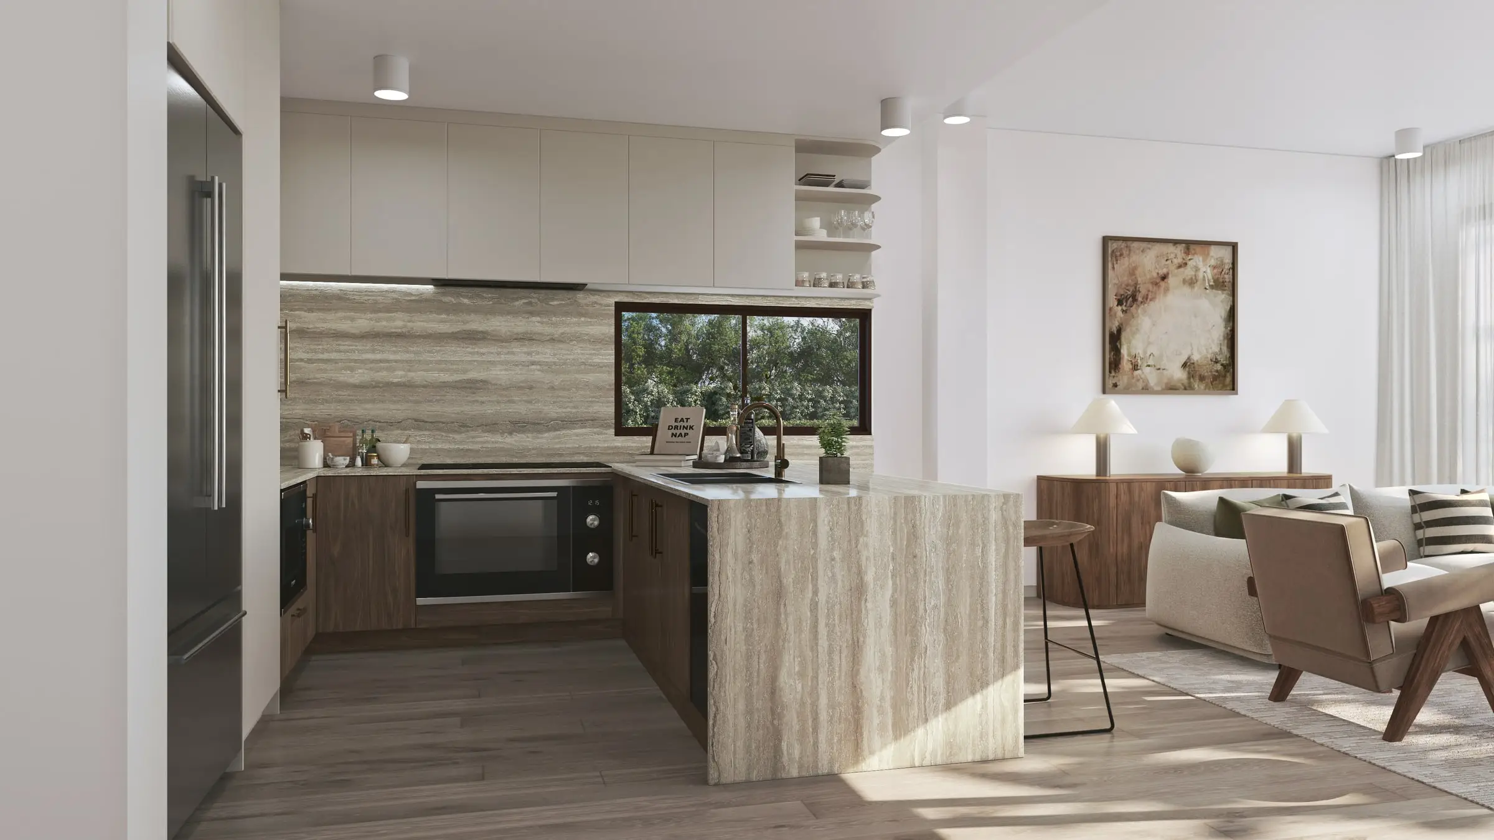
Rooms rendered with the light, materials and styling that make a space feel lived in rather than assembled.
From $1,000Aerial & Masterplan
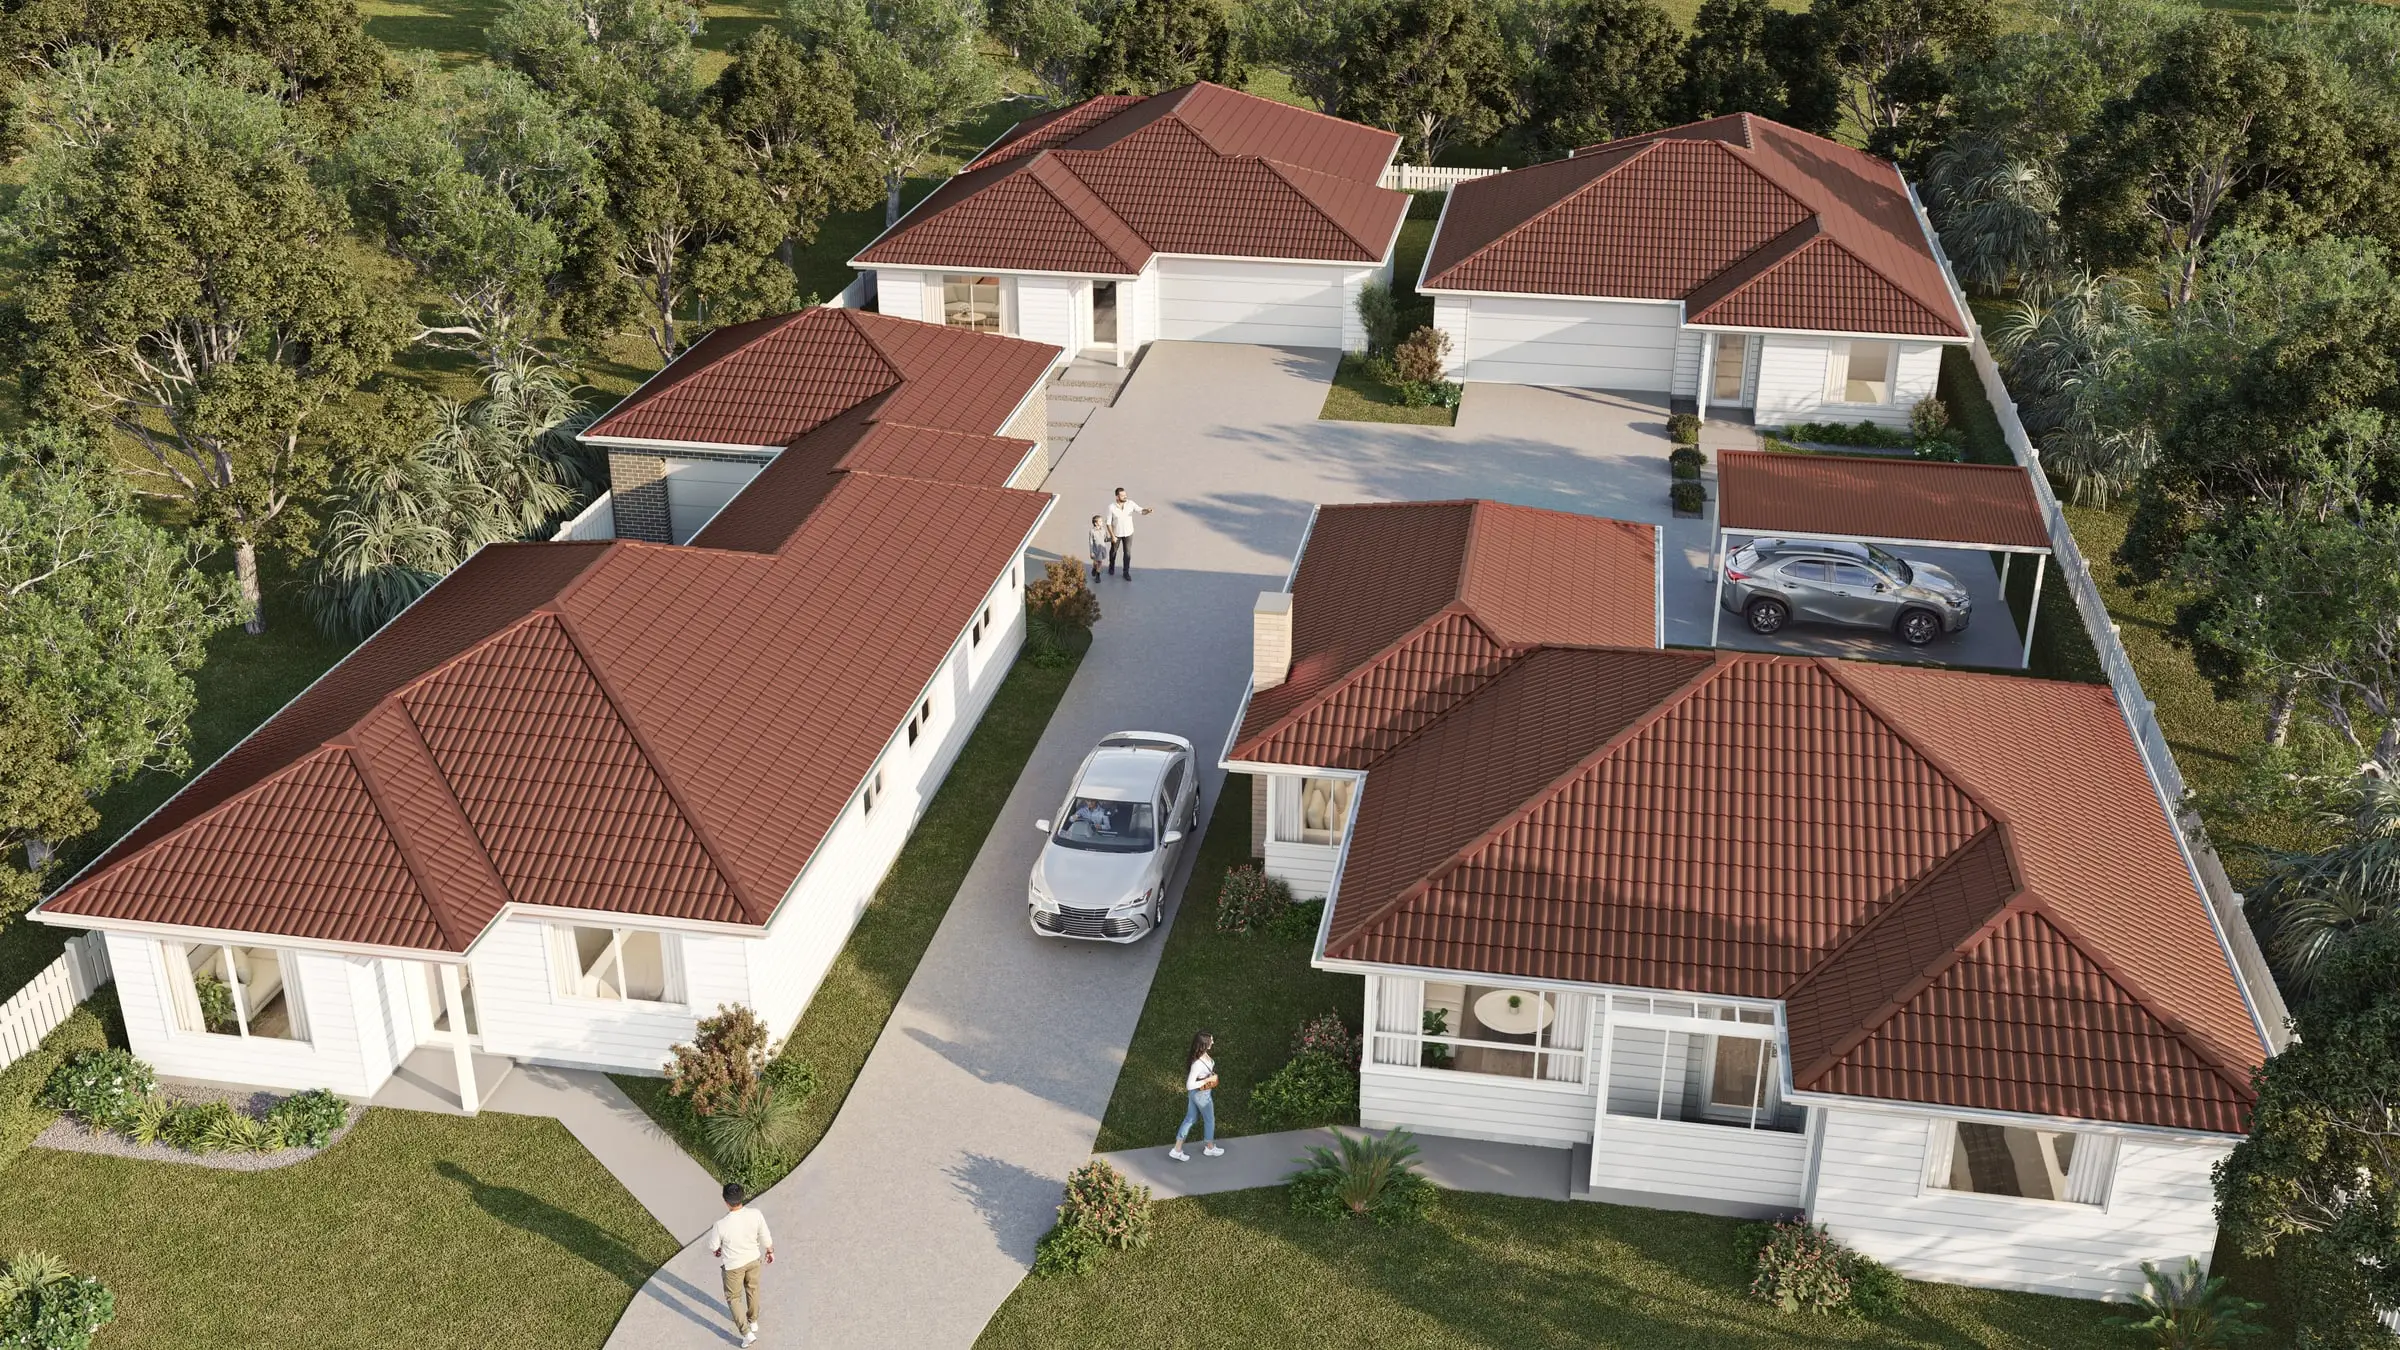
Whole-site imagery for estates, precincts and staged developments — context, landscape and scale in a single frame.
From $1,900Architectural Film
Cinematic film that moves through a building the way a person would, not the way a camera on rails does.
From $6,500Interactive & Virtual Tours
Navigable 360° environments for display suites, sales galleries and off-the-plan campaigns.
From $3,000Photomontages
The proposal set into photographs of the real site, matched to the camera and the hour, with a method a council or the Court can check.
From $1,500Start a Perth project
Send the drawings and a sentence about what the imagery has to do. Fixed price and a date back, usually within two business hours.
Request a quoteWe work across the Perth CBD, Fremantle, Cottesloe, Scarborough, Joondalup, Rockingham and Mandurah.
Compare our 3D rendering services and prices or read our plain guides to architectural rendering in Australia, architectural visualisation and what 3D rendering is.
- $0
- Deposit for registered businesses
- 2 hours
- A fixed, scoped quote within two business hours
Start a project
Get a fixed quote
A fixed price, scope and delivery date within two business hours. No deposit for registered businesses.
Received
Thank you — your enquiry is in.
We’ll come back with a fixed price, a scope and a delivery date within two business hours. If anything is missing, we’ll ask in our reply.
Choosing an architectural visualisation studio for a Perth project
Ask how the studio works inside the R-Codes. Since 10 April 2024 the Residential Design Codes have had the force of subsidiary legislation, and the Medium Density Code covers grouped dwellings coded R30 and above, single houses at R50 and above and apartments in areas coded R30 to R60. With density, setbacks and open space set that plainly, the useful image shows what a design achieves inside its envelope — and none should suggest more height, a smaller setback or more open space than the drawings allow.
Ask how it handles Perth light and coastal materials. The light here is the harshest of the capitals — high, bright and hard on white render and pale masonry — so the whites should keep their detail instead of flaring into flat panels, and west-facing glass should be shown at an hour the room is really used. On the coast, limestone’s porous, variegated face needs matching to supplier samples or site photographs; a smooth texture gives it away.
Look for a quote that names each view, how many rounds of revisions are included and the delivery date. Ours does, and a single senior artist builds and lights every image from start to finish.
What drives the cost of visualisation in Perth
Setting is the biggest variable. A coastal custom home between Cottesloe and Mandurah needs its limestone, face brick and powder-coated aluminium weathered and lit the way salt, wind and hard western light will leave them; resource-sector offices and workforce accommodation are often judged by people who will never see the site, so the imagery carries the whole explanation and has to be honest about scale.
Scope is the second. Infill under the R-Codes often calls for compliant options shown side by side, each from the same camera in the same light, and a grouped-dwelling sale needs the street, the view down the common drive and an interior for each home type, all from one model; extra views from a scene that is already built cost a fraction of the first one.
Every Perth project is priced in writing, scope and delivery date included, before work starts — generally within two business hours — and there is no deposit for a registered business.
Renders for a development application in Perth
The City of Perth spells out the images it wants. Its guide to major development applications says a coloured photomontage or coloured perspective, or both, must be submitted, showing the proposal in context within the streetscape from a pedestrian viewpoint, and it asks for shadow diagrams at 10am, noon and 2pm on 22 August, 22 September and 22 October. All major developments also need a 3D digital model, which the City views in its own 3D City Model during assessment.
The largest projects can go to the State. Since 1 March 2024, developments worth $20 million or more in the Perth and Peel regions can use the Significant Development Pathway, decided by the Western Australian Planning Commission's Statutory Planning Committee. Its application guide asks for elevations and perspectives of each side, the same pedestrian-viewpoint photomontage and data that lets the proposal be modelled in three dimensions. The Commission can also require design review, usually deciding with the Government Architect, who chairs the State Design Review Panel.
Two details shape the work. The City licenses the relevant blocks of its 3D model free of charge for development application images, but not for promotional use, and it will not accept models carrying materials made for rendering software such as V-Ray. So for Perth projects we build the photomontage from your lodged drawings, at street level from a pedestrian viewpoint as the guide asks, and model the street context ourselves for any marketing images that follow. How each montage is made and documented is on our photomontages page.
Sources: City of Perth: Major Development Application information sheet (document 23-386, 11/2023, linked from the City's planning applications page); City of Perth: DA 3D Digital Models Submission Guide (23-386, 11/2023); WA Department of Planning, Lands and Heritage: Significant Development Pathway (last updated 1 July 2025); Western Australian Planning Commission: Part 11B Application Guide (March 2024)
Published prices: exterior and interior stills from $1,000 per image, aerials from $1,900, film from $6,500 per finished minute, photomontages from $1,500 per view and interactive tours from $3,000. All prices exclude GST. See pricing or ask for a fixed quote.
How this compares with other cities: what seven Australian planning authorities ask renders to show, the sunlight test behind shadow diagrams in each state, when nine planning authorities want a 3D model, and in what form and how long a building’s mid-winter shadow runs in ten Australian cities.
FAQ
Perth questions
Do you work on projects in Perth?
Yes — Perth CBD, Fremantle, Cottesloe, Scarborough and across Western Australia. We work from your drawings, survey and site photography, and match the light, materials and planting to the place.
Do you understand the R-Codes?
We work within the envelope your design sets. We do not assess compliance — your planner does — but we render exactly what is drawn, so no image implies more height, a smaller setback or more open space than the plans actually allow.
Can you render local limestone and coastal materials?
Yes. Perth limestone has a distinctive porous, variegated face that a smooth render texture gets wrong, and coastal finishes weather in a particular way. We match to supplier samples or site photographs, and we say so if a specified finish will look different in hard coastal light.
How do you deal with Perth’s afternoon glare?
Carefully. West-facing glazing and pale walls under Perth’s afternoon sun are where images blow out. We choose the hour that represents how the space is really used, and hold detail in the whites rather than letting them flare into flat panels.
Can you render a grouped-dwelling development for off-the-plan sales?
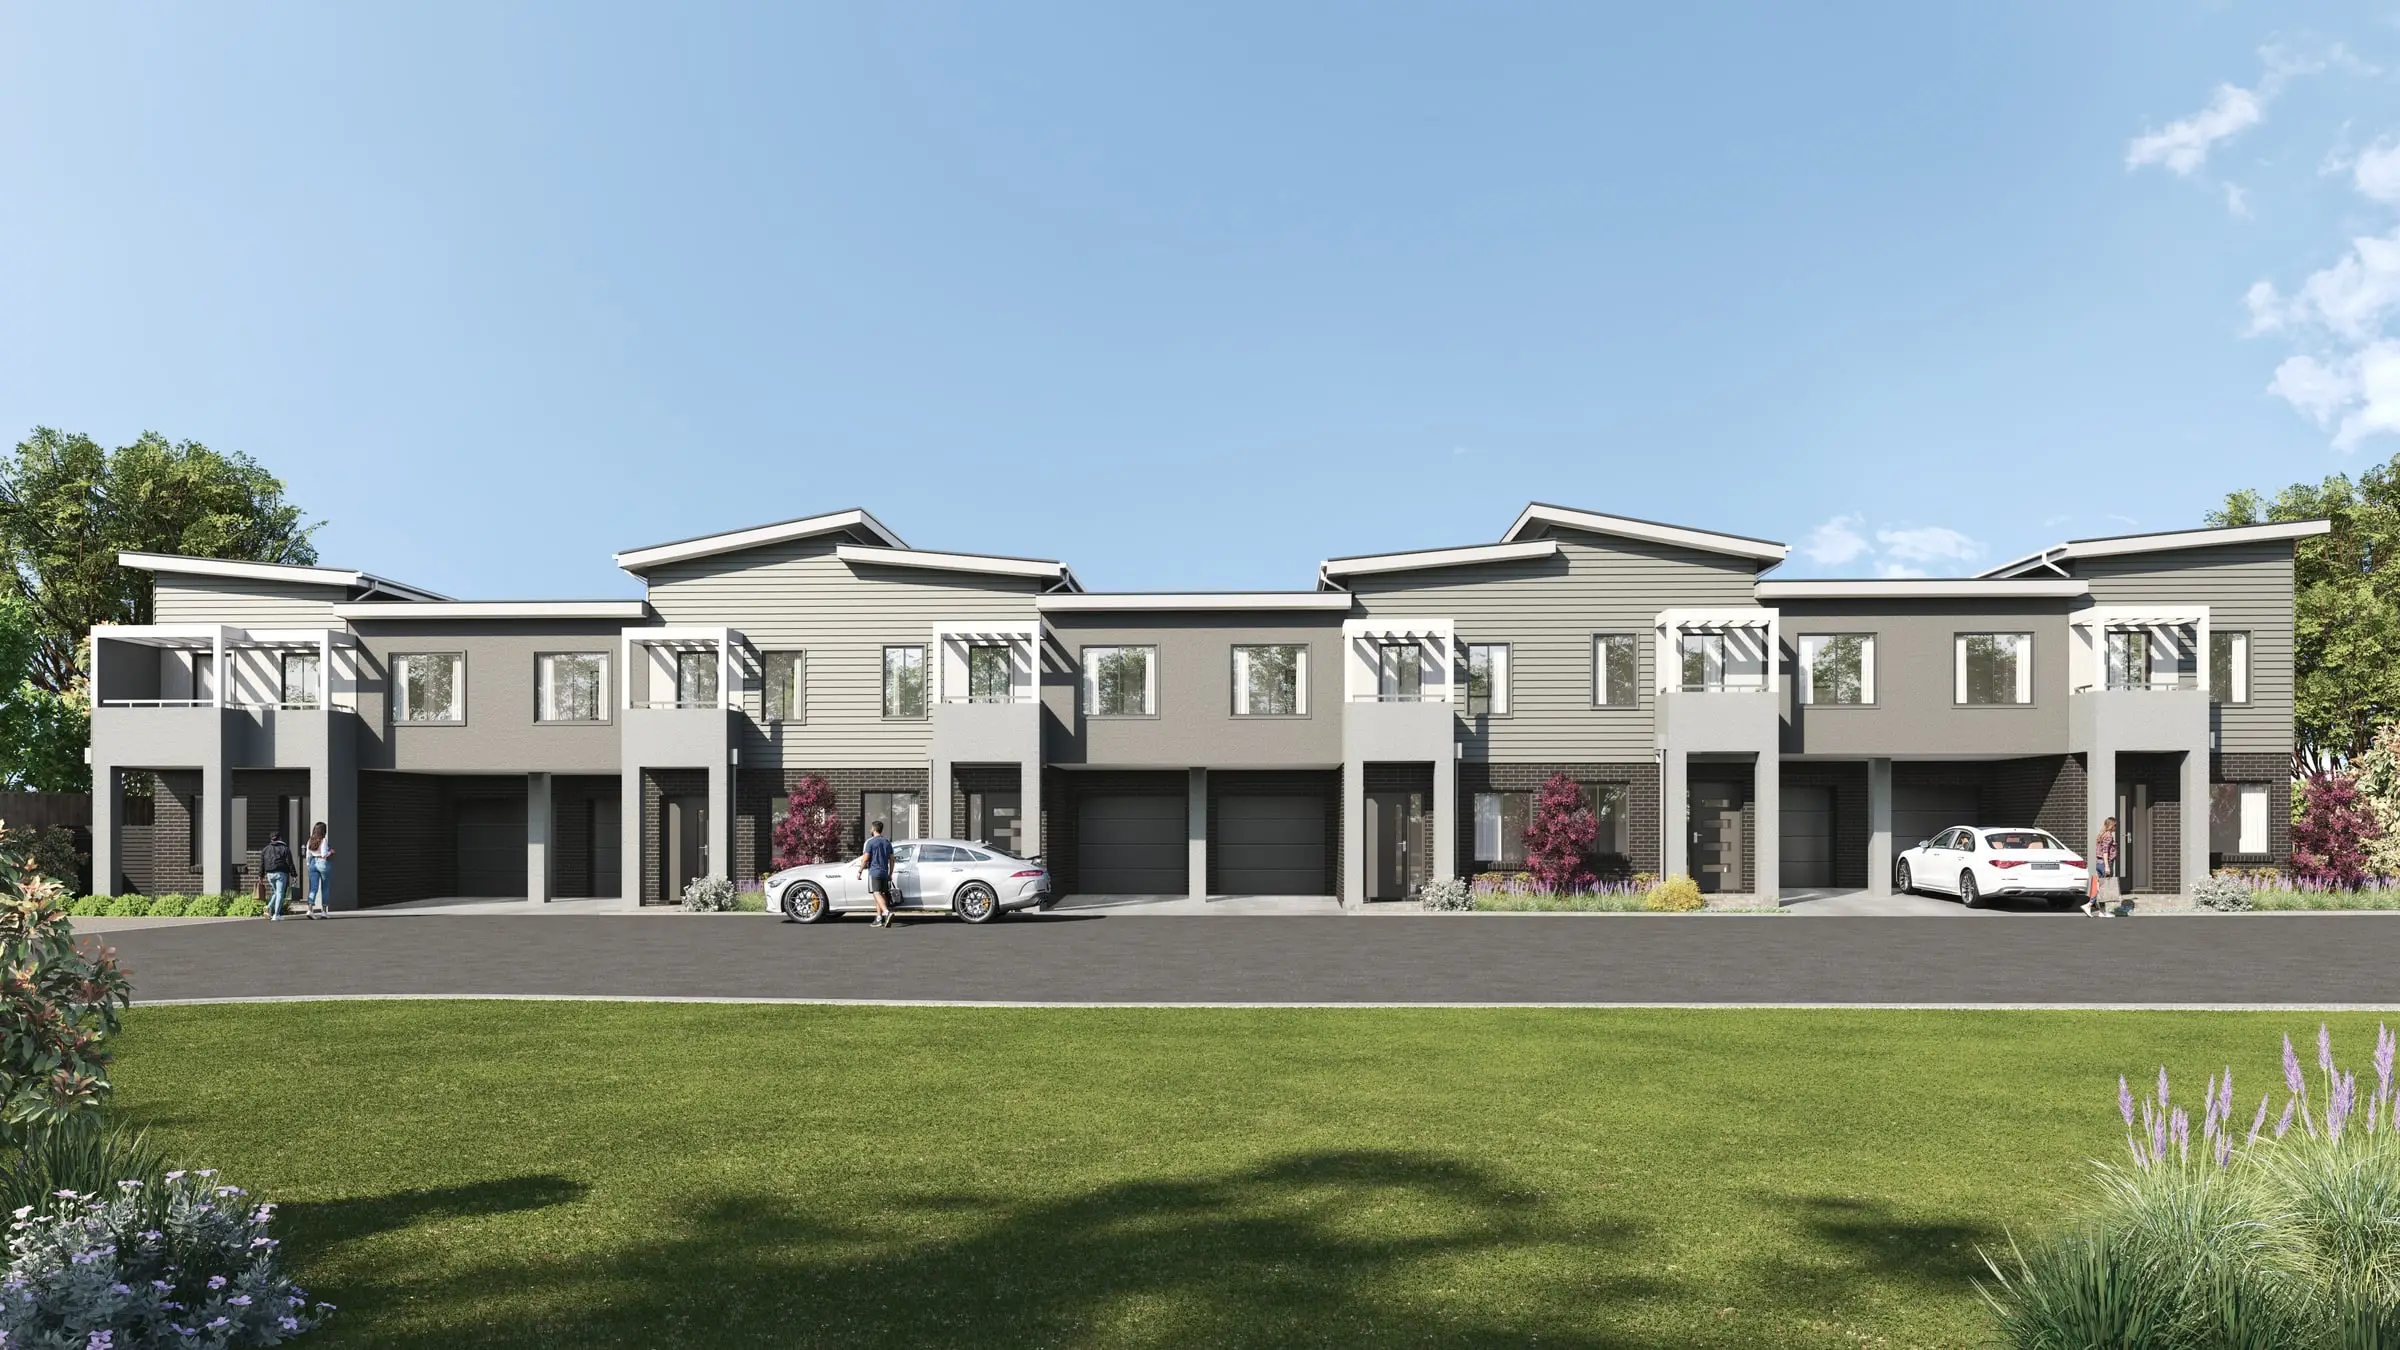
Yes. Grouped dwellings sell on how each home relates to the next — the shared driveway, the private open space, the outlook from the living areas — so from one model we render the street view, a view down the common drive, and an interior for each home type.
Also working in