3D models for development applications: what nine Australian authorities ask for
When Sydney, Parramatta, Melbourne, Perth, Moreton Bay and others need a 3D model with a development application, and the formats and contents each accepts.
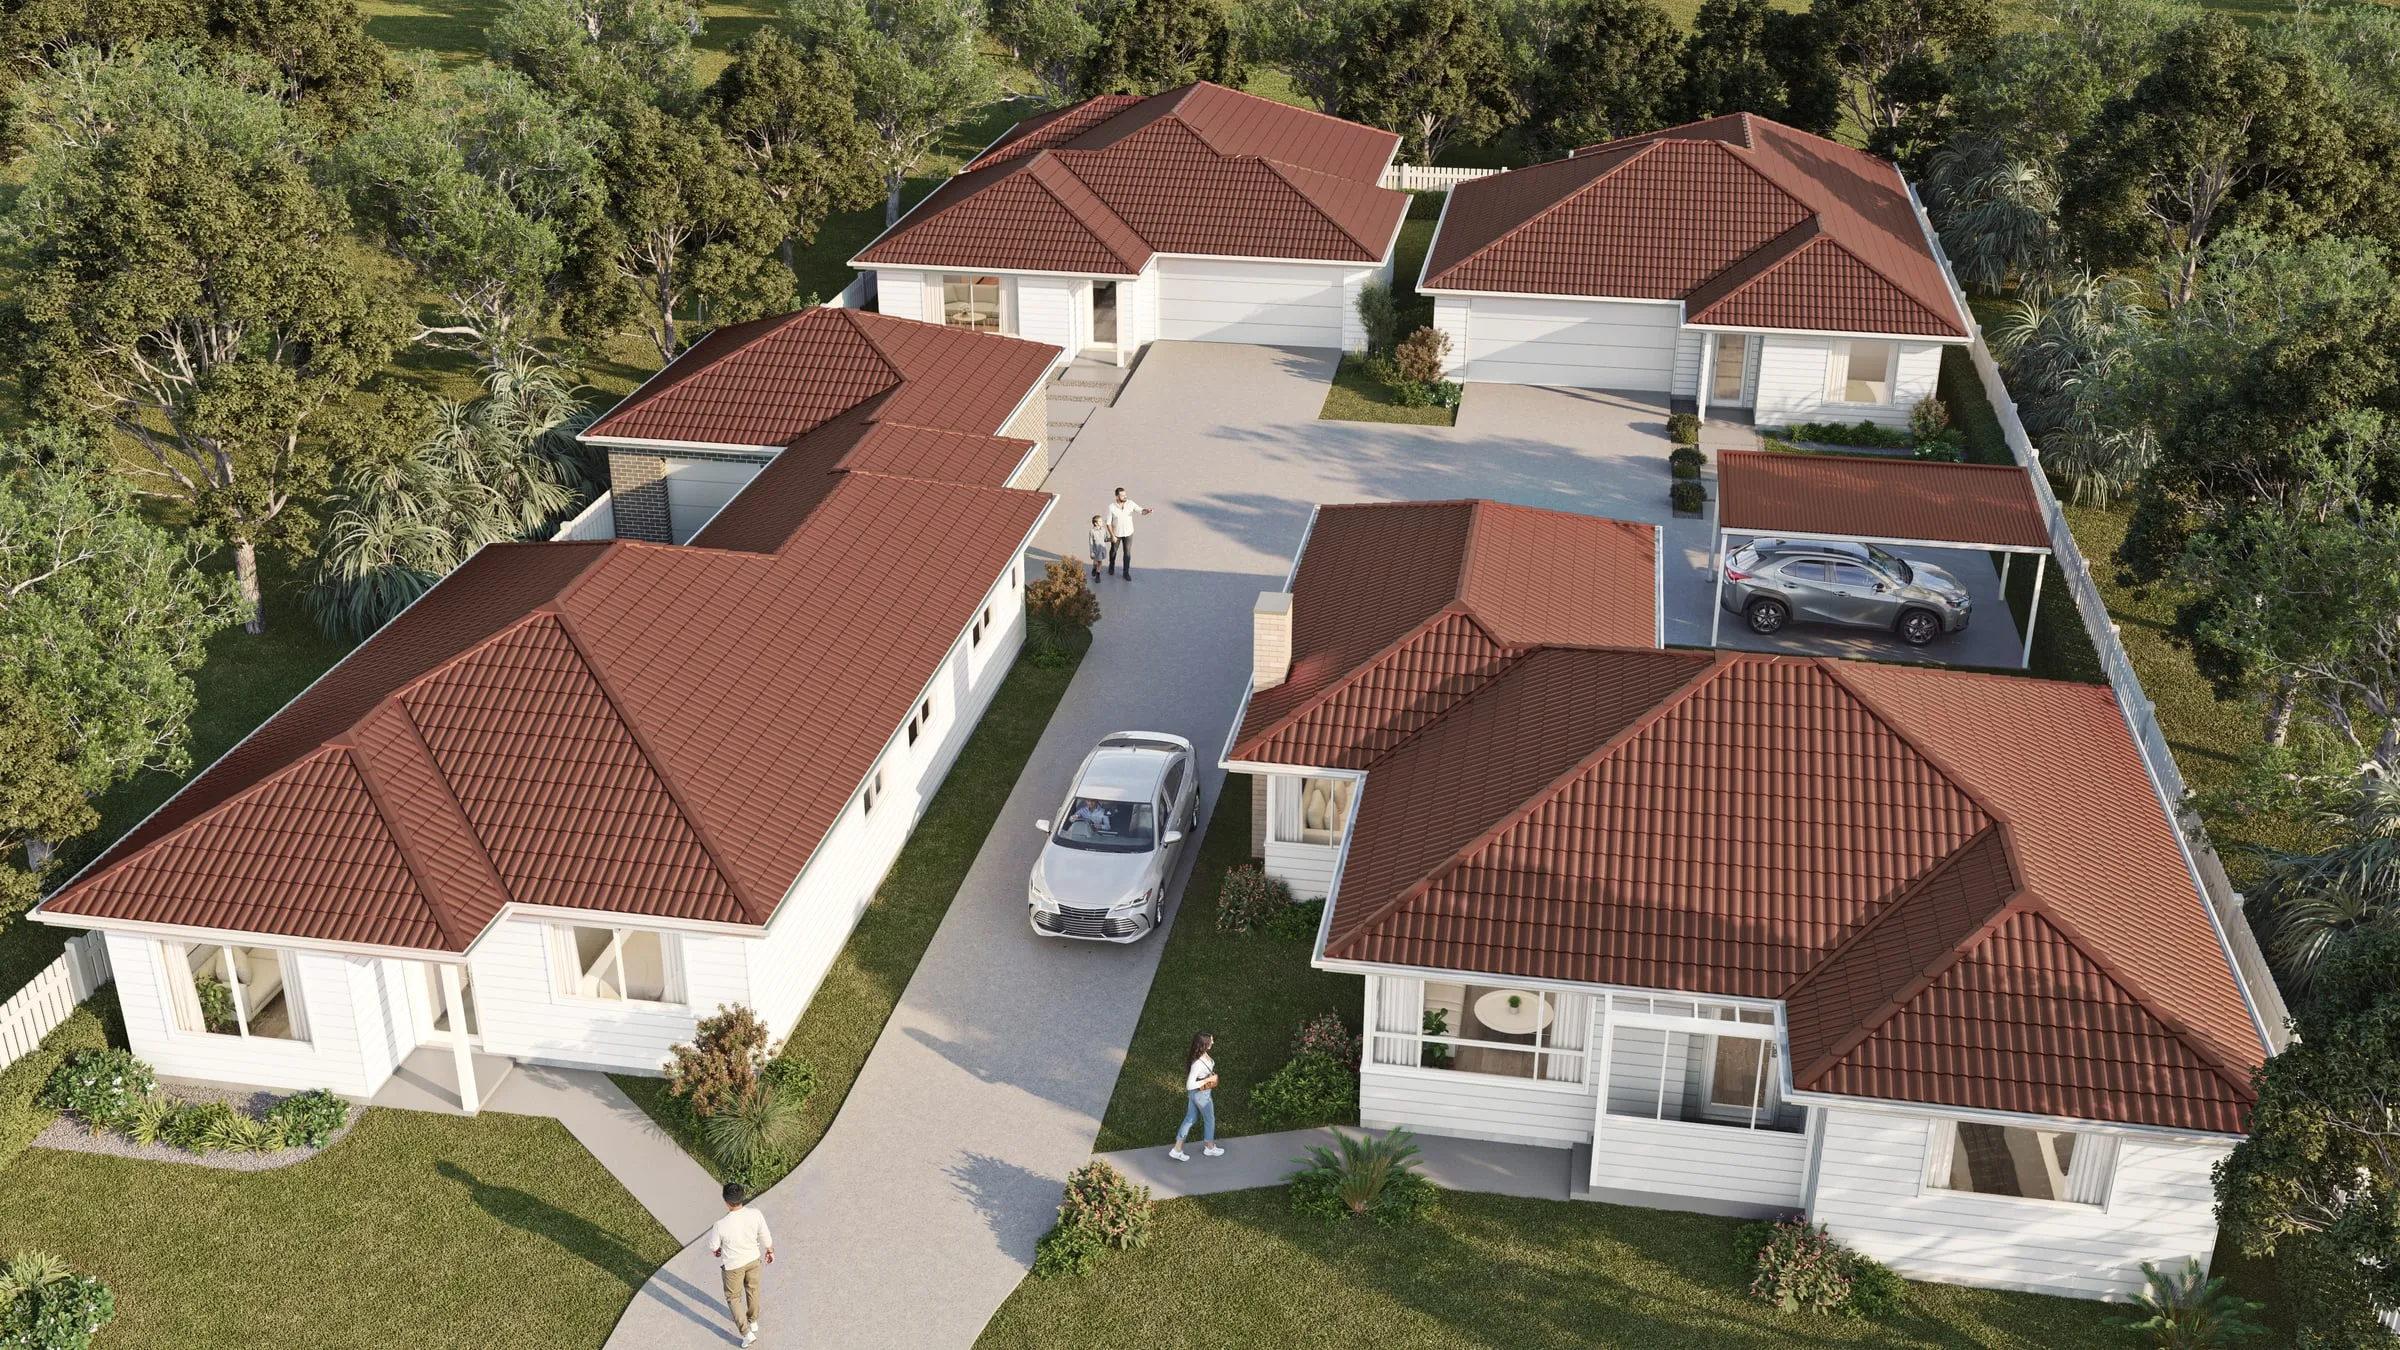
More Australian councils now test a development in 3D before they decide on it. They drop the proposal into a 3D model of the city and check its shadows, its views and how it sits beside its neighbours, from any angle. Each authority sets its own trigger, file formats and rules, and a model made for renders rarely meets them as it stands. Below, nine authorities’ requirements side by side, each linked to the official document.
Nine authorities at a glance
| When it's needed | Format and position | Leave out, or note | |
|---|---|---|---|
| City of Sydney | When: City centre: any change to the exterior. Elsewhere: an estimated cost over $5 million, or more than 3 storeys | Format: DWG or DGN, 1 unit = 1 m, built inside the City's Initial Data Extraction (survey, 100 m of context, sun access planes), plus a 1:500 physical model | Leave out: Textures and materials, lighting, cameras, 2D elements, fine detail and interiors you can't see from outside |
| Parramatta | When: Its guide covers planning proposals, pre-lodgement, design competitions, DAs, Section 4.55 facade changes and as-built models | Format: SKP, IFC, OBJ or DAE in metres, true north, placed on Council's terrain mesh at AHD; 50 MB at most | Leave out: Vegetation, people, cars, interiors and building services |
| Canterbury-Bankstown | When: Larger development applications, from 1 July 2026 | Format: As set out in Council's 3D Digital Model Submission Manual | Note: Models are added to Council's area-wide 3D model |
| Central Melbourne | When: Required in the DDO2 and DDO10 areas; "as appropriate" under DDO1; with major developments the Minister for Planning considers | Format: FBX or SKP in metres, on MGA zone 55, with absolute heights (state advisory note) | Note: External surfaces only; textures no more than 2048 × 2048 per building |
| Merri-bek | When: All applications of 4 storeys or more in the Brunswick and Coburg activity centres and neighbourhood centres | Format: Per Council's 3D model submission guidelines | Note: Anyone can view select proposals in augmented reality, on site or on a tabletop, in Council's app |
| Brisbane | When: Where a neighbourhood plan asks, such as City Centre, Albion and South Brisbane riverside | Format: In a form Council can check in Virtual Brisbane, its 3D model of the CBD and inner five kilometres | Note: Albion's view corridors are tested from points marked on the plan's map |
| Moreton Bay | When: 3 storeys or 10 m and over; new floor area over 1,000 m² for residential, commercial, retail or community use; or higher-order and specialised centre precincts | Format: SKP or DAE preferred (also DWG, DXF or 3DS), metres at 1:1, MGA zone 56, heights to AHD | Leave out: Furniture, vehicles, plants and people |
| City of Perth | When: All significant development applications | Format: DWG, FBX, MAX, 3DS, SKP or 3DM in metres, with the true ground fall | Leave out: V-Ray and other rendering materials, trees, cars and furniture; a late model delays the application |
| Canberra | When: Recommended for proposals of 5 storeys or more at design review | Format: For the ACT Government's 3D Canberra platform | Note: The design review panel also asks for massing studies |
What they have in common
- The outside, not the inside. Sydney, Parramatta, Perth and Victoria’s advisory note all want the external envelope. Interiors, fittings and services only slow the city model down.
- No rendering finish. Perth rejects V-Ray and other physically based materials, Sydney excludes textures, lighting and cameras, and Victoria caps texture size. A model made for photoreal renders has to be stripped back before it goes to council.
- Placed exactly. Sydney’s model sits inside the City’s own survey file, Parramatta’s on its terrain mesh at the Australian Height Datum, and Moreton Bay’s and Victoria’s on the MGA grid with true heights. The assessor’s tools only work if the building stands where it will really stand.
- Used for shadows and views. Parramatta lists overshadowing and context among the uses, Victoria’s note names “accurate shadow and view line analysis”, and Sydney says models are essential to evaluate view and solar impact.
- Due on time. In Perth a late model pushes the application to the next round of committee meetings, and Sydney’s model goes through review rounds that the City says need “a reasonable amount of time” before lodgement.
One building, two models
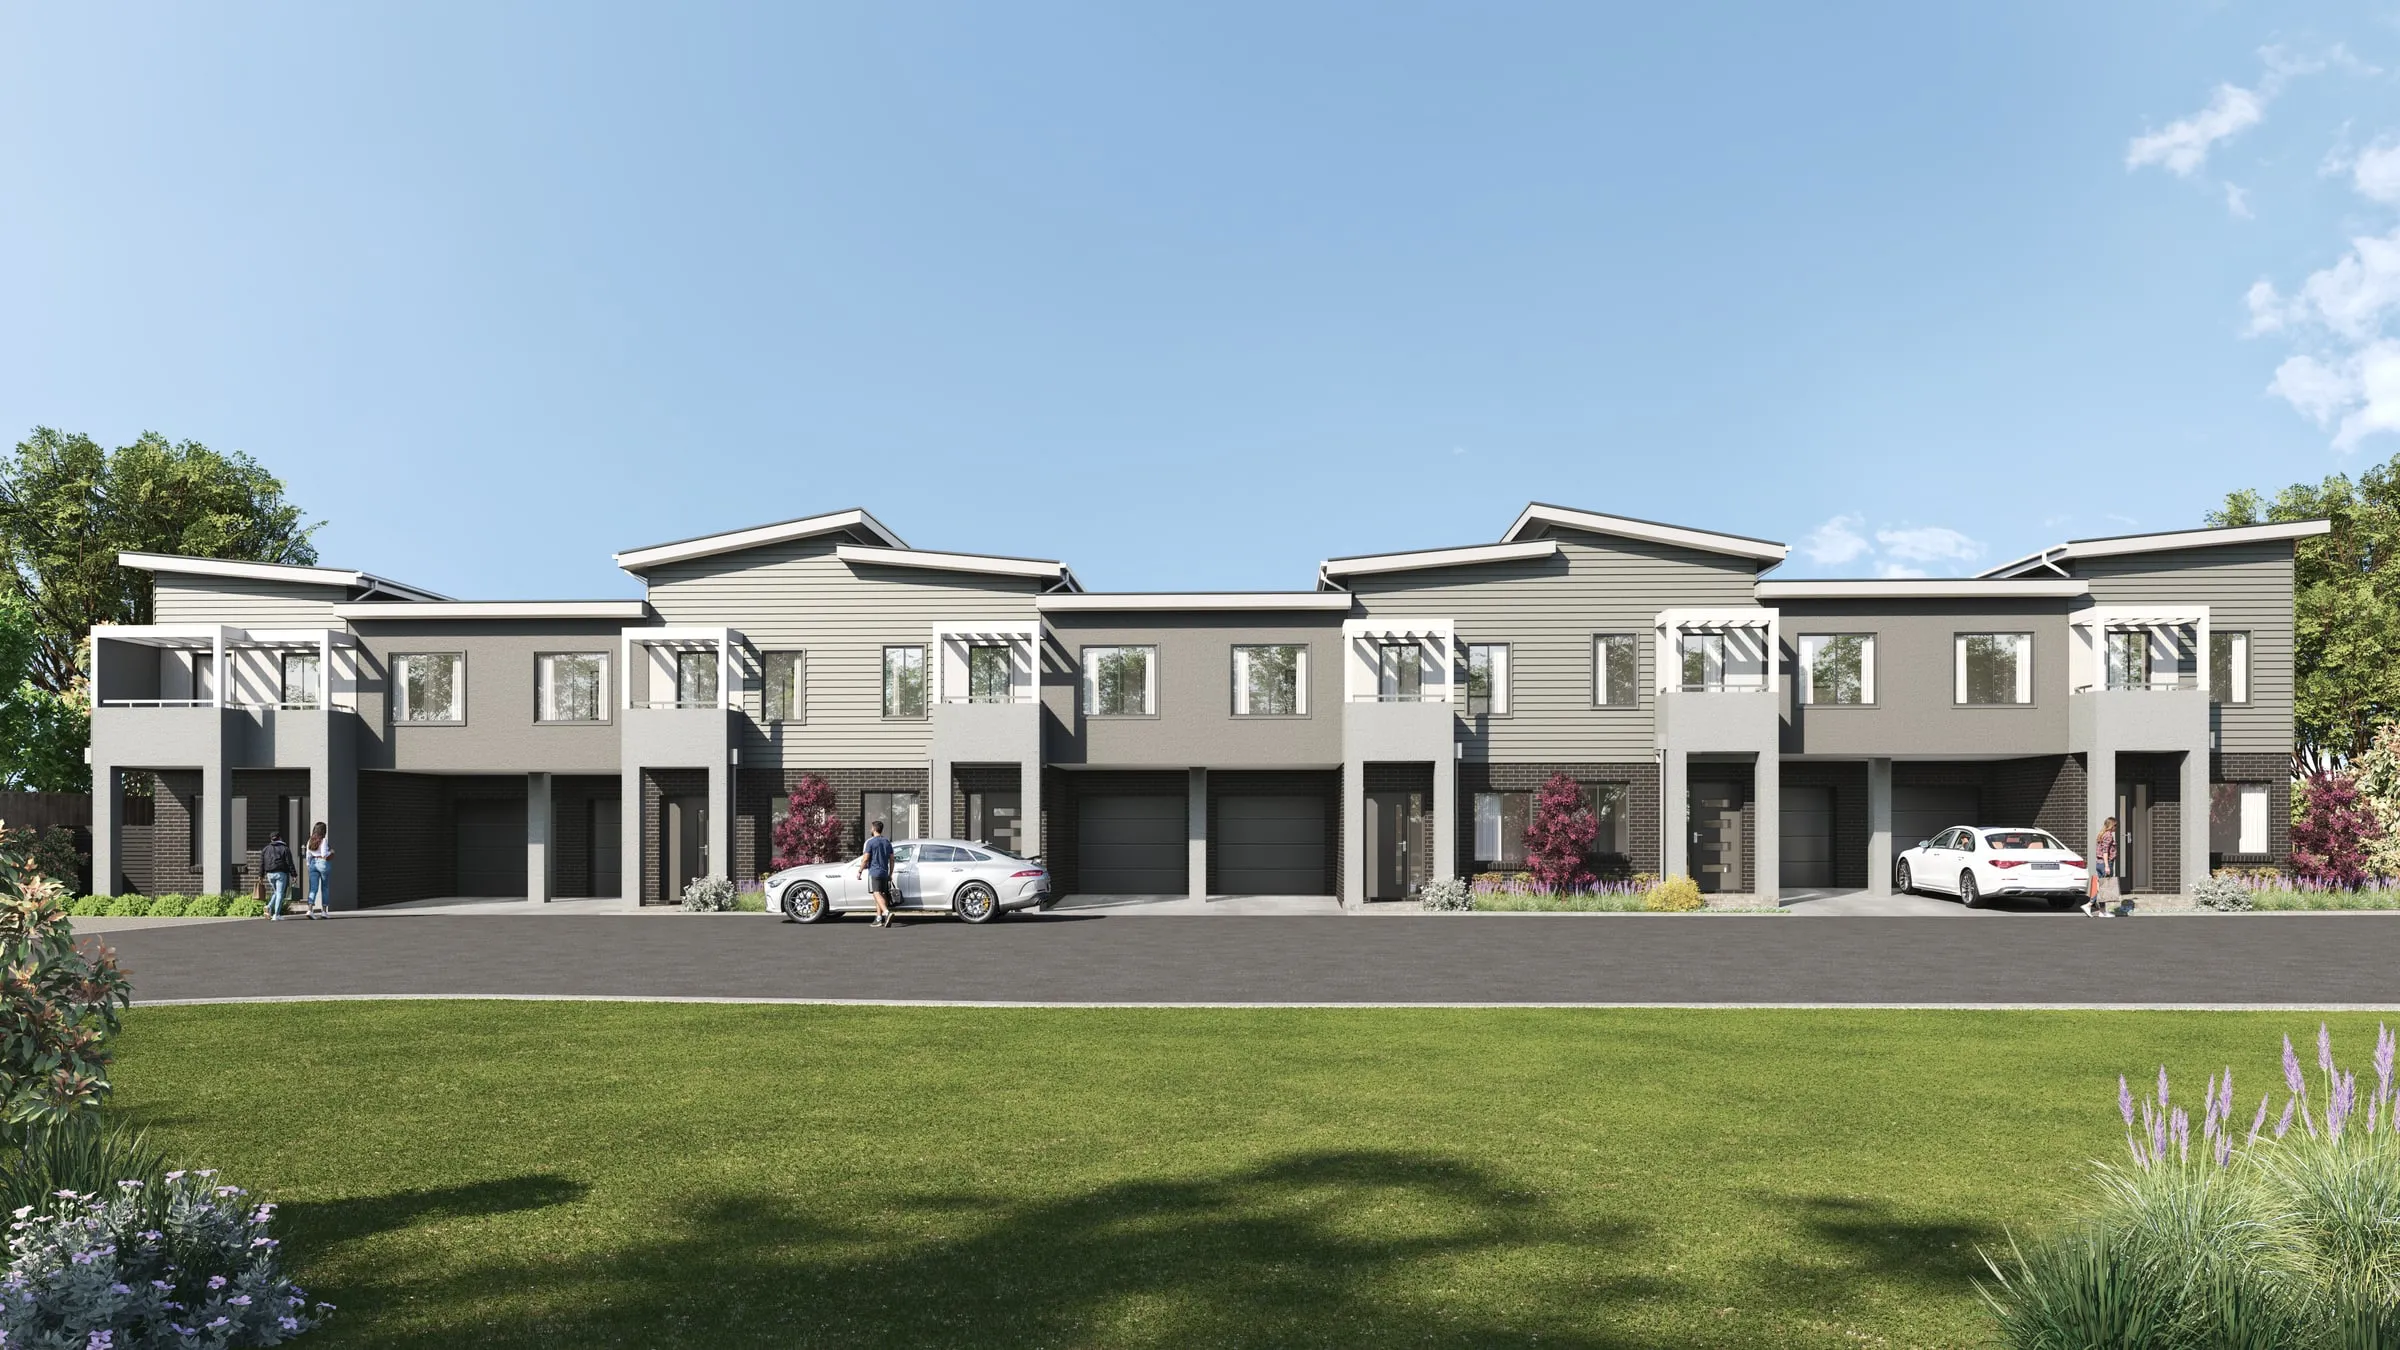
The model behind a set of renders and the model a council asks for start in the same place, the drawings, and then go different ways. One is dressed in materials, planting and light; the other is a clean, correctly placed shell in the council’s format. Planning both from the start avoids building the building twice. Our guides to what seven authorities ask renders to show and shadow diagram rules in each state cover the images and diagrams that go in alongside, and you can send us your drawings for a fixed quote on the renders and photomontages.
If your council isn’t listed
Many councils ask for no 3D model at all, and others do only above a size threshold or in particular centres, so check the lodgement checklist for the site. Wollongong and Central Coast also publish model guidance; we’ll add them once we’ve read the current versions.
Sources
- City of Sydney: Model Requirements (April 2024)
- City of Parramatta: 3D Model Submission Guide (July 2024)
- Canterbury-Bankstown: Development applications
- Victoria: Melbourne Planning Scheme, DDO1 and DDO10 and DDO2; the Advisory Note on 3D Digital Modelling (issued by the former Department of Planning and Community Development); Vic3D
- Merri-bek: Virtual Merri-bek
- Brisbane: Brisbane City Plan 2014, the City Centre and Albion neighbourhood plans, and Virtual Brisbane
- Moreton Bay: 3D model submission
- City of Perth: 3D Digital Models (November 2023)
- Canberra: National Capital Design Review Panel practitioners’ guide (2026)
Each document was read in October 2026. Requirements change, so confirm the current version with the council before you lodge.