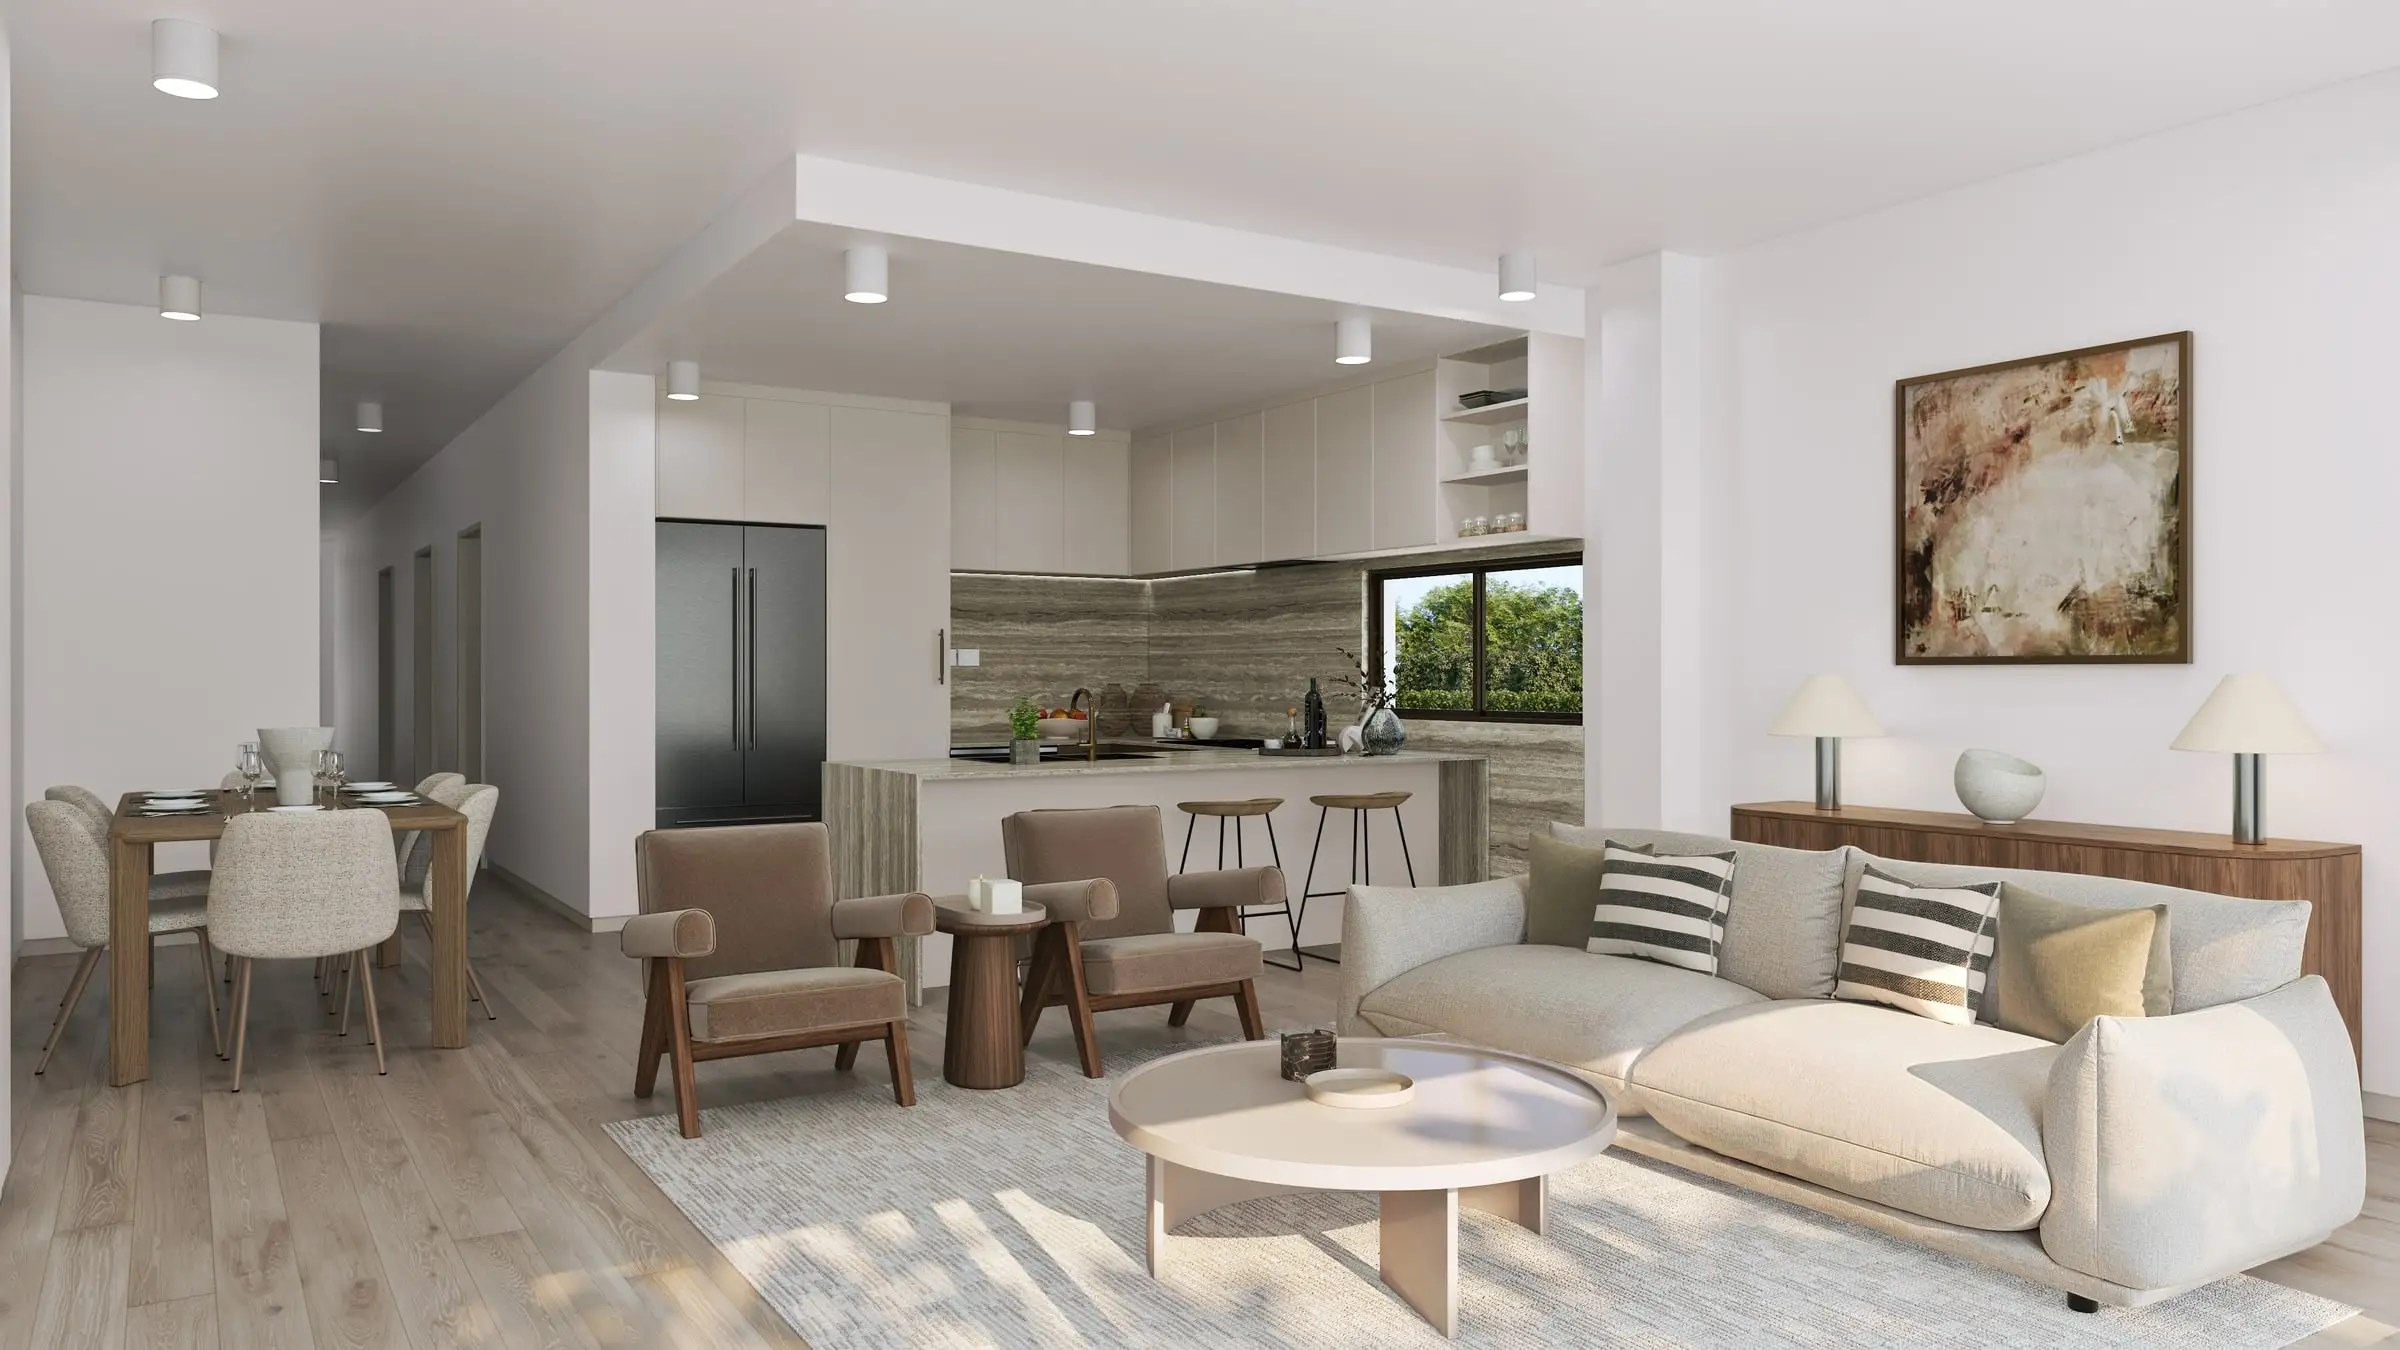
Visualisation for interior designers
Send the drawings: a fixed price, scope and delivery date come back within two business hours. No deposit for registered businesses.
The problem
What usually goes wrong — and what fixes it
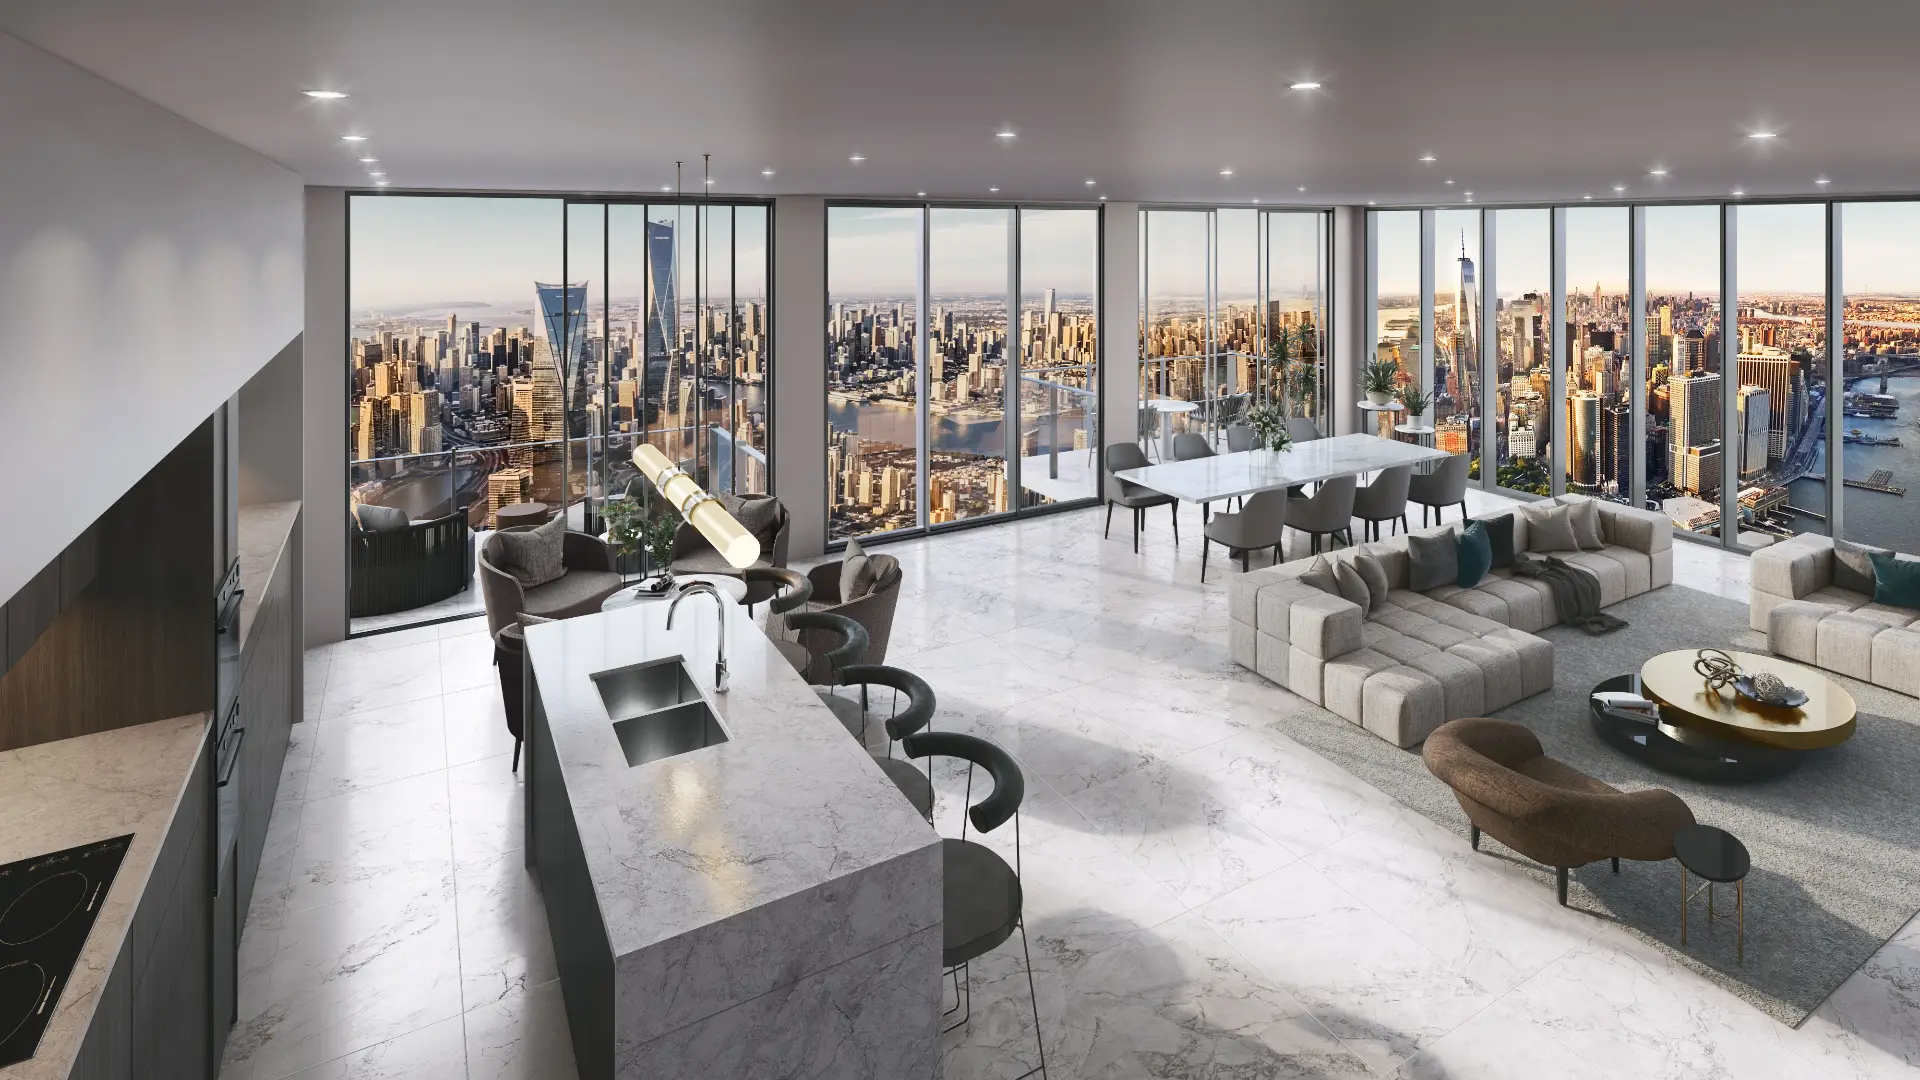
Interior renders get treated as the easy version of exterior work and priced accordingly, which is backwards. A room is a closed box where every surface bounces light onto every other, and the failure mode is specific: a scheme that looks plausible but not like the room you designed.
Lighting solved first, the way a cinematographer solves a set — practical sources, then fill, then styling. Only after the light is right do materials go on, because a beautifully specified finish under wrong light still looks wrong.
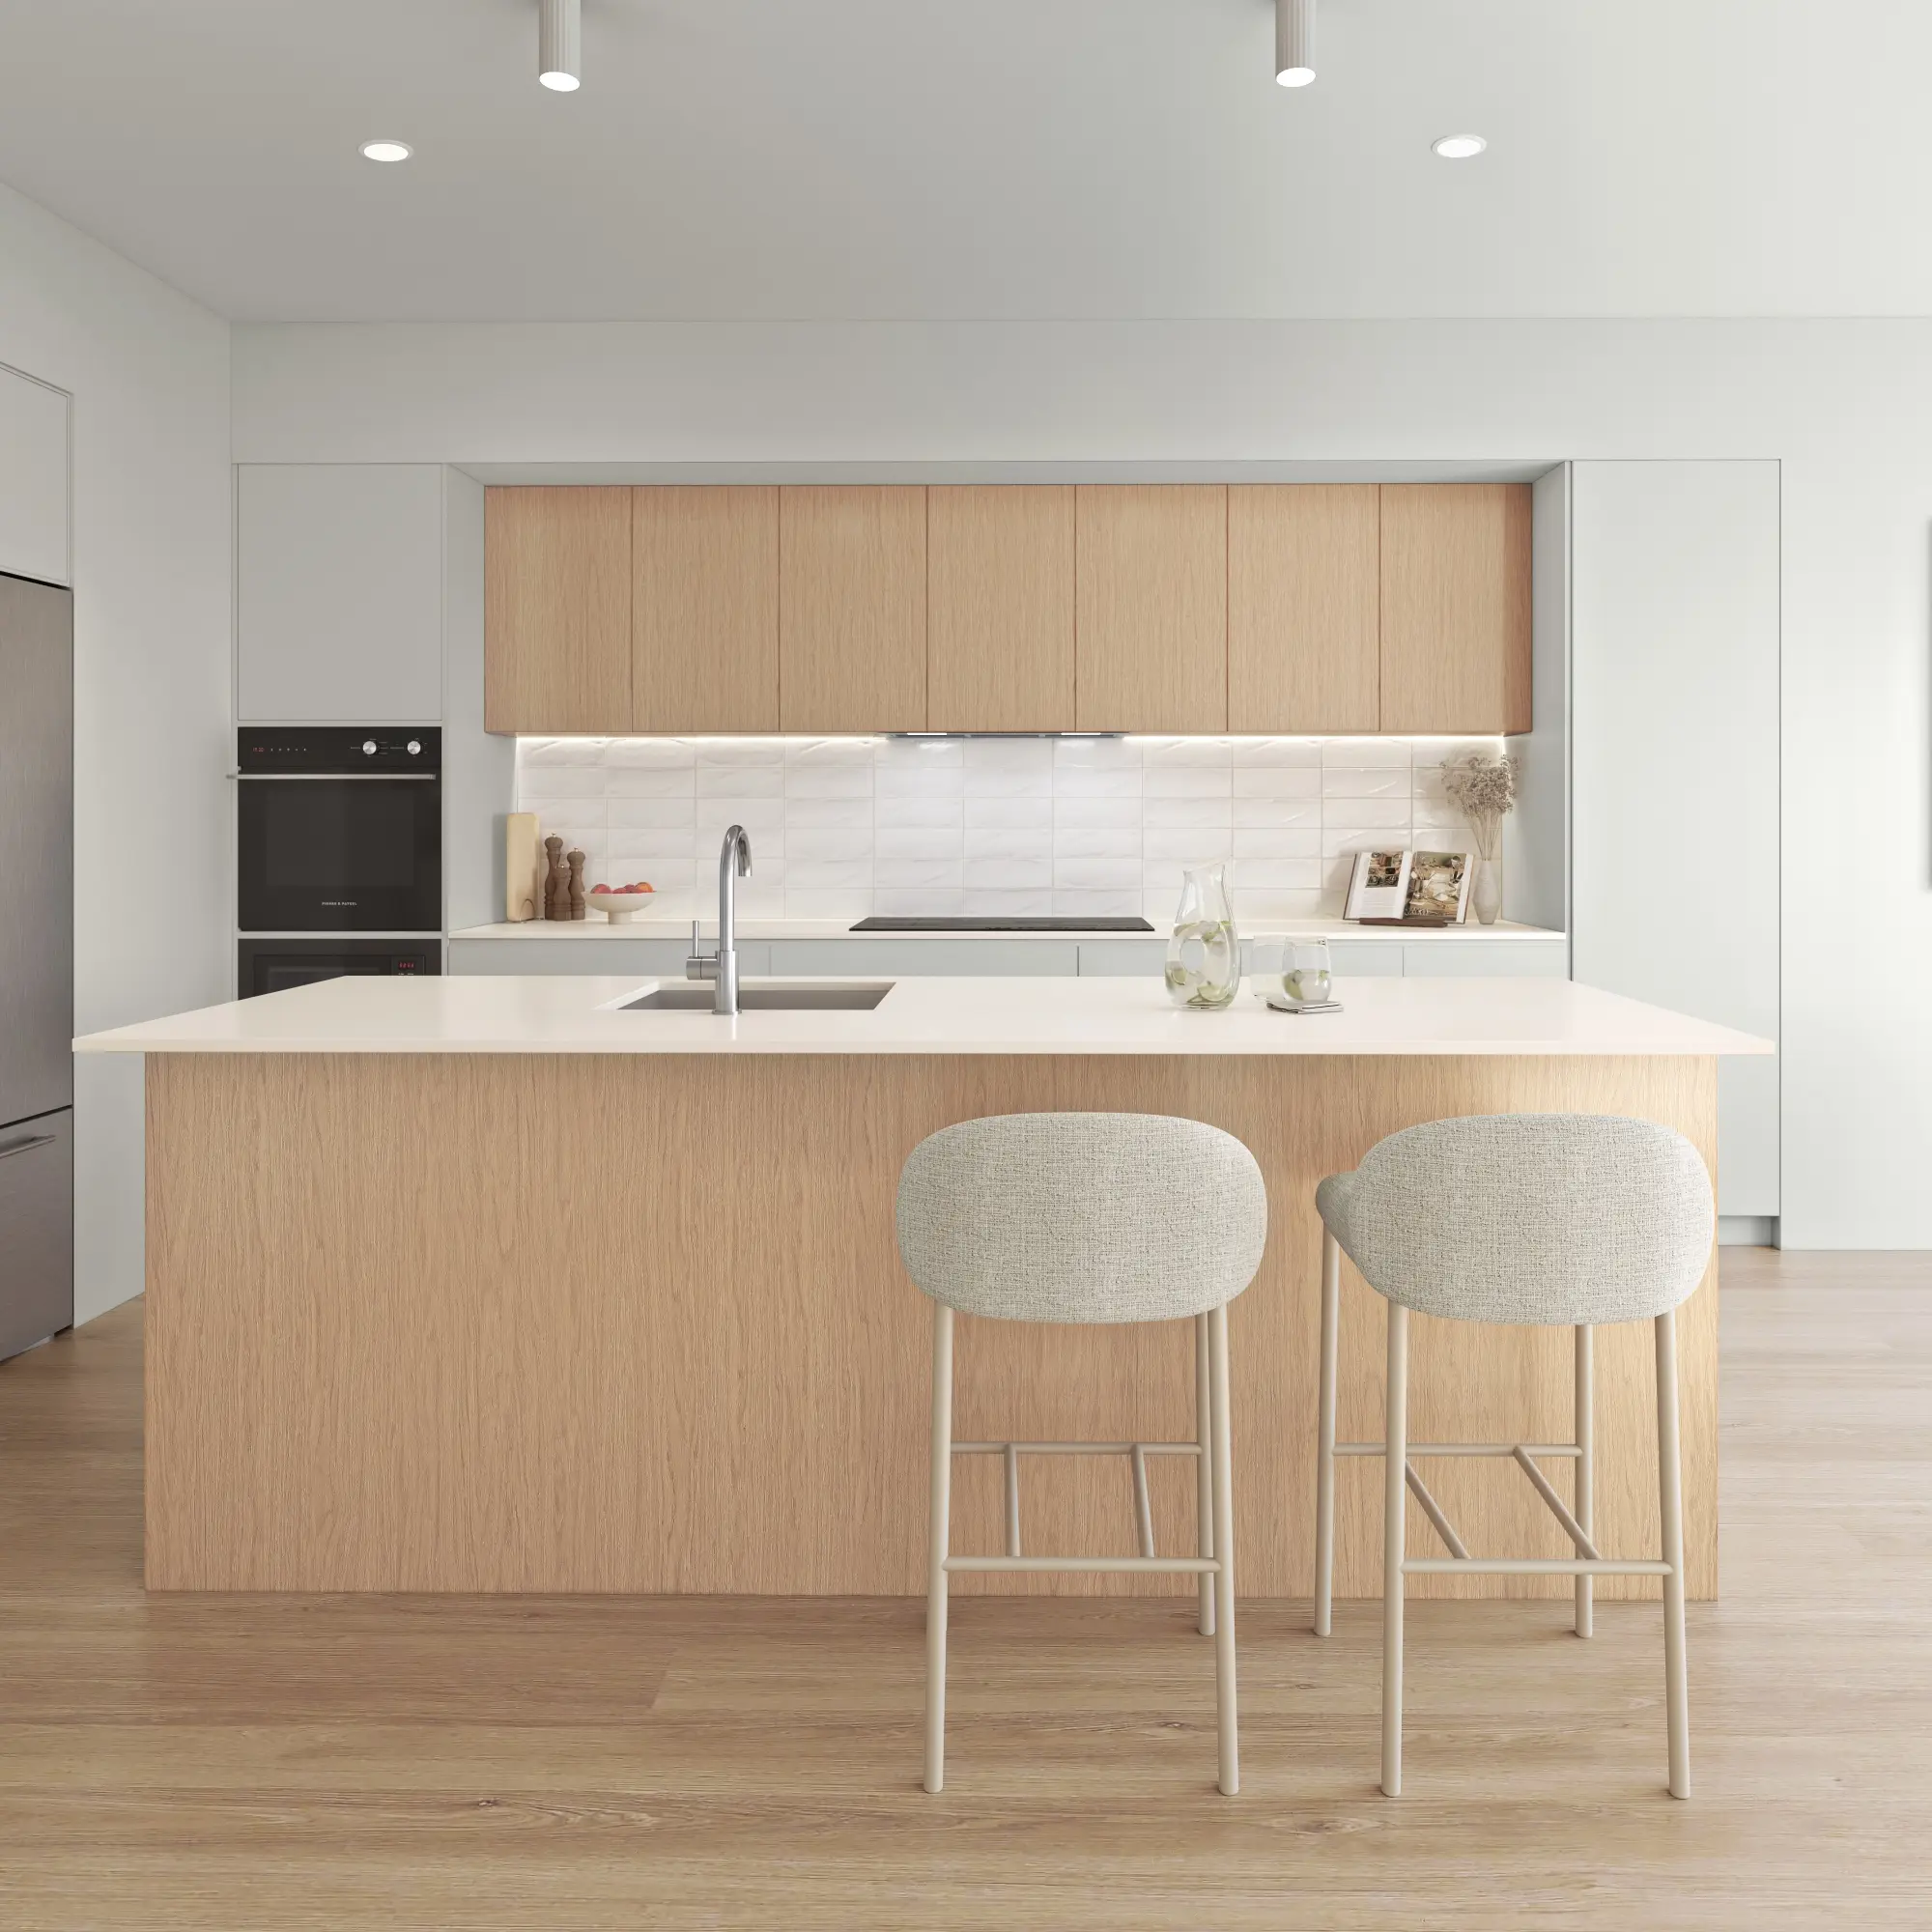
Joinery is modelled to your documentation, not approximated. Handle profiles, reveals, shadow gaps and bench thicknesses are built as drawn, because those are exactly the details you will check first and exactly what a generic render gets wrong.
In Australia · October 2026
Apartment interiors and strata approval in NSW
Interior work in an apartment often needs the owners corporation’s approval before it starts. Under NSW strata law, cosmetic work needs no approval, minor renovations need approval, and major renovations — work involving structure, waterproofing or the outside of the building — need a special resolution at a general meeting. A kitchen is usually a minor renovation; a bathroom, because of the waterproofing, is usually a major one.
A clear image of the finished room is one of the simplest ways to show a strata committee or a general meeting exactly what is proposed: the finishes, the fittings, and what stays as it is.
- Scheme presentation sets for client approval
- Kitchen, bathroom and joinery detail renders
- Day and dusk variants of the same space
- Finishes and colourway comparison sets
- Portfolio imagery for unbuilt work
Worth saying plainly
If the space is built and accessible, photograph it. A good interior photographer will cost less than a comparable render set and carries more credibility.
Briefing us
What to send, when to start, and what moves the price
What to send
- Plans, interior elevations and the joinery drawings
- The FF&E schedule, or a mood reference if you would like us to style it
- The lighting plan, with the fittings you have specified
- The finishes, with a photograph of any sample that is unusual
When to start
Once the scheme is settled, a room typically takes three to four business days and a set of five takes five to eight. Colourway and day-and-dusk variants follow quickly, because the scene already exists. Tell us the presentation date at the brief.
What moves the price
- How many rooms, and how many views of each — two views of one room cost far less than two rooms
- Bespoke joinery and furniture built from your drawings, which takes longer than standard pieces
- Comparison sets — a second colourway is a fraction of a new image
- Specified lighting, with each fitting built as a real source
Start a project
Presenting a scheme for approval?
Send the plans, the joinery drawings and the finishes you have specified. You will have a fixed price for the set, a written scope and a delivery date within two business hours.
- $0
- Deposit for registered businesses
- 2 hours
- A fixed, scoped quote within two business hours
Start a project
Get a fixed quote
A fixed price, scope and delivery date within two business hours. No deposit for registered businesses.
Received
Thank you — your enquiry is in.
We’ll come back with a fixed price, a scope and a delivery date within two business hours. If anything is missing, we’ll ask in our reply.
FAQ
Questions interior designers ask
Will you render our actual FF&E schedule?
Yes. If you supply the schedule we render what is specified. If you would rather we styled it, we will work from your scheme and a mood reference and show you before we commit time to it.
Can we get the same room in two colourways?
Yes, and it is inexpensive because the scene already exists. A second scheme is a fraction of a new image, which makes comparison sets a genuinely good use of budget.
How do you handle specified lighting?
We build the actual fittings as light sources with the right temperature and beam angle rather than approximating with generic lights. If you have specified a warm narrow-beam downlight, that is what the render shows.
Can renders help with strata approval for an apartment renovation?
Often. A strata committee or a general meeting is deciding on something it cannot yet see. An image of the finished room, showing the finishes, the fittings and what stays the same, answers most of the questions before they are asked. We render from your plans, elevations and specified finishes.
Do you render joinery from shop drawings?
Yes. Send the joinery drawings with the finishes, and the cabinetry is modelled to them: door and drawer divisions, handles or finger pulls, shadow lines and benchtop thickness. If the drawings are still in progress, we model from the design intent and update when the shop drawings arrive.
What if a finish we have specified is not in your library?
We build it. Our scanned library holds the major ranges, and anything outside it is made from the manufacturer’s data and a photograph of the sample, so the render shows the exact product you named, not the nearest match. Bespoke joinery and furniture are modelled from your drawings. One senior artist carries the scheme from first model to final grade, so a finish that runs through several rooms stays consistent from room to room.
We also work with
Architects
Competition boards, client presentations and award submissions, at the standard your drawings already set.
Developers
Campaign imagery that has to sell a building years before anyone can walk through it.
Luxury Builders
For builders competing on craft, with imagery that shows the detail rather than hiding it.
Planning Consultants
Defensible imagery for submissions, built on real survey and context data.
Commercial & Industrial
Imagery that leases warehouses, offices and hotels before they are built — accurate enough for people who read plans for a living.