Photomontages for development applications, built to be checked
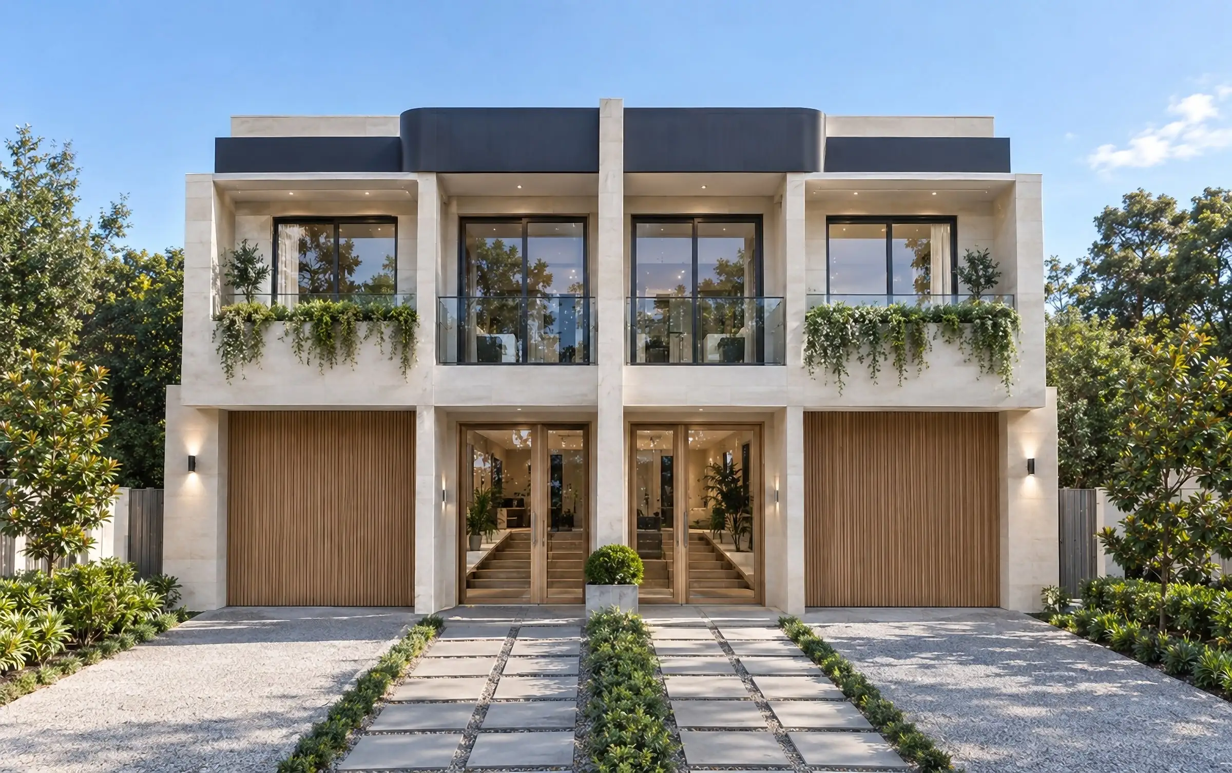
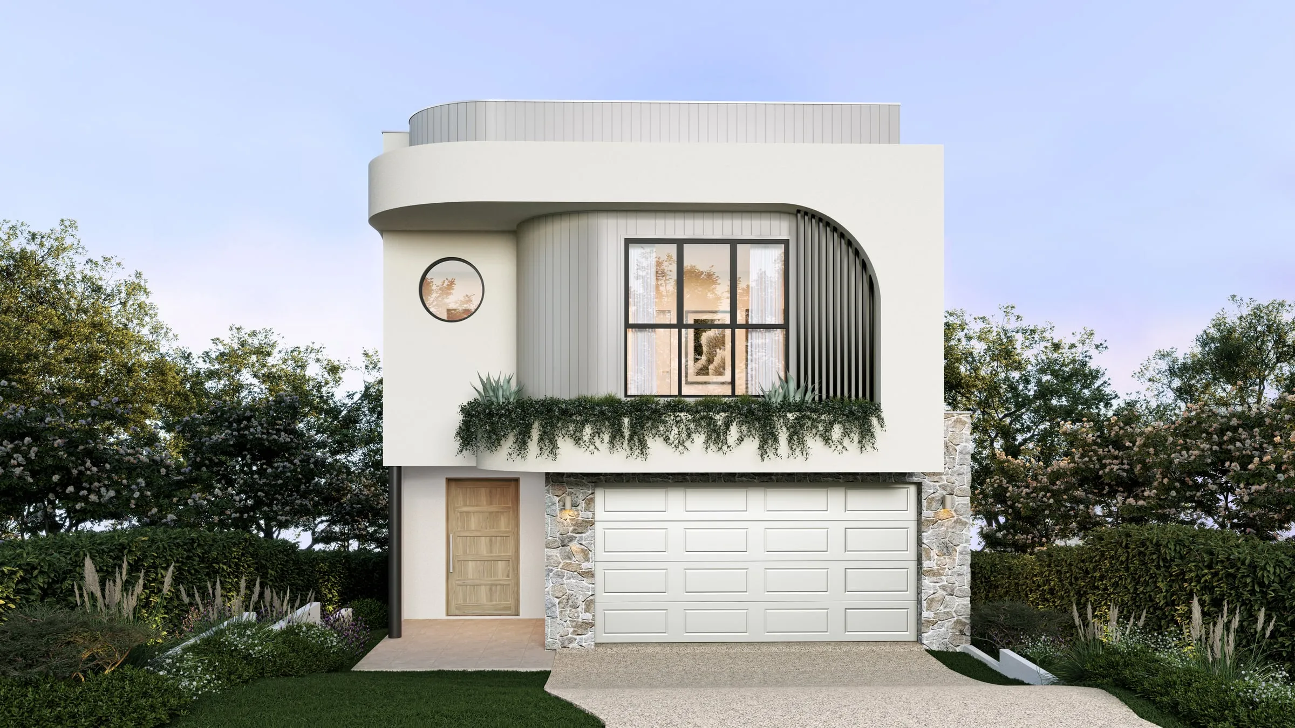
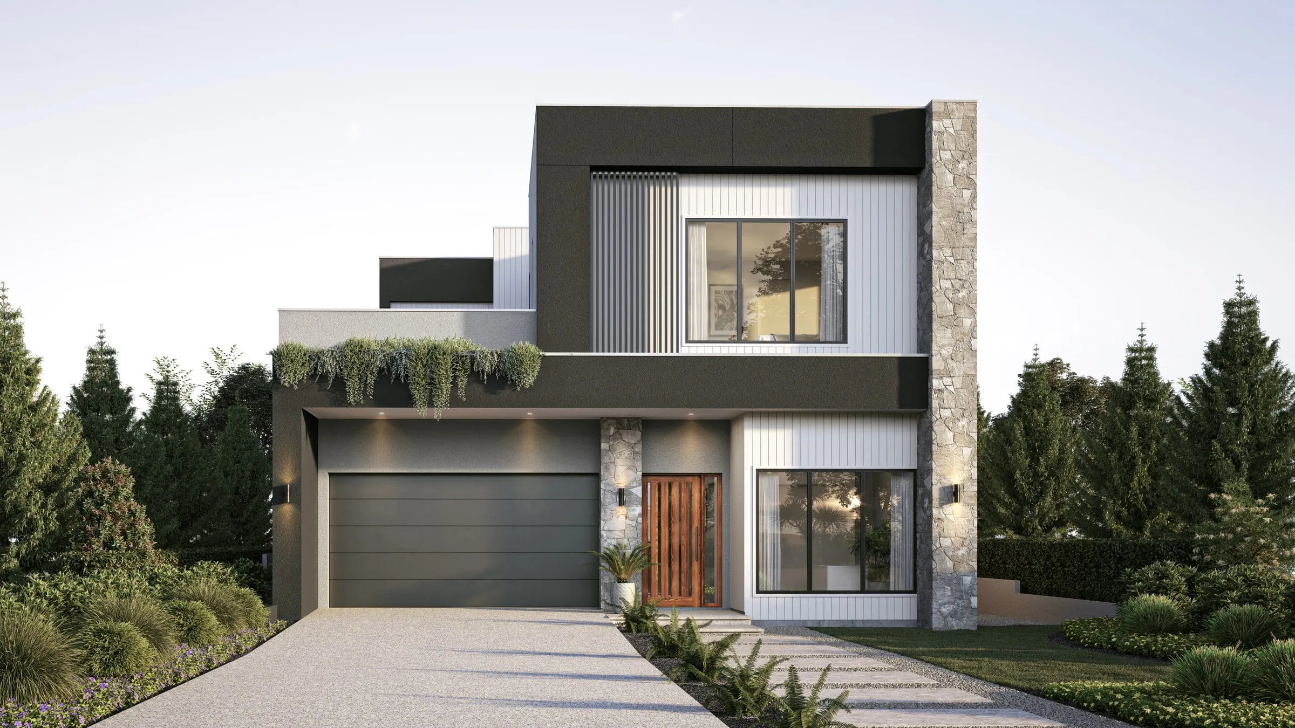
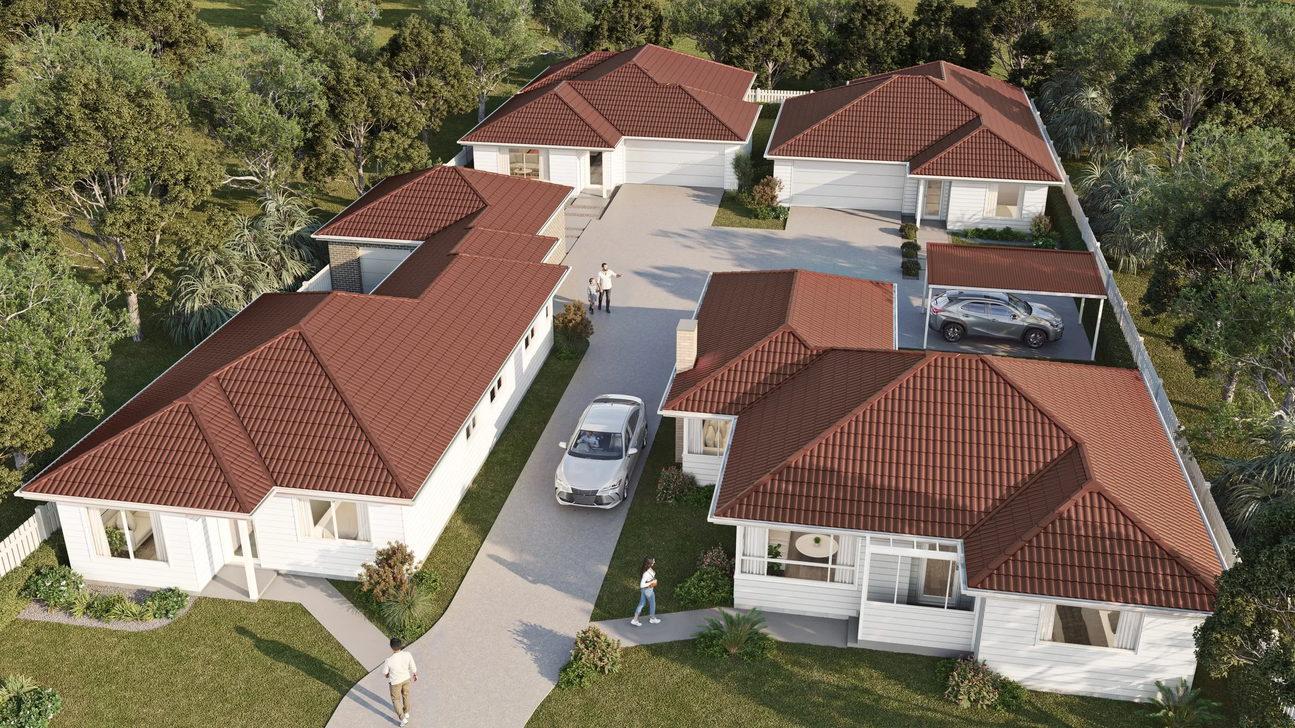
Pictured: a rendered street view, not a photomontage
Send the drawings: a fixed price, scope and delivery date come back within two business hours. No deposit for registered businesses.
The Aurum Standard
A photomontage puts the proposed building into a photograph of the site as it stands, so the street, the trees and the neighbours are the photograph itself rather than a model of them. That is why councils name them in their lodgement lists and the Court has a policy for them, and why they are open to checking in a way a render is not: anyone can stand where the camera stood. We build the proposal from the drawings being lodged, match our camera to the photographer’s position, height and lens, light it for the date and hour of the photograph, and write down how every view was made.
What you receive
- Each view at print resolution, ready for A3 and A4 copies and for the screen
- The proposal modelled from the drawings being lodged, on surveyed levels
- Camera matched to the photograph’s position, height, lens and field of view
- For a view made to the Court’s policy: the unaltered photograph, a camera location plan and a wire-frame or massing overlay
- A written method statement for every view, with the software used and any editing
- Revision rounds agreed in your fixed quote
All prices in AUD and exclude GST.
When it earns its cost
Development applications
Where the council’s checklist names a photomontage, as Central Coast’s does for residential flat buildings, shop-top housing and large-scale commercial or industrial work, or where a prominent site makes the view from the street the question the assessment turns on. Made to the Court’s policy from the start, a montage already has its method written down if the application is appealed; only changed drawings mean new renders.
Design review panels
A panel judges how a building meets its street and the long views towards it. A montage shows the proposal against what is really there, at eye height and with people for scale, so the discussion stays on the design rather than on whether the picture can be trusted.
Appeals in the Land and Environment Court
A photomontage relied on as expert evidence in an appeal is held to the Court’s policy: the existing photograph, the camera plan, an overlay of the proposal and a full account of the method. We prepare the views and the method statement for your planner or expert; we don’t give evidence ourselves.
Photomontage, rendered view or verified view
Photomontage
The proposal set into a photograph of the site, our camera matched to the photographer’s. It shows how the building sits in the street as it is today, poles, trees and neighbours included. It needs the photographs with their camera details recorded, a survey and the lodged drawings. Use it when the checklist asks for one, or when the existing street is the argument.
Rendered view
Everything in the frame, the street included, built in 3D from survey and site photographs. It can show any viewpoint, hour or season, including views nobody could photograph, such as from above. It needs the drawings and a survey. Use it for marketing, design options and planning work where the council doesn’t name a photomontage.
Verified view
The name often given to a photomontage whose camera positions a surveyor fixed when the photographs were taken, so its accuracy can be checked against measured coordinates rather than taken on trust. It answers the Court’s call for the camera’s accurate location and RL. Use it where a court, a tribunal or a panel will test the view. We make them, quoted per project; each needs a surveyor on site on the day, so ask us before the photographs are taken and we will tell you what the survey must record.
In Australia · October 2026
When councils, panels and the Court ask for one
Each council sets its own lodgement list, and several name the photomontage. Central Coast Council requires one for residential flat buildings, shop-top housing and large-scale commercial or industrial developments, may ask for one on a prominent site, and treats a photomontage as informative only unless a statement consistent with the Land and Environment Court’s photomontage policy comes with it. Bayside Council’s lodgement checklist, current at 5 April 2024, asks new developments of $3 million and over for a photomontage that takes in the adjoining properties on either side in a streetscape perspective, and for a 3D perspective of the proposal, with its street frontages and neighbouring buildings, at a scale of at least 1:200.
Other states word it differently. The City of Perth wants a coloured photomontage or a coloured perspective, or both, with each major application, in A4 and A3 coloured copies, showing the proposal in its streetscape from a pedestrian viewpoint, and it licenses the relevant parts of its 3D city model for that purpose free of charge. In central Melbourne the urban design overlay asks for photomontage studies from pedestrian eye level within the street, including relevant proposals and approvals. South Australia’s guide to State Design Review asks for visualisations that reflect the immediate streetscape and long views, with people in them for scale. The details for each city are on our Perth, Melbourne and Adelaide pages.
If a NSW application goes to appeal, the Court’s policy on photomontages and visualisation tools, in force since 17 May 2024, applies where photomontages are part of the expert evidence. Each must include the unaltered existing image, a plan or elevation showing where the camera stood, where it was aimed and where the light came from, and the proposal overlaid as a wire frame or block massing. A photoreal render should use a camera recreated from the photograph’s metadata, with the conditions and colour matched and the software stated, and the method statement gives the name and qualifications of the surveyor whose survey the model came from. Our guide to the Court’s photomontage policy takes each requirement in turn, and where a neighbour’s view is the question, height poles and view loss in NSW sets out the Court’s four Tenacity steps.
VCAT lists no practice note on photomontages, so in Victoria what a montage has to show comes mainly from the planning scheme, as it does in central Melbourne. A montage in an expert’s report also falls under the Tribunal’s practice note on expert evidence, and our guide to renders and photomontages at VCAT covers what that note and the ones on amended plans and generative AI mean for the images. Whatever the state, check the council’s current checklist and any pre-lodgement advice before the viewpoints are chosen.
Sources: Central Coast Council, Development application checklist (2025); Bayside Council, Development application lodgement checklist (2024); City of Perth, Major Development Application information sheet (11/2023); Melbourne Planning Scheme, Schedule 1 to Clause 43.02 (DDO1); ODASA, Preparing for State Design Review (2025); Land and Environment Court of NSW, Use of Photomontages and Visualisation Tools (2024); VCAT, Practice notes
How a photomontage is made
- 01
Viewpoints and photographs
The viewpoints are agreed with your planner, and with any the council has nominated, before a photograph is taken. We specify each shot; your photographer or surveyor records the camera’s position, height, lens, date and time, and for a view that may go before the Court a surveyor fixes its location and level on the day. Each view typically takes four to six business days once the photographs, the survey and the drawings are in, and the fixed quote confirms the views and the delivery date.
- 02
Model on the survey
The proposal is built from the drawings being lodged and set on the site at its surveyed levels, with the neighbouring buildings, kerbs and trees each view needs to sit correctly in the frame.
- 03
Camera match and light
Our virtual camera is matched to each photograph and checked against fixed points in the frame, such as kerbs, poles and rooflines. The sun is placed for the date and hour the photograph was taken, and the render’s colour is matched to the photograph.
- 04
Montage, overlay and method
The rendered building goes into the unaltered photograph, with whatever stands in front of it, such as trees, fences and poles, kept in front. Each view comes with its original photograph, a camera location plan, a massing overlay where the Court’s policy applies, and a method statement that names the software used and records any editing.
What to send us
- The drawings as they will be lodged, with the finishes schedule
- A survey with levels, and the name and qualifications of the surveyor who prepared it
- The site photographs as original, unedited files, with the camera, lens, date and time of each
- Surveyed camera positions and levels, where a surveyor recorded them
- Any viewpoints the council has nominated, including at a pre-lodgement meeting
What moves the price
- How many viewpoints, and whether each needs a massing overlay beside the photoreal version
- Whether the camera positions were surveyed on the day or have to be reconstructed from the photographs
- How much neighbouring context has to be modelled for the building to sit correctly in the photograph
- Foreground masking: trees, fences and poles standing between the camera and the building
- Changes to the design after the views are approved
From the studio
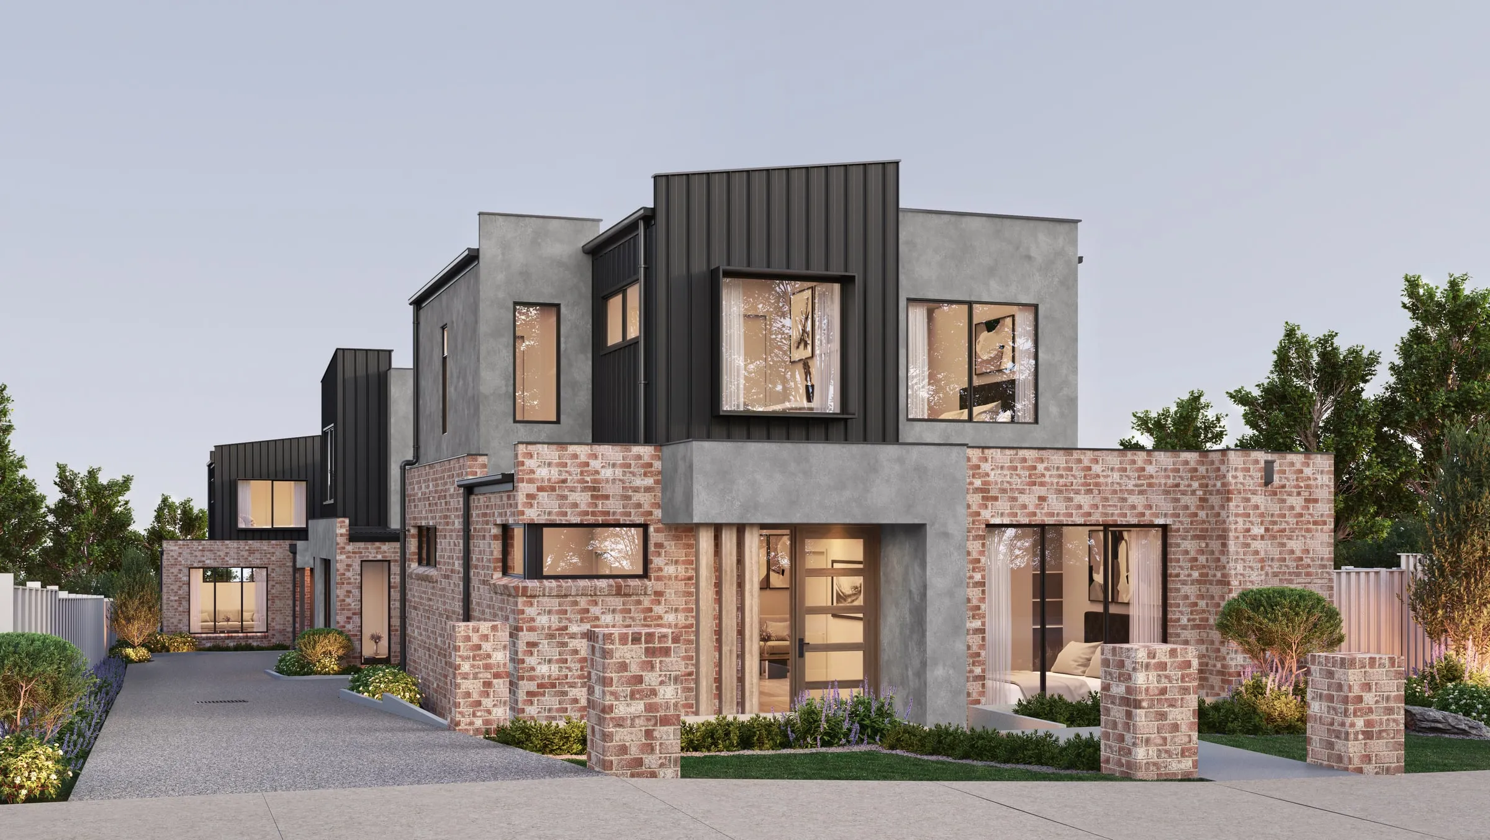
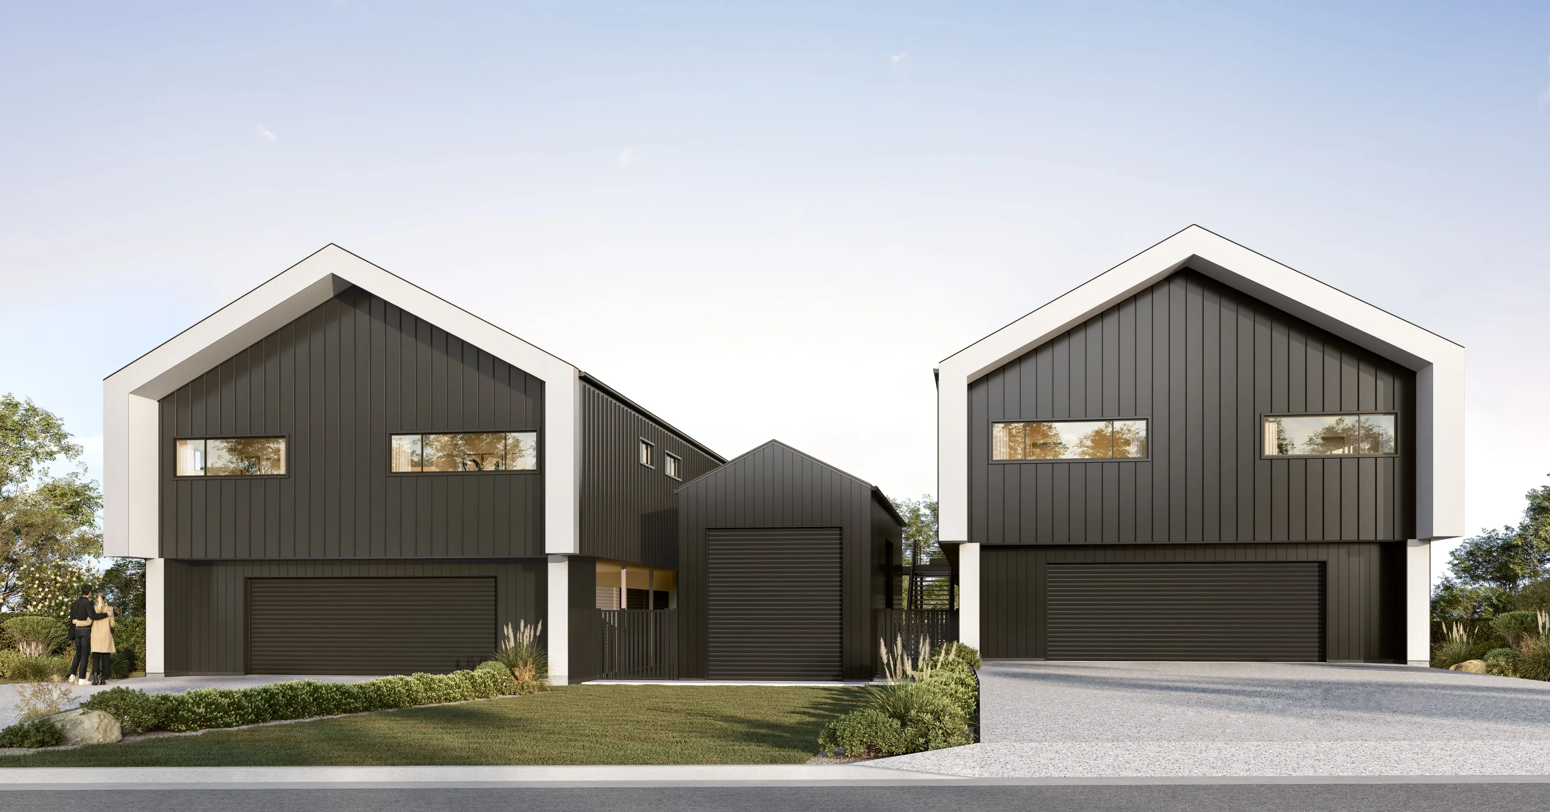
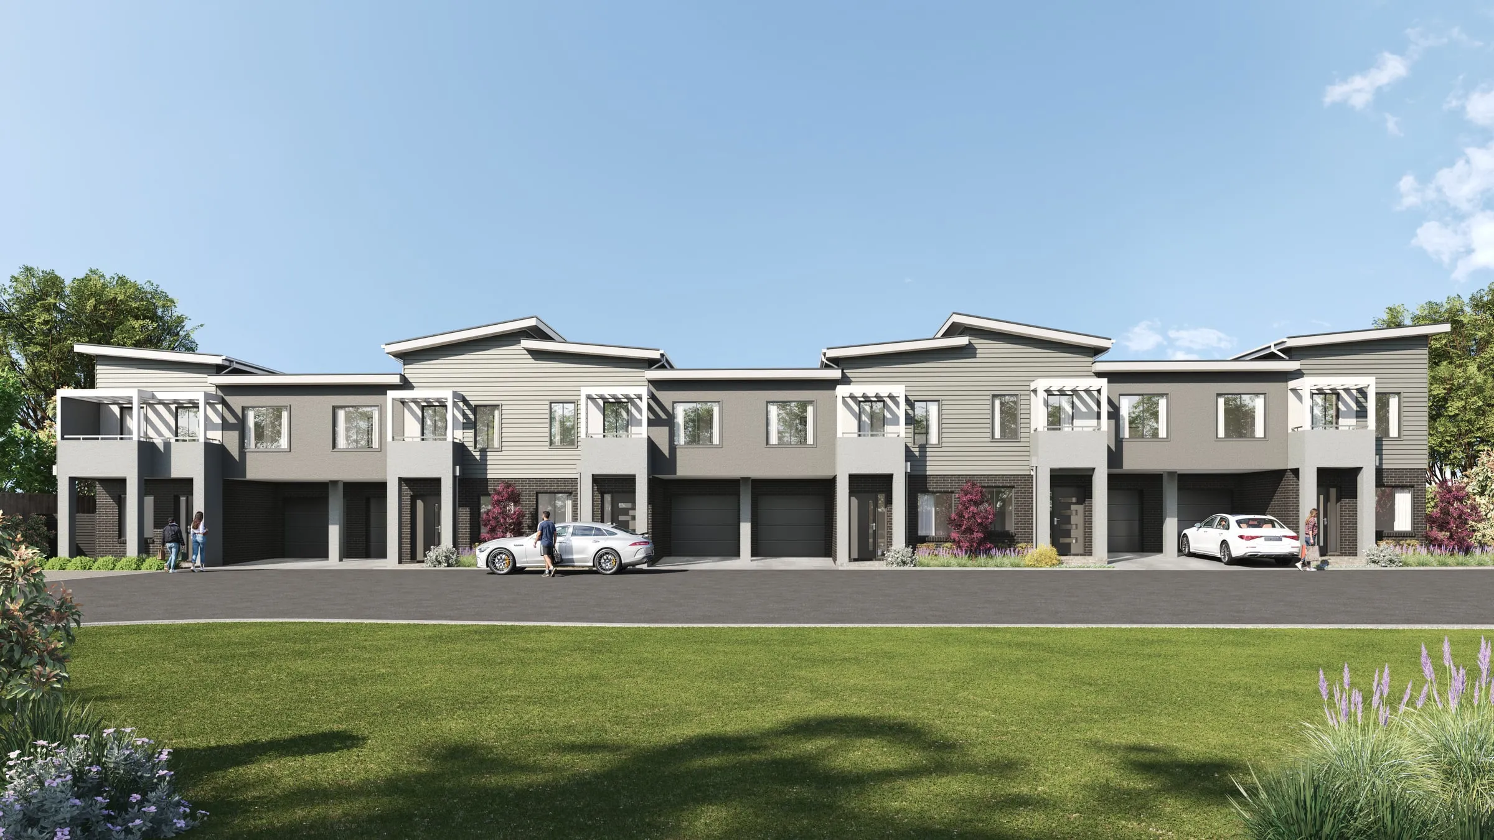
The rendering standard inside each montage
Start a project
Get a fixed quote
A fixed price, scope and delivery date within two business hours. No deposit for registered businesses.
Received
Thank you — your enquiry is in.
We’ll come back with a fixed price, a scope and a delivery date within two business hours. If anything is missing, we’ll ask in our reply.
- $0
- Deposit for registered businesses
- 2 hours
- A fixed, scoped quote within two business hours
FAQ
About photomontages
Do councils accept photomontages with a DA?
Some require them. Central Coast Council asks for one with residential flat buildings, shop-top housing and large commercial or industrial work, and Bayside’s checklist asks for one with new developments of $3 million and over. How much weight a montage carries depends on its method: Central Coast treats one as informative only unless it comes with a statement consistent with the Court’s policy, so we make every view able to support that statement.
Do you make verified photomontages for a contested DA or a Court appeal?
Yes. Where a court, a tribunal or a panel will test the view, we make surveyed verified views, quoted per project. A surveyor fixes each camera position and its RL when the photographs are taken, and the proposal is modelled from the lodged drawings on the survey. Each view then comes with what the Land and Environment Court’s policy asks for: the unaltered photograph, a camera location plan, a wire-frame or massing overlay, and a method statement naming the surveyor and the software. Ours also records the camera’s position, height and lens, the date and time of each photograph and any editing. They are prepared for your planner or expert to rely on; we don’t give evidence.
Is a photomontage the same as an artist’s impression?
No. An artist’s impression is the label put on any picture of an unbuilt project, in a brochure or a planning document, and many are fully rendered scenes. A photomontage sets the proposal into a real photograph of the site, from a recorded camera position, so the surroundings are exactly as they stand. One model can make both, and building it once is cheaper than building it twice.
Do I need a surveyor for the photographs?
For a view that may go before the Land and Environment Court, in practice yes. The policy asks for the camera’s accurate location and RL, and for the name and qualifications of the surveyor whose survey the model was built from, and a surveyor recording each camera position when the photographs are taken is the reliable way to meet it. For a council that takes a photomontage as informative only, a site survey and careful notes of where each photograph was taken may be enough, but check the council’s terms first.
Can you work from photos I’ve already taken?
Often, yes. An original, unedited file that still holds its camera and lens data, taken from a position you can point to on a plan, can be matched. Without those details we reconstruct the camera from fixed points in the frame, which suits an informative view but is harder to defend, so for a view the Court may examine, new photographs from recorded positions are the safer start.
How many viewpoints does a DA need?
The number the council’s checklist and any pre-lodgement advice name, and rarely more. Often that means the main street view with the neighbours on either side in frame, as Bayside’s checklist asks, then one or two from the public places where the building will be seen most. Each extra viewpoint uses the same model, so it costs less than the first.
What if the design changes after lodgement?
We update the model and re-render each affected view into the same photograph from the same camera, so the old and new versions compare like for like. Label every image with the drawing revision it shows, so nobody spends a hearing arguing over an outdated view.
Can the same model be reused for marketing?
Yes. A model accurate enough for a photomontage, built to the drawings and placed on the survey, is the best possible start for sales imagery. Once consent is granted it can be relit, styled and rendered from new angles for the campaign, for a fraction of the cost of a fresh commission.
Can AI-made images be used?
Not as a picture of what will be built. The Court’s policy expects an unaltered real-world baseline and enough metadata for the imagery to be verified, and it applies the same principles to new visualisation tools. An AI tool that “improves” a photograph or a render can add or move things the drawings don’t show, so our montages are built from the drawings and the survey, and any editing is listed in the method statement.
Do you prepare shadow diagrams as well?
Yes. We prepare shadow diagrams from the same 3D model as the photomontages, for the dates and hours your state or council test names, so the diagrams and the images agree. They are quoted at a fixed price with the rest of the planning set.
How much does a photomontage cost?
From $1,500 plus GST per view. That covers the proposal modelled from the DA drawings and the survey, set into a site photograph whose camera, lens, date and time are known, with our camera matched to it, the light set for that date and hour, and a short method note. Surveyed verified views made to the Land and Environment Court’s policy are quoted per project. Each view typically takes four to six business days once the photographs, the survey and the drawings are in. The number of views, the neighbouring context to be modelled and any massing overlays move the figure most, further views from the same model cost less than the first, and the fixed quote comes back within two business hours.
Also from the studio
Exterior Visualisation
Facades, elevations and streetscapes rendered at the fidelity a considered building deserves.
From $1,000Interior Visualisation
Rooms rendered with the light, materials and styling that make a space feel lived in rather than assembled.
From $1,000Aerial & Masterplan
Whole-site imagery for estates, precincts and staged developments — context, landscape and scale in a single frame.
From $1,900Architectural Film
Cinematic film that moves through a building the way a person would, not the way a camera on rails does.
From $6,500