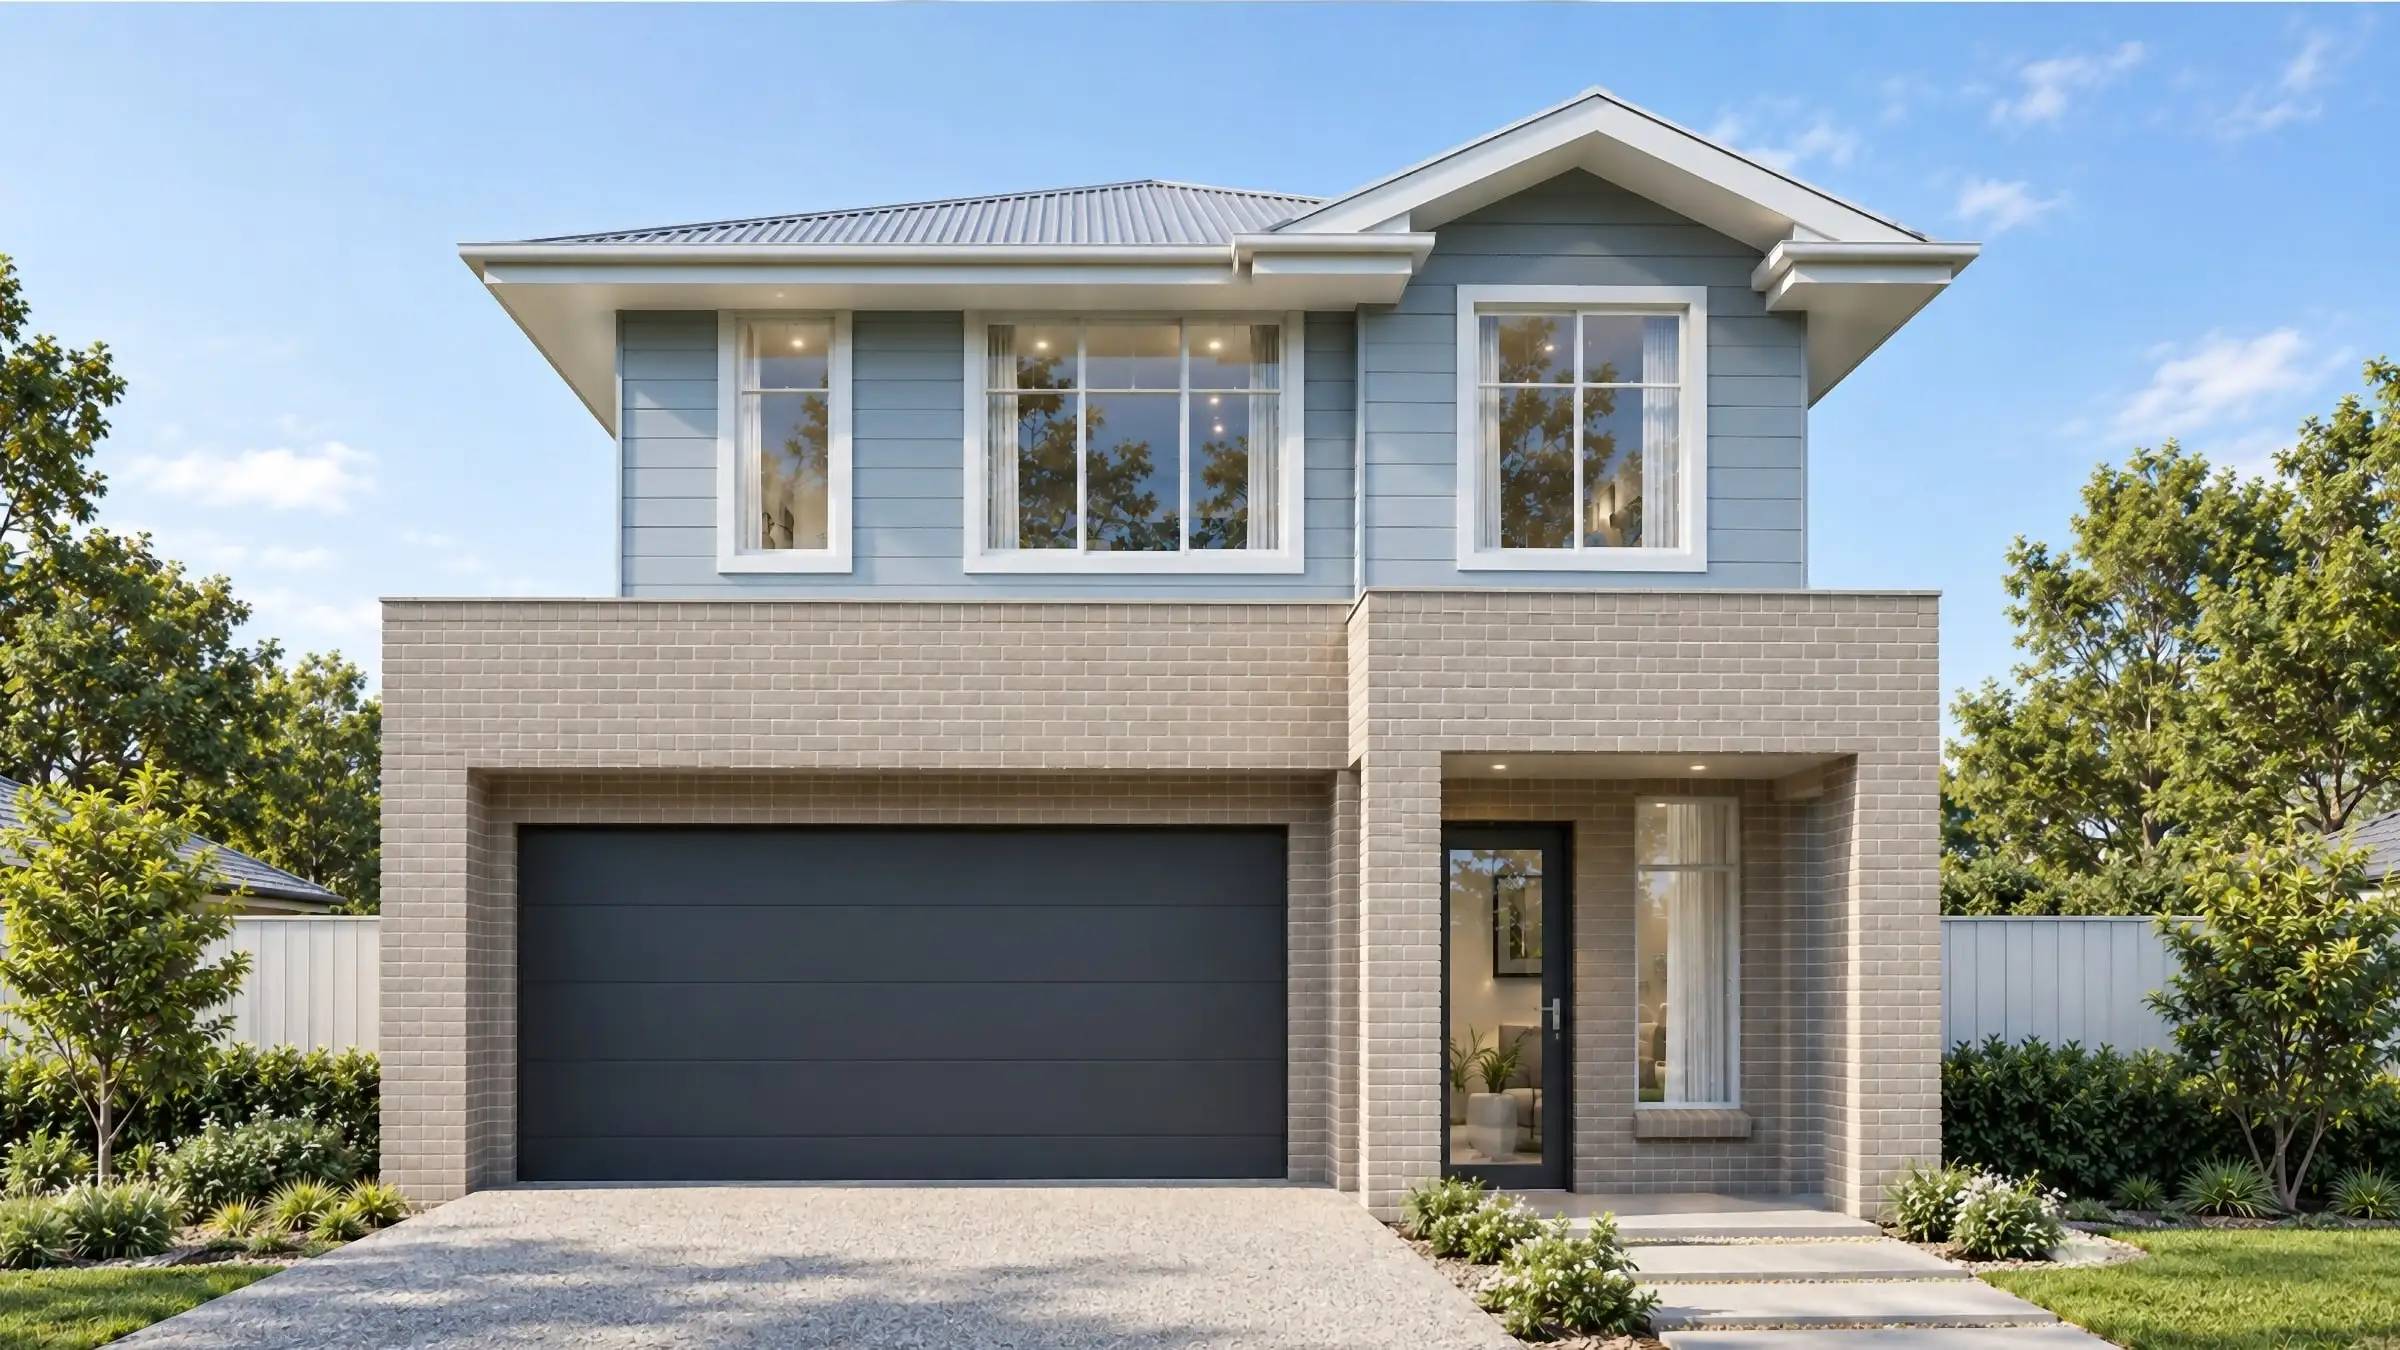
Premium 3D rendering and visualisation
in Adelaide
Stone villas, wide streets and long summer evenings — and one planning code for the whole state.
Send the drawings: a fixed price, scope and delivery date come back within two business hours. No deposit for registered businesses.
Working in Adelaide
Aurum Render is based in Sydney and works across Australia, and Adelaide is one of the 14 cities and regions it covers.
Planning context
South Australia assesses development under a single statewide Planning and Design Code, in force across the state since 19 March 2021, with zones, overlays and assessment pathways set out in one place. Historic Area and Character Area overlays cover much of the inner suburbs, so additions and new homes there are judged on how they sit with the stone villas and cottages around them.
What gets built here
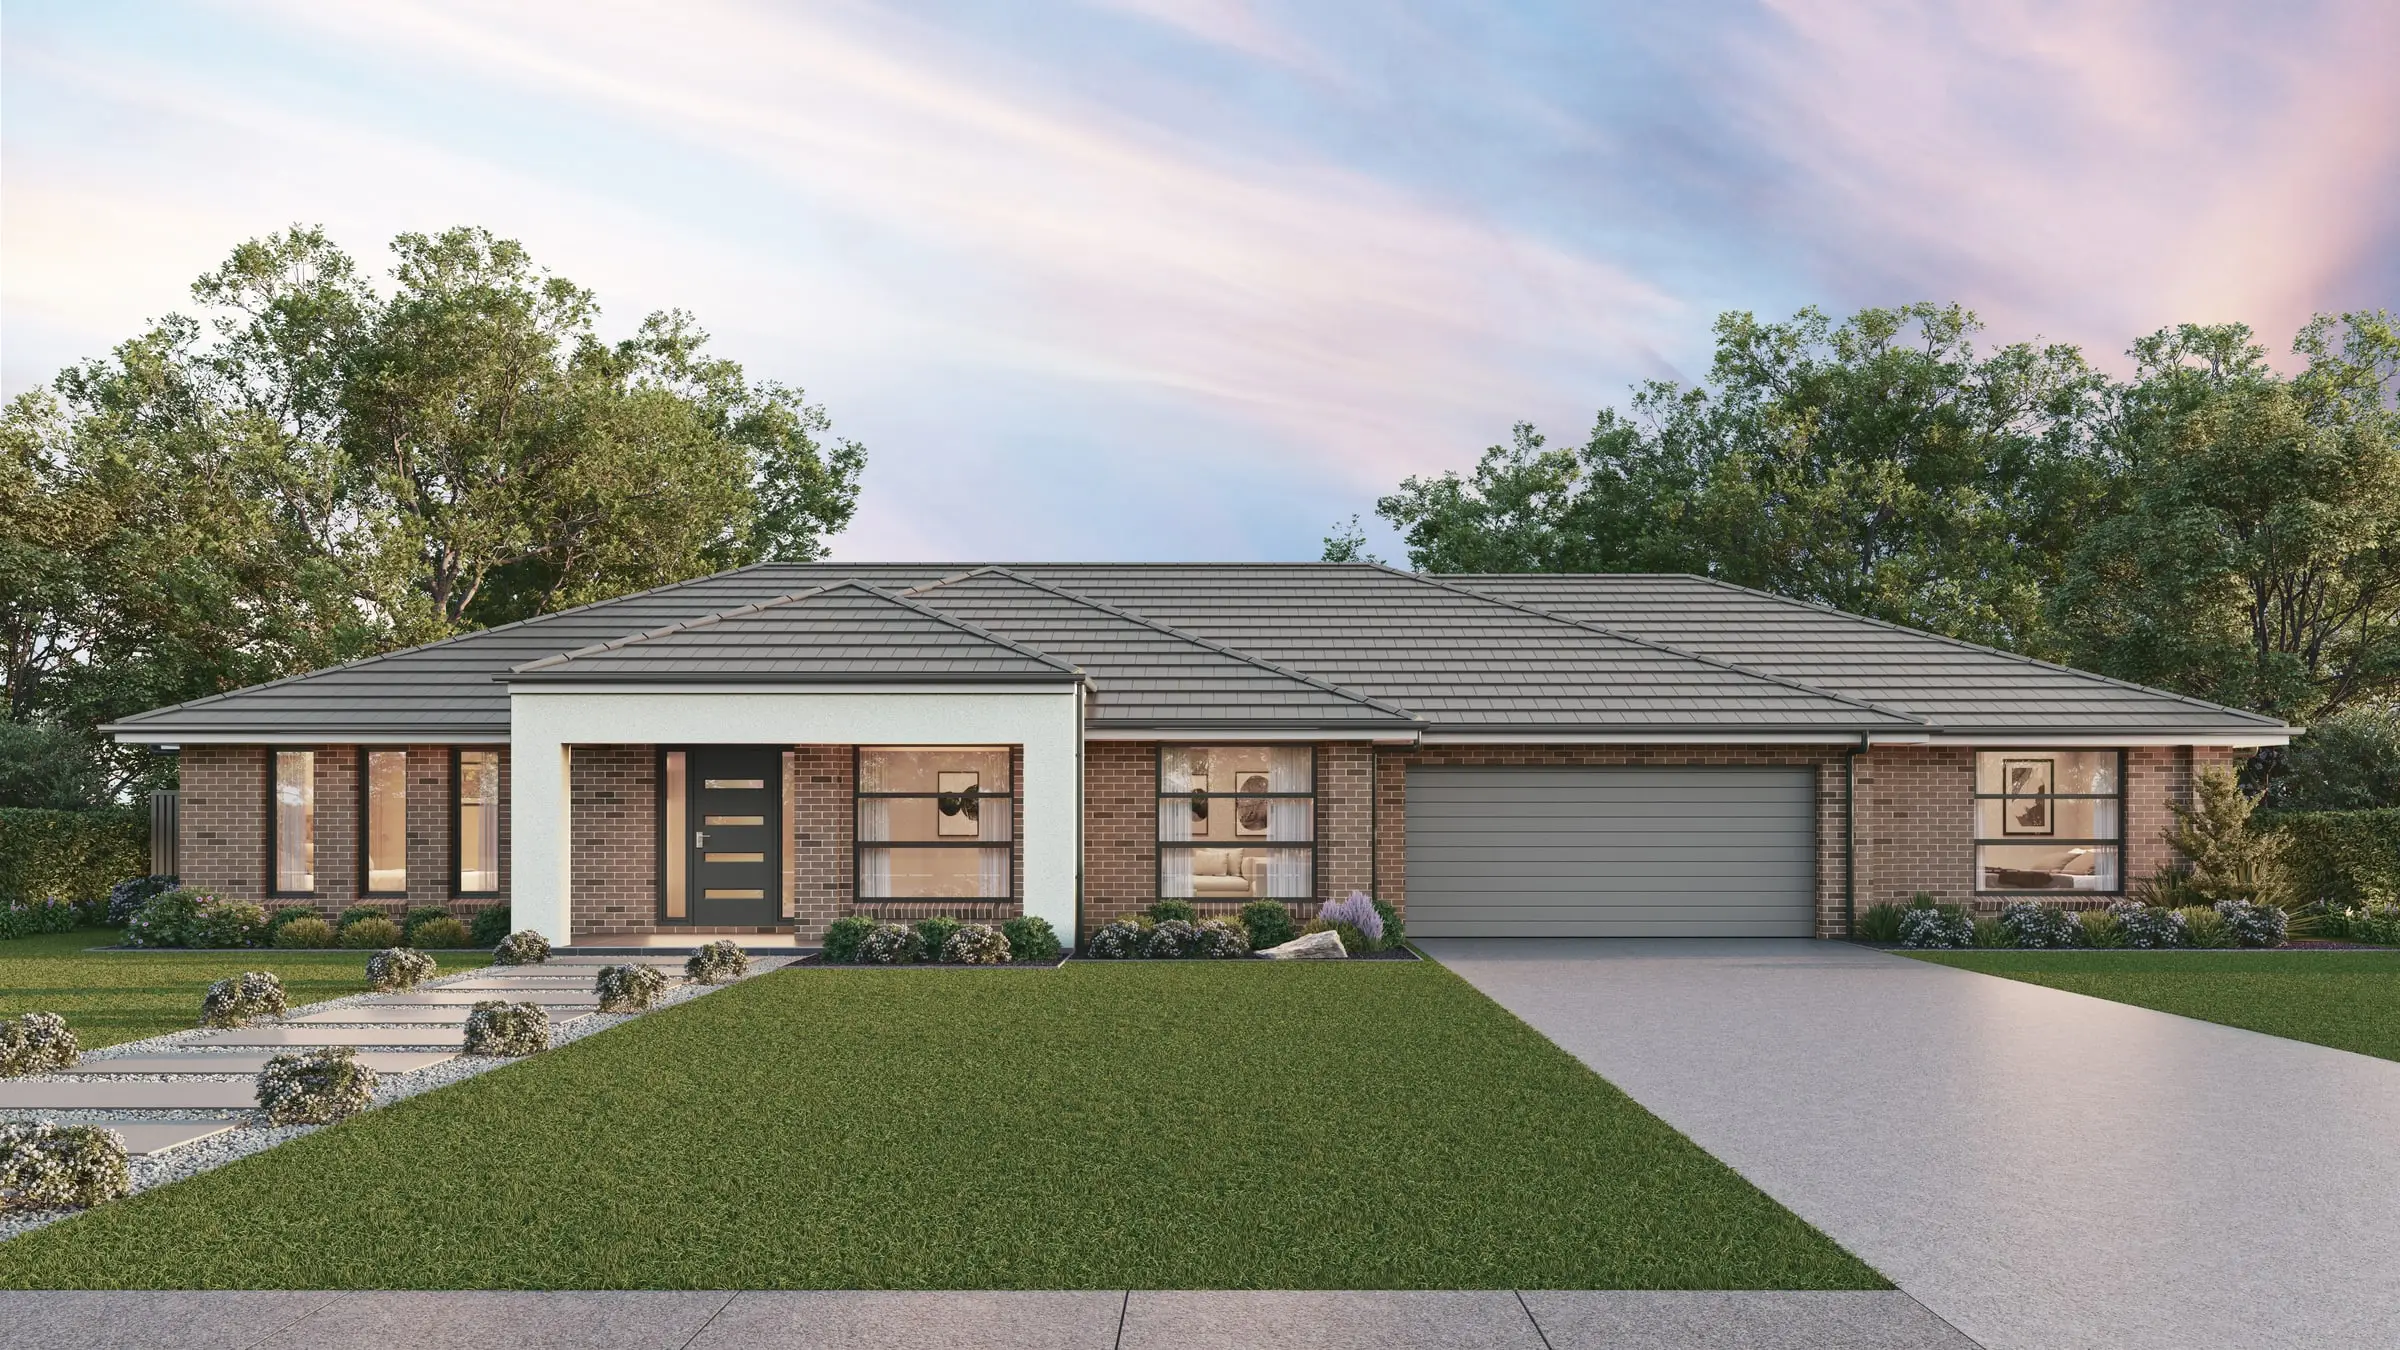
Sandstone and bluestone villas and cottages with return verandahs in Norwood, Unley and North Adelaide, post-war brick across the middle suburbs, townhouses and apartments along the main corridors, and new communities on the northern and southern fringes. In the old suburbs the rendering problem is stone: bluestone, sandstone quoins and red-brick dressings each have a colour and texture locals know at a glance.
Who commissions it
Residential architects and builders working on character homes, developers of townhouse and apartment projects on the corridors, and developers of new communities on the fringe.
One thing we get right here
Adelaide is one of the driest capitals in the country, with clear, hard summer light and a pale, sun-bleached landscape for much of the year. A render with lush green lawns in February tells an Adelaide buyer it was made somewhere else.
What’s changing · October 2026
South Australia released the Greater Adelaide Regional Plan on 17 March 2025. It identifies where 315,000 new homes will be built over the next 30 years and preserves land for future hospitals, roads, public transport, schools and emergency services, as Greater Adelaide’s population is expected to grow by 670,000 people by 2050. For imagery, that means a long pipeline of new communities and infill projects, where buyers and neighbours alike want to see what a place will look like before the first house goes up.
Sources: PlanSA: A plan for a greater Adelaide (17 March 2025)
Typical Adelaide projects
Character homes and additions
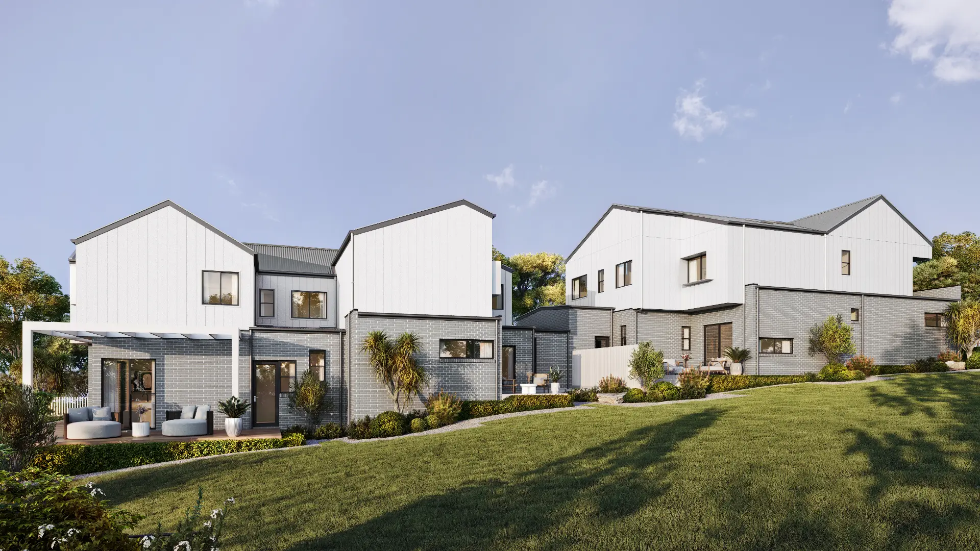
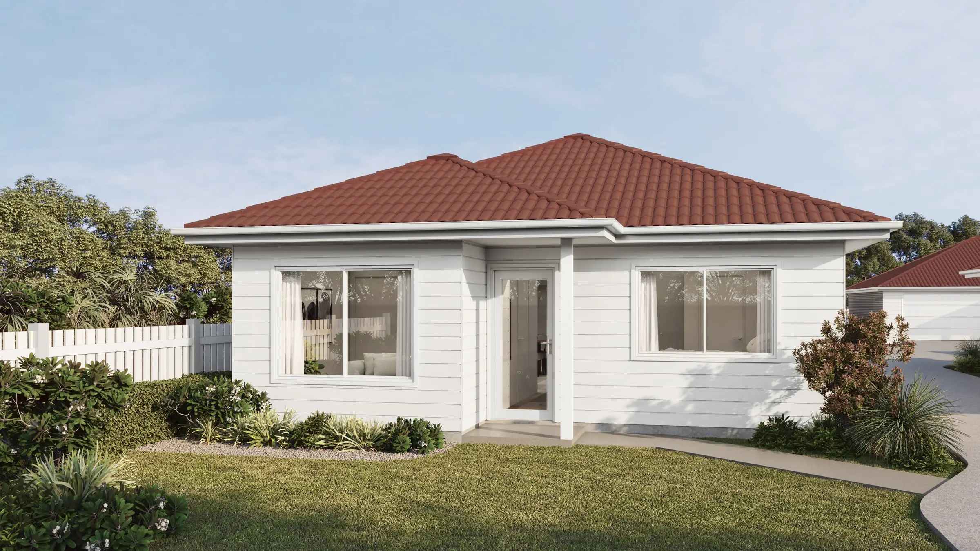
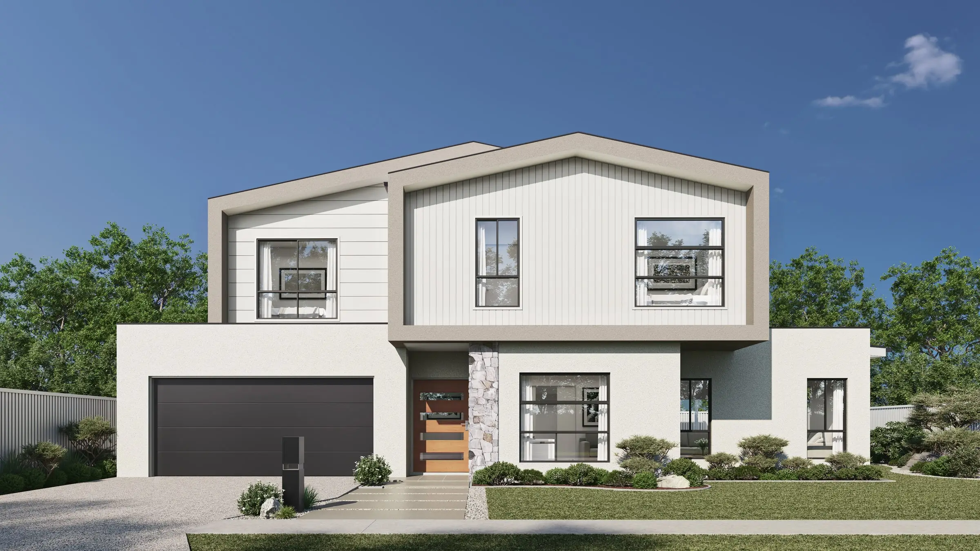
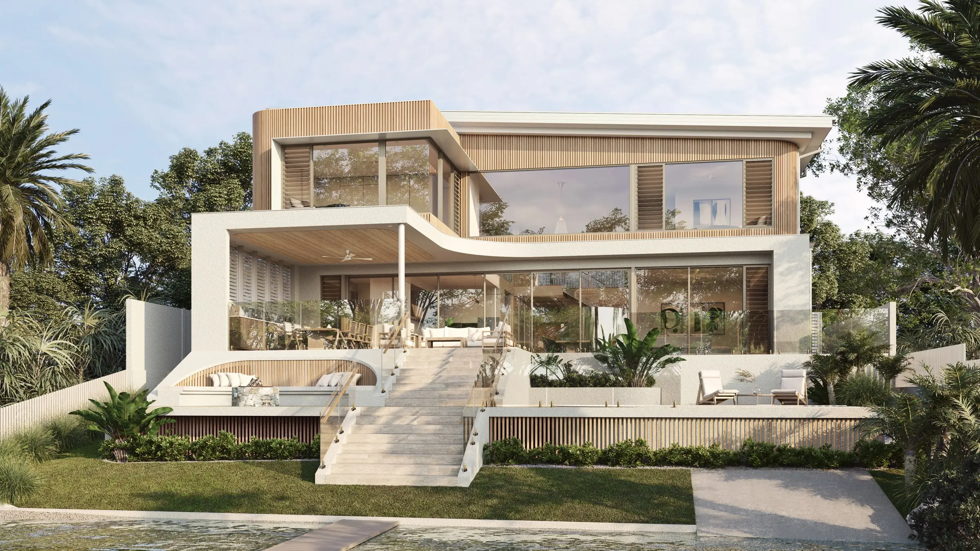
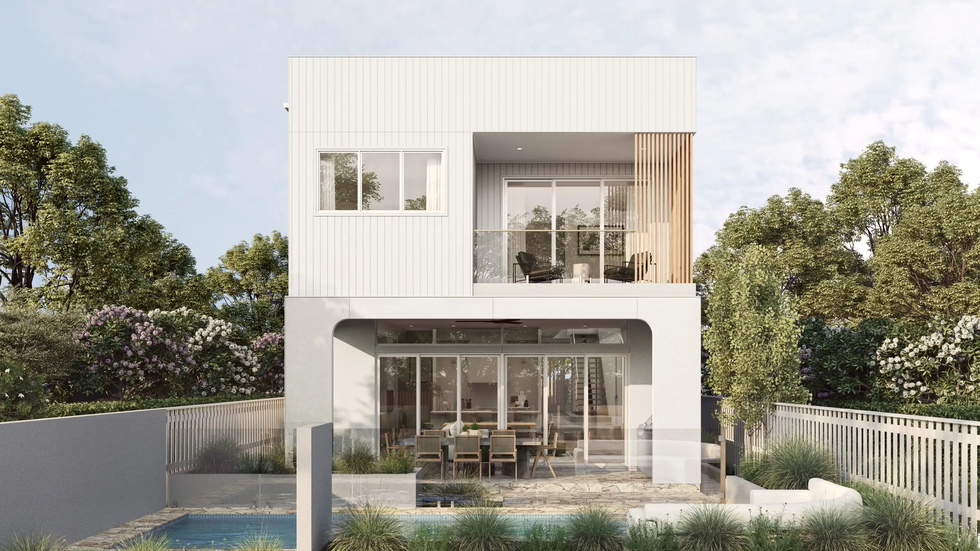
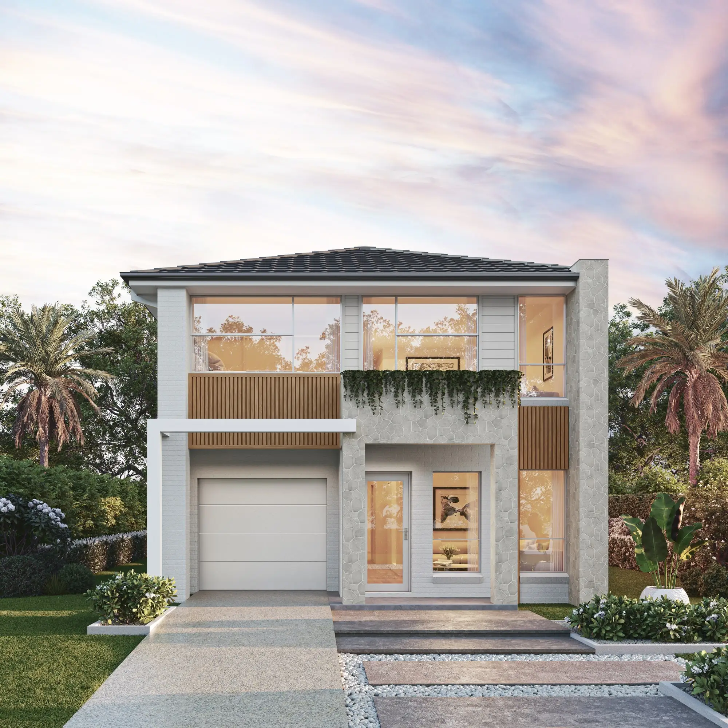
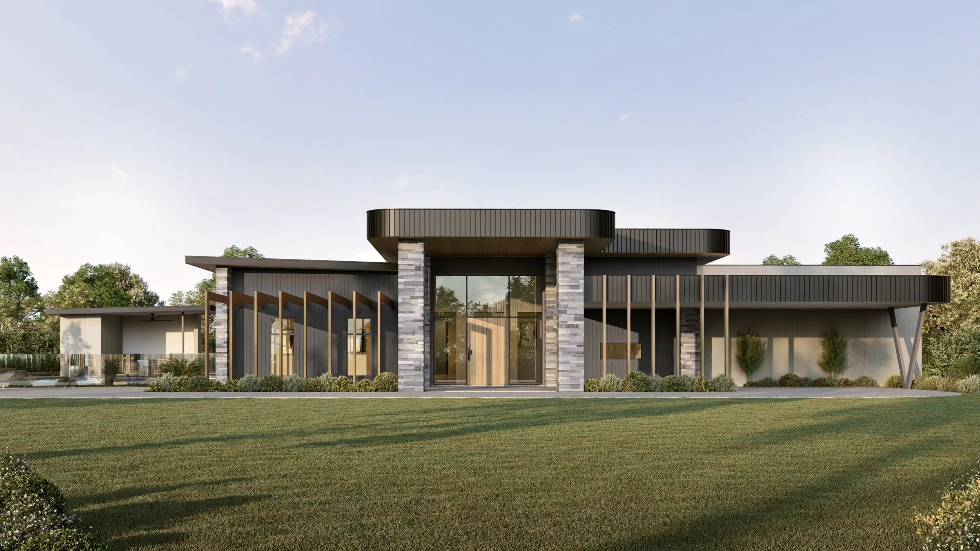
Stone villas and cottages extended at the rear or rebuilt behind a retained front, in suburbs under historic and character overlays. The street view has to show the new work sitting quietly behind the old; the garden view can show it as confident new architecture.
Corridor townhouses and apartments
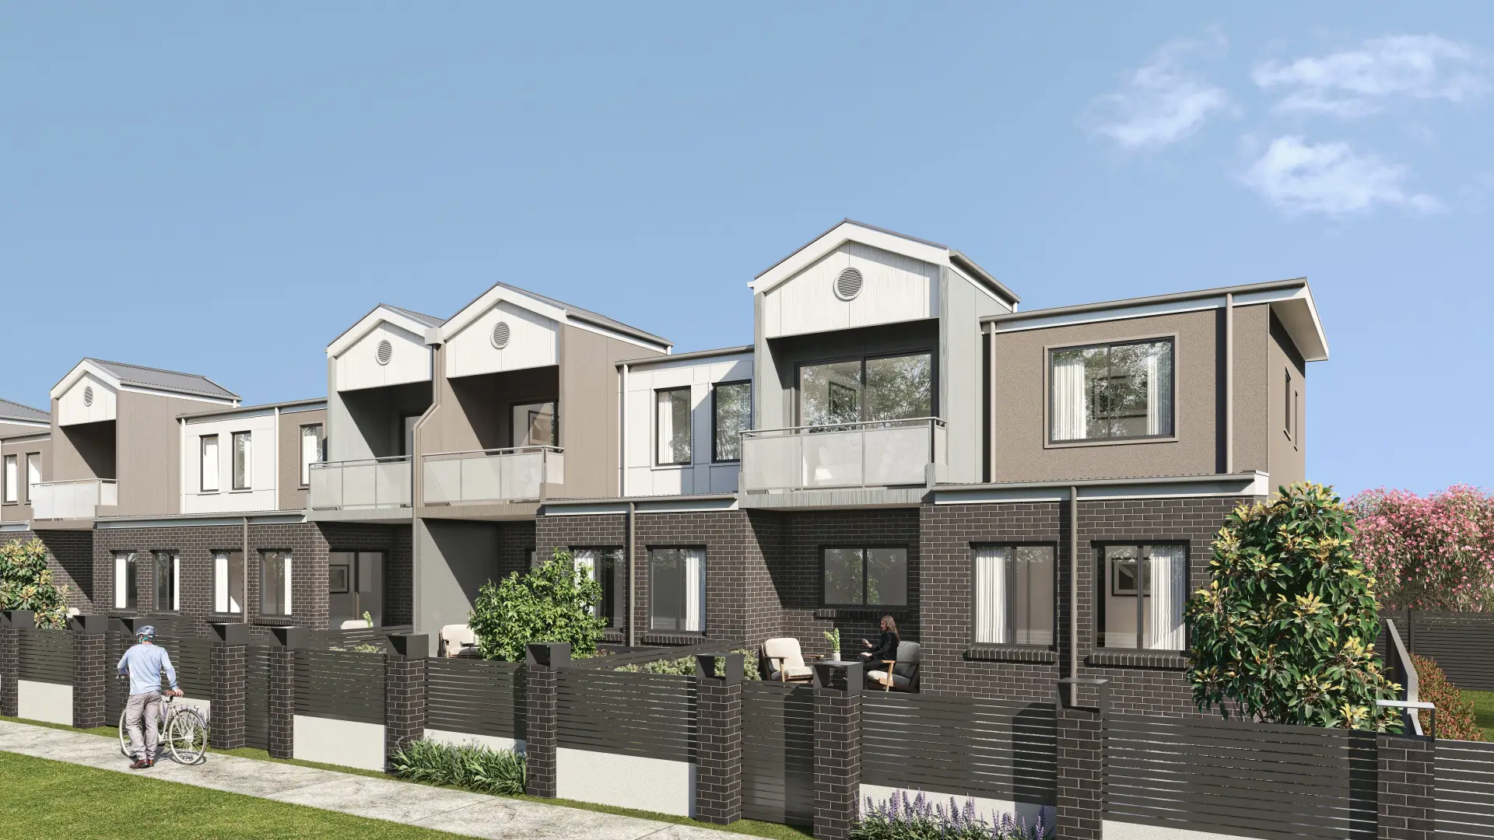
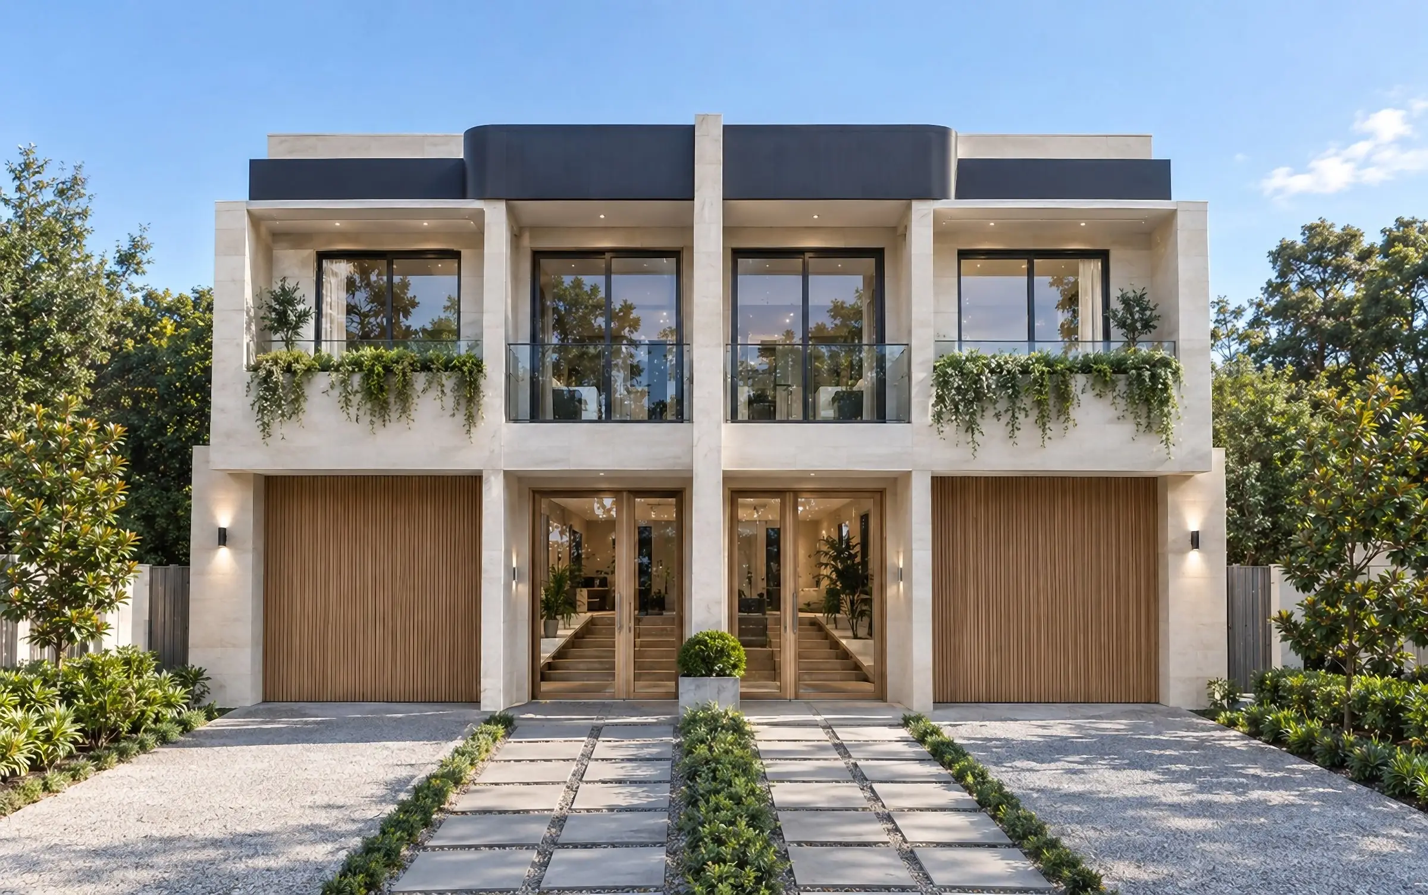
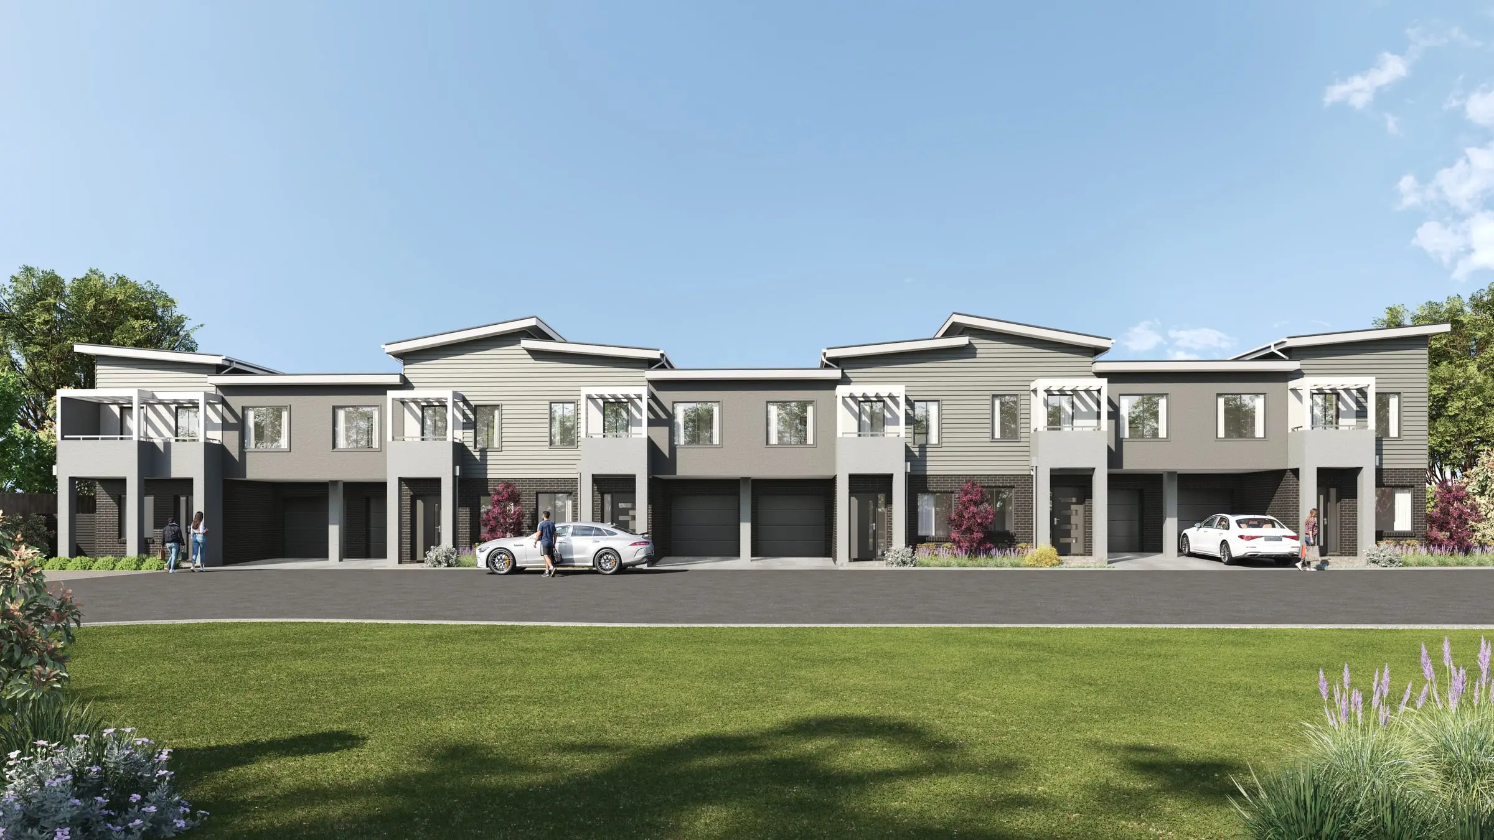
Medium-density projects along the main roads, where the planning question is how a taller building steps down to the houses behind it and the sales question is light and outlook. One model answers both.
New communities
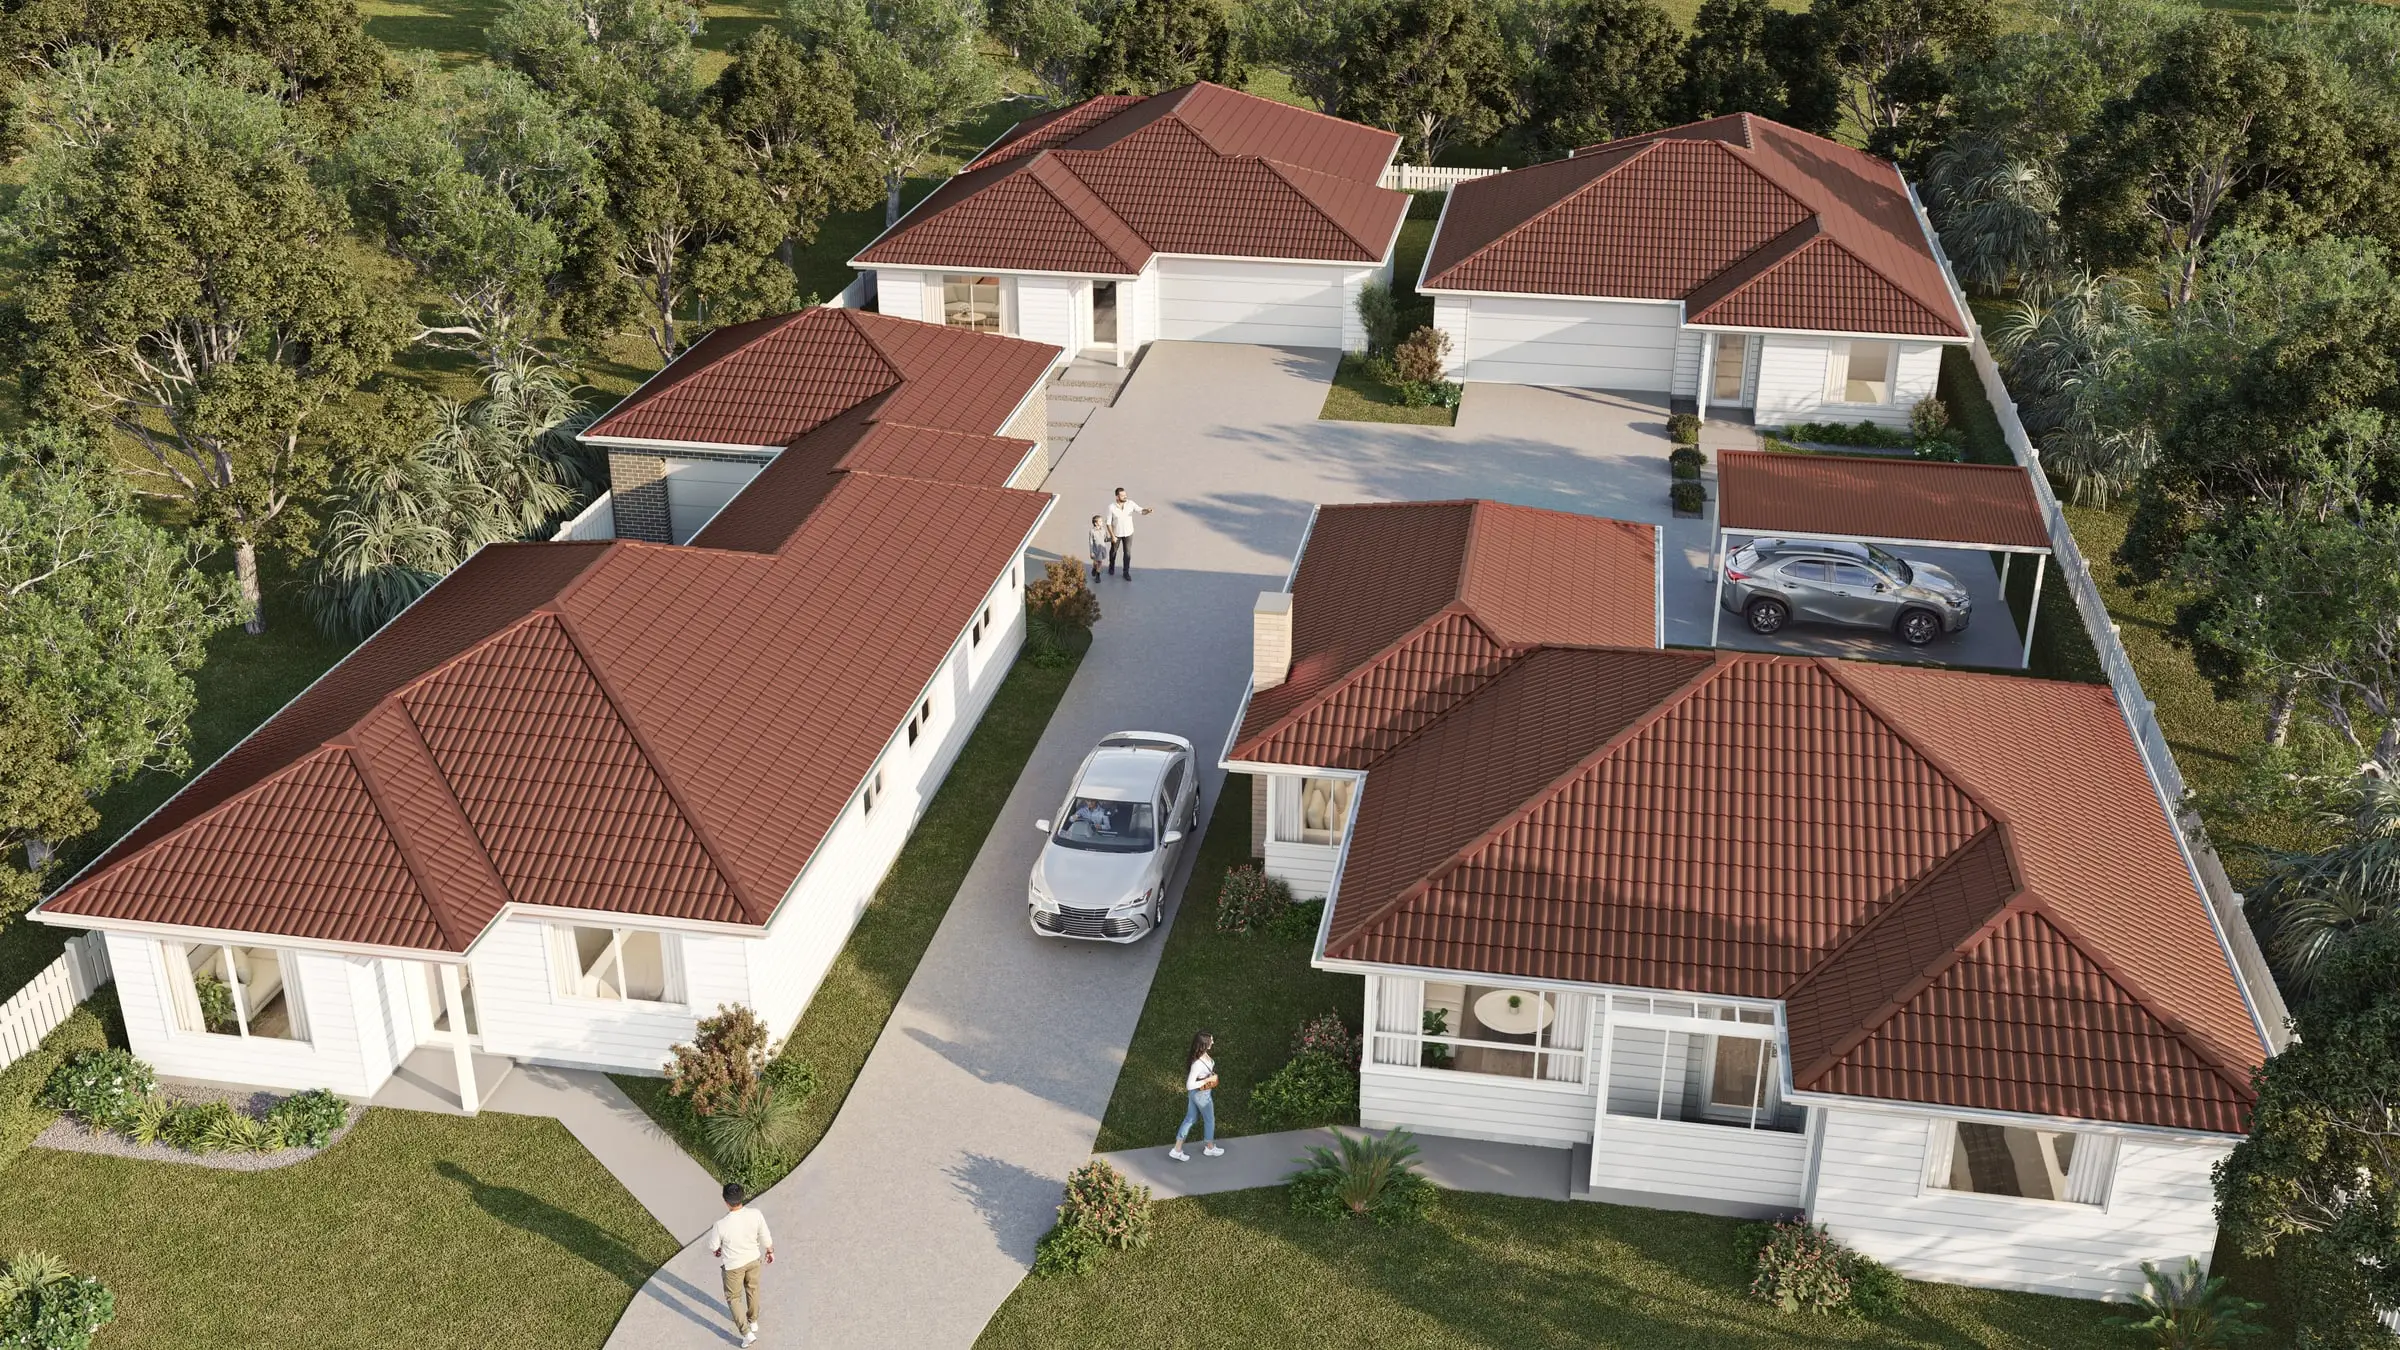
Greenfield communities to the north and south, sold through aerials, display homes and streetscapes long before the streets exist. We build the masterplan once and render every stage and view from it.
Services
What we make for Adelaide projects
Exterior Visualisation
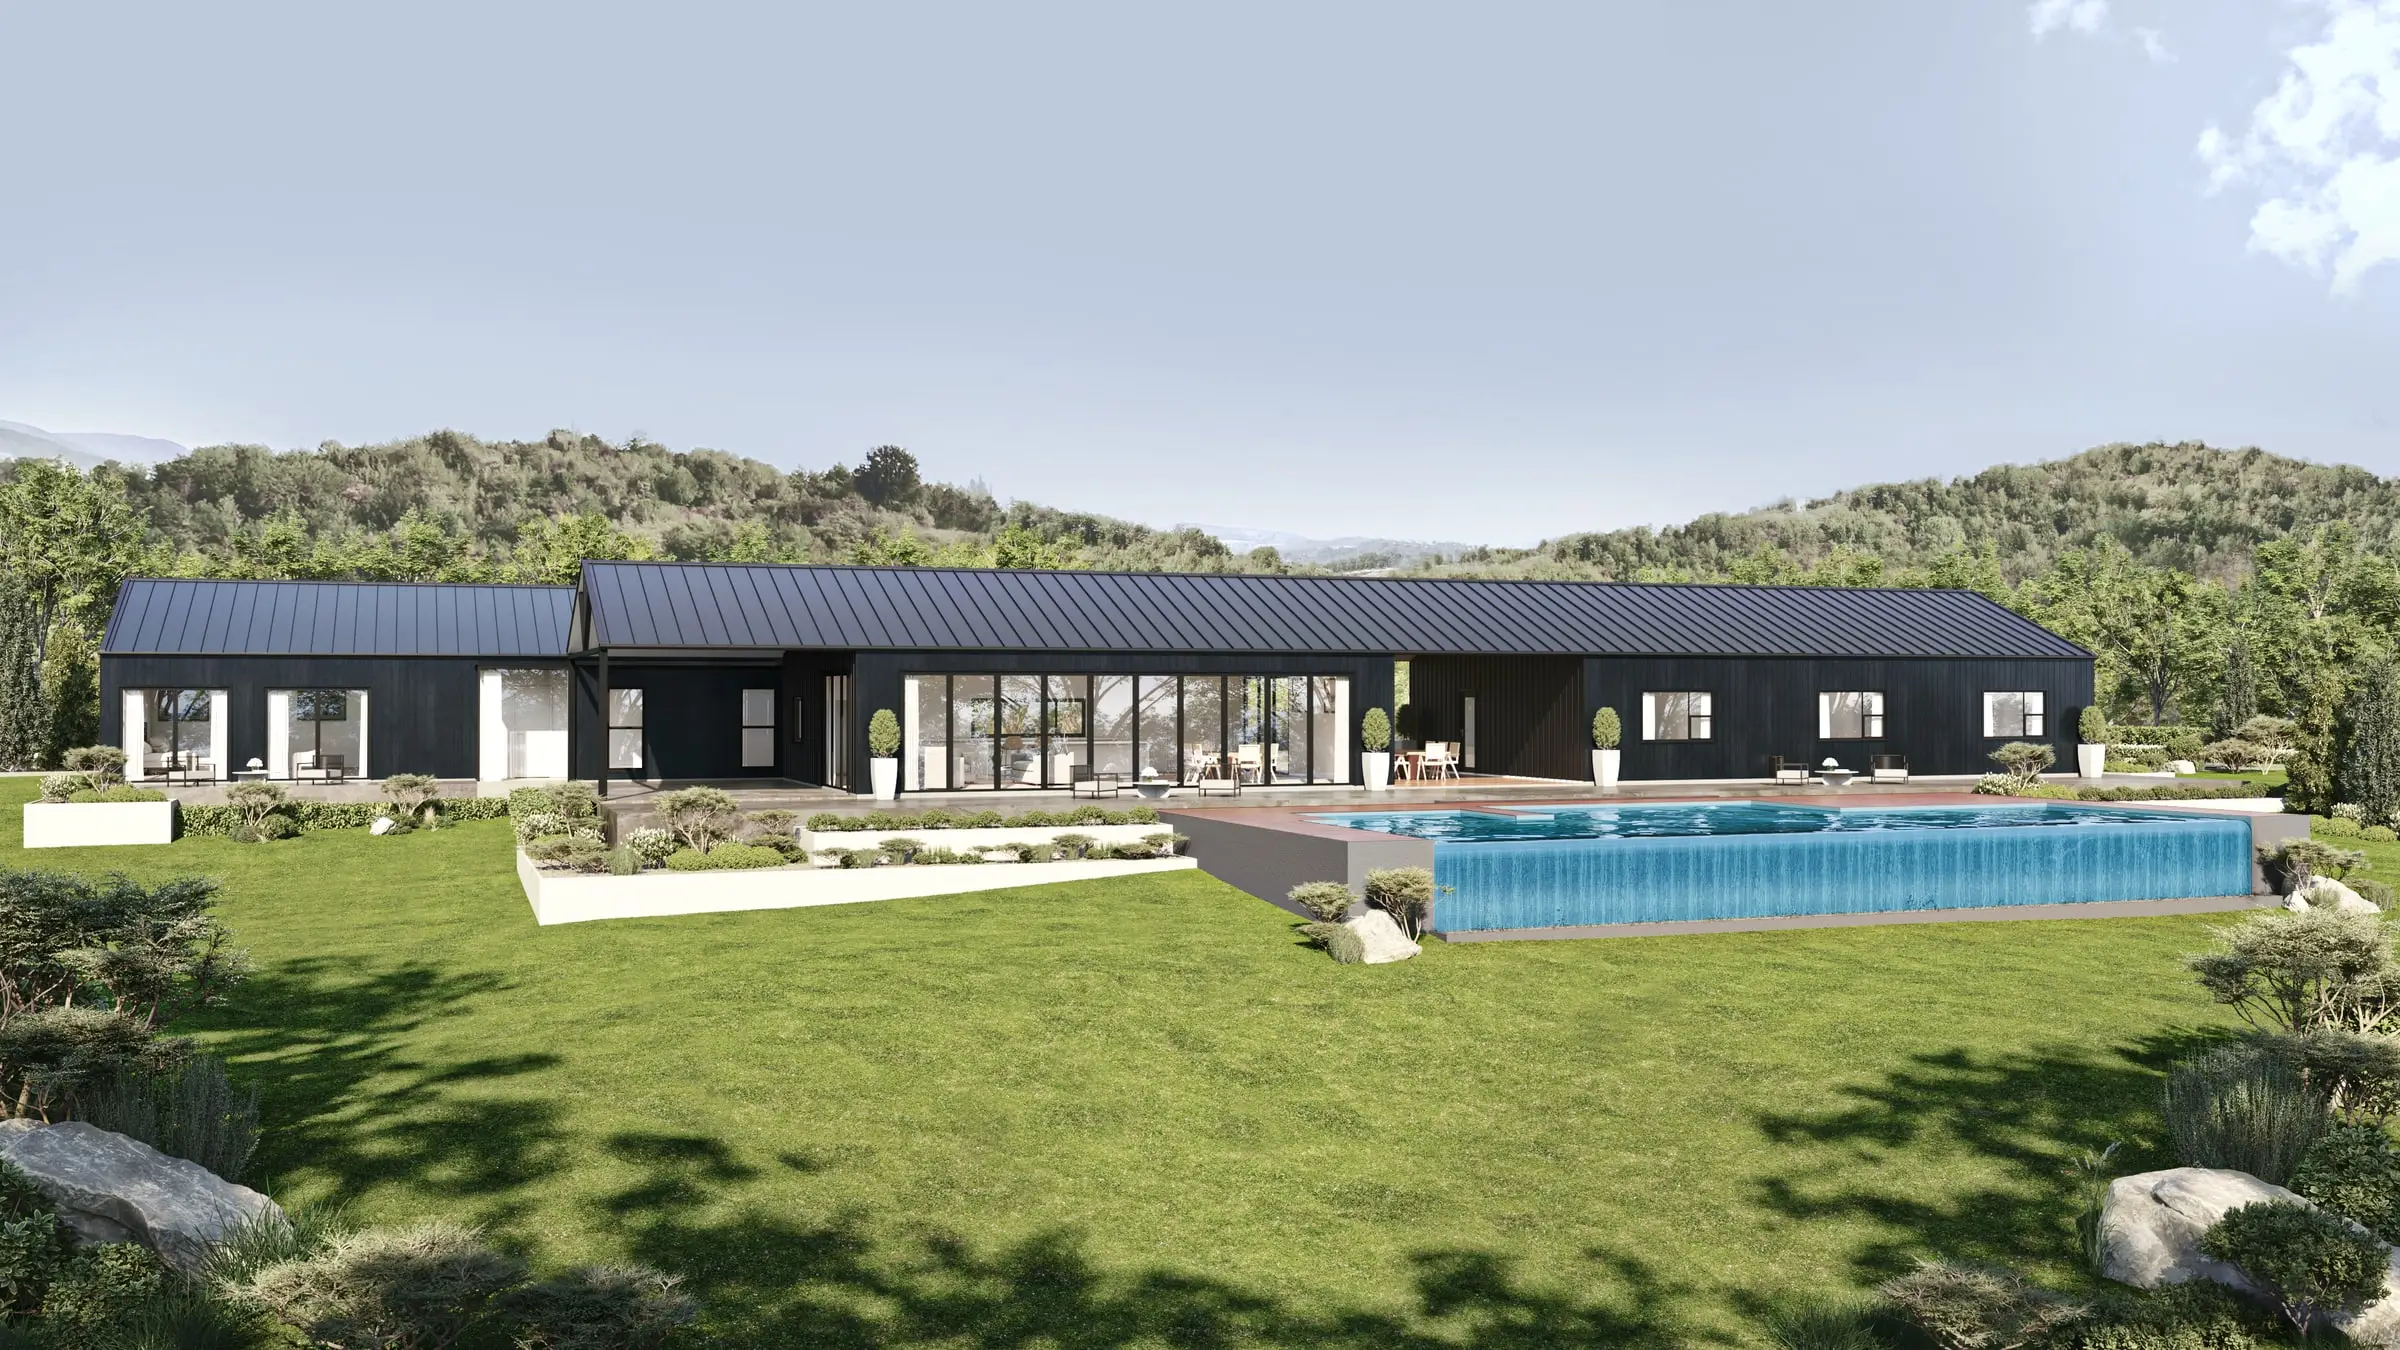
Facades, elevations and streetscapes rendered at the fidelity a considered building deserves.
From $1,000Interior Visualisation
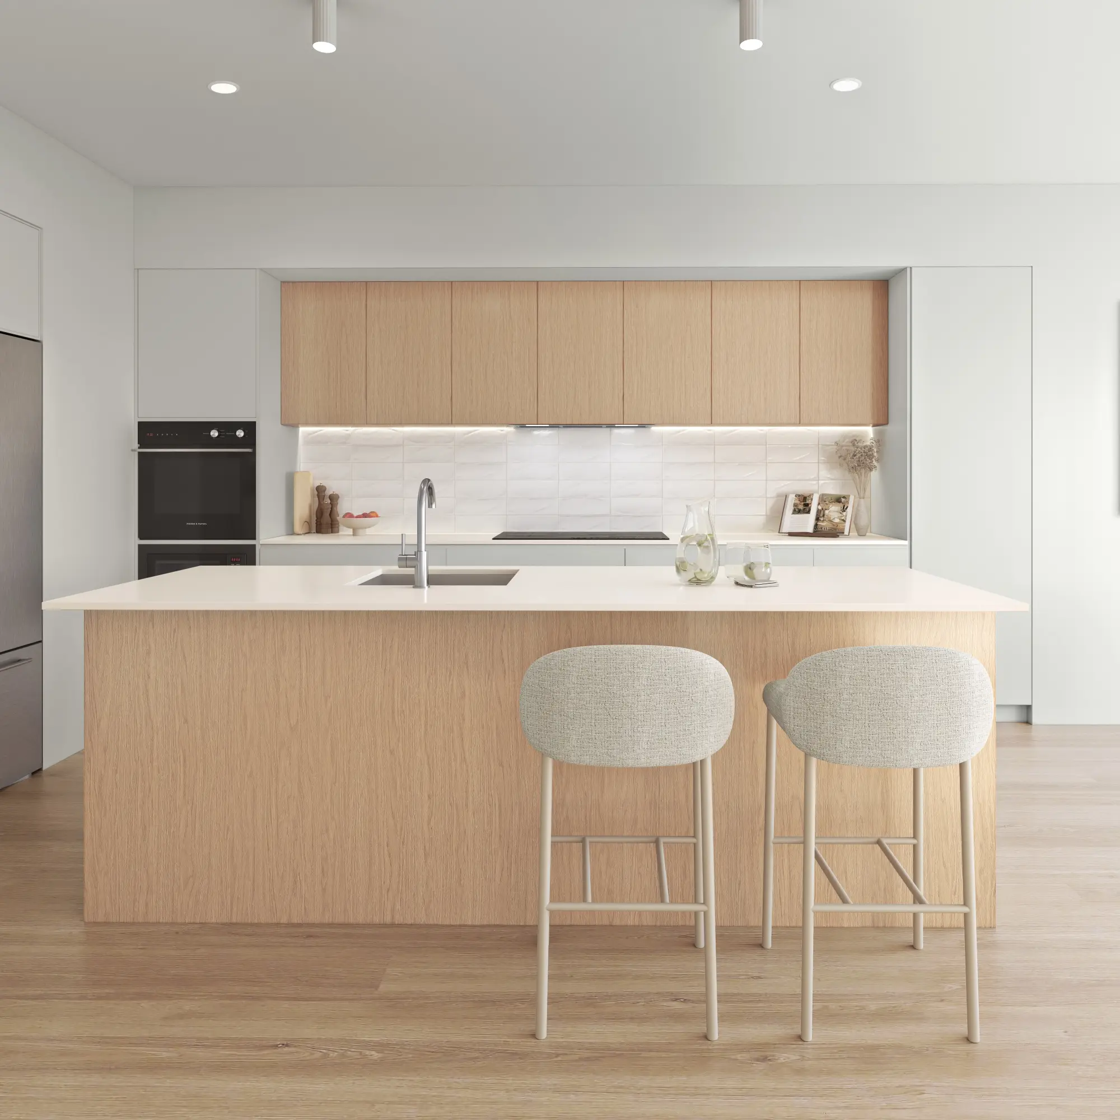
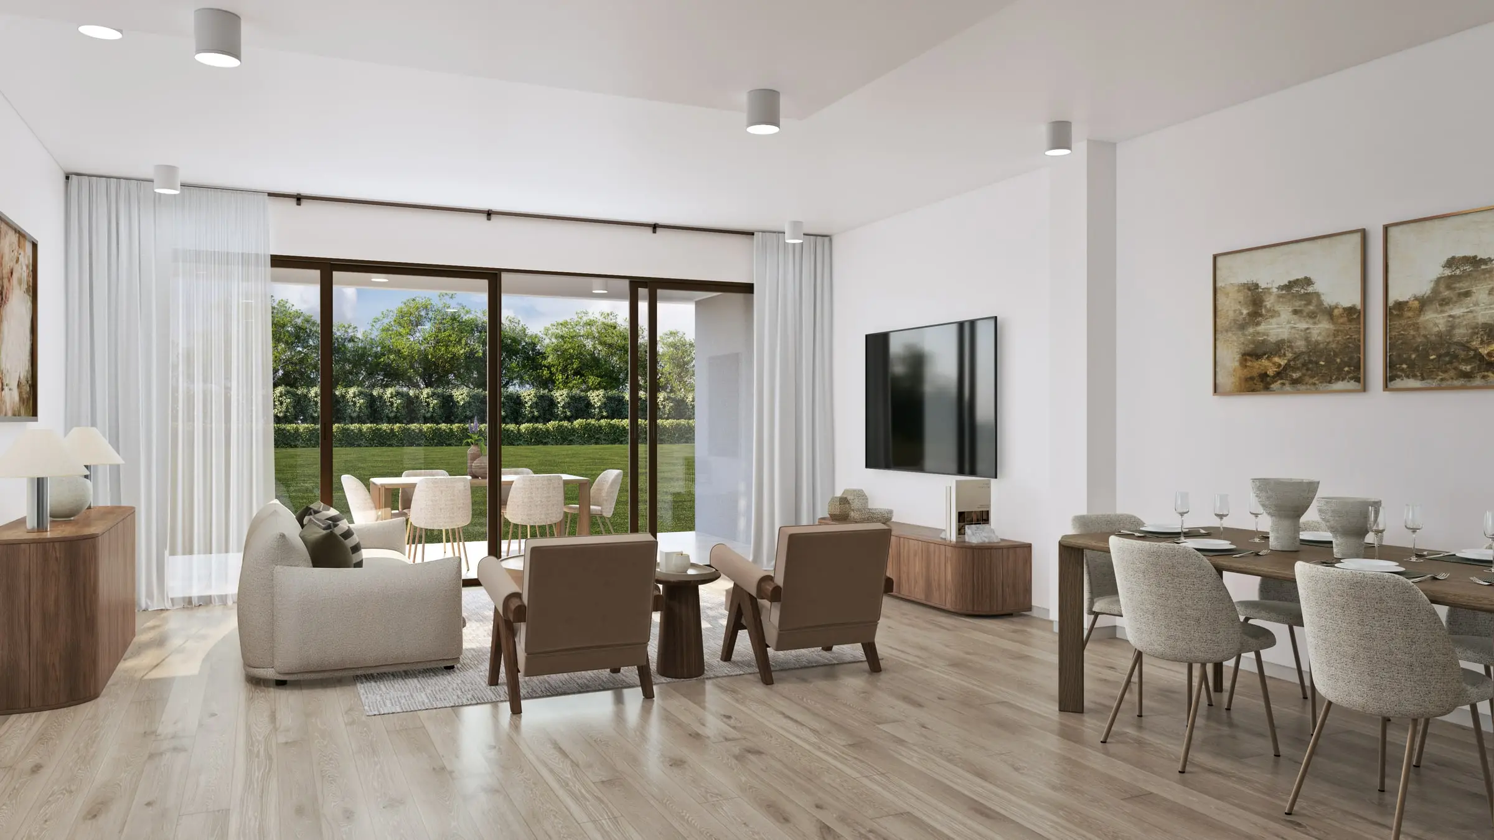
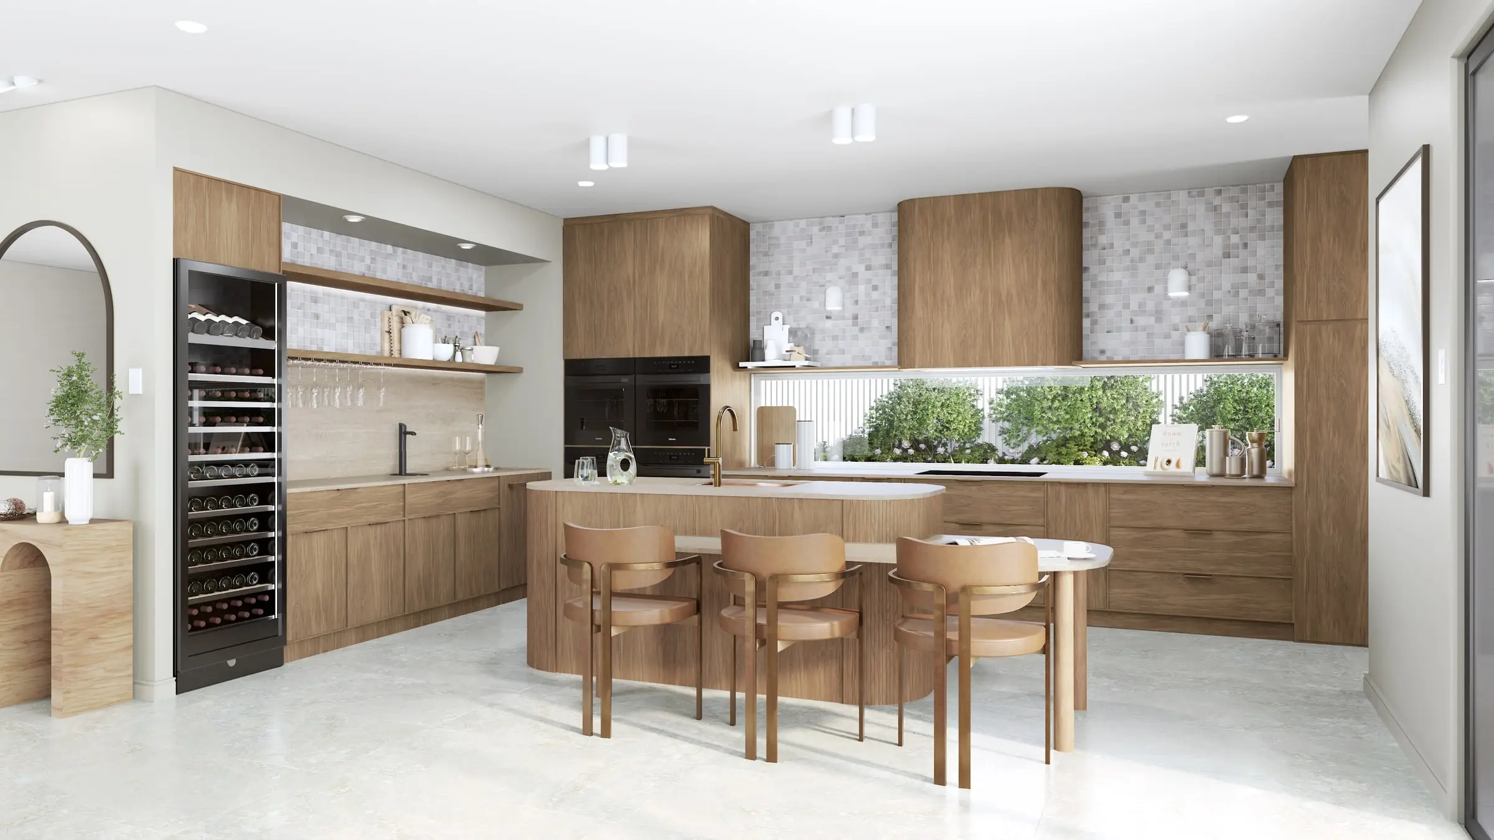
Rooms rendered with the light, materials and styling that make a space feel lived in rather than assembled.
From $1,000Aerial & Masterplan
Whole-site imagery for estates, precincts and staged developments — context, landscape and scale in a single frame.
From $1,900Architectural Film
Cinematic film that moves through a building the way a person would, not the way a camera on rails does.
From $6,500Interactive & Virtual Tours
Navigable 360° environments for display suites, sales galleries and off-the-plan campaigns.
From $3,000Photomontages
The proposal set into photographs of the real site, matched to the camera and the hour, with a method a council or the Court can check.
From $1,500Start an Adelaide project
Send the drawings and a sentence about what the imagery has to do. Fixed price and a date back, usually within two business hours.
Request a quoteWe work across the Adelaide CBD, North Adelaide, Norwood, Unley, Glenelg, Burnside and the Adelaide Hills.
Compare our 3D rendering services and prices or read our plain guides to architectural rendering in Australia, architectural visualisation and what 3D rendering is.
- $0
- Deposit for registered businesses
- 2 hours
- A fixed, scoped quote within two business hours
Start a project
Get a fixed quote
A fixed price, scope and delivery date within two business hours. No deposit for registered businesses.
Received
Thank you — your enquiry is in.
We’ll come back with a fixed price, a scope and a delivery date within two business hours. If anything is missing, we’ll ask in our reply.
Choosing an architectural visualisation studio for an Adelaide project
Ask how the studio handles stone. Historic Area and Character Area overlays in the statewide Planning and Design Code cover much of the inner suburbs, so an addition in Norwood, Unley or North Adelaide is judged on how it sits beside the villas and cottages around it — bluestone, sandstone quoins and red-brick dressings that locals read at a glance. Those materials should be built from photographs of the house itself, so the junction between old and new is judged on the design rather than on a texture that does not match.
Ask how it reads the season. Adelaide is one of the driest capitals, with hard, clear summer light and a pale, sun-bleached landscape for much of the year; a lush green lawn in a February image tells a local buyer it was made elsewhere. Hills sites have their green winters and coastal sites their bleached summers, and both should come from site photographs.
Ask for the scope in writing. Ours spells out each view, how many revision rounds are included and when the images will be delivered, and one senior artist is responsible for every image from the first model to the finished set.
What drives the cost of visualisation in Adelaide
The kind of project is the biggest variable. A character-home addition needs a street view in which the new work sits quietly behind the retained front, and a garden view that can show it as confident new architecture; a townhouse or apartment project on a main corridor needs to show how a taller building steps down to the houses behind it, as well as the light and outlook buyers ask about.
Scale is the second. Greater Adelaide is planning for 315,000 new homes over three decades under the state’s March 2025 regional plan, and the new communities on the northern and southern fringes are sold through aerials, display homes and streetscapes long before the streets exist. The masterplan is built once and every stage and view rendered from it, so later views cost far less than the first.
Adelaide projects receive a written fixed price, scope and delivery date included, before any work begins — normally within two business hours — and we take no deposit from registered businesses.
Renders for a development application in Adelaide
South Australia sets out what a development application must contain in the Planning, Development and Infrastructure (General) Regulations 2017. For planning consent for a new building or an extension, the required plans include a site plan, a floor plan and scaled elevation drawings showing each side of each proposed building, with existing and proposed ground levels, internal floor levels, ceiling heights, eave and ridge heights, and the measures that will give upper-floor windows and balconies their privacy.
Larger projects go to the State. The State Planning Commission is the relevant authority for development in the City of Adelaide where the work, across all stages, exceeds $10 million, and for buildings over four storeys in zones the Planning and Design Code identifies. ODASA's State Design Review, a voluntary pre-lodgement service, informs the Government Architect's advice to the State Commission Assessment Panel. Its guide asks for visualisations that convey a proposal's key aspects, reflect the immediate streetscape and long views, and include people for scale.
The same guide calls honest, accurate and consistent visualisations, tied to the plans and sections, critical to communicating the design intent to the panel. That is how we build them for Adelaide projects: from the elevations being lodged, at true scale, from the streetscape and long-view positions the panel will look at, with people in frame so the height and proportion can be read against the drawings.
Sources: Planning, Development and Infrastructure (General) Regulations 2017 (SA), current version 17.9.2026: reg 23, Schedule 6 and Schedule 8; Department for Housing and Urban Development, Office for Design and Architecture SA: Design Review (page read 18 Oct 2026); ODASA: Preparing for State Design Review (PDF, file version 250313_v2, i.e. 13 March 2025)
Published prices: exterior and interior stills from $1,000 per image, aerials from $1,900, film from $6,500 per finished minute, photomontages from $1,500 per view and interactive tours from $3,000. All prices exclude GST. See pricing or ask for a fixed quote.
Selling new homes in regional South Australia? This case study from a River Murray town shows how the views were chosen, the cameras agreed and the renders delivered: Two riverfront homes in three renders: a real estate case study.
How this compares with other cities: what seven Australian planning authorities ask renders to show, the sunlight test behind shadow diagrams in each state and how long a building’s mid-winter shadow runs in ten Australian cities.
FAQ
Adelaide questions
Do you work on projects in Adelaide?
Yes — Adelaide CBD, North Adelaide, Norwood, Unley and across South Australia. We work from your drawings, survey and site photography, and match the light, materials and planting to the place.
How do you match new work to an old stone villa?
From the house itself. We work from photographs of the existing stonework, quoins and joinery and build the materials from them, so the junction between old and new is judged on the design rather than on a texture that does not match.
Will the imagery suit a Planning and Design Code assessment?
We render exactly what is drawn — heights, setbacks and landscaping as documented — so nothing in an image implies more than the plans allow. Whether a design meets the Code is for your planner to say; our job is to make sure the pictures and the plans agree.
Do you make 3D visualisations of single houses in Adelaide?
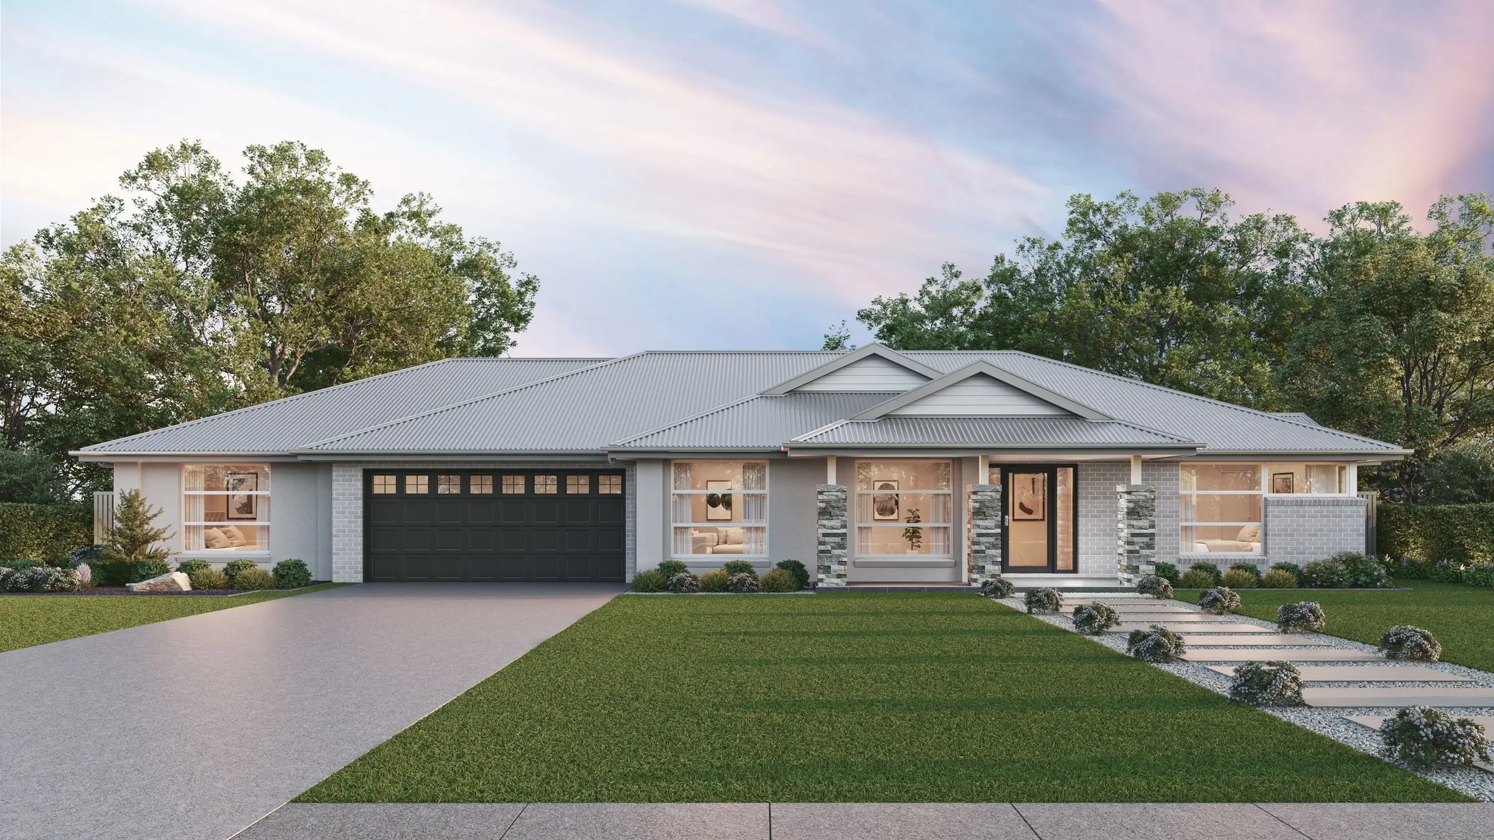
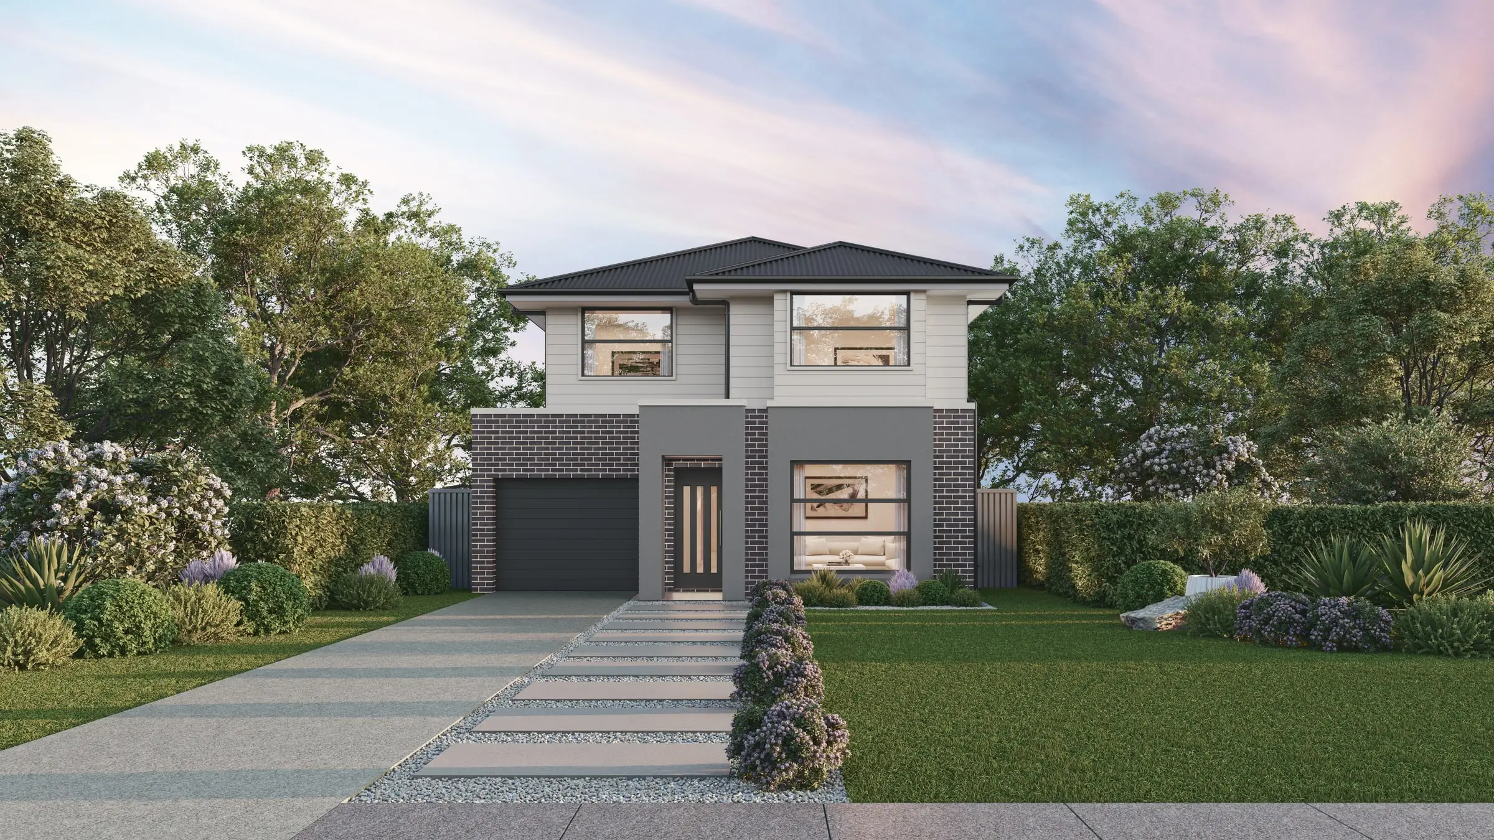
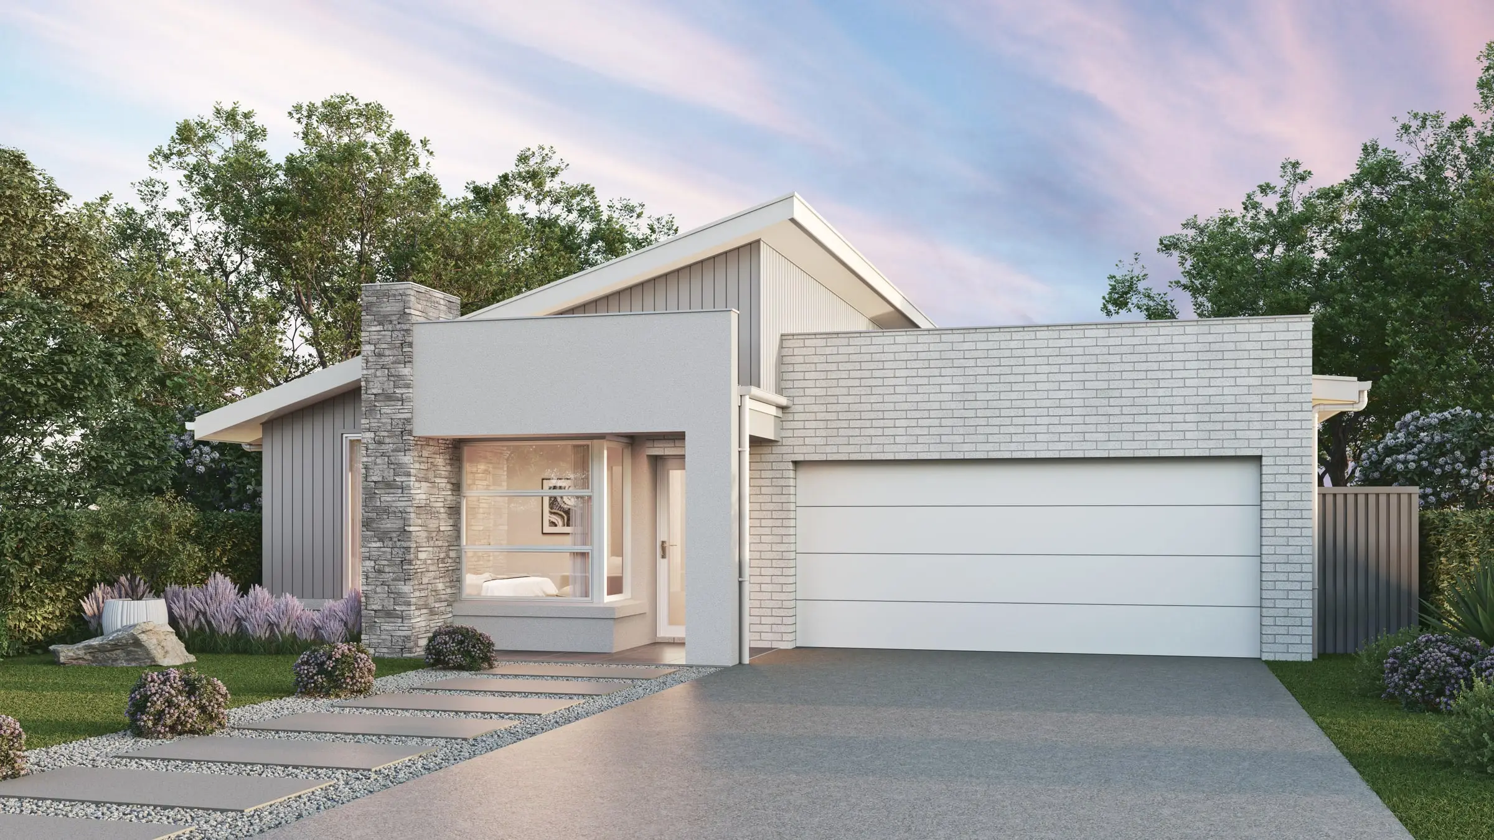
Yes. A 3D house visualisation is built from the plans and elevations, so it can show a new home, a rear addition to a stone villa or a change of facade before anything is built. We make 3D visualisation for townhouses, apartments and new communities on the same footing, with every view coming from one model.
Do you work in the Adelaide Hills and on the coast?
Yes — the Hills, Glenelg and the coast, and out to the Barossa. Hills sites get their green winters and coastal ones their bleached summers, taken from your site photographs.
What does a 3D house visualisation cost for an Adelaide addition?
An exterior view starts from $1,000 before GST. In a villa addition the existing house is part of the job: its bluestone, sandstone quoins and joinery are built once, from photographs of the house, so every further view of it costs well below the first. The fixed quote sets the figure, the scope and the delivery date before work starts.
Can you show facade or colour options for an Adelaide home?
Yes. Under a Historic Area or Character Area overlay, new work is judged on how it sits with the villas and cottages around it, so every facade, colour or material option is rendered from the same footpath camera, with the retained stone front identical in each. A new colour or cladding is then seen beside the bluestone, quoins and red-brick dressings it will actually sit next to.
Also working in