What planning authorities ask renders to show: seven Australian cities compared
What Sydney, Melbourne, Brisbane, Perth, Adelaide, Canberra and Hobart ask development application renders to show, from each authority's own documents.
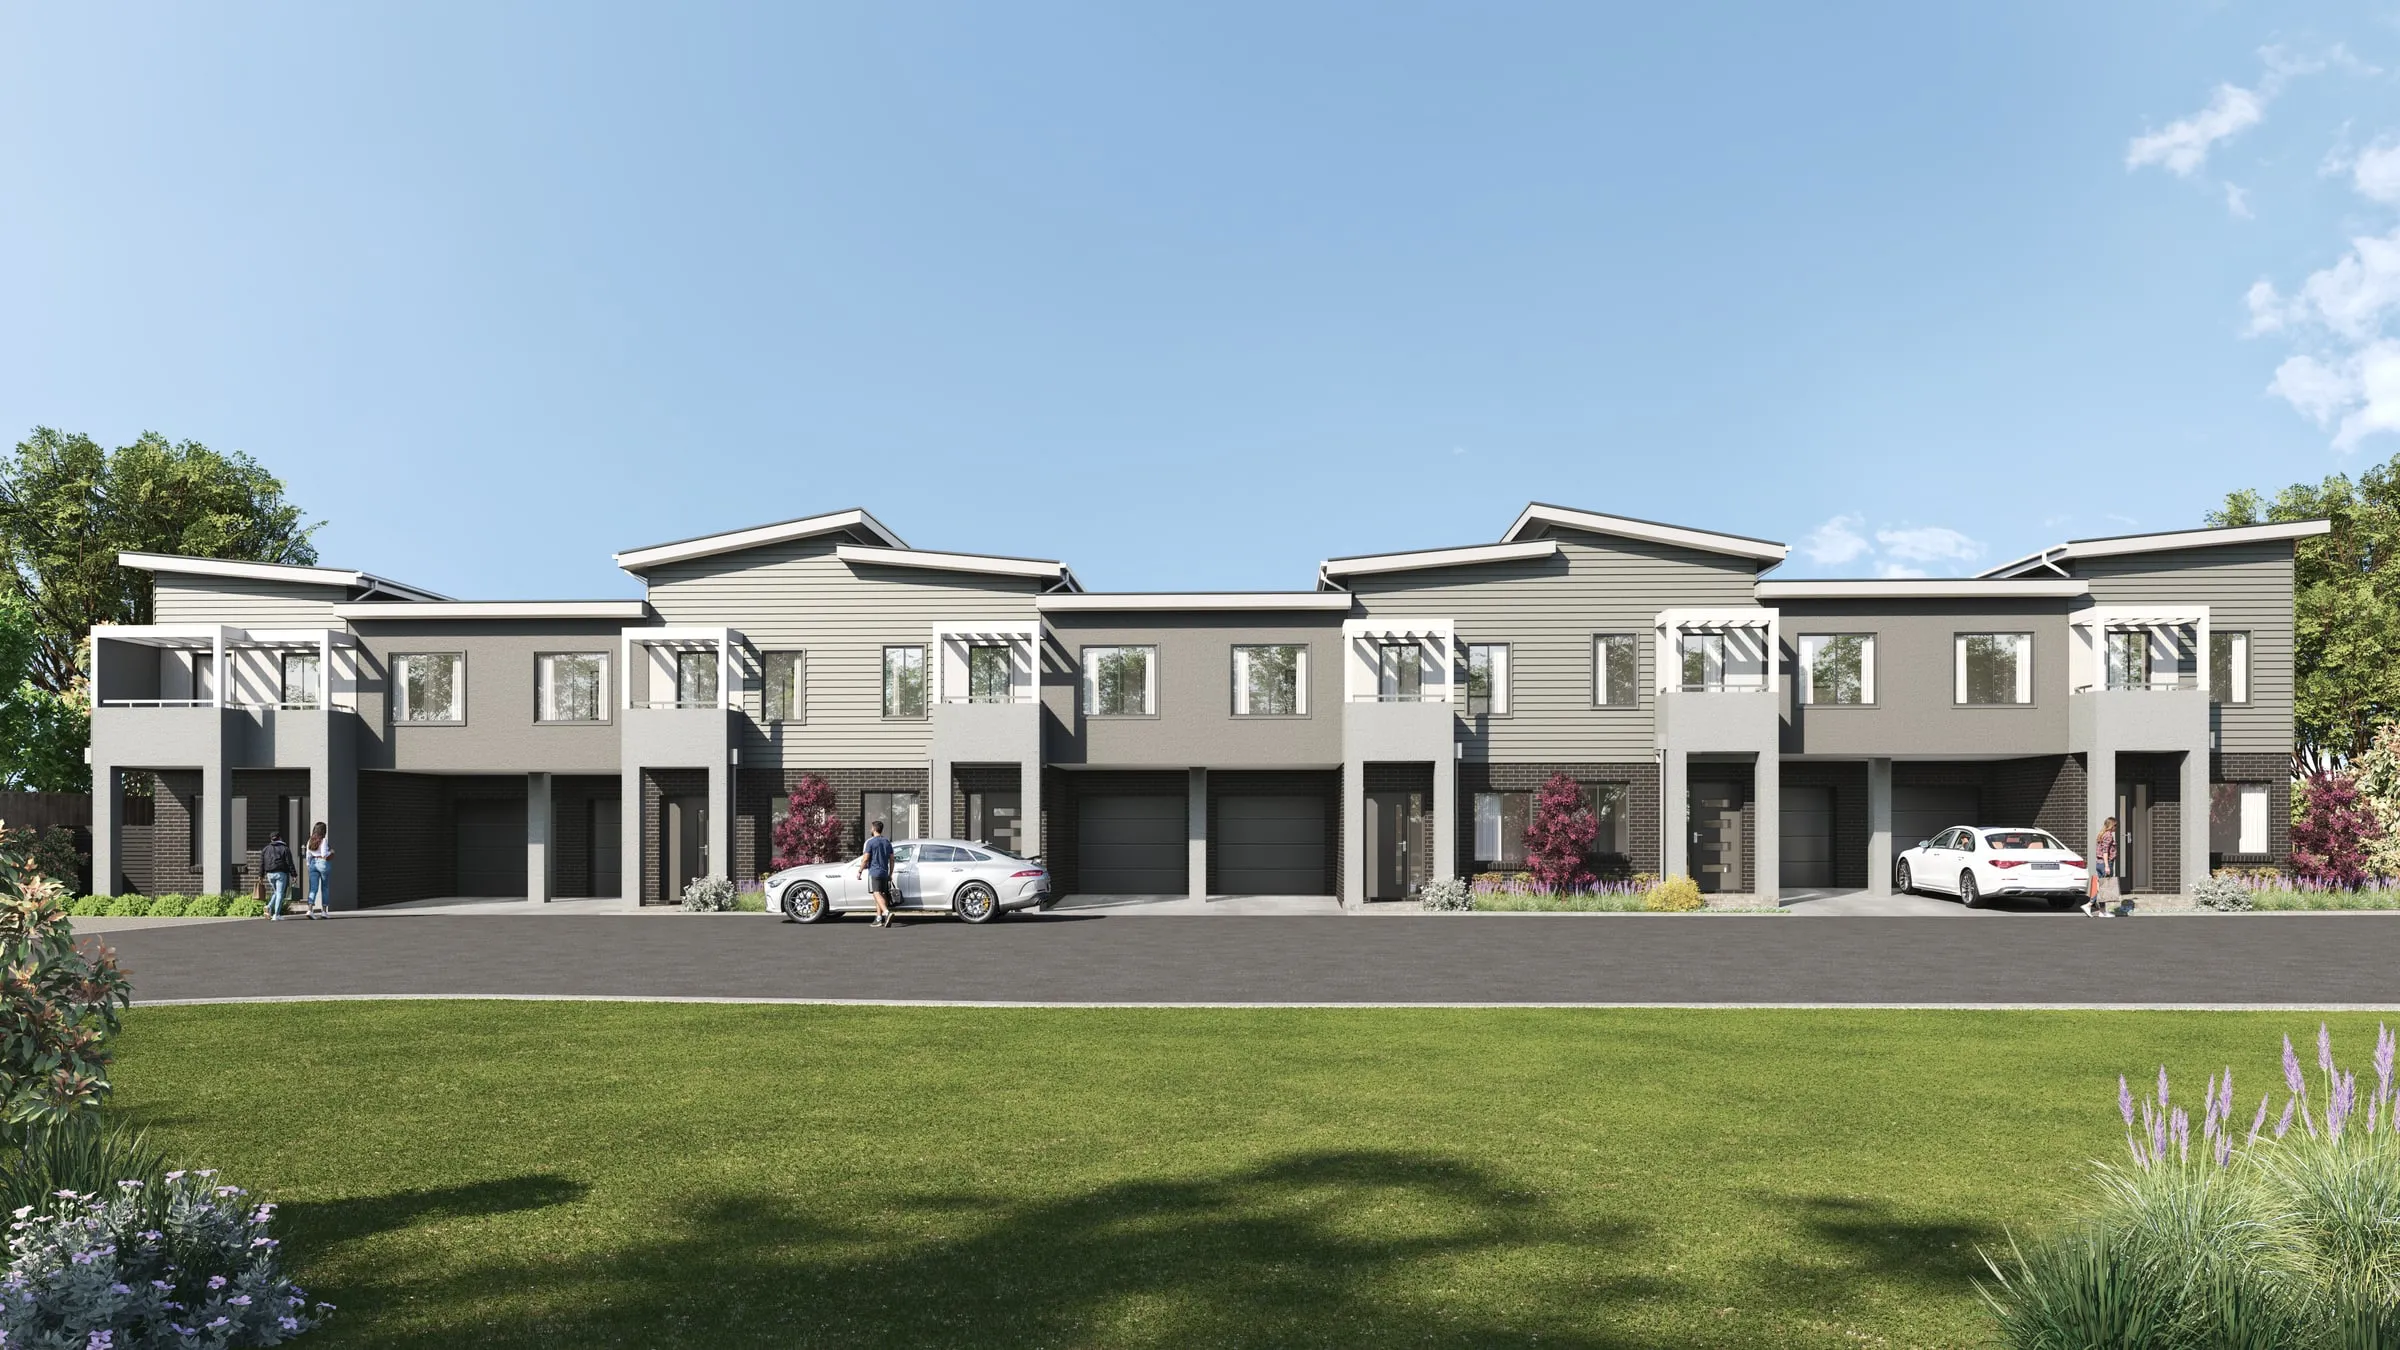
Australia has no single standard for development application renders. Each state writes its own rules and councils add checklists of their own, so a photomontage made for a Perth lodgement would not satisfy central Melbourne. Below, seven authorities’ own documents are set side by side, with each source linked and a link to our page for that city.
Seven cities at a glance
| Who decides | When it applies | What the images have to show | |
|---|---|---|---|
| Sydney | Who decides: The council for most applications; the Land and Environment Court on appeal | When it applies: Imagery relied on as expert evidence in a Court appeal; council checklists vary | What to show: The unaltered photograph, a plan of the camera position, the proposal overlaid as a wire frame or massing, and a methodology statement covering the survey, camera, lens and position; a photorealistic render must match the photograph's camera, light and colour |
| Melbourne | Who decides: City of Melbourne; the Minister for Planning above 25,000 square metres of new floor area | When it applies: Central city applications under the Design and Development Overlays and the Heritage Overlay | What to show: Photomontages from pedestrian eye level within the street that include relevant proposals and approvals, and a 3D digital model of the building and its surrounds, required in DDO2 and DDO10 |
| Brisbane | Who decides: Brisbane City Council | When it applies: Neighbourhood plans that say what an application should show, such as City Centre, Albion and South Brisbane riverside | What to show: In the City Centre, an urban context report of plans, diagrams, perspectives and 3D modelling, including Virtual Brisbane; in Albion, a sketch or photomontage from the view-corridor points on the plan's map, with a model Council can check |
| Perth | Who decides: City of Perth; the WA Planning Commission for projects of $20 million or more on the Significant Development Pathway | When it applies: Major development applications | What to show: A coloured photomontage or perspective, or both, from a pedestrian viewpoint in the streetscape, shadow diagrams for set times and dates, and a 3D digital model the City views in its own city model |
| Adelaide | Who decides: The council, or the State Planning Commission for work over $10 million in the City of Adelaide | When it applies: Planning consent; State Design Review before lodgement, which is voluntary | What to show: Scaled elevations of each side of each building, with levels and heights, under the regulations; for design review, visualisations of the immediate streetscape and long views, with people for scale |
| Canberra | Who decides: National Capital Design Review Panel, before the development application | When it applies: Proposals of five storeys or more | What to show: Massing studies, with a 3D model of the proposal for the ACT Government's 3D Canberra platform recommended |
| Hobart | Who decides: City of Hobart, advised on larger projects by its Urban Design Advisory Panel | When it applies: Every planning application under the Tasmanian Planning Scheme; the panel for developments over 2,000 square metres or three storeys in the Central Business, General Business, Commercial and Urban Mixed Use zones | What to show: Major elevations of every building against existing ground, with any cut or fill, and the materials and colours of roofs and external walls; for the panel, long street elevations of the block, photomontages from key points and a 3D model in K2Vi format for Council's city model |
What they have in common
- The street, at eye height. Central Melbourne wants photomontages from pedestrian eye level within the street, and Perth wants the proposal shown in its streetscape from a pedestrian viewpoint. An aerial helps explain a site, but the assessment turns on what a person walking past will see.
- A model as well as the pictures. Perth views every major proposal in its own 3D city model, central Melbourne’s overlays can use the model to assess overshadowing and visual impact, Brisbane checks options in Virtual Brisbane, Hobart’s design panel places the proposal’s model in Council’s city model, and Canberra’s panel recommends one. The renders and the model need to describe the same building; our guide to 3D model requirements for development applications compares nine authorities’ formats and triggers.
- What is coming, not only what is there. Melbourne’s urban design overlay asks for relevant proposals and approvals in the photomontages, so a neighbouring tower that has a permit appears even if its site is still a car park.
- A method you can check. The NSW Court asks for the unaltered photograph, the camera plan and a methodology statement, and South Australia’s design review guide calls honest, accurate and consistent visualisations critical. The City of Hobart lists photomontages that do not accurately portray the proposal, such as wide-angle shots, among the common mistakes in an application. An image nobody can trace back to a camera and a survey is easy to set aside.
- Shadows tested on set dates. Perth names the dates and times for its shadow diagrams, and most states set a mid-winter sunlight test of their own; our guide to shadow diagram rules in each state compares them.
- Formats that fit the authority’s tools. The City of Perth will not accept models carrying materials made for rendering software such as V-Ray, and it licenses its city model blocks for development application images only, not for promotion.
How we work to an authority’s requirements
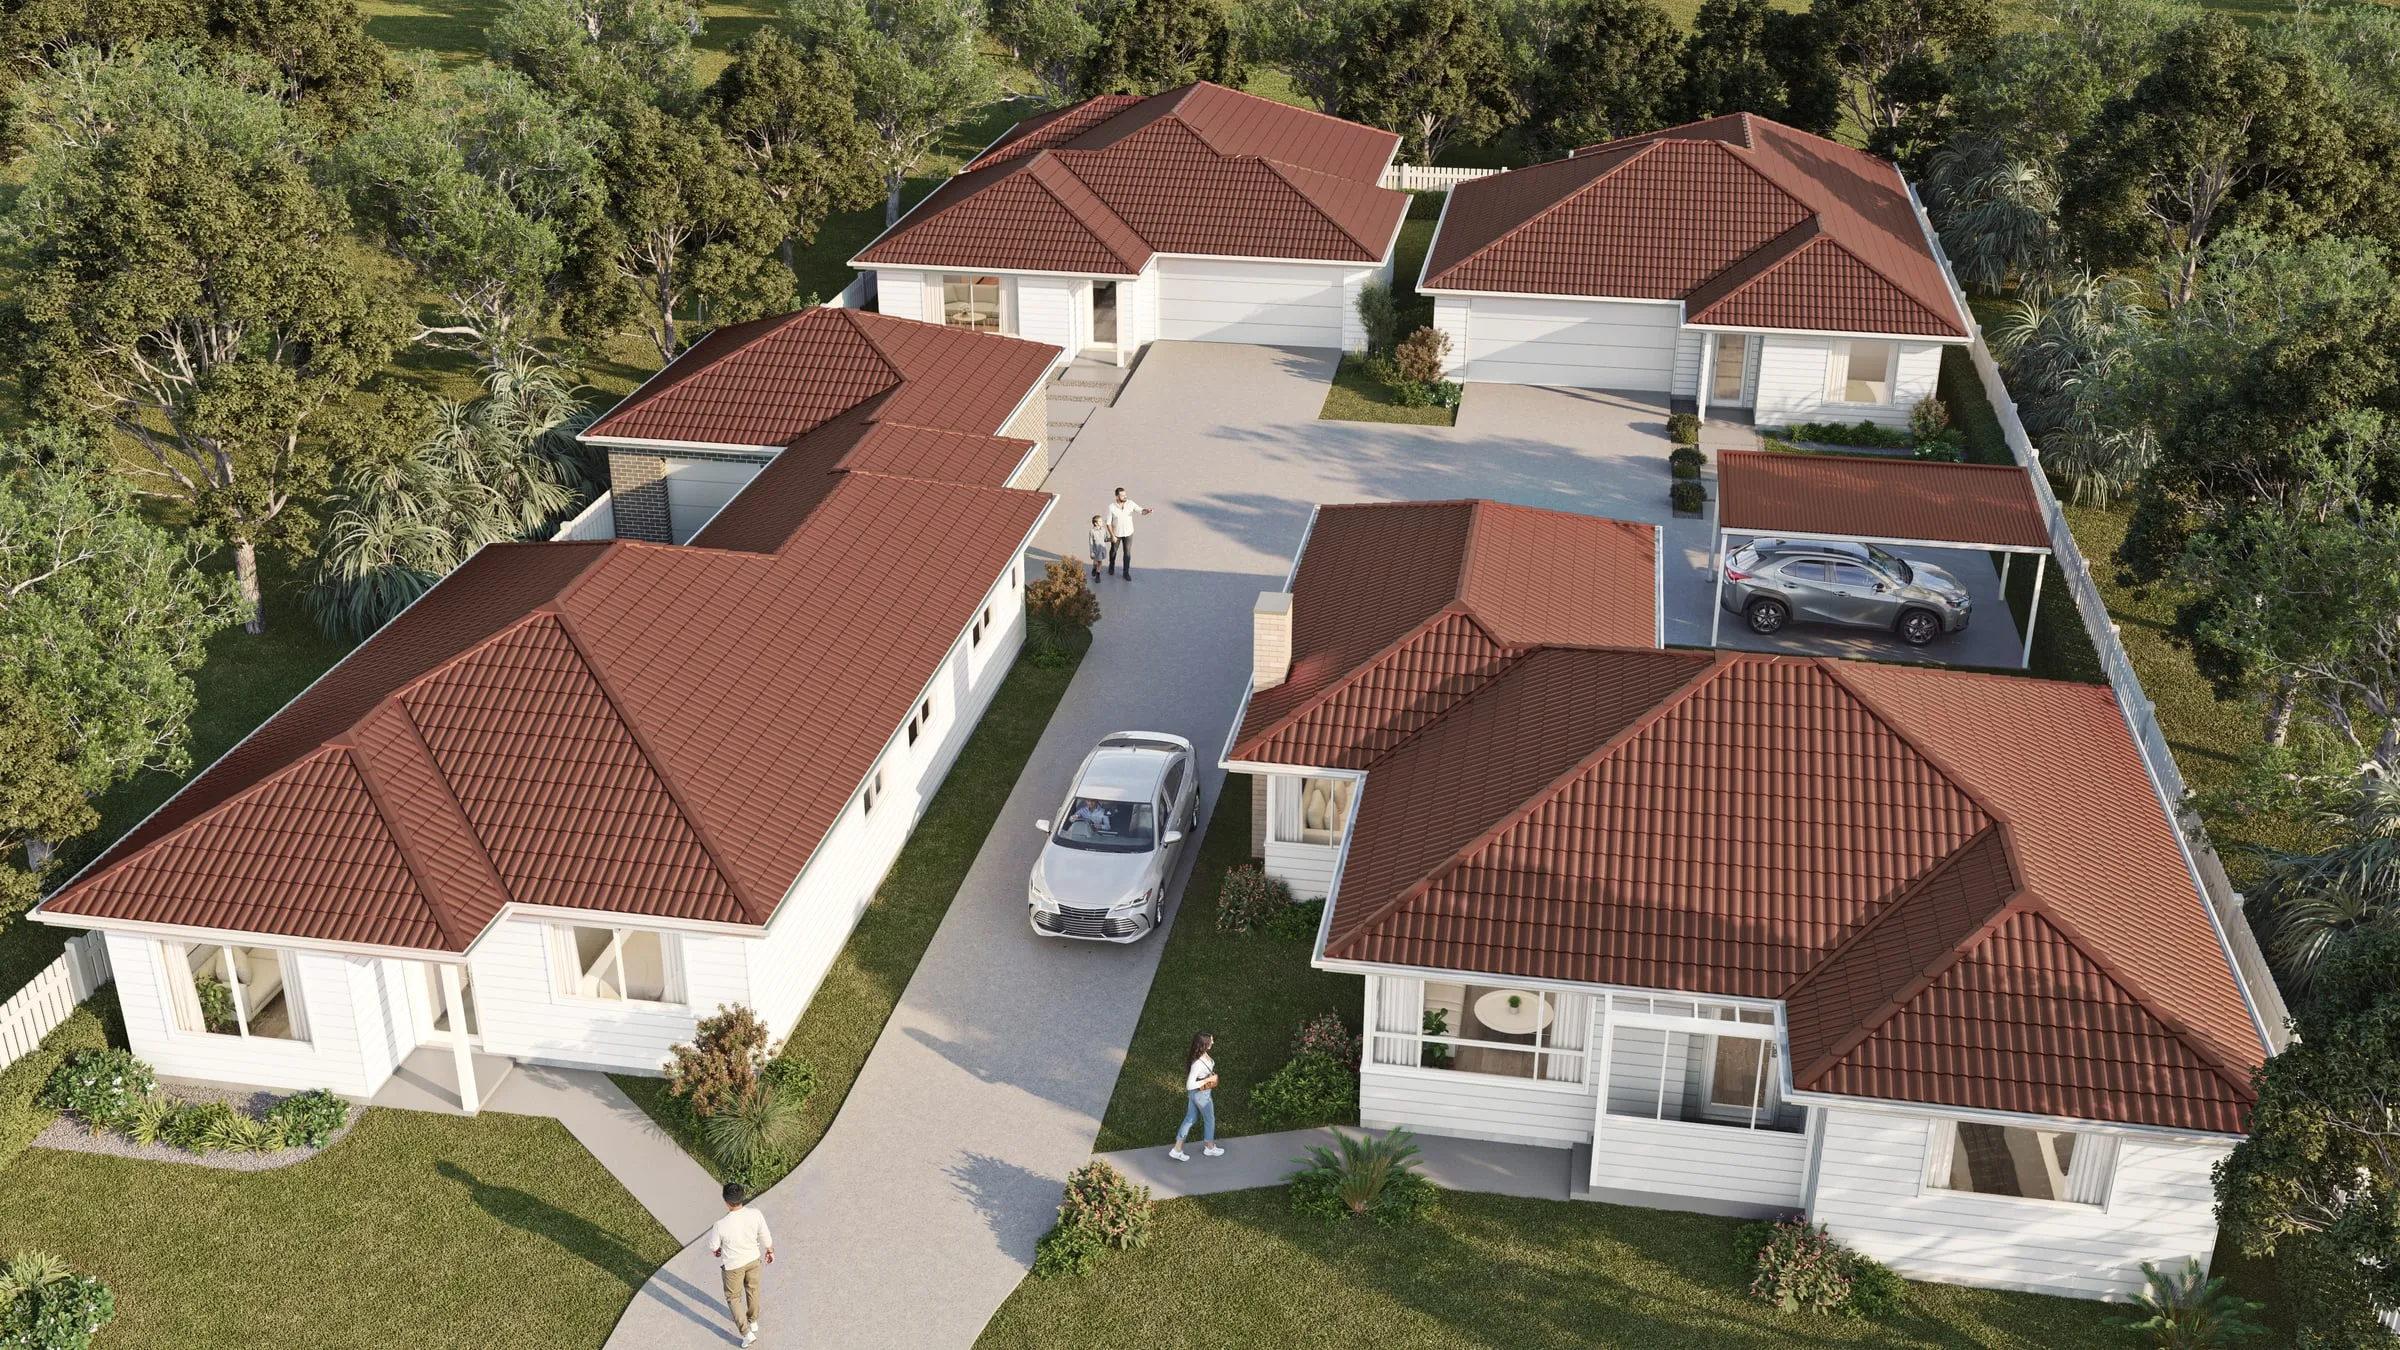
We begin with the documents the application will be assessed against, not a standard set of views. The proposal is modelled from the drawings being lodged, the photographs are taken from the points the plan or the assessor names, the approved schemes around the site are added where the rules ask for them, and the method is recorded as the work is done, so the statement the Court asks for already exists. Where the authority tests a 3D model, each view is checked against the same massing, so the images and the model describe one building. Our page on photomontages sets out how each view is matched and documented.
If your council is not listed
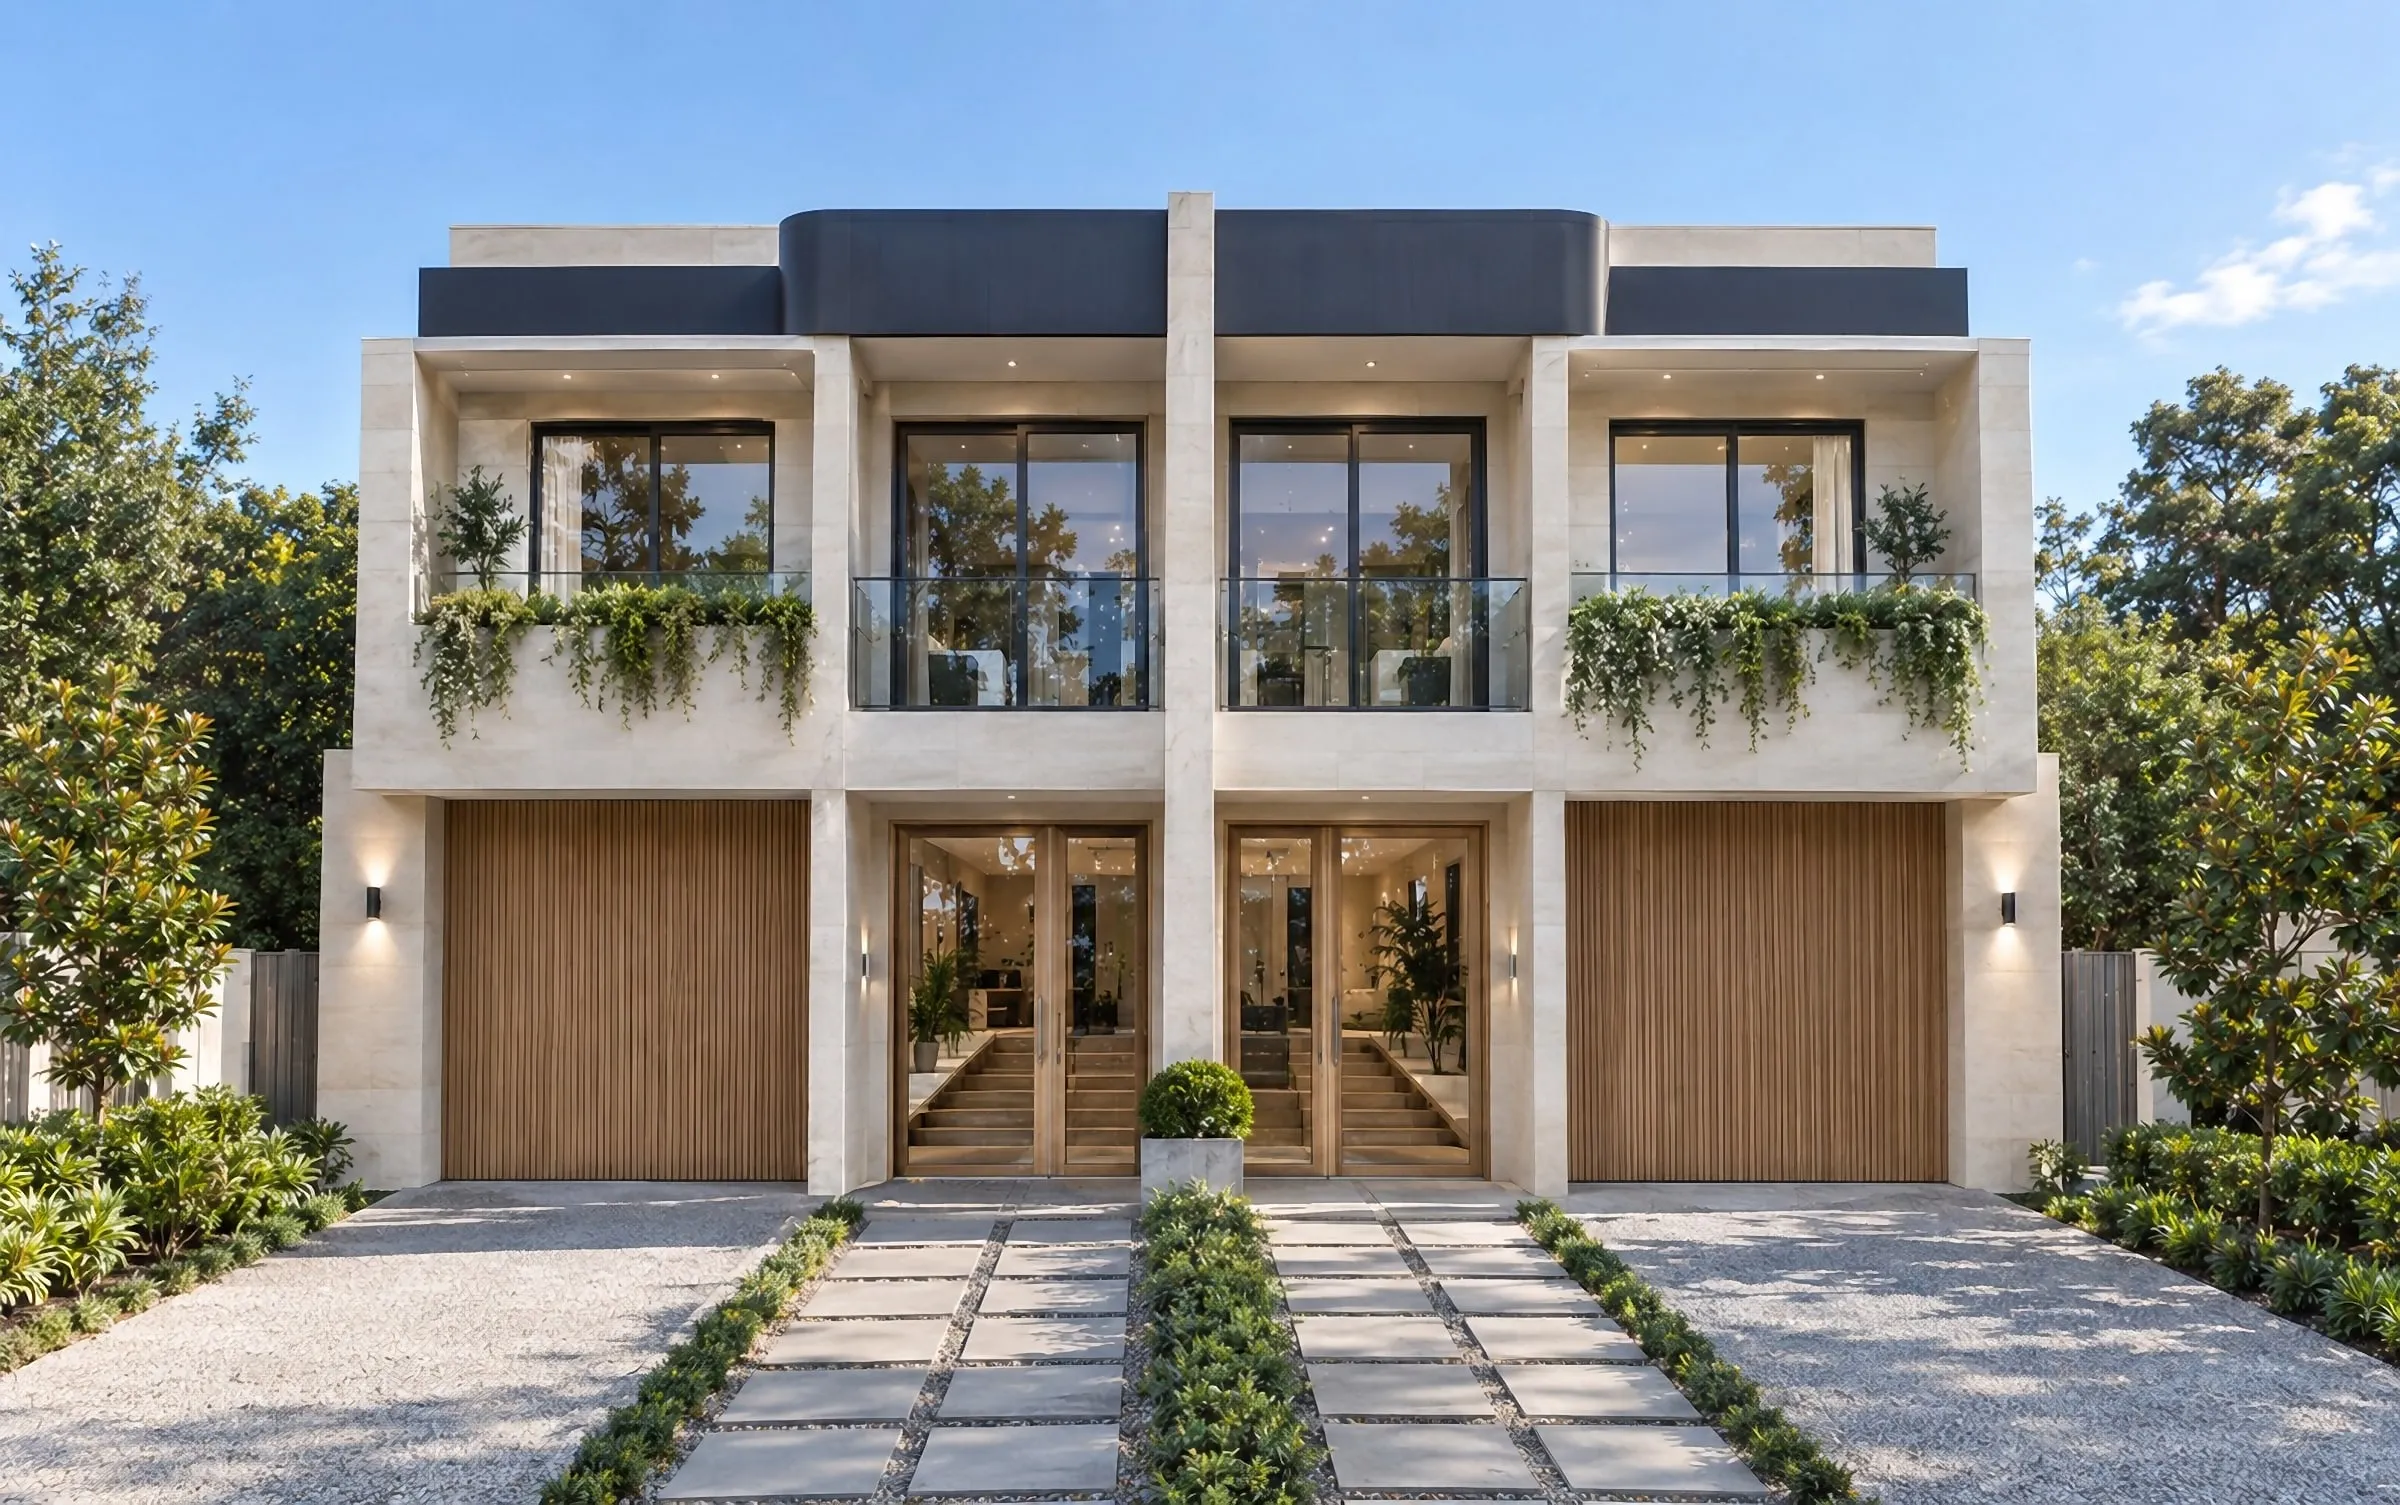
Most councils publish a lodgement checklist, and smaller applications often need only plans, elevations and photographs. Where the requirements are unclear, ask the assessing officer before the views are planned, because adding a camera position later costs far more than agreeing it first. Our guide to photomontages in NSW planning explains the Court’s policy in full, what a planning authority wants from a render covers how assessors read an image, and architectural rendering in Australia covers where renders meet the rules at lodgement. Our city pages set out what shapes approvals in each market we cover.
Sources
- Sydney: Land and Environment Court of NSW, Use of Photomontages and Visualisation Tools (PPL-15, commenced 17 May 2024)
- Melbourne: Melbourne Planning Scheme, DDO1, DDO10 and DDO2, the Heritage Overlay schedule and the responsible authority schedule
- Brisbane: Brisbane City Plan 2014, the City Centre, Albion and South Brisbane riverside neighbourhood plans, and Virtual Brisbane
- Perth: City of Perth Major Development Application information sheet and 3D digital model submission guide; WA Planning Commission Significant Development Pathway
- Adelaide: Planning, Development and Infrastructure (General) Regulations 2017 and ODASA’s Preparing for State Design Review
- Hobart: City of Hobart, Preparing a planning application (with the Tasmanian Planning Scheme’s clause 6.1.3 plan requirements), the Urban Design Advisory Panel and its checklist for applicants (November 2020)
- Canberra: National Capital Design Review Panel practitioners’ guide (2026)
Each document was read for our city pages and guides in October 2026, and Hobart’s on 3 November 2026. Rules change, so confirm the current version with the authority before you lodge.