Skip to content
Aurum

3D renders: premium 3D rendering portfolio

Every image here had a job to do.

A planning submission to survive, a release to sell, a board to convince. Each study sets out the problem and the one decision that solved it — and every claim we make is one you can check against the image sitting beside it.

The difference

Same street. Two standards.

The same four homes. On the left, flat midday light and an untouched sky. On the right, the same scene lit at dusk, with light in the windows, styling and a final grade. Drag to compare.
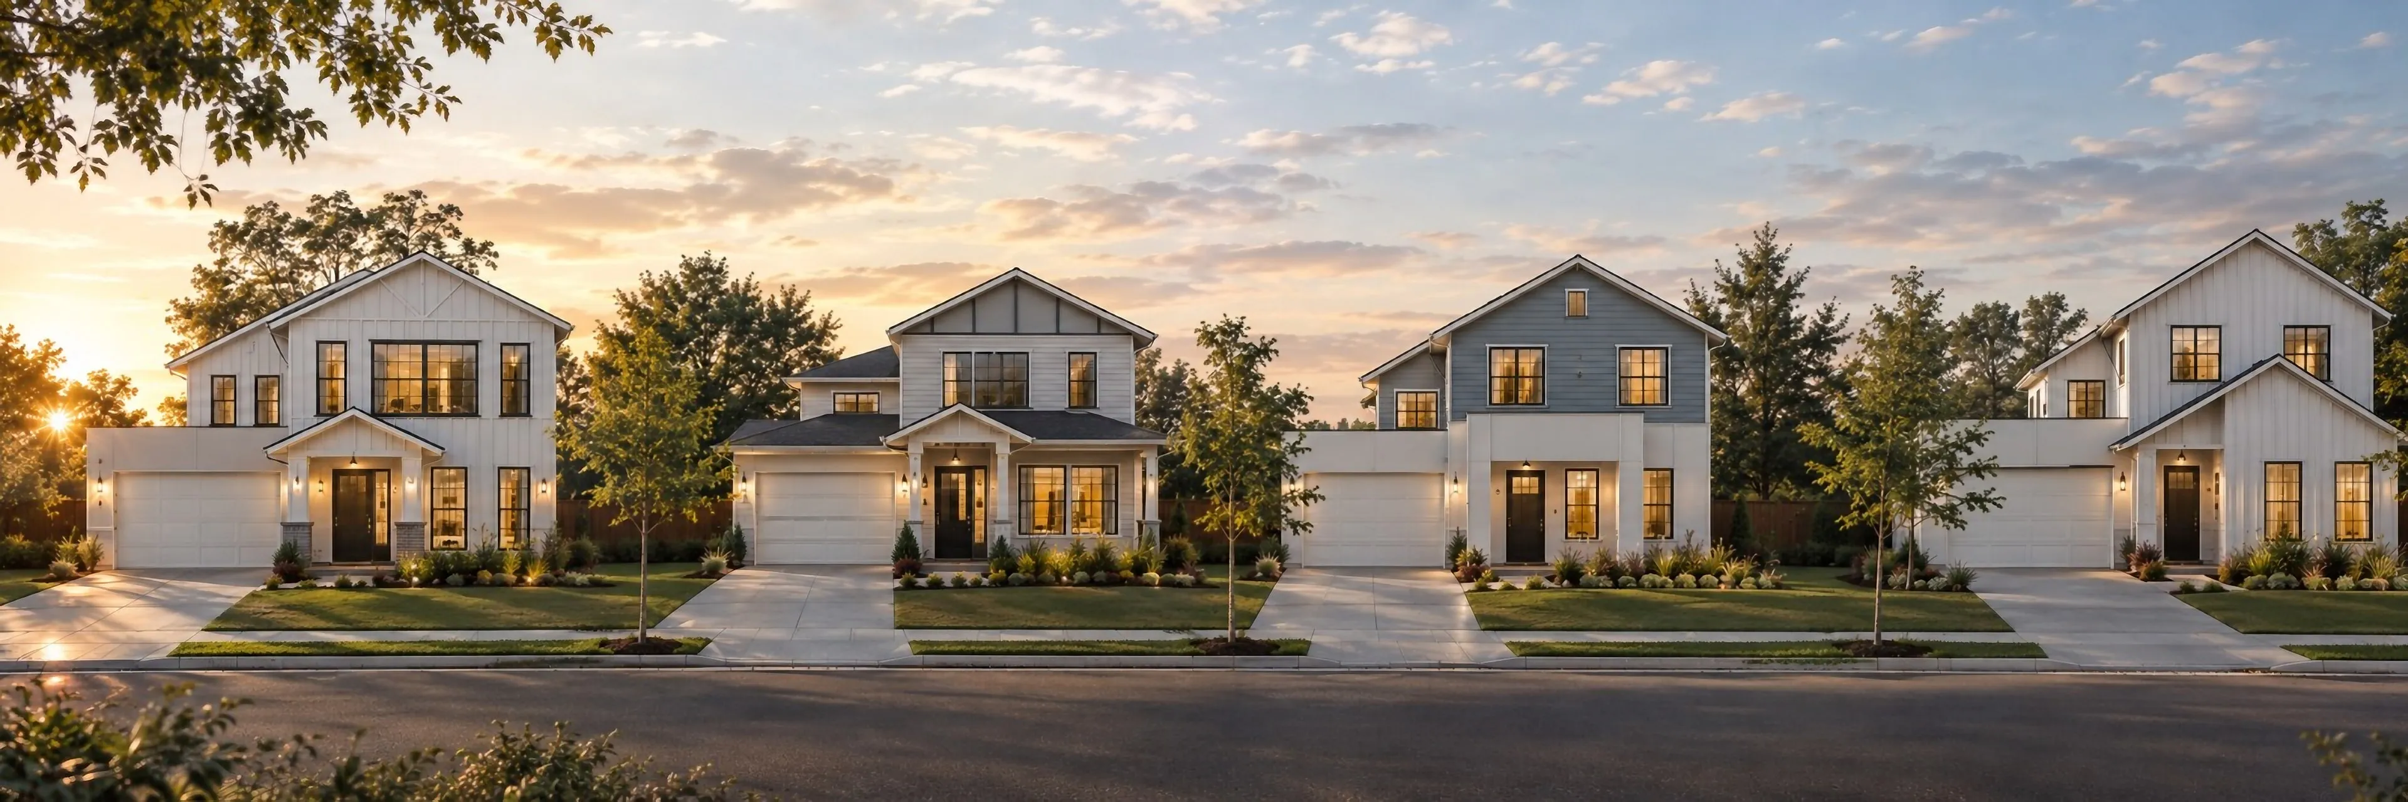
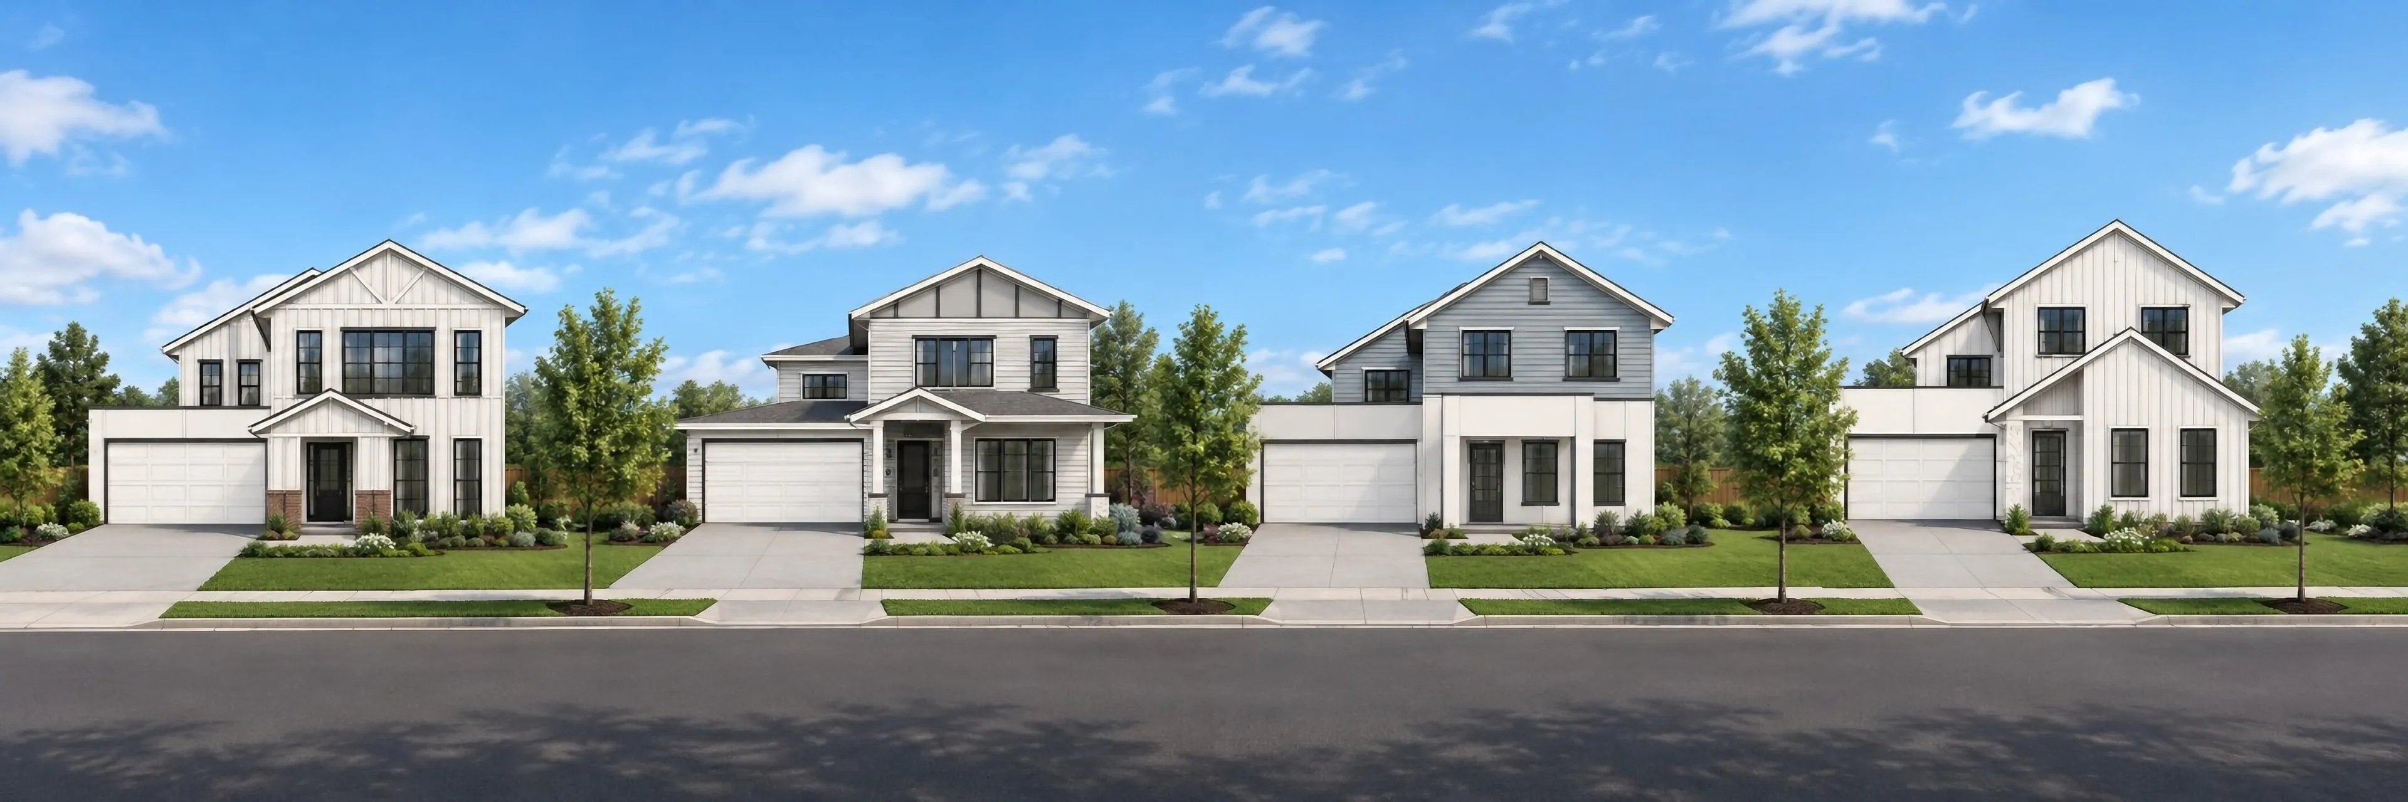
3D streetscape rendering of four two-storey homes at dusk, with lit windows and porch lights and a golden sky behind the trees
3D streetscape rendering of four two-storey homes with white garages and front lawns along a street under a midday sky
Typical render The Aurum Standard
Industrial Precinct — Commercial architectural visualisation

Commercial

Industrial Precinct

View project

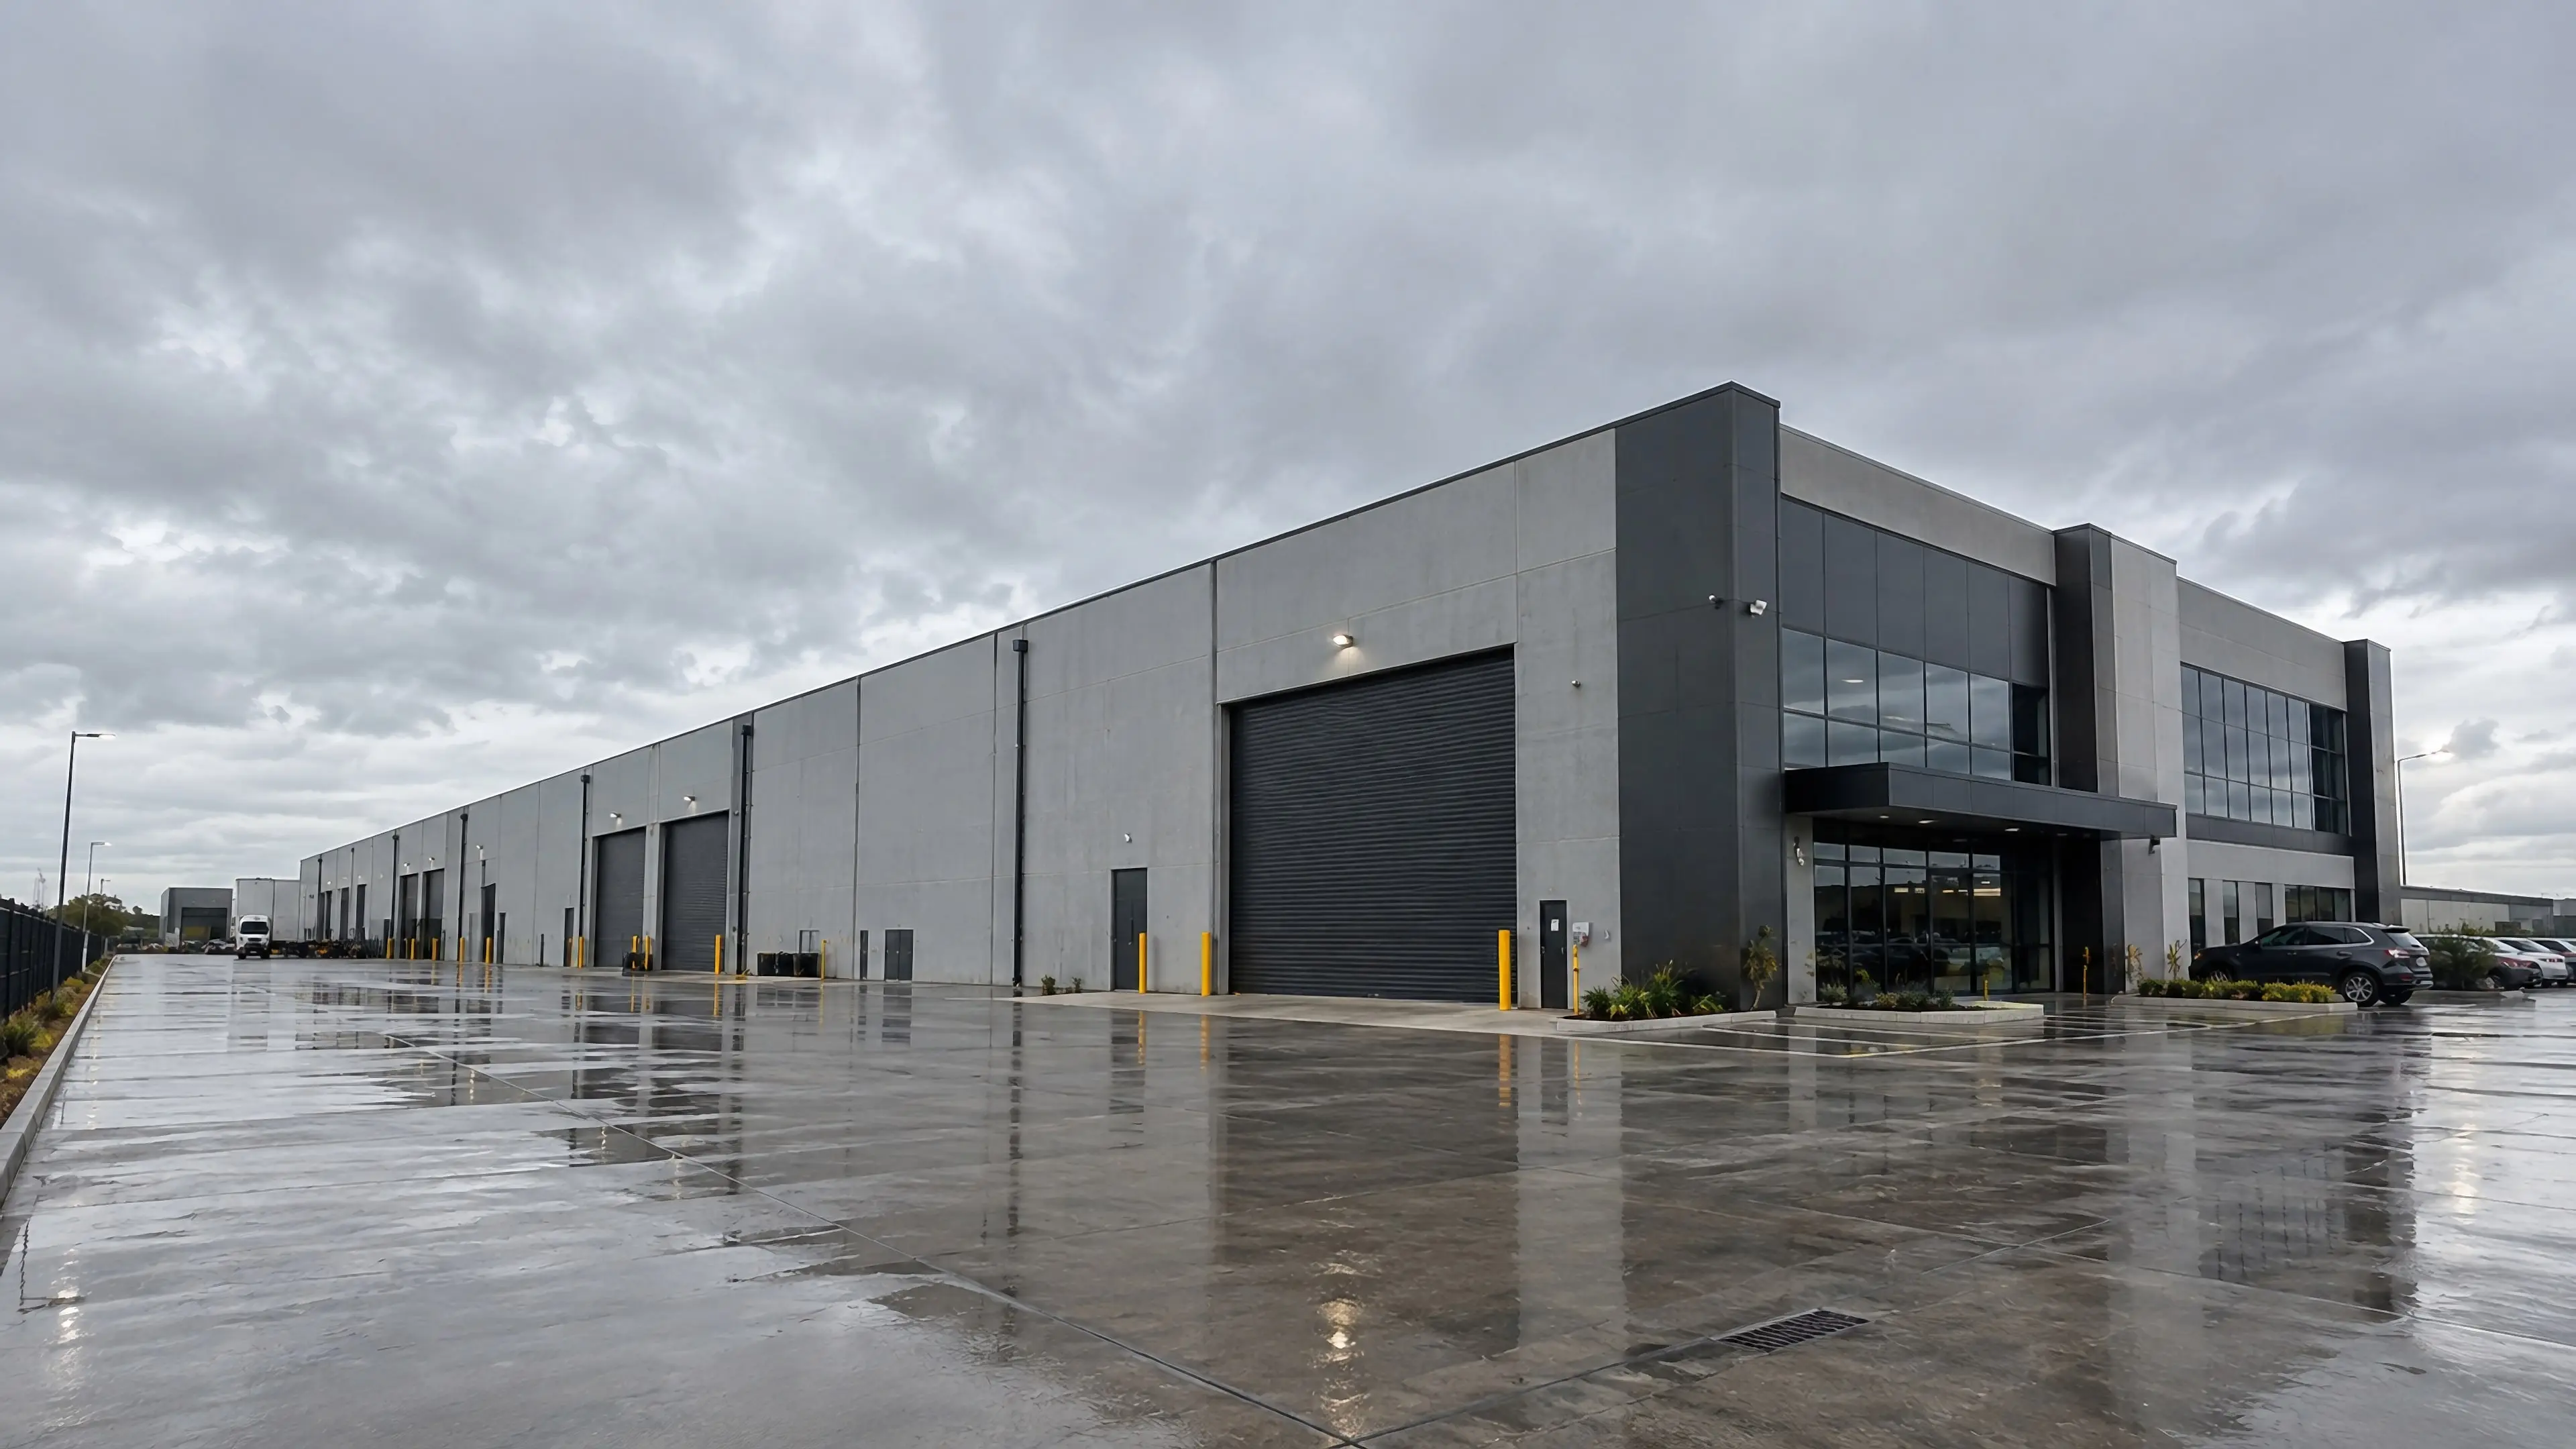
A warehouse and its office front just after rain: an overcast sky, wet concrete that mirrors the building, and office glazing lit from inside.
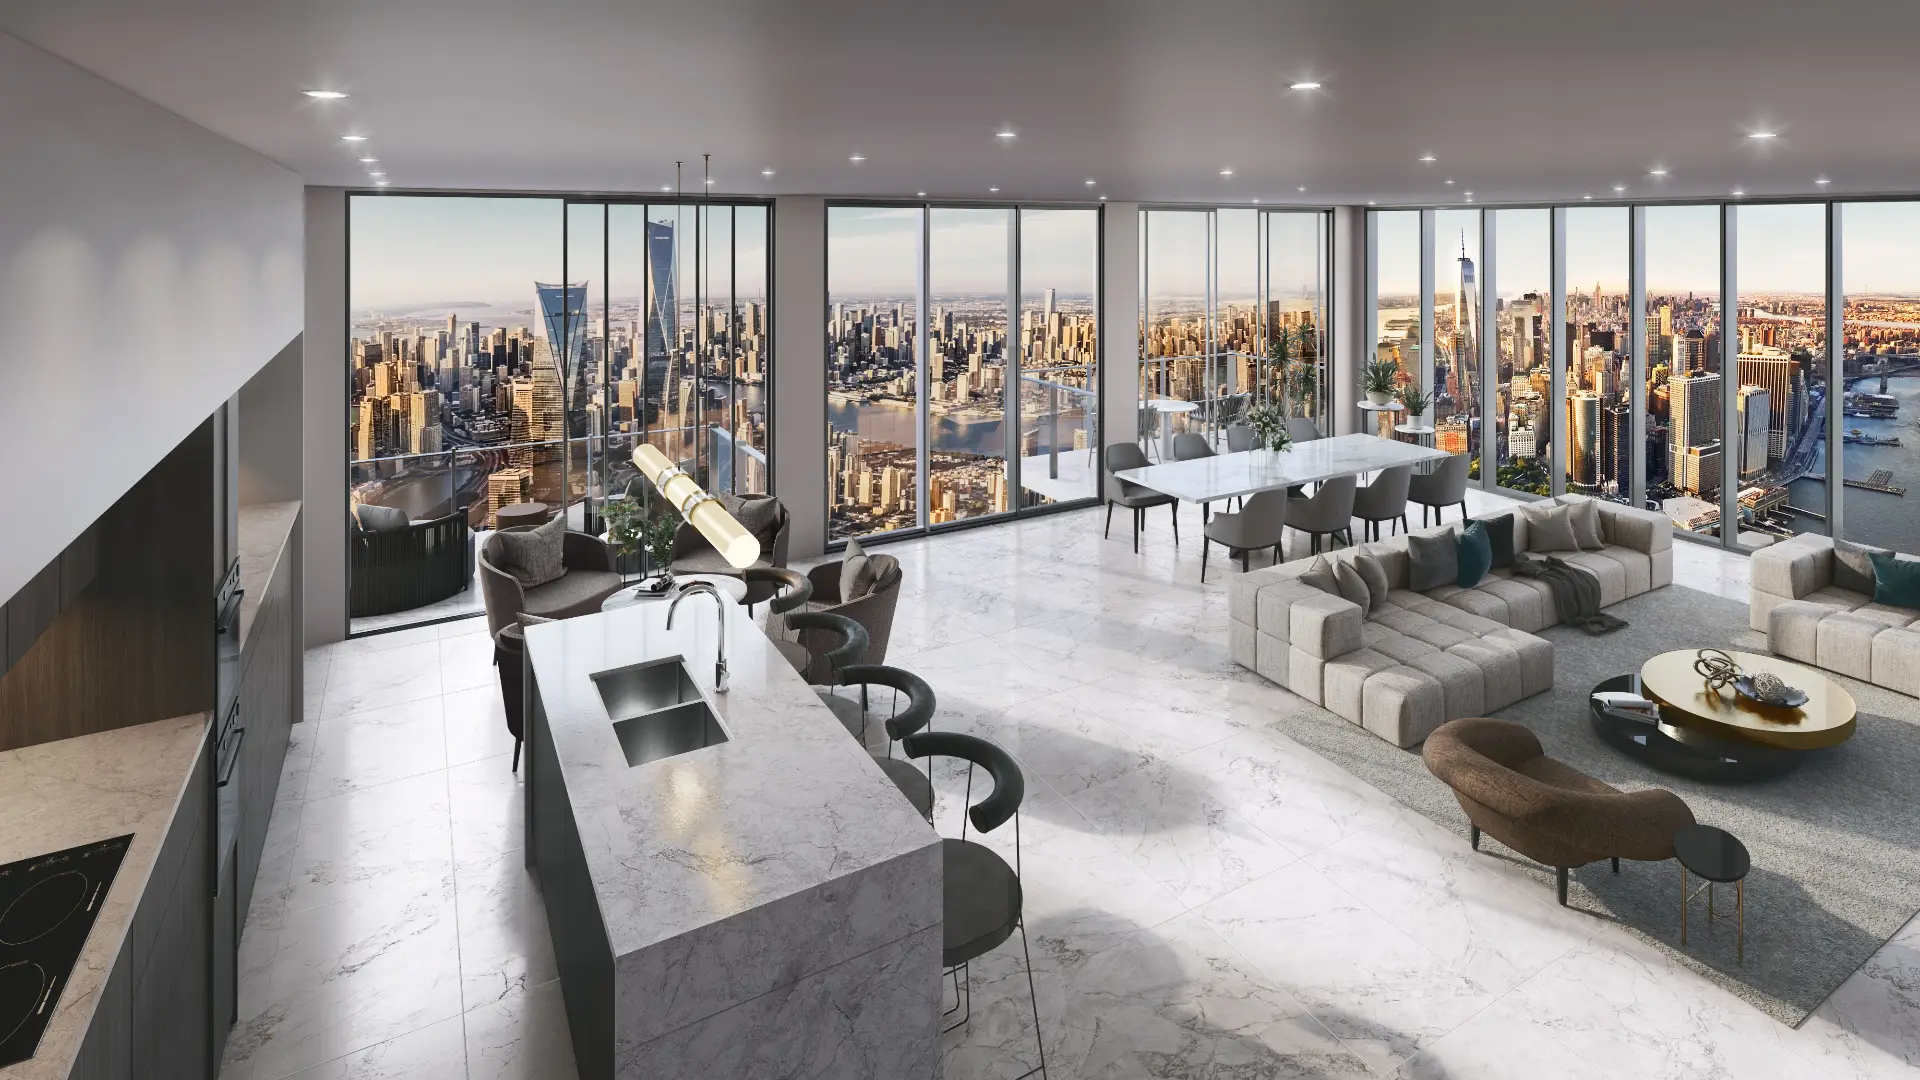
Skyline Apartment — Apartment interior architectural visualisation

Apartment interior · 2026

Skyline Apartment

View project

A floor tile shown where buyers judge it: a high-floor apartment interior made for a tile supplier in 2026, with the room and the skyline both bright.
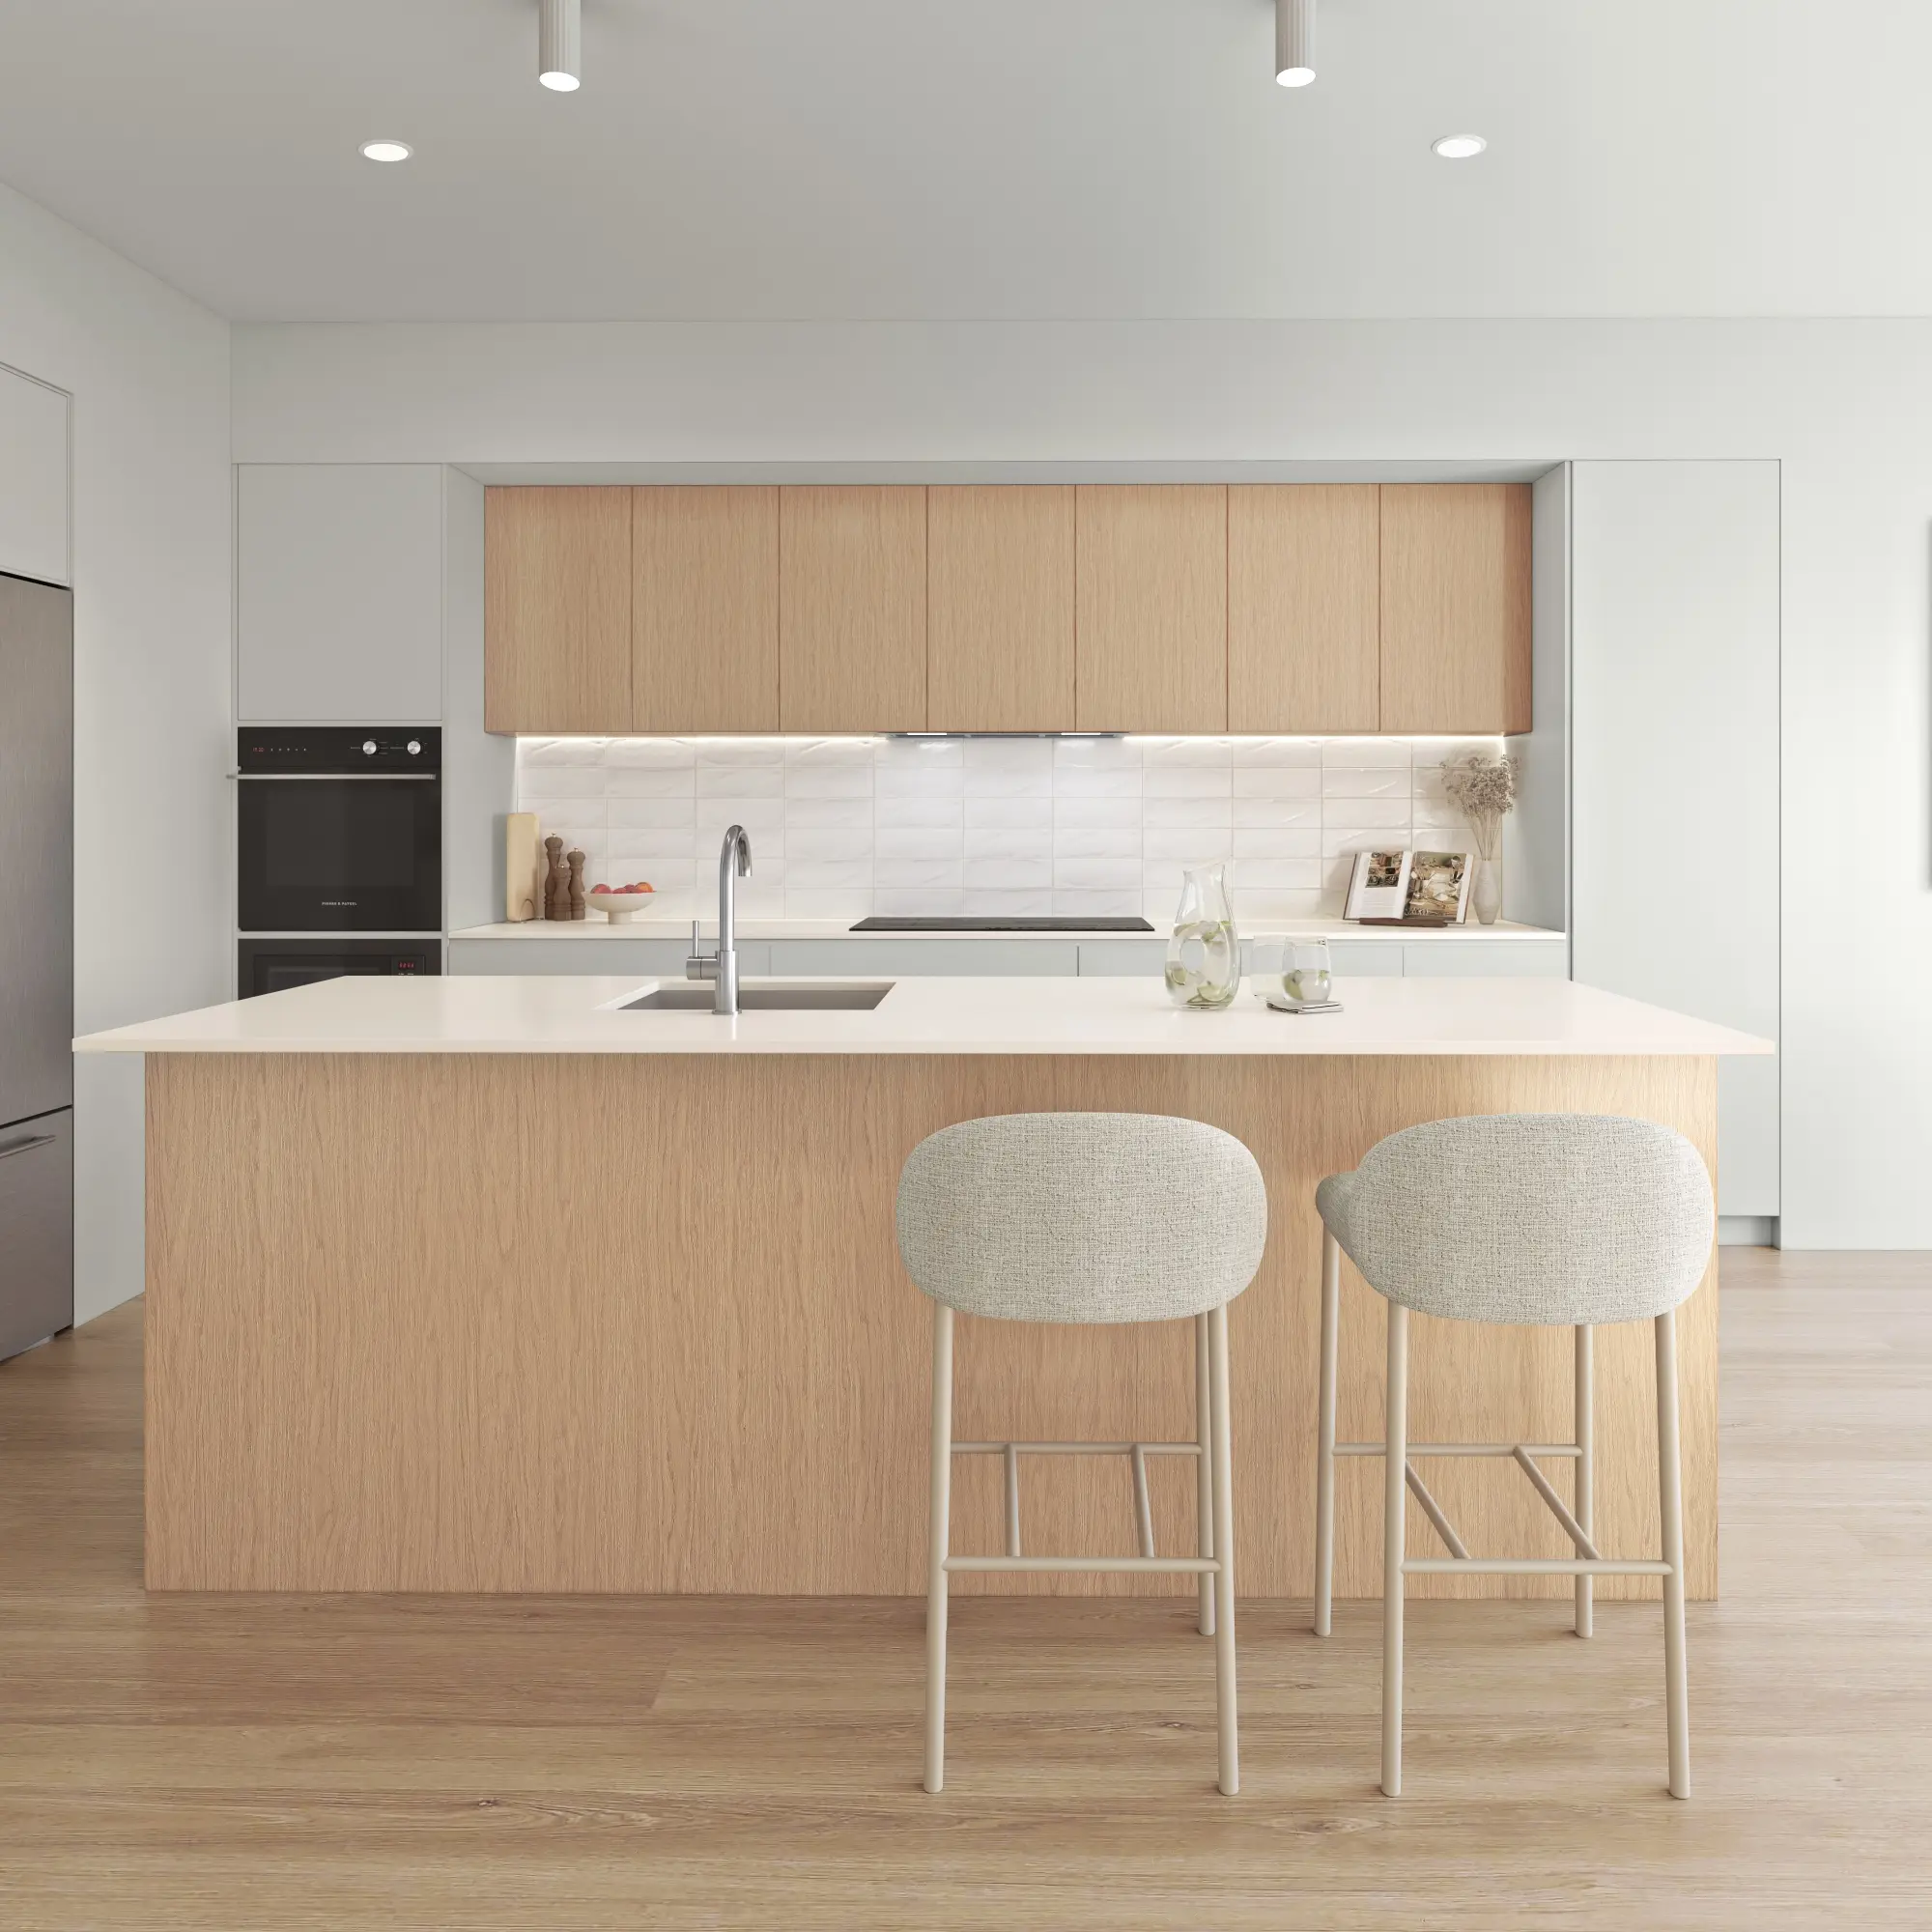
Kitchen Finish Options — Interior finishes architectural visualisation

Interior finishes

Kitchen Finish Options

View project

Three finish schemes for one kitchen, from one camera in identical light, so the finishes are the only thing that changes between frames.
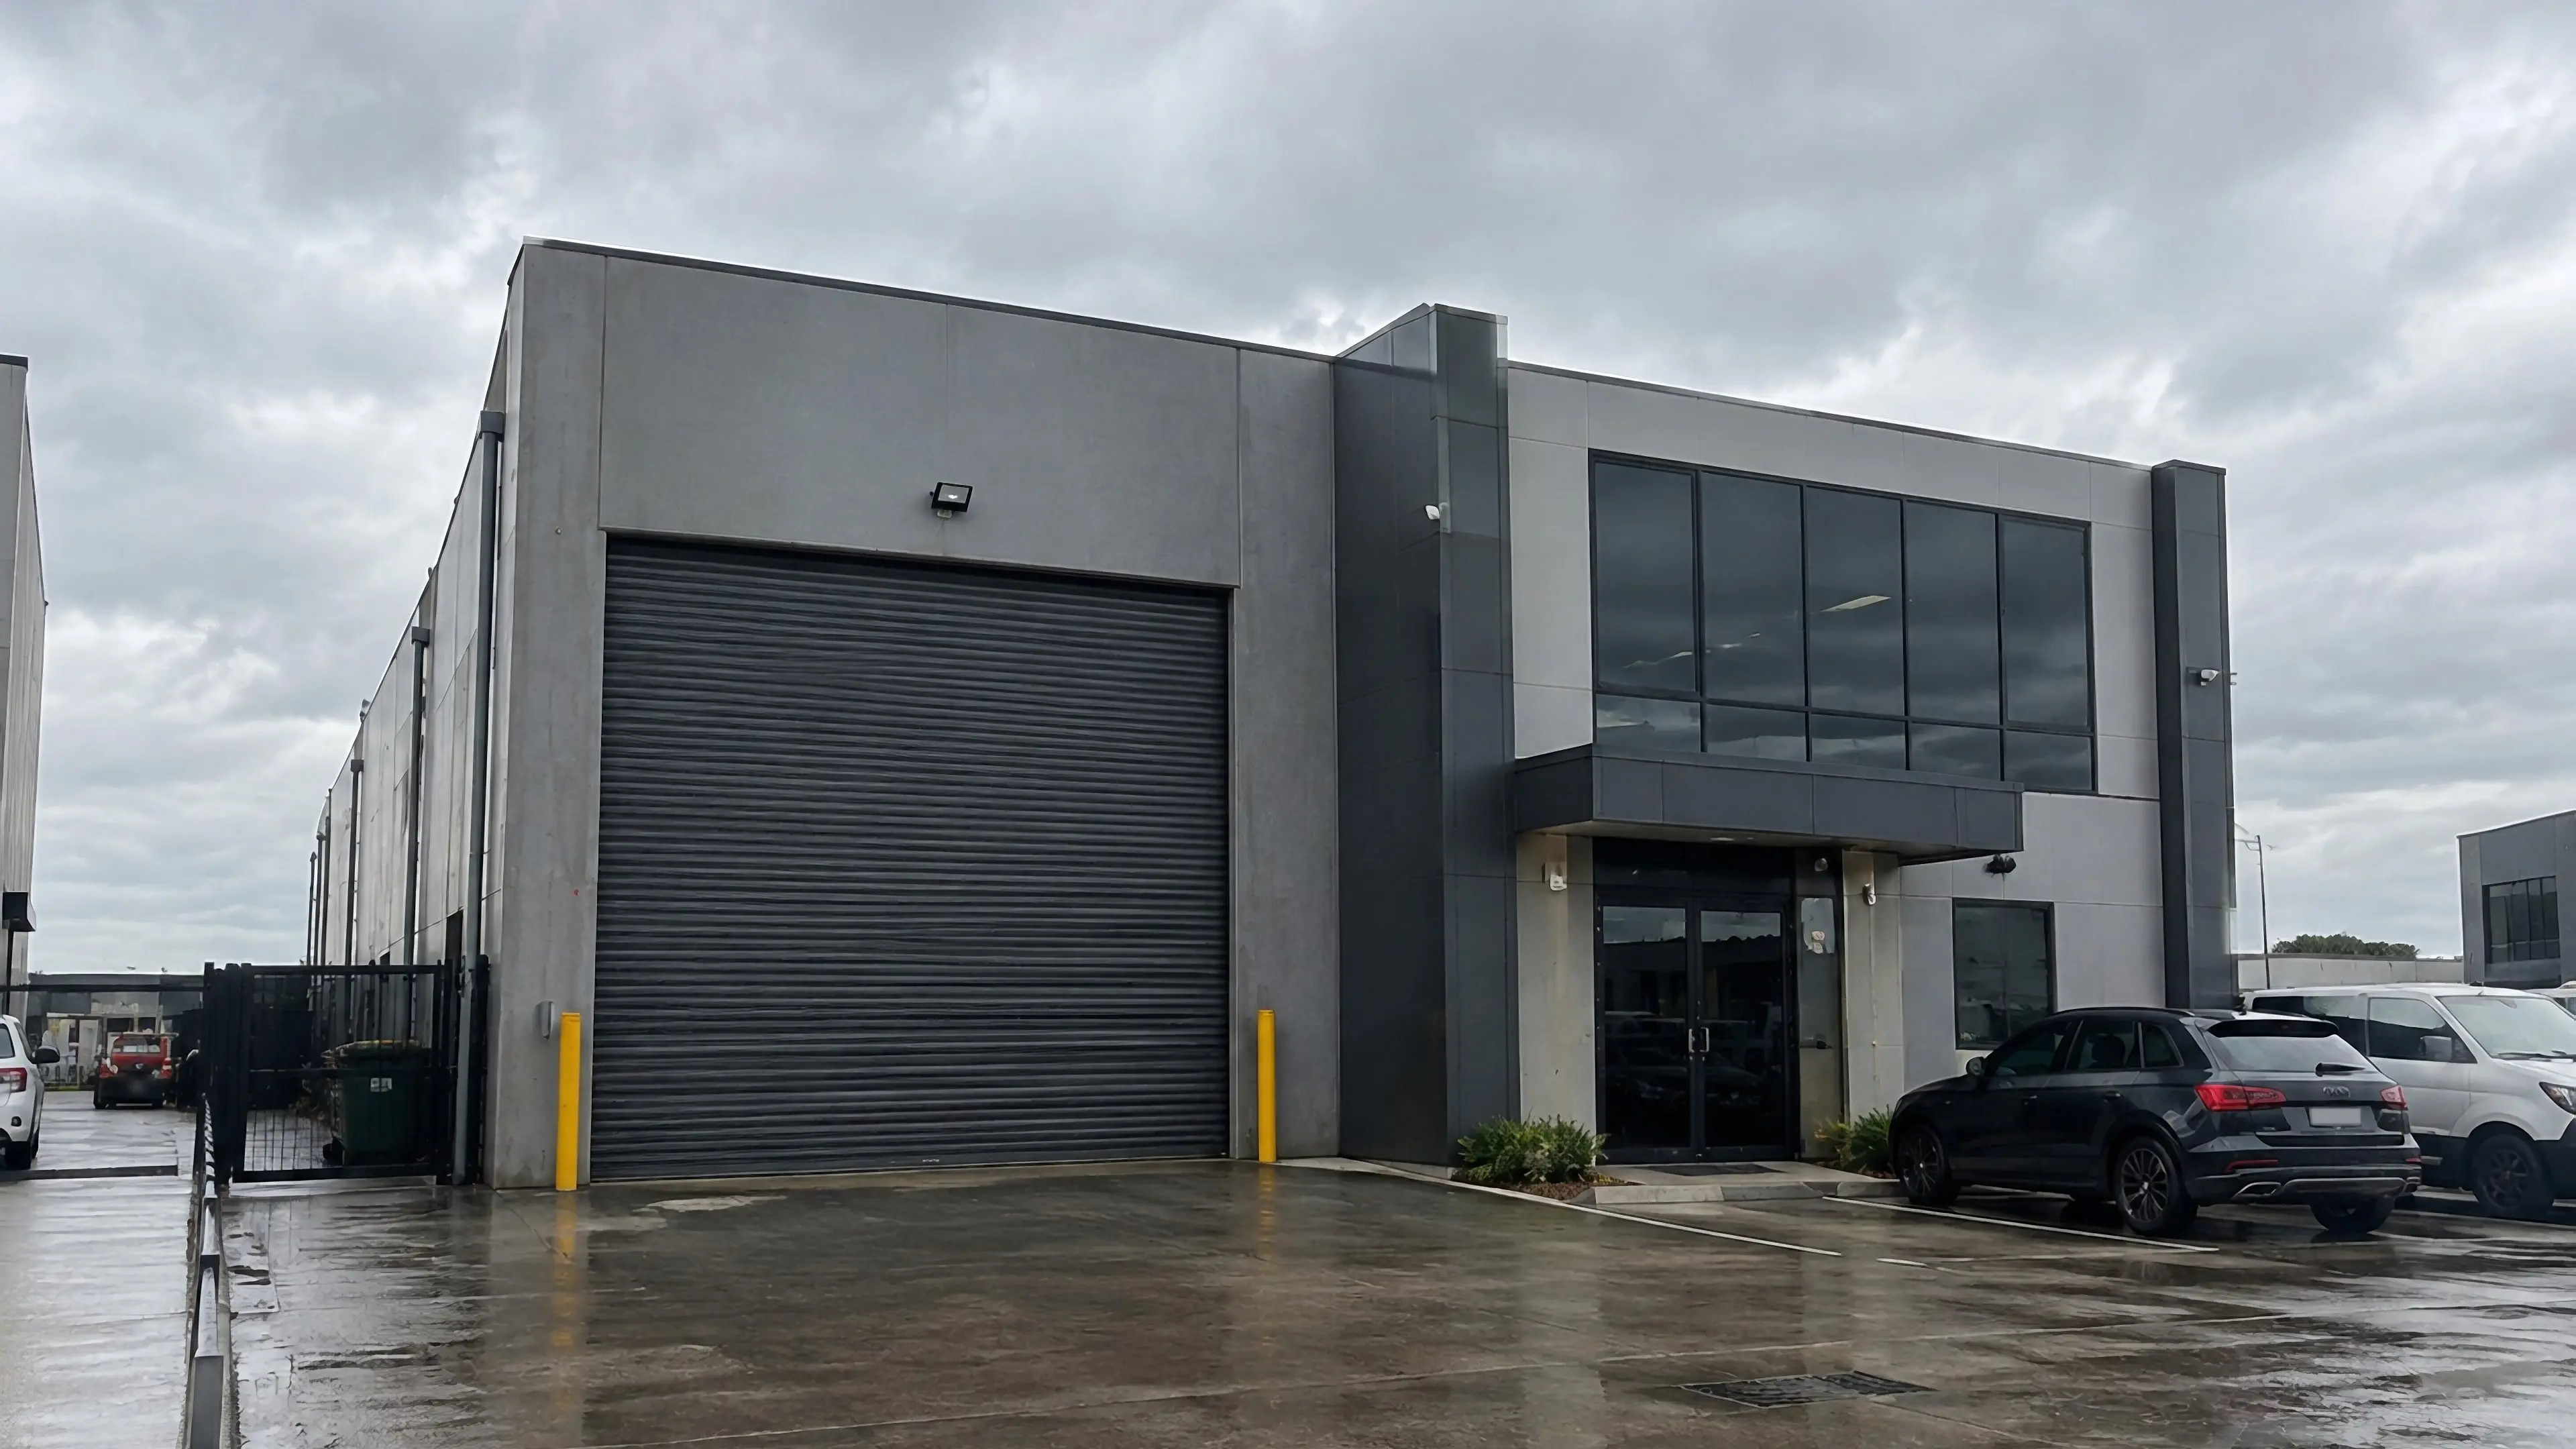
Industrial Park — Industrial development architectural visualisation

Industrial development

Industrial Park

View project

One unit in an industrial park on a wet, overcast day: the roller door, the glazed office above the entry and the forecourt, at the height a tenant sees them.
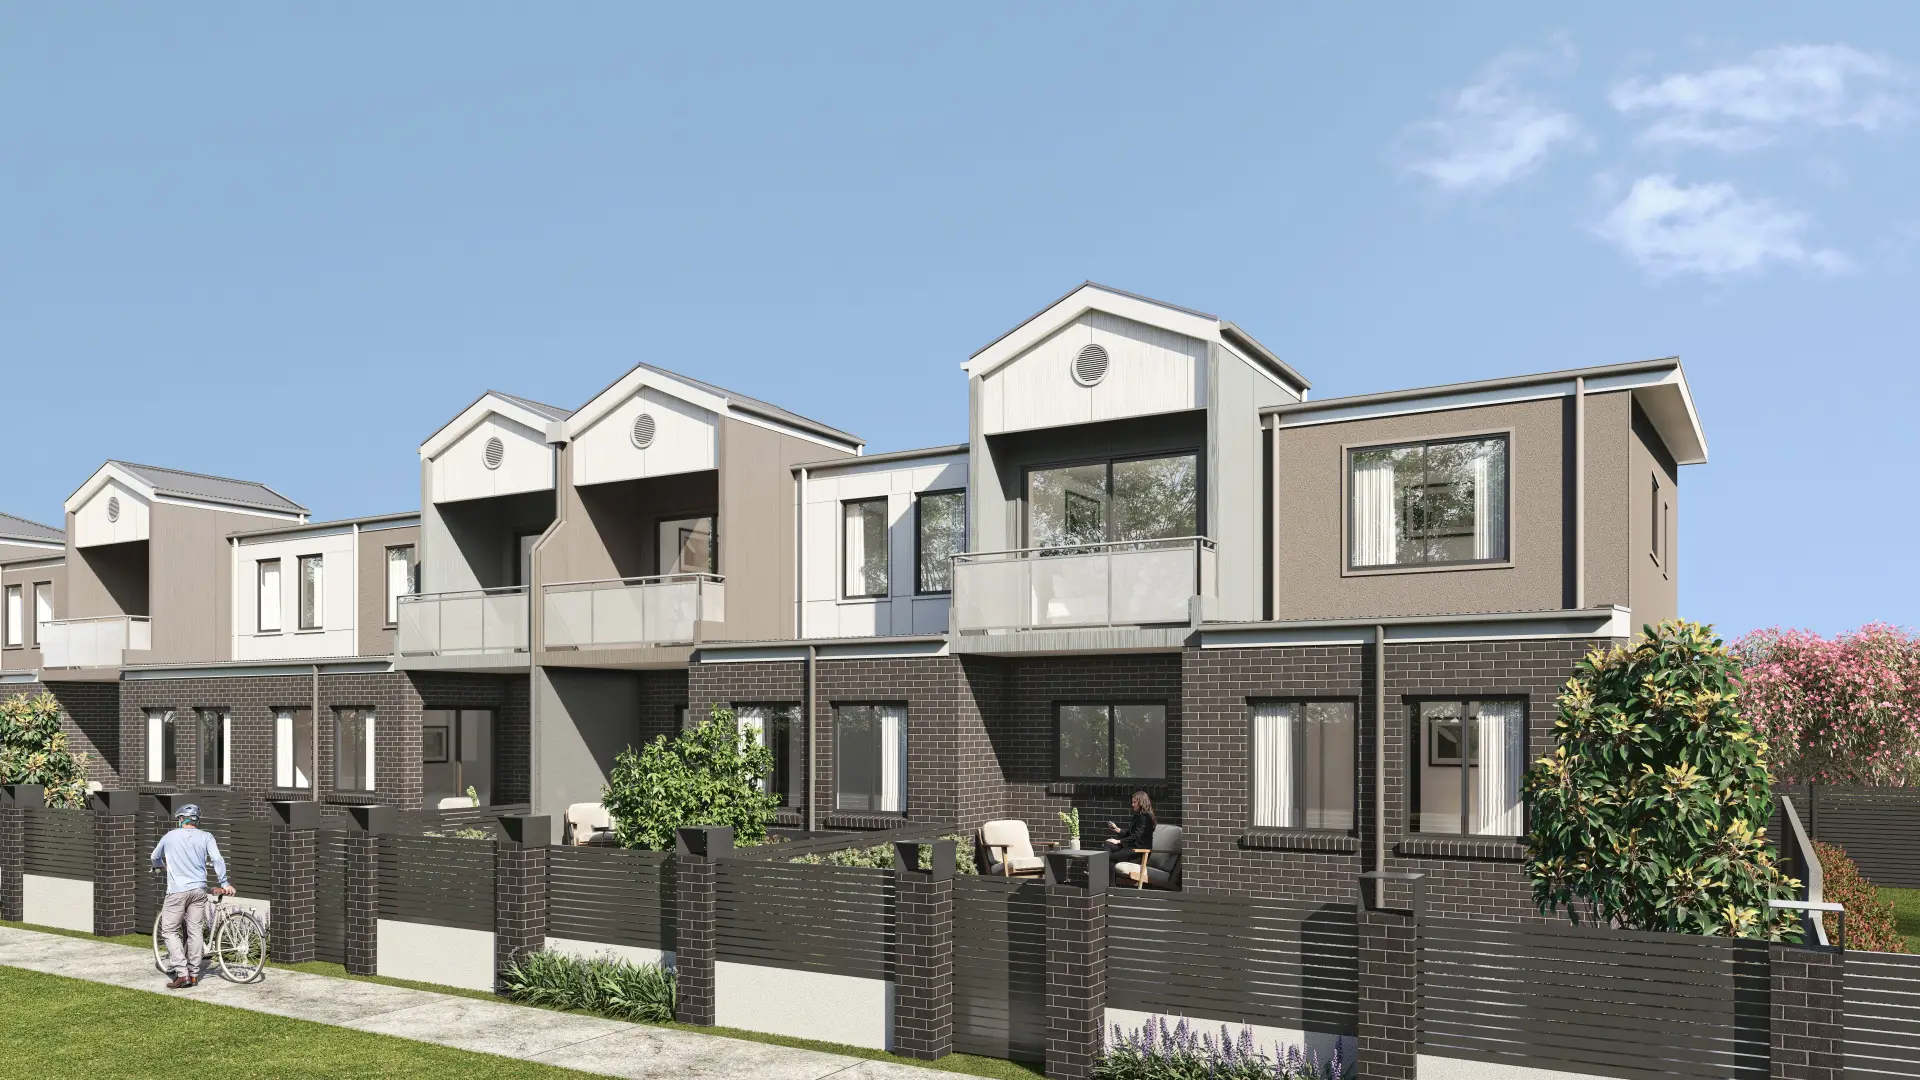
Townhouse Streetscape — Townhouse development architectural visualisation

Townhouse development · North-West Sydney

Townhouse Streetscape

View project

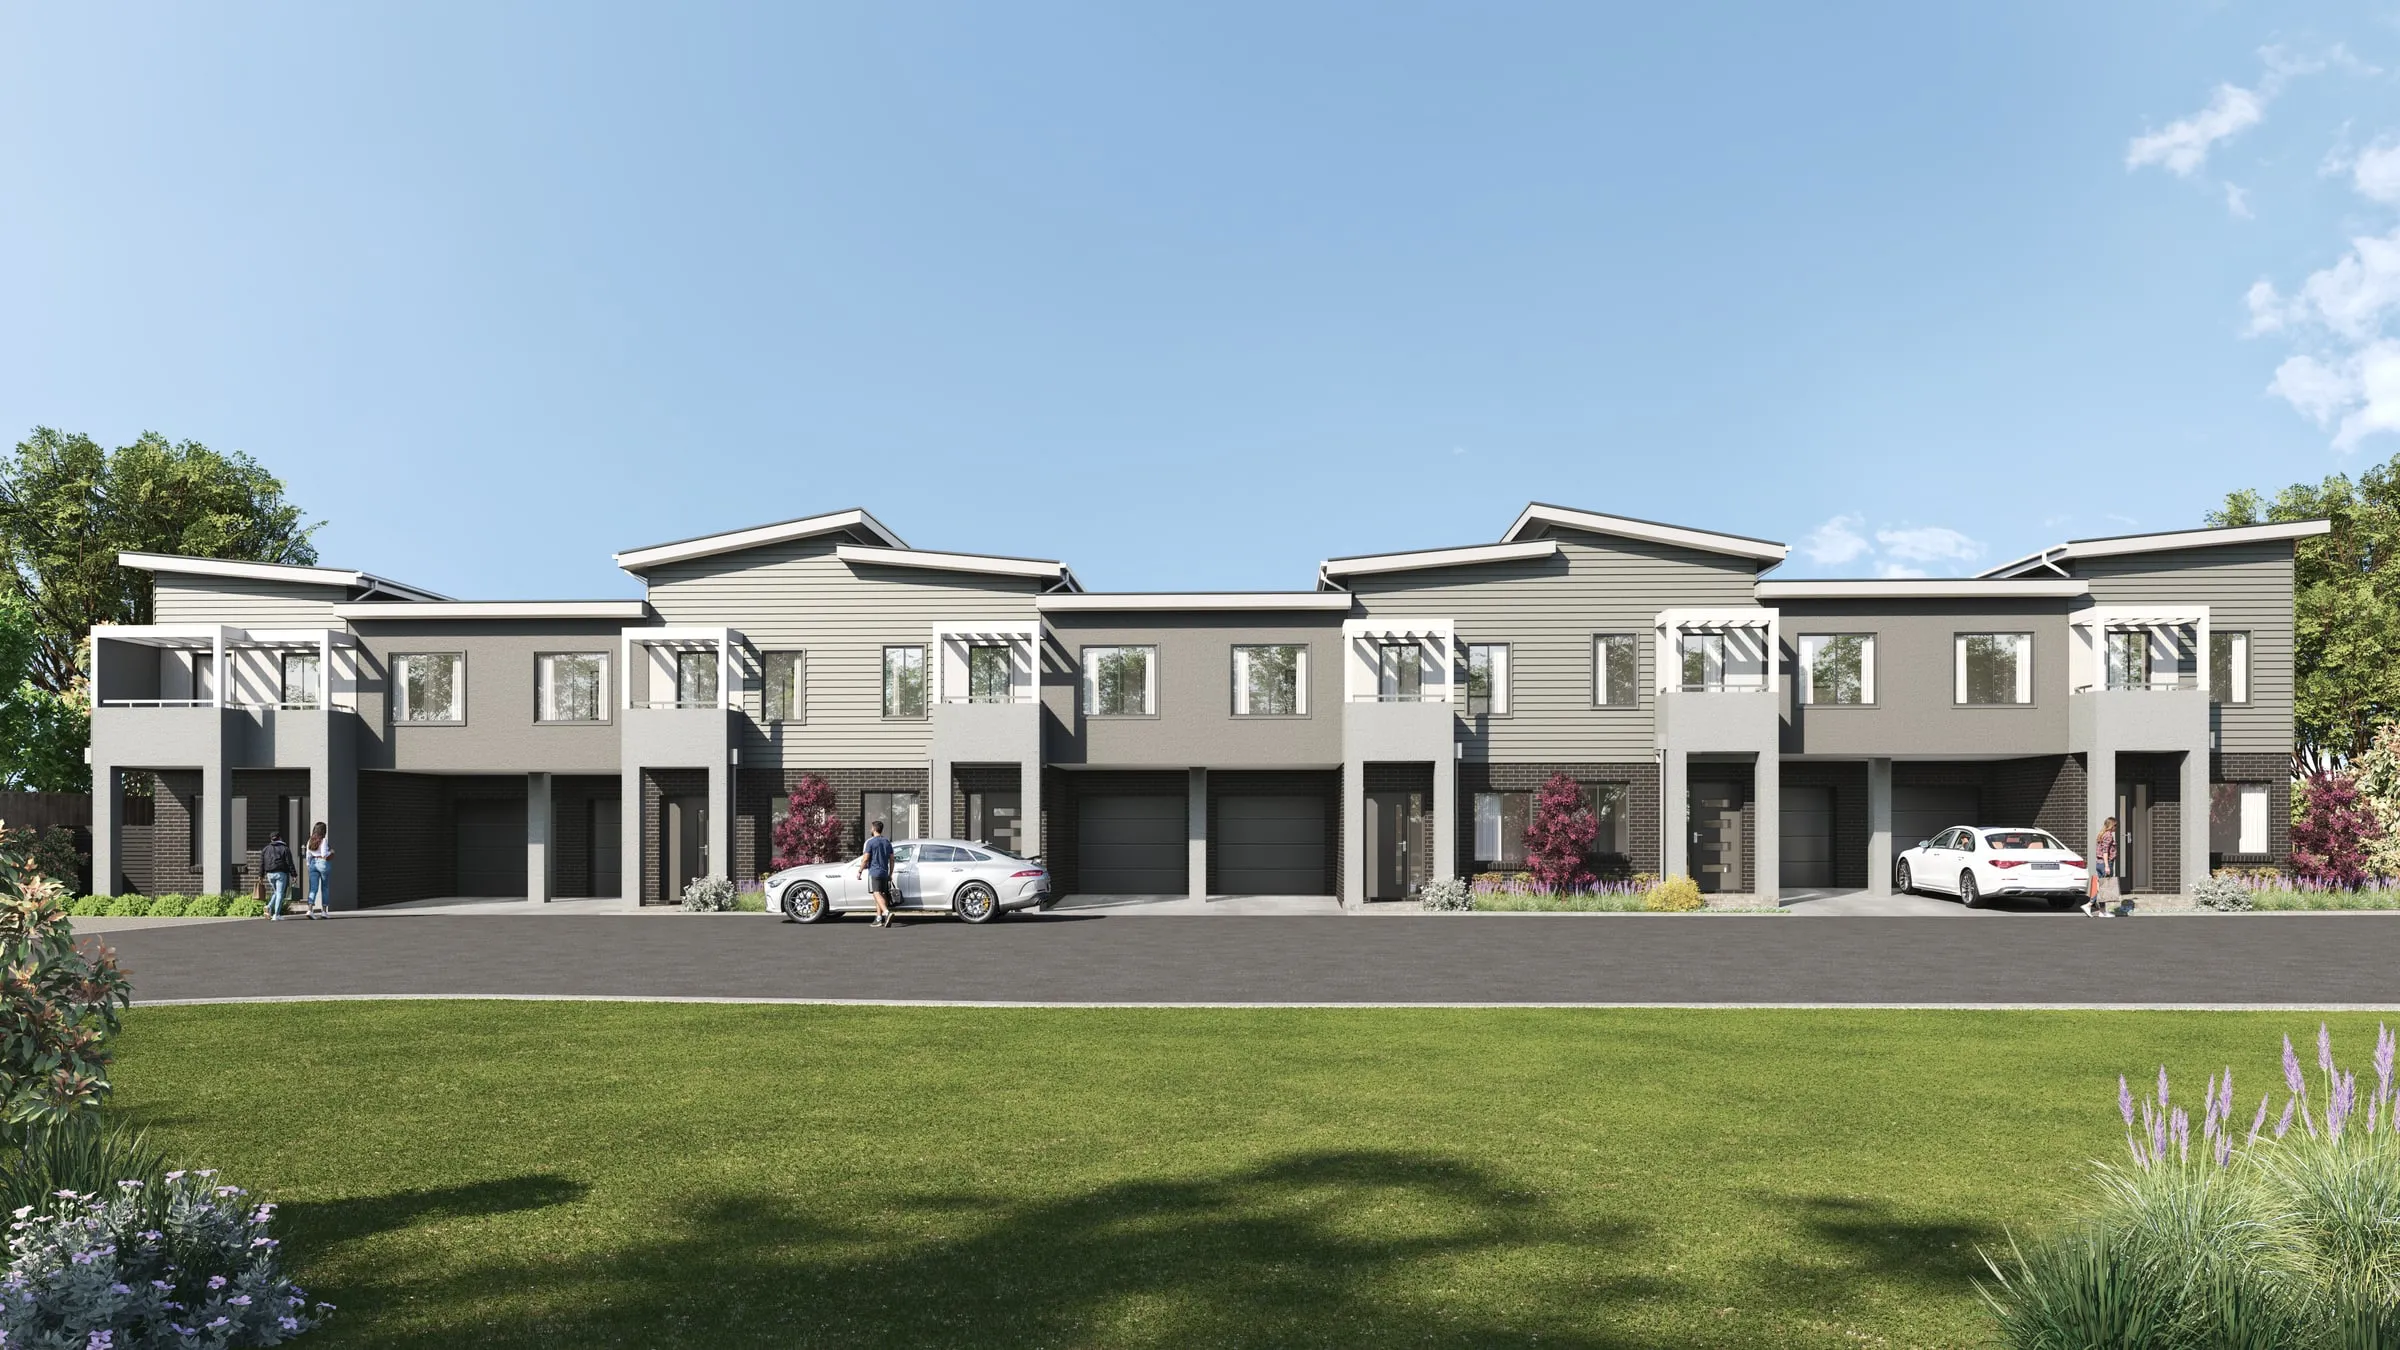
A townhouse row in north-west Sydney that reads as a street, not one home repeated: a camera at eye height, planting that varies, people in the frame.
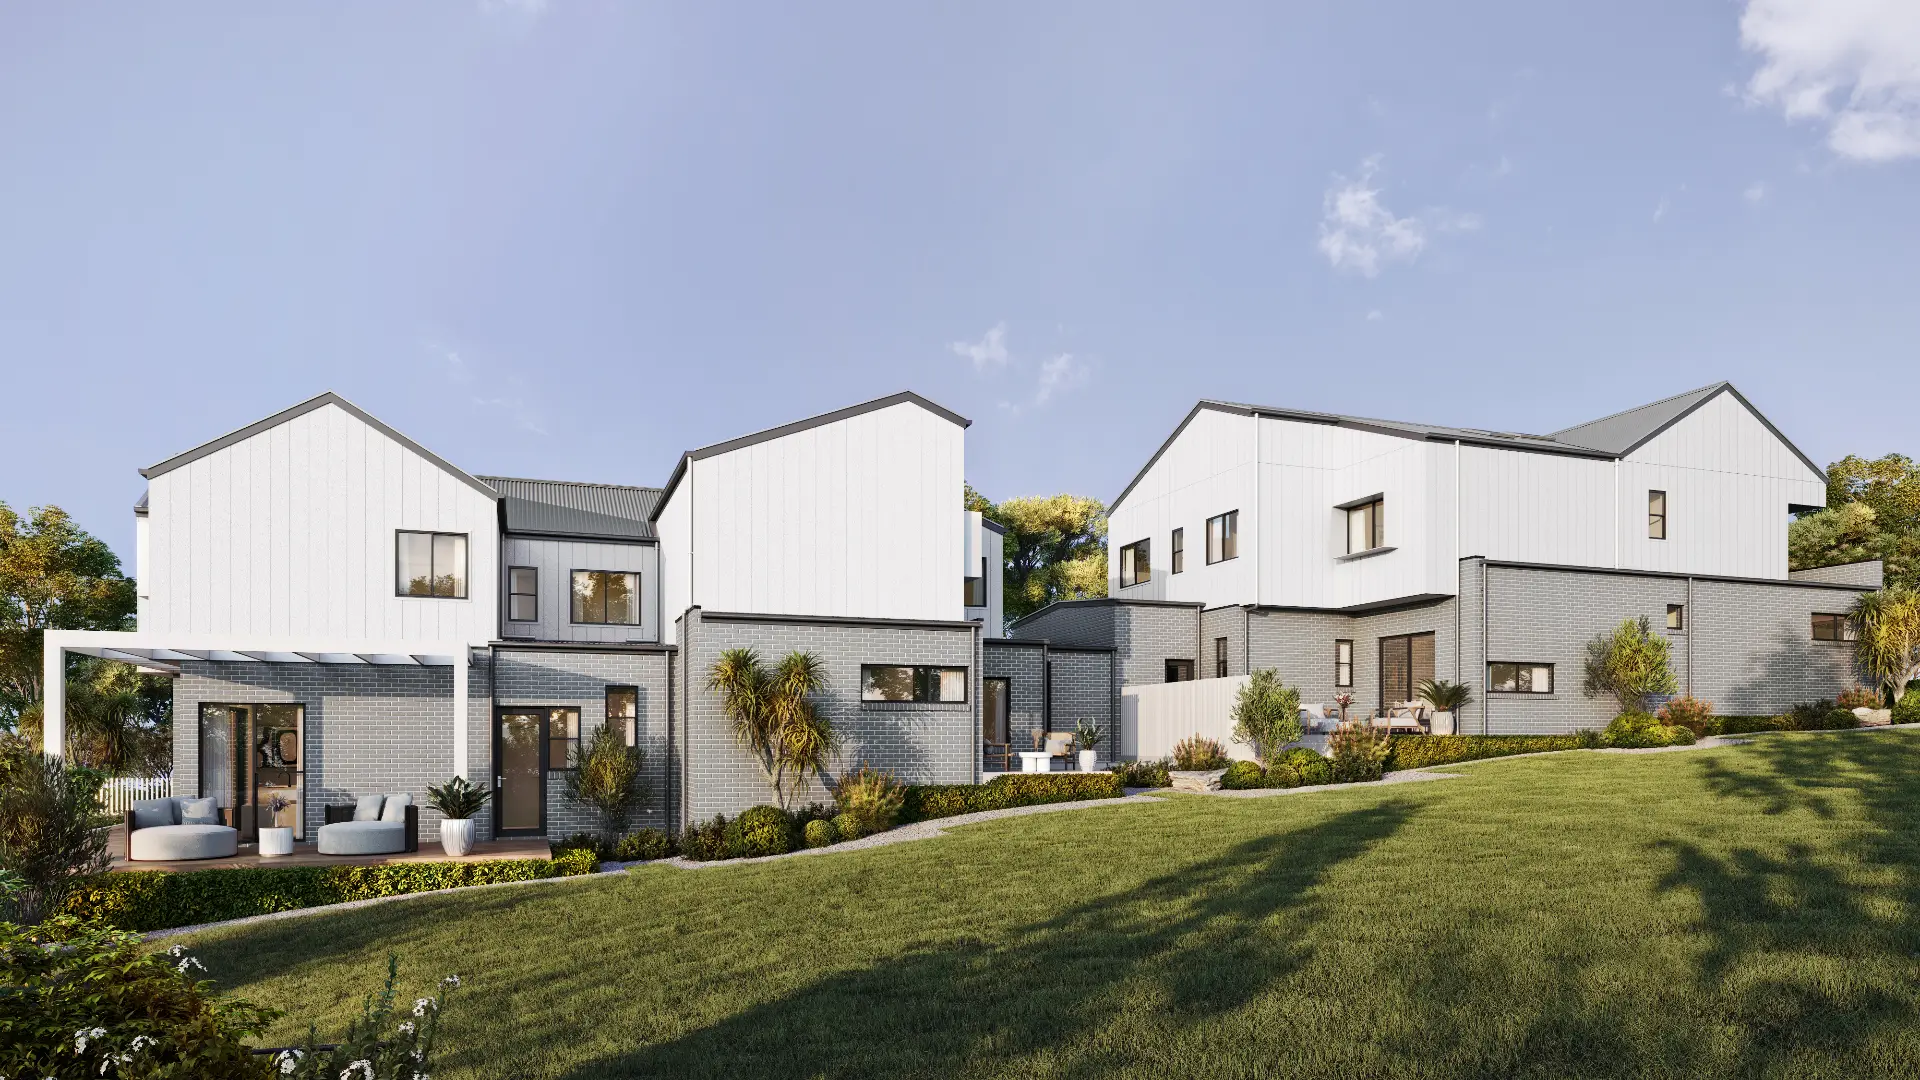
Lake Macquarie Townhouses — Townhouse development architectural visualisation

Townhouse development · Lake Macquarie, NSW

Lake Macquarie Townhouses

View project

Four attached townhouses in Lake Macquarie, NSW, shown in daylight from the garden side, so a buyer sees the lawn, the terraces and how each home opens onto them.

Exteriors

Exterior 3D renders

Homes in their street or landscape, each lit with the sun where it would really fall.
Exterior rendering →
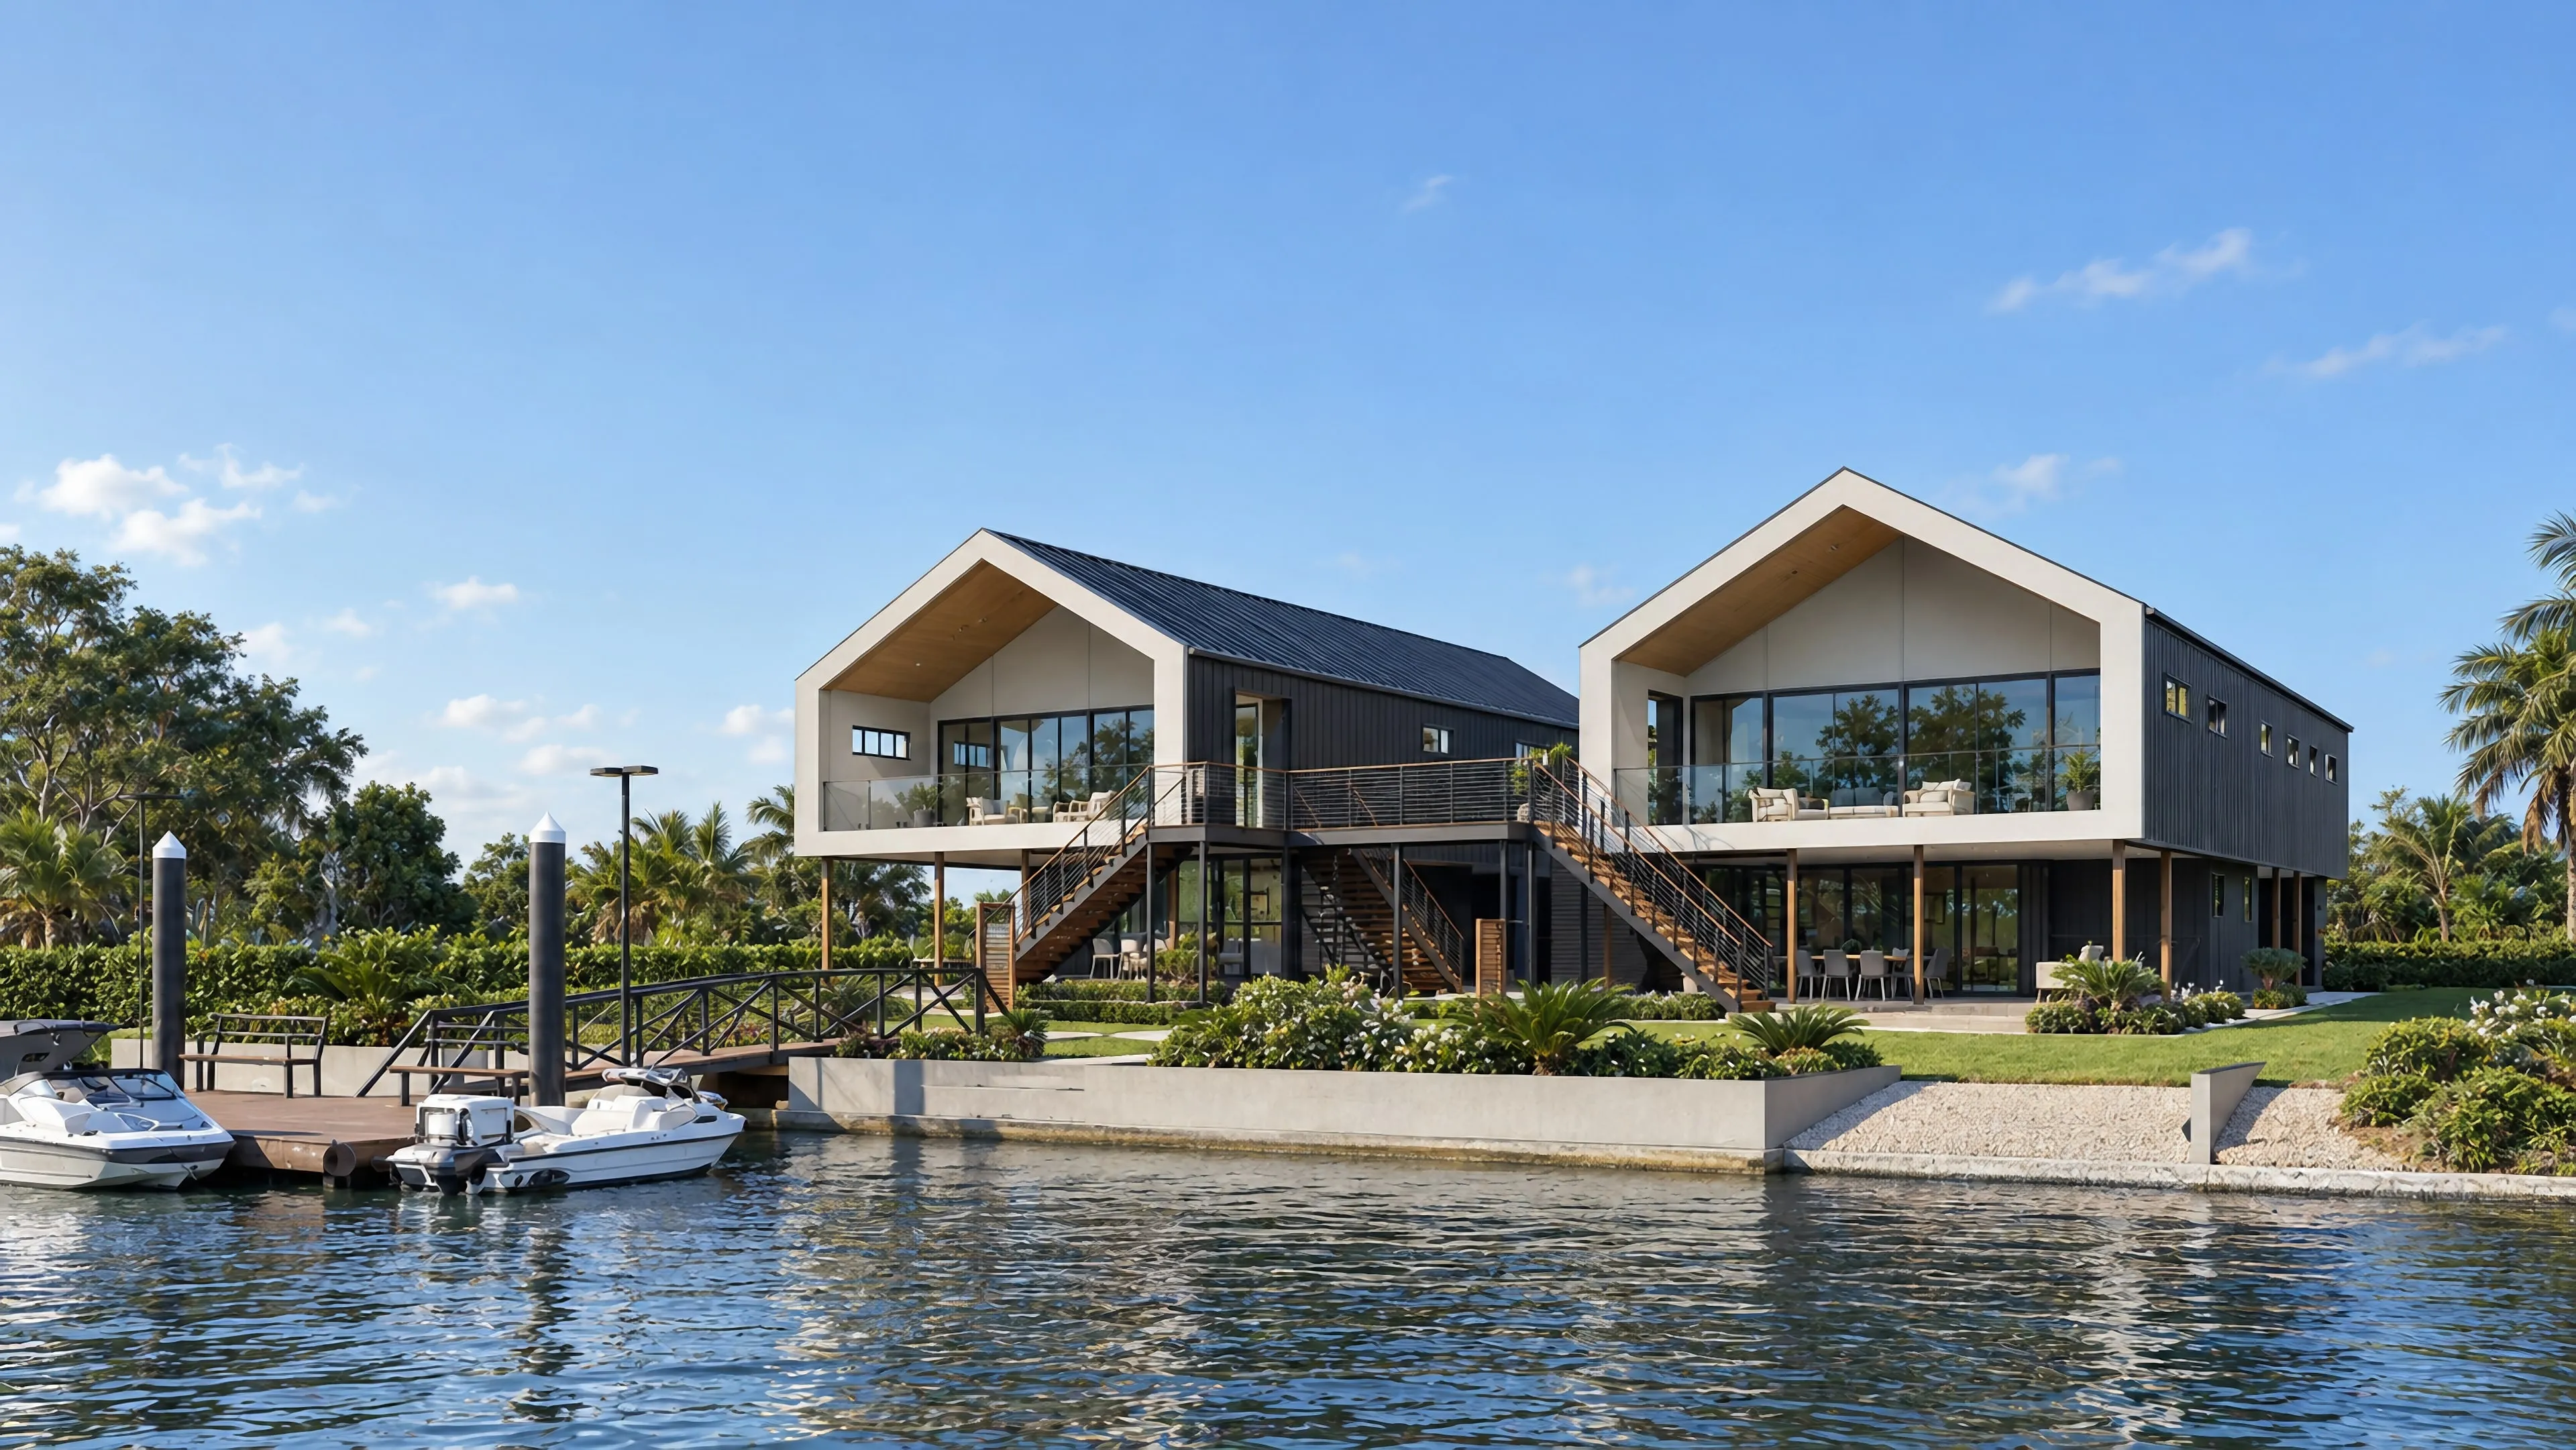
  • 3D exterior rendering of two dark-clad gabled homes with timber-lined gables and balconies above a waterfront lawn, with a jetty and two moored boats
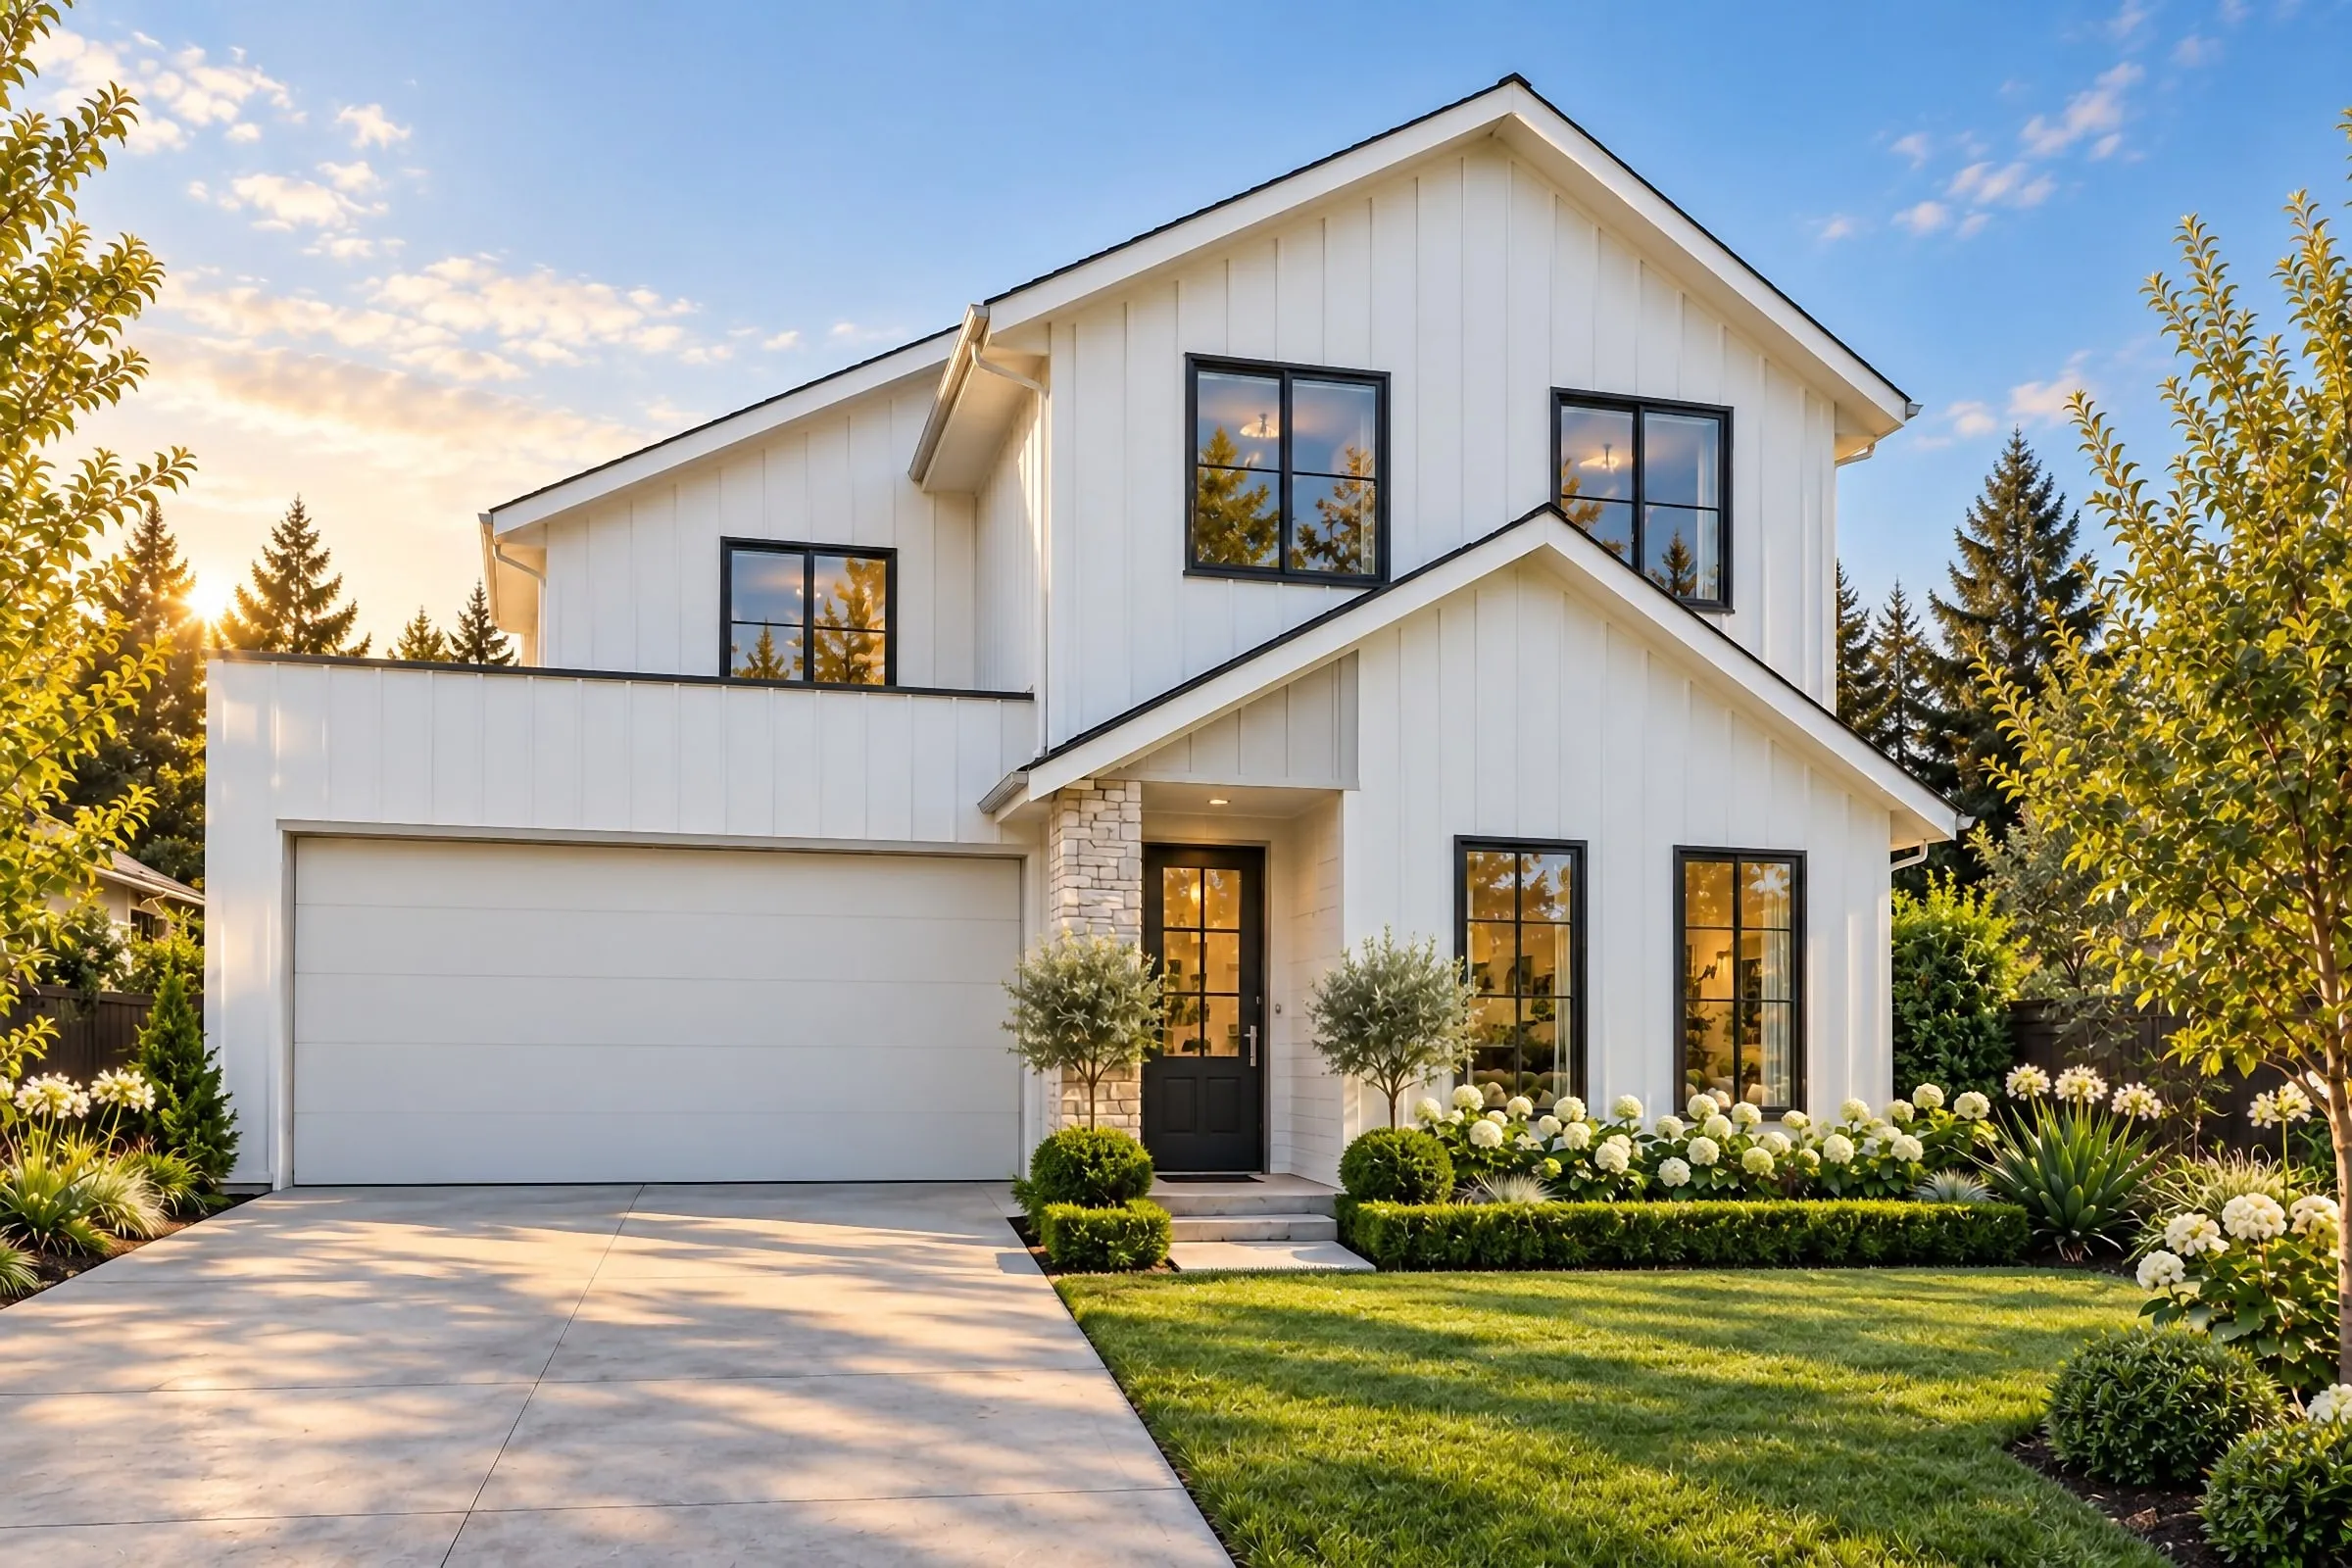
  • 3D exterior rendering of a two-storey white board-and-batten farmhouse with black windows and a stone entry, lit by a low golden sun
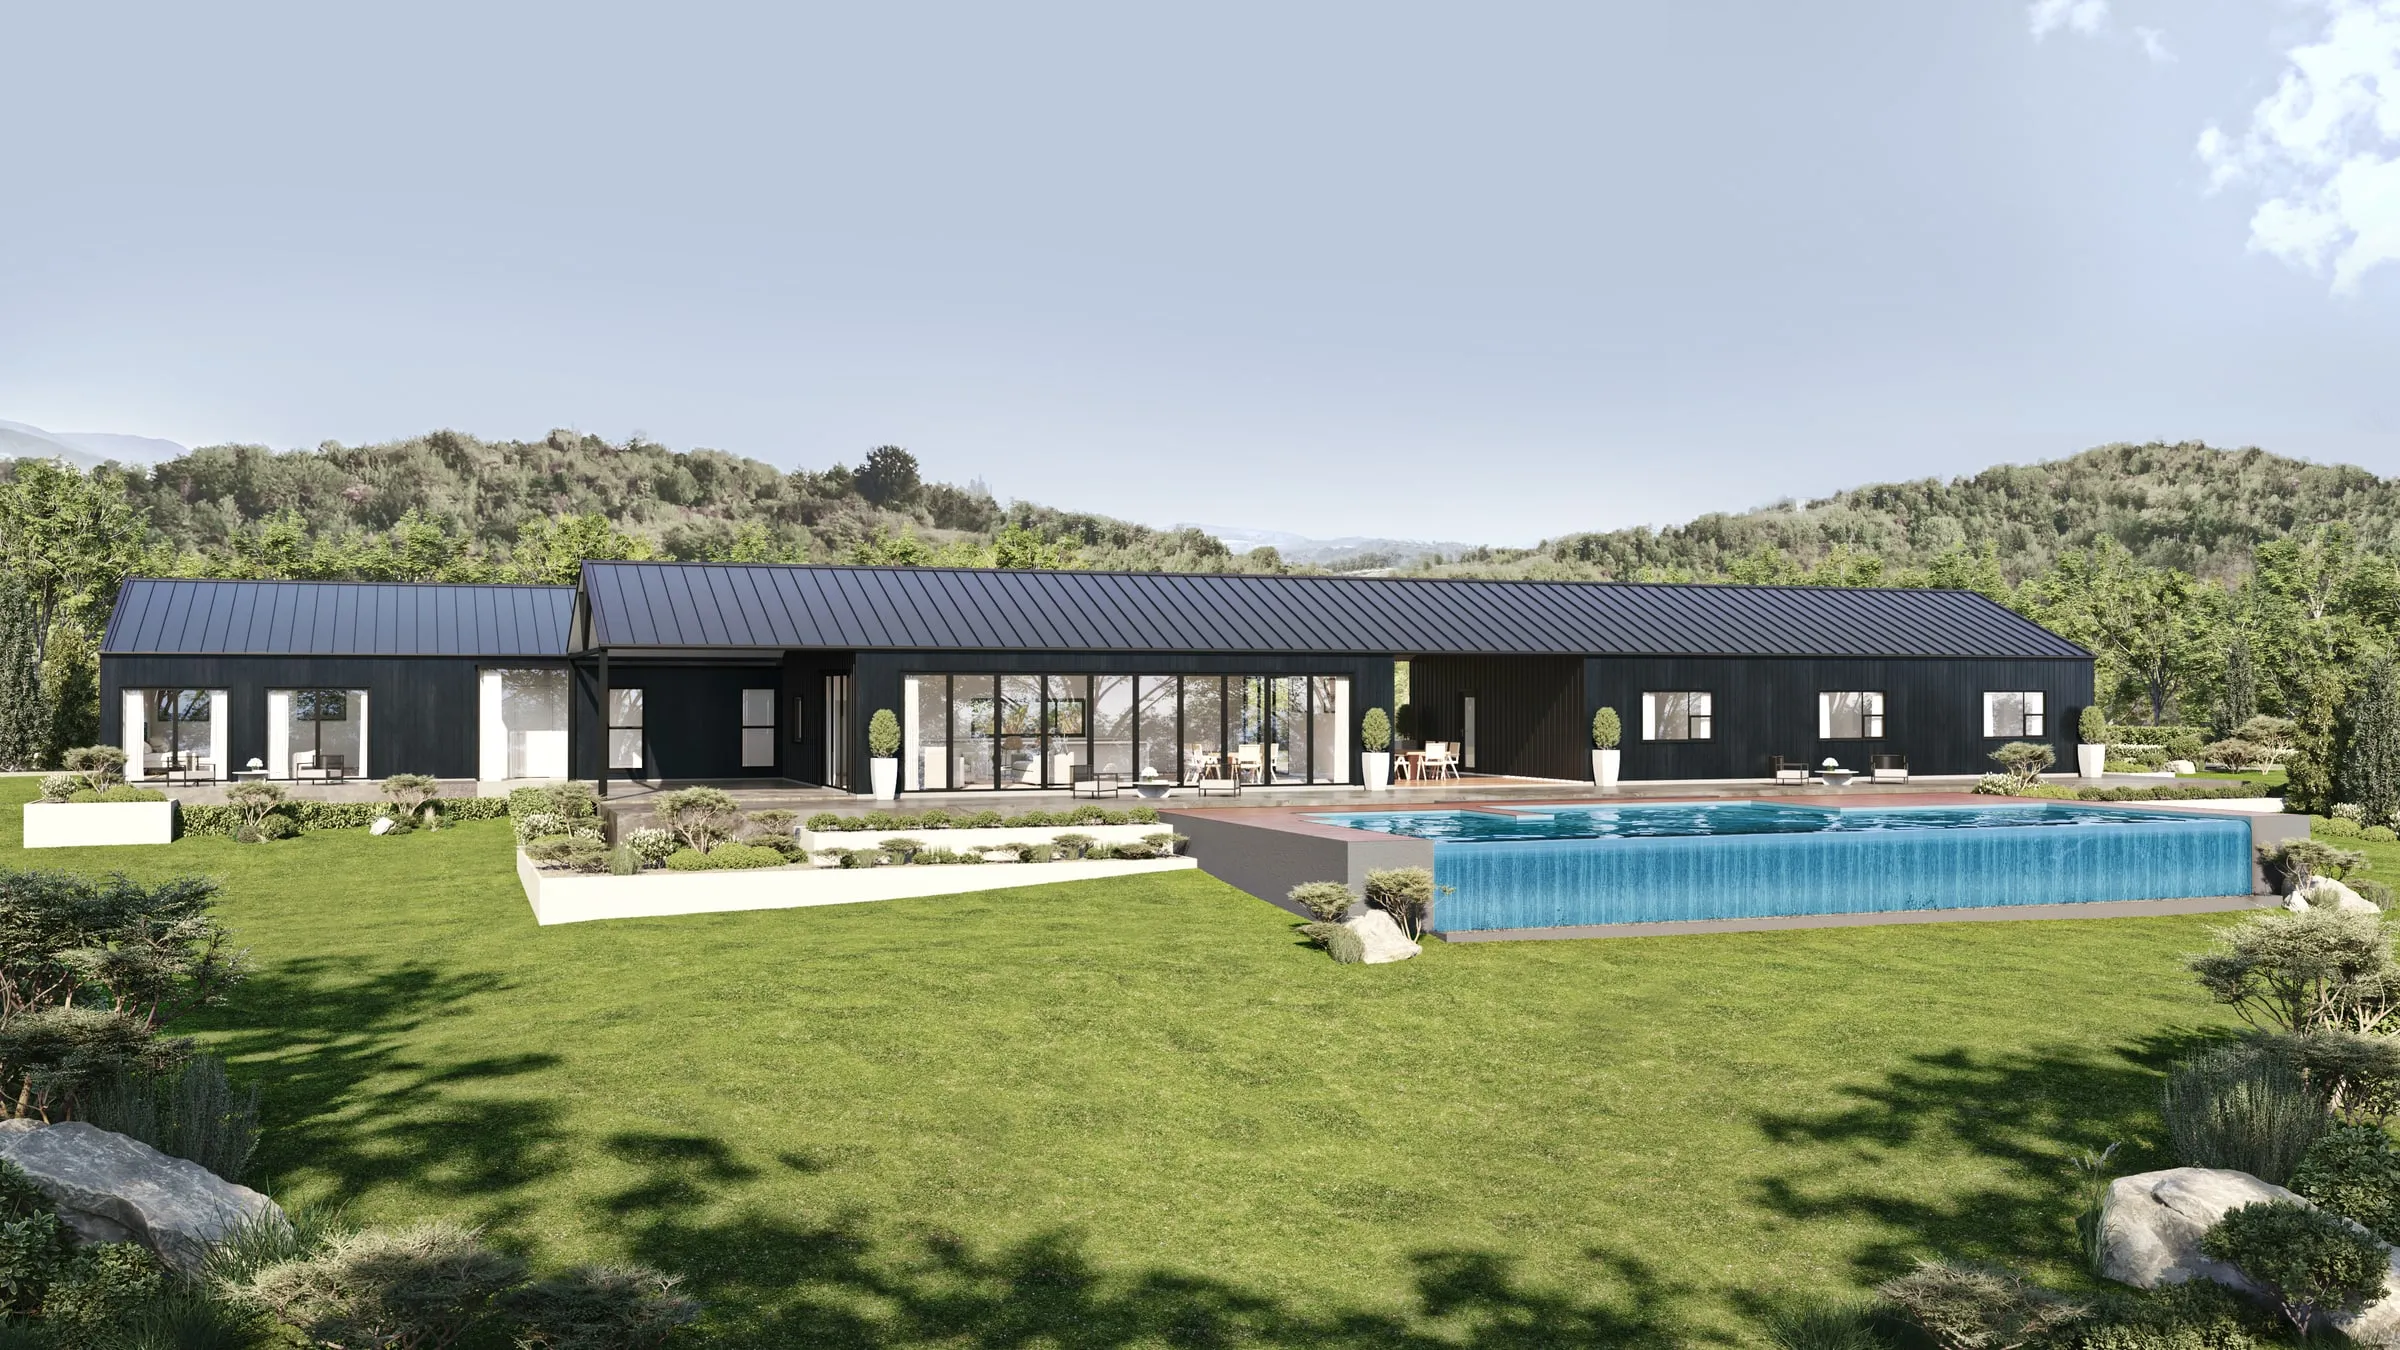
  • 3D exterior rendering of a long dark pavilion home on acreage with an infinity-edge pool and wooded hills behind
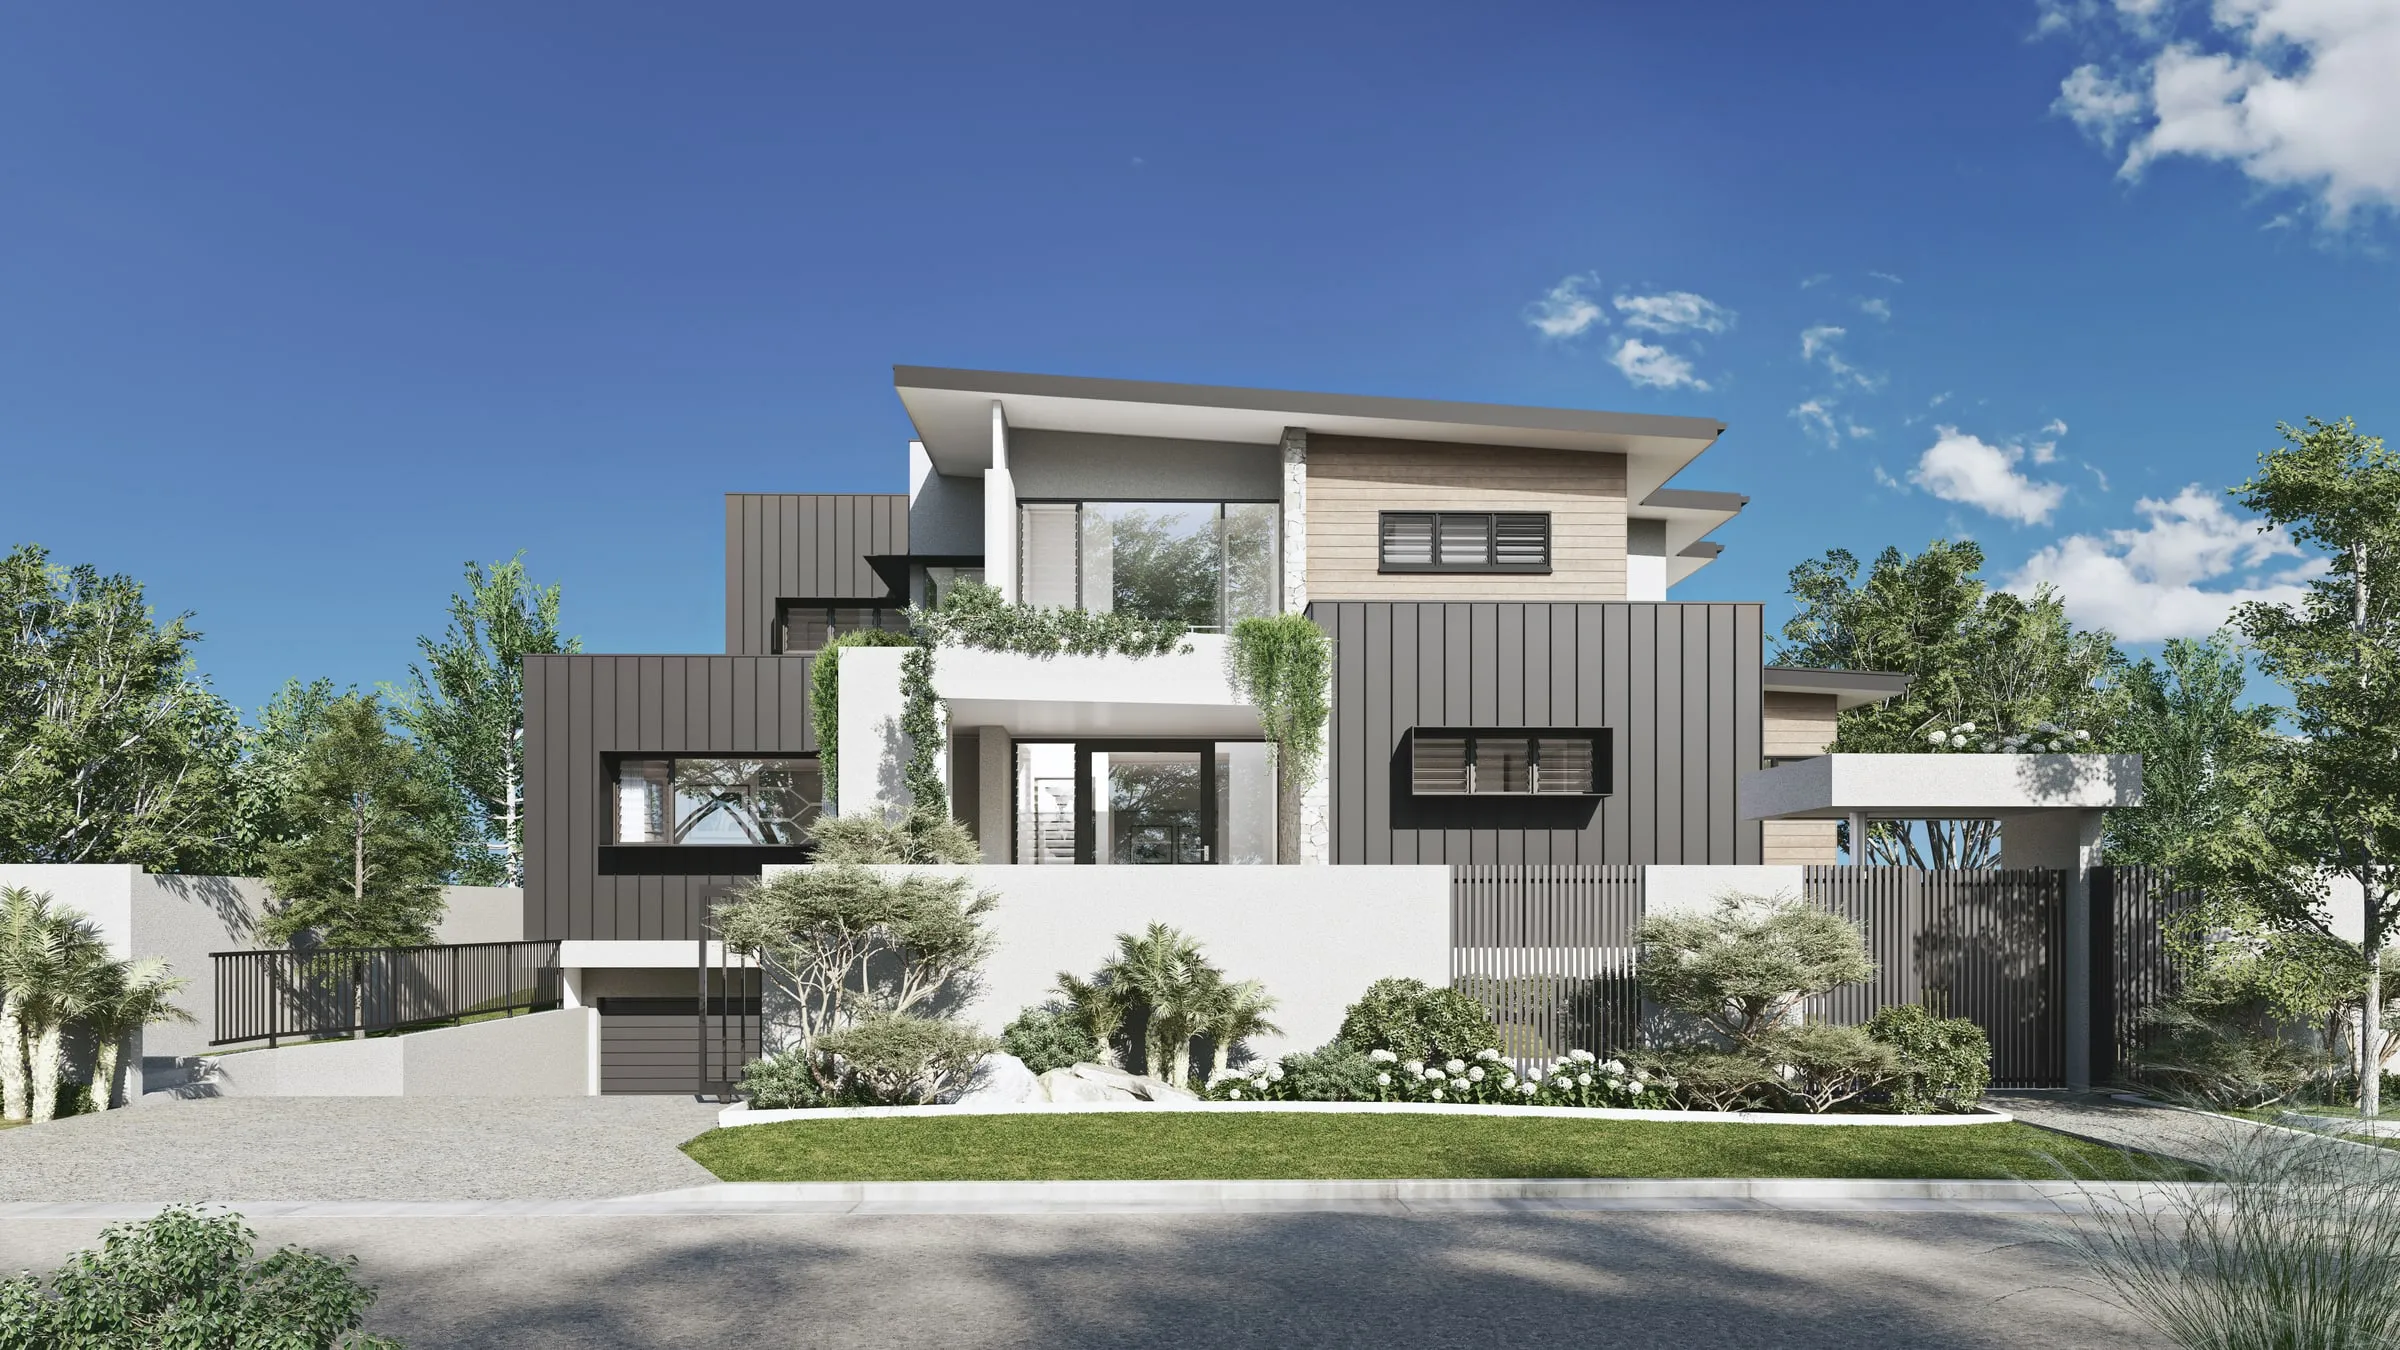
  • 3D exterior rendering of a stepped contemporary home with dark cladding, planted terraces and a slatted gate
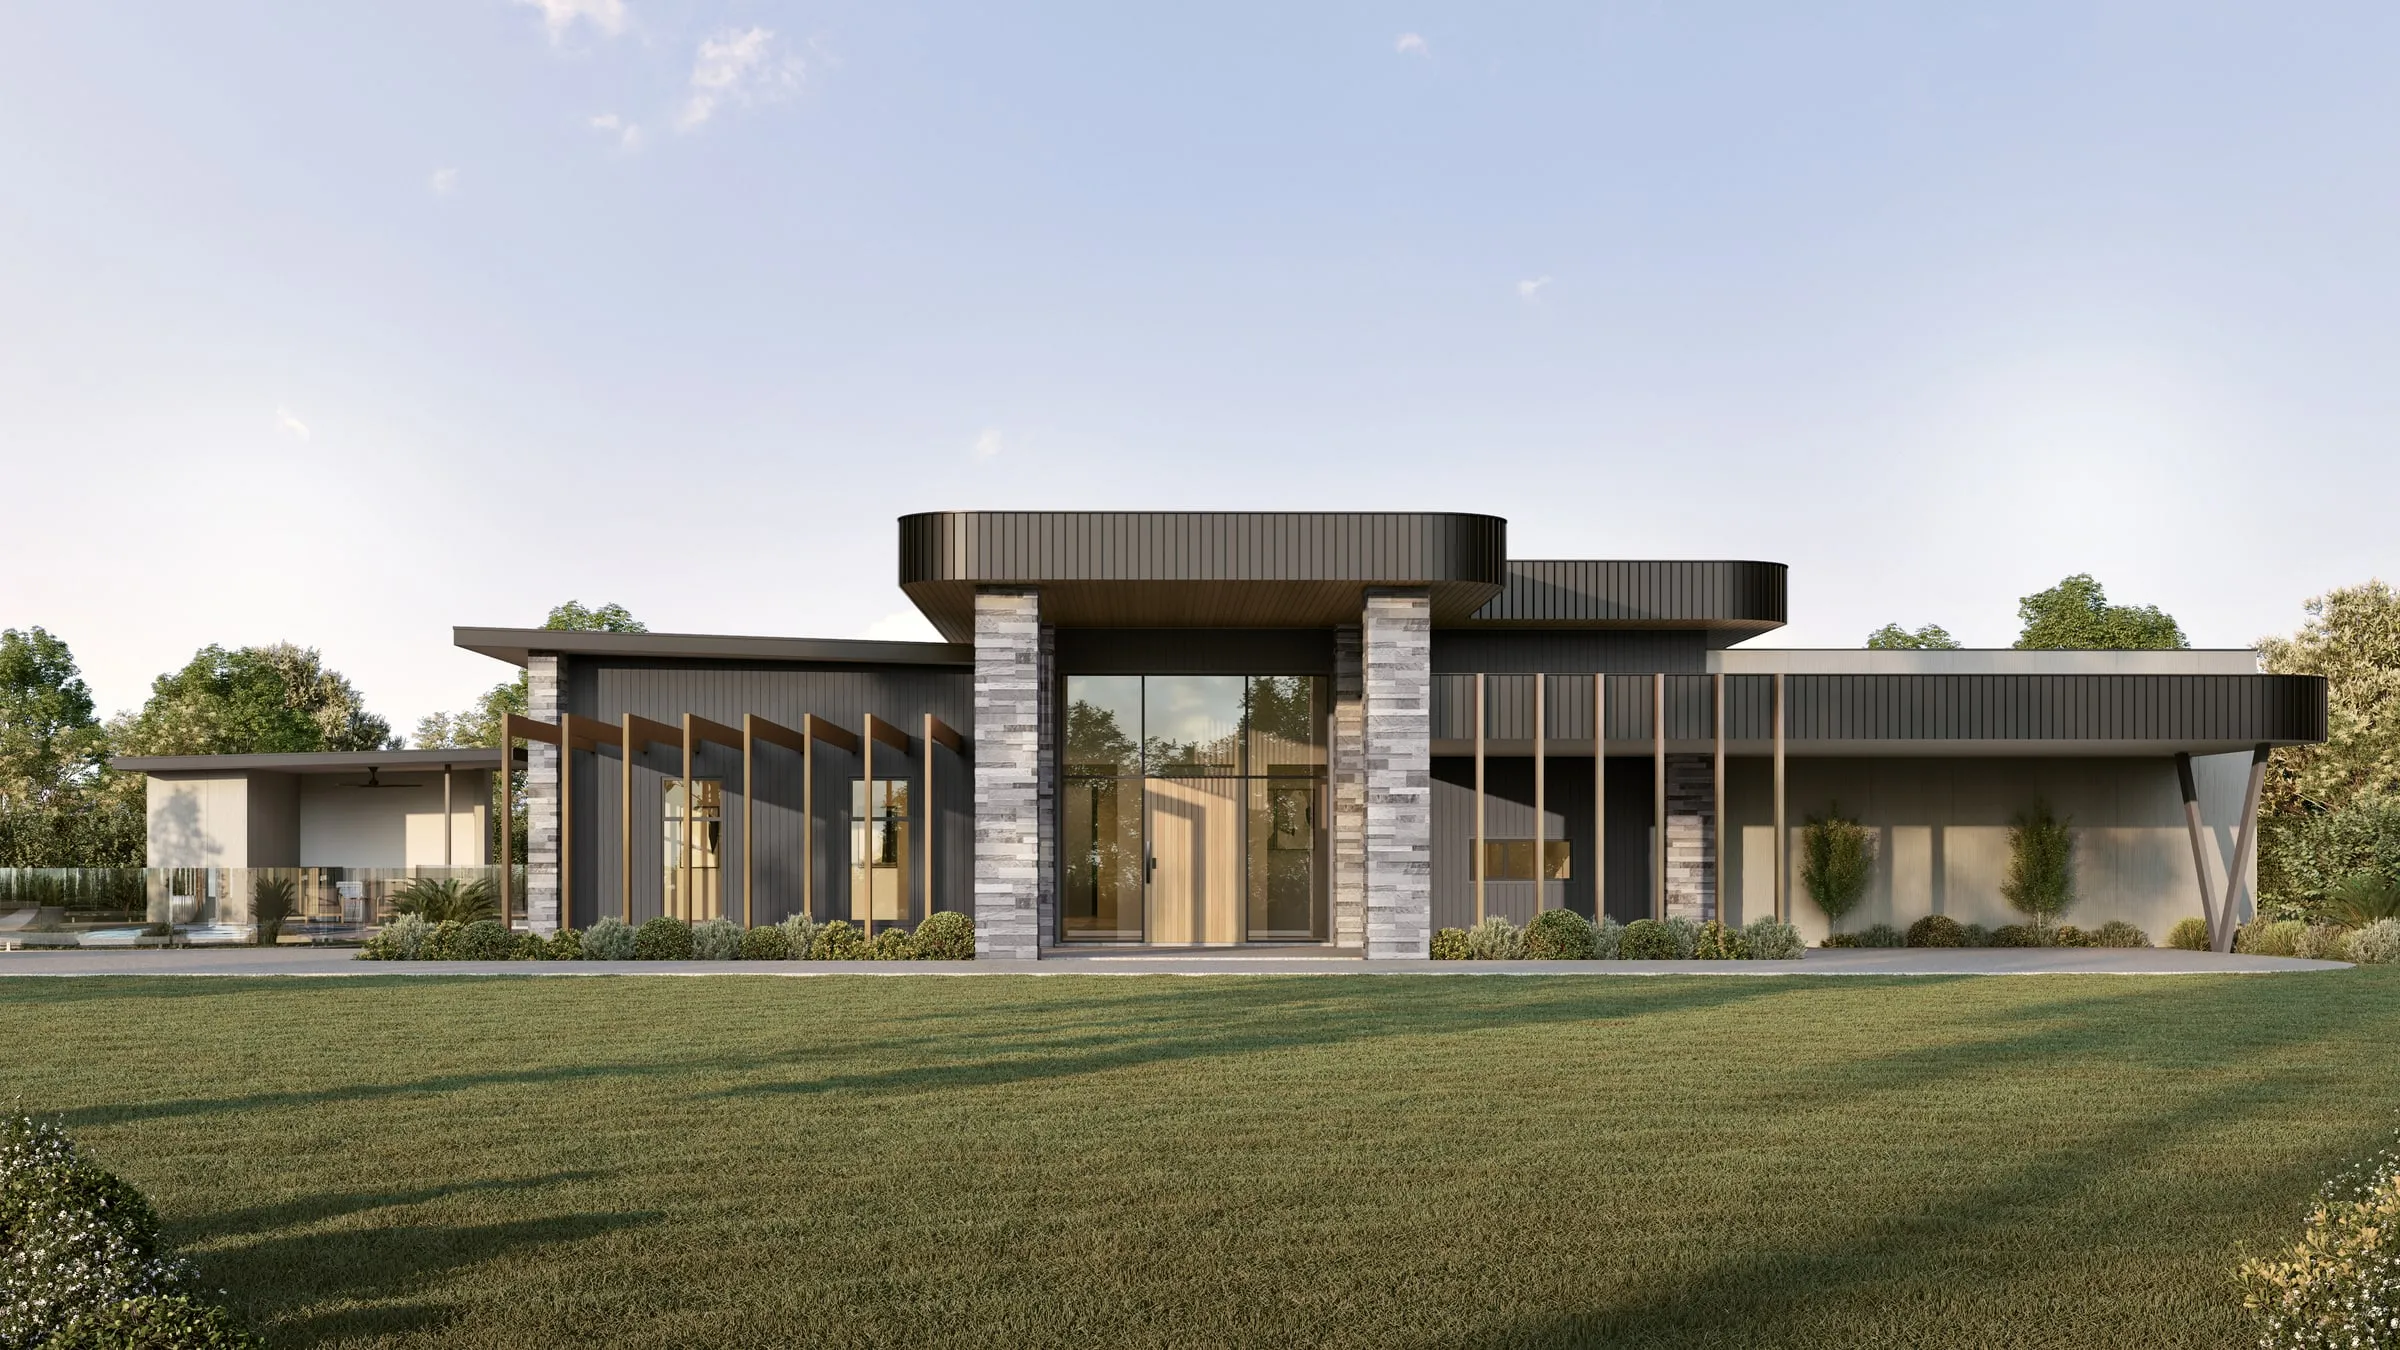
  • 3D exterior rendering of a low pavilion home with dark cladding, stone piers and timber fins across a wide lawn
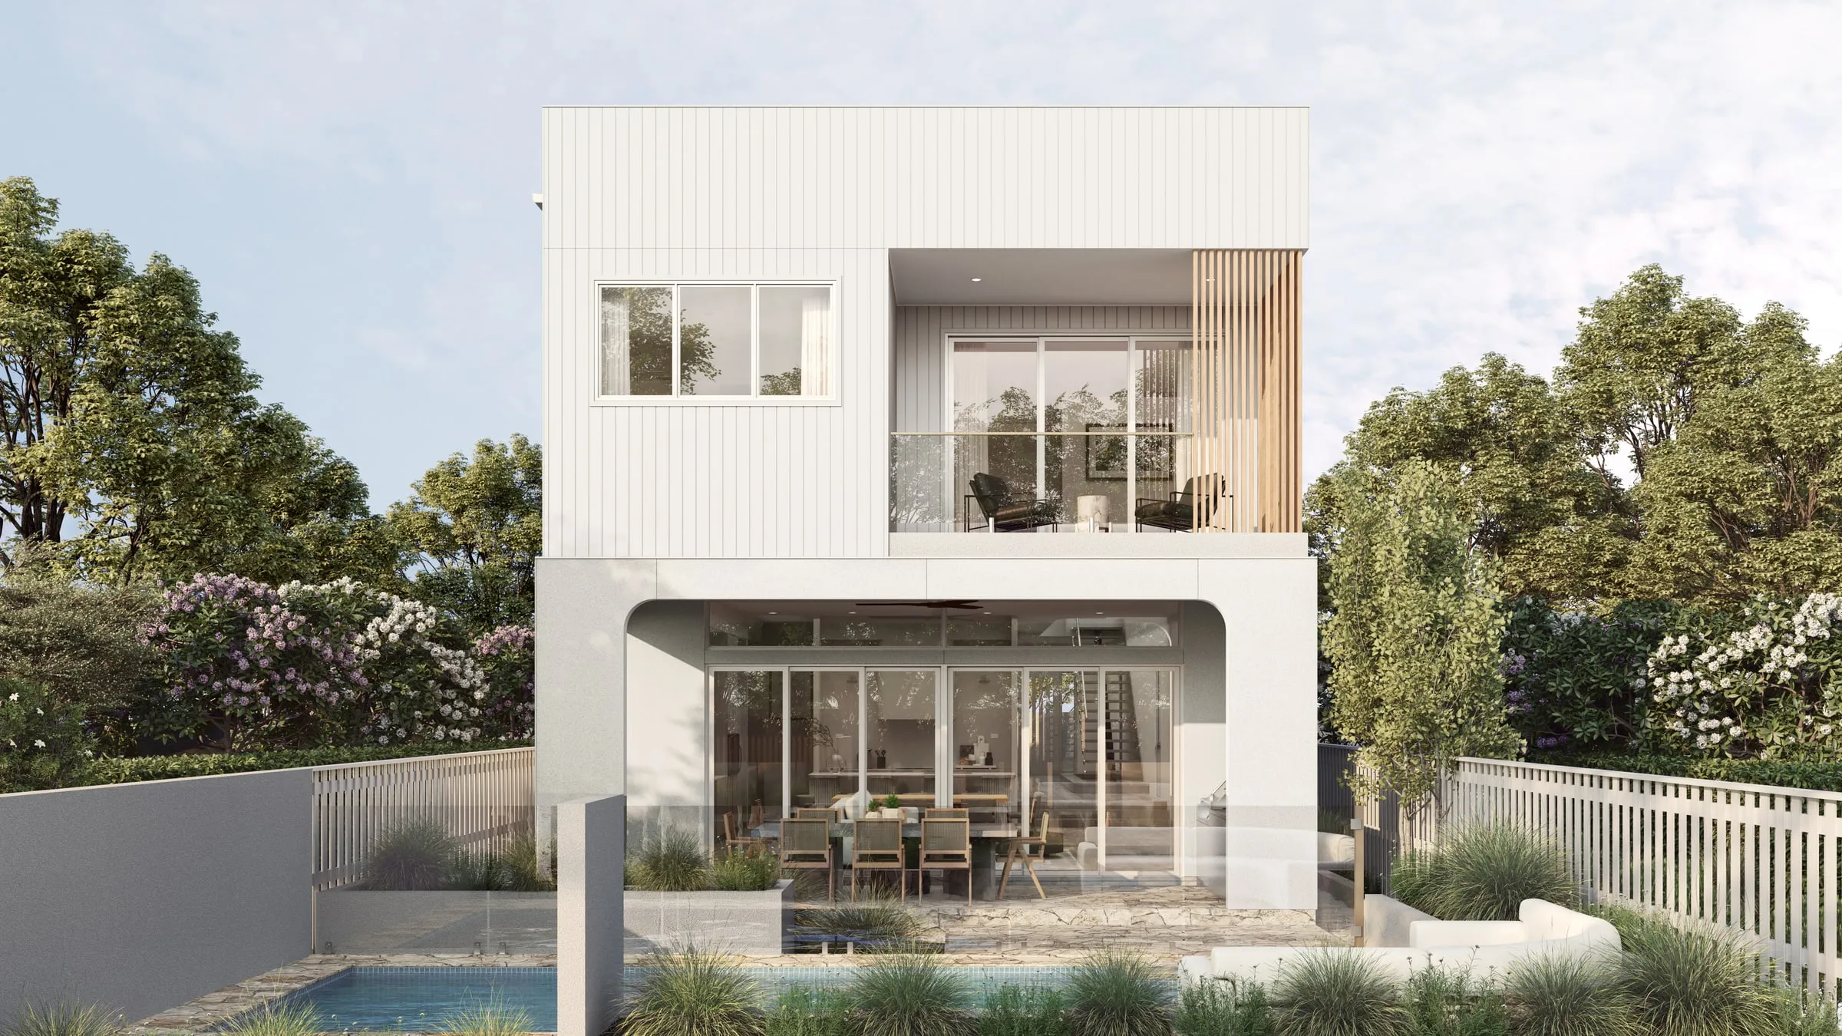
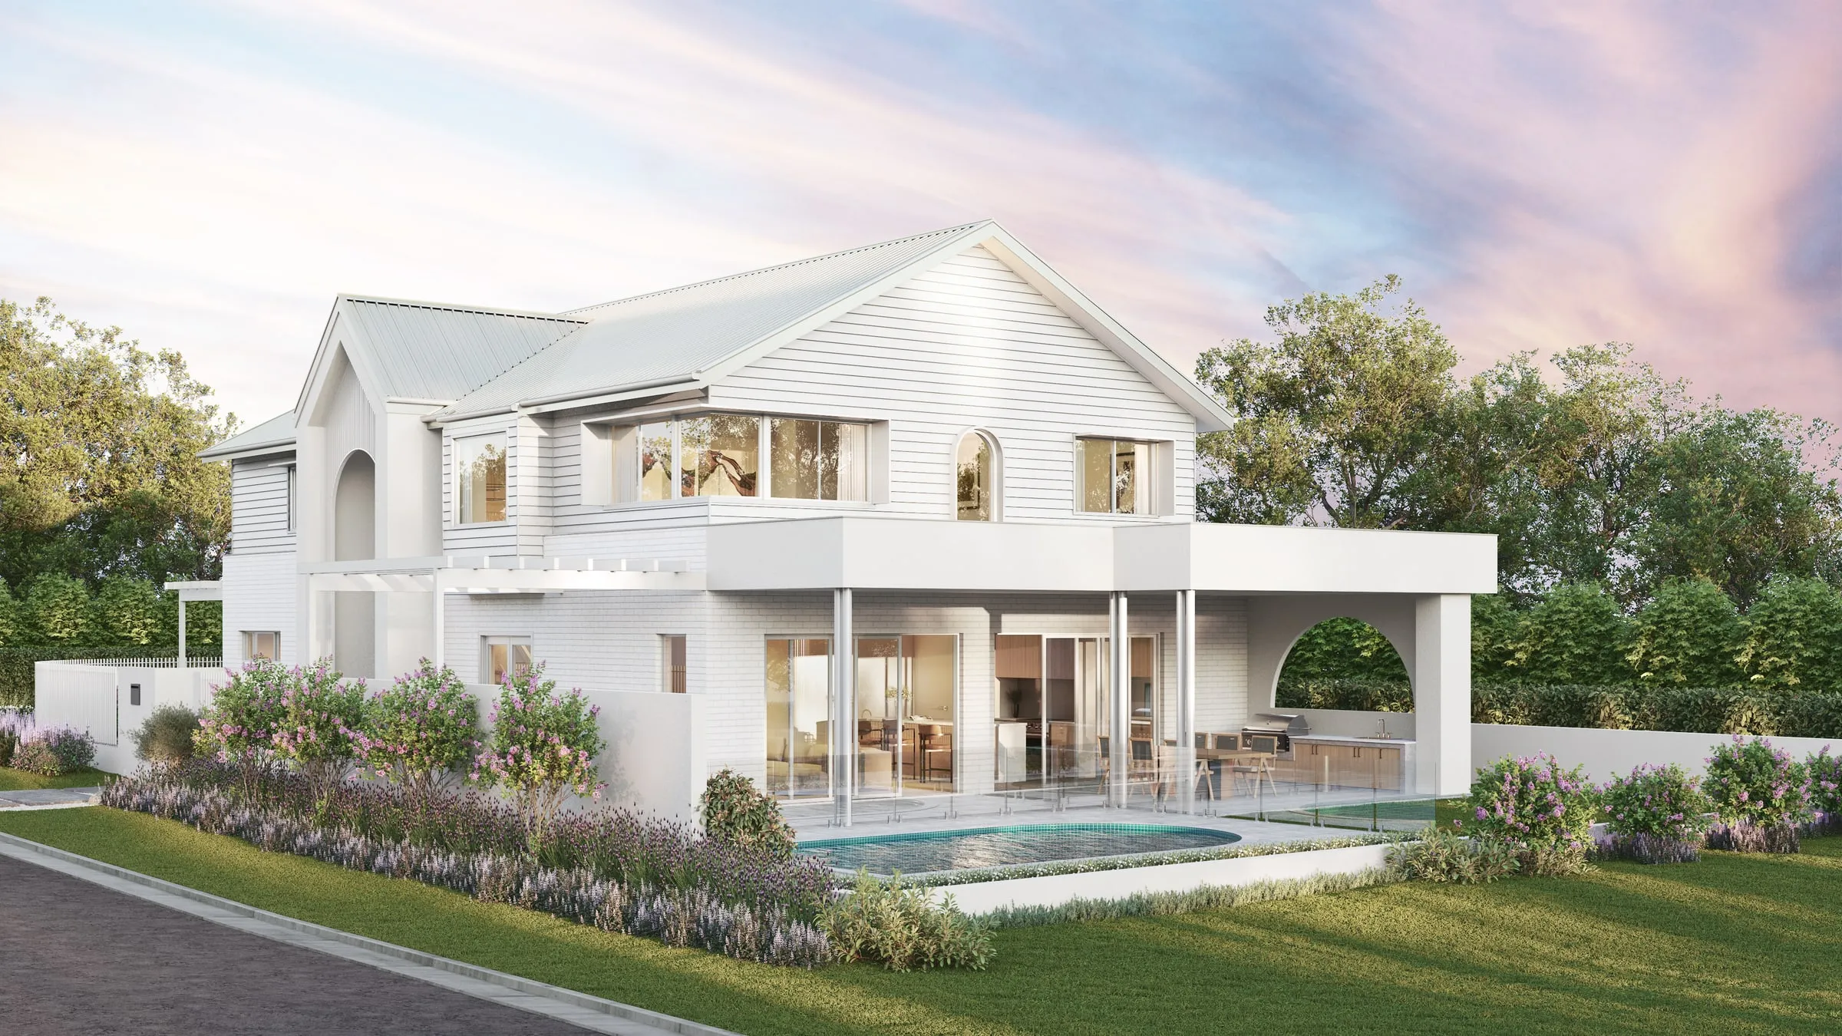
  • 3D exterior rendering of the rear of a white-clad two-storey home with an arched opening over a dining terrace and pool
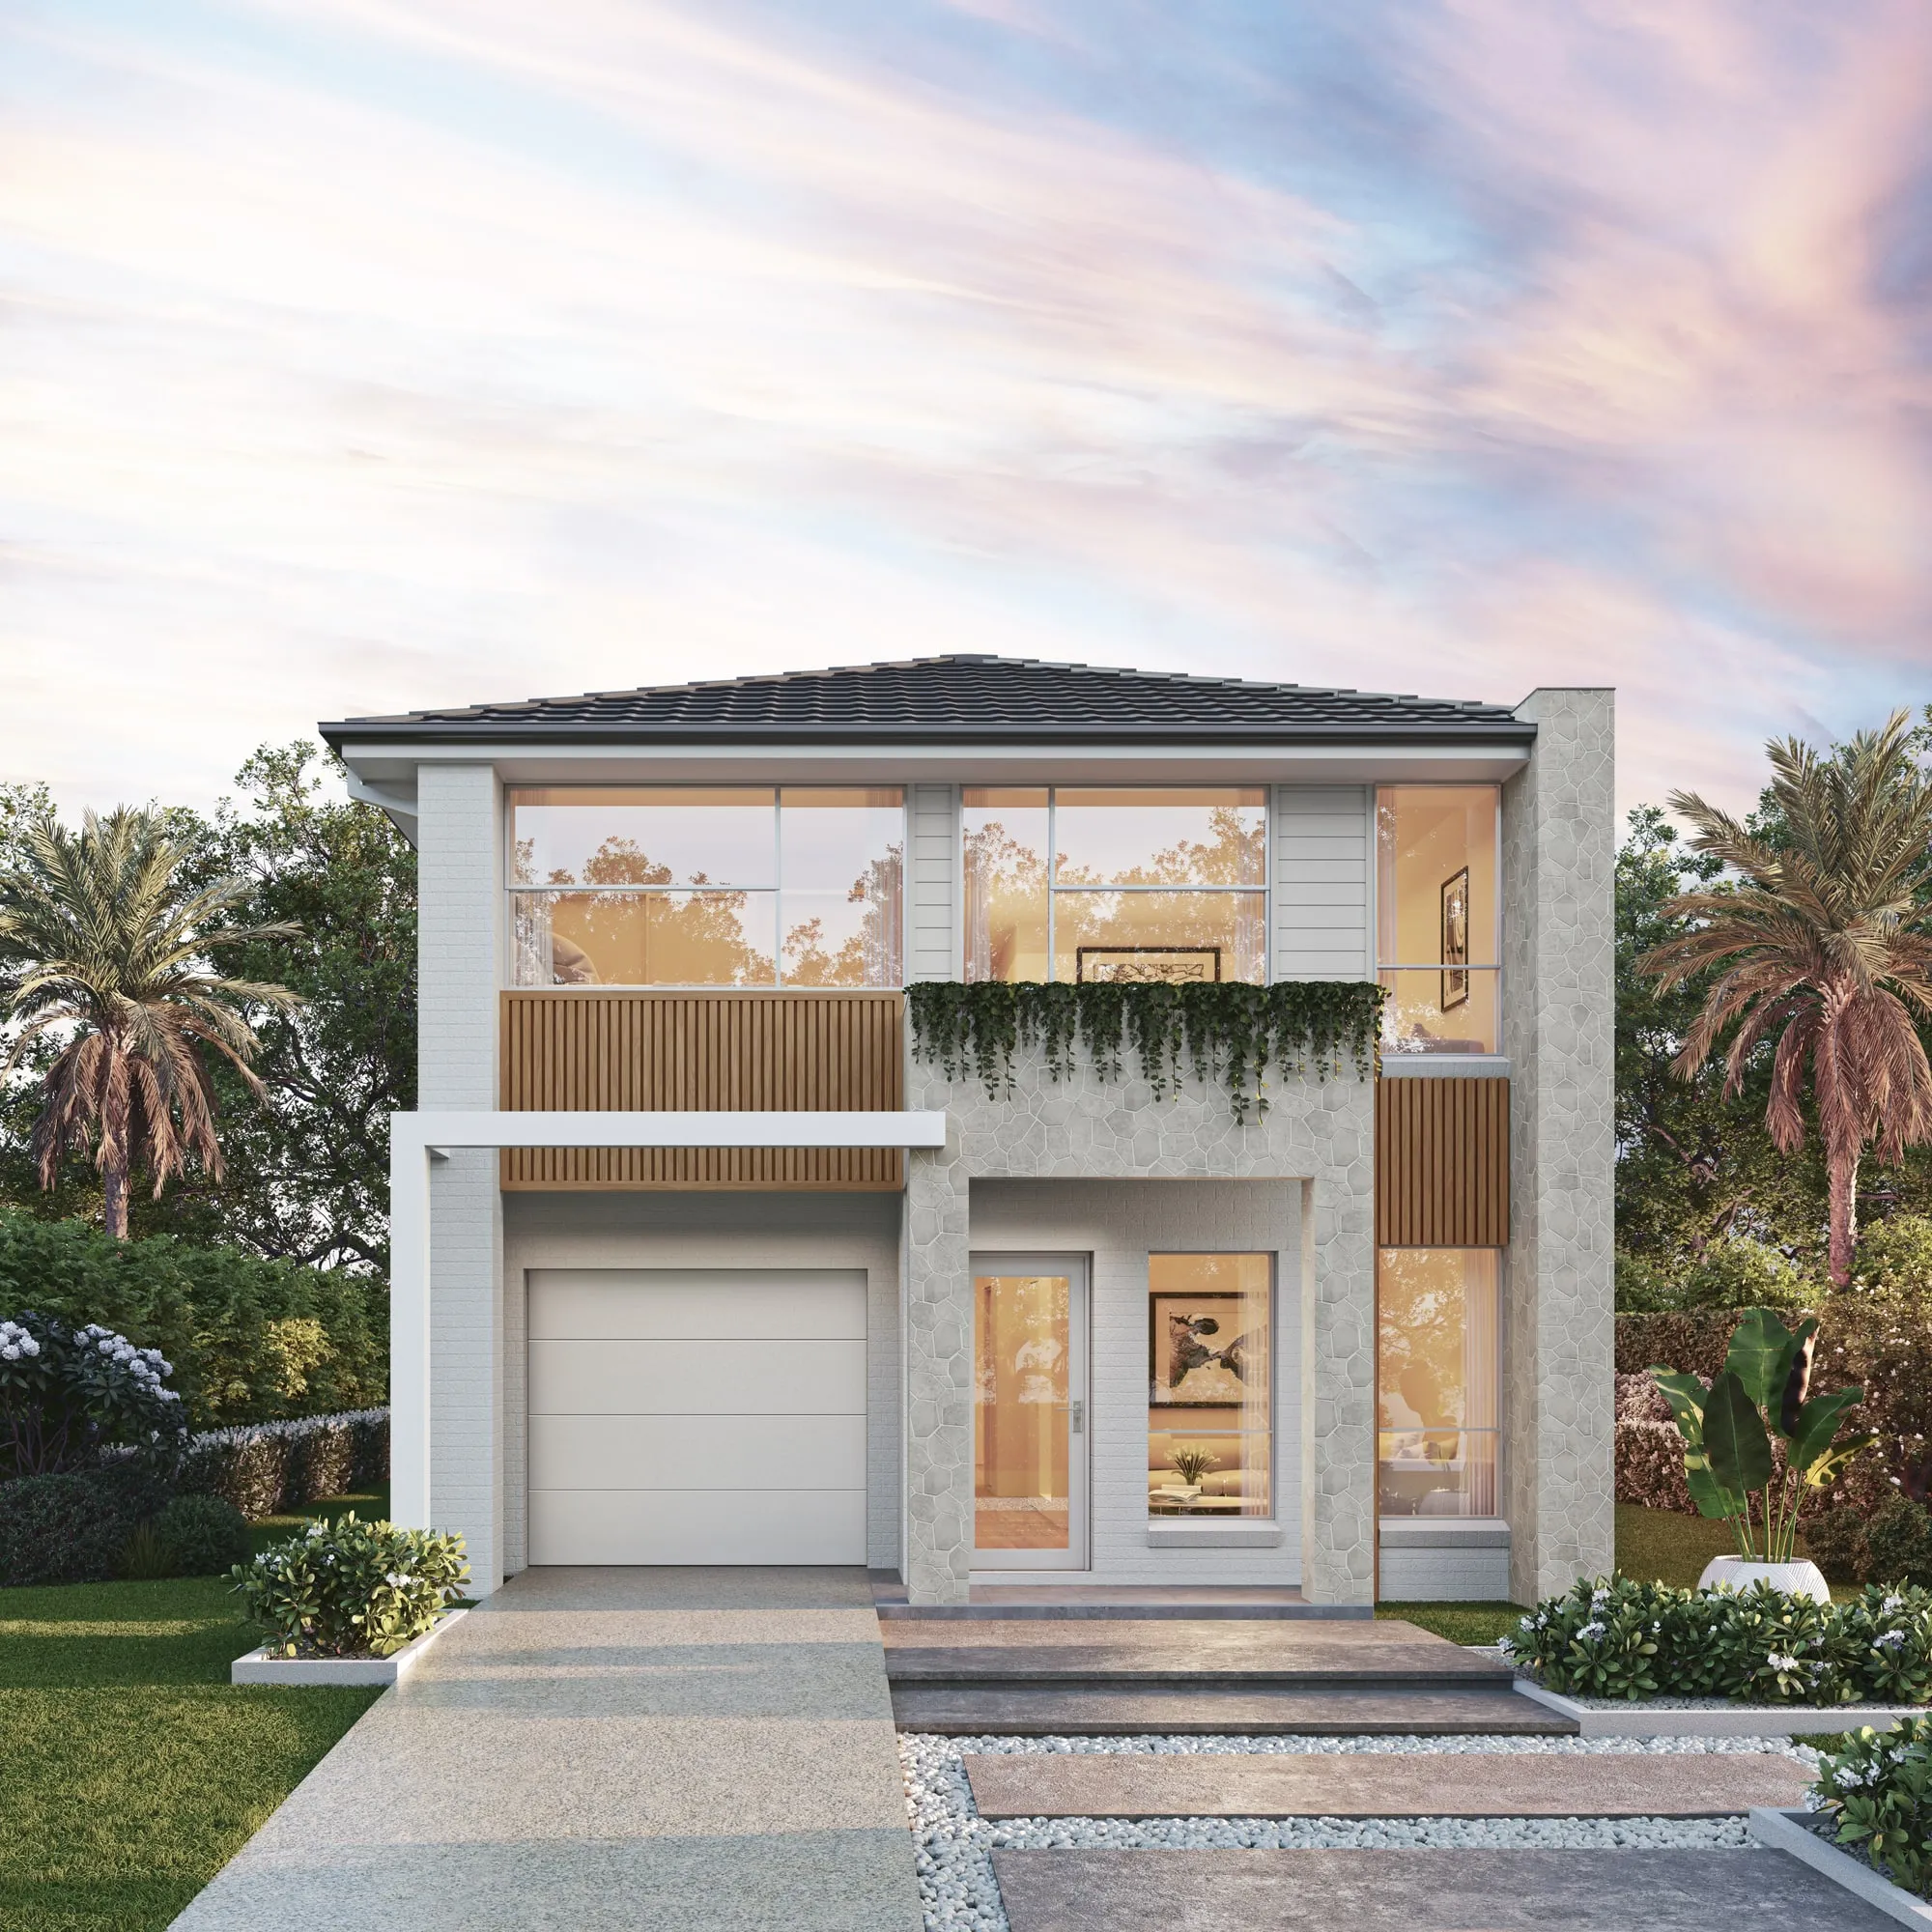
  • 3D exterior rendering of a narrow two-storey home with stone cladding, timber battens and a hanging garden at dusk
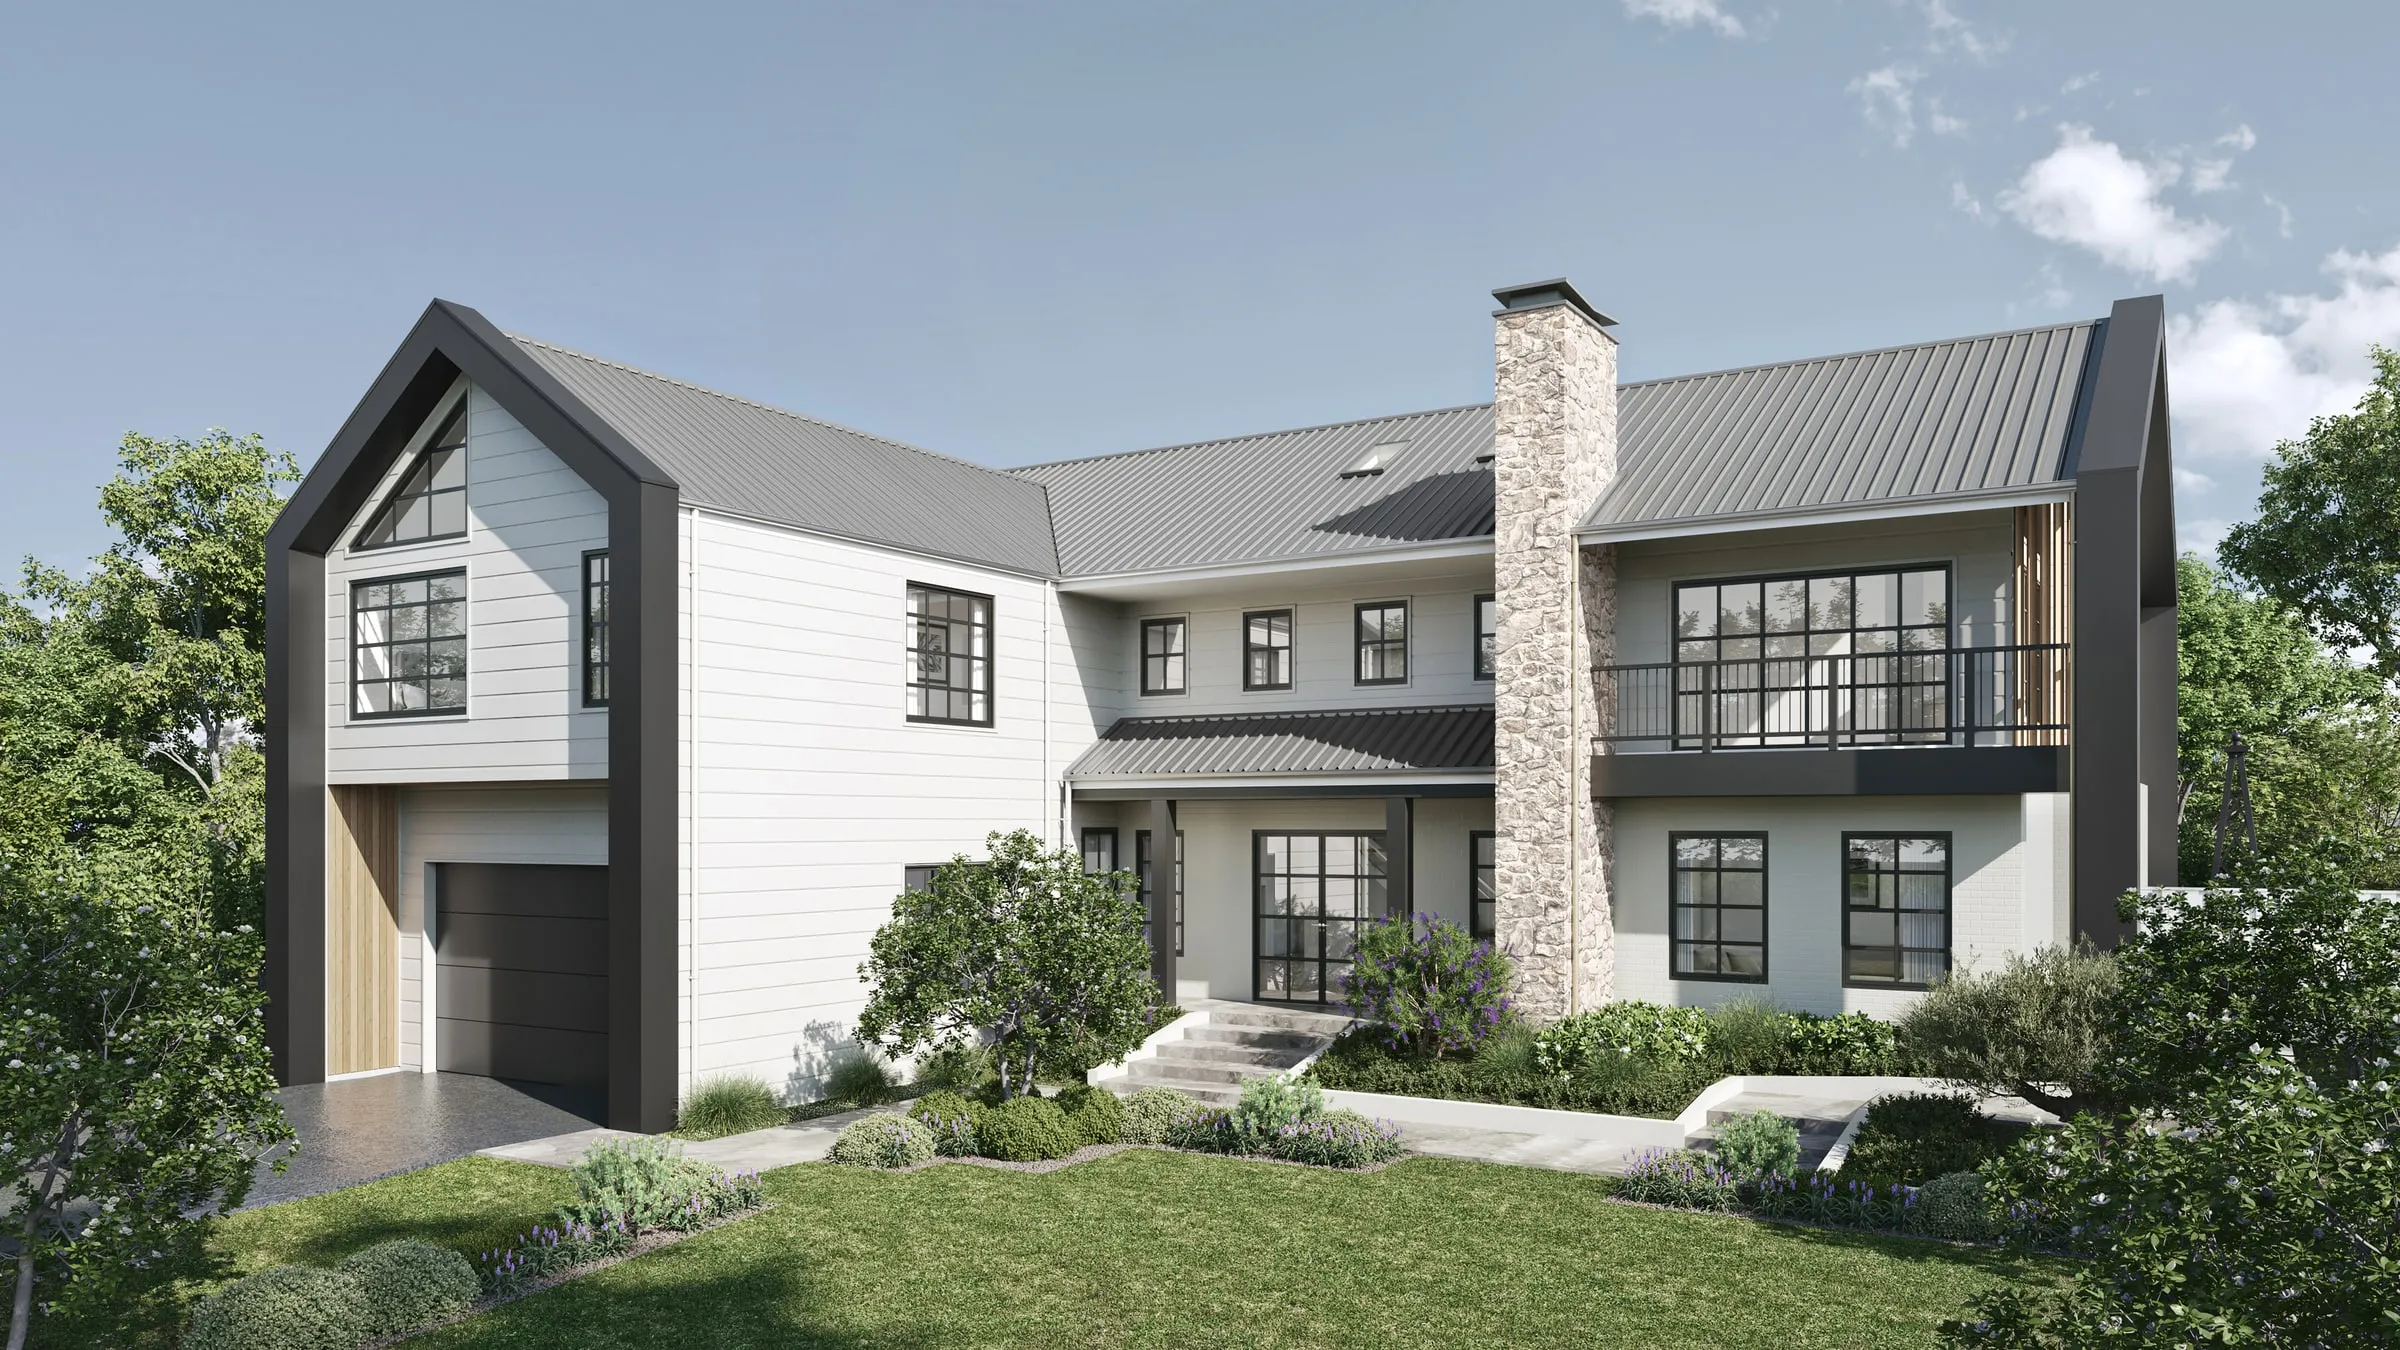
  • 3D exterior rendering of a two-storey modern farmhouse with black gable framing and a stone chimney
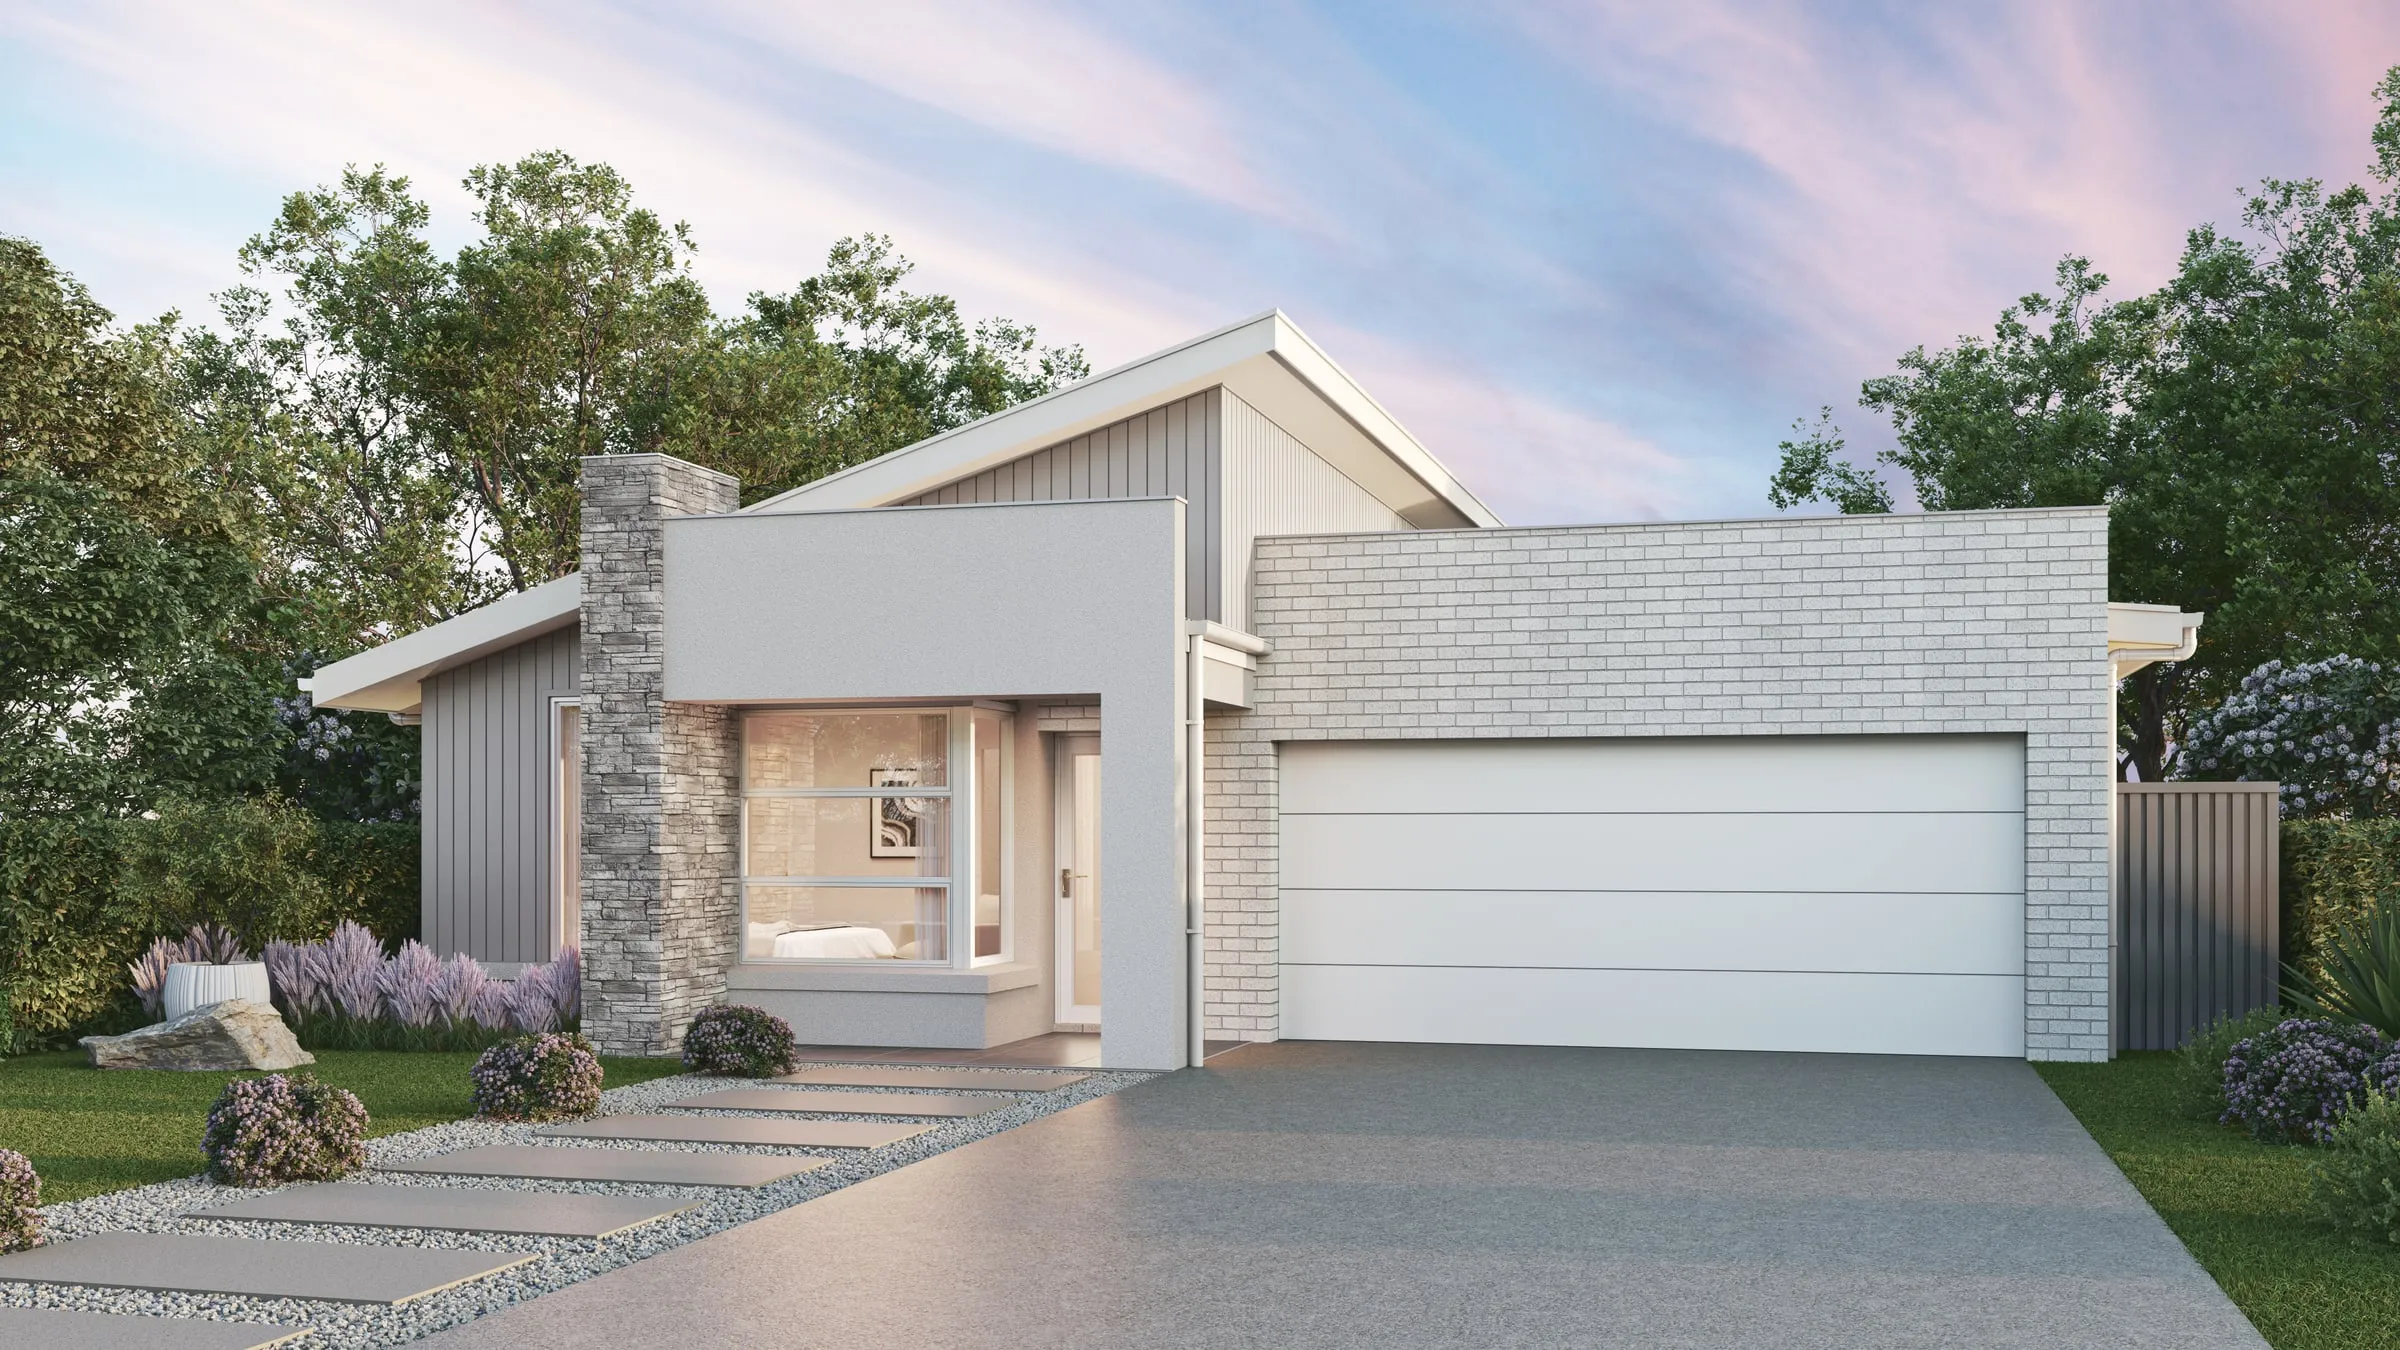
  • 3D exterior rendering of a single-storey home with a stone pier, white brick and a double garage under a dusk sky
  • 3D exterior rendering of a white weatherboard two-storey home with arched openings and a pool terrace
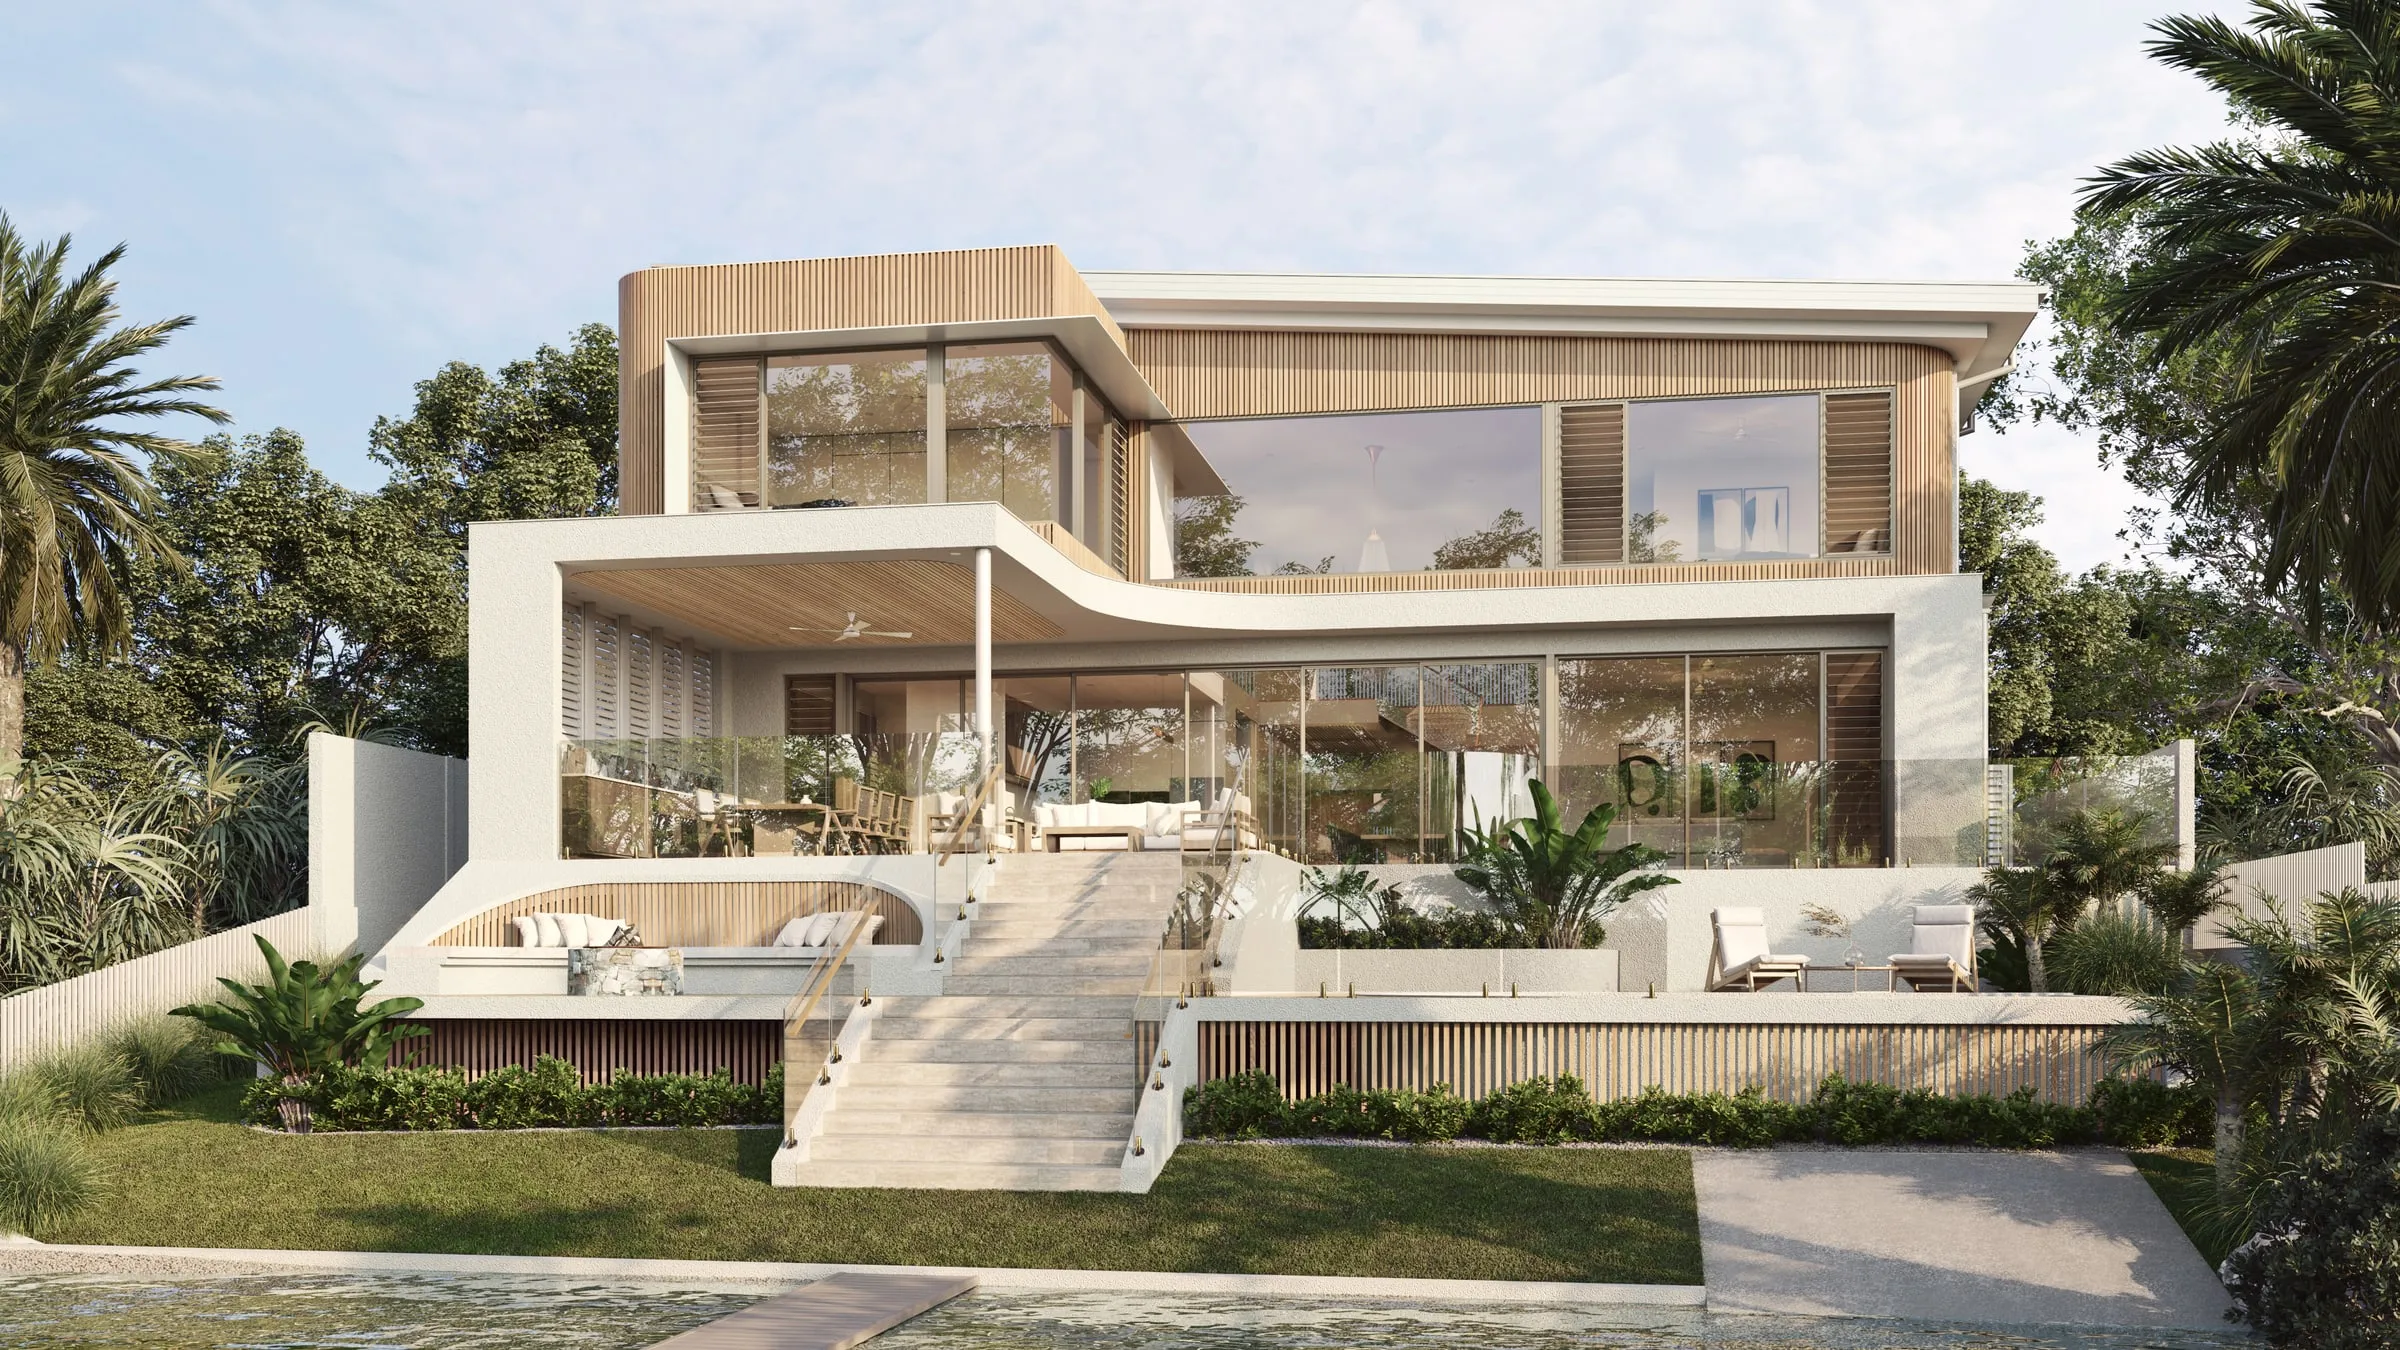
  • 3D exterior rendering of a three-level coastal home with curved white balconies, timber screens and a garden stair
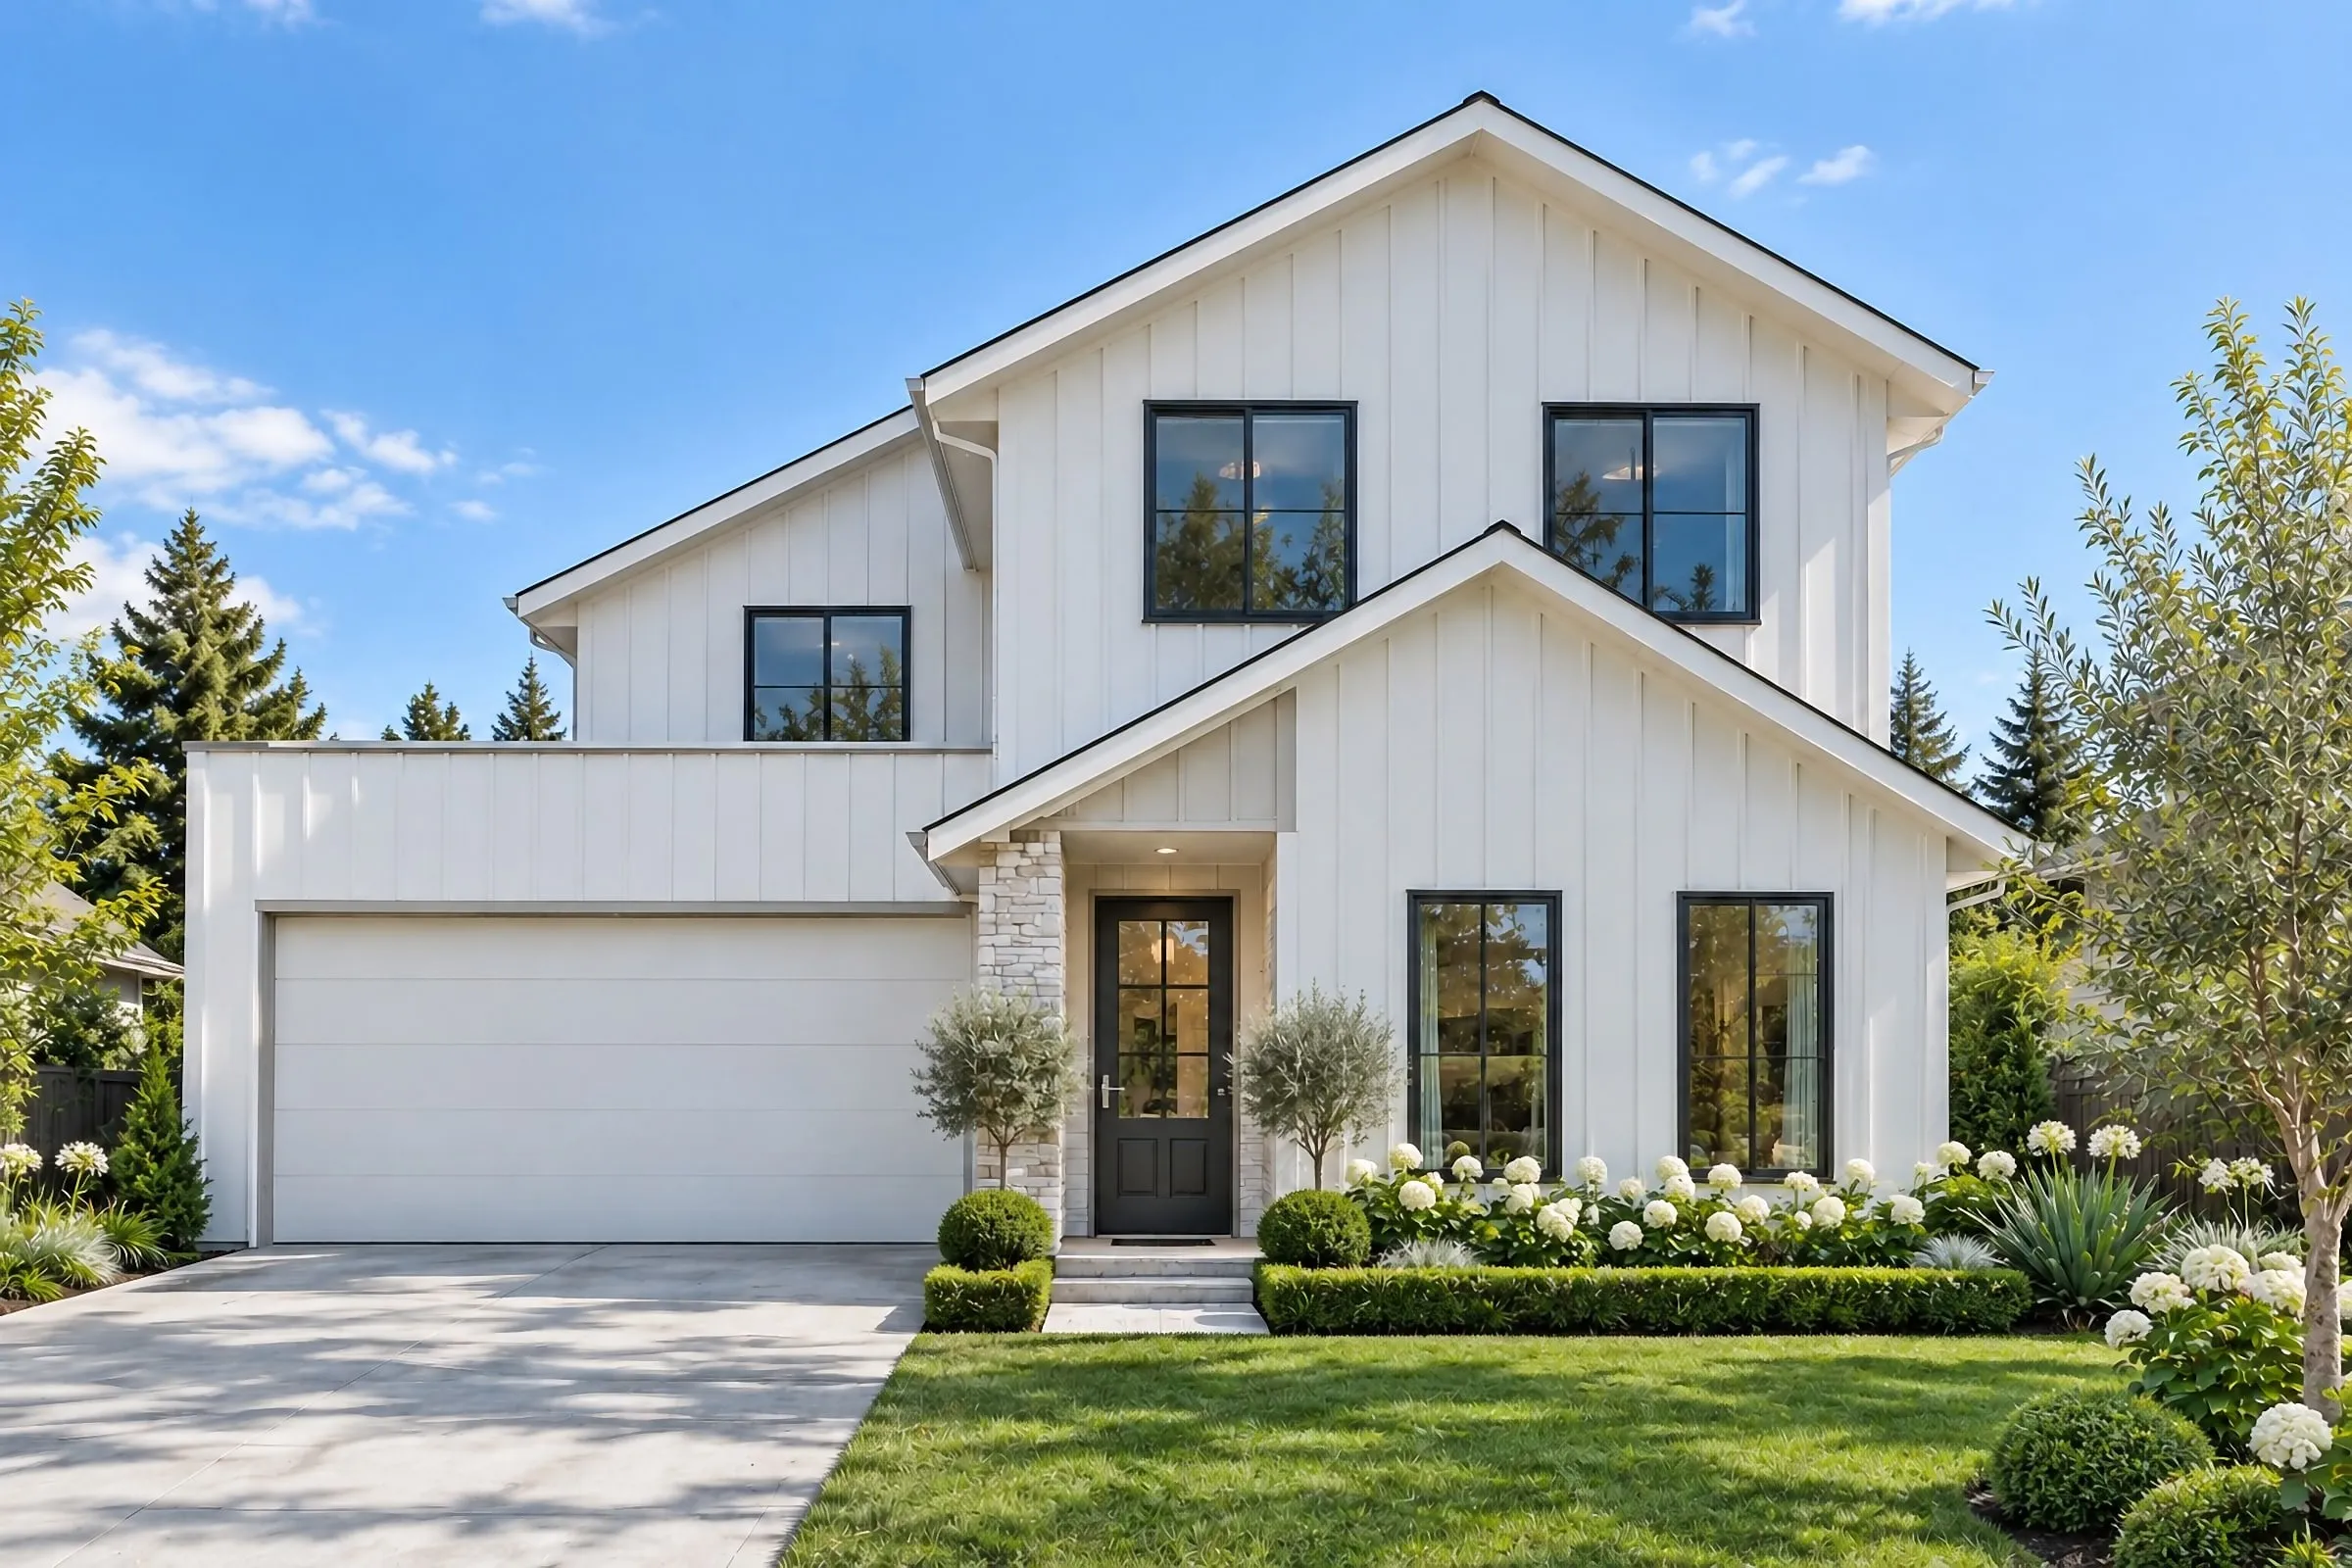
  • 3D exterior rendering of a two-storey white board-and-batten farmhouse with black windows, a stone entry and white hydrangeas under a blue sky
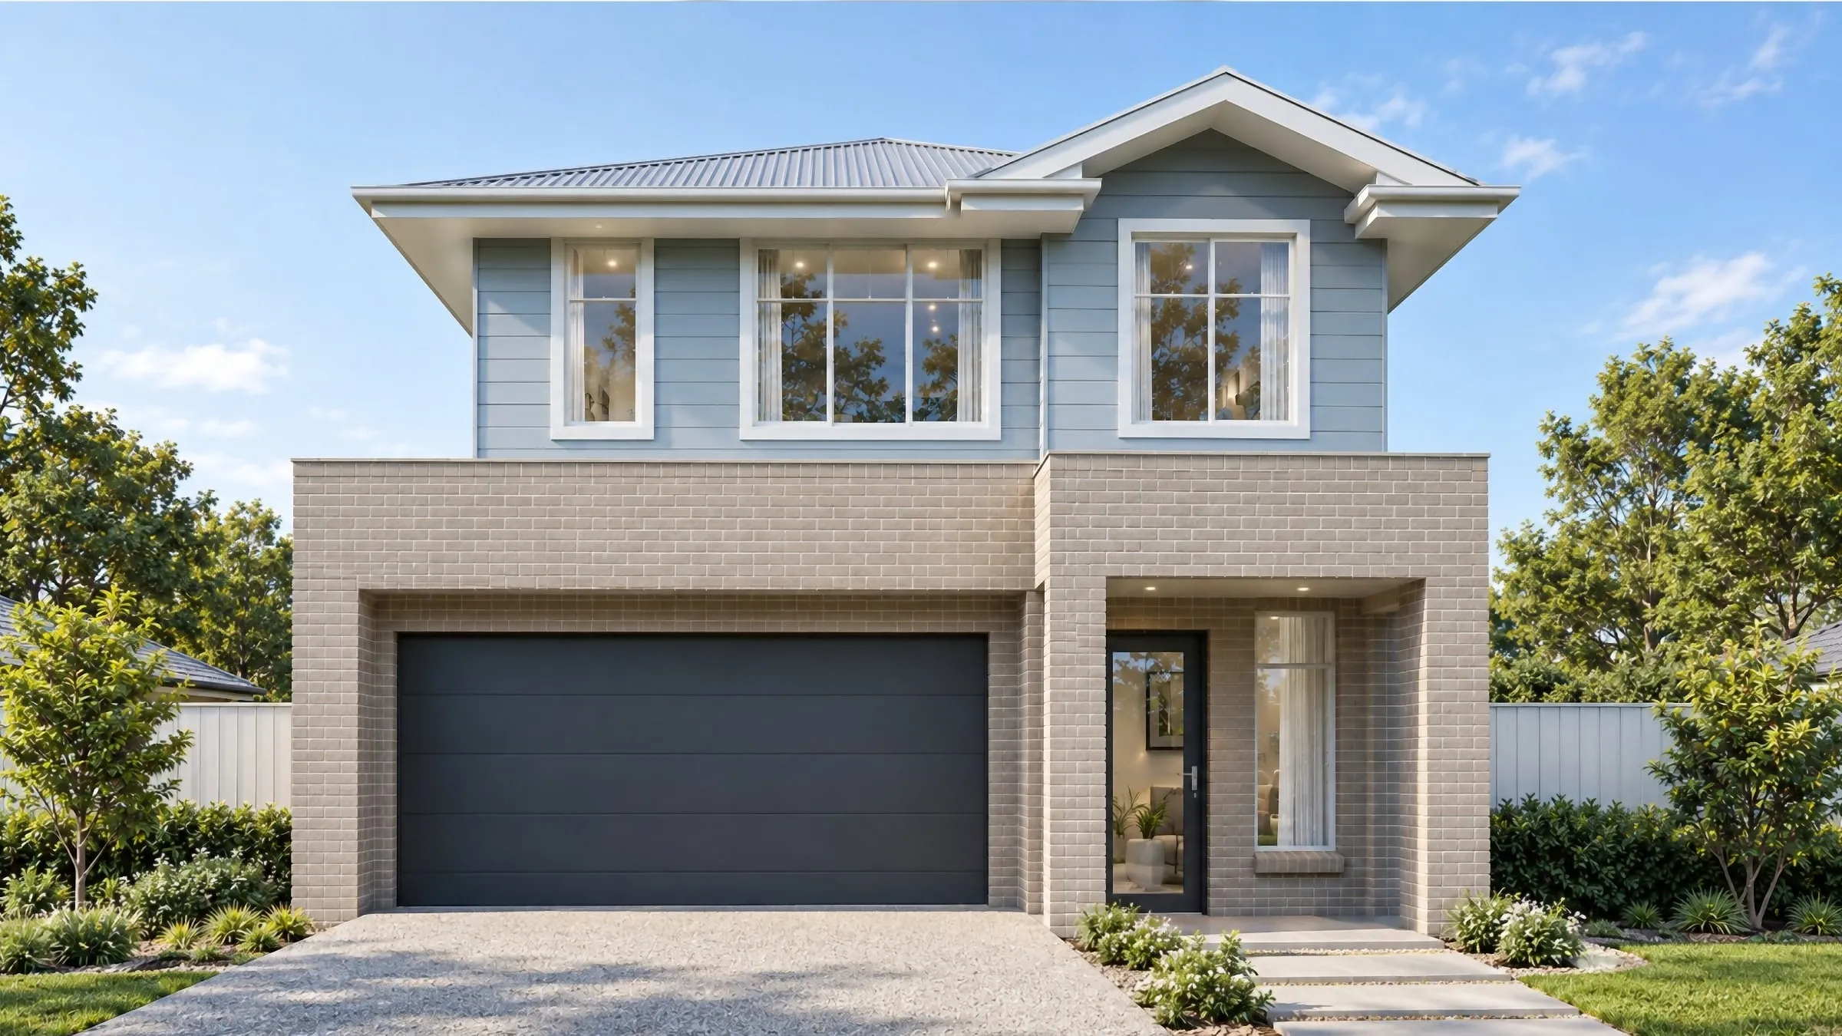
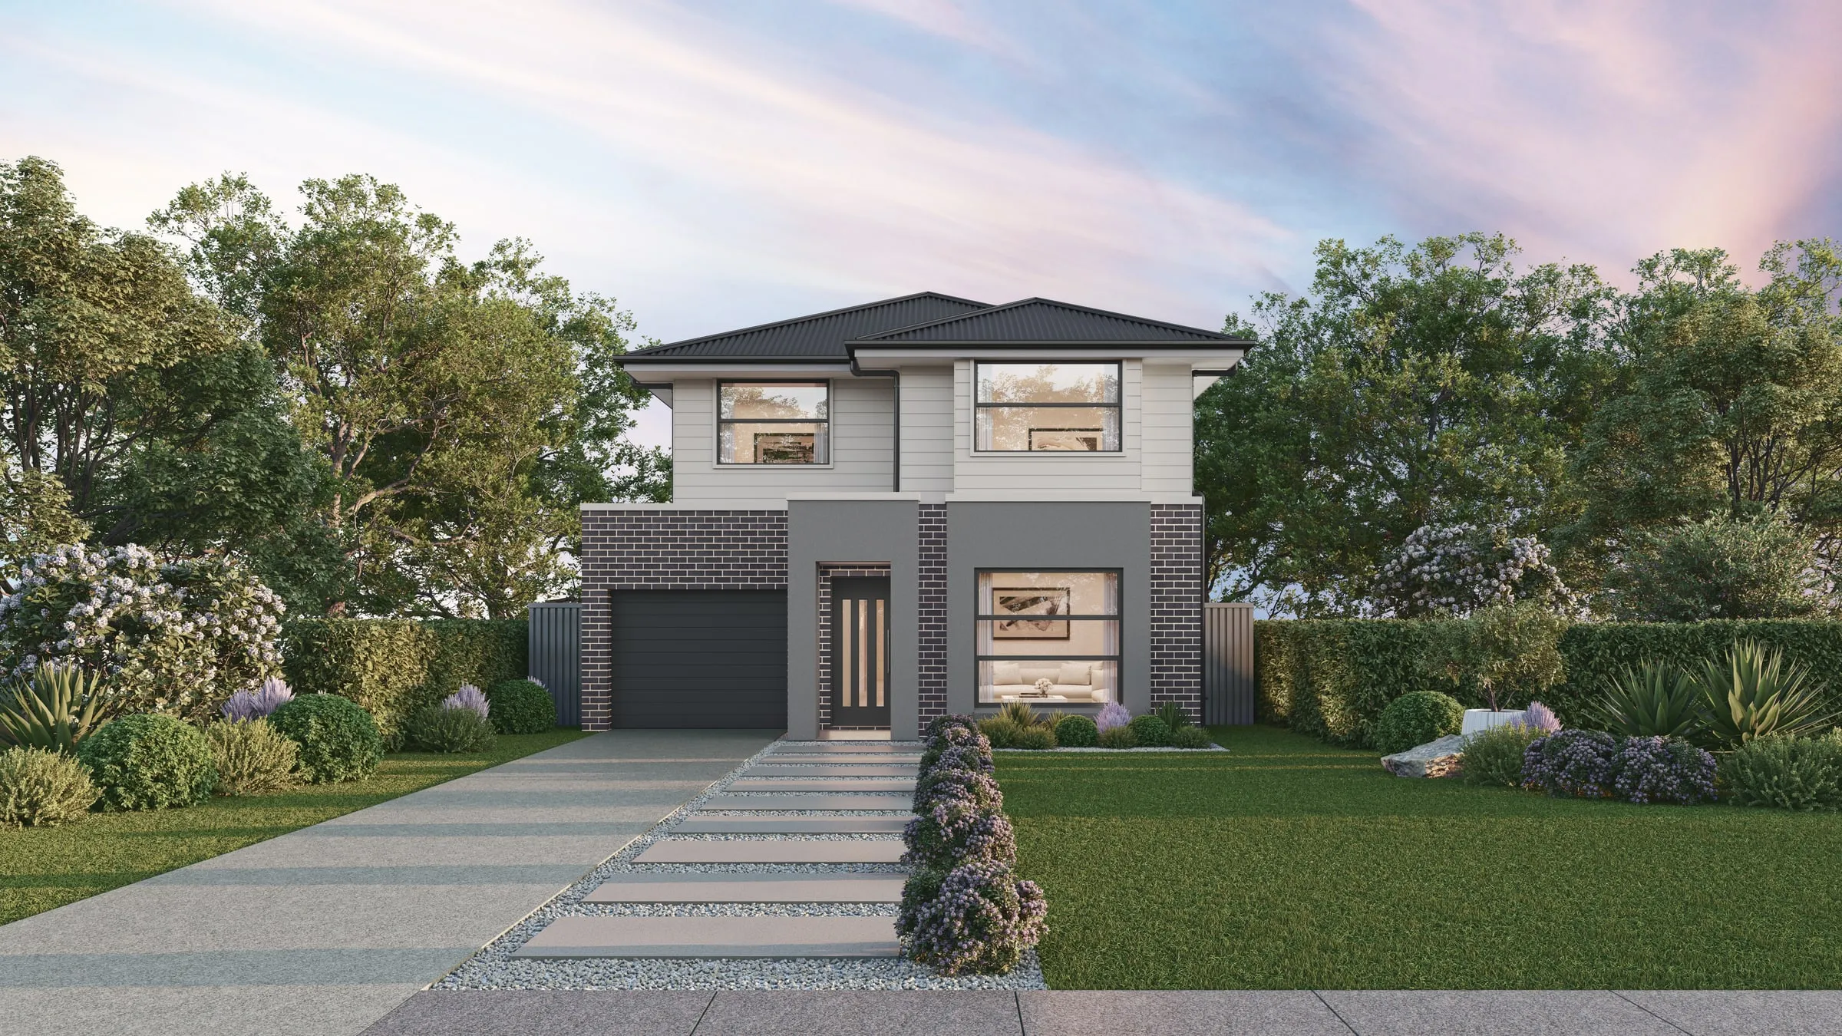
  • 3D exterior rendering of a two-storey home with pale blue weatherboard over a brick ground floor and a charcoal double garage door
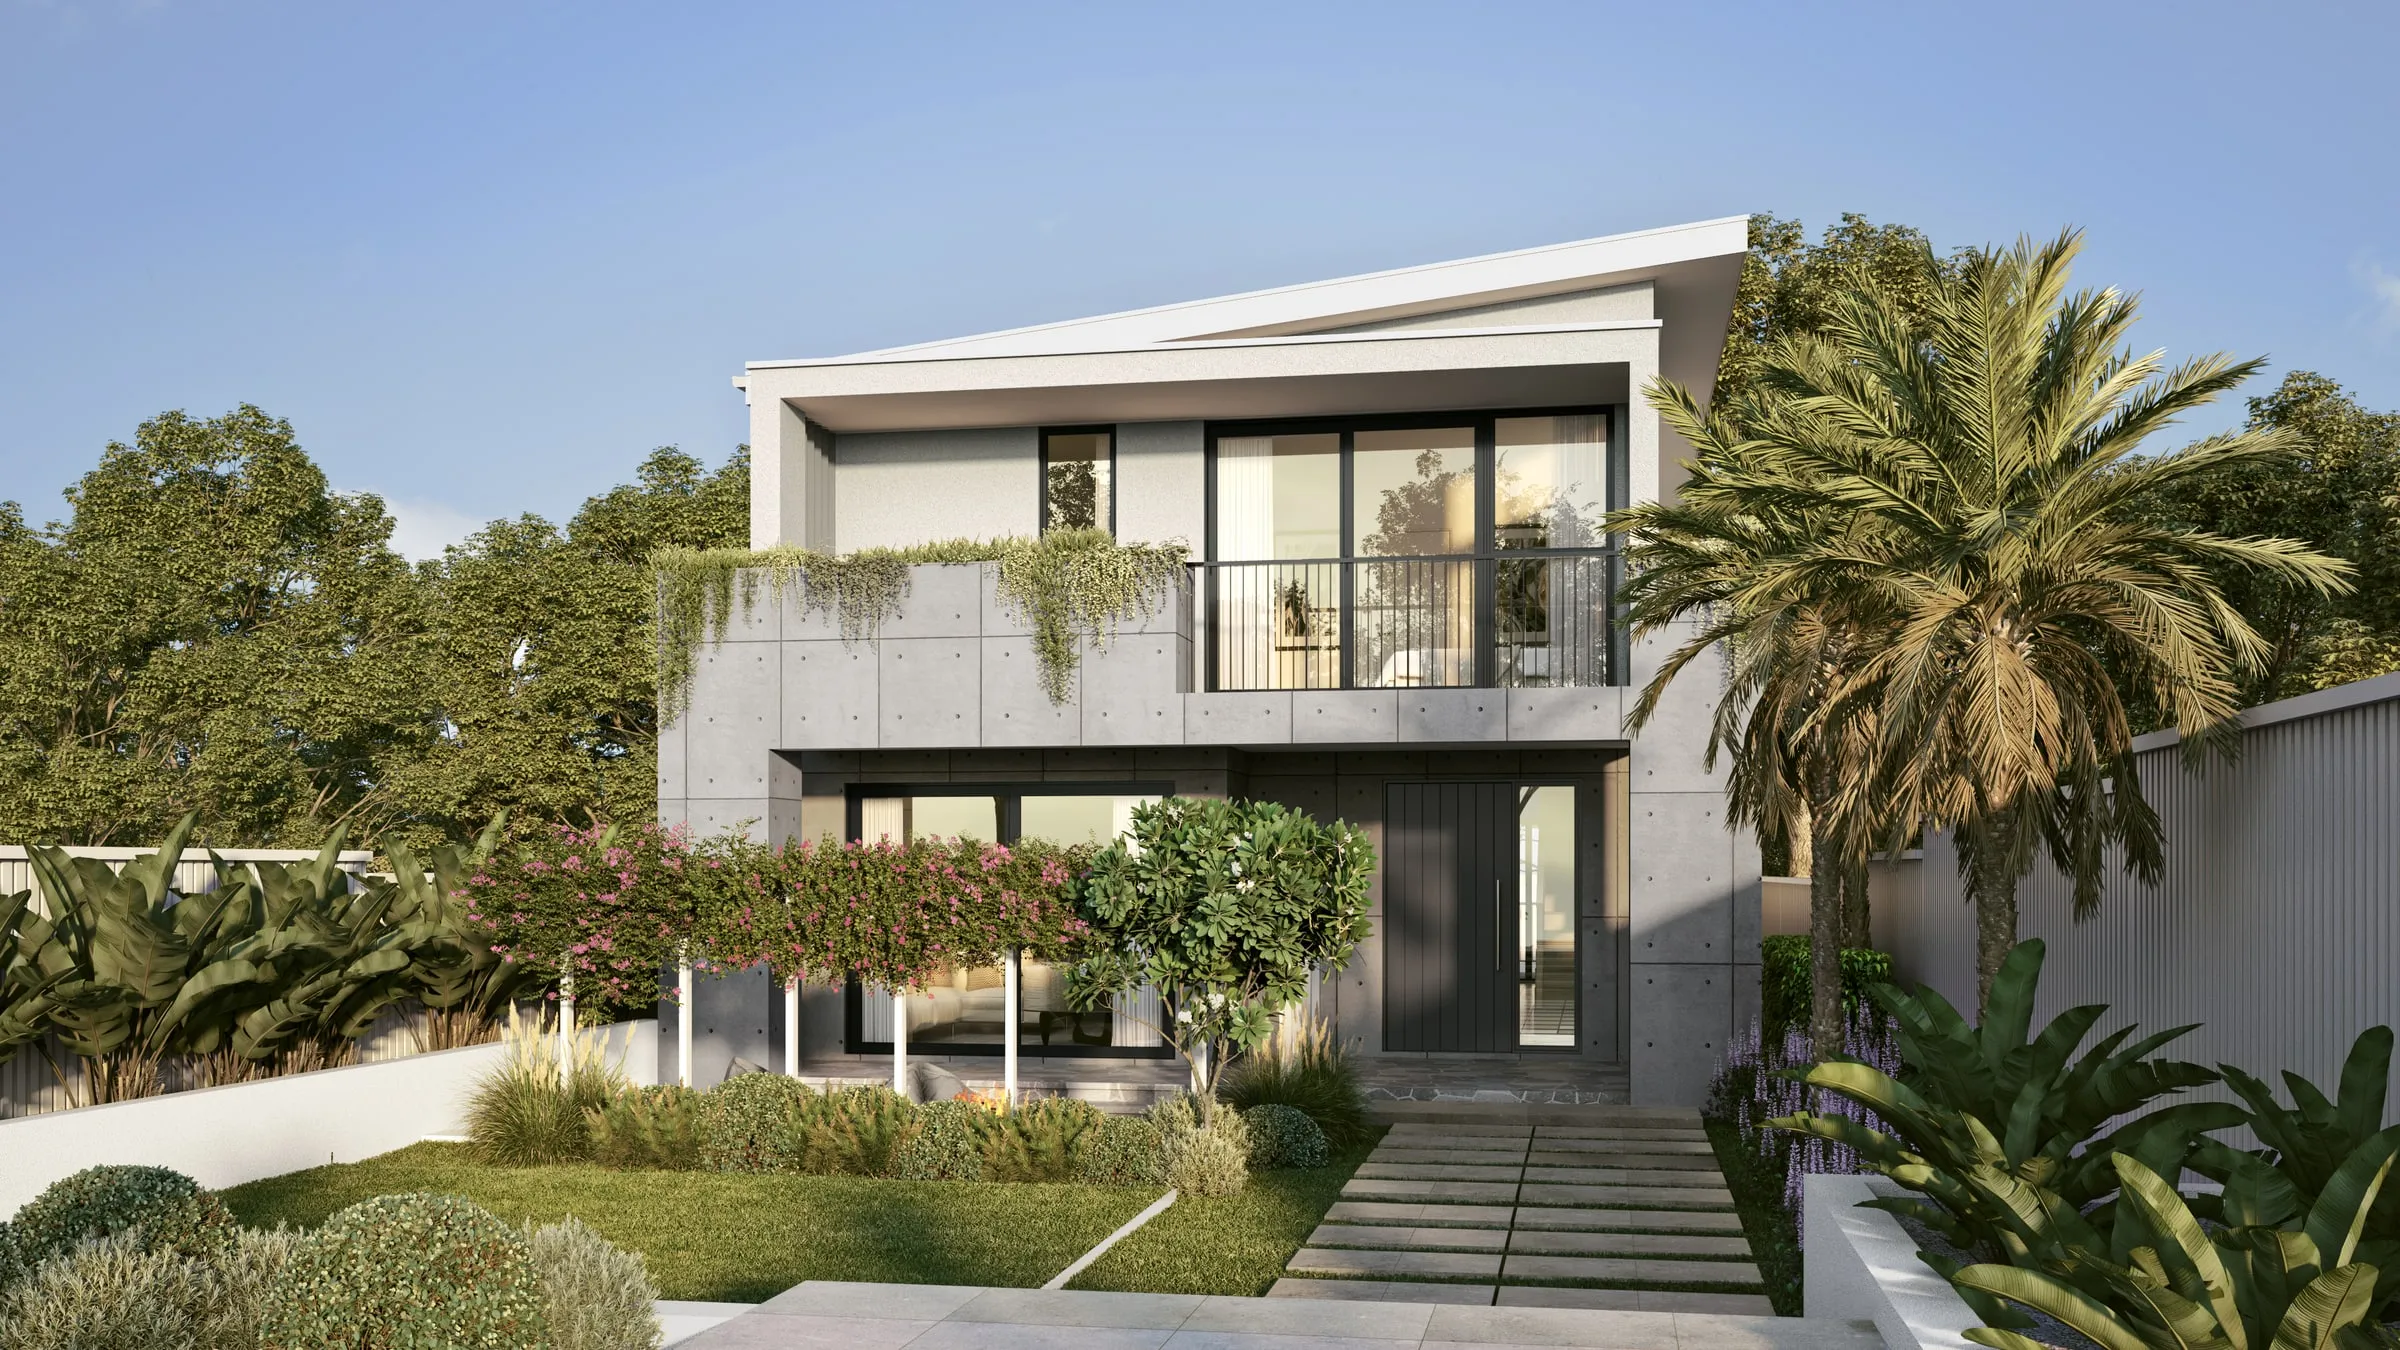
  • 3D exterior rendering of a two-storey home with concrete-look panels, a skillion roof, trailing planters and palms over a stepping-stone garden path
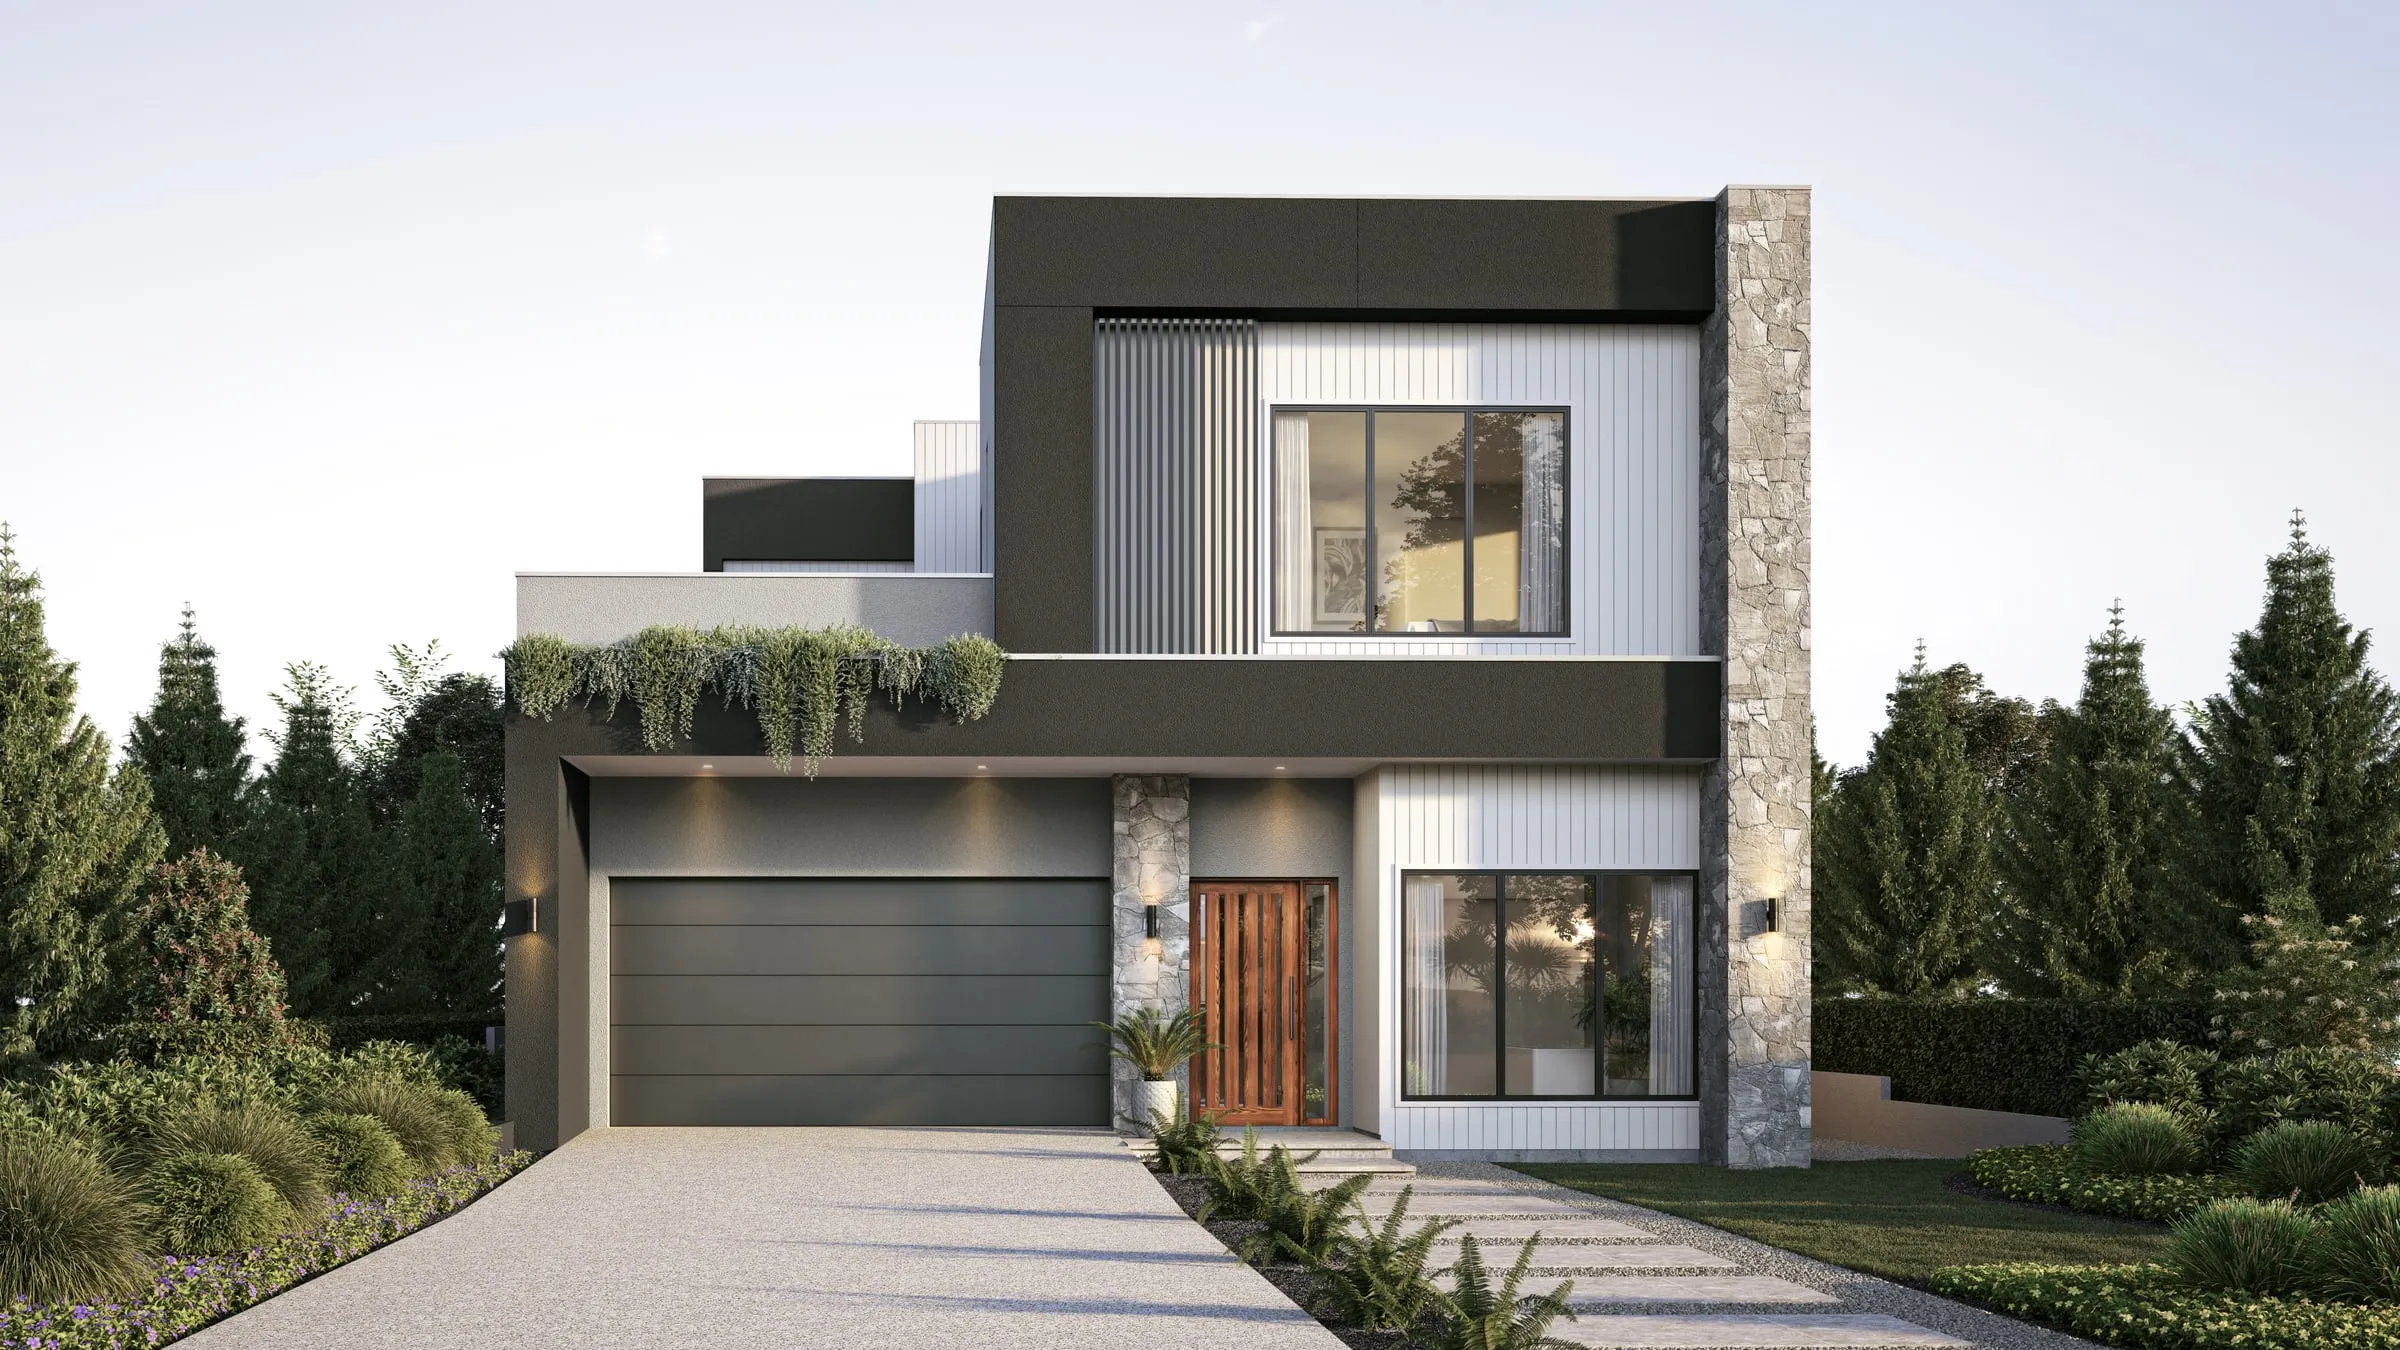
  • 3D exterior rendering of a two-storey home with dark cladding, a stacked-stone pier, white board-and-batten panels and a timber front door
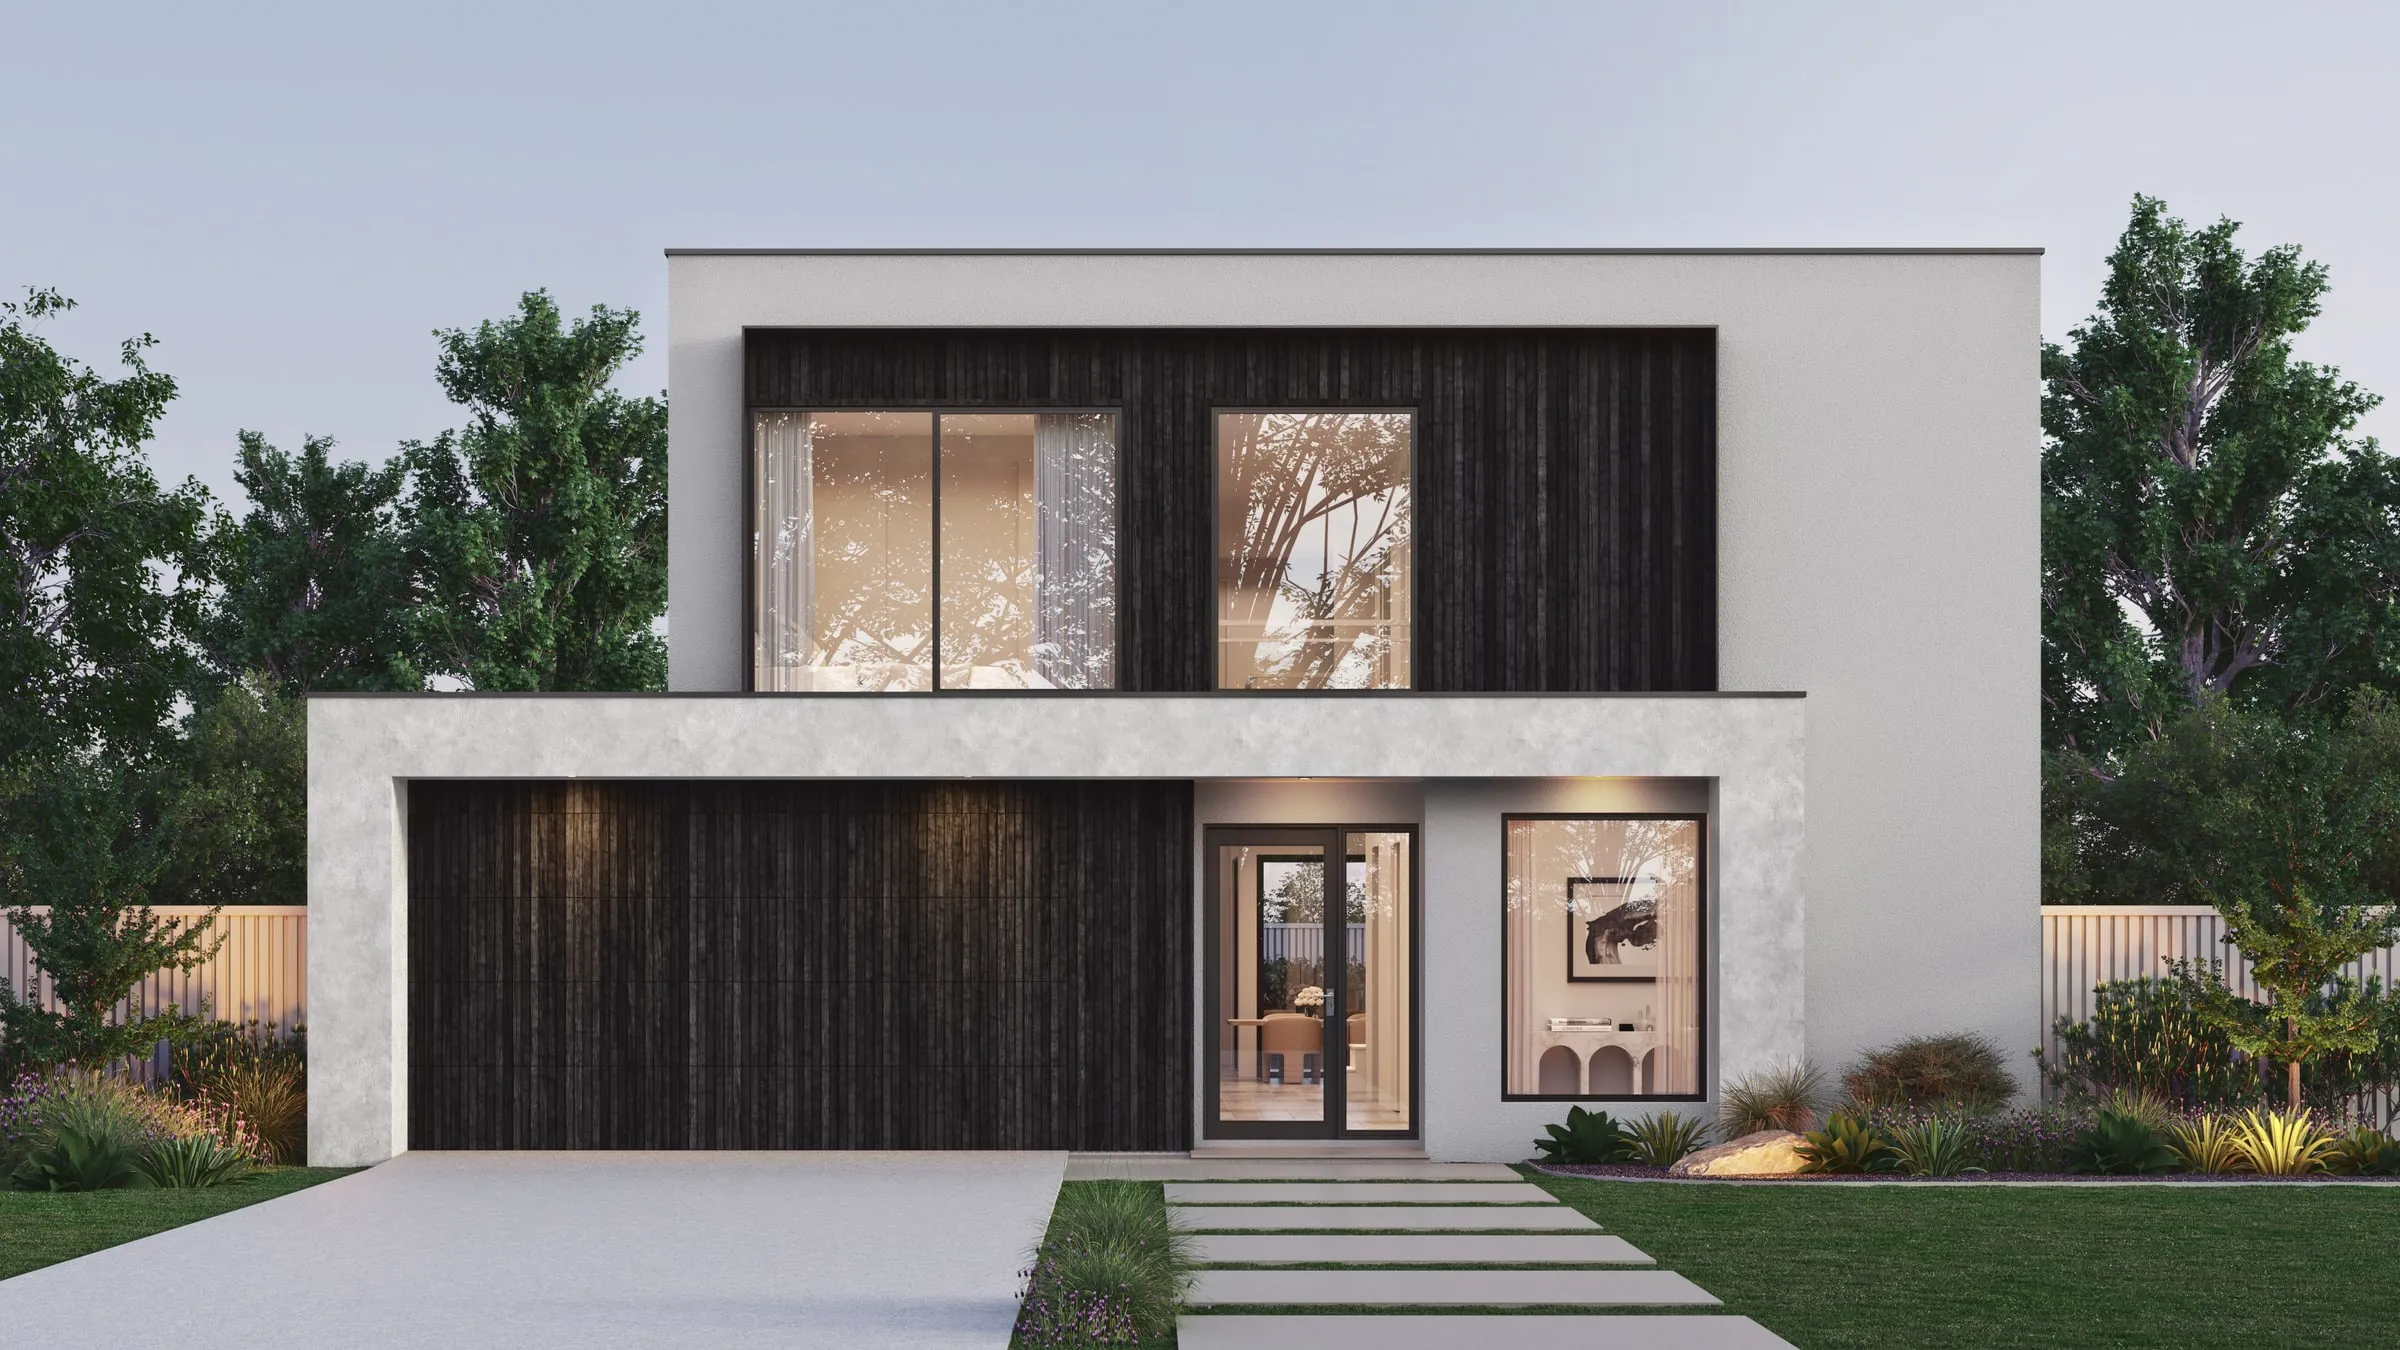
  • 3D exterior rendering of a two-storey rendered home with dark timber cladding around the upper windows and the garage, lit at dusk
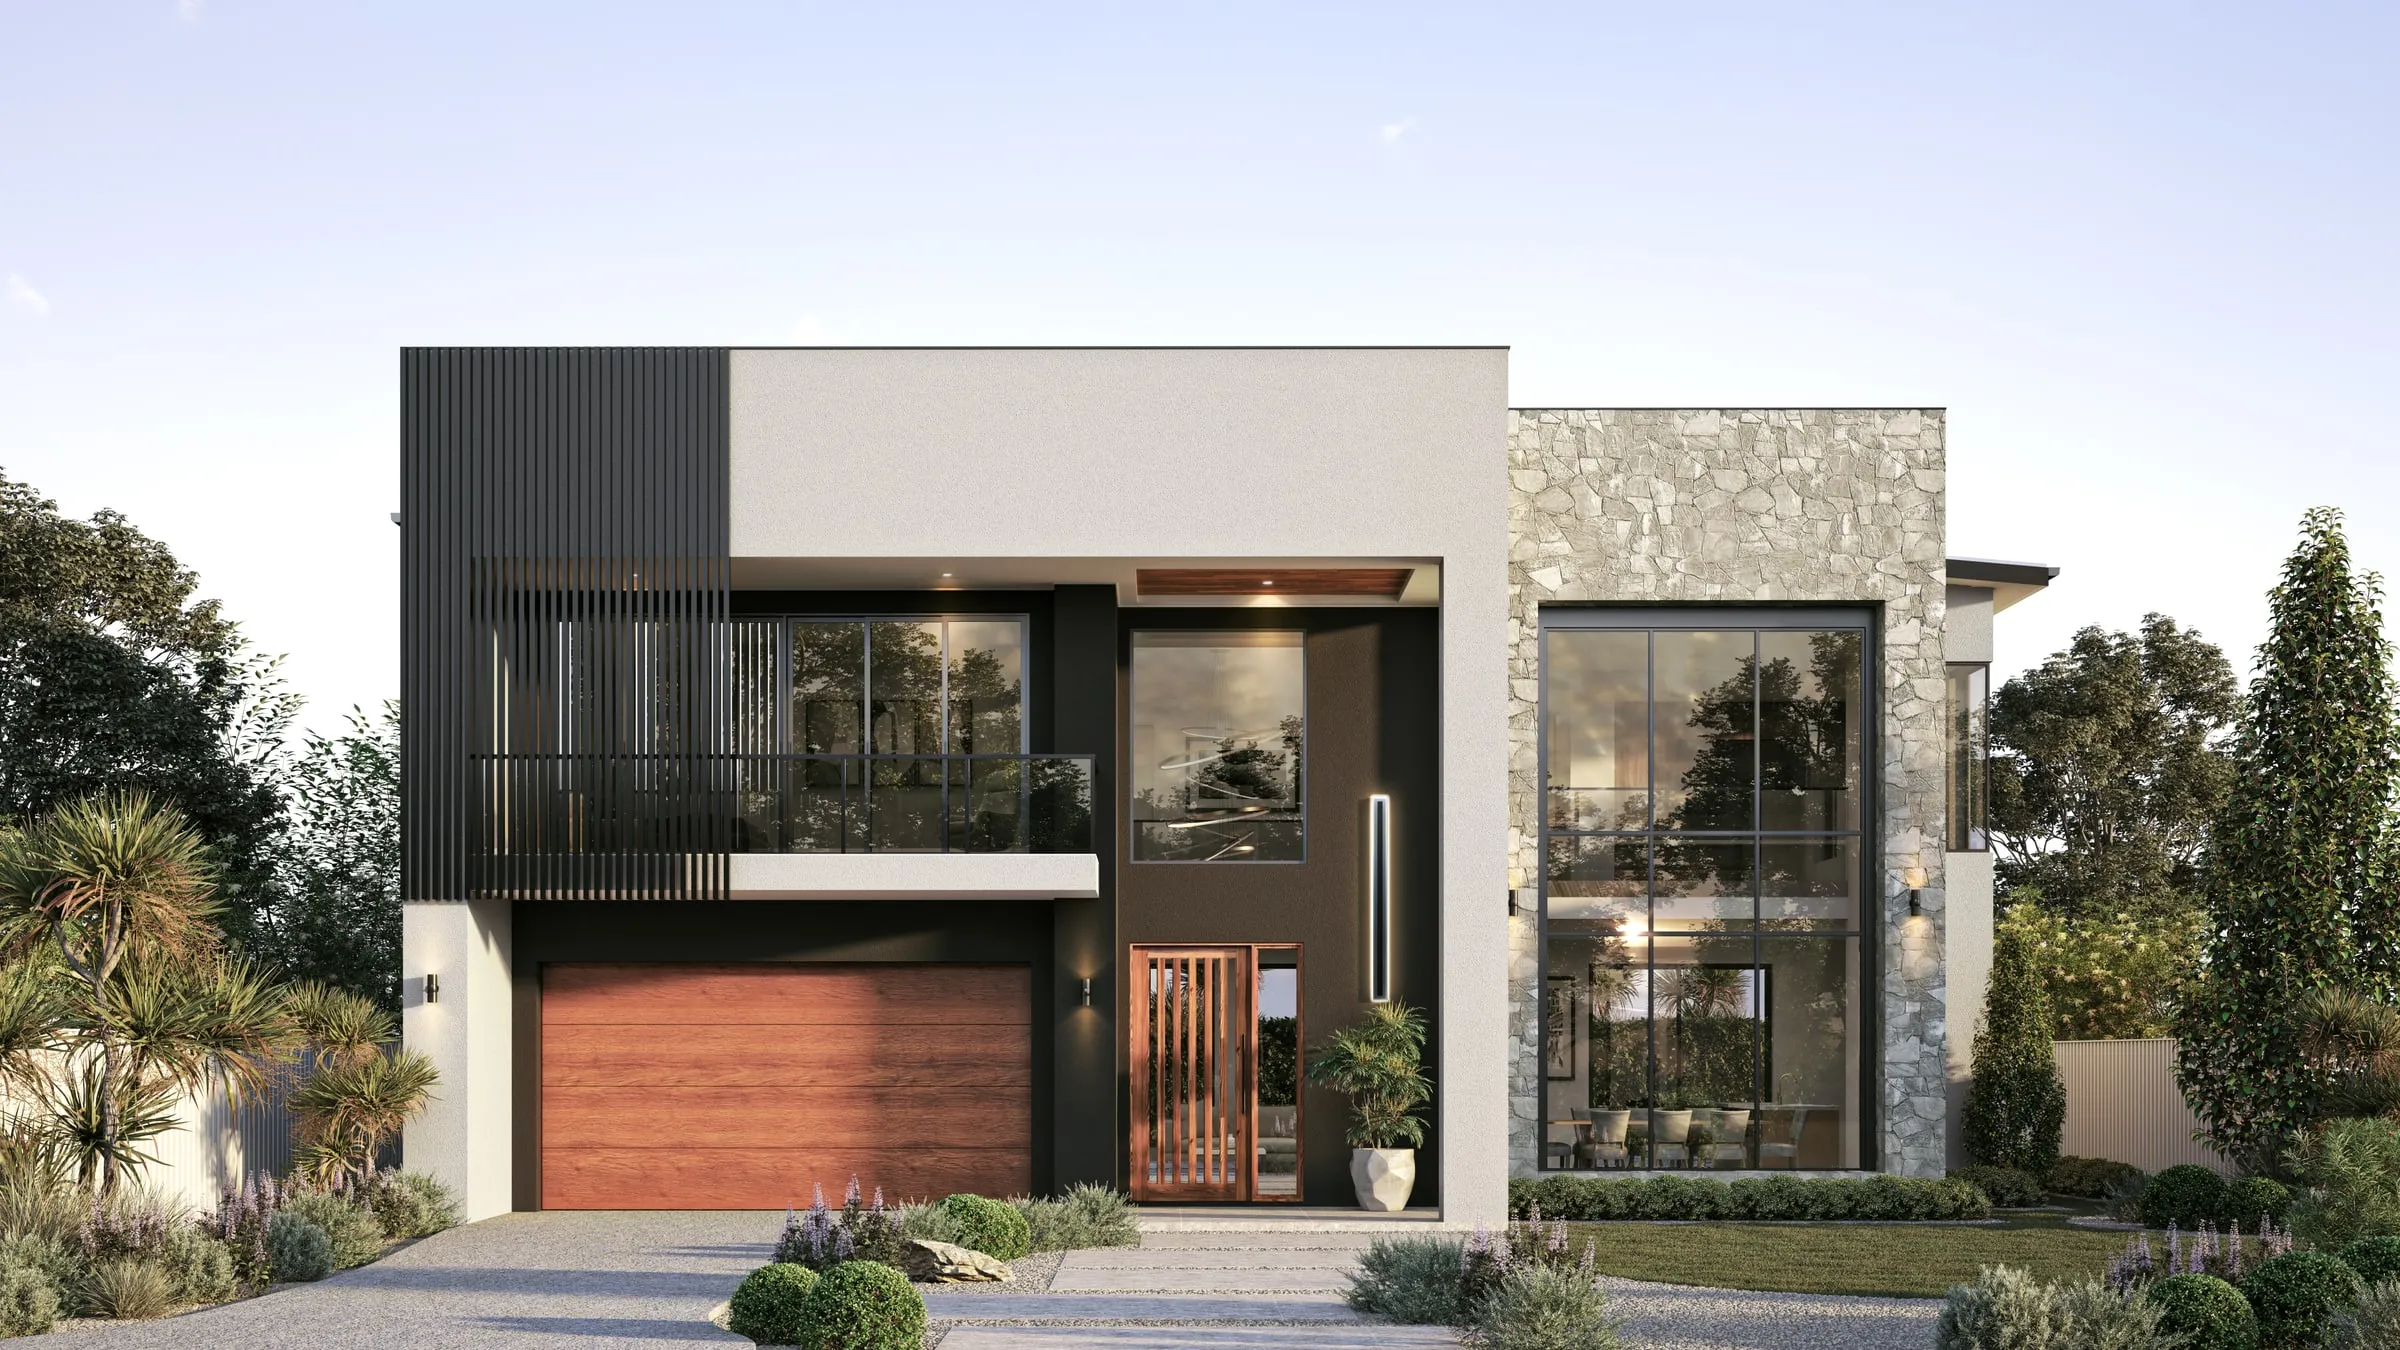
  • 3D exterior rendering of a two-storey home with a stacked-stone wing, dark vertical battens, a timber garage door and a double-height glazed window
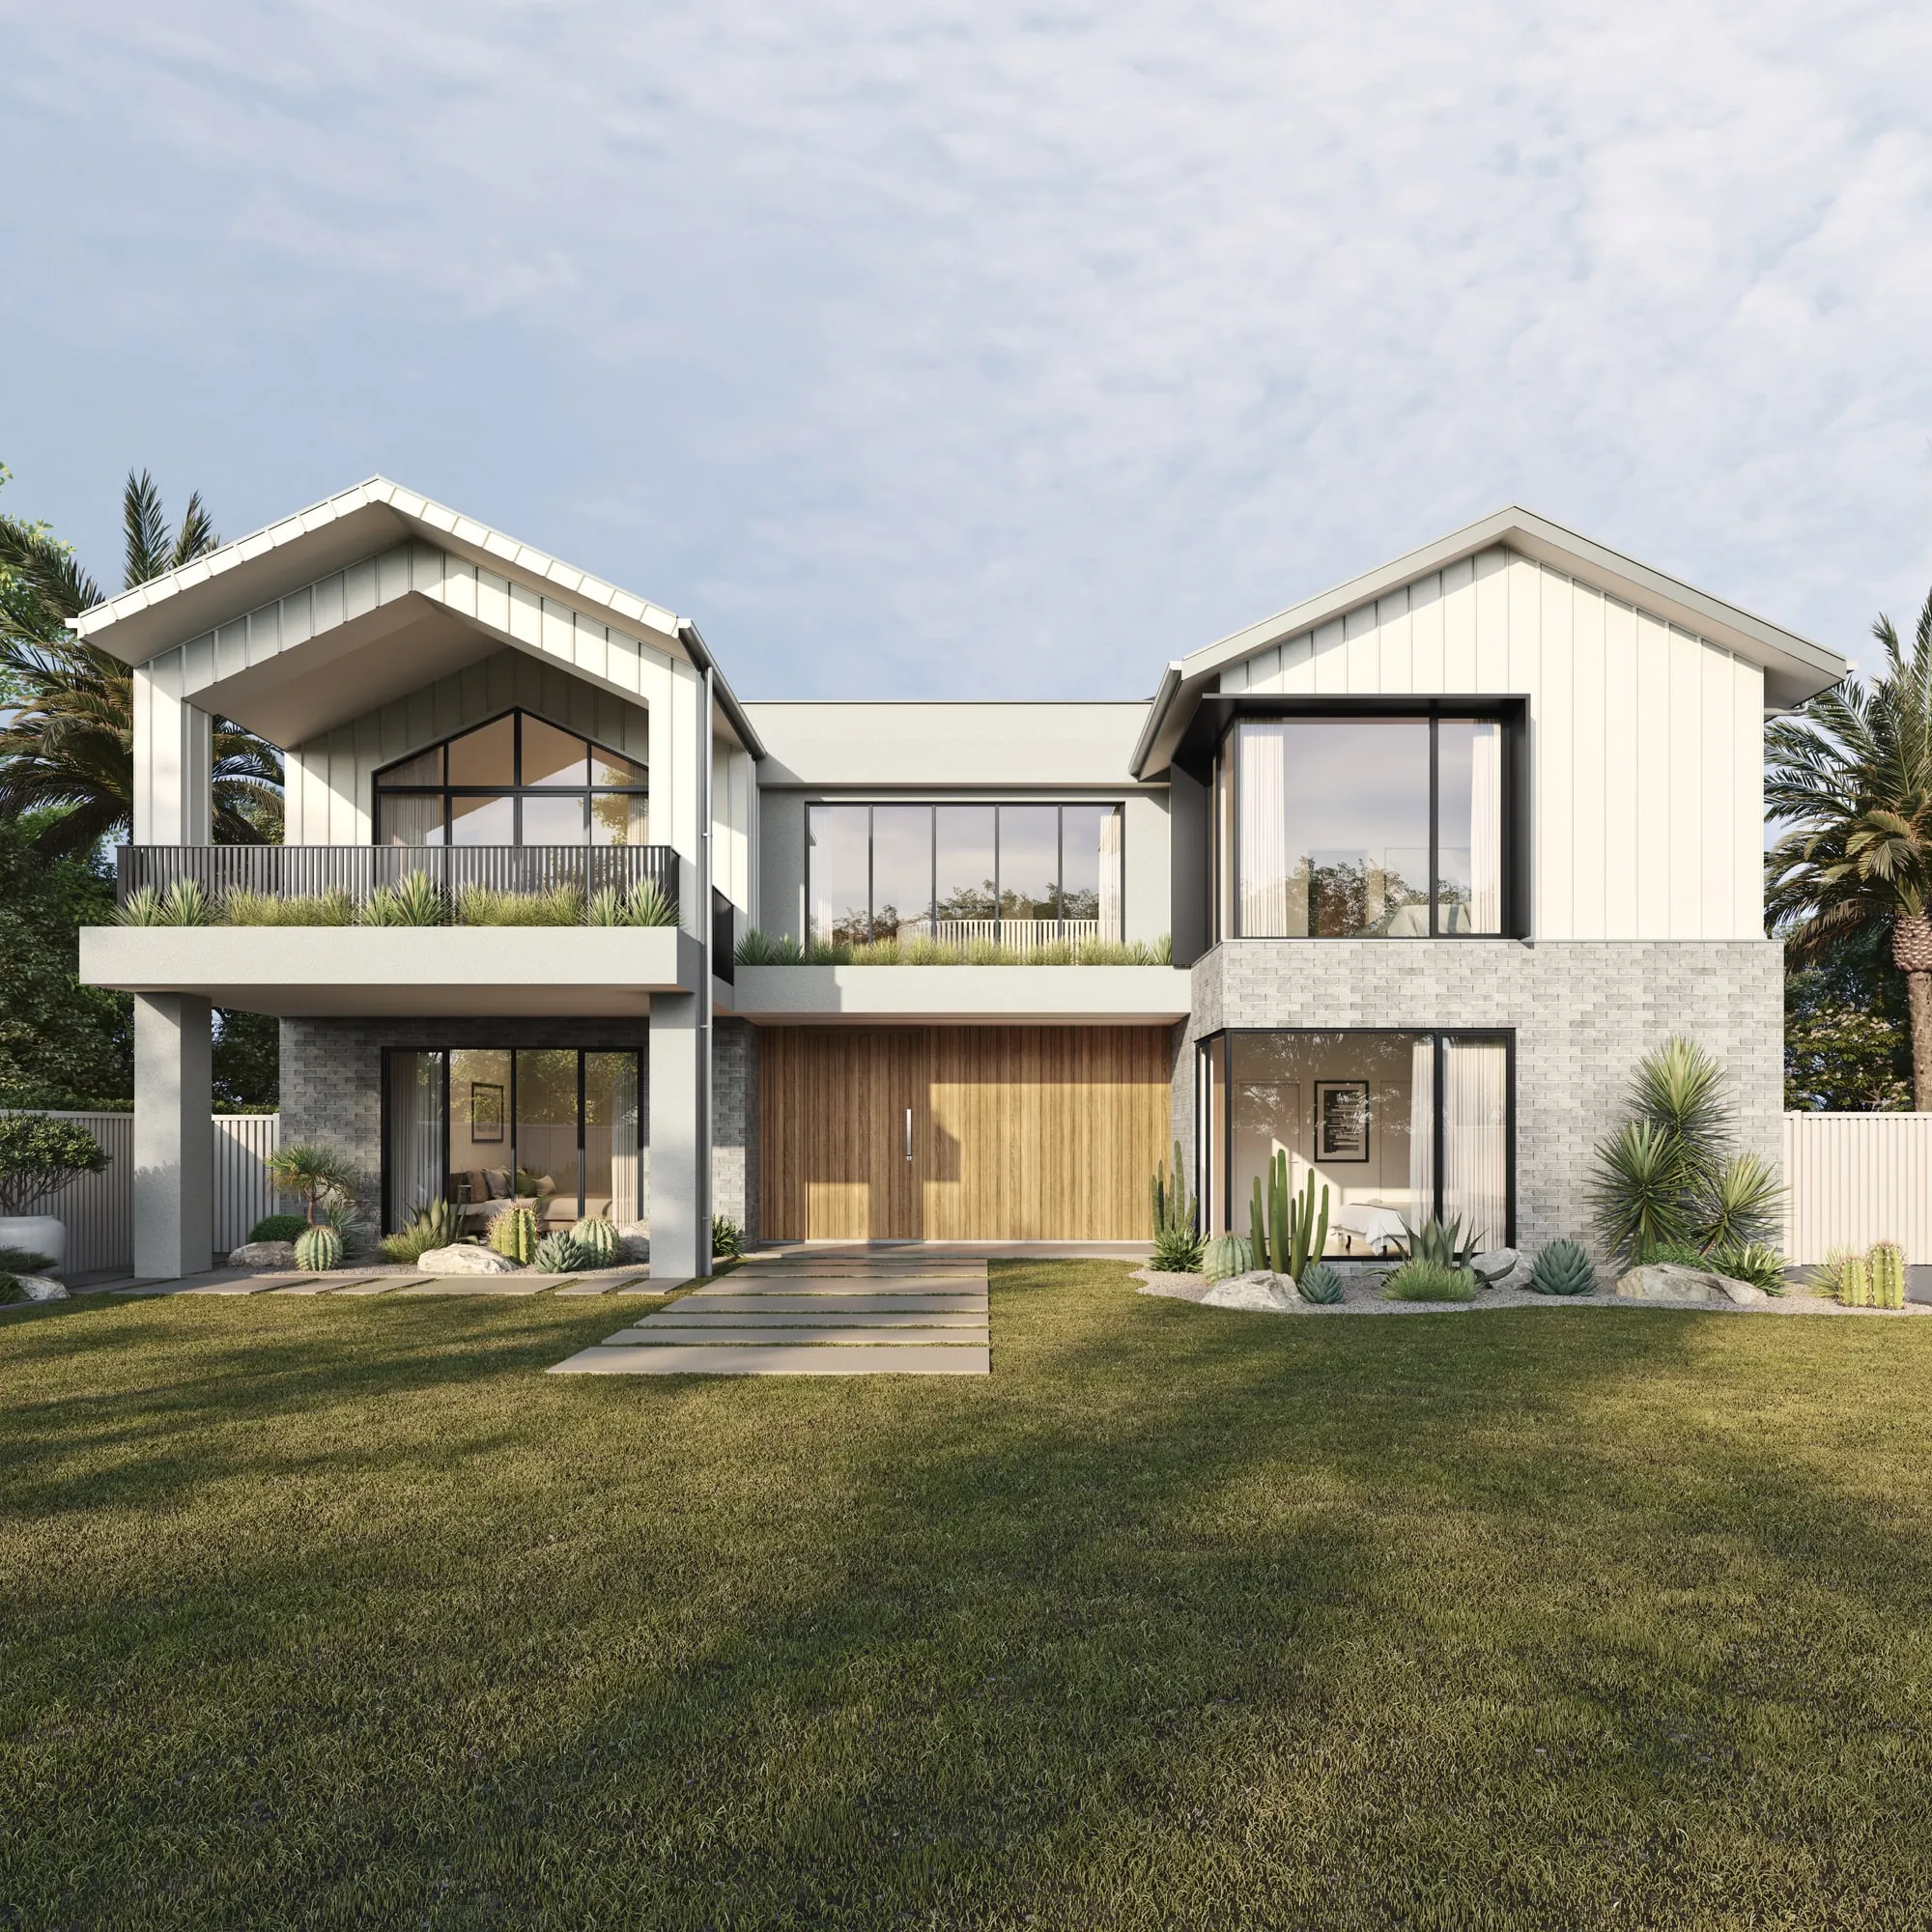
  • 3D exterior rendering of a two-storey modern home with twin gables, board-and-batten cladding, a timber entry wall and a cactus garden on a wide lawn
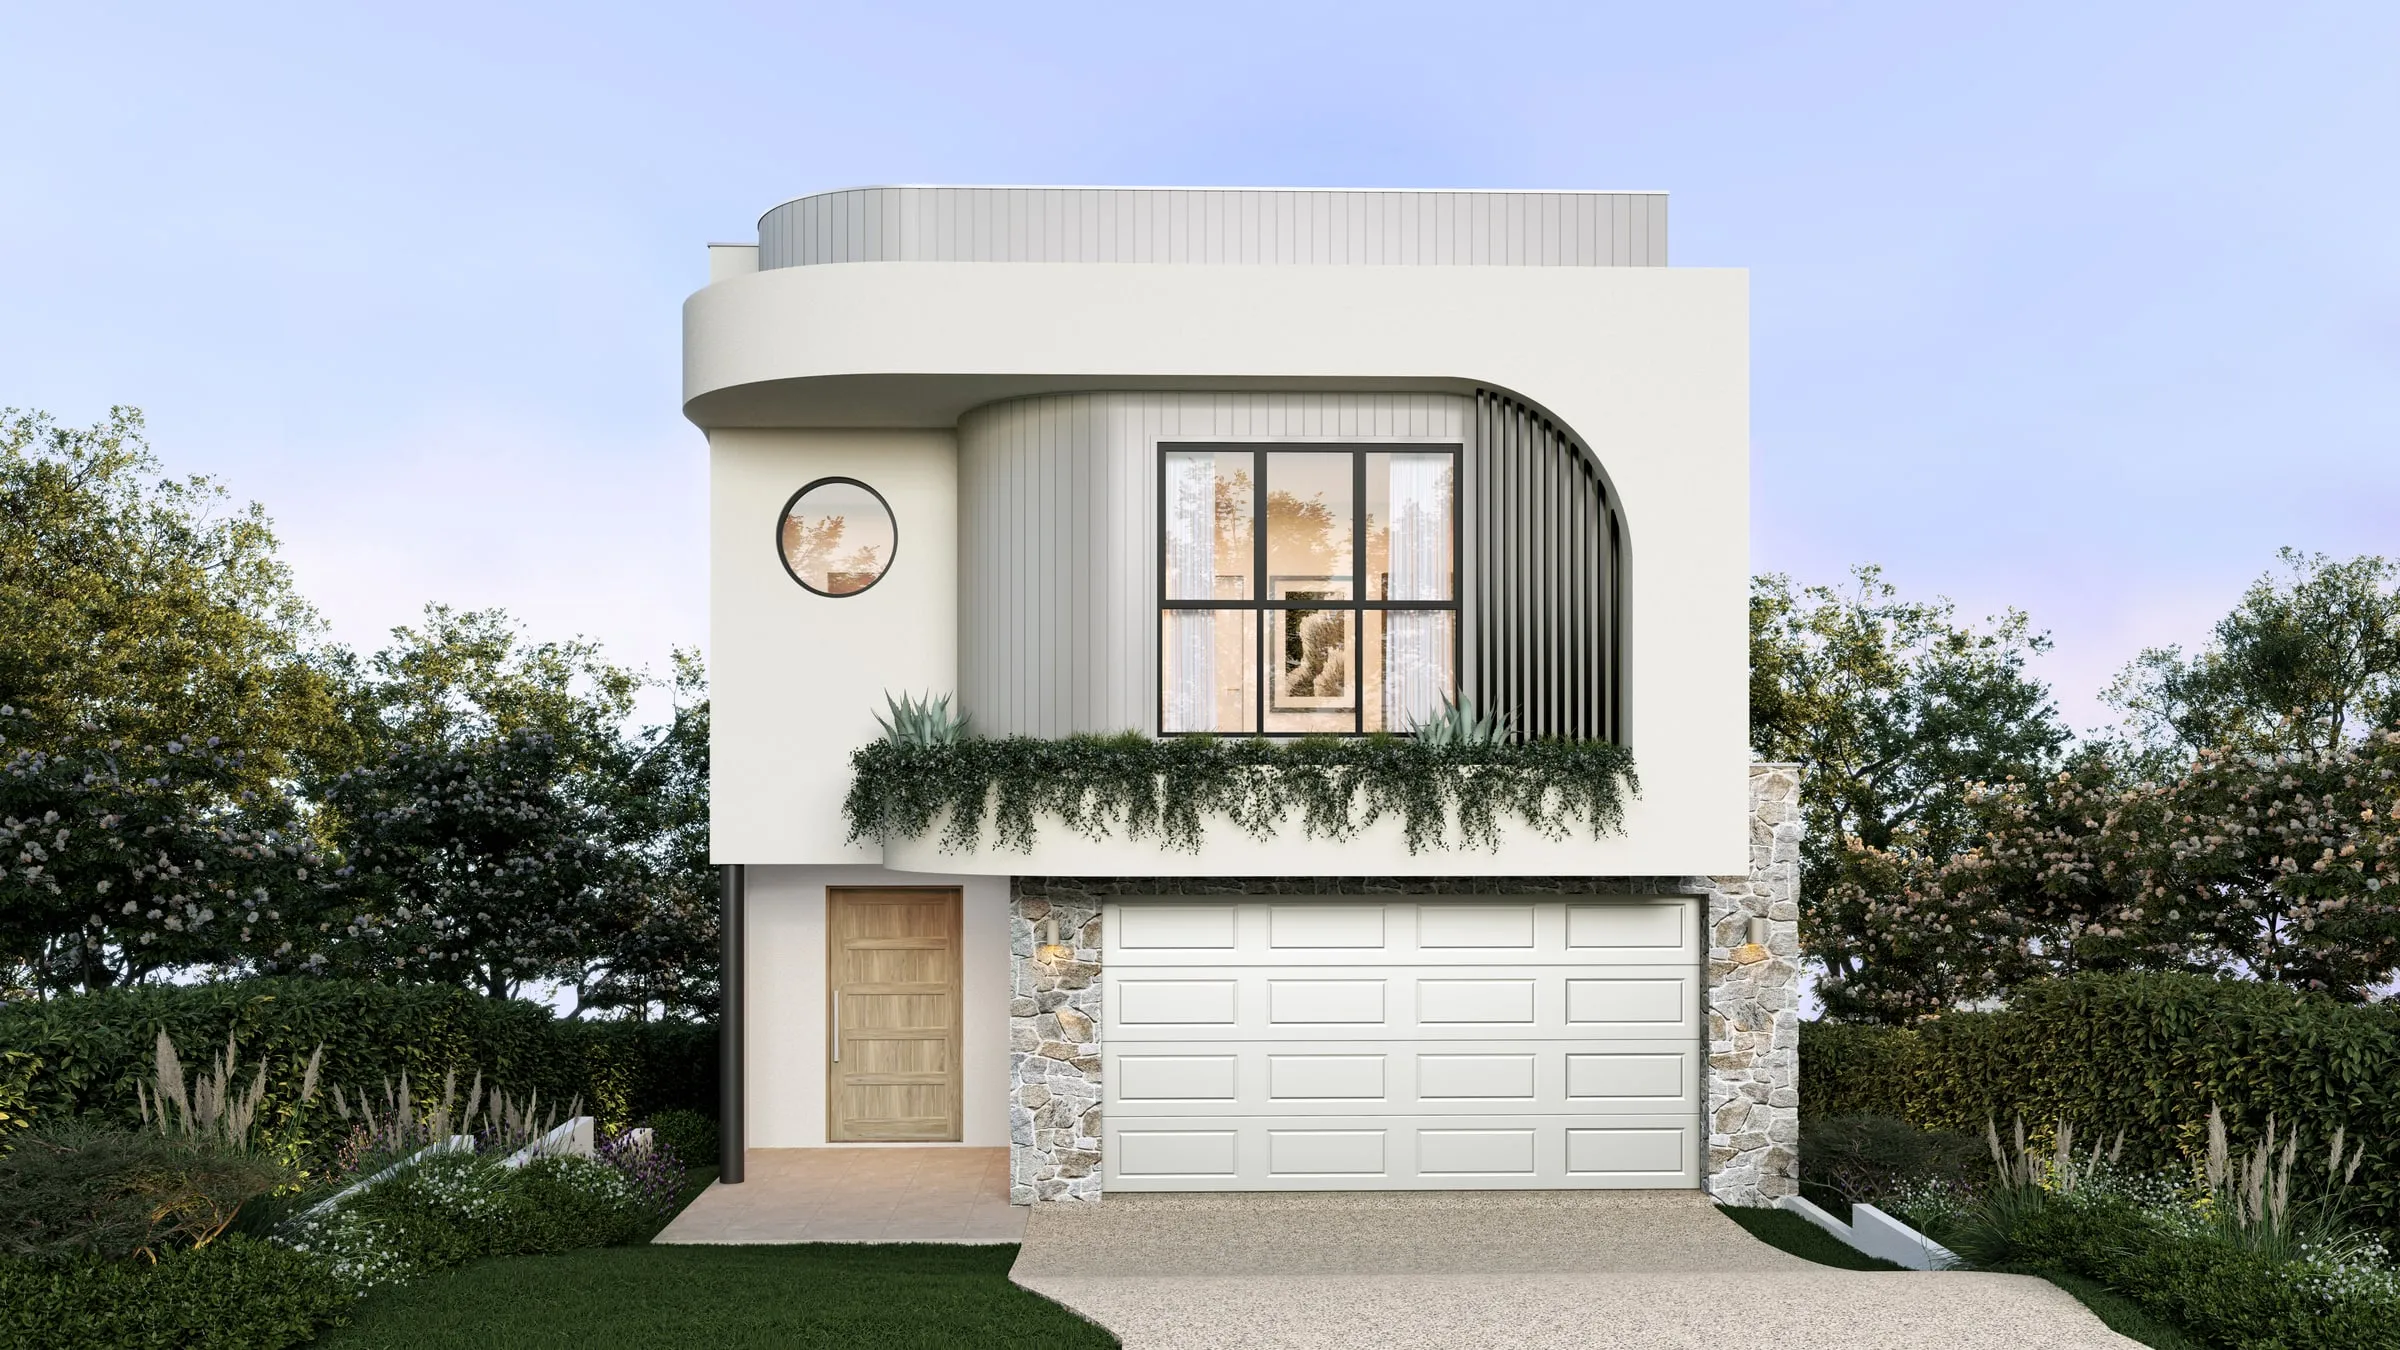
  • 3D exterior rendering of a narrow two-storey home with a curved white facade, a round window, a planter ledge and a stone-framed garage
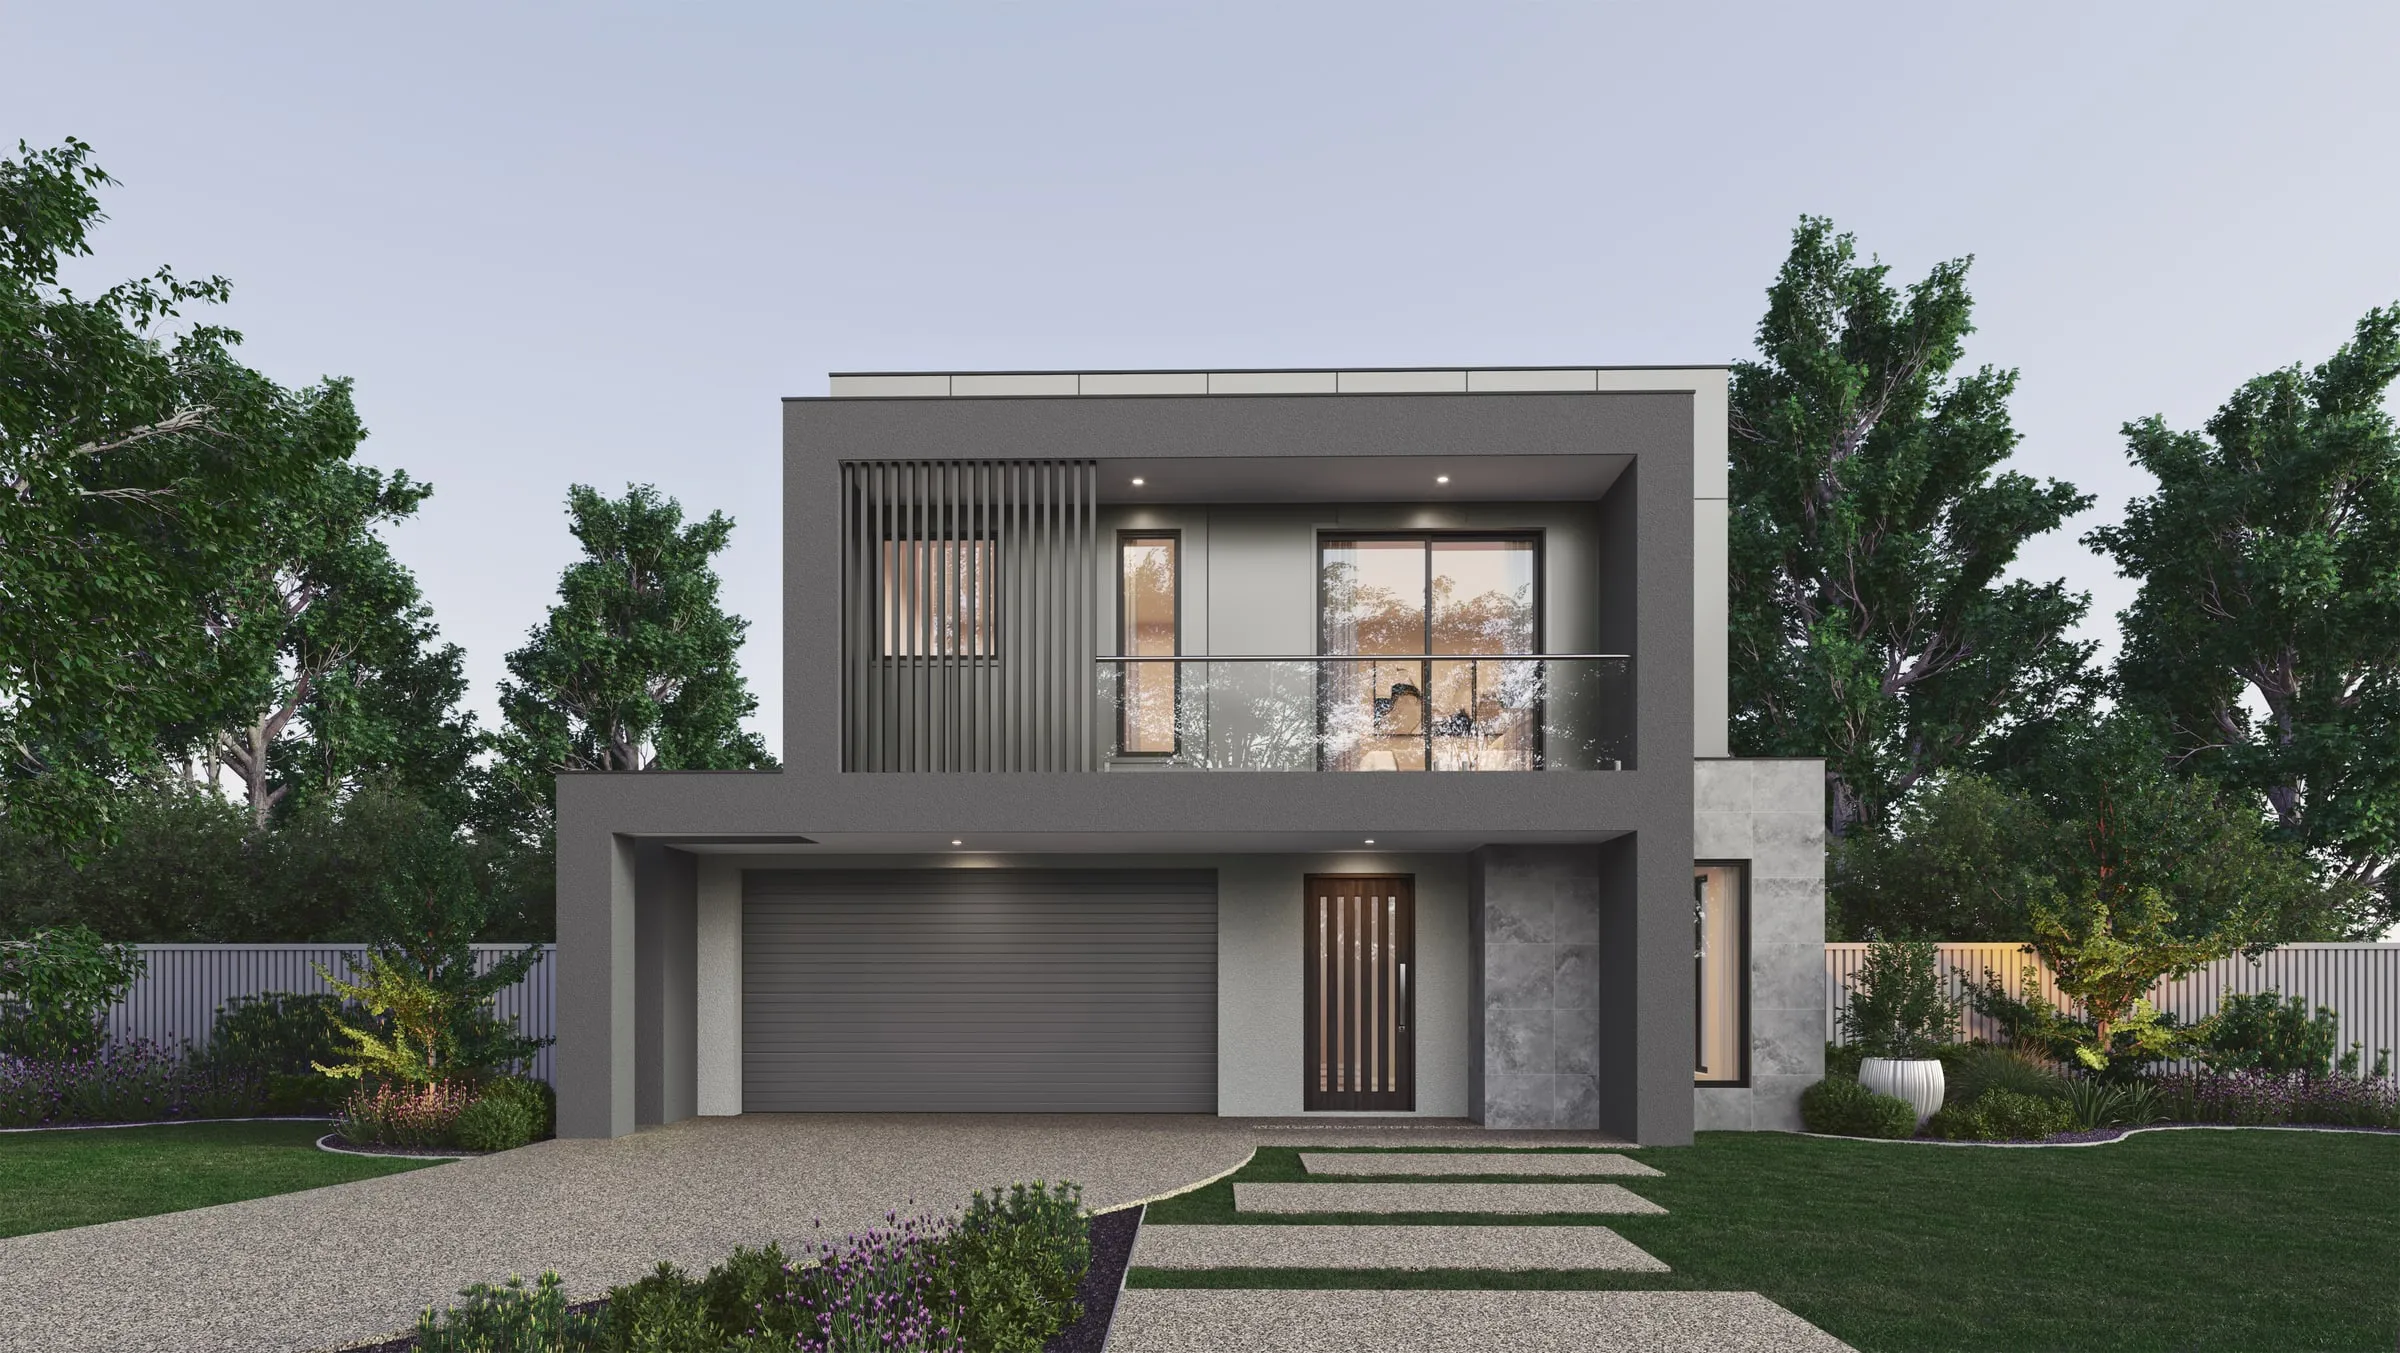
  • 3D exterior rendering of a two-storey home in charcoal render with a vertical-batten screen, a glass balcony, a marble-look entry wall and warmly lit windows at dusk
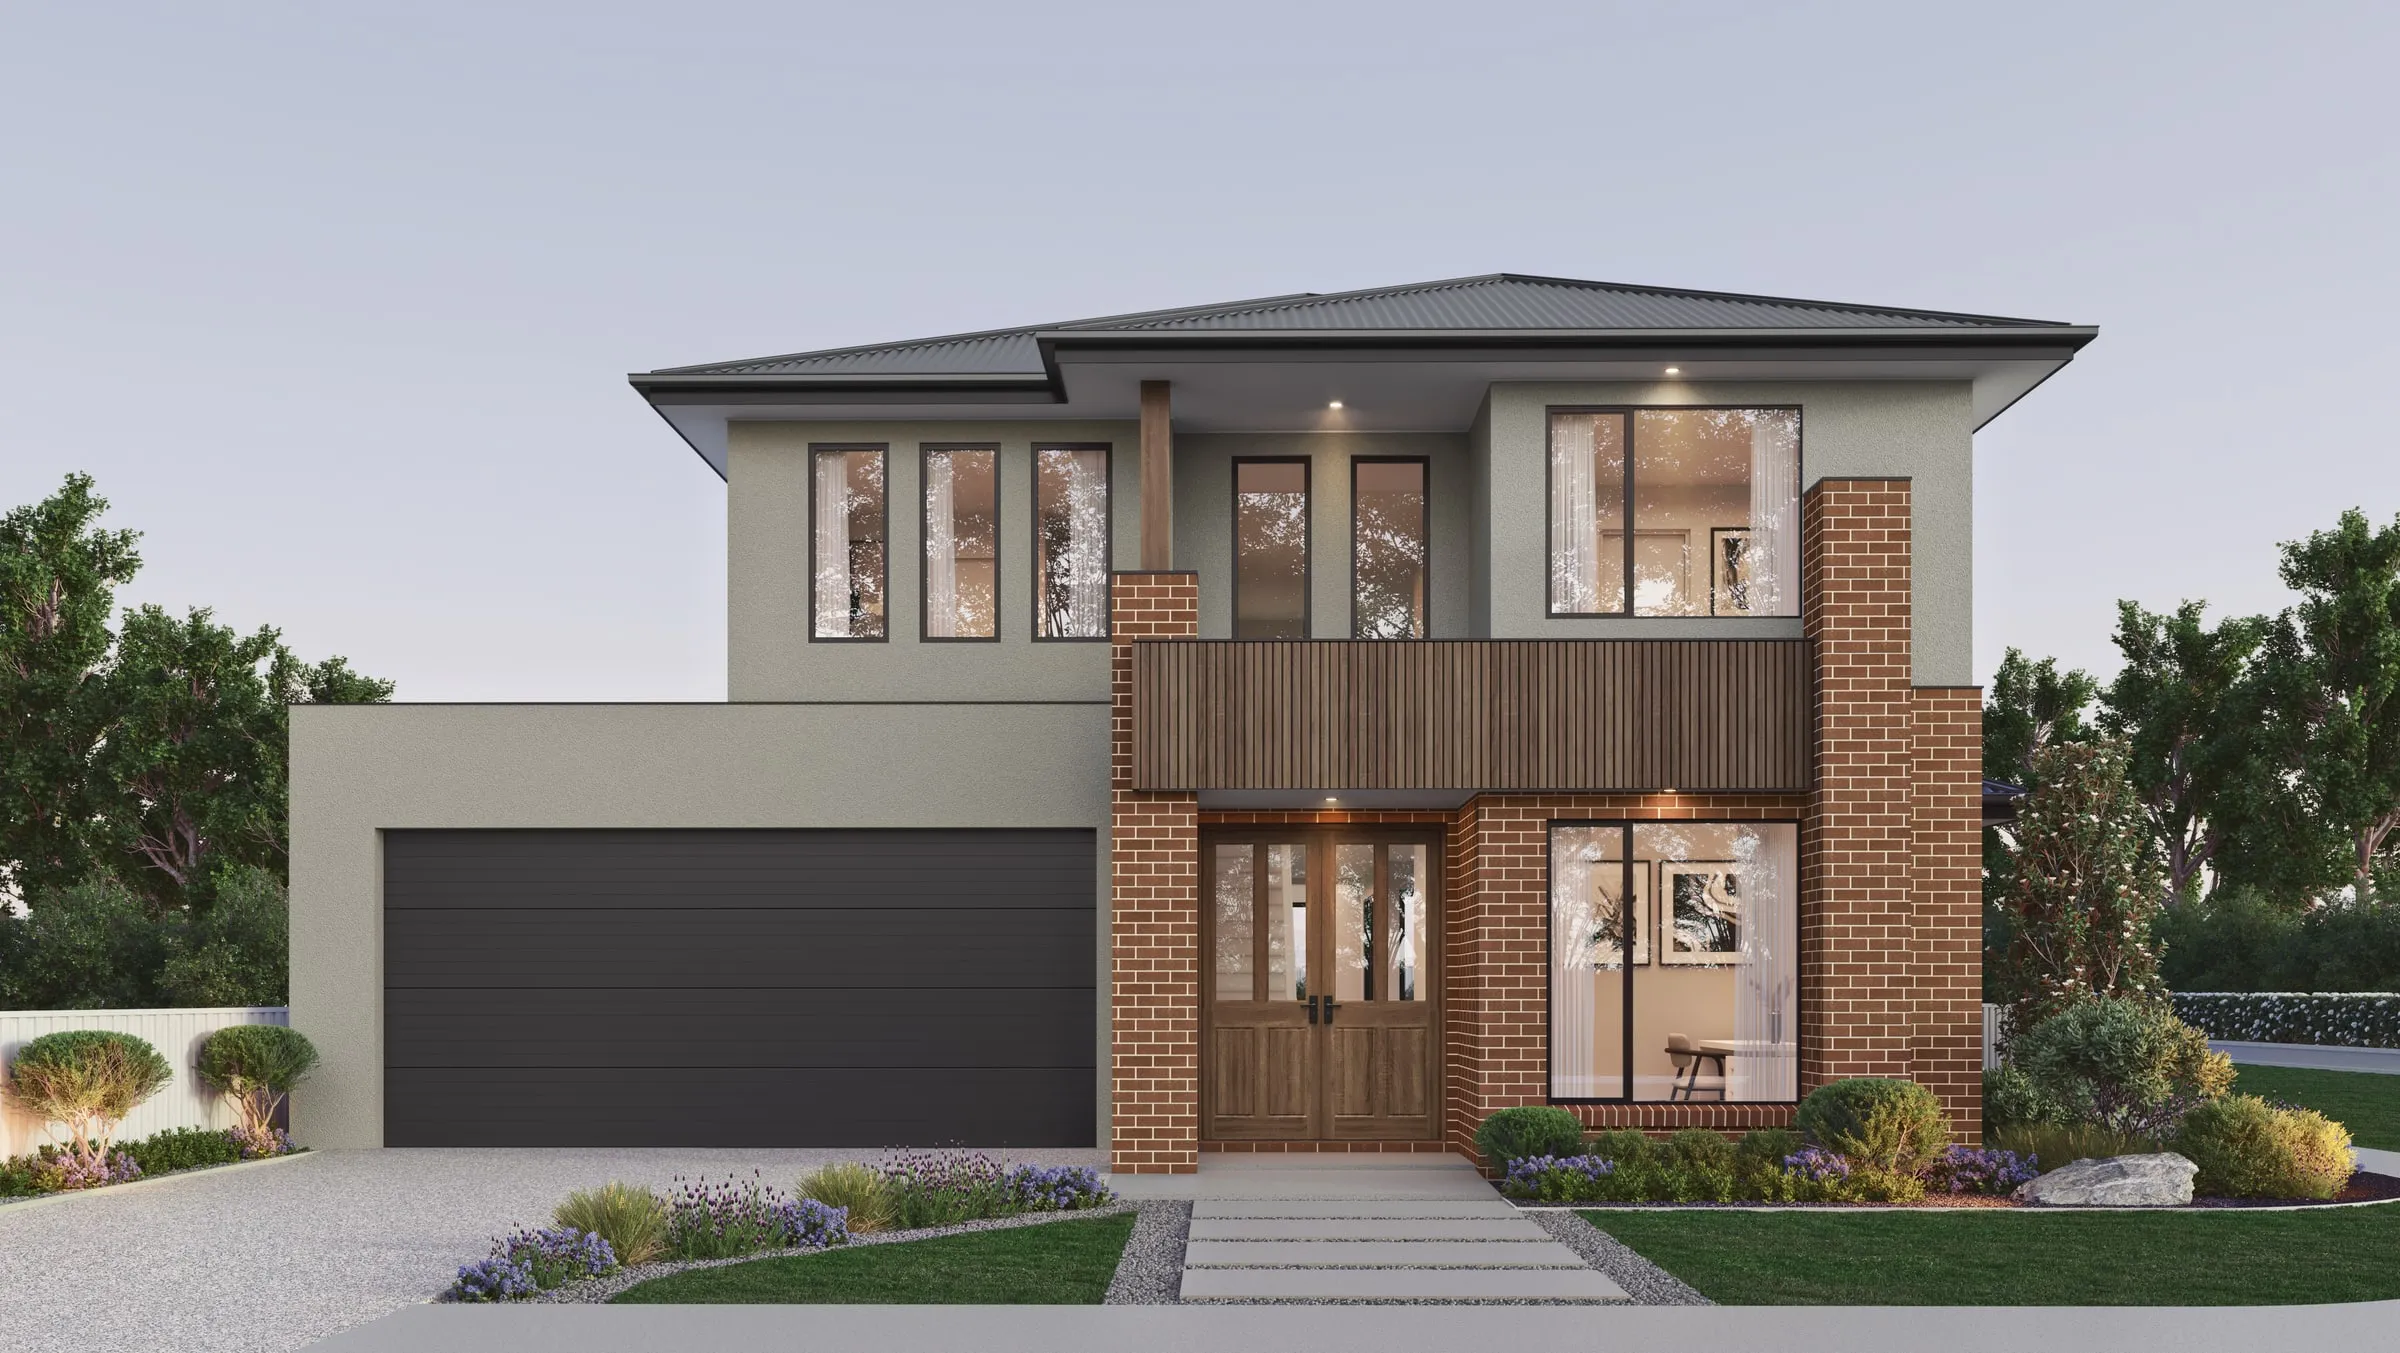
  • 3D exterior rendering of a two-storey home with red-brick piers, a band of dark timber battens over a timber double front door, a charcoal double garage and lit windows at dusk
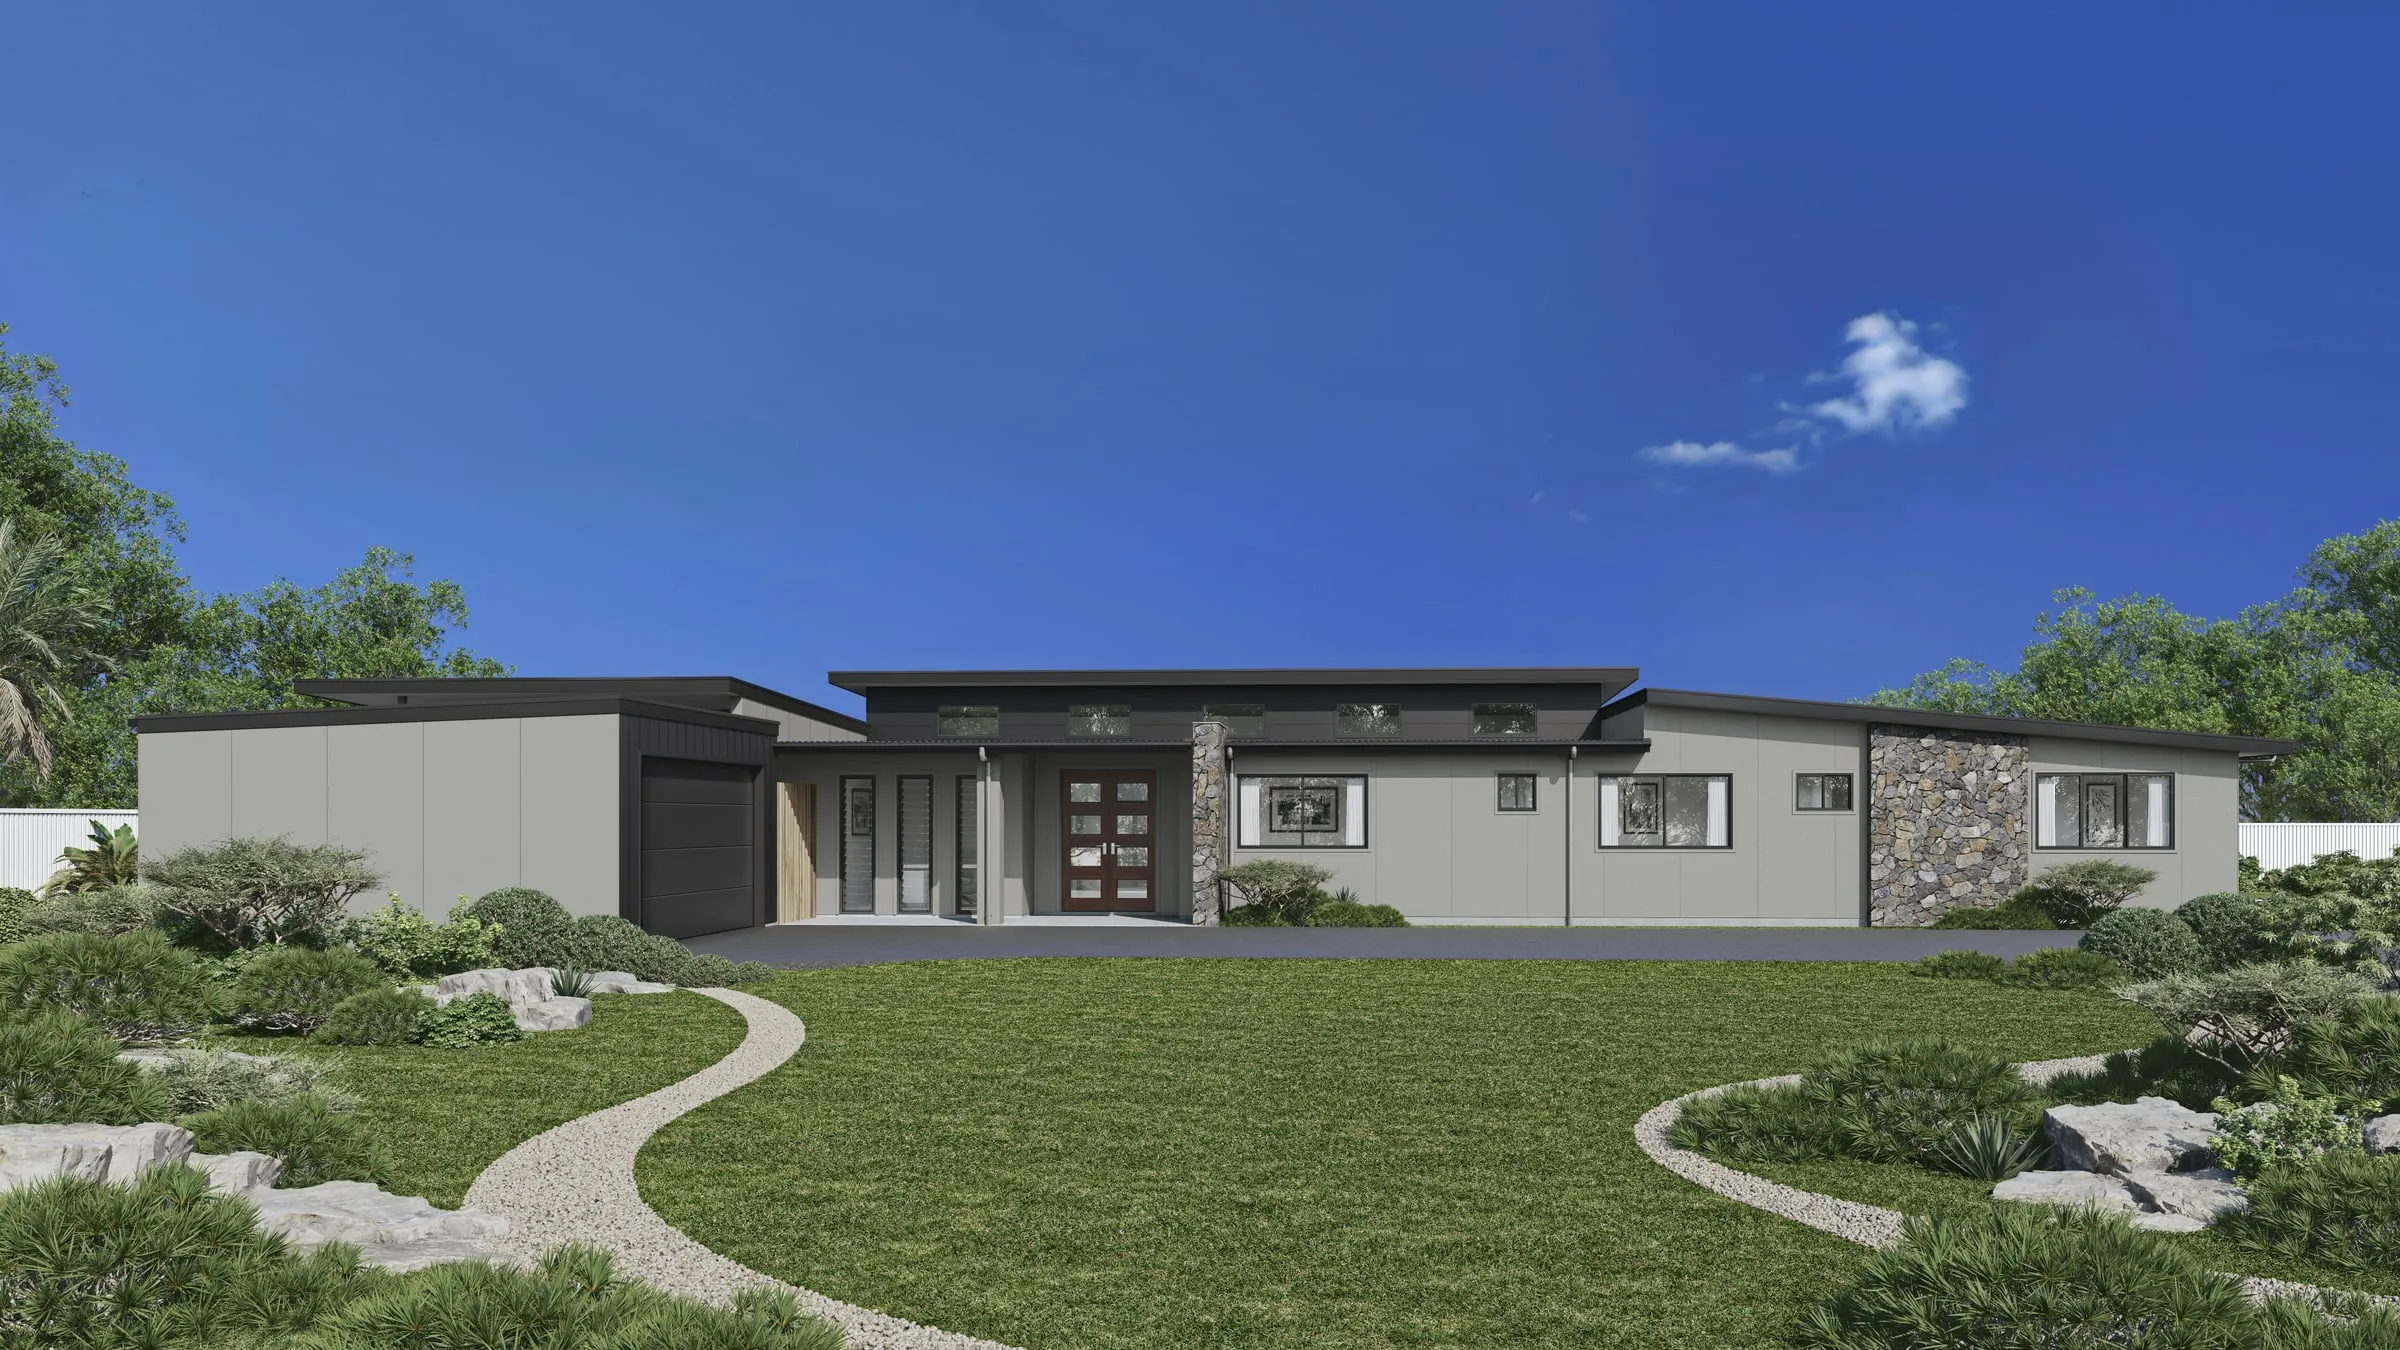
  • 3D exterior rendering of a long single-storey home with skillion roofs, grey panel cladding and a stacked-stone wall, behind a curved gravel path through a rock-and-shrub garden under a deep blue sky
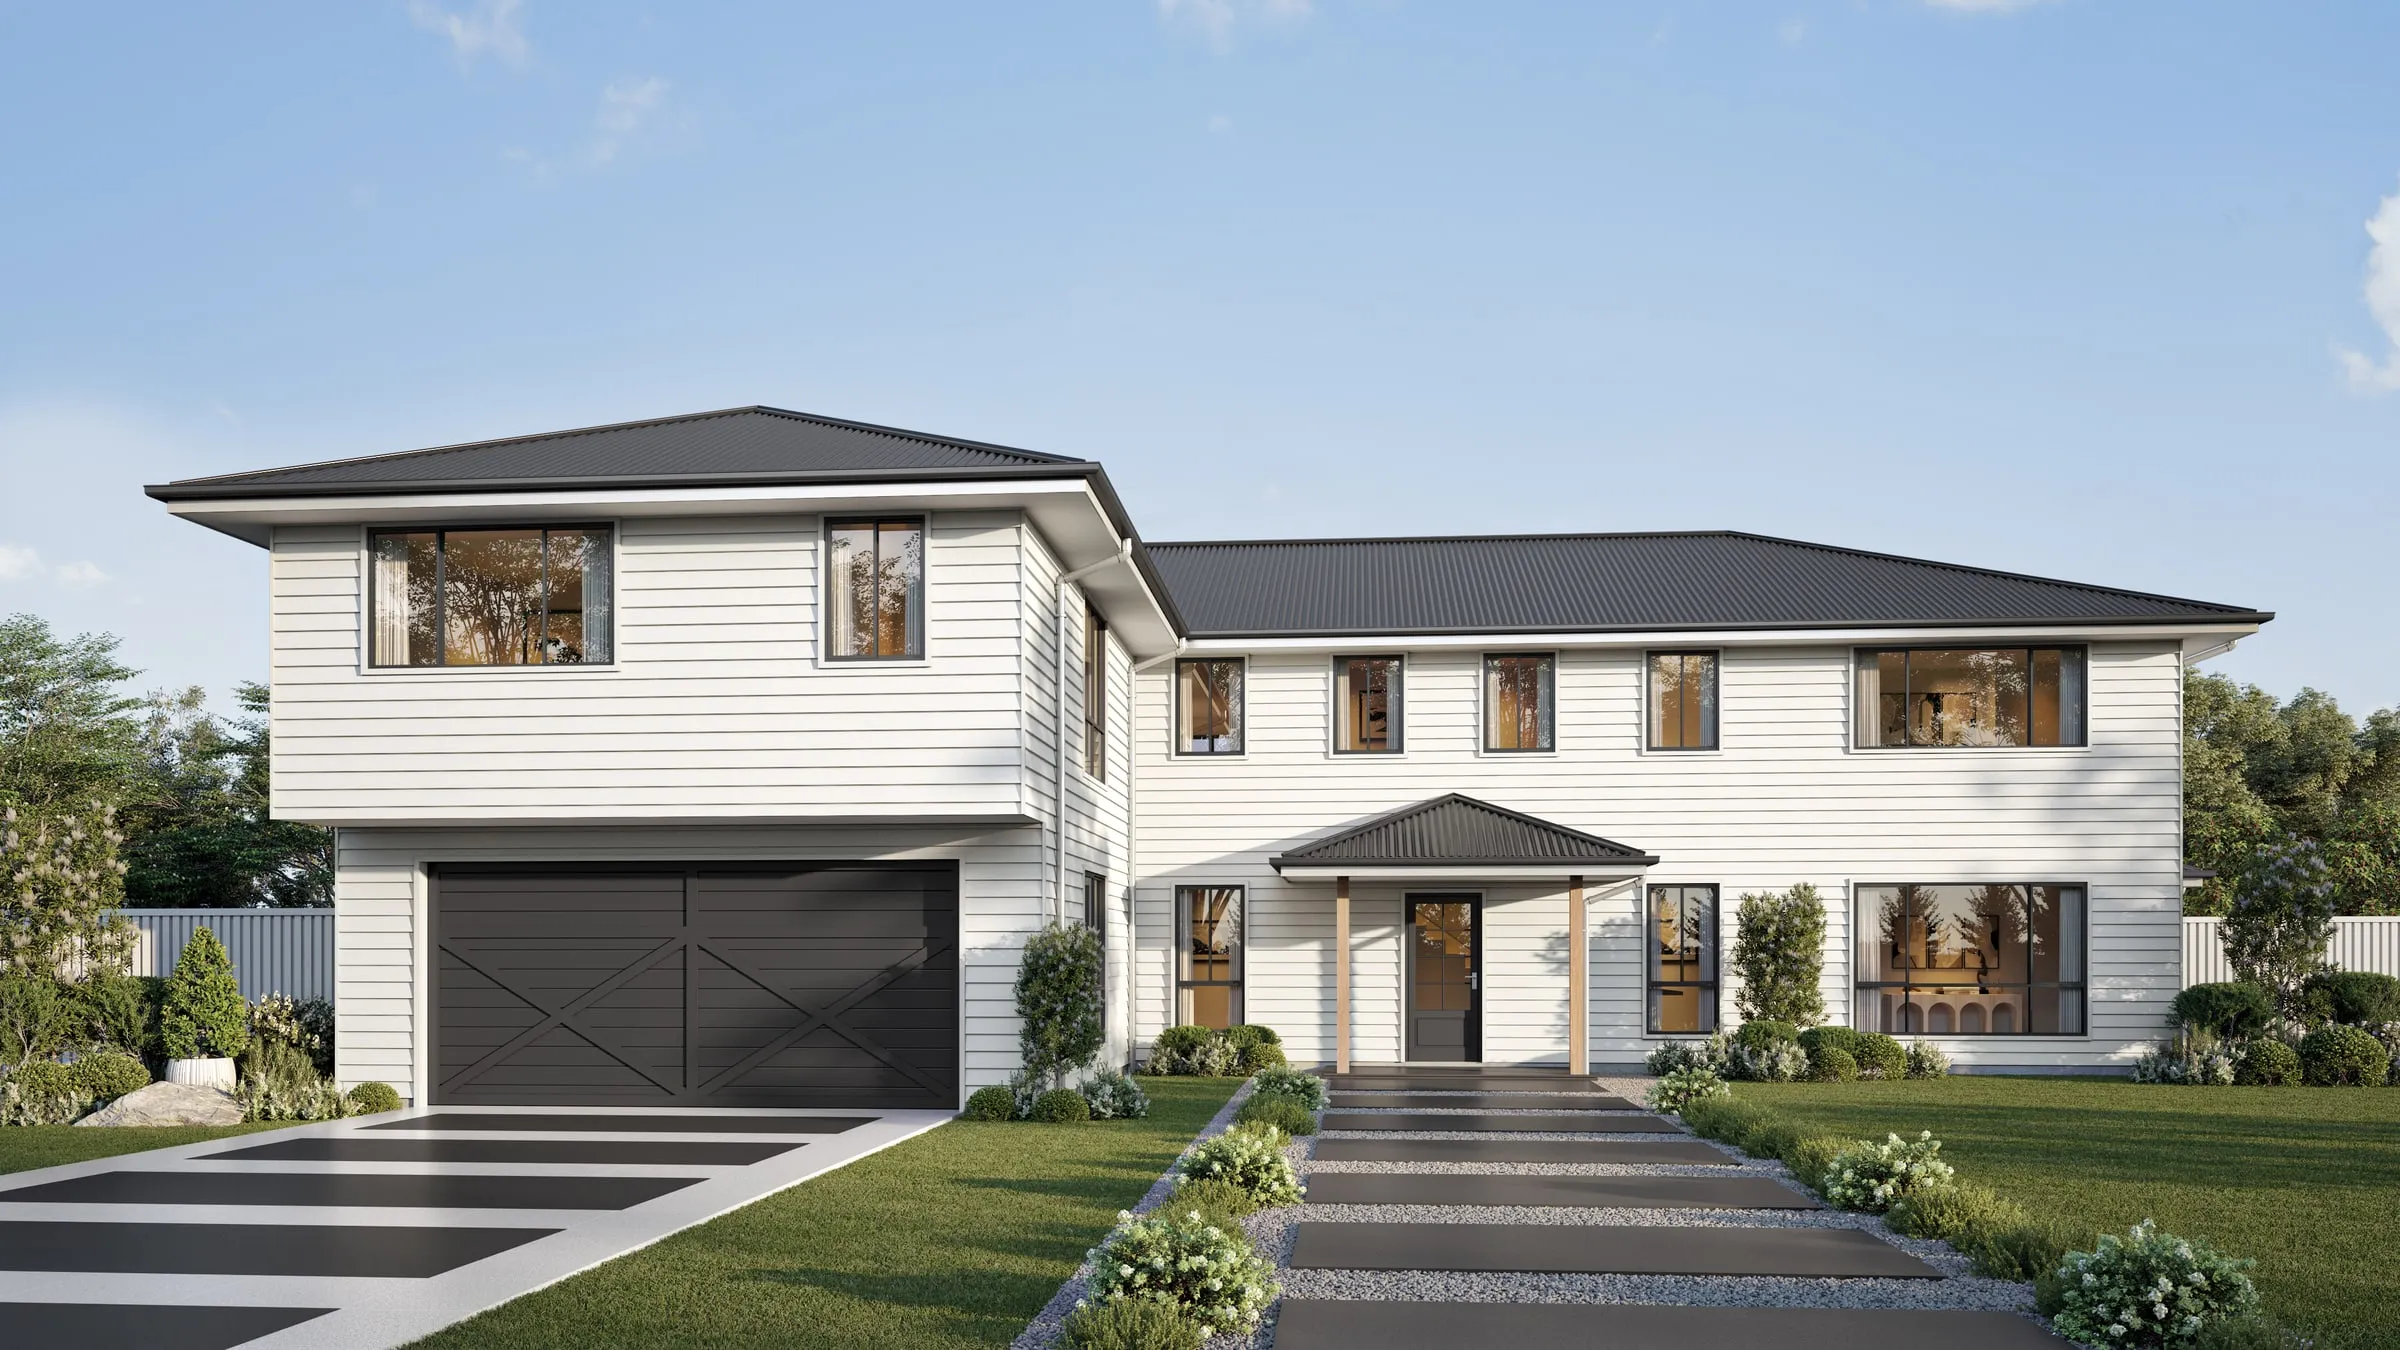
  • 3D exterior rendering of a white weatherboard two-storey home with a dark hip roof, a timber-post entry portico, a cross-braced garage door and a planted stepping-stone path
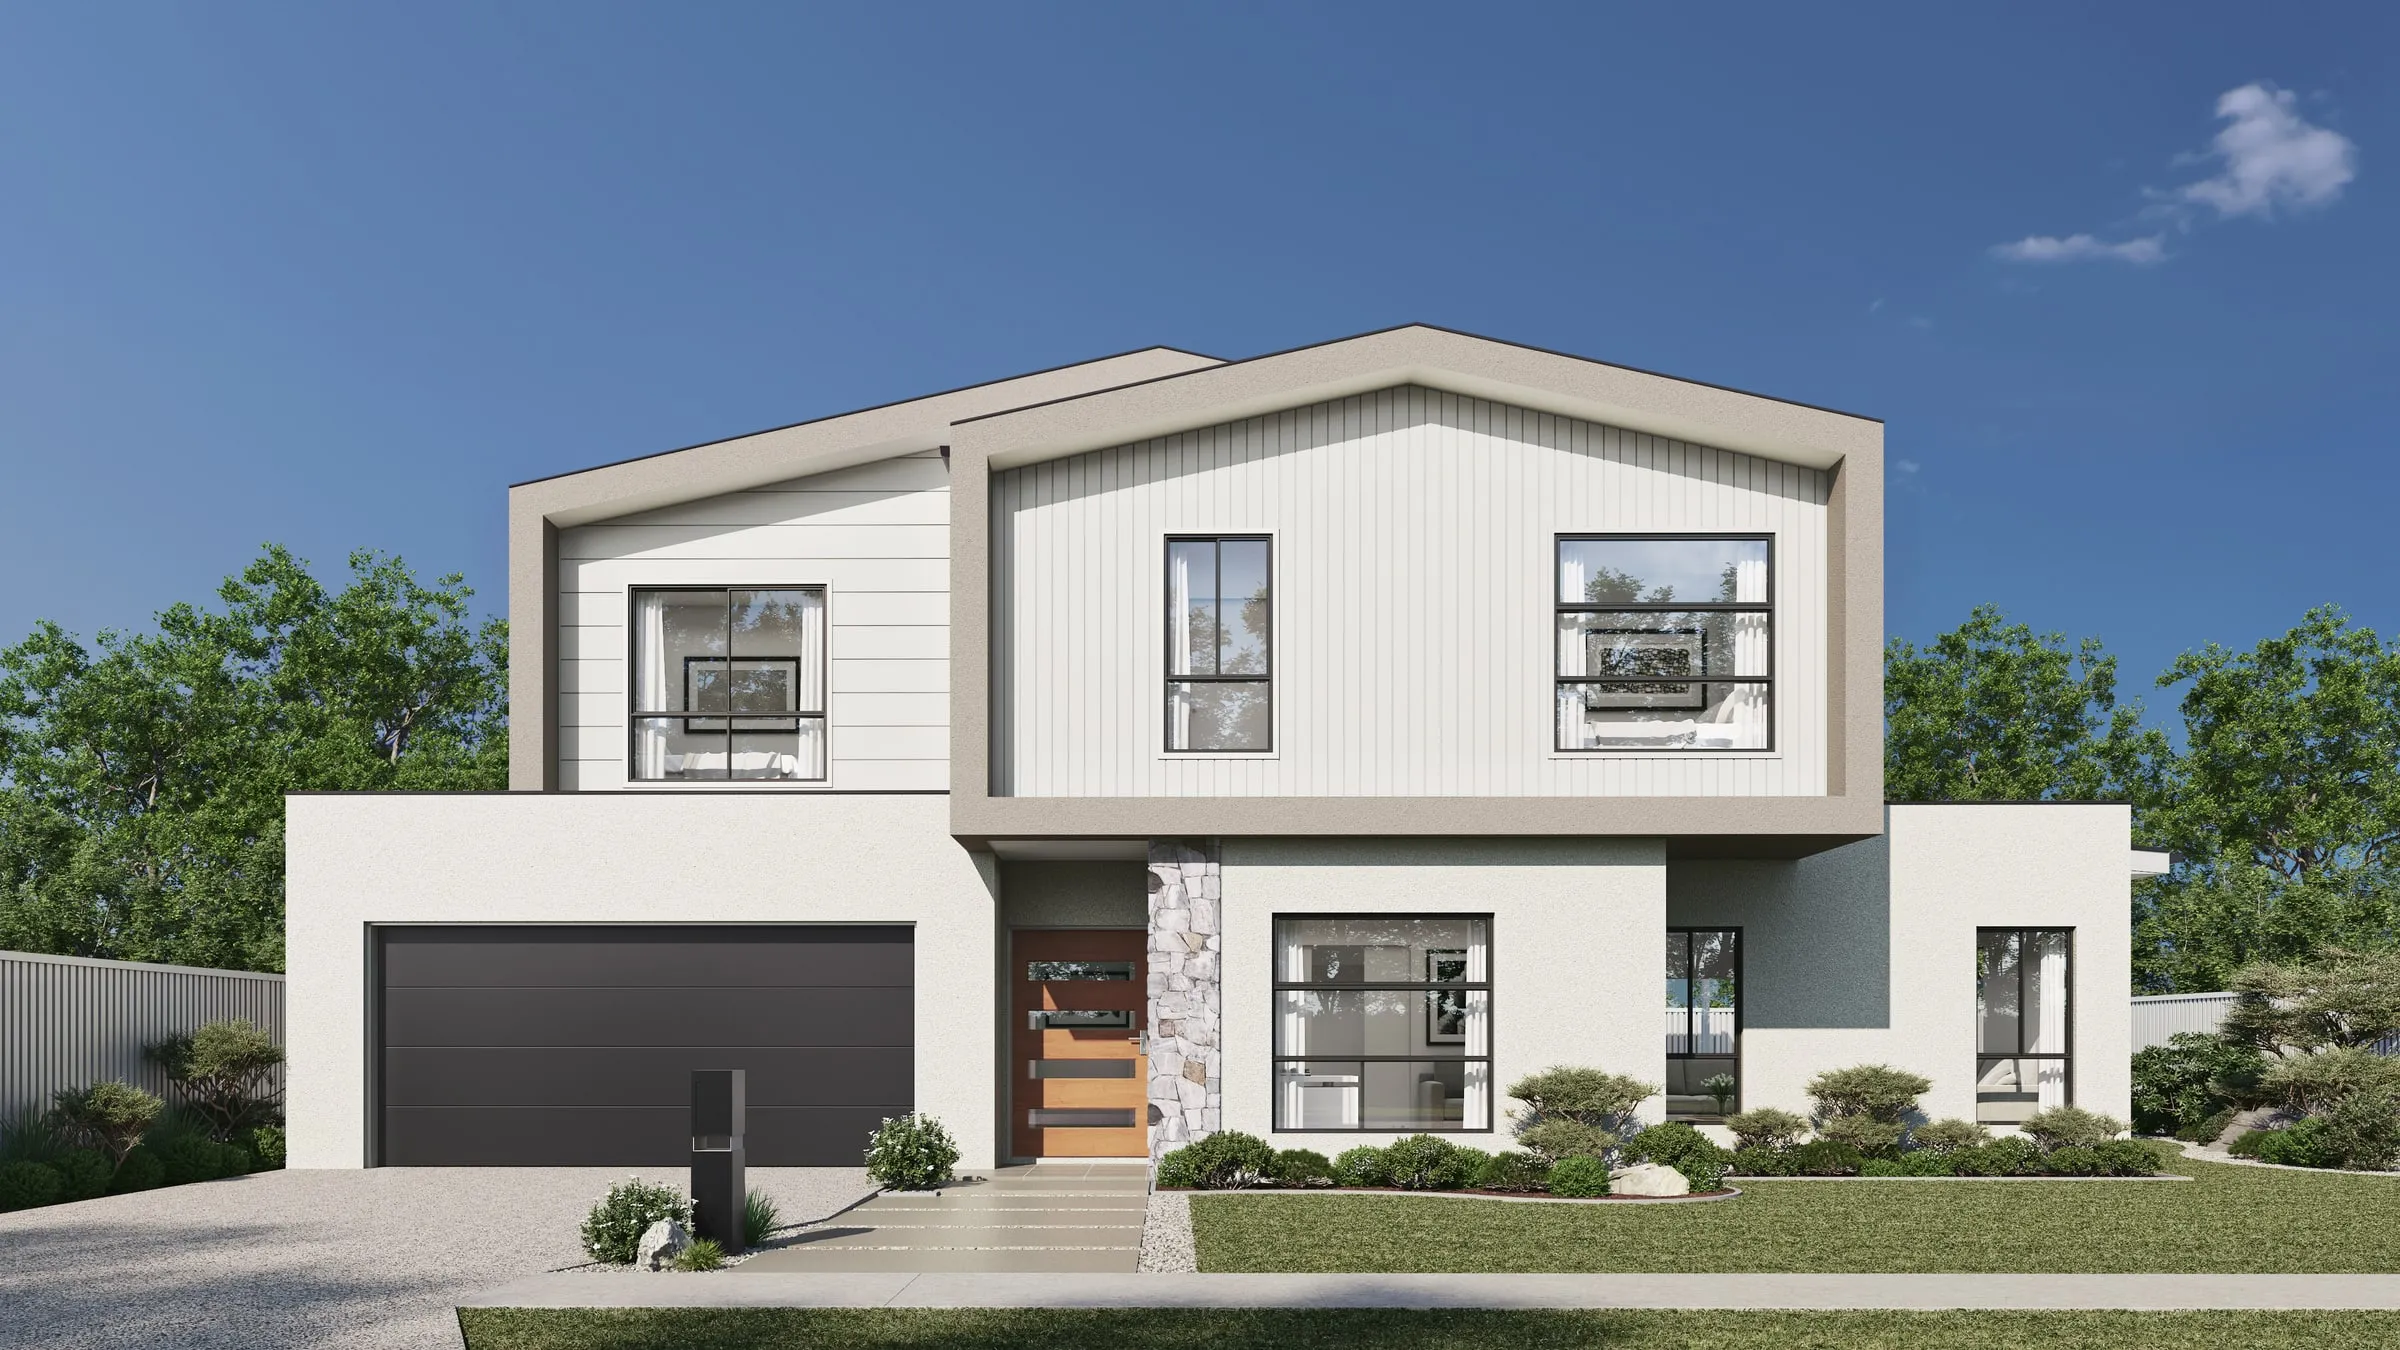
  • 3D exterior rendering of a two-storey home with taupe-framed gables over white cladding, a stacked-stone pier beside a timber front door and a charcoal double garage under a blue sky
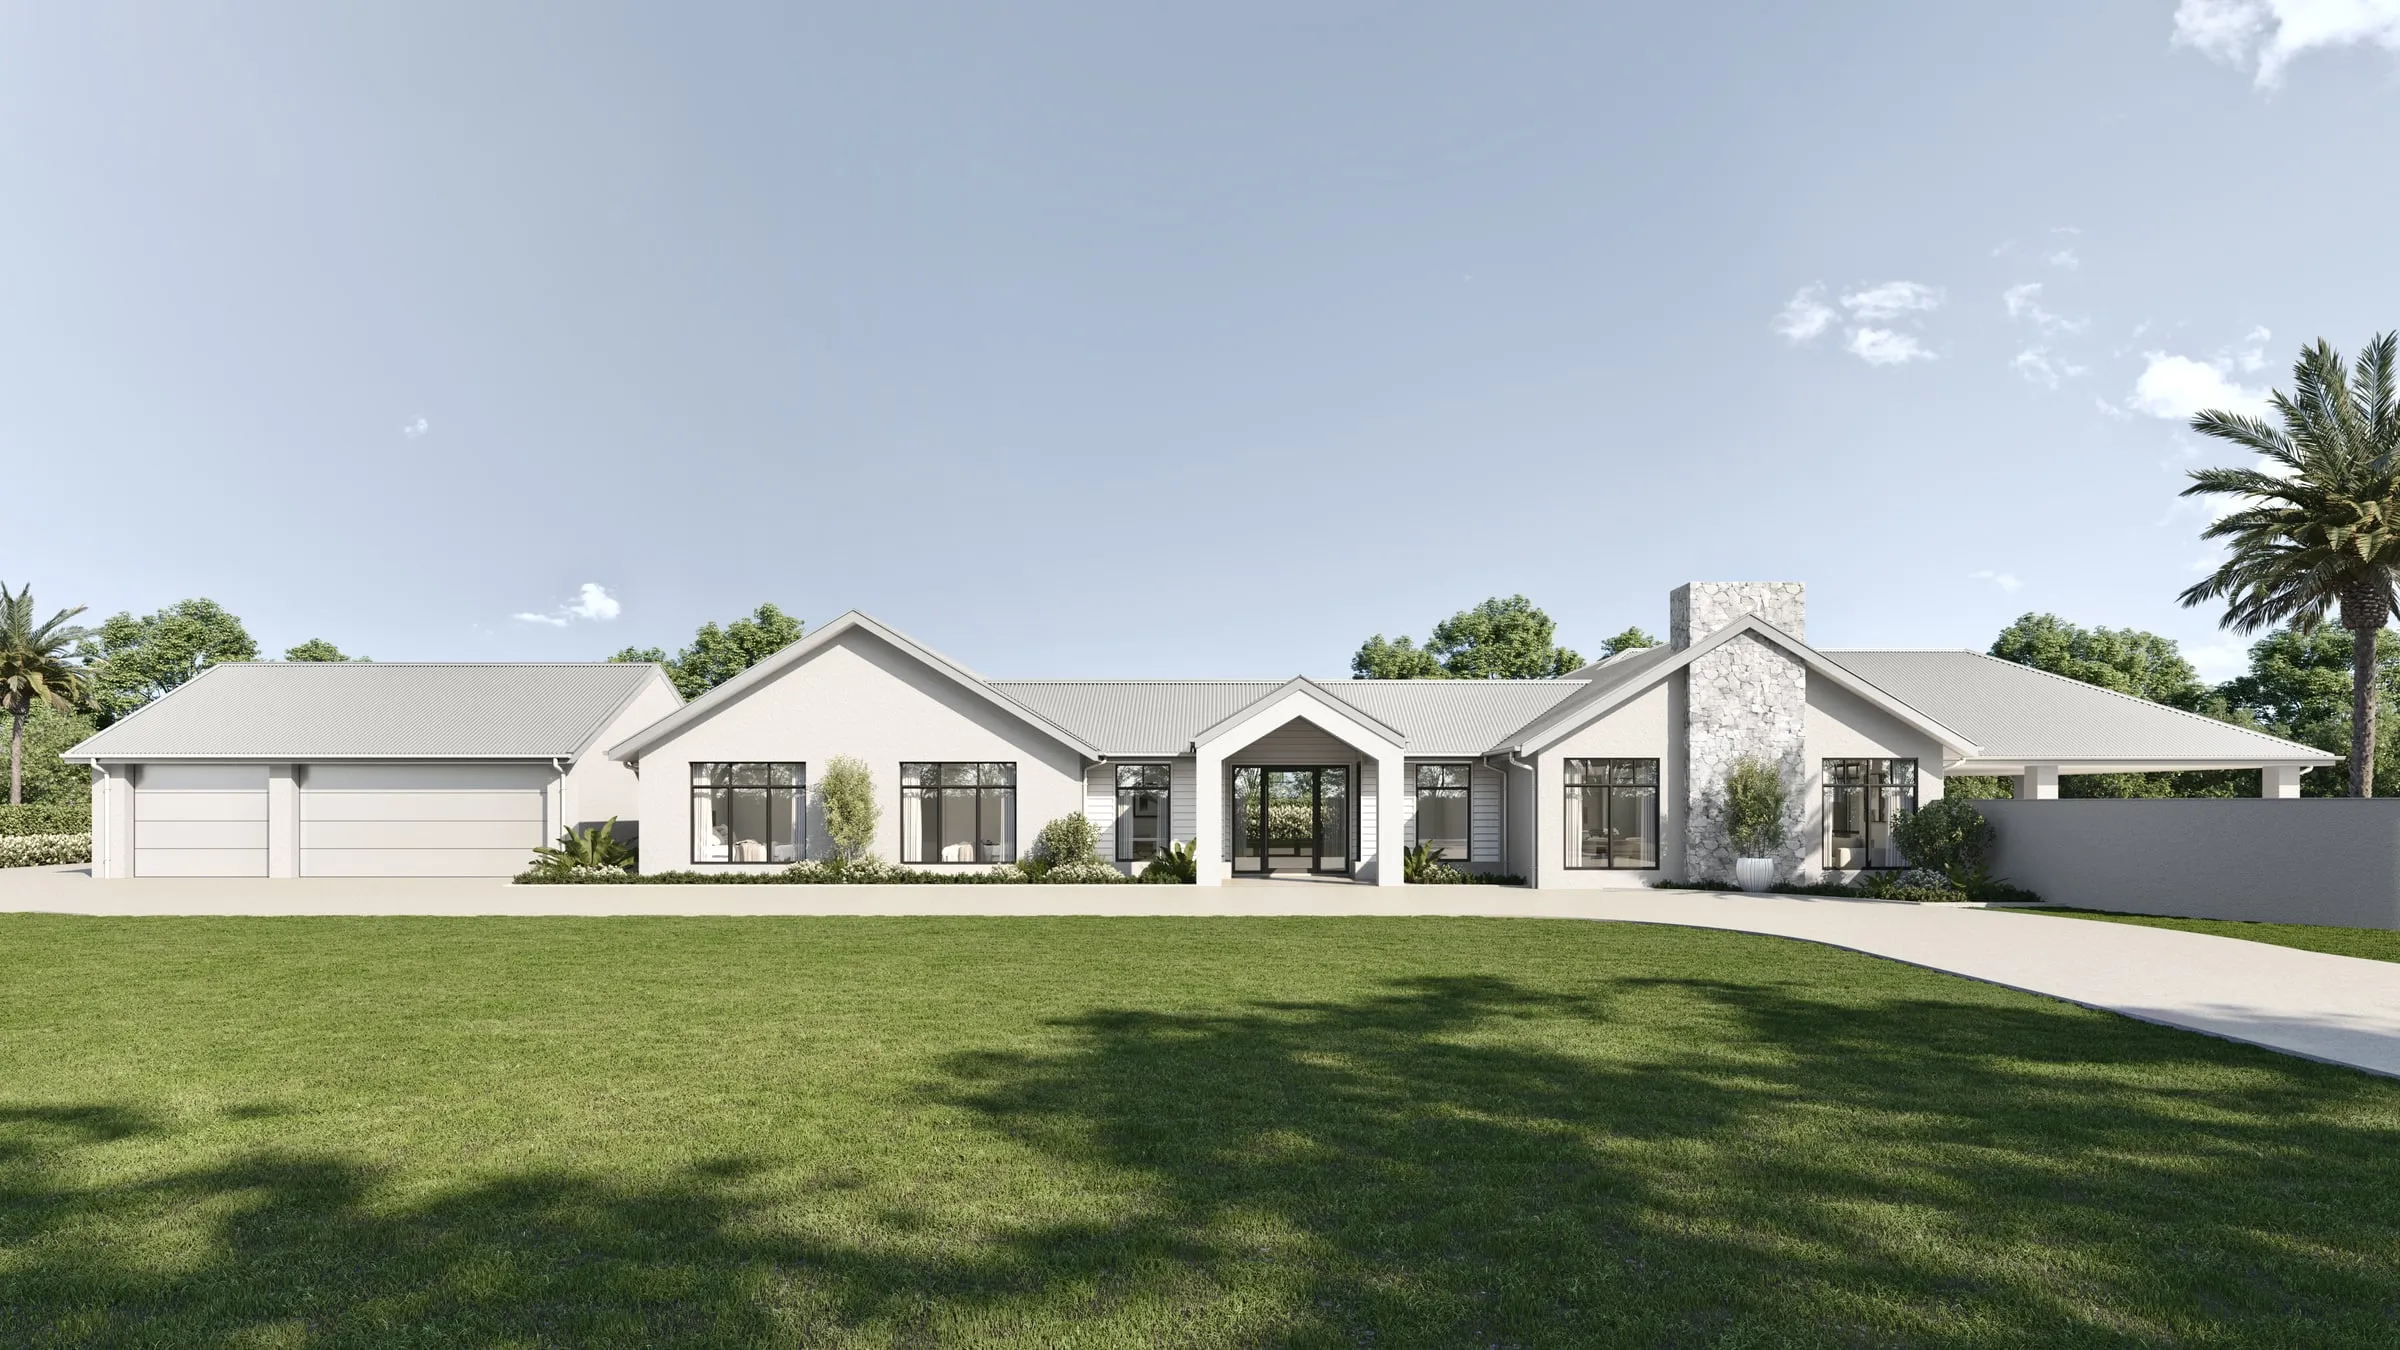
  • 3D exterior rendering of a wide single-storey white home with gabled wings, a whitewashed stone chimney, a long garage wing and a broad lawn in front
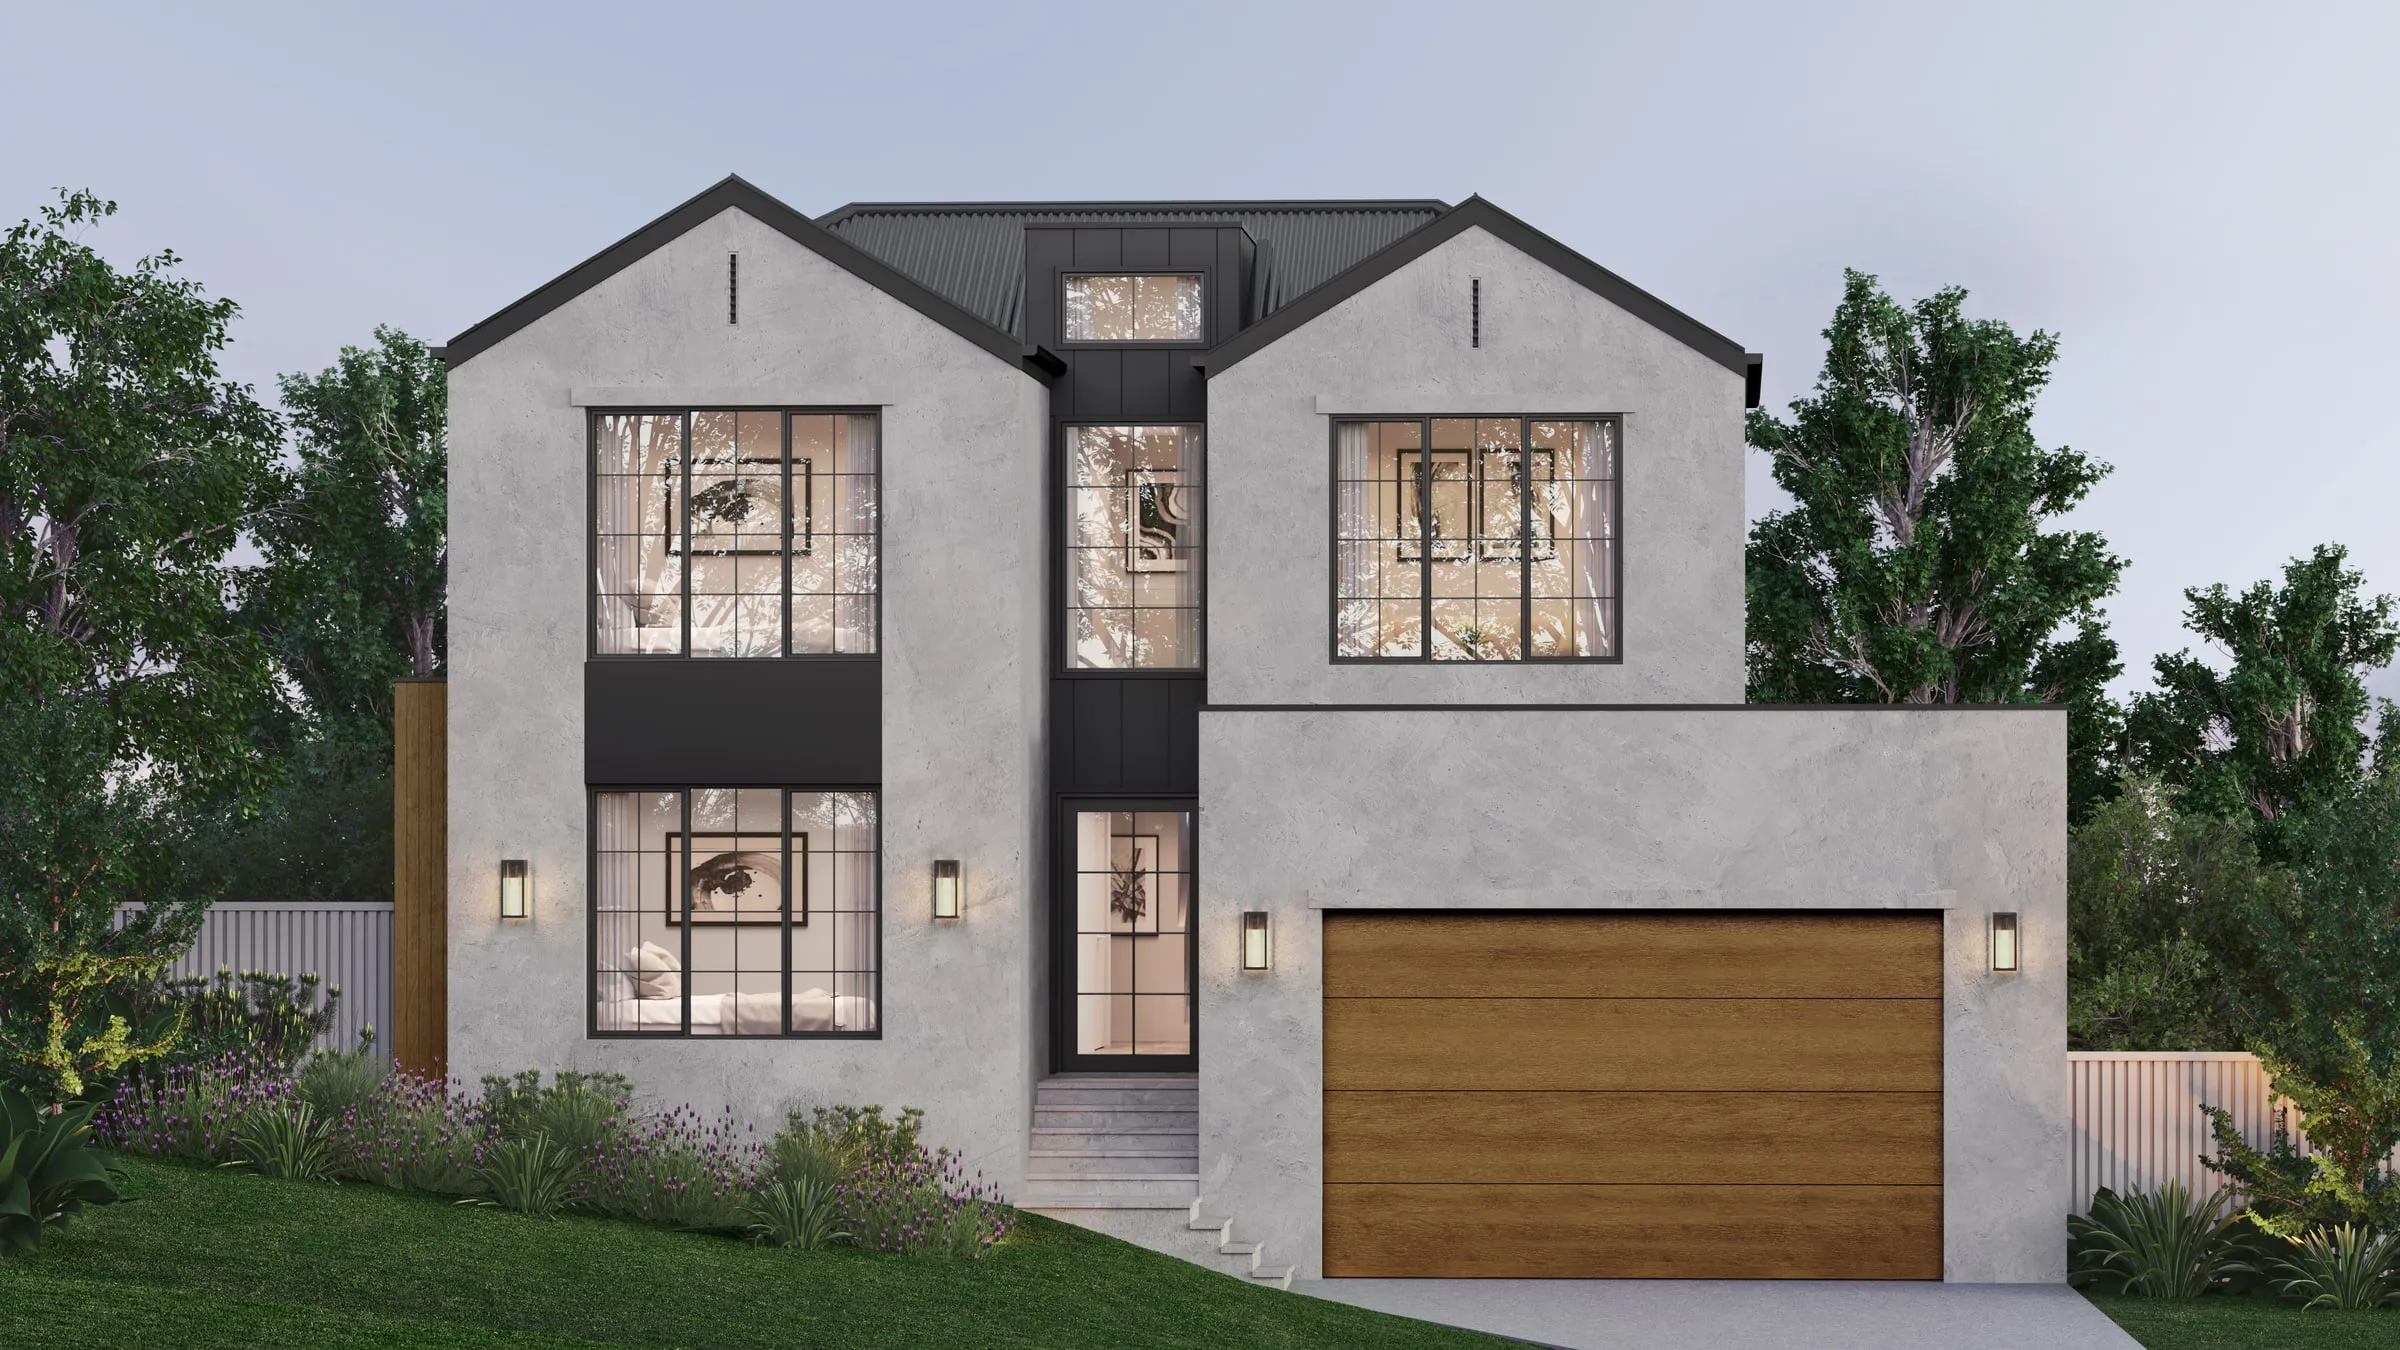
  • 3D exterior rendering of a two-storey home in textured grey render with two steep gables, black grid windows lit from inside, wall lanterns and a timber garage door at dusk
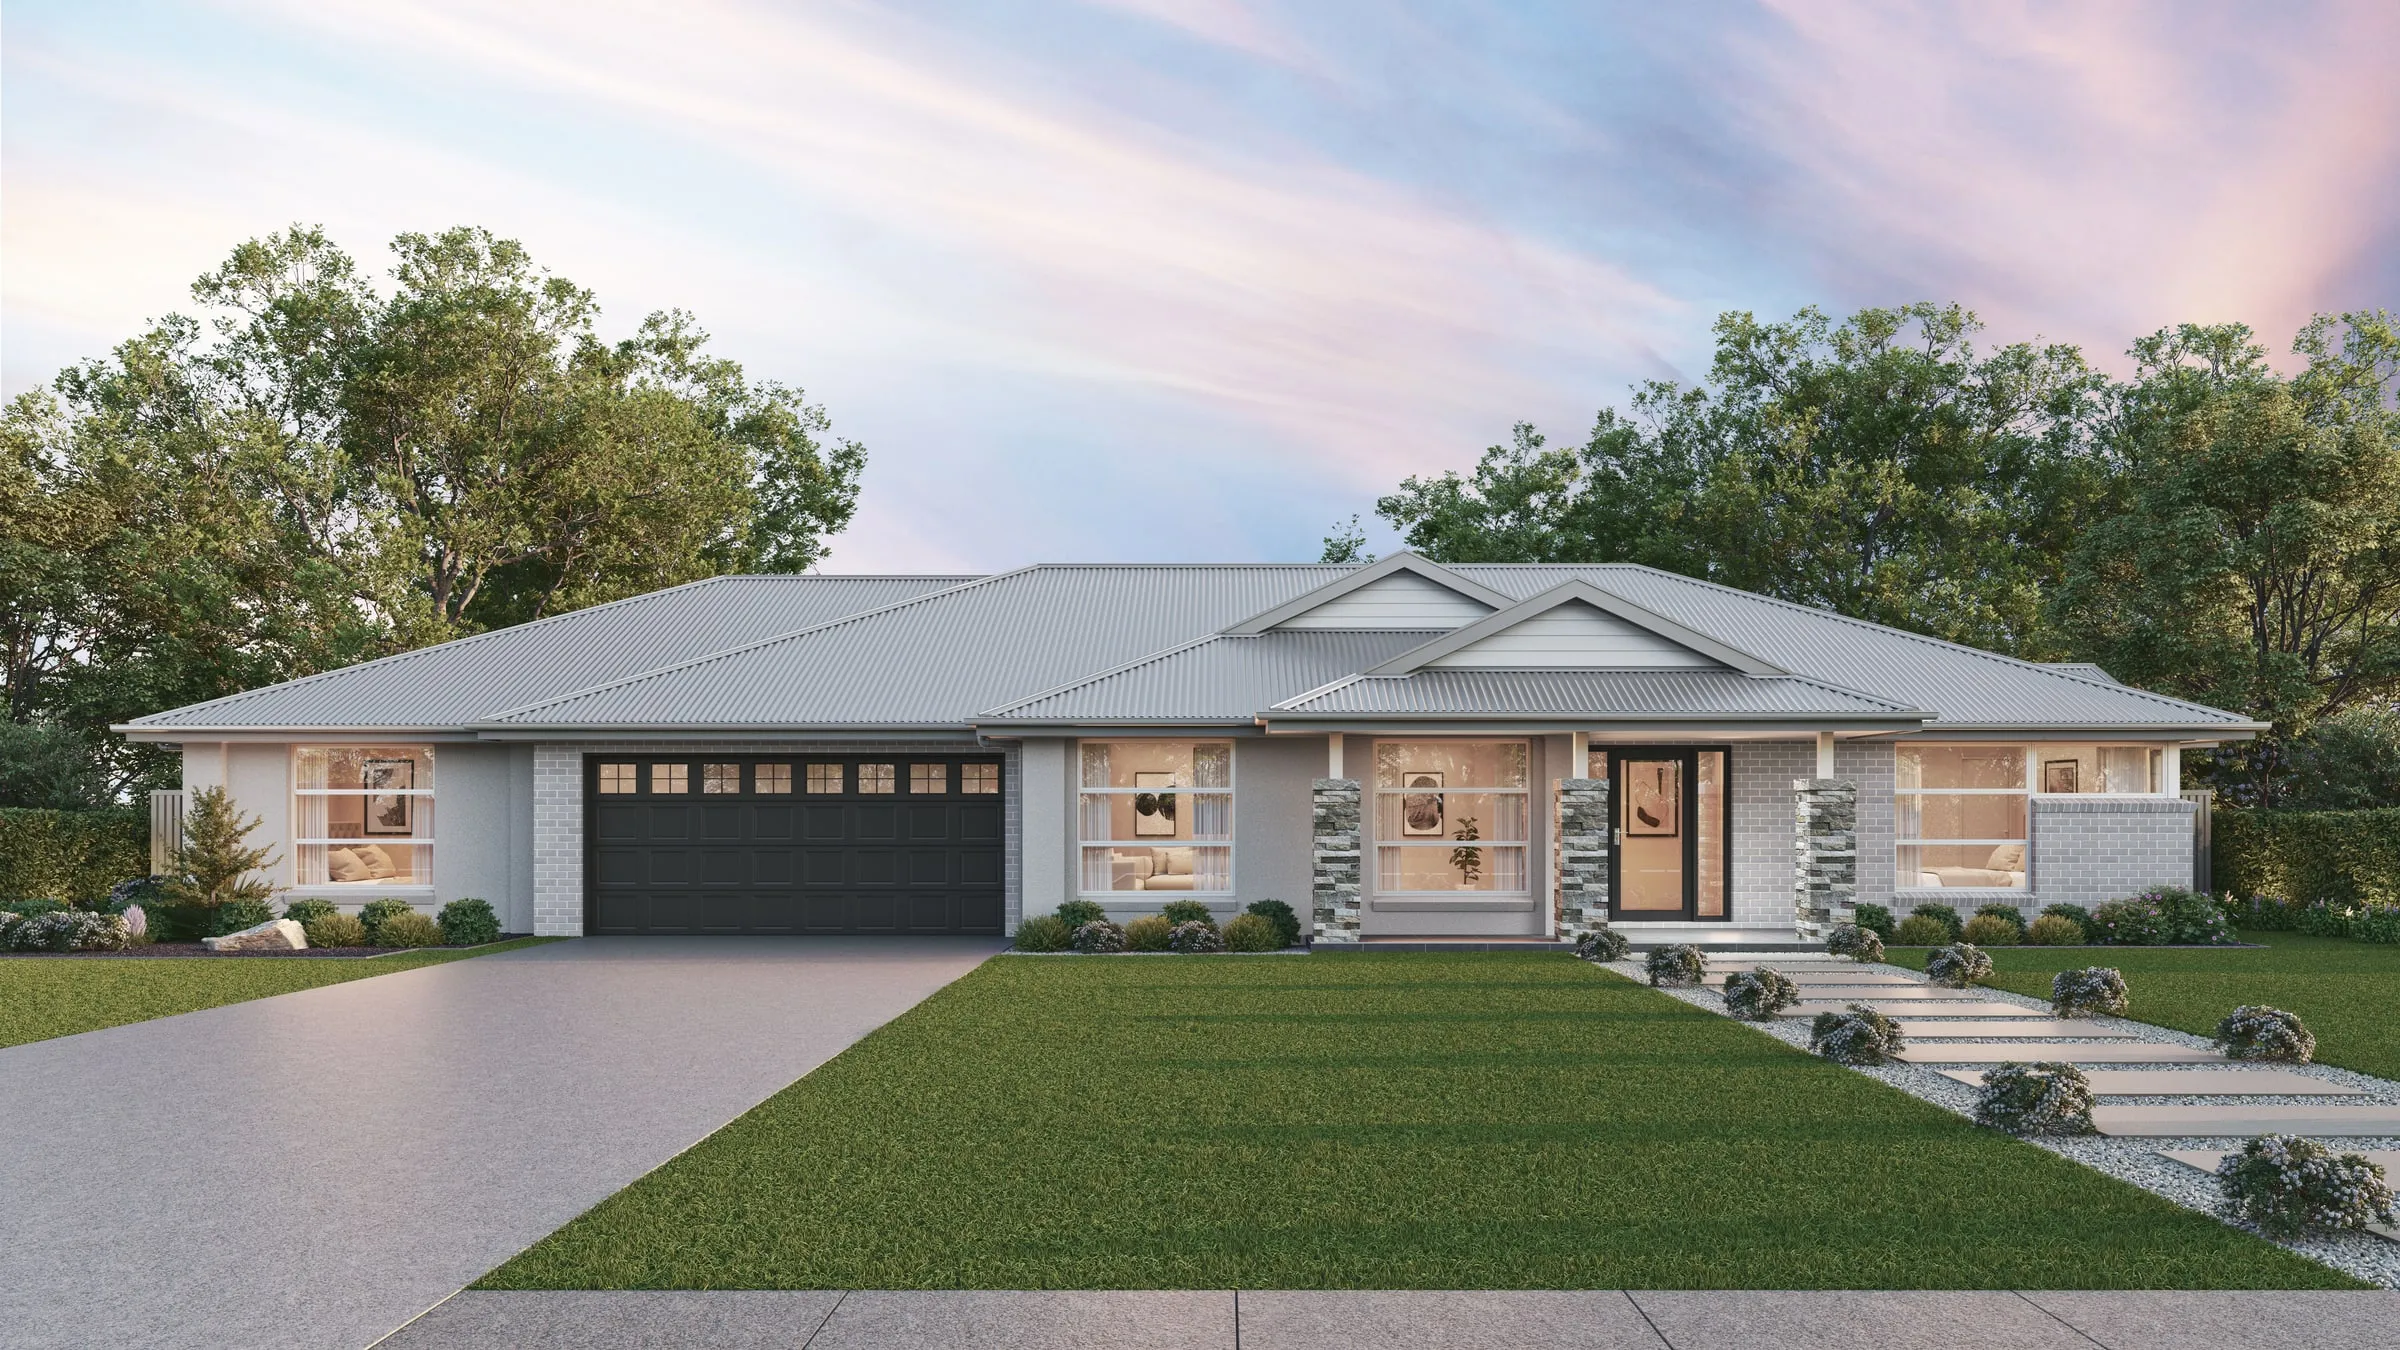
  • 3D exterior rendering of a single-storey home with a gabled porch on stone-clad piers, pale render, grey brick and a black panelled garage door, at dusk
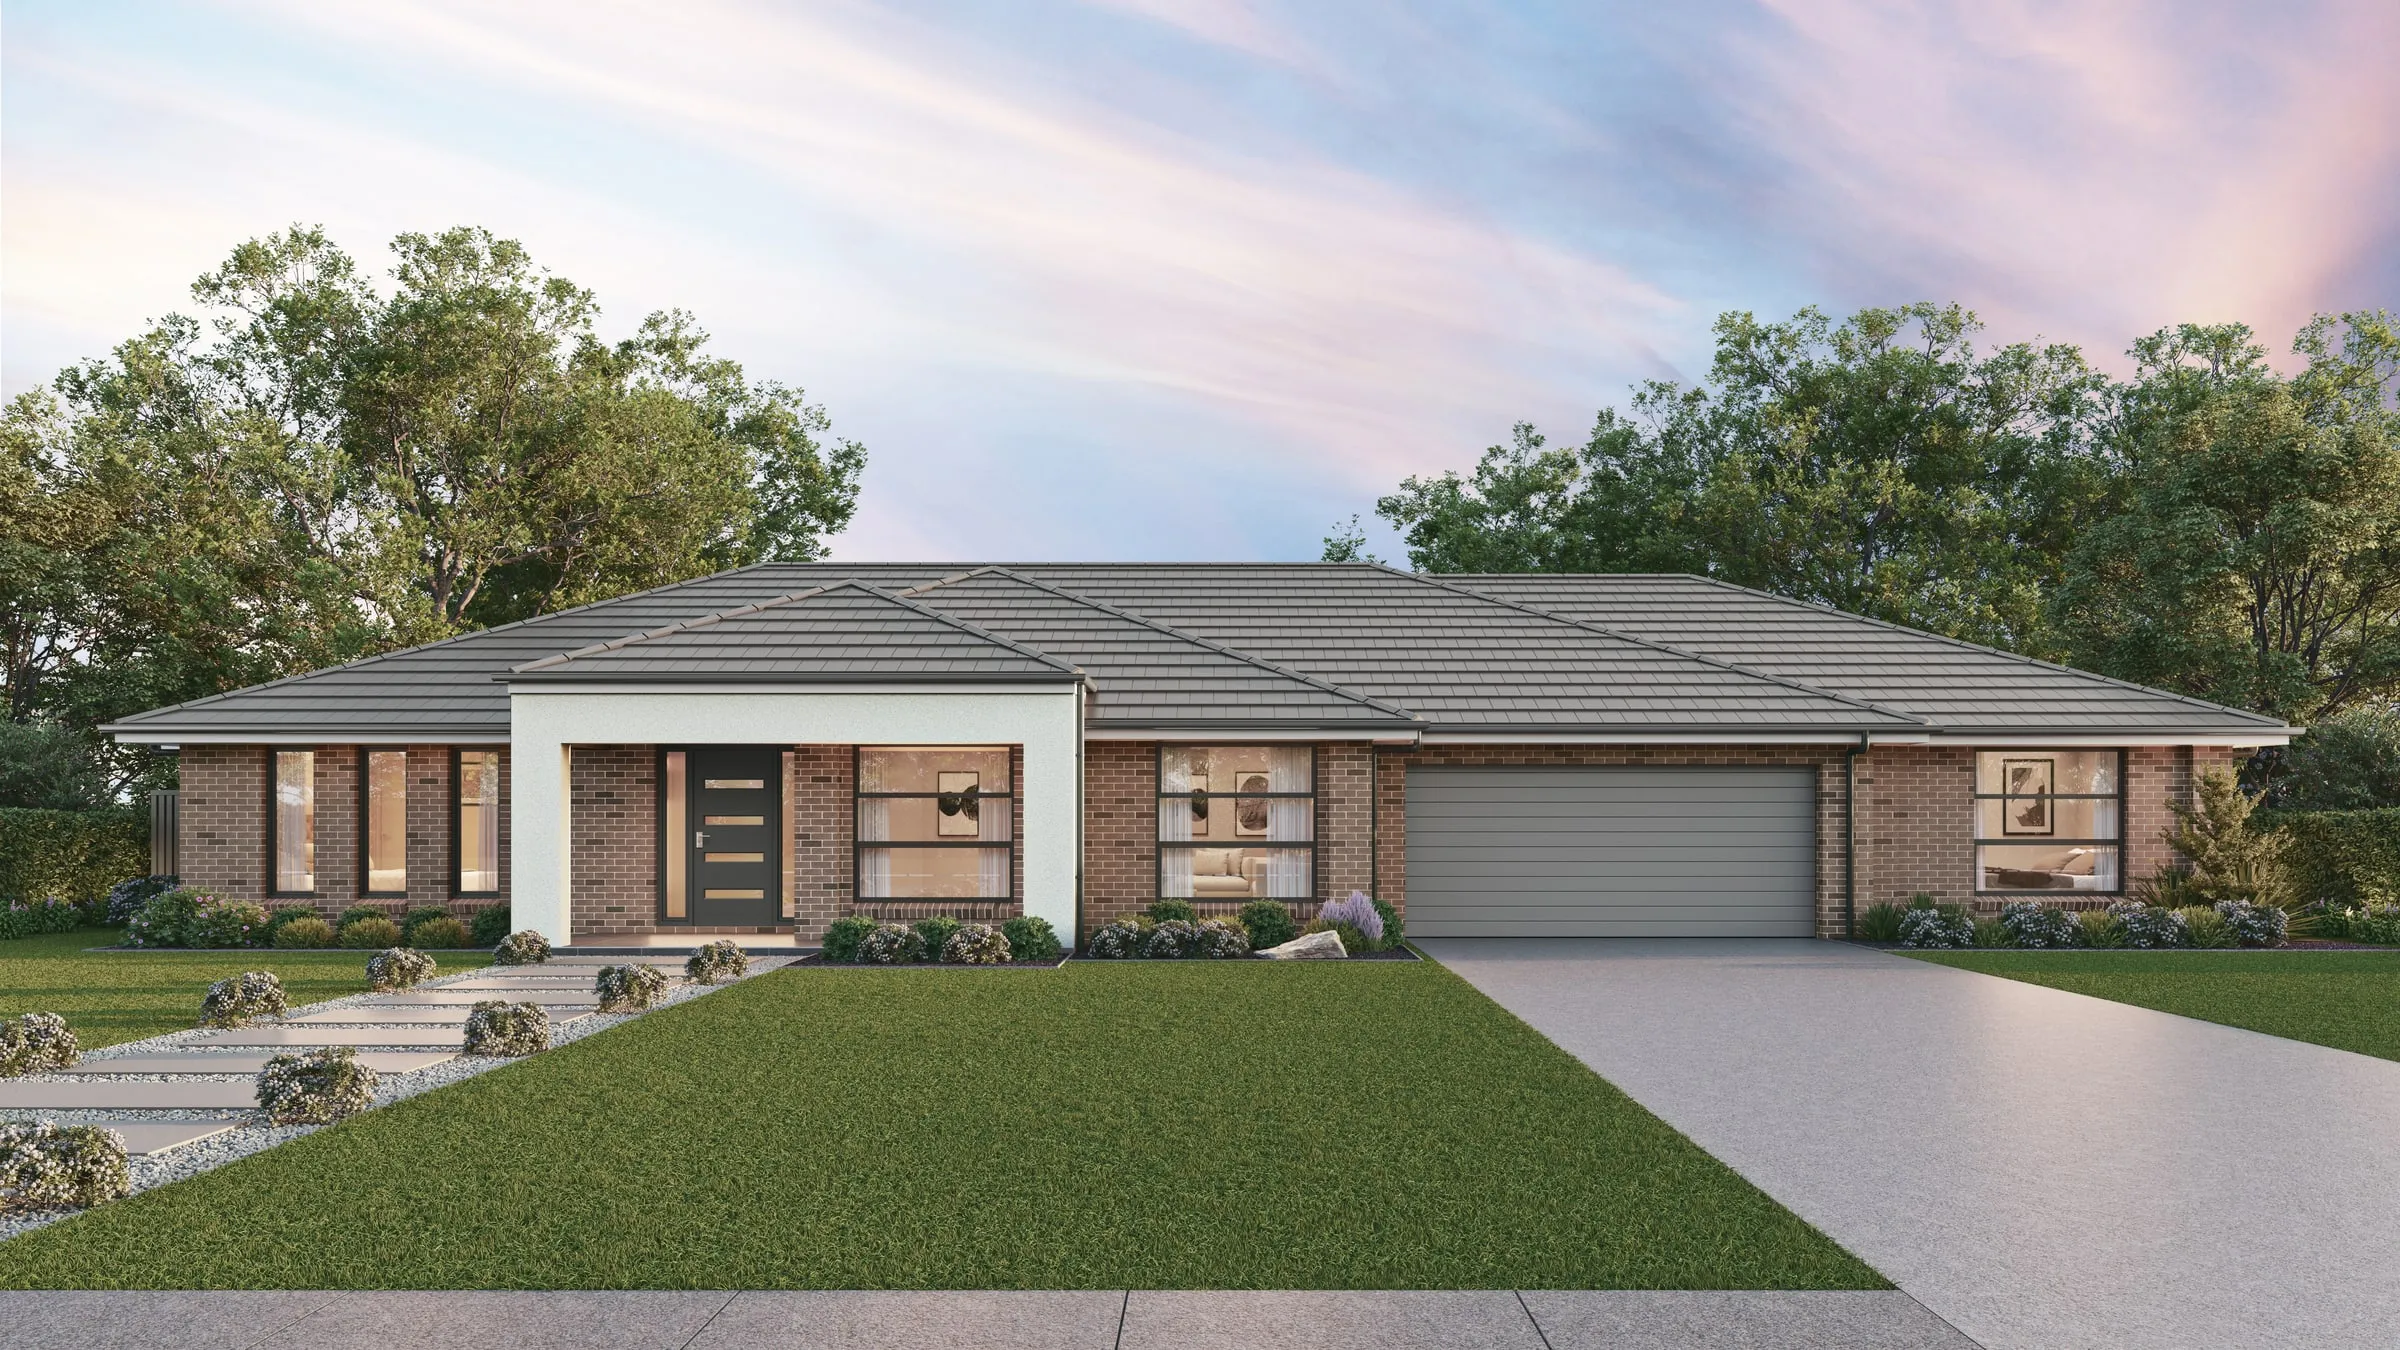
  • 3D exterior rendering of a single-storey brown-brick home with a white rendered entry portico, a grey tiled hip roof and a stepping-stone path across the lawn at dusk
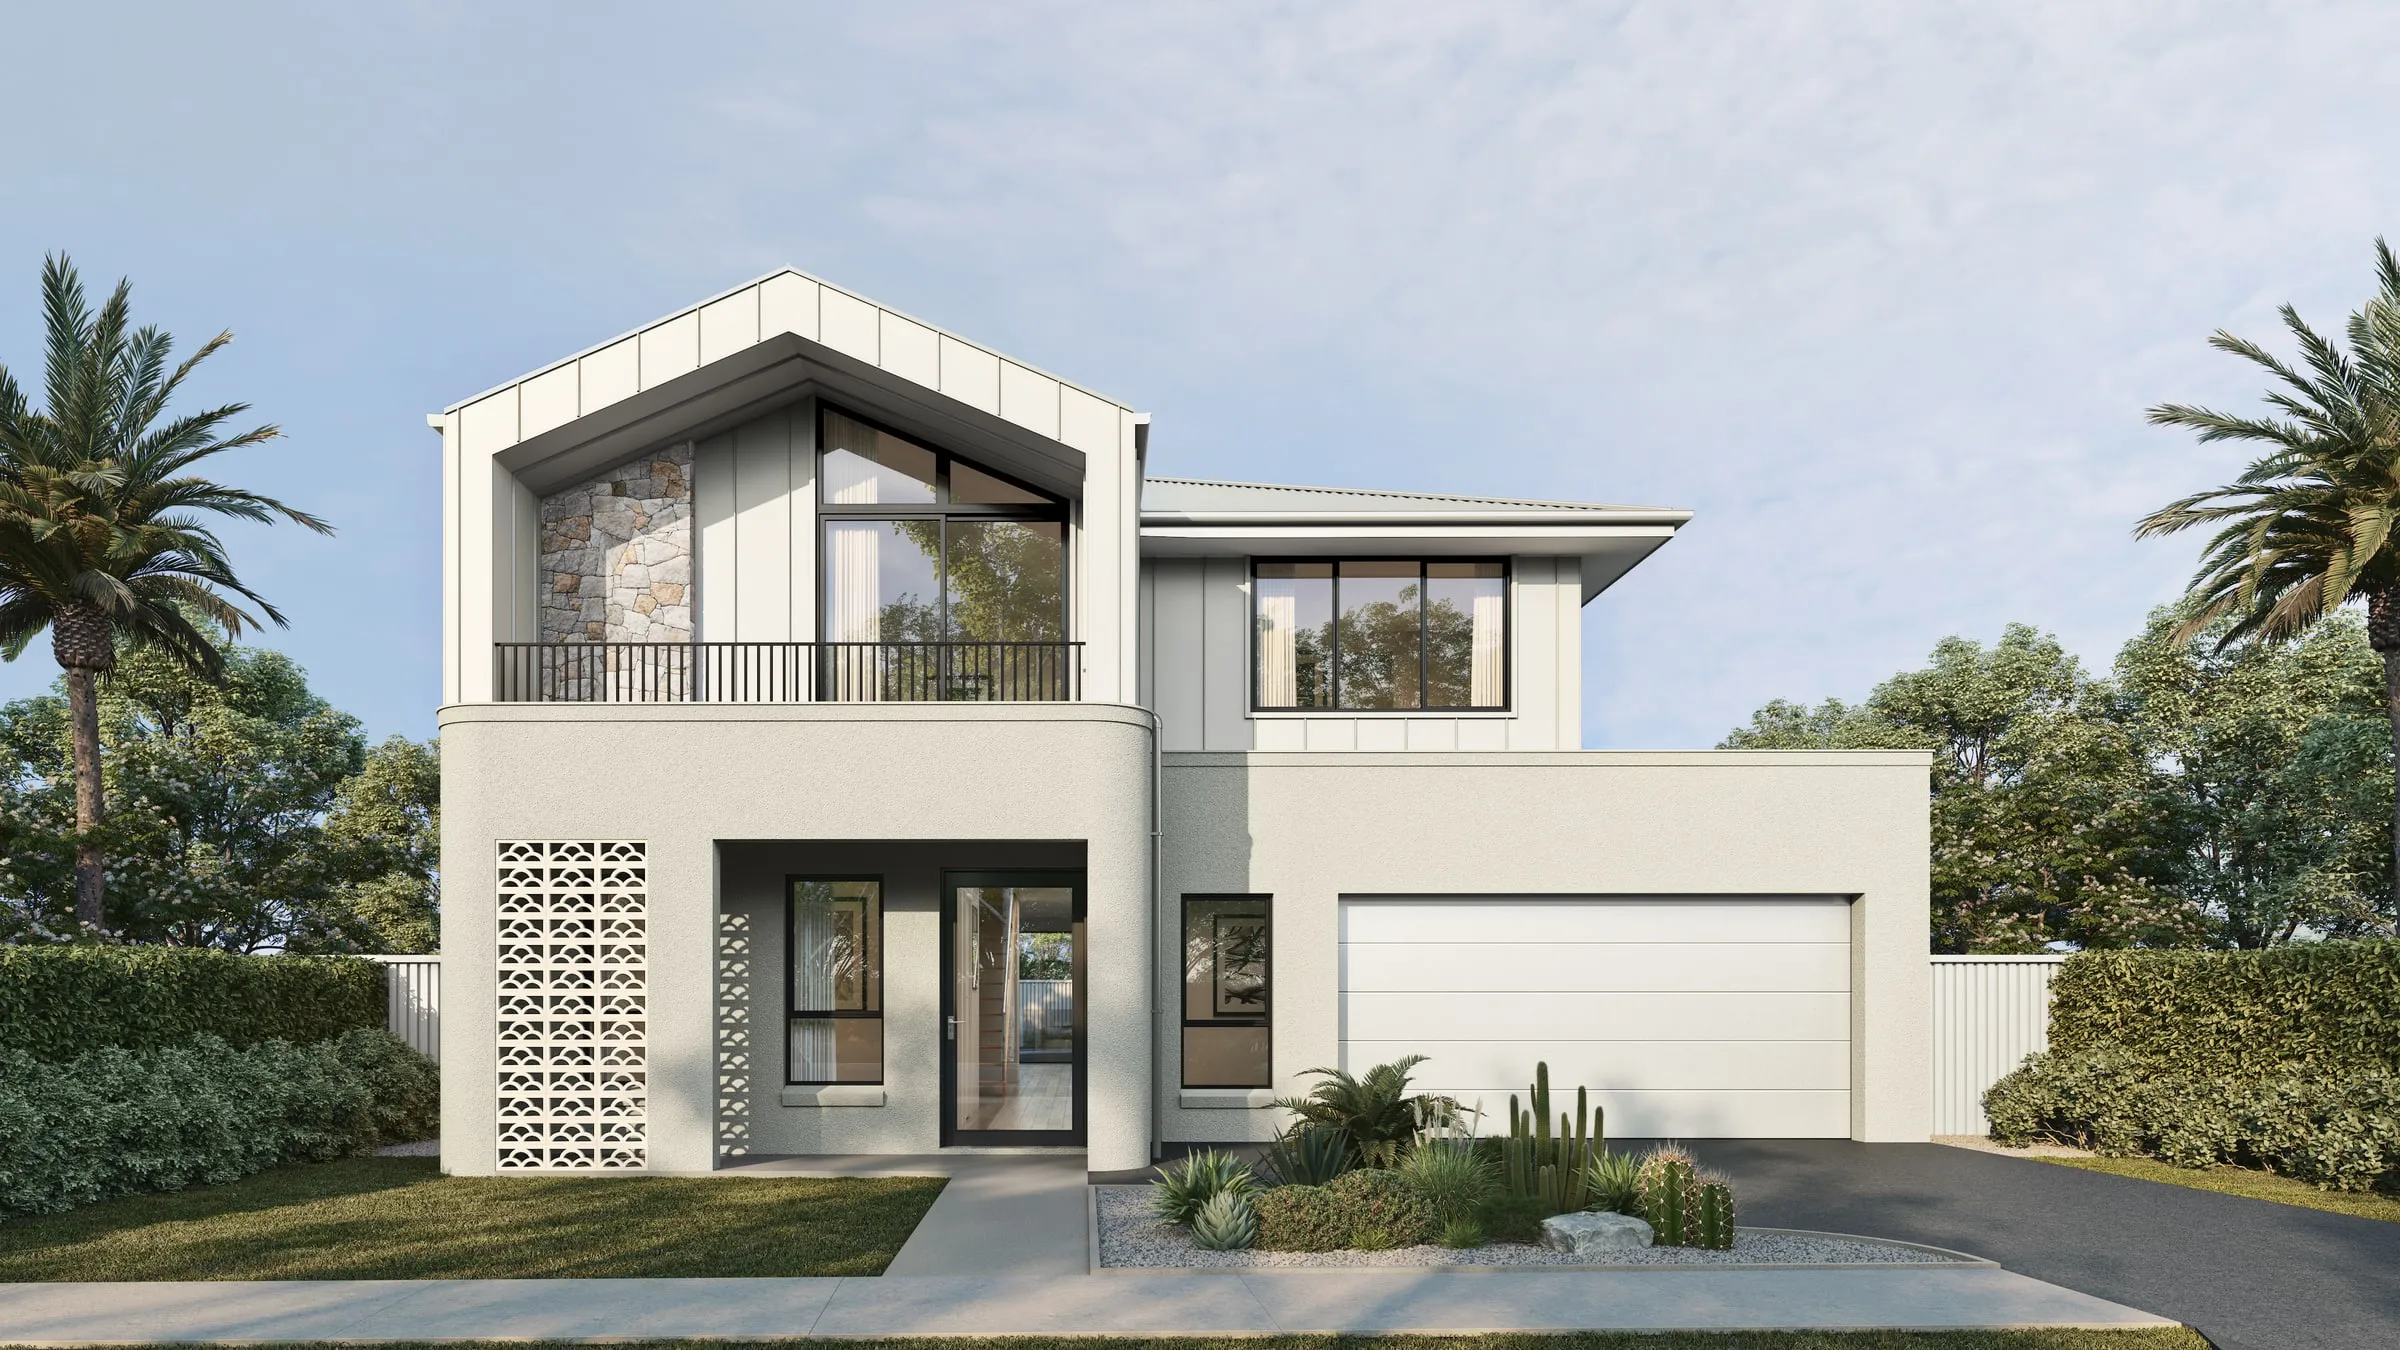
  • 3D exterior rendering of a two-storey home with a white gabled upper floor and stone feature panel over a curved rendered ground floor with a breeze-block screen, framed by palms and a cactus garden
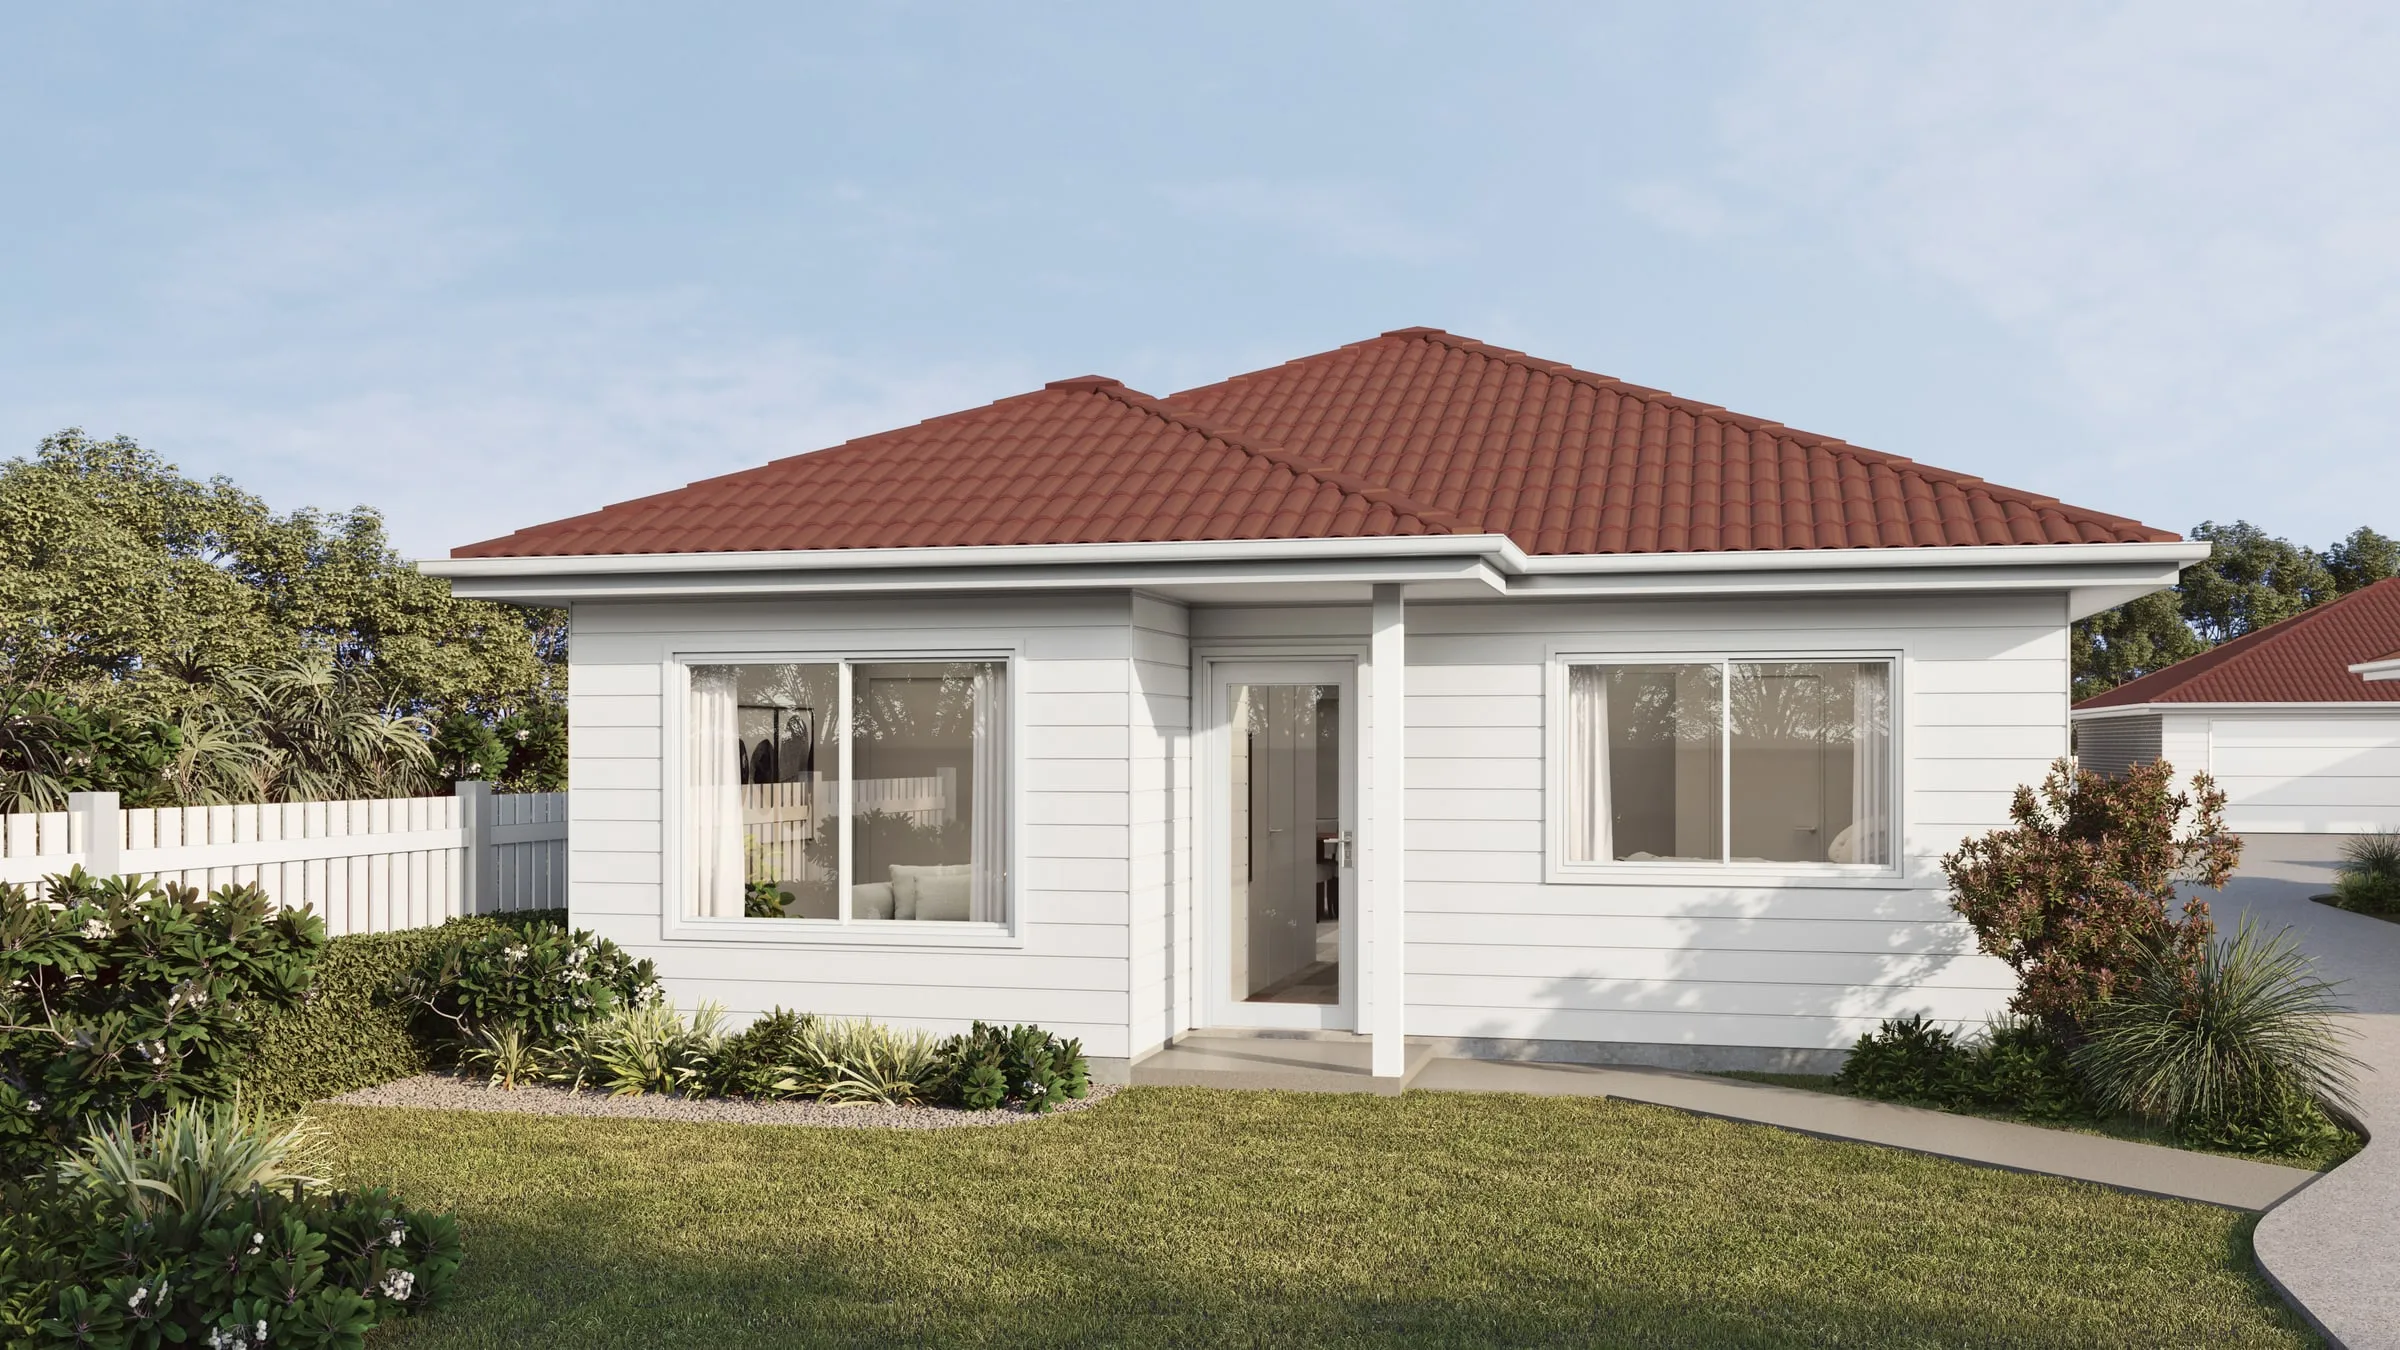
  • 3D exterior rendering of a single-storey villa unit with white weatherboard walls, a terracotta tiled roof, a white picket fence and a curved path past a planted garden
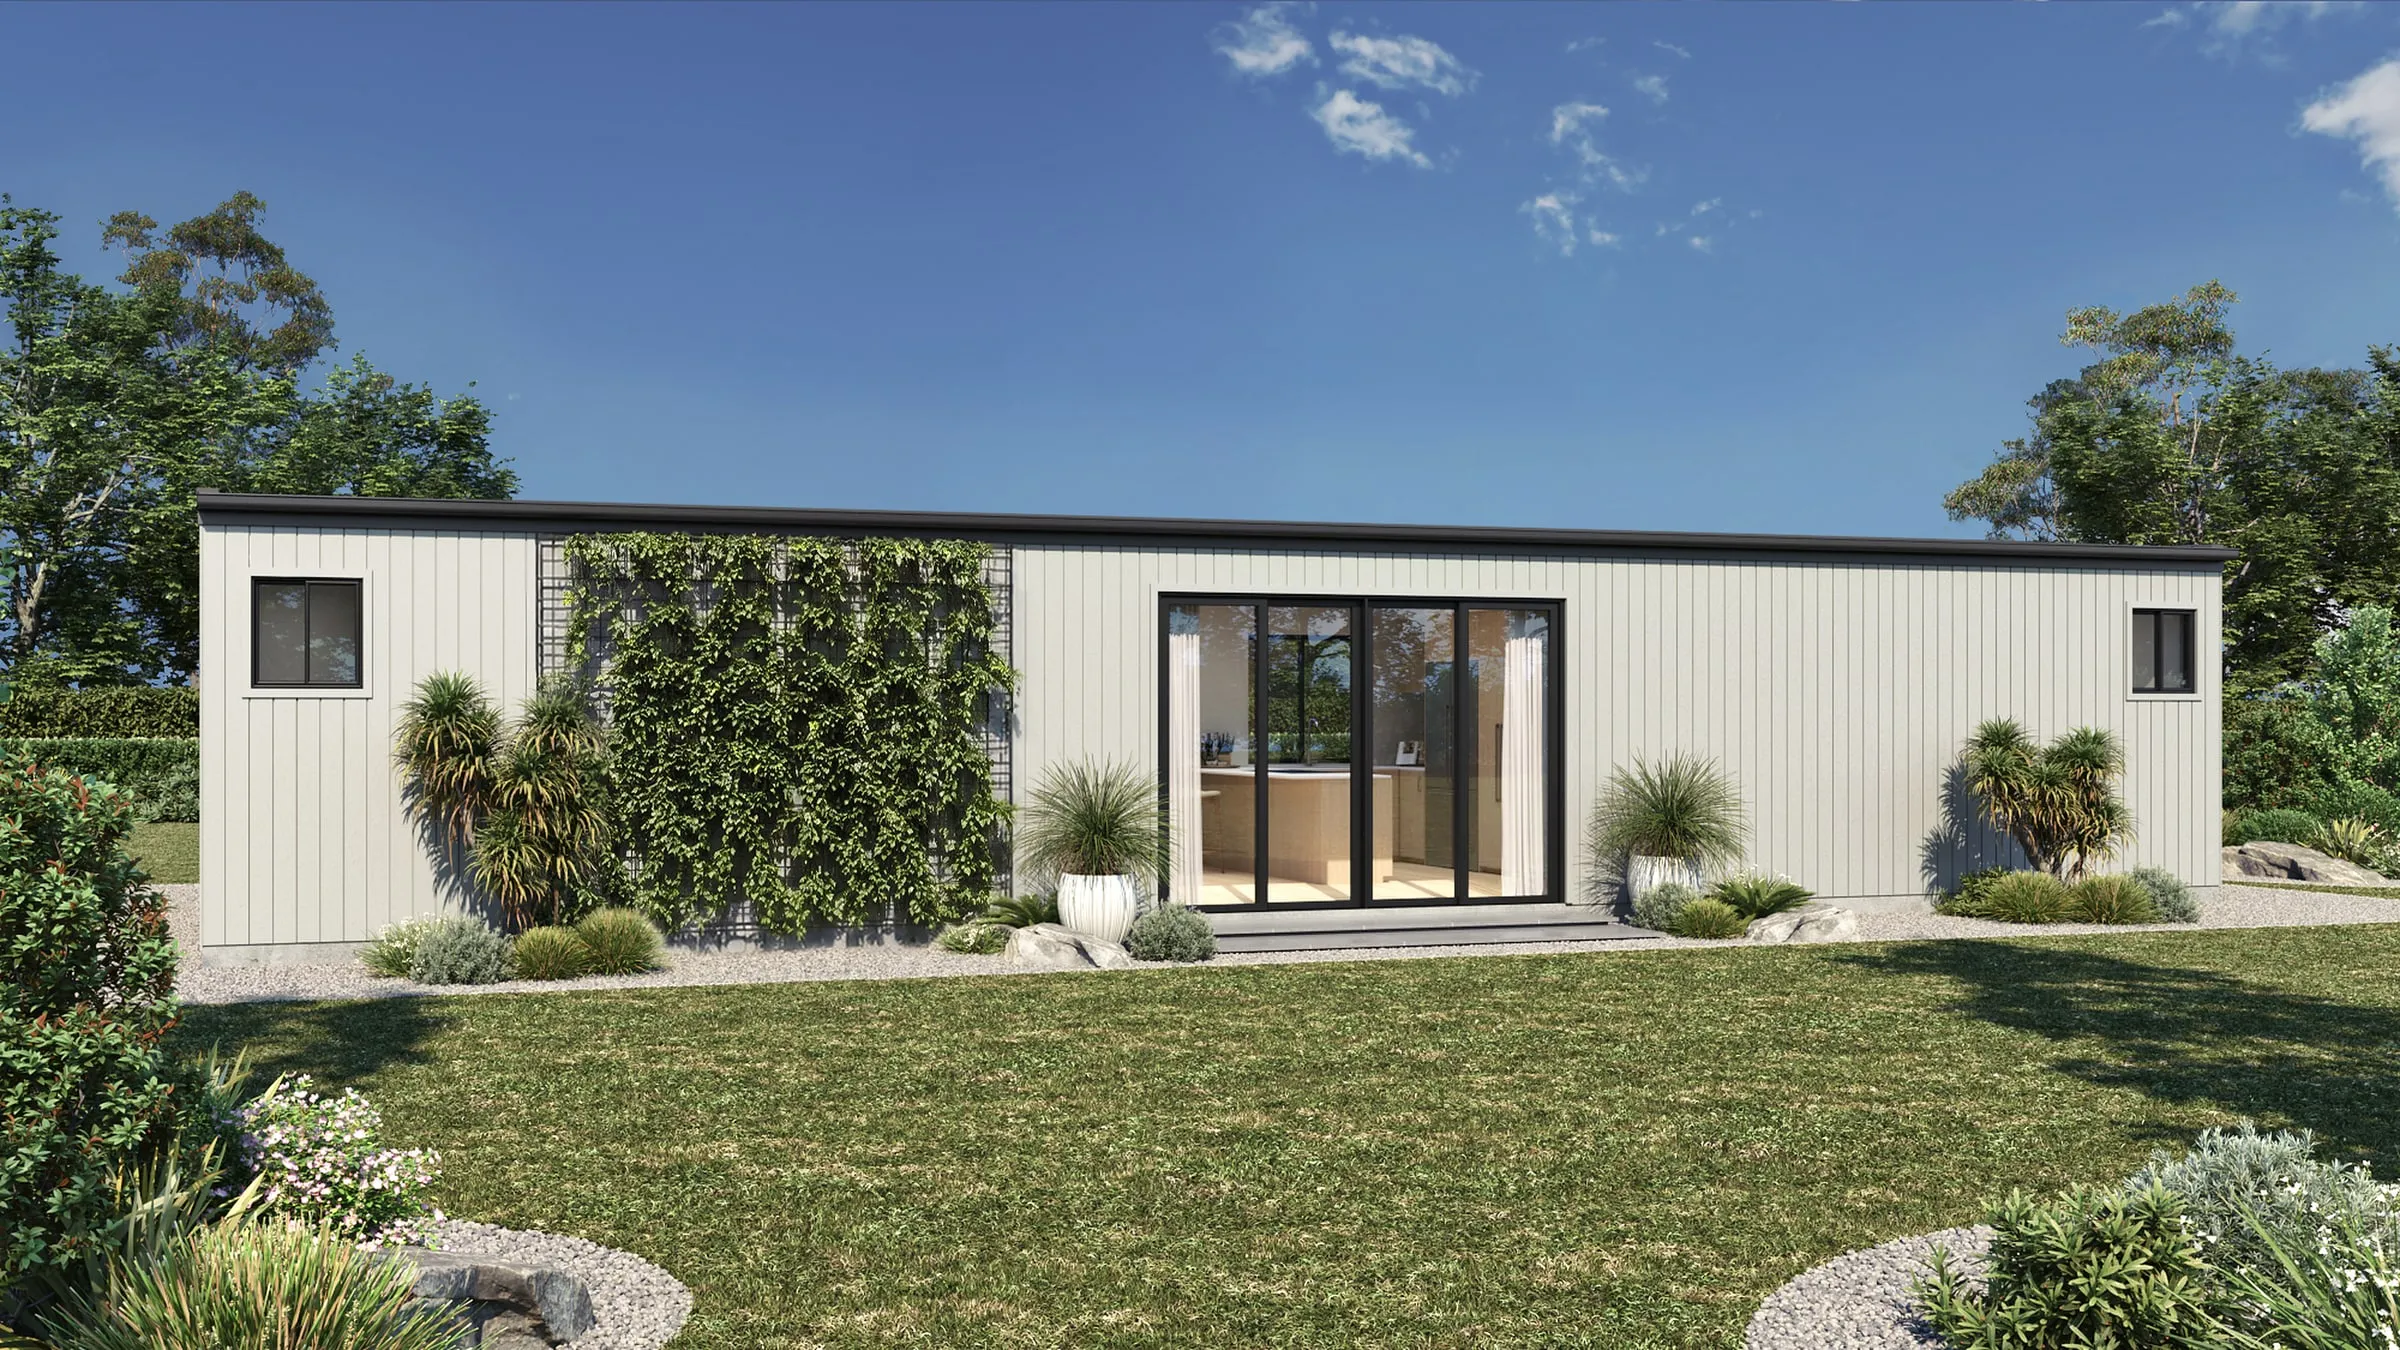
  • 3D exterior rendering of a long, low single-storey home in pale vertical cladding with a climbing green wall, tussock planting and wide glass doors opening to a lawn
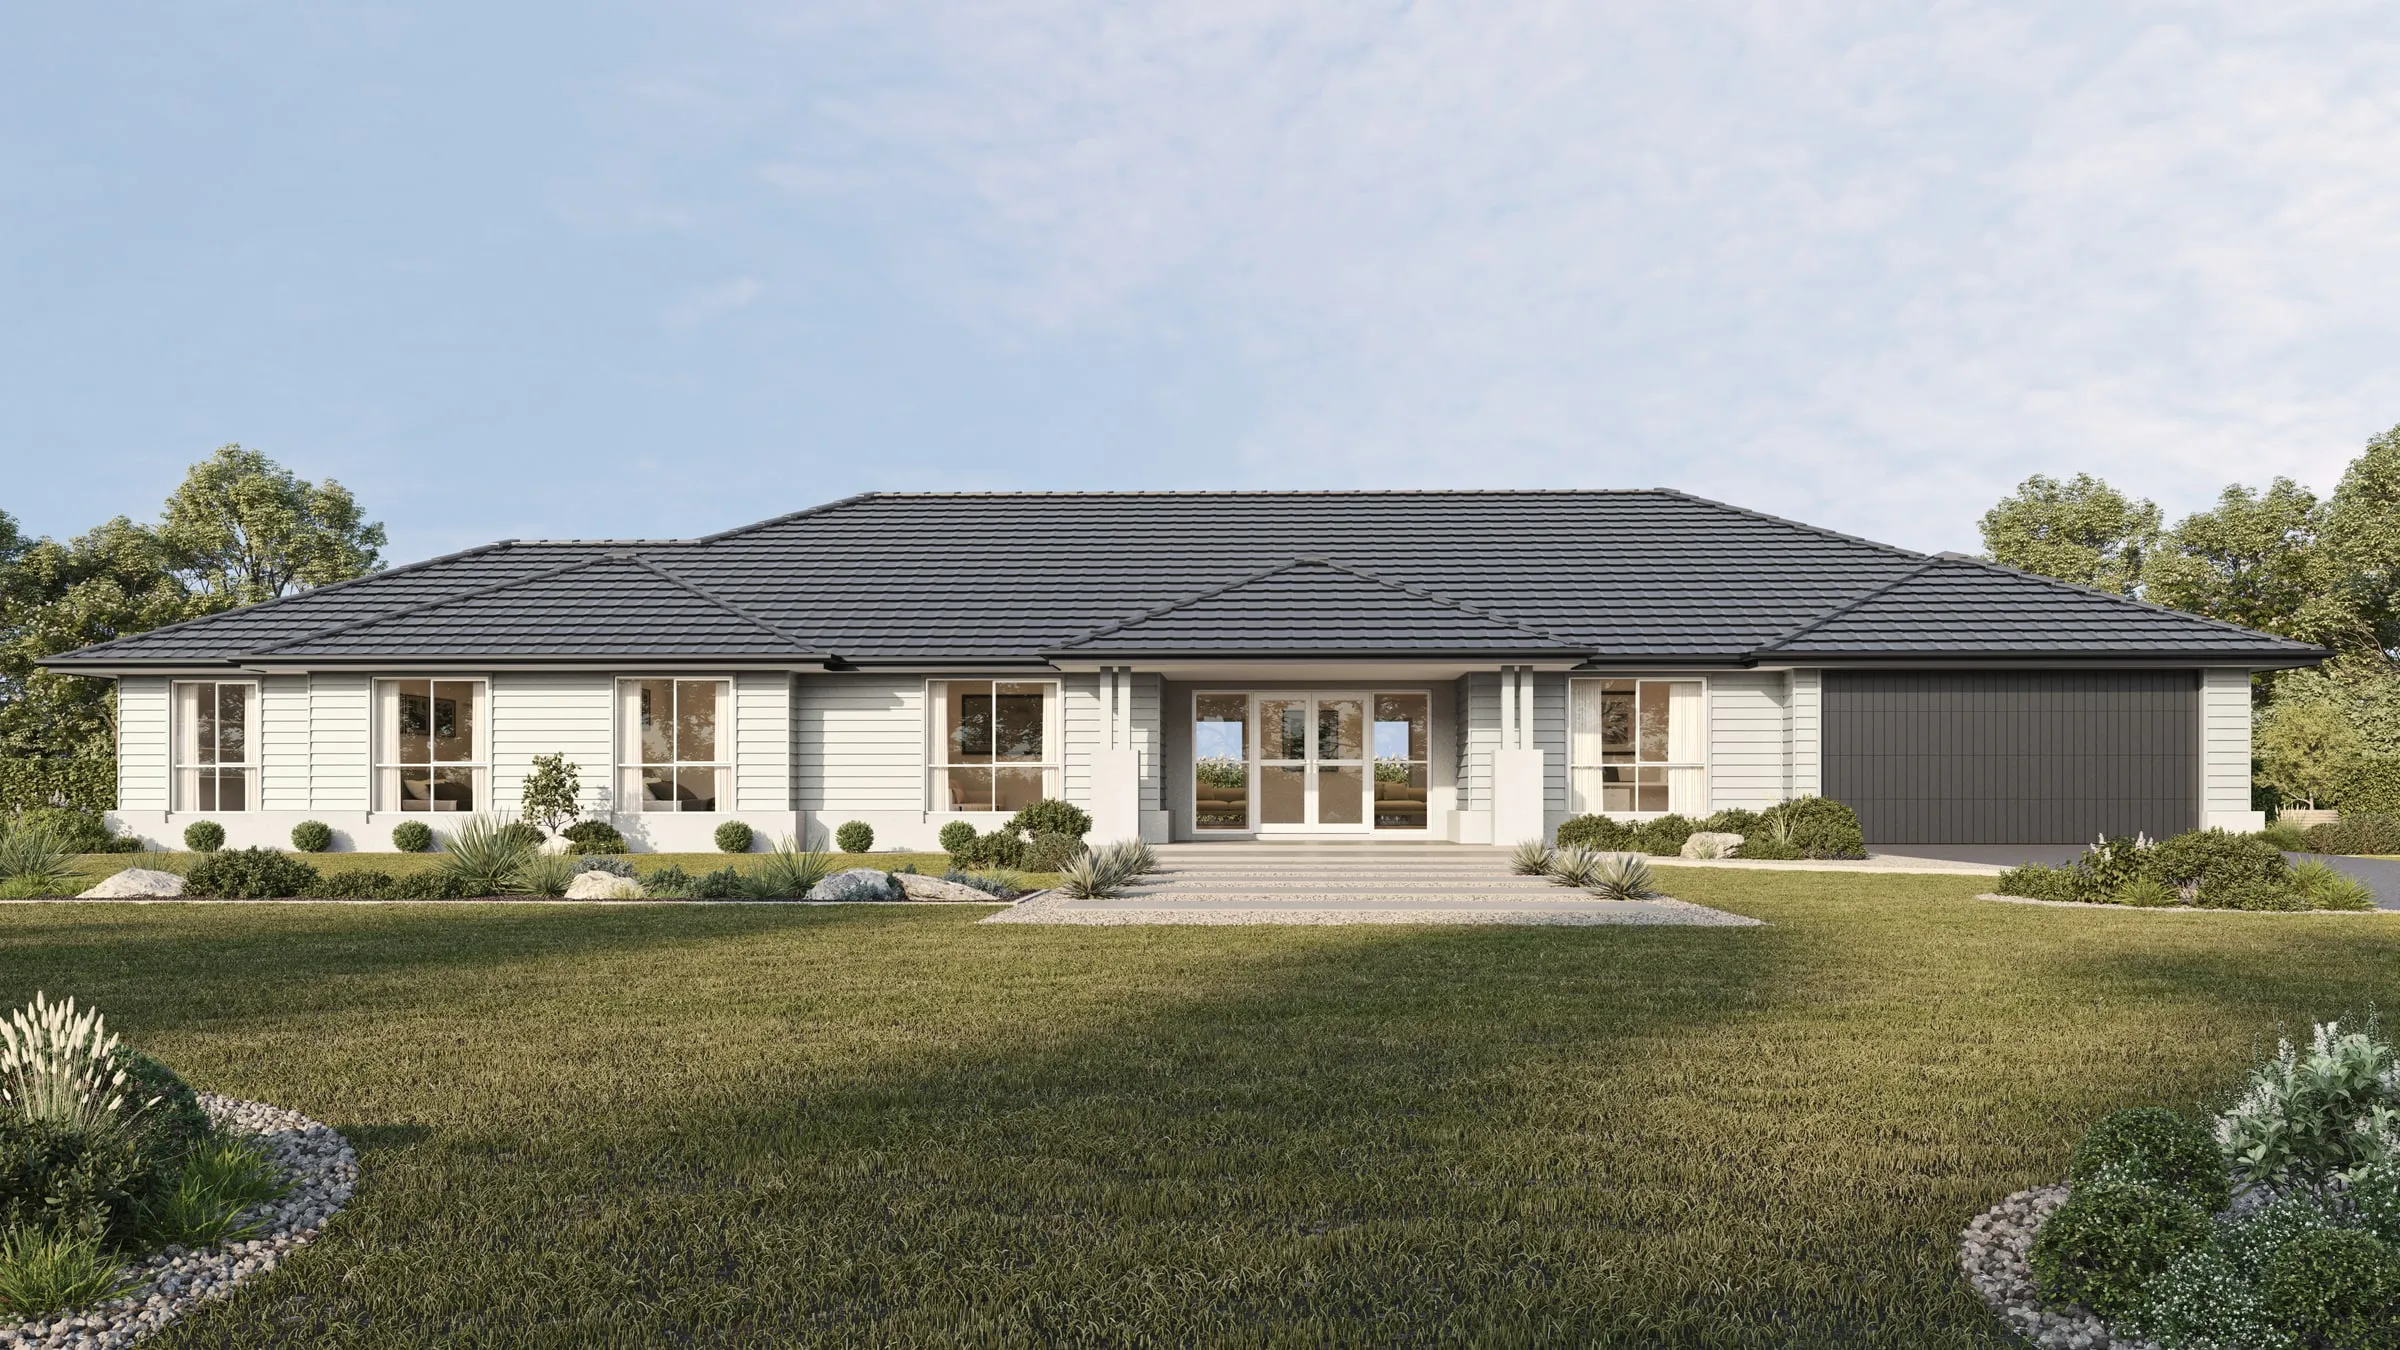
  • 3D exterior rendering of a long single-storey home with pale weatherboard walls, a dark tiled hip roof, a charcoal double garage and a wide front lawn edged with rock-garden beds
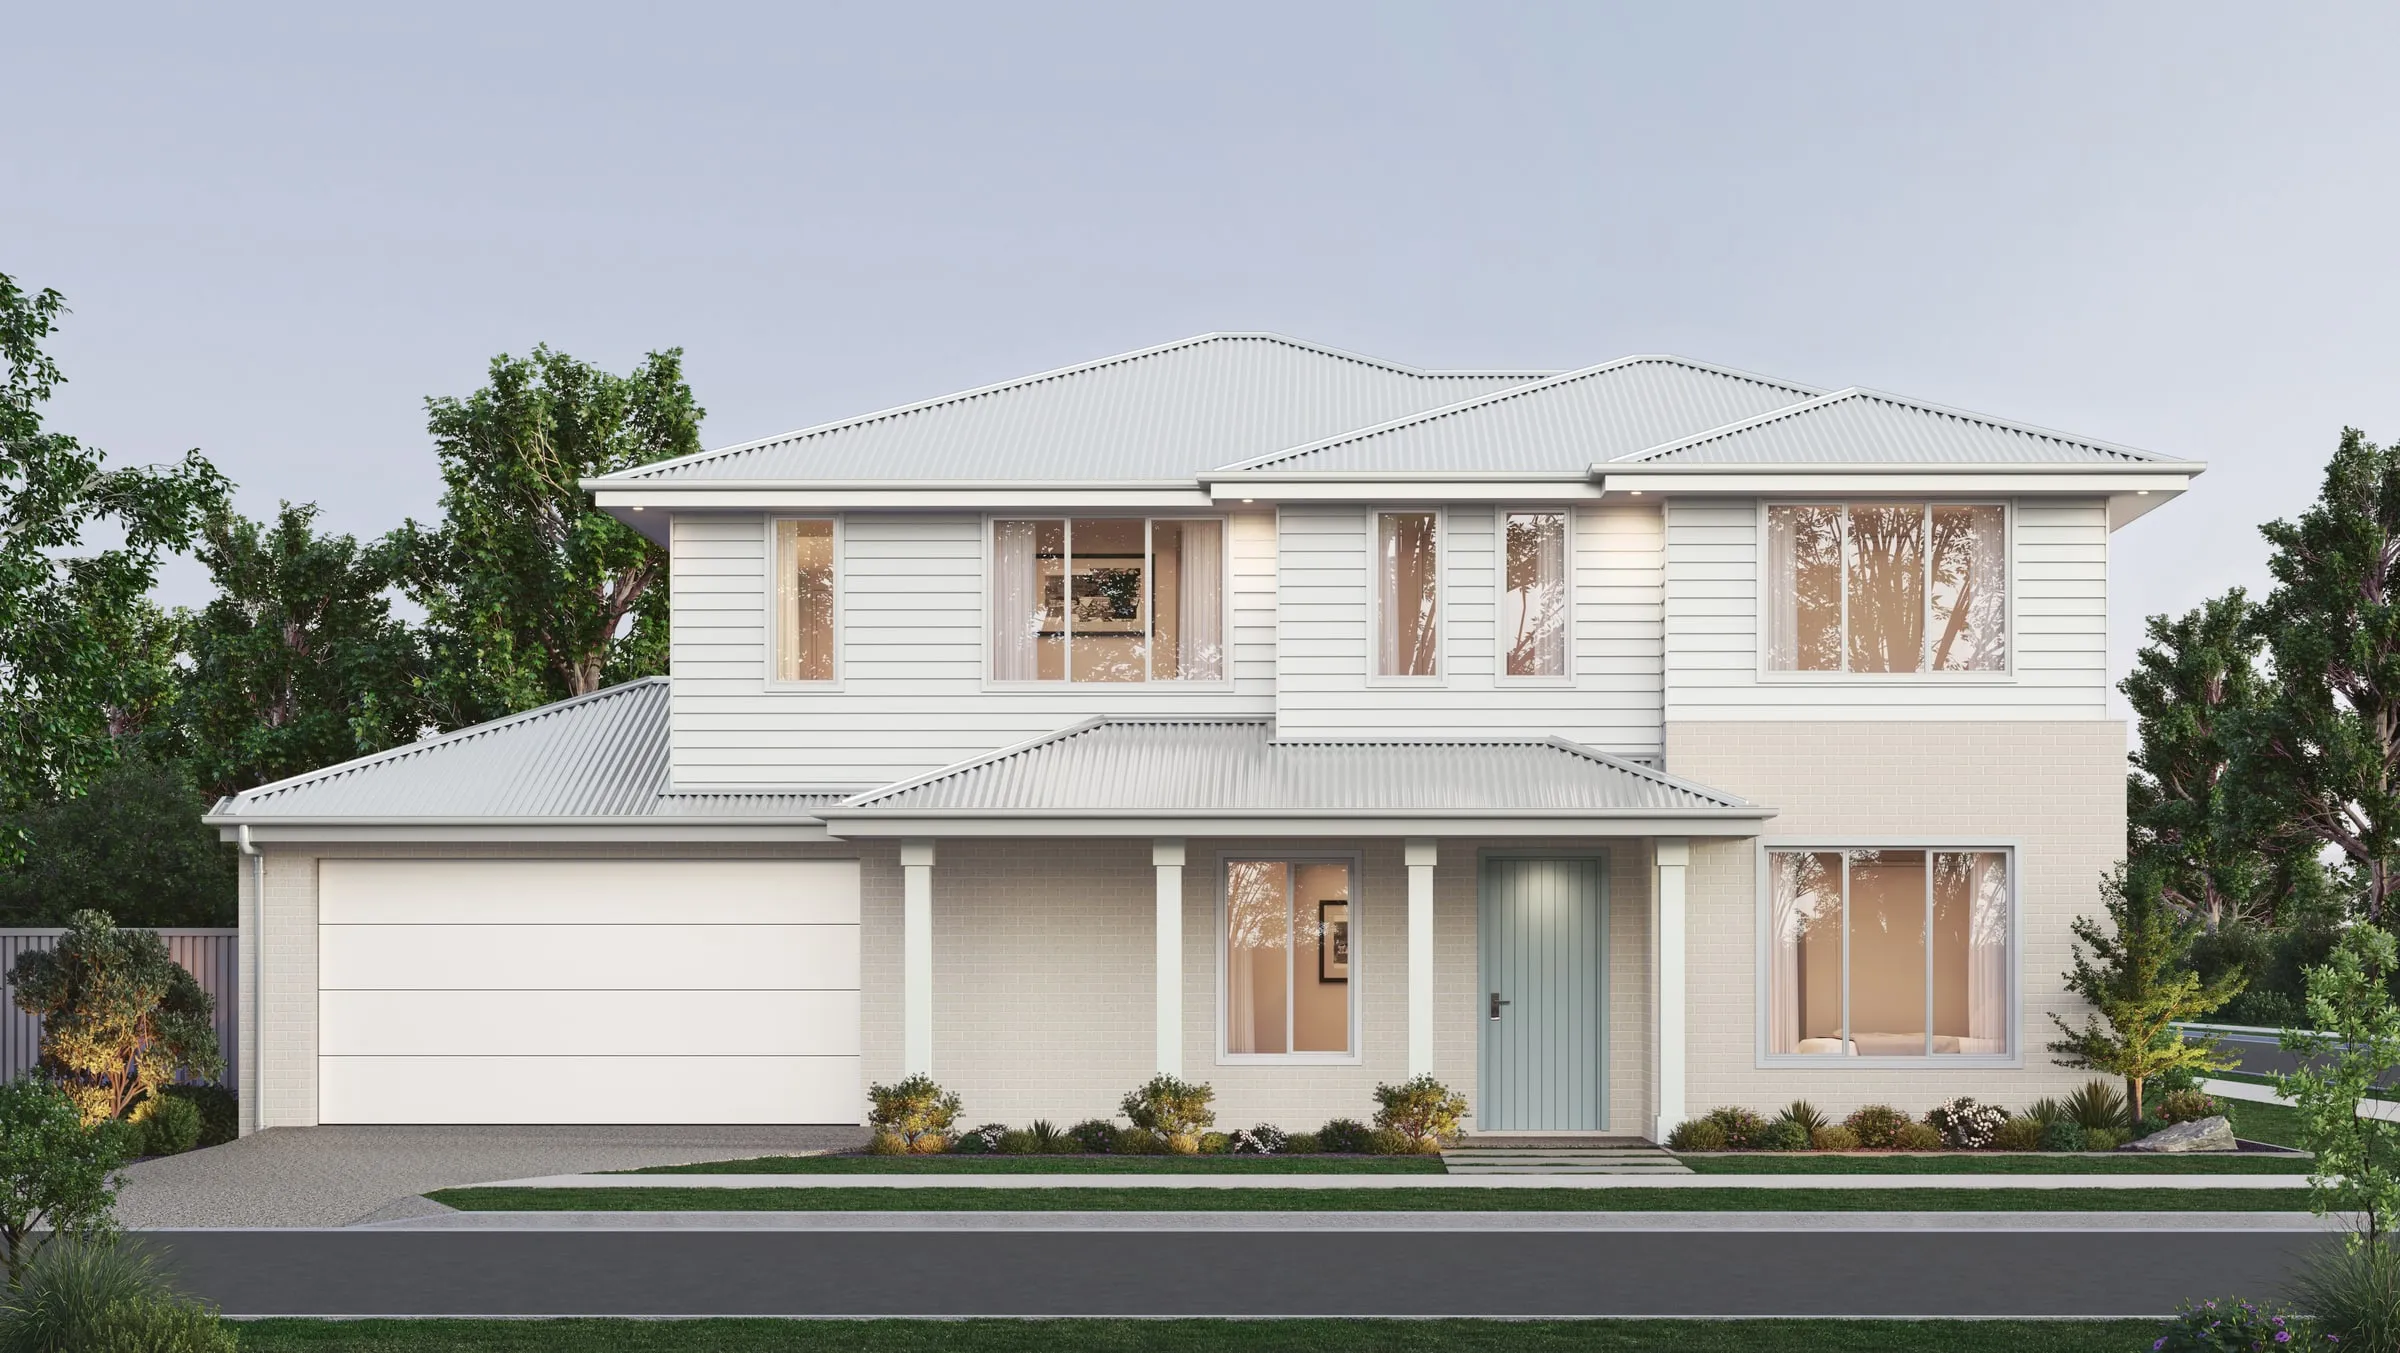
  • 3D exterior rendering of a two-storey Hamptons-style home in white weatherboard over pale brick, with a columned front porch, a sage-green front door and lit windows at dusk
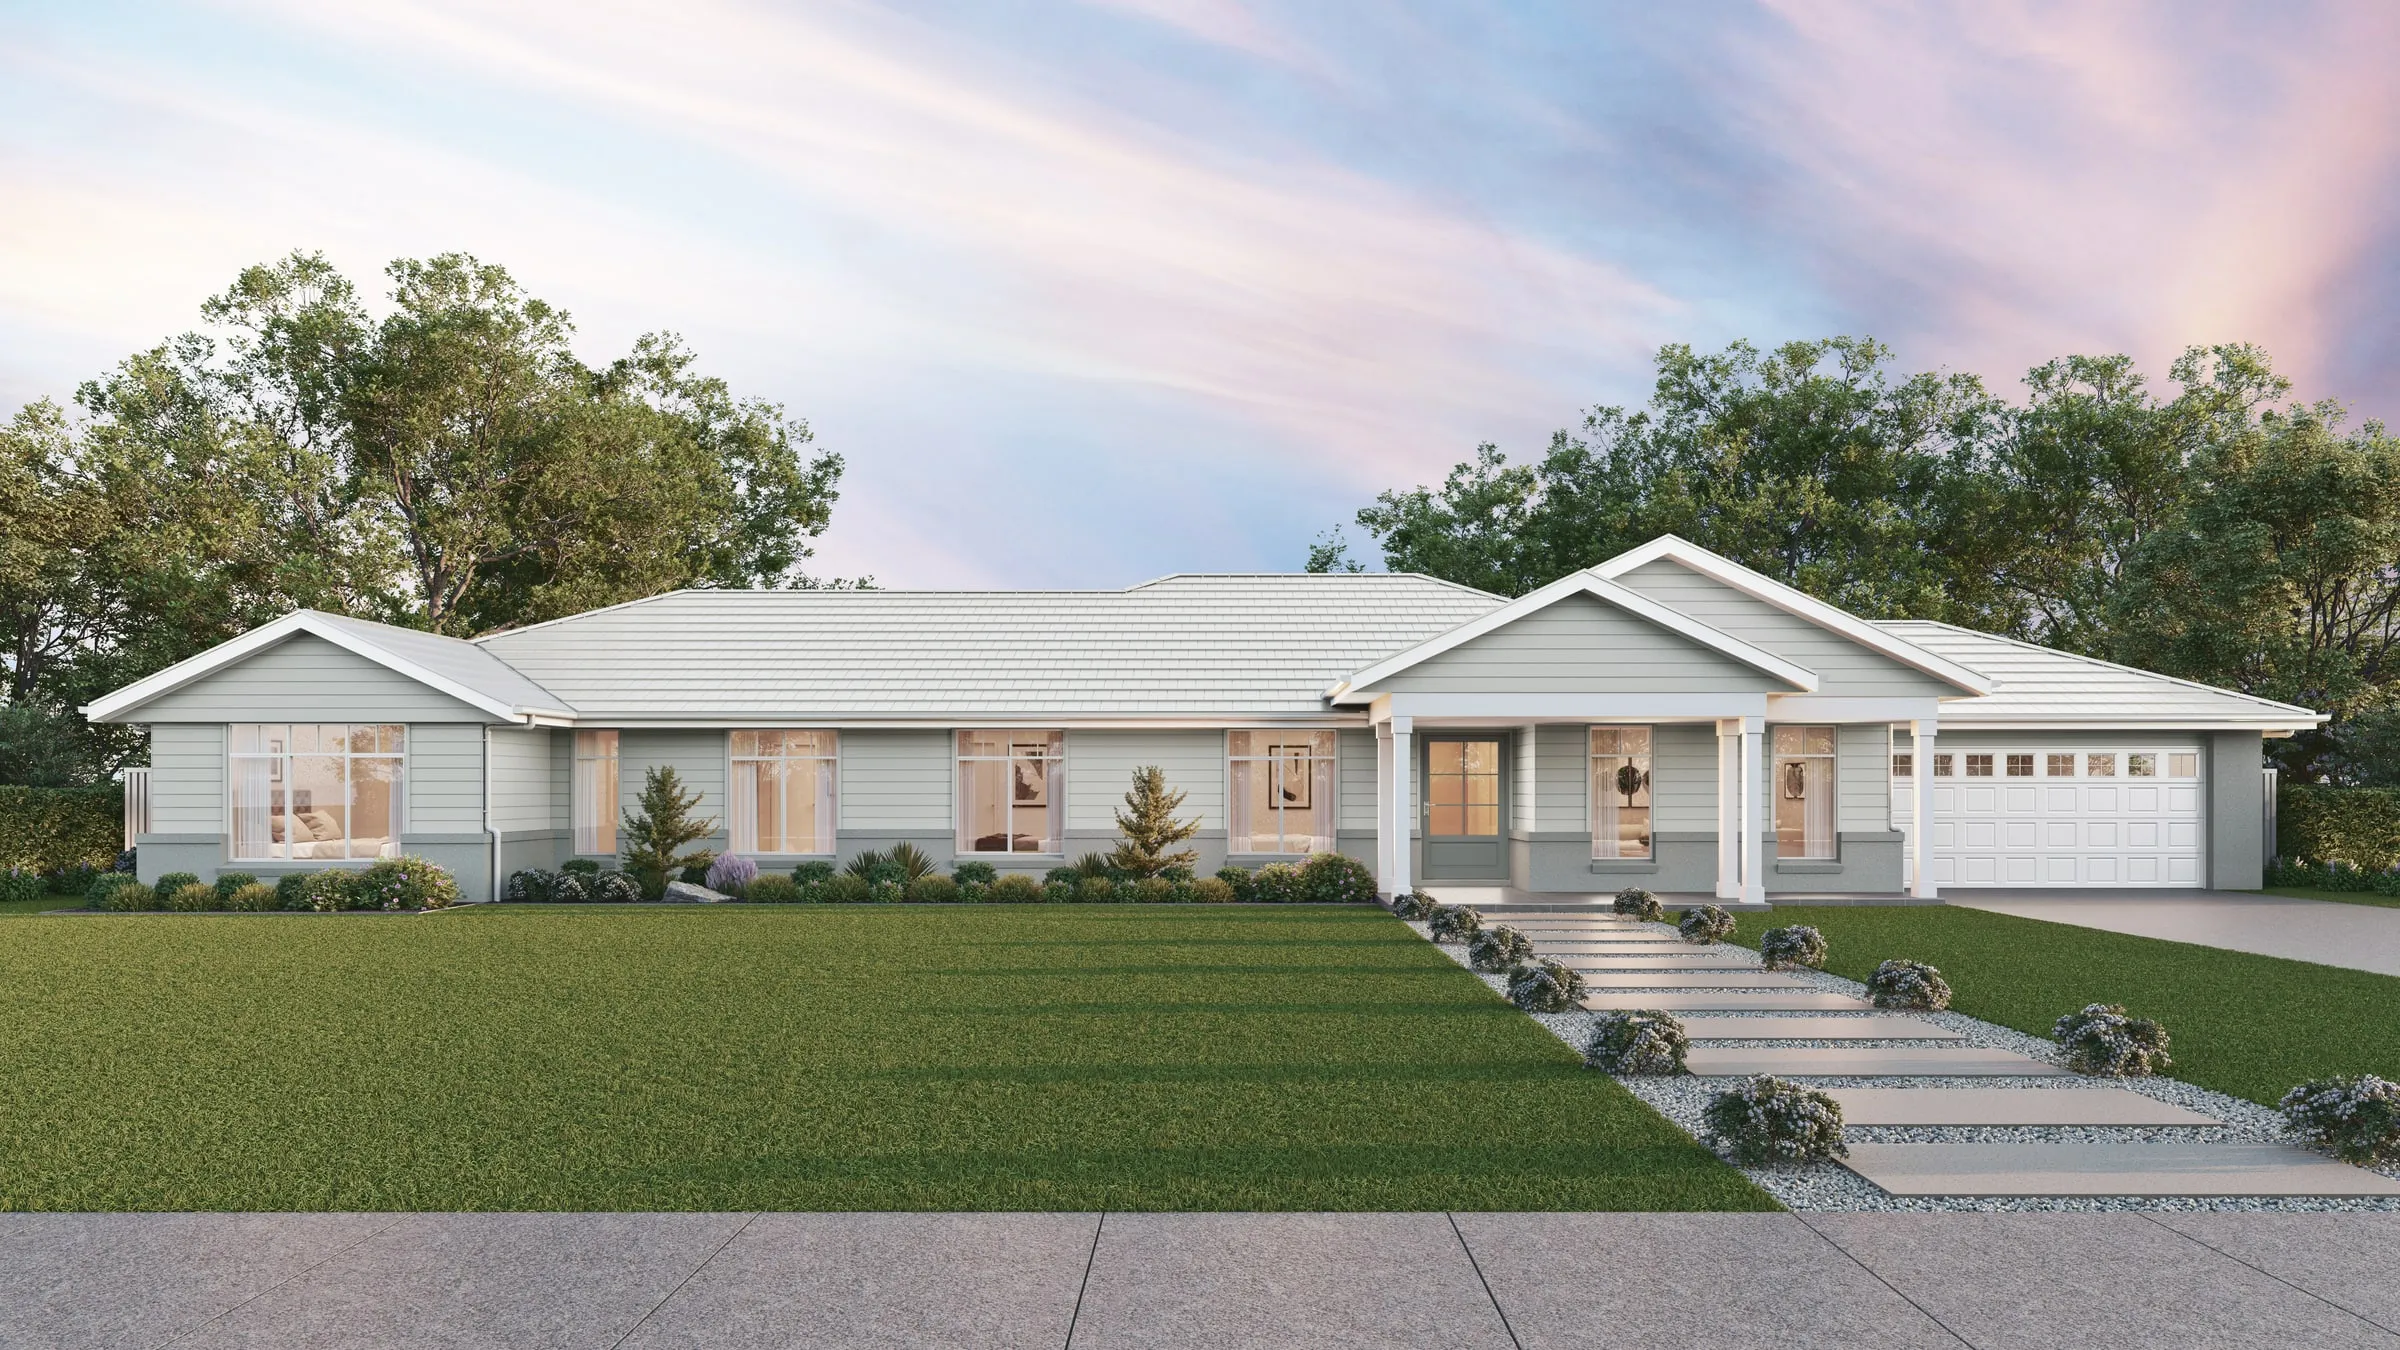
  • 3D exterior rendering of a single-storey Hamptons-style home in pale weatherboard with a columned gable porch, a white garage and a stepping-stone path across a wide lawn under a pink dusk sky
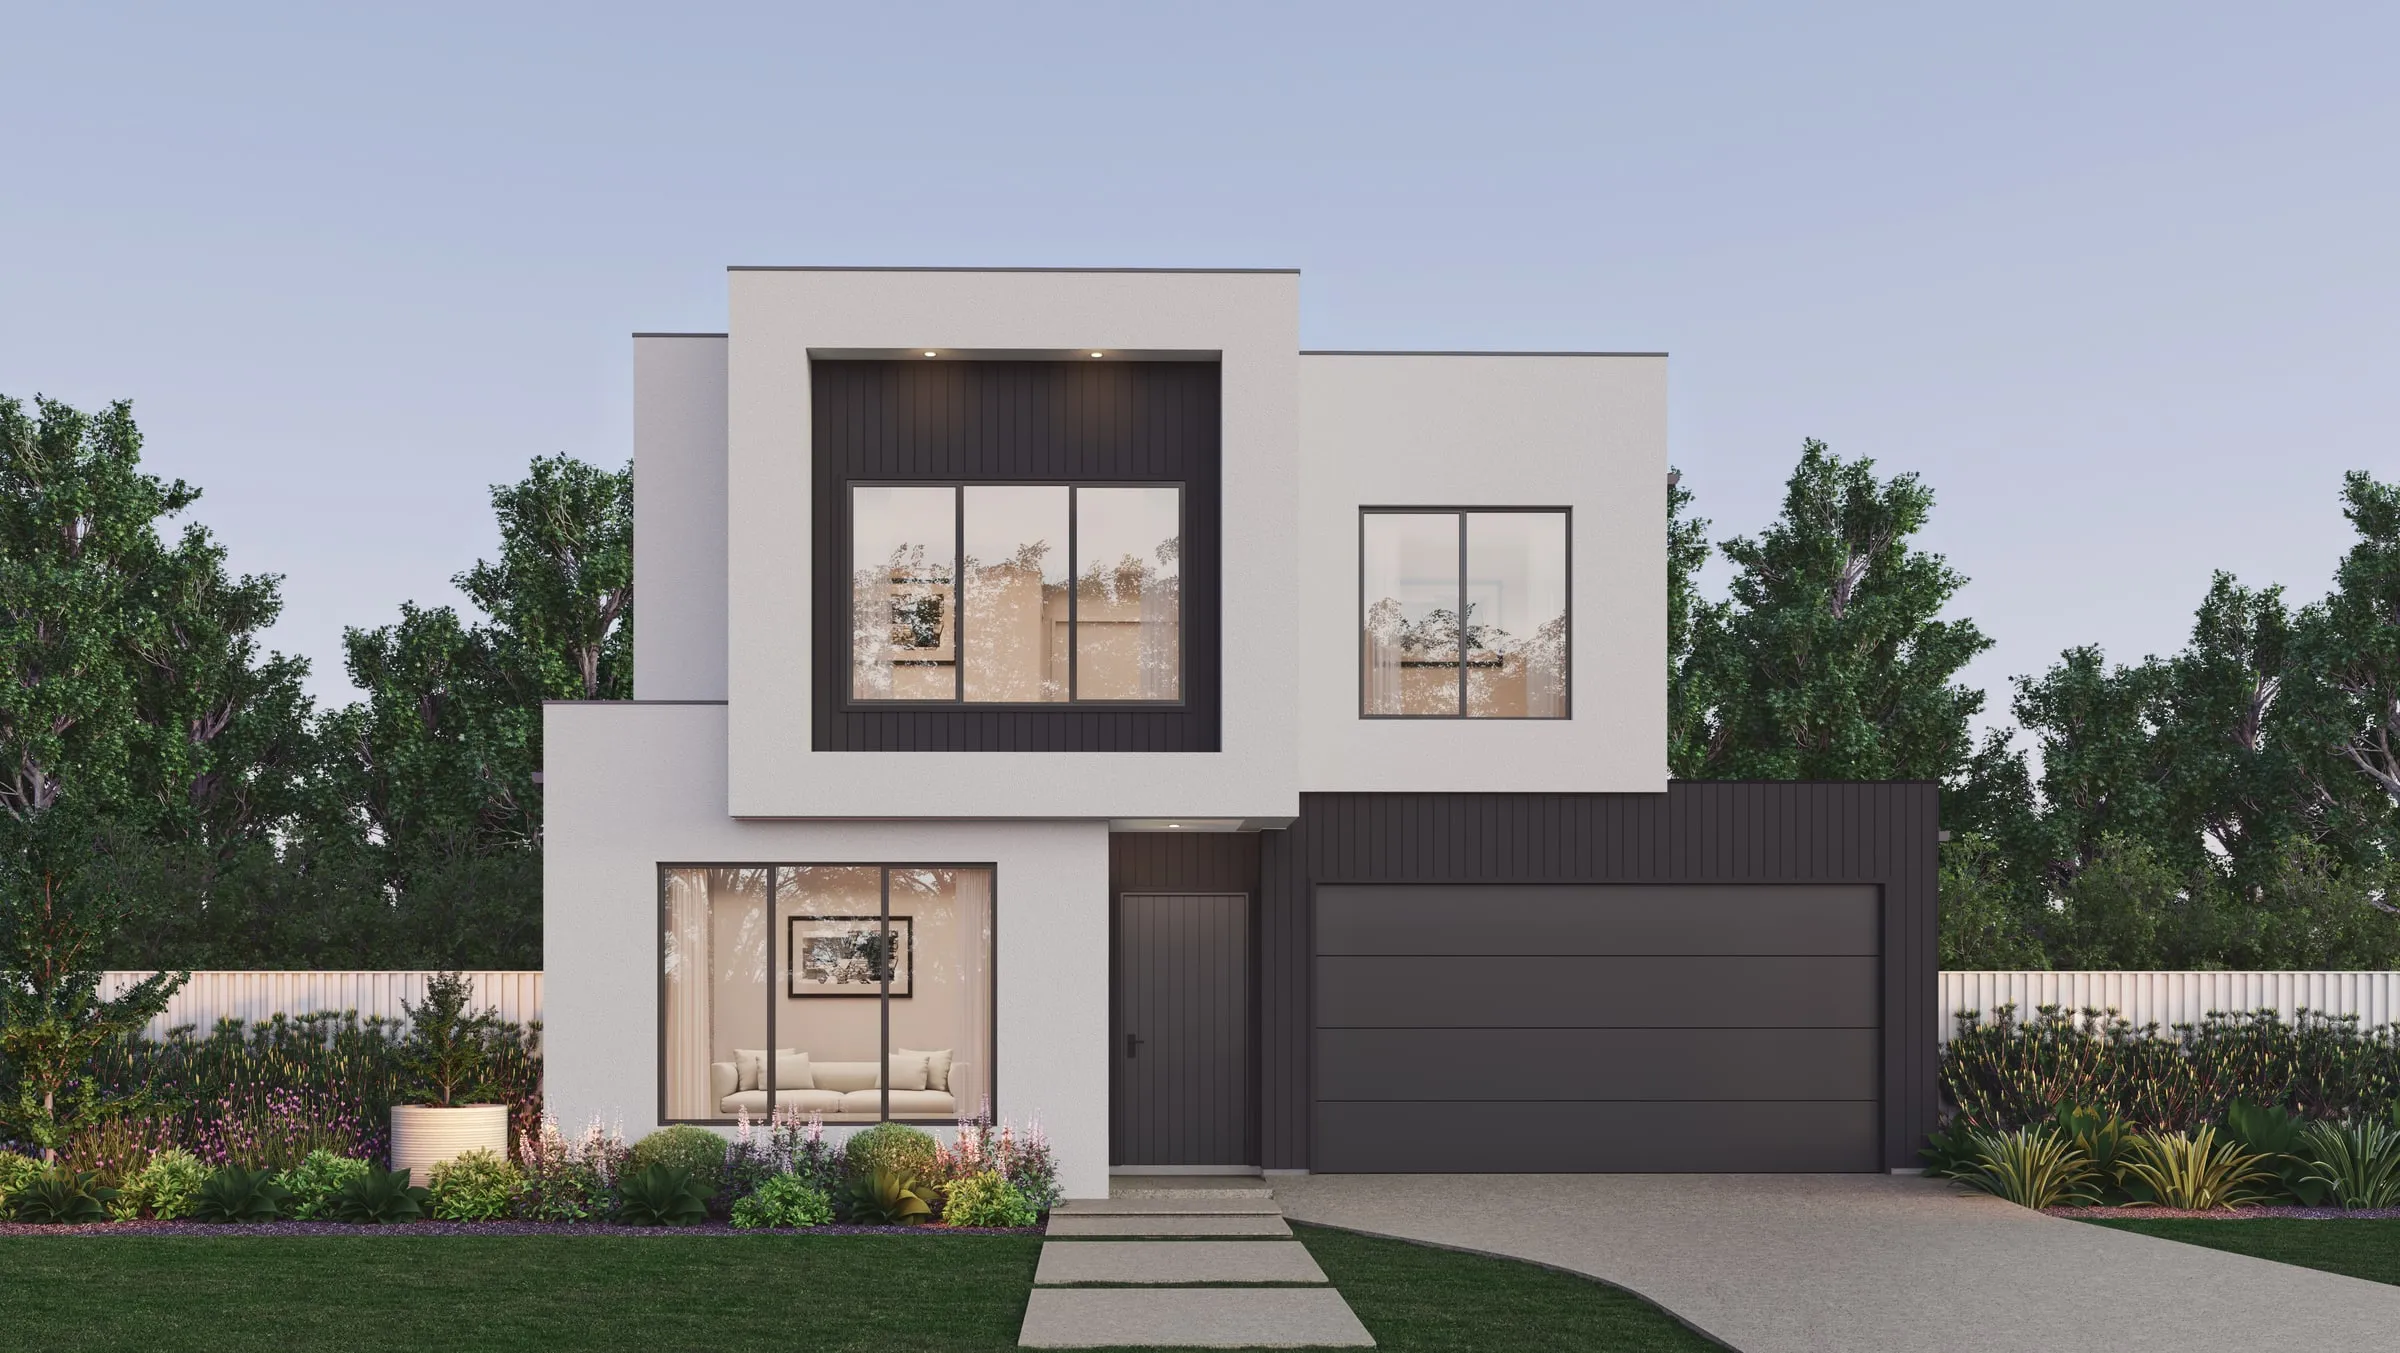
  • 3D exterior rendering of a two-storey box-modern home in white render with a dark vertical-clad garage wing, a large lit living-room window and full garden beds at dusk
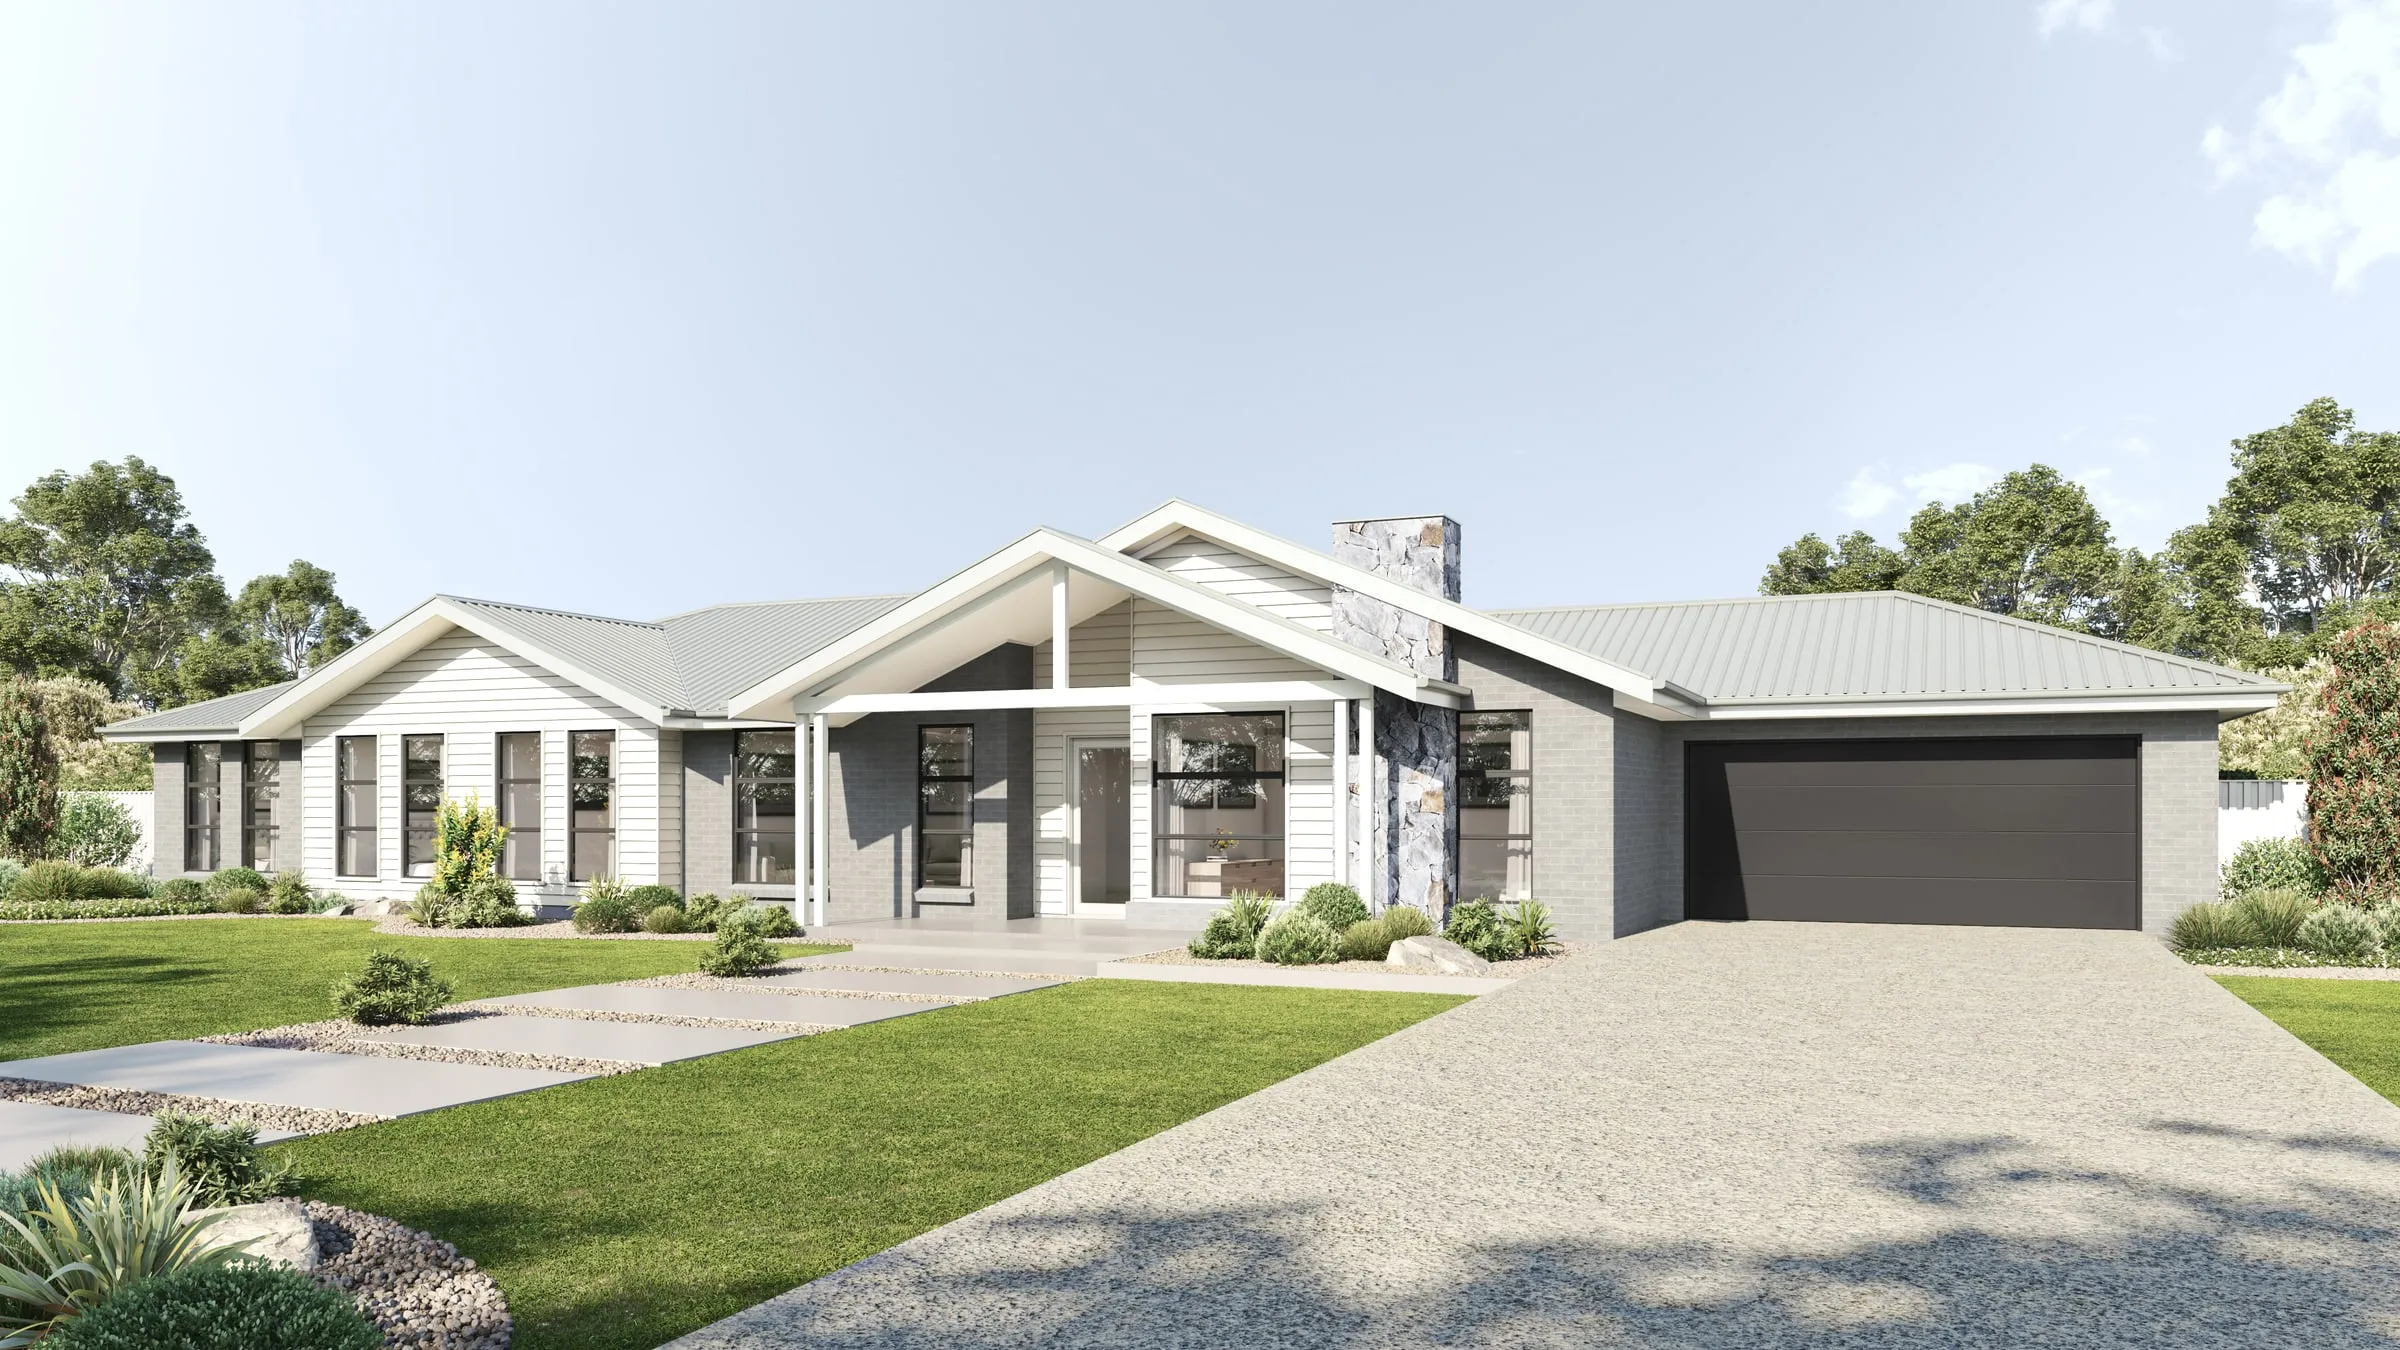
  • 3D exterior rendering of a single-storey home with white weatherboard gables, grey brick, a stone chimney, a gabled entry porch and a charcoal double garage behind a stepping-stone path
  • 3D exterior rendering of a narrow two-storey home with a dark brick and charcoal ground floor, a pale weatherboard upper floor and a single garage, behind a flowering garden at dusk
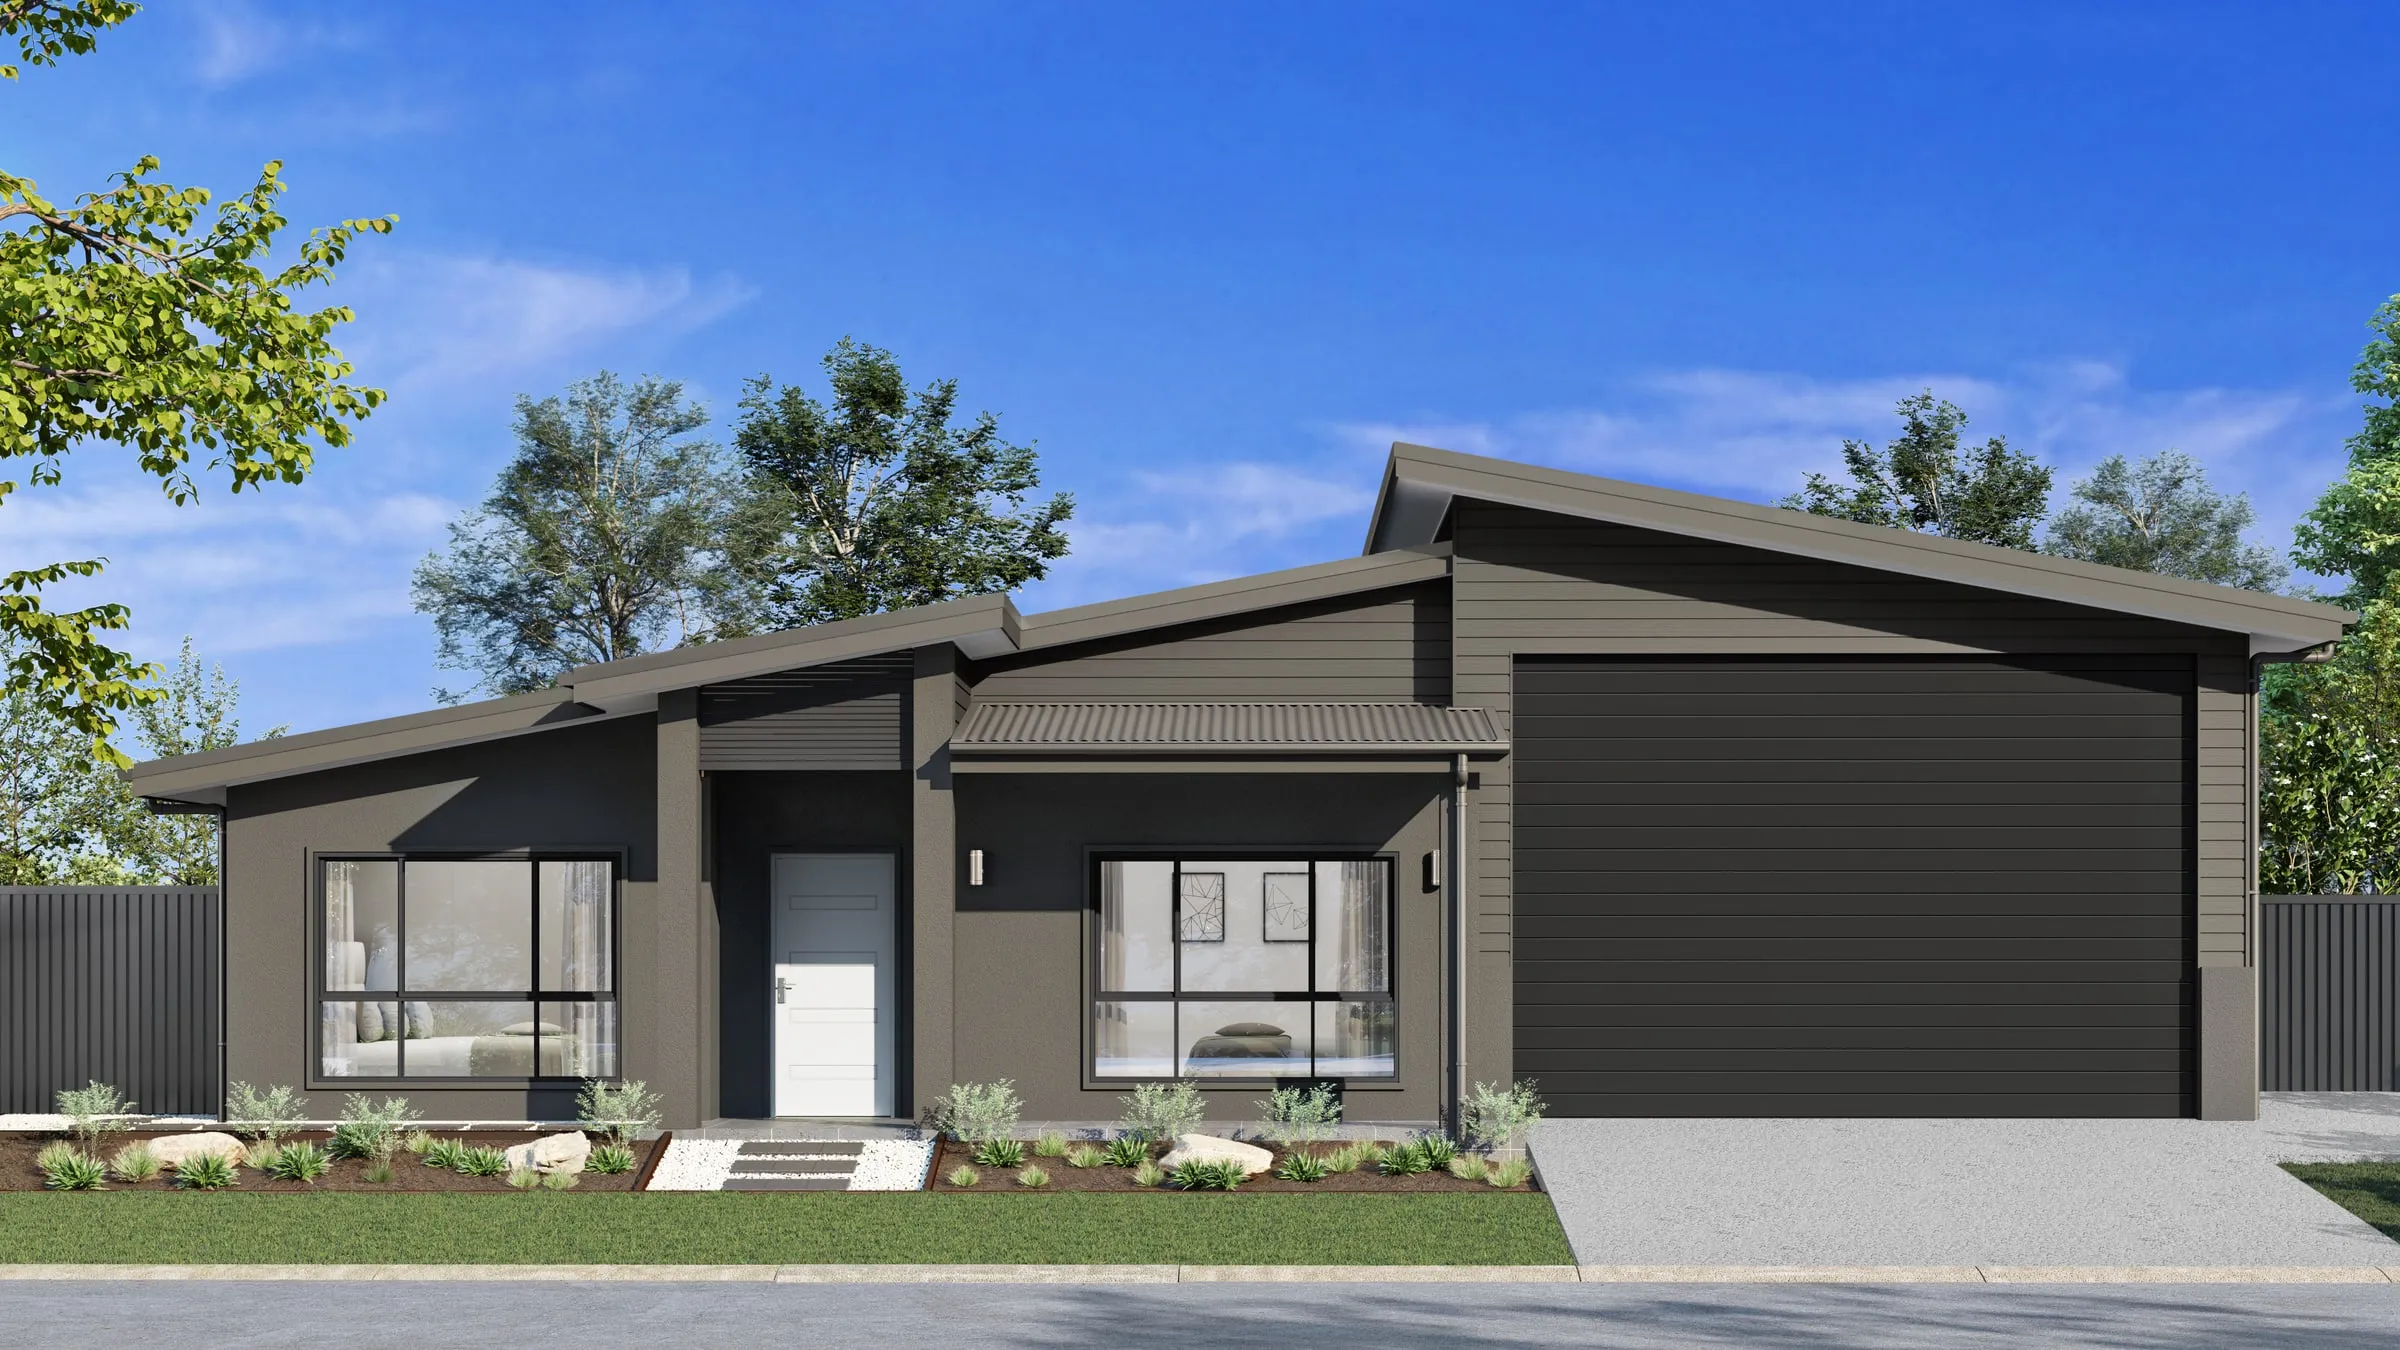
  • 3D exterior rendering of a single-storey home with skillion roofs in charcoal render and weatherboard, a tall garage door and a low native garden under a blue sky

Interiors

Interior 3D renders

Kitchens, bathrooms and living rooms in their finishes, joinery and lighting.

Interior rendering →
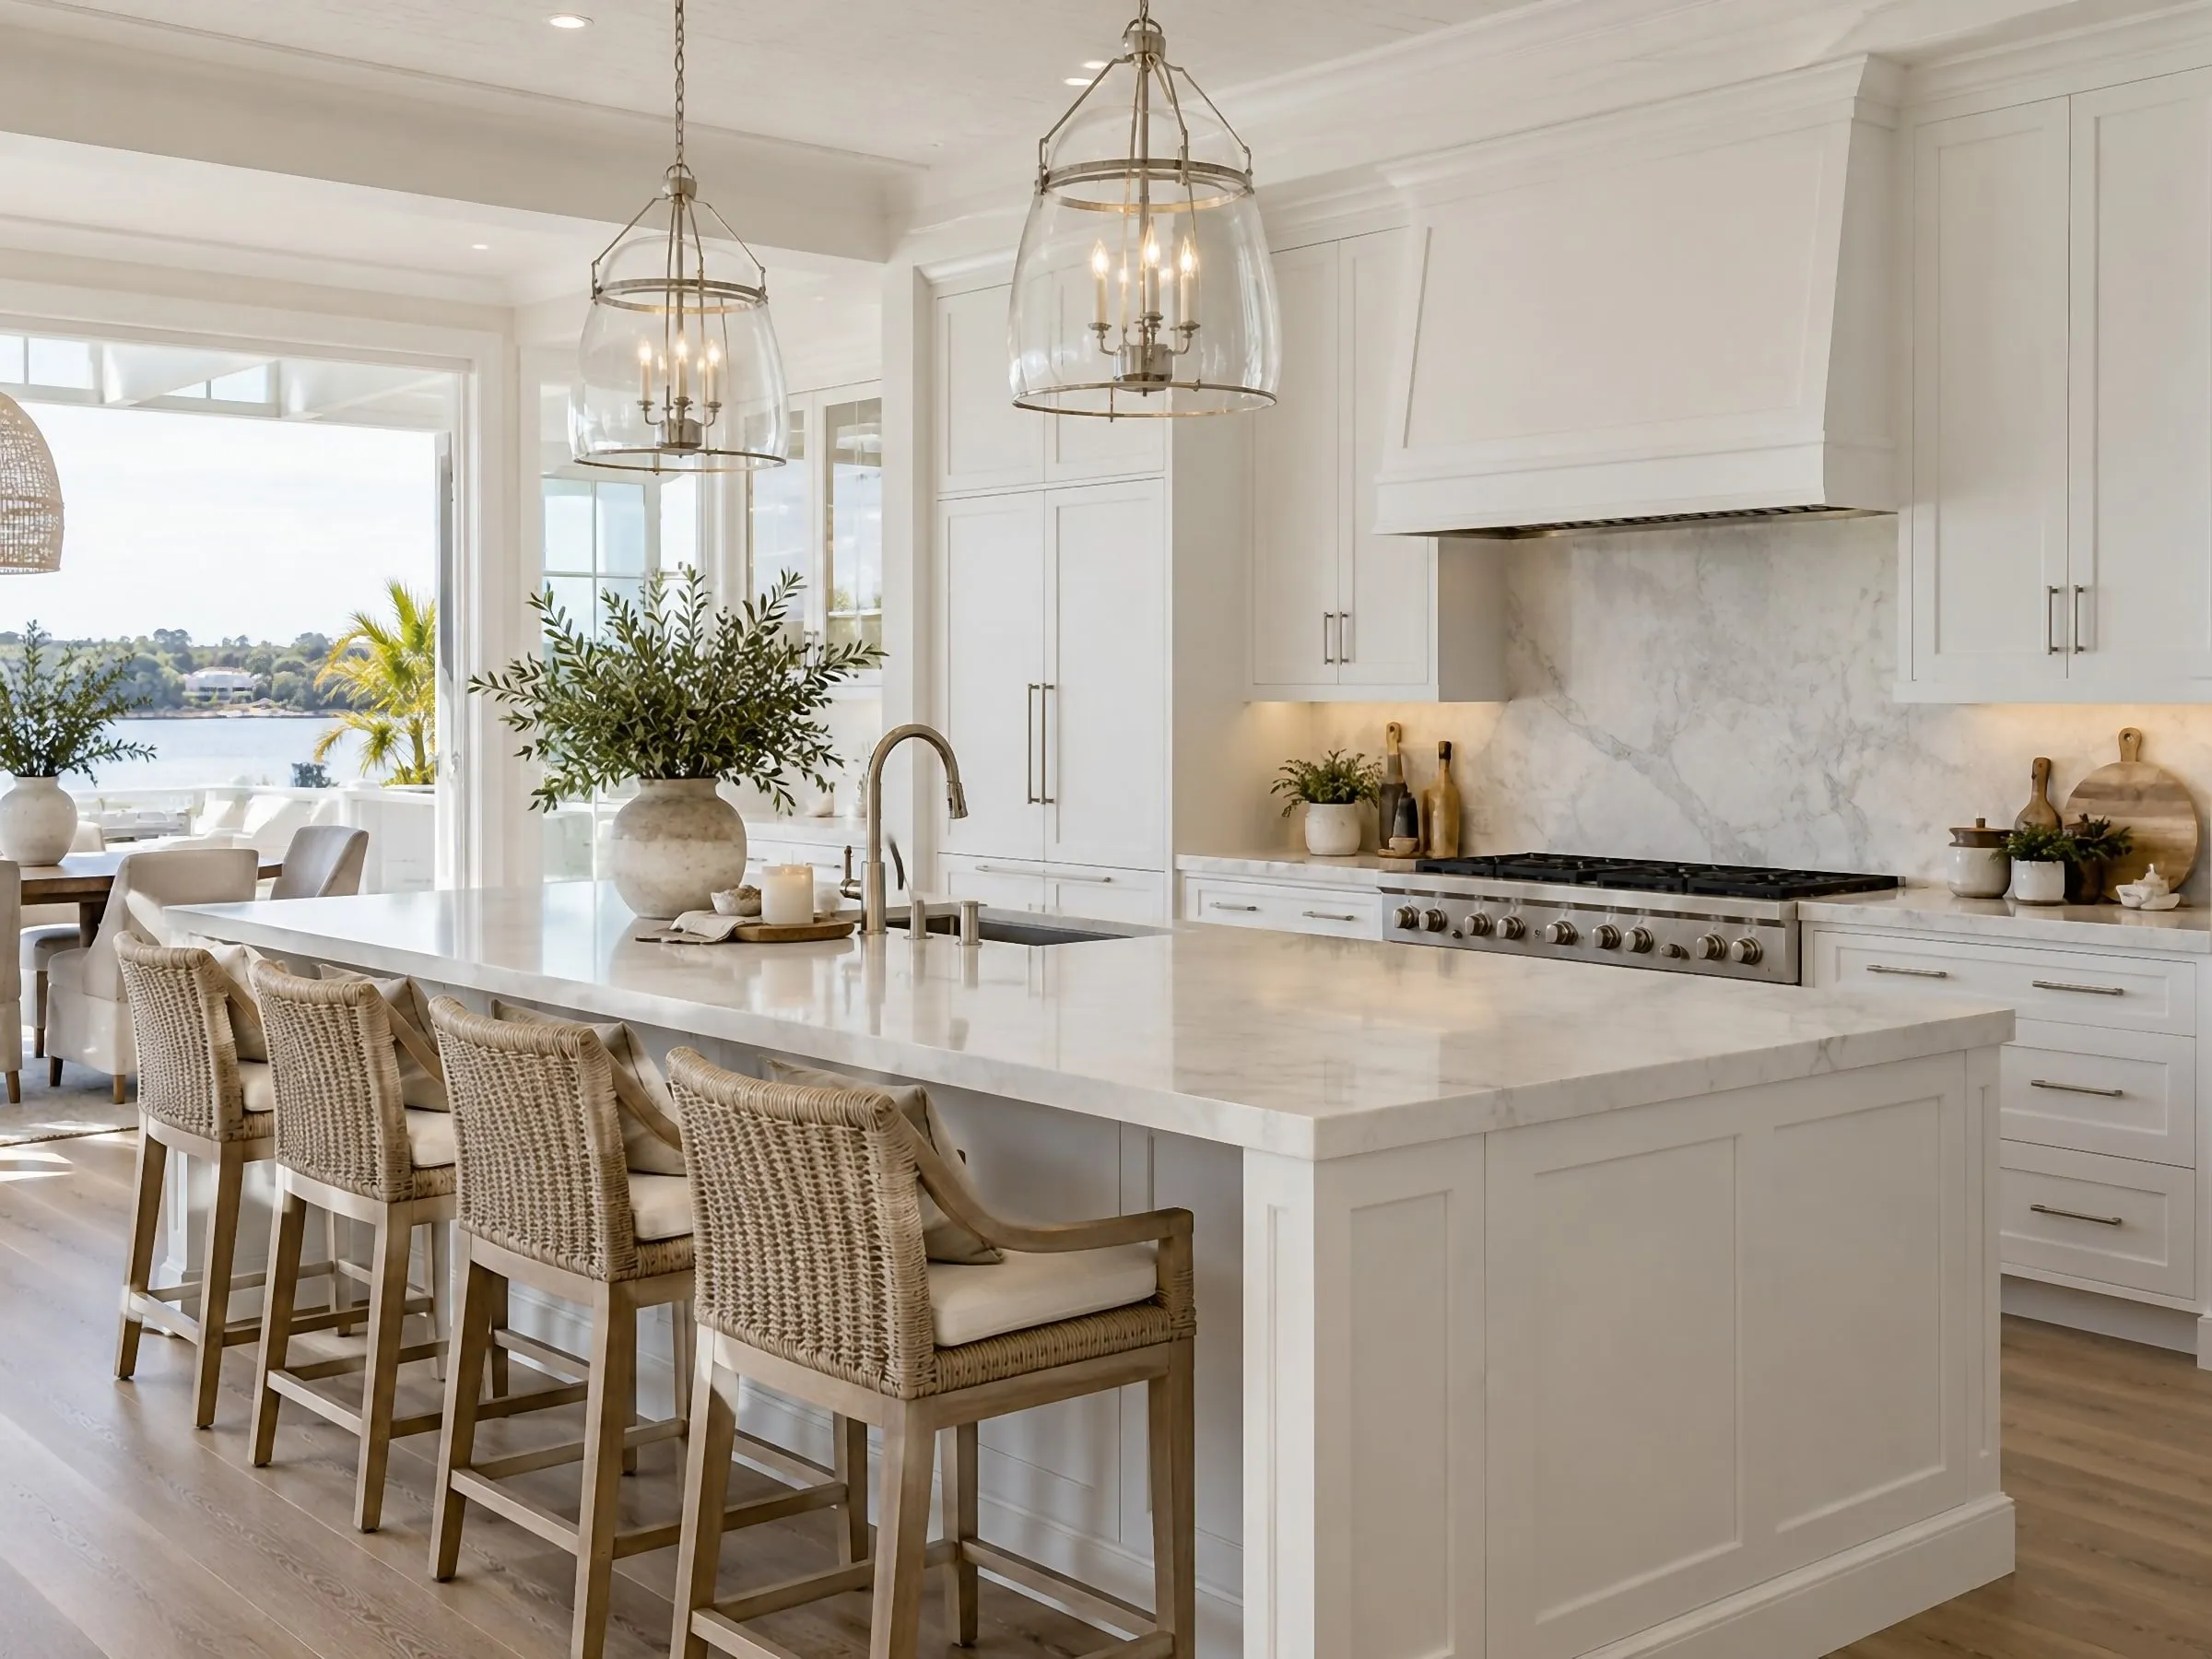
  • 3D interior rendering of a white kitchen with a long marble island, woven stools and glass lantern pendants, the water visible past the dining area
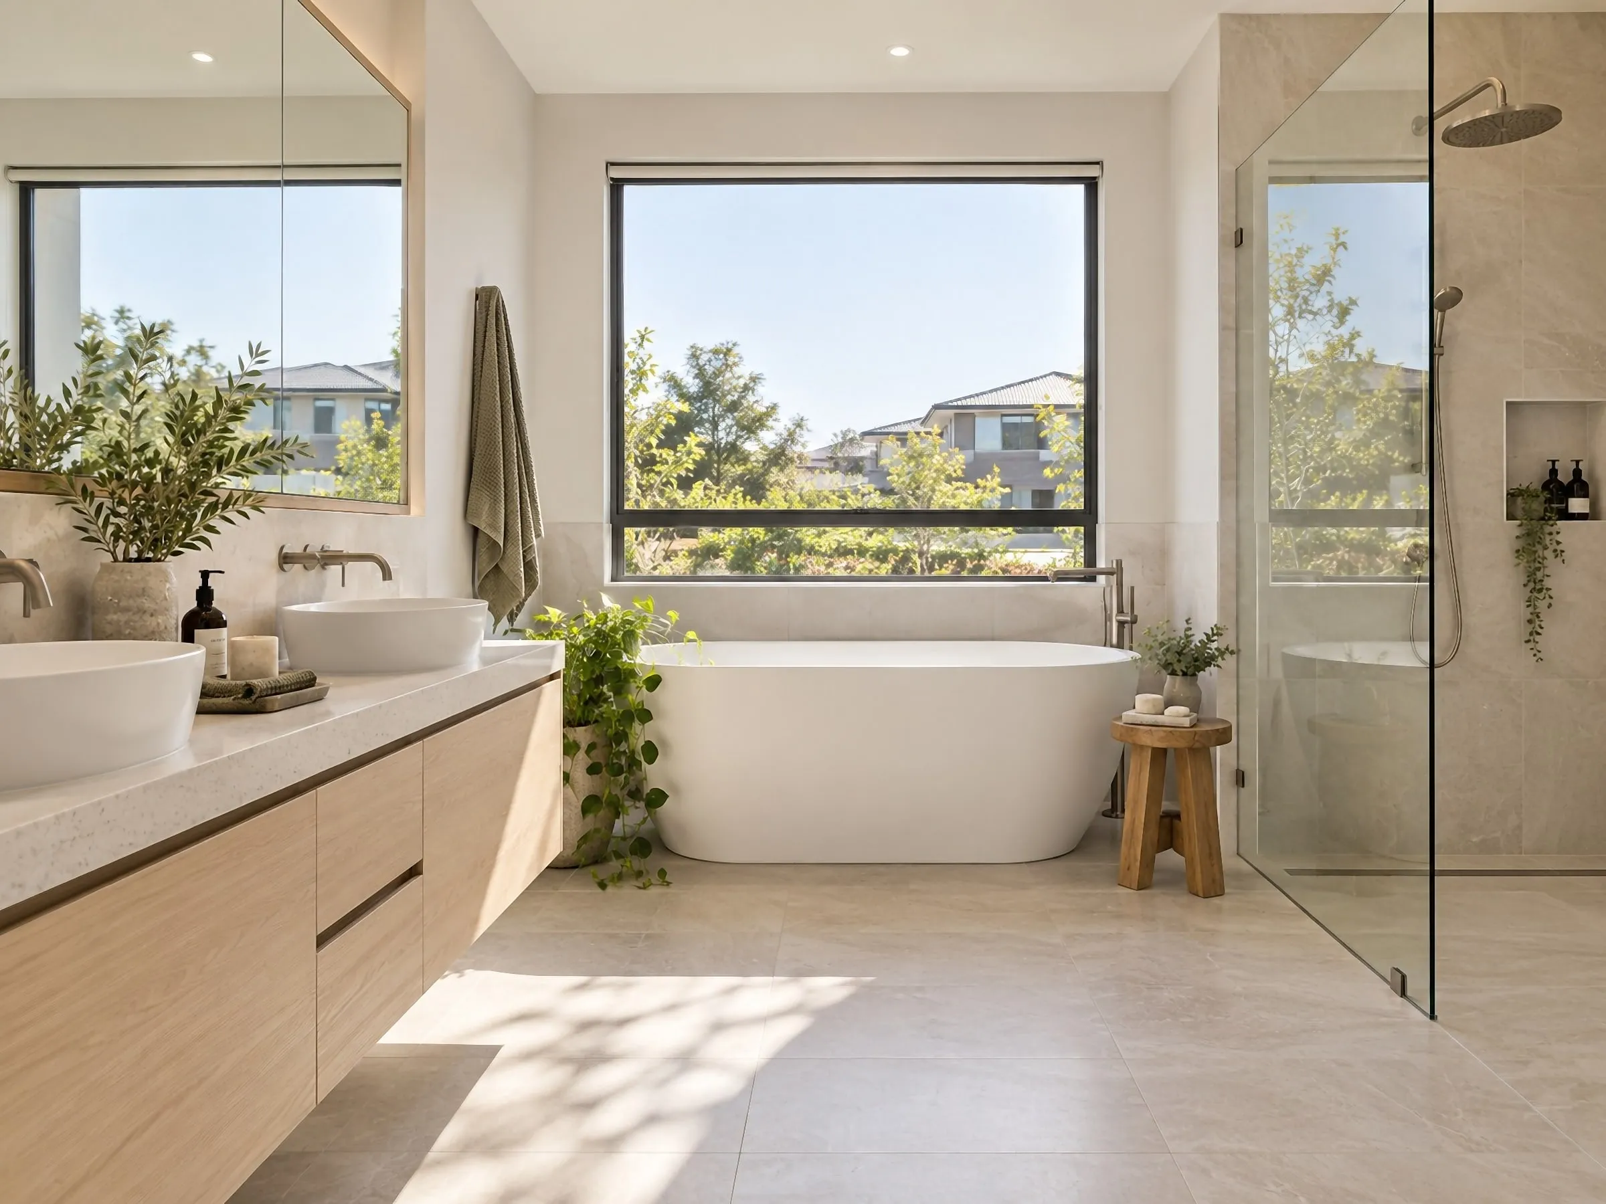
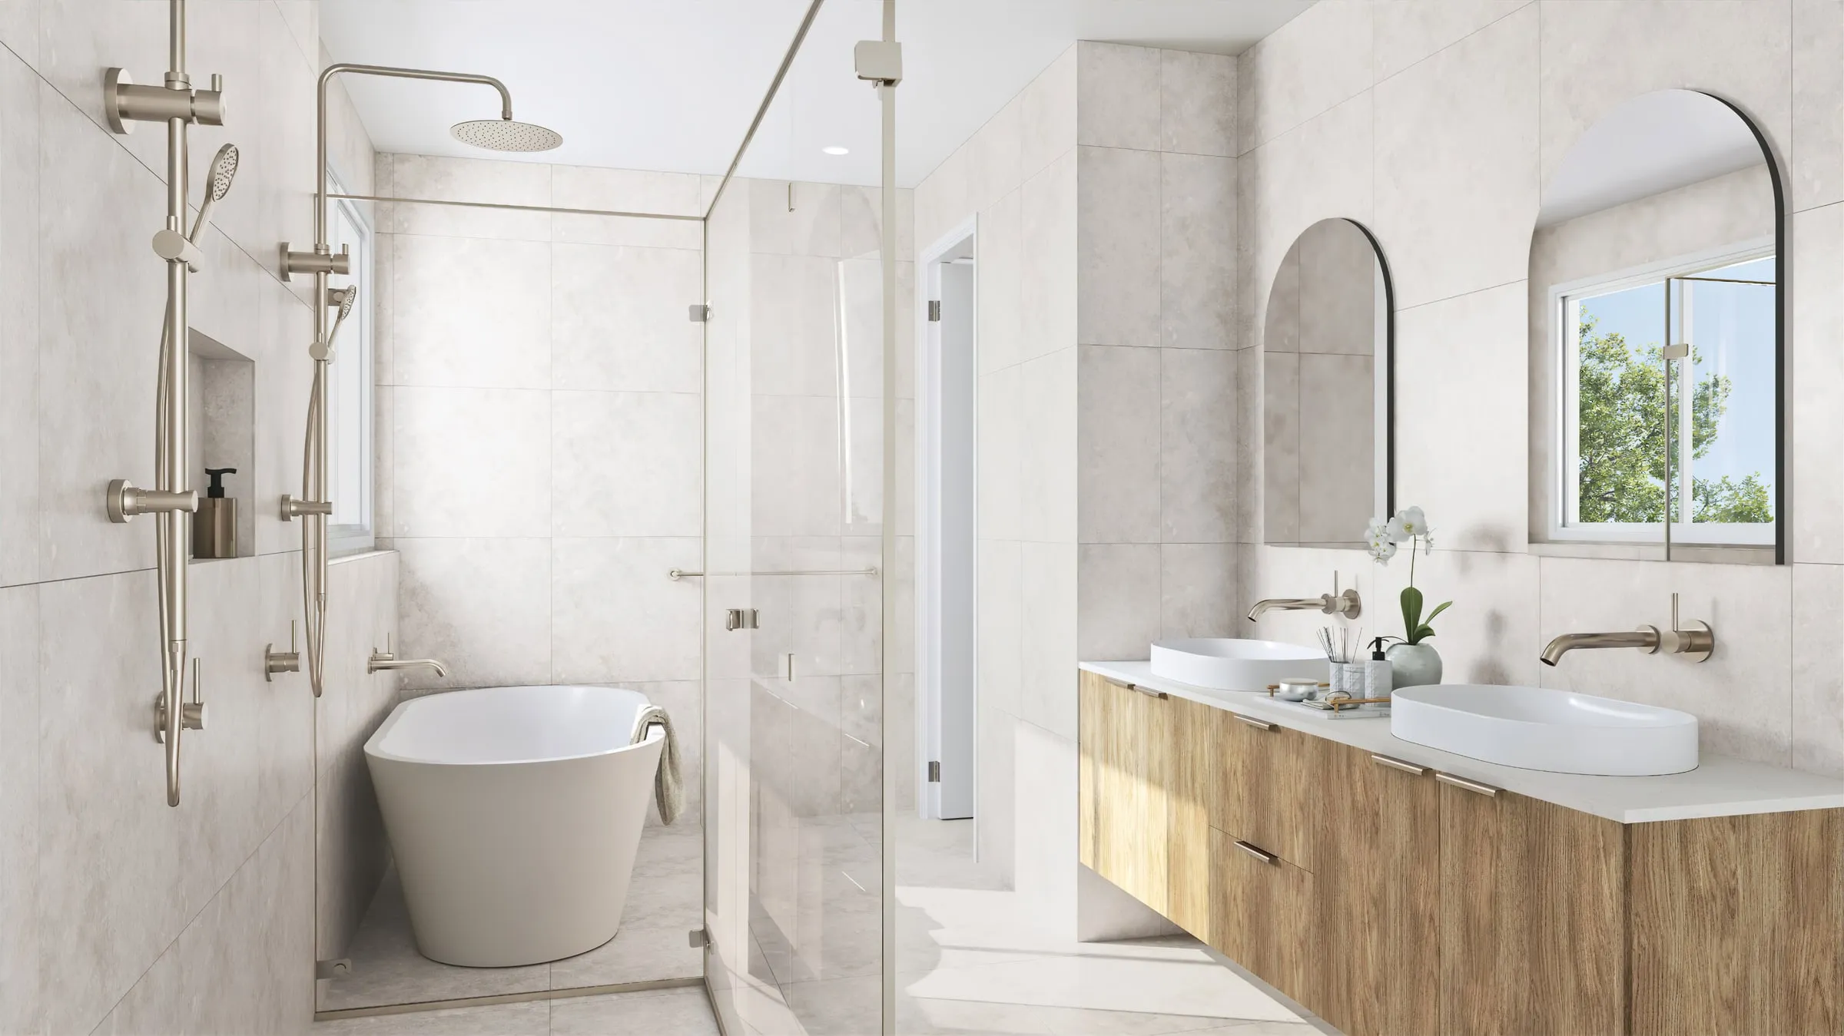
  • 3D interior rendering of a bathroom with a freestanding bath under a wide garden window, twin basins on a timber vanity and a walk-in shower
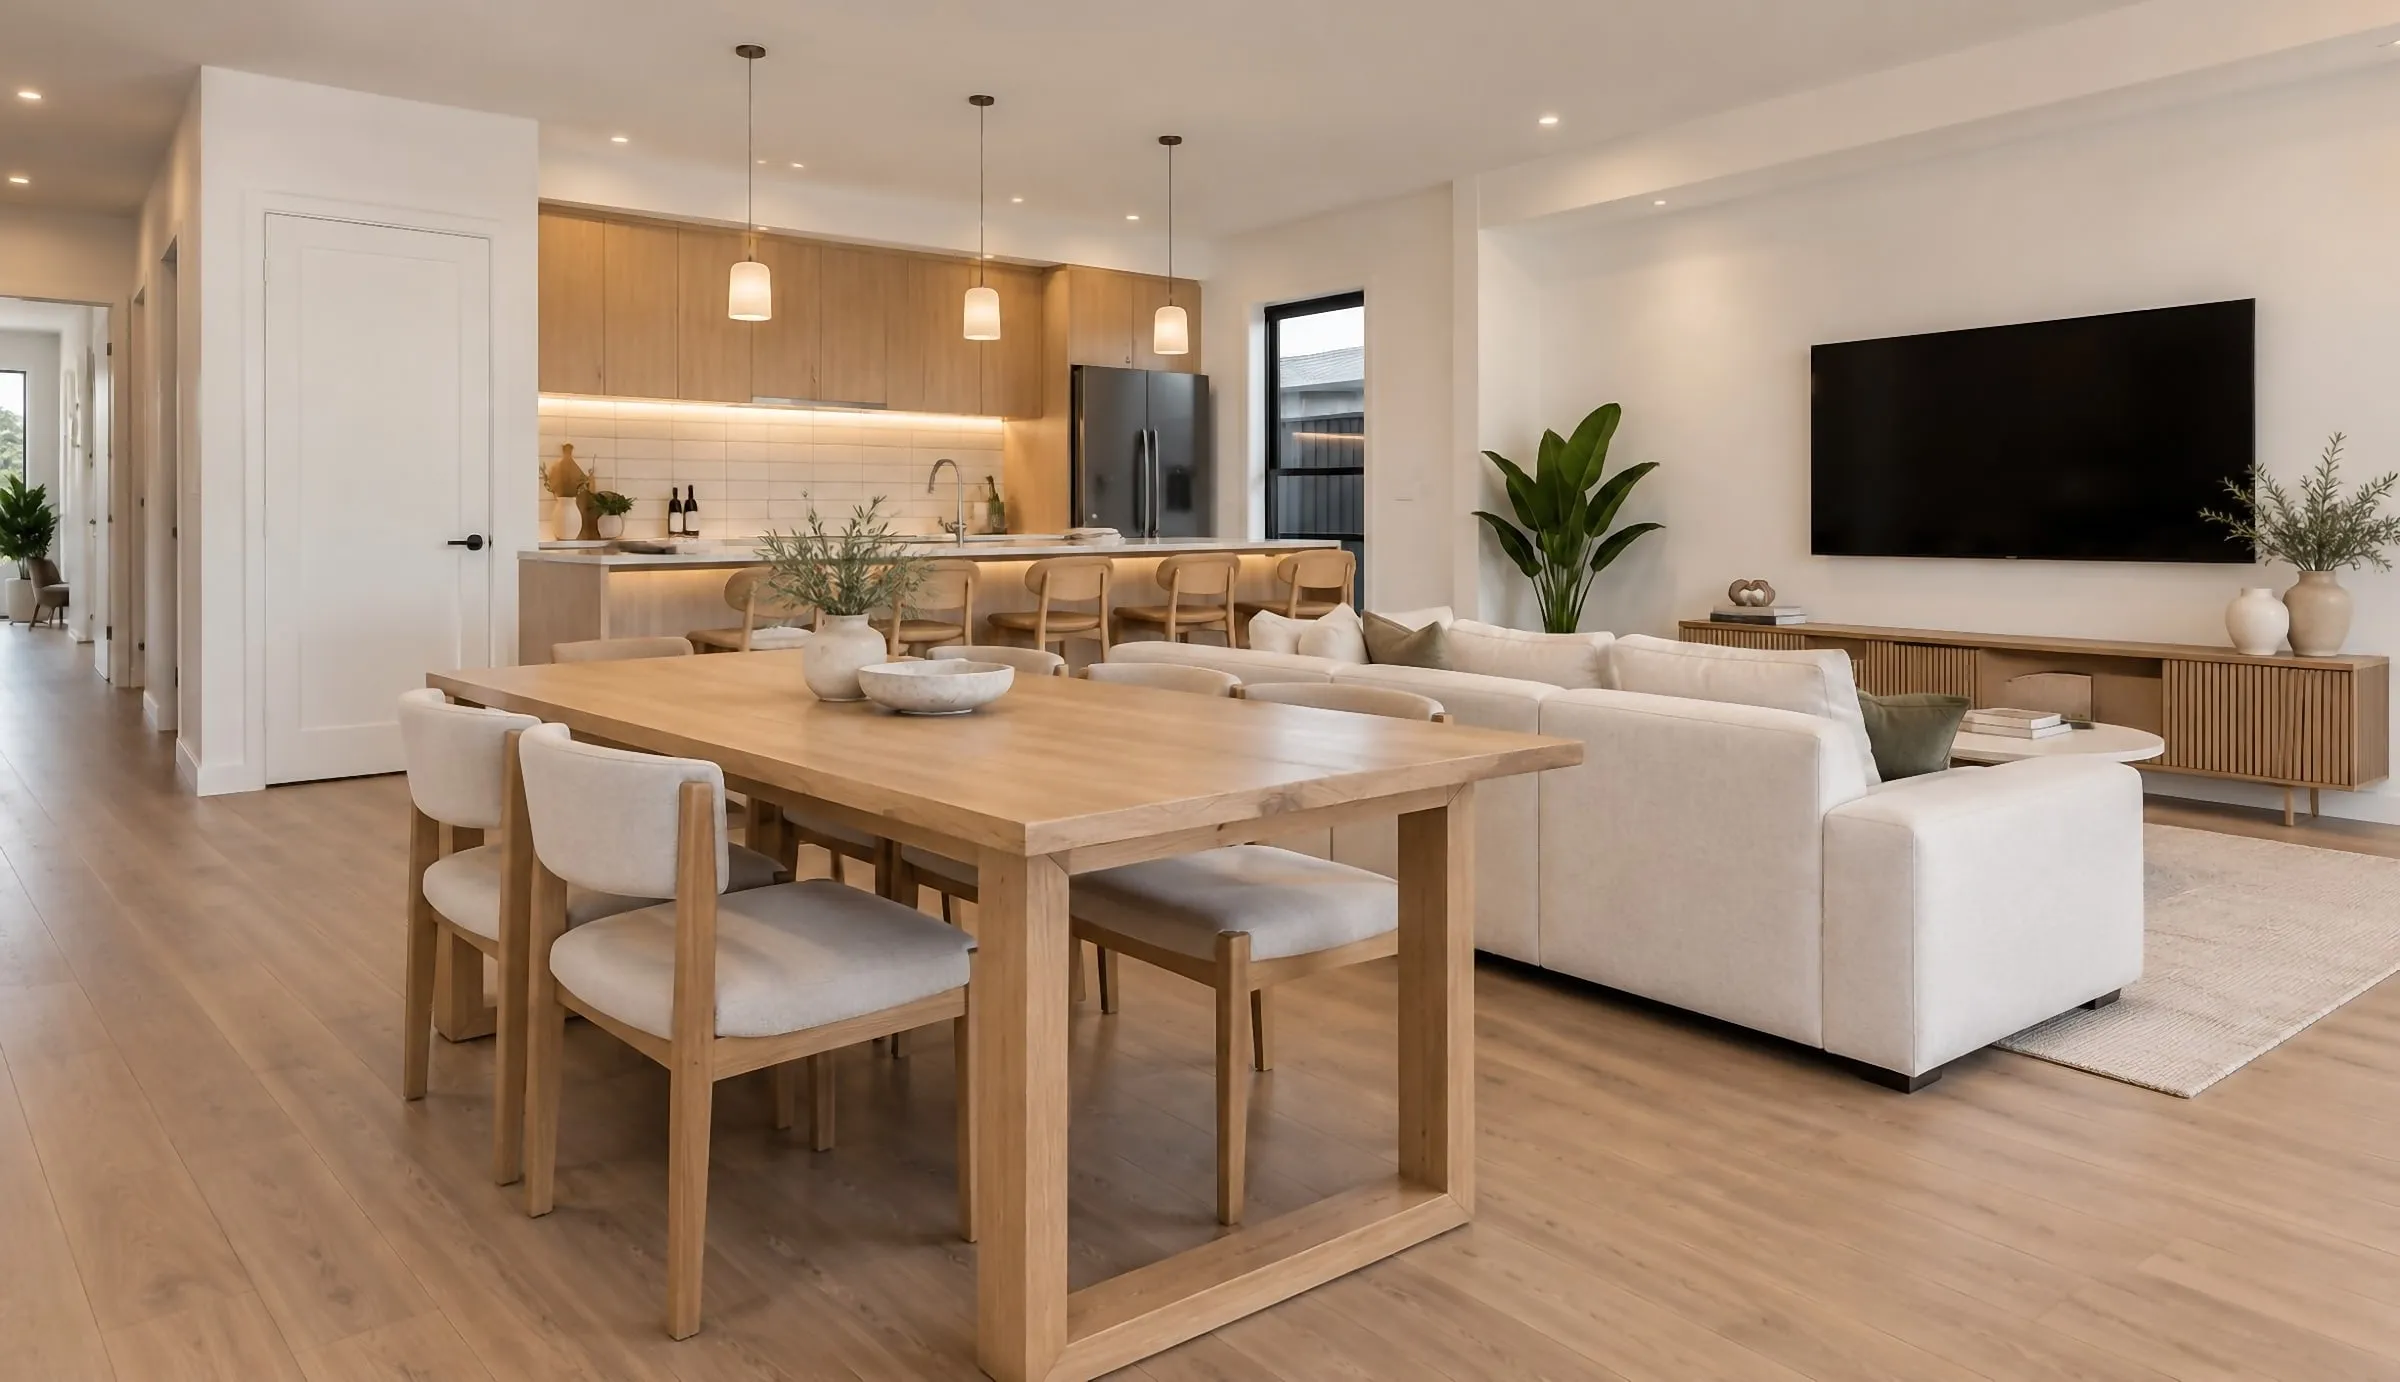
  • 3D interior rendering of an open-plan dining and living room with an oak table, a white sofa and pendant lights over the kitchen island
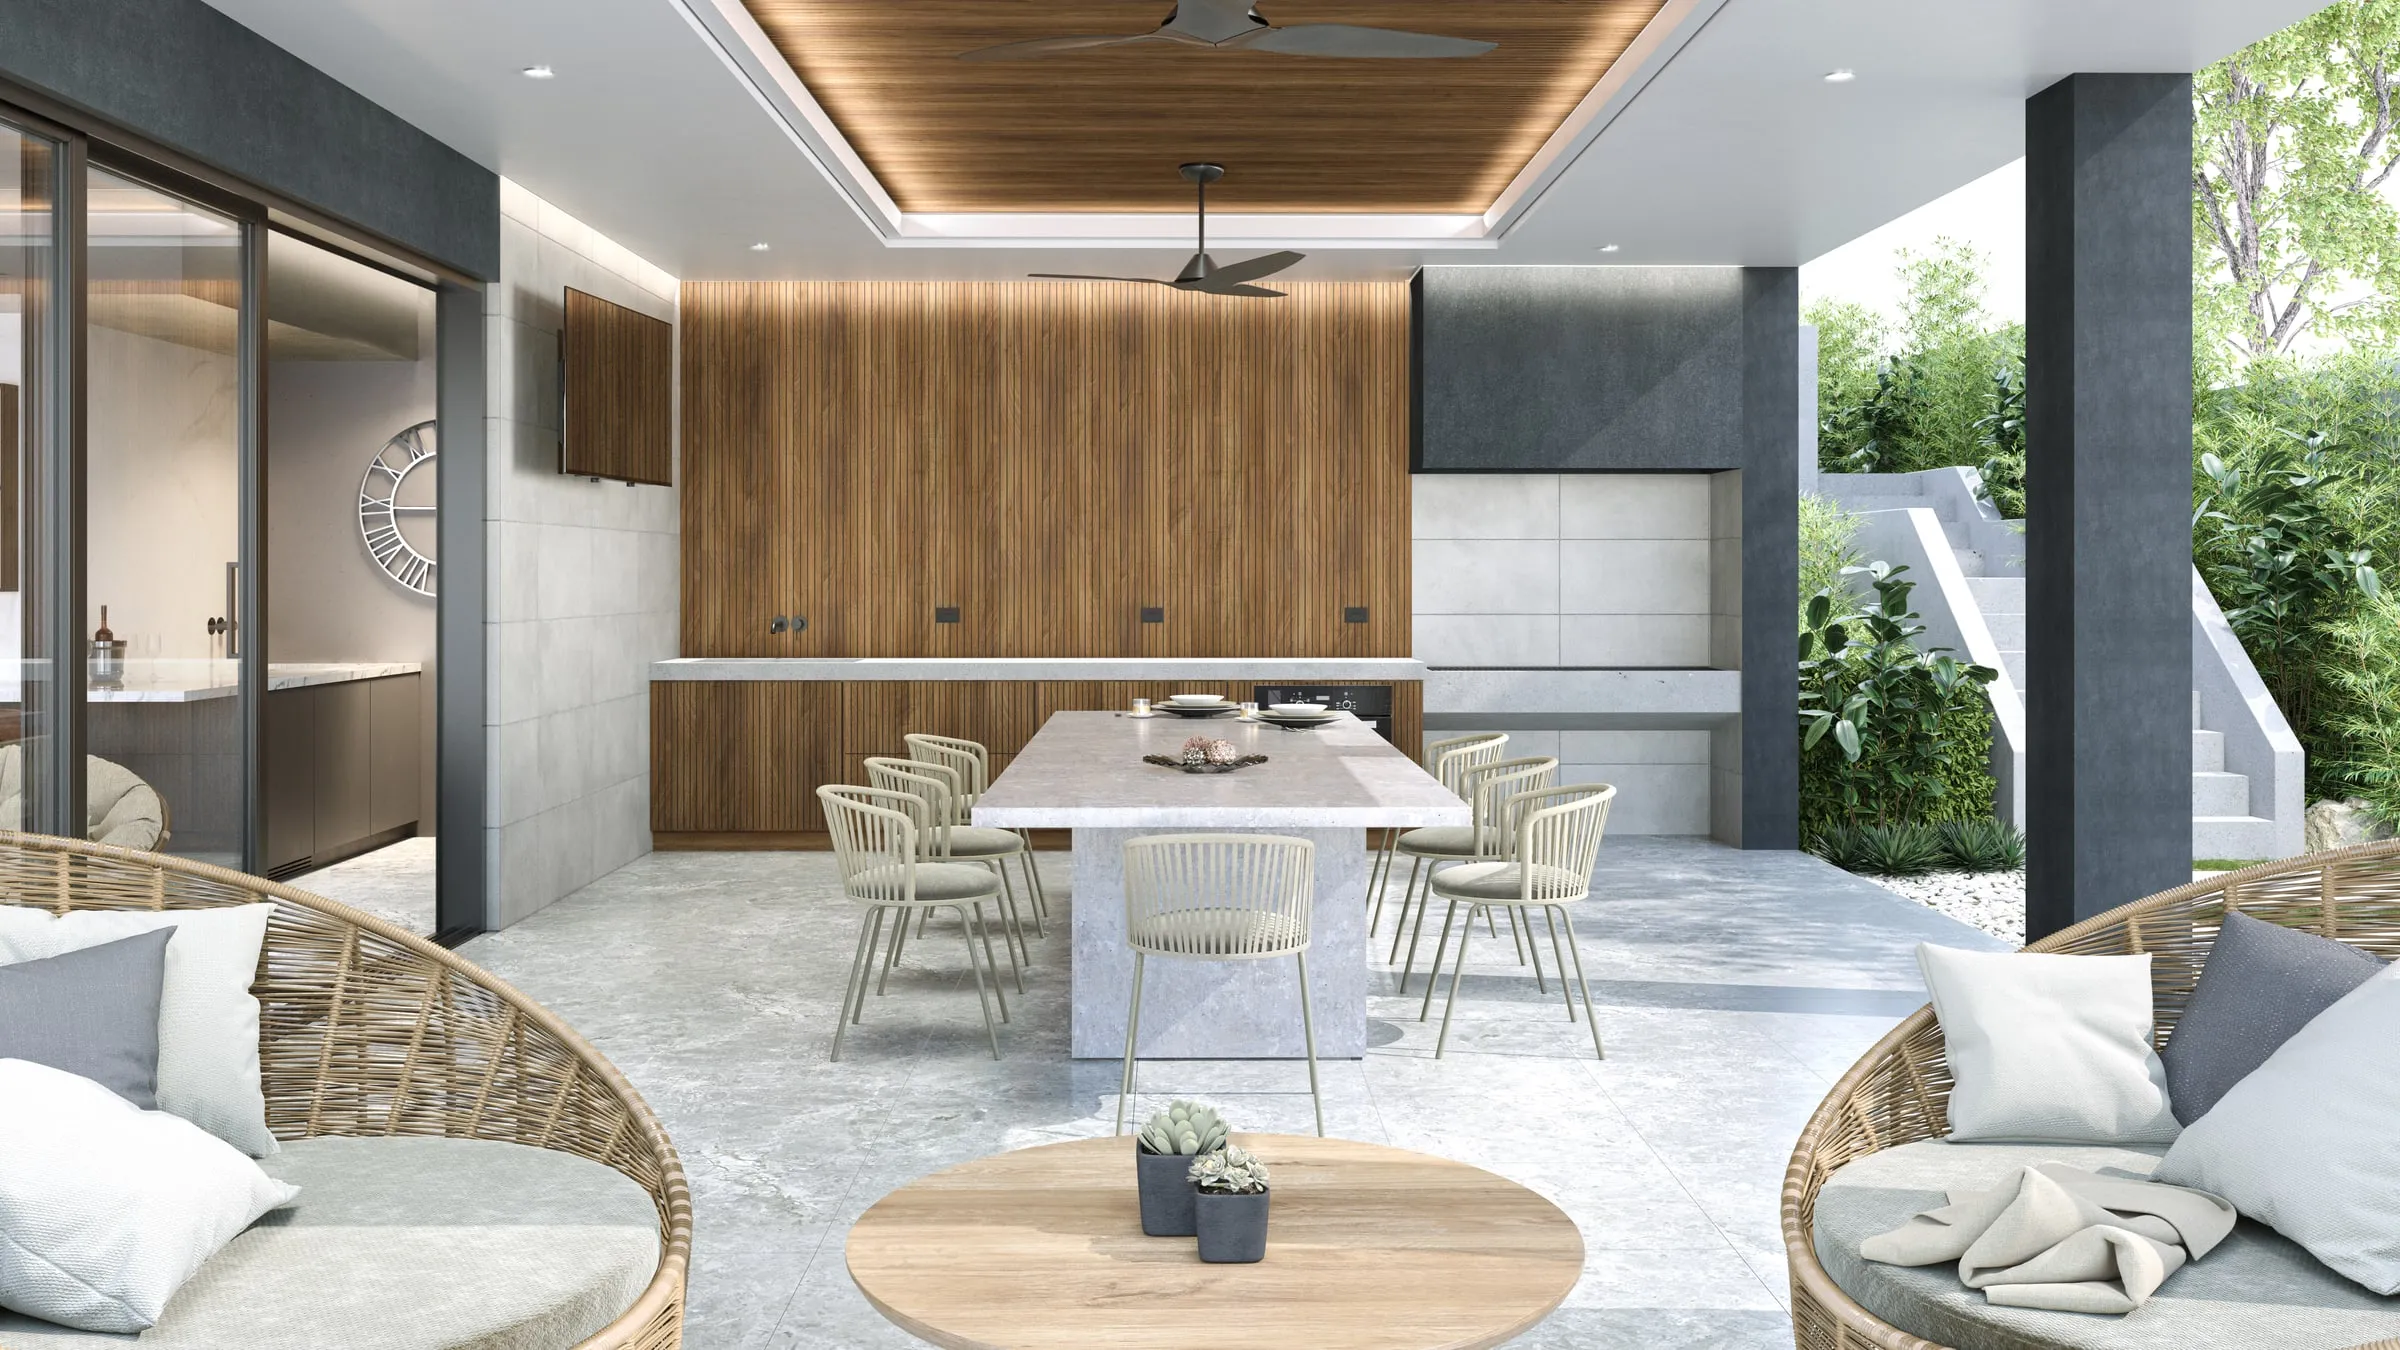
  • 3D interior rendering of a covered outdoor kitchen and dining area with a timber feature wall and woven lounge chairs
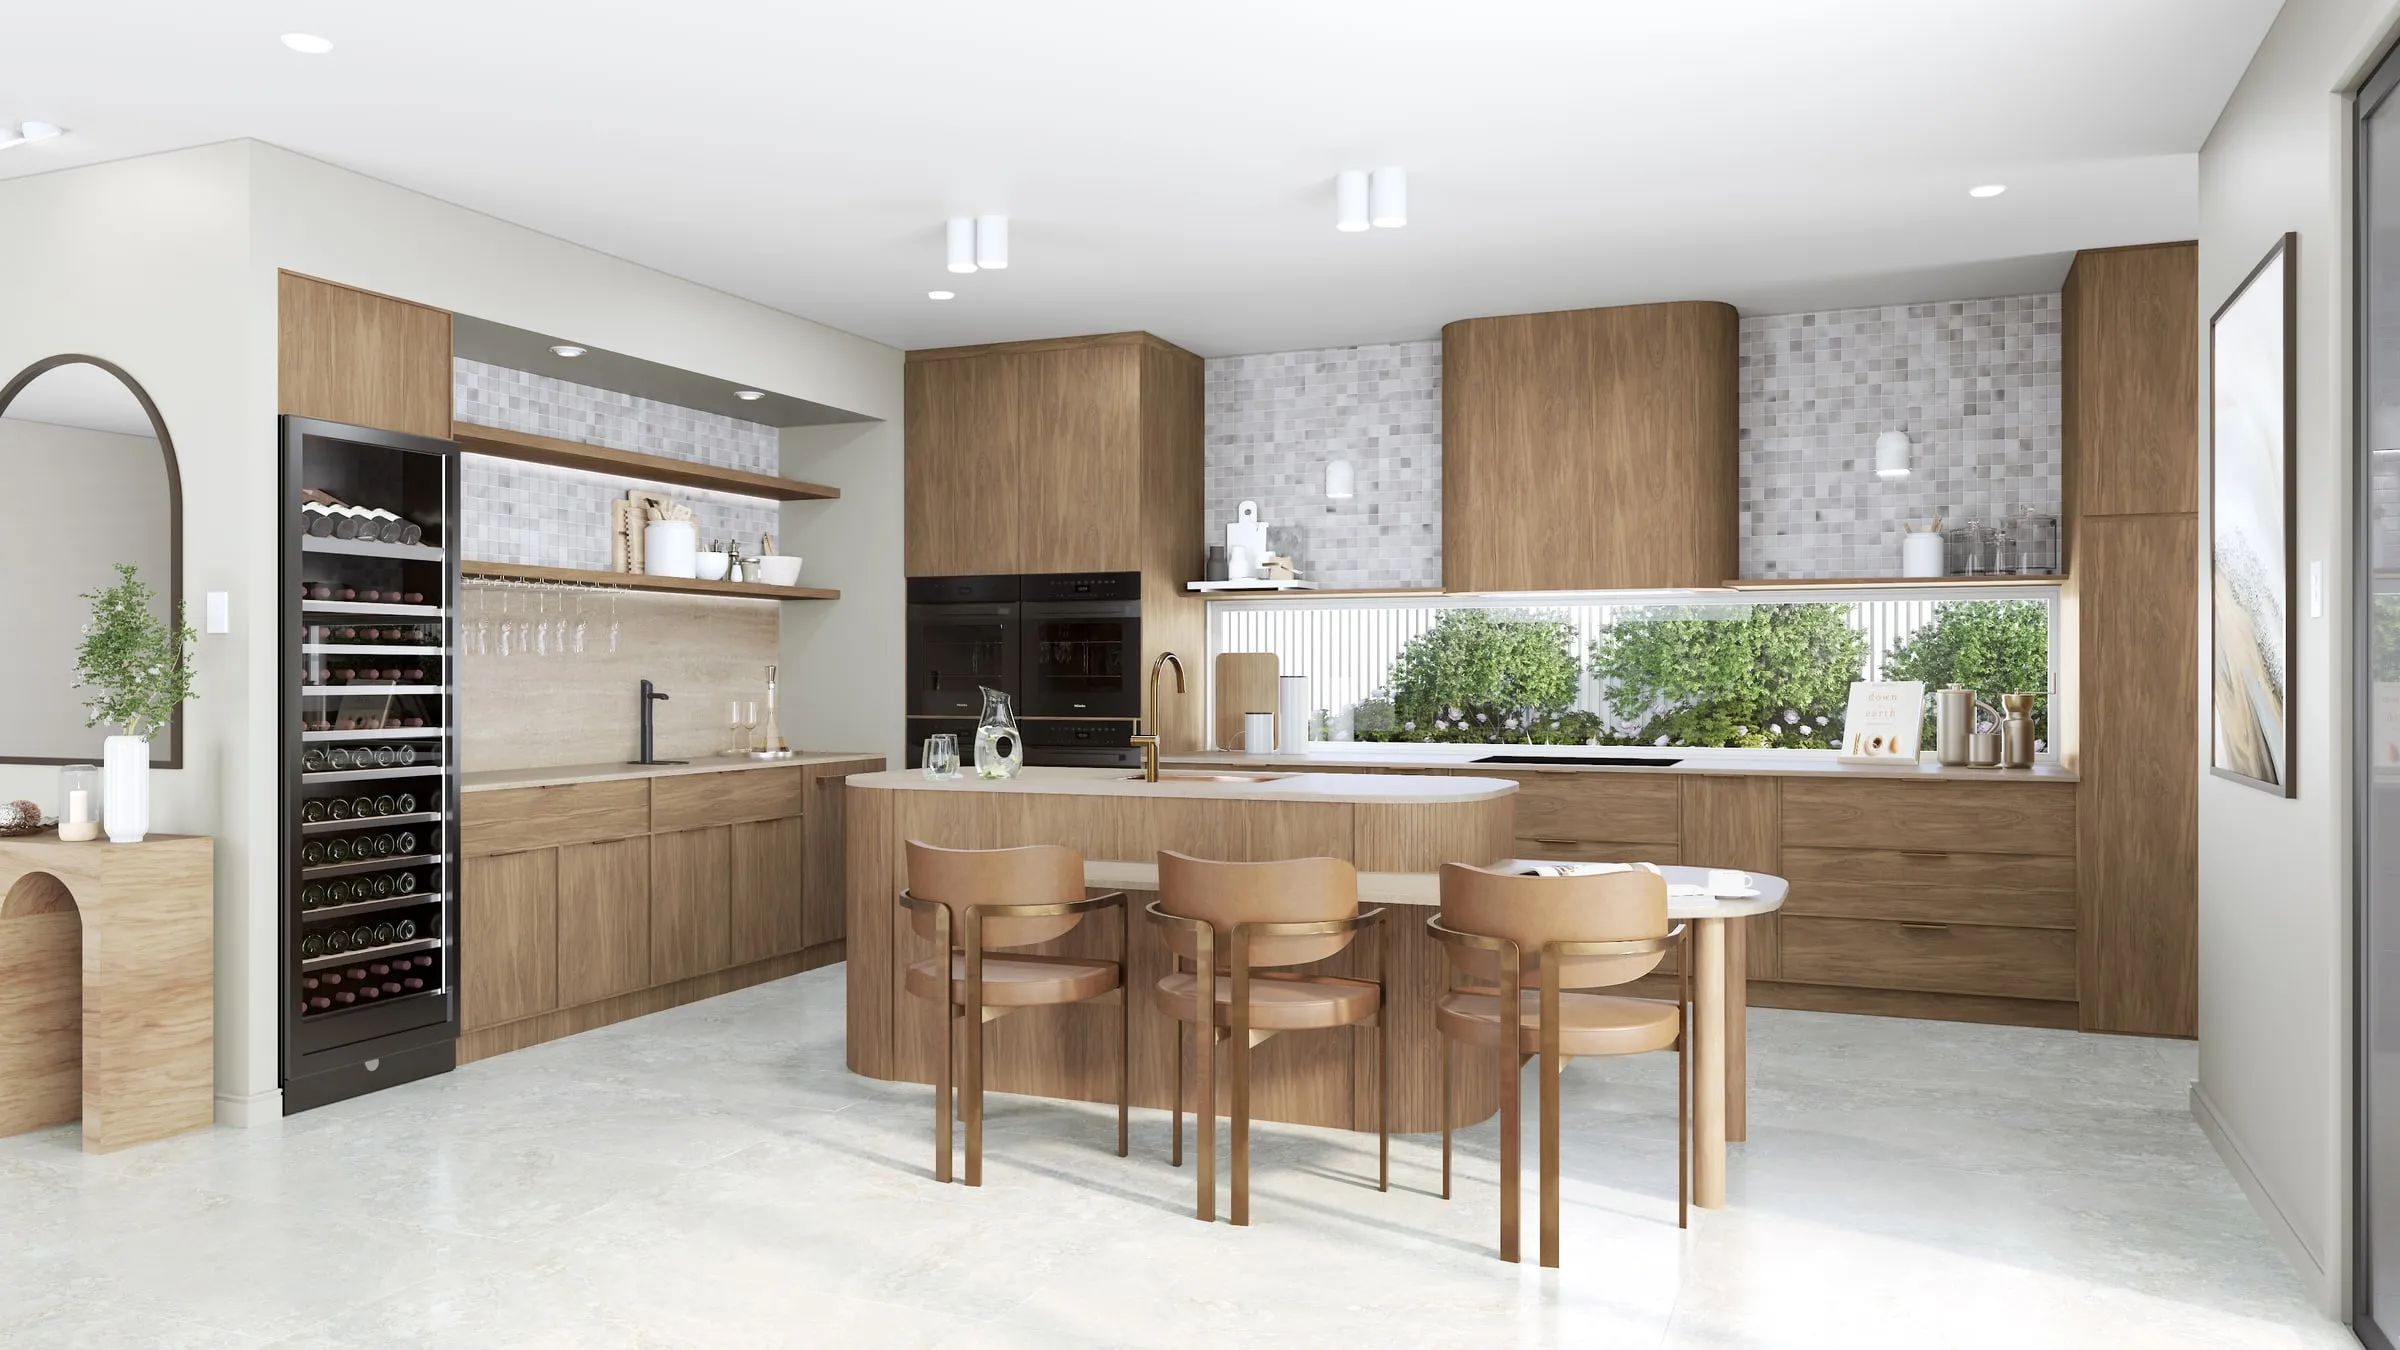
  • 3D interior rendering of a timber kitchen with a curved island, mosaic splashback and a glass-fronted wine fridge
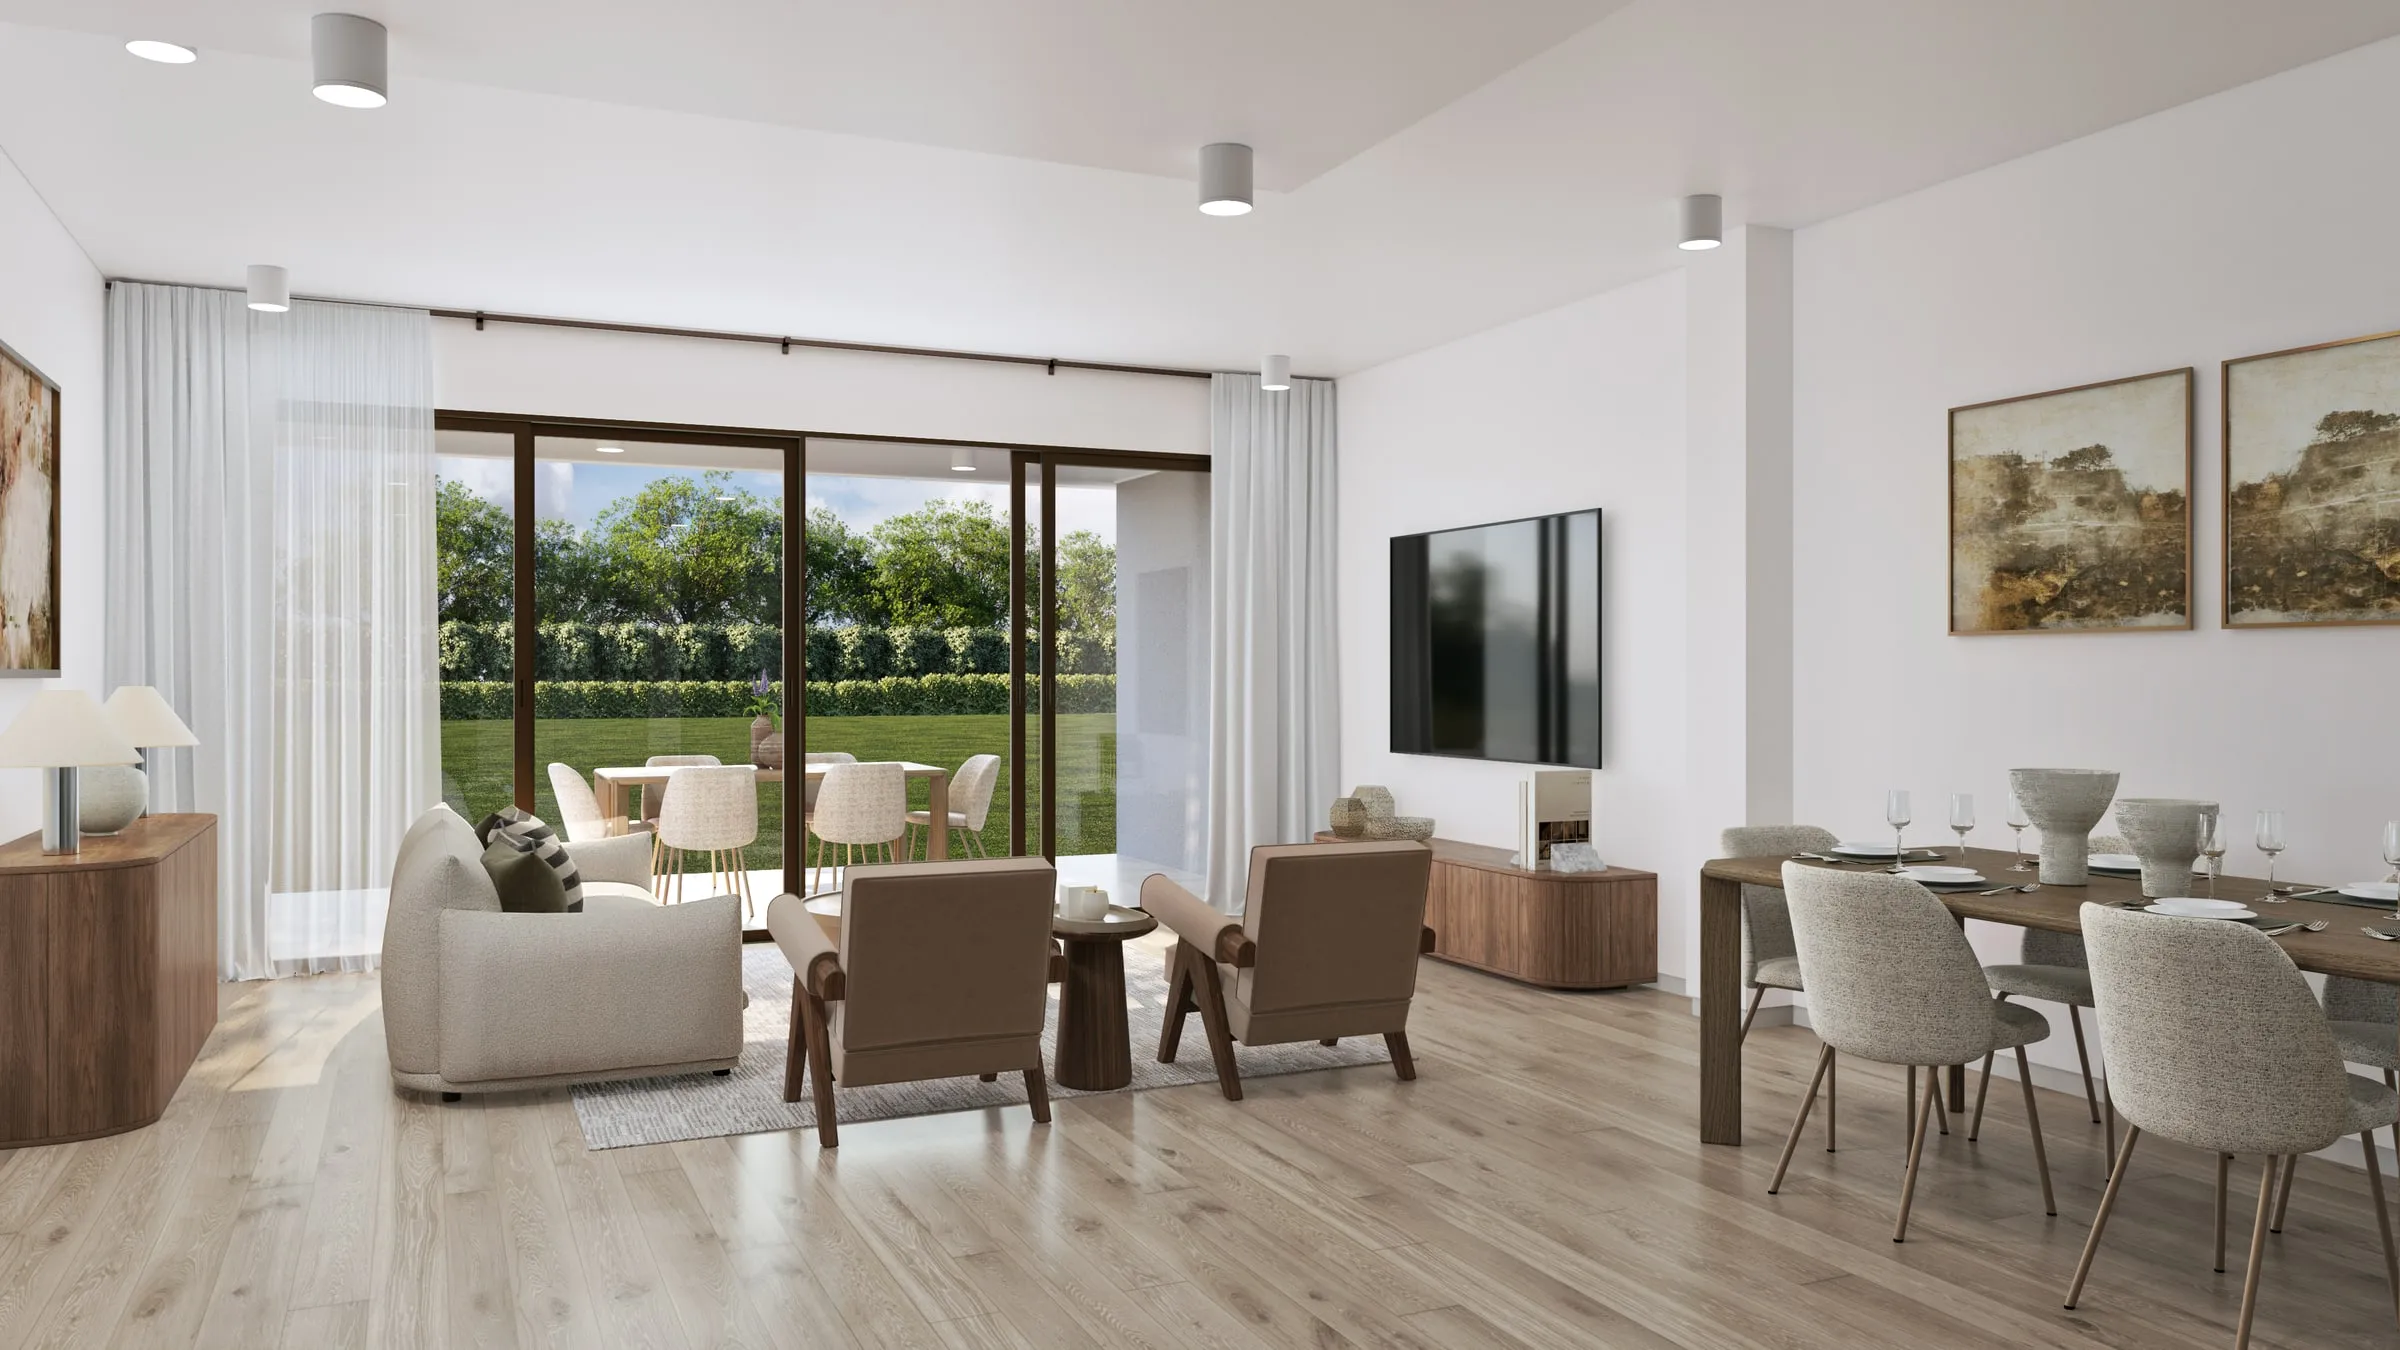
  • 3D interior rendering of an open living and dining room looking out to a garden through tall sliding doors
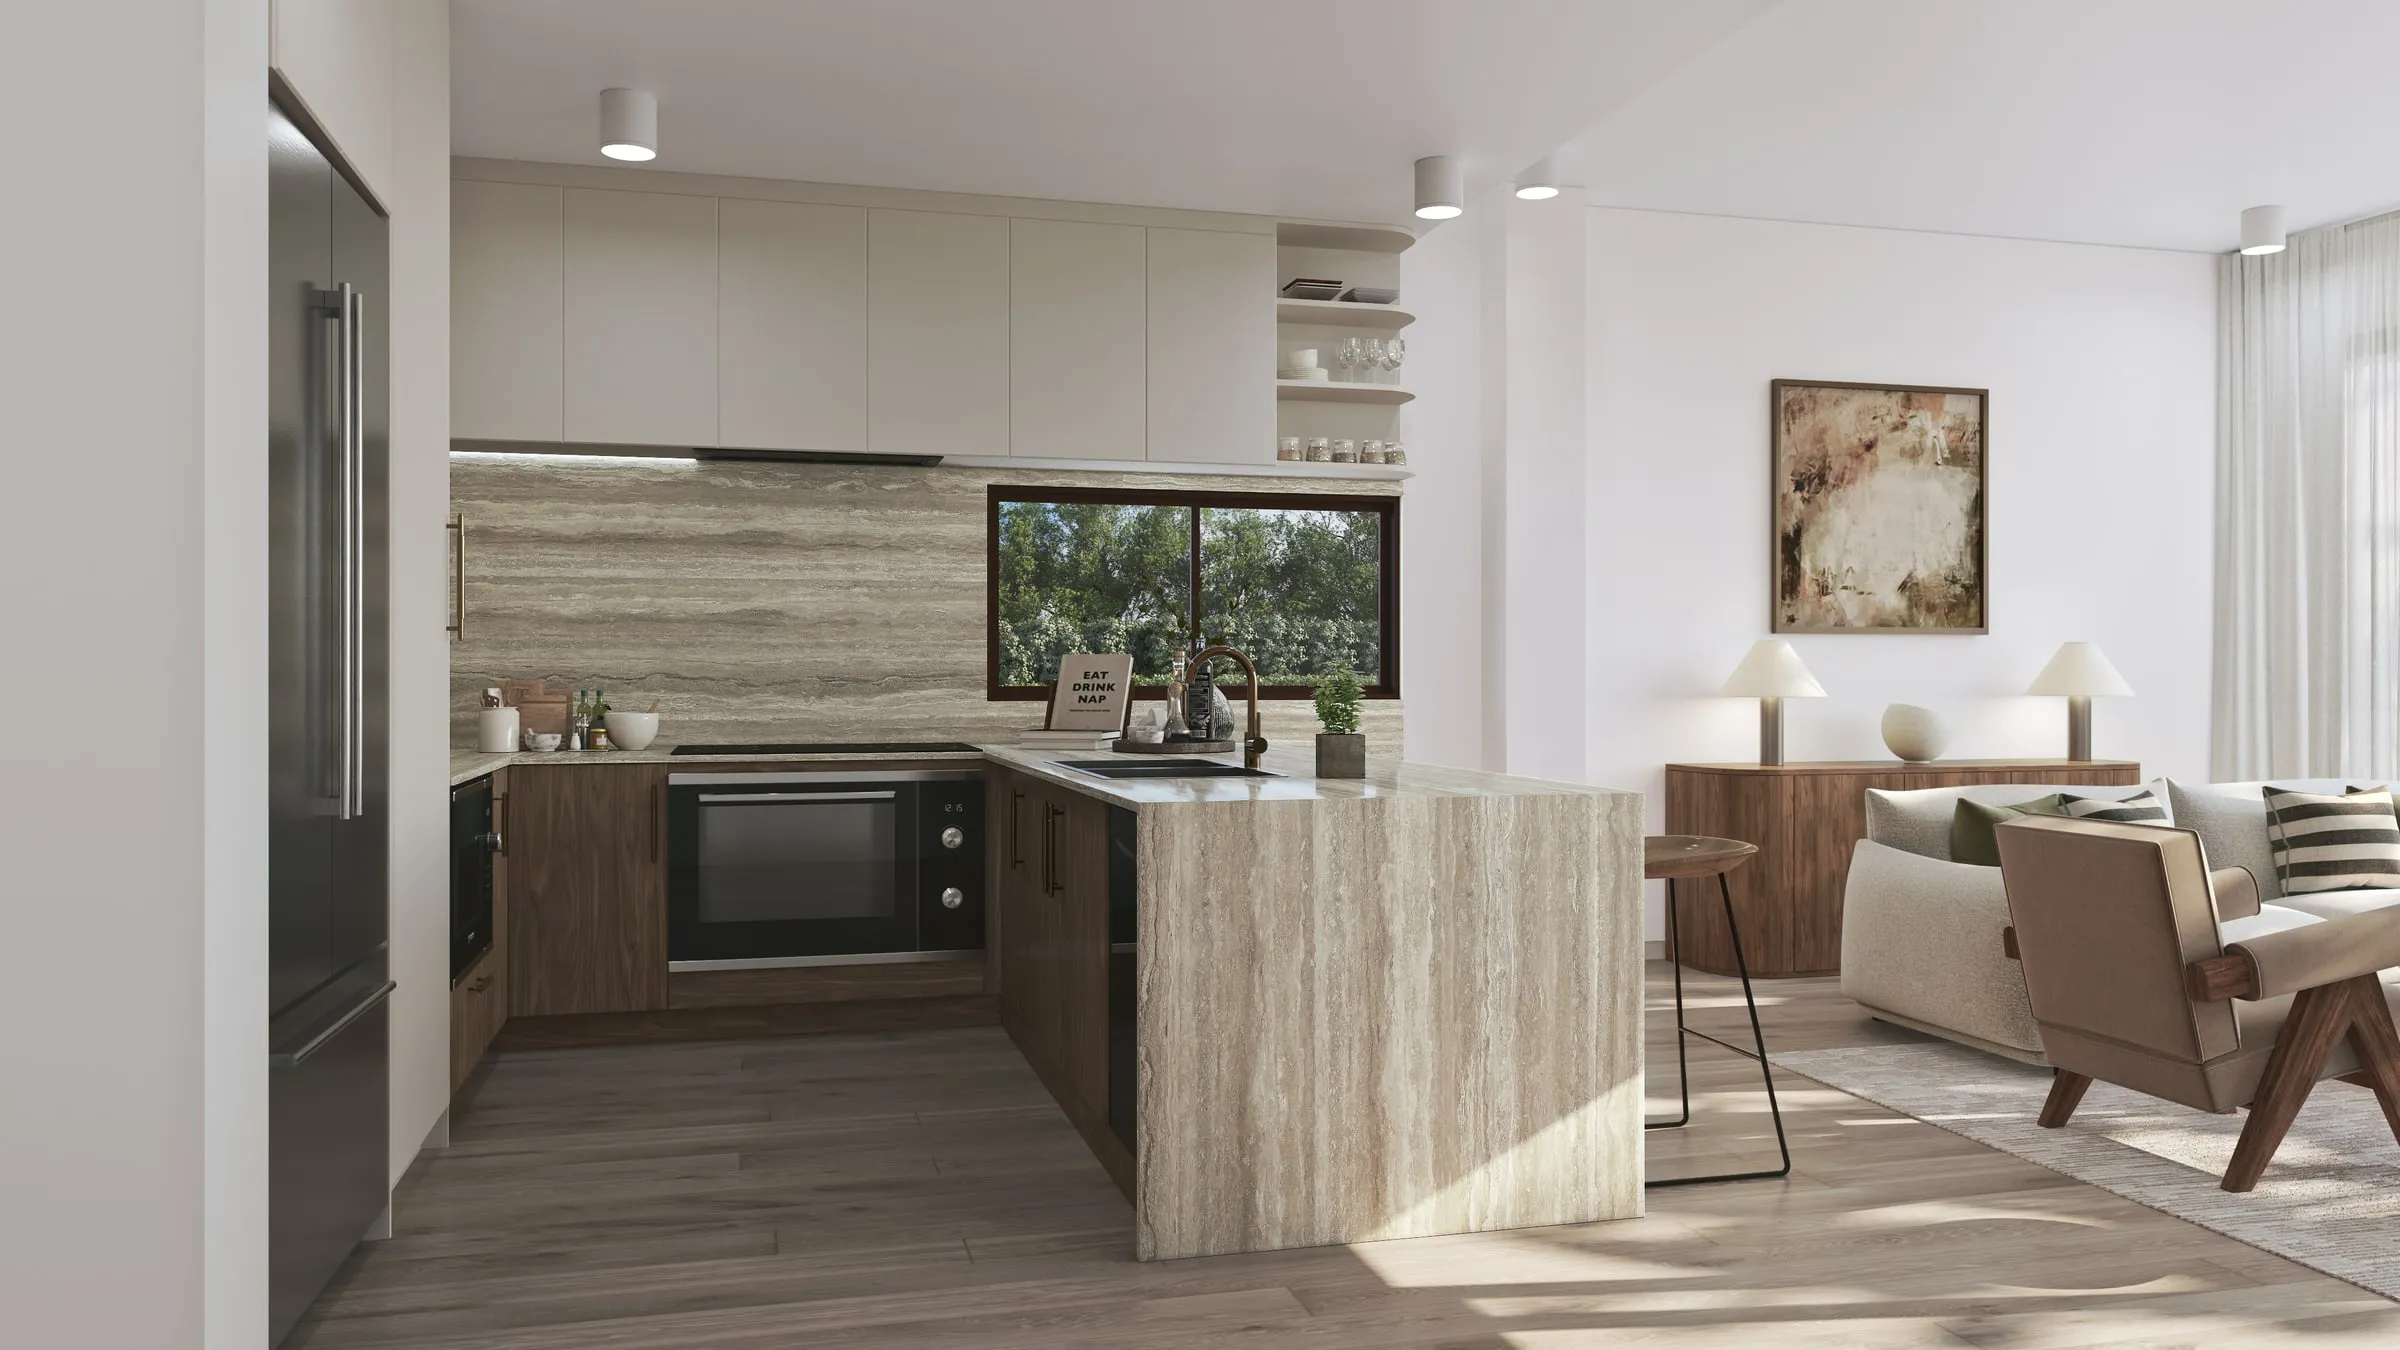
  • 3D interior rendering of a kitchen with a travertine-look island, dark timber cabinetry and an open living area beyond
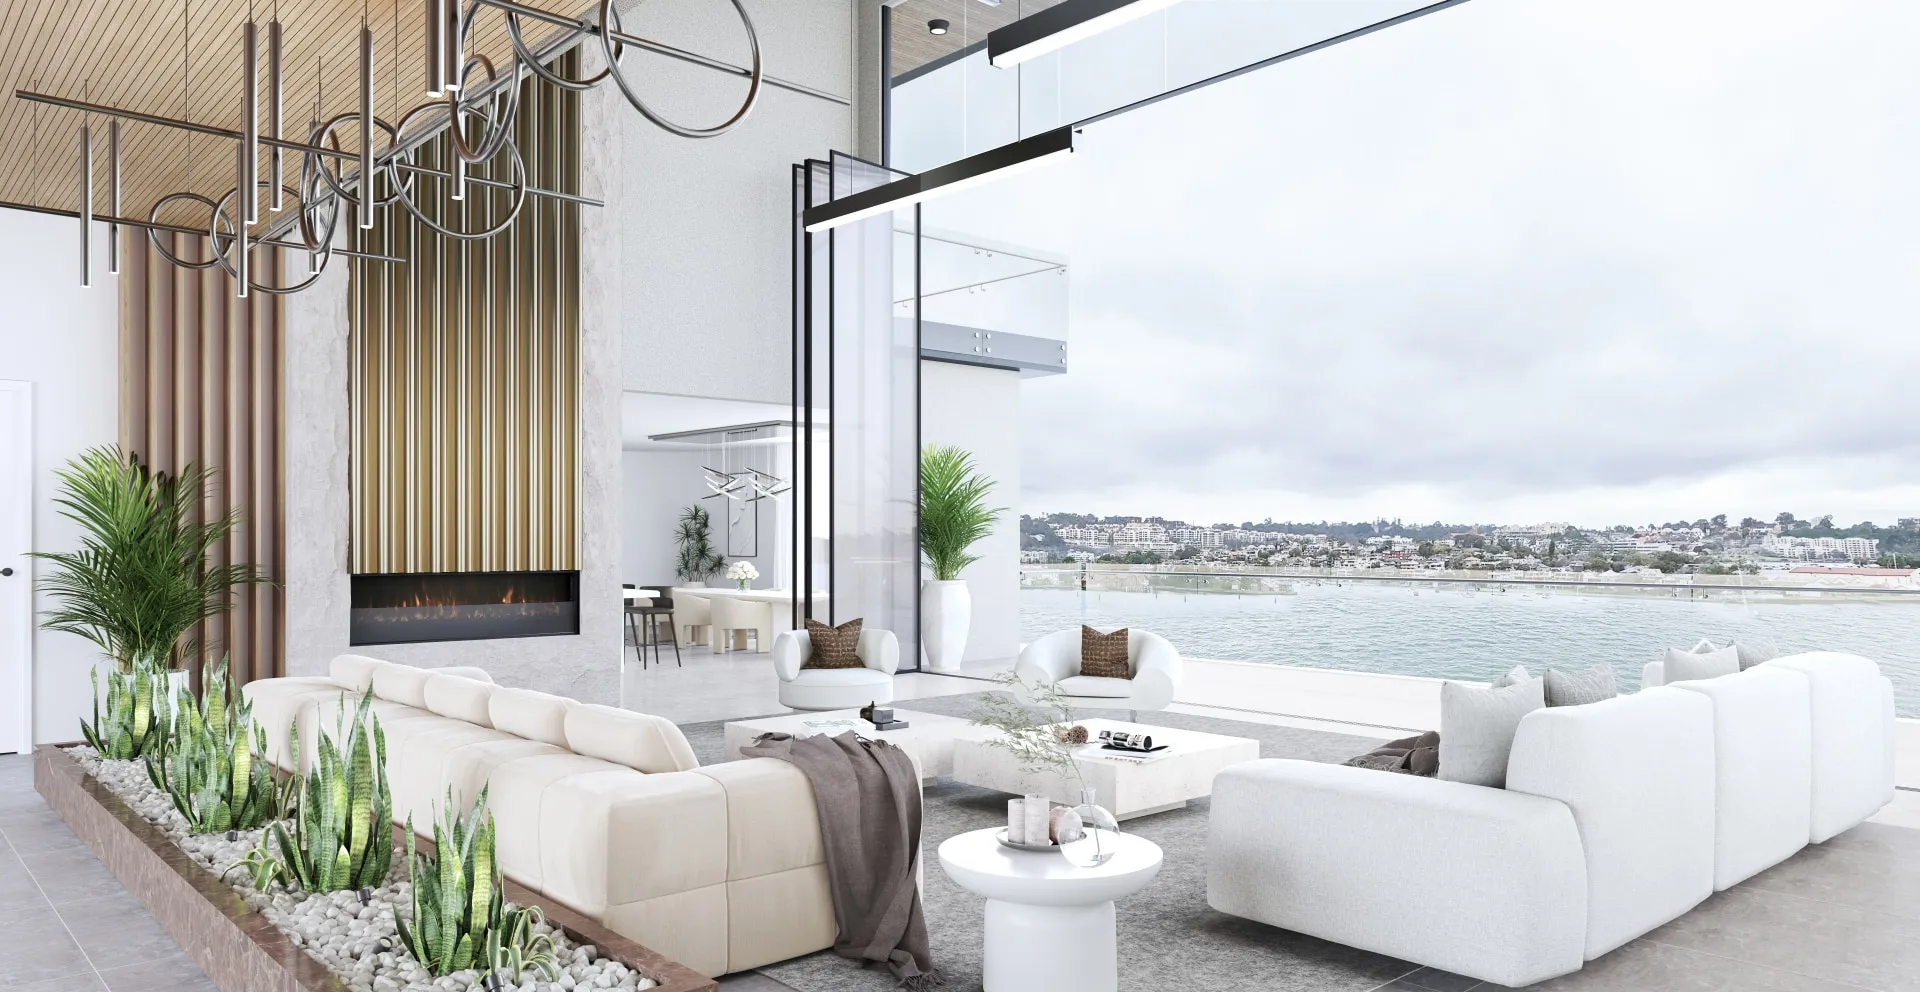
  • 3D interior rendering of a double-height living room open to the water, with a fireplace and sculptural pendant
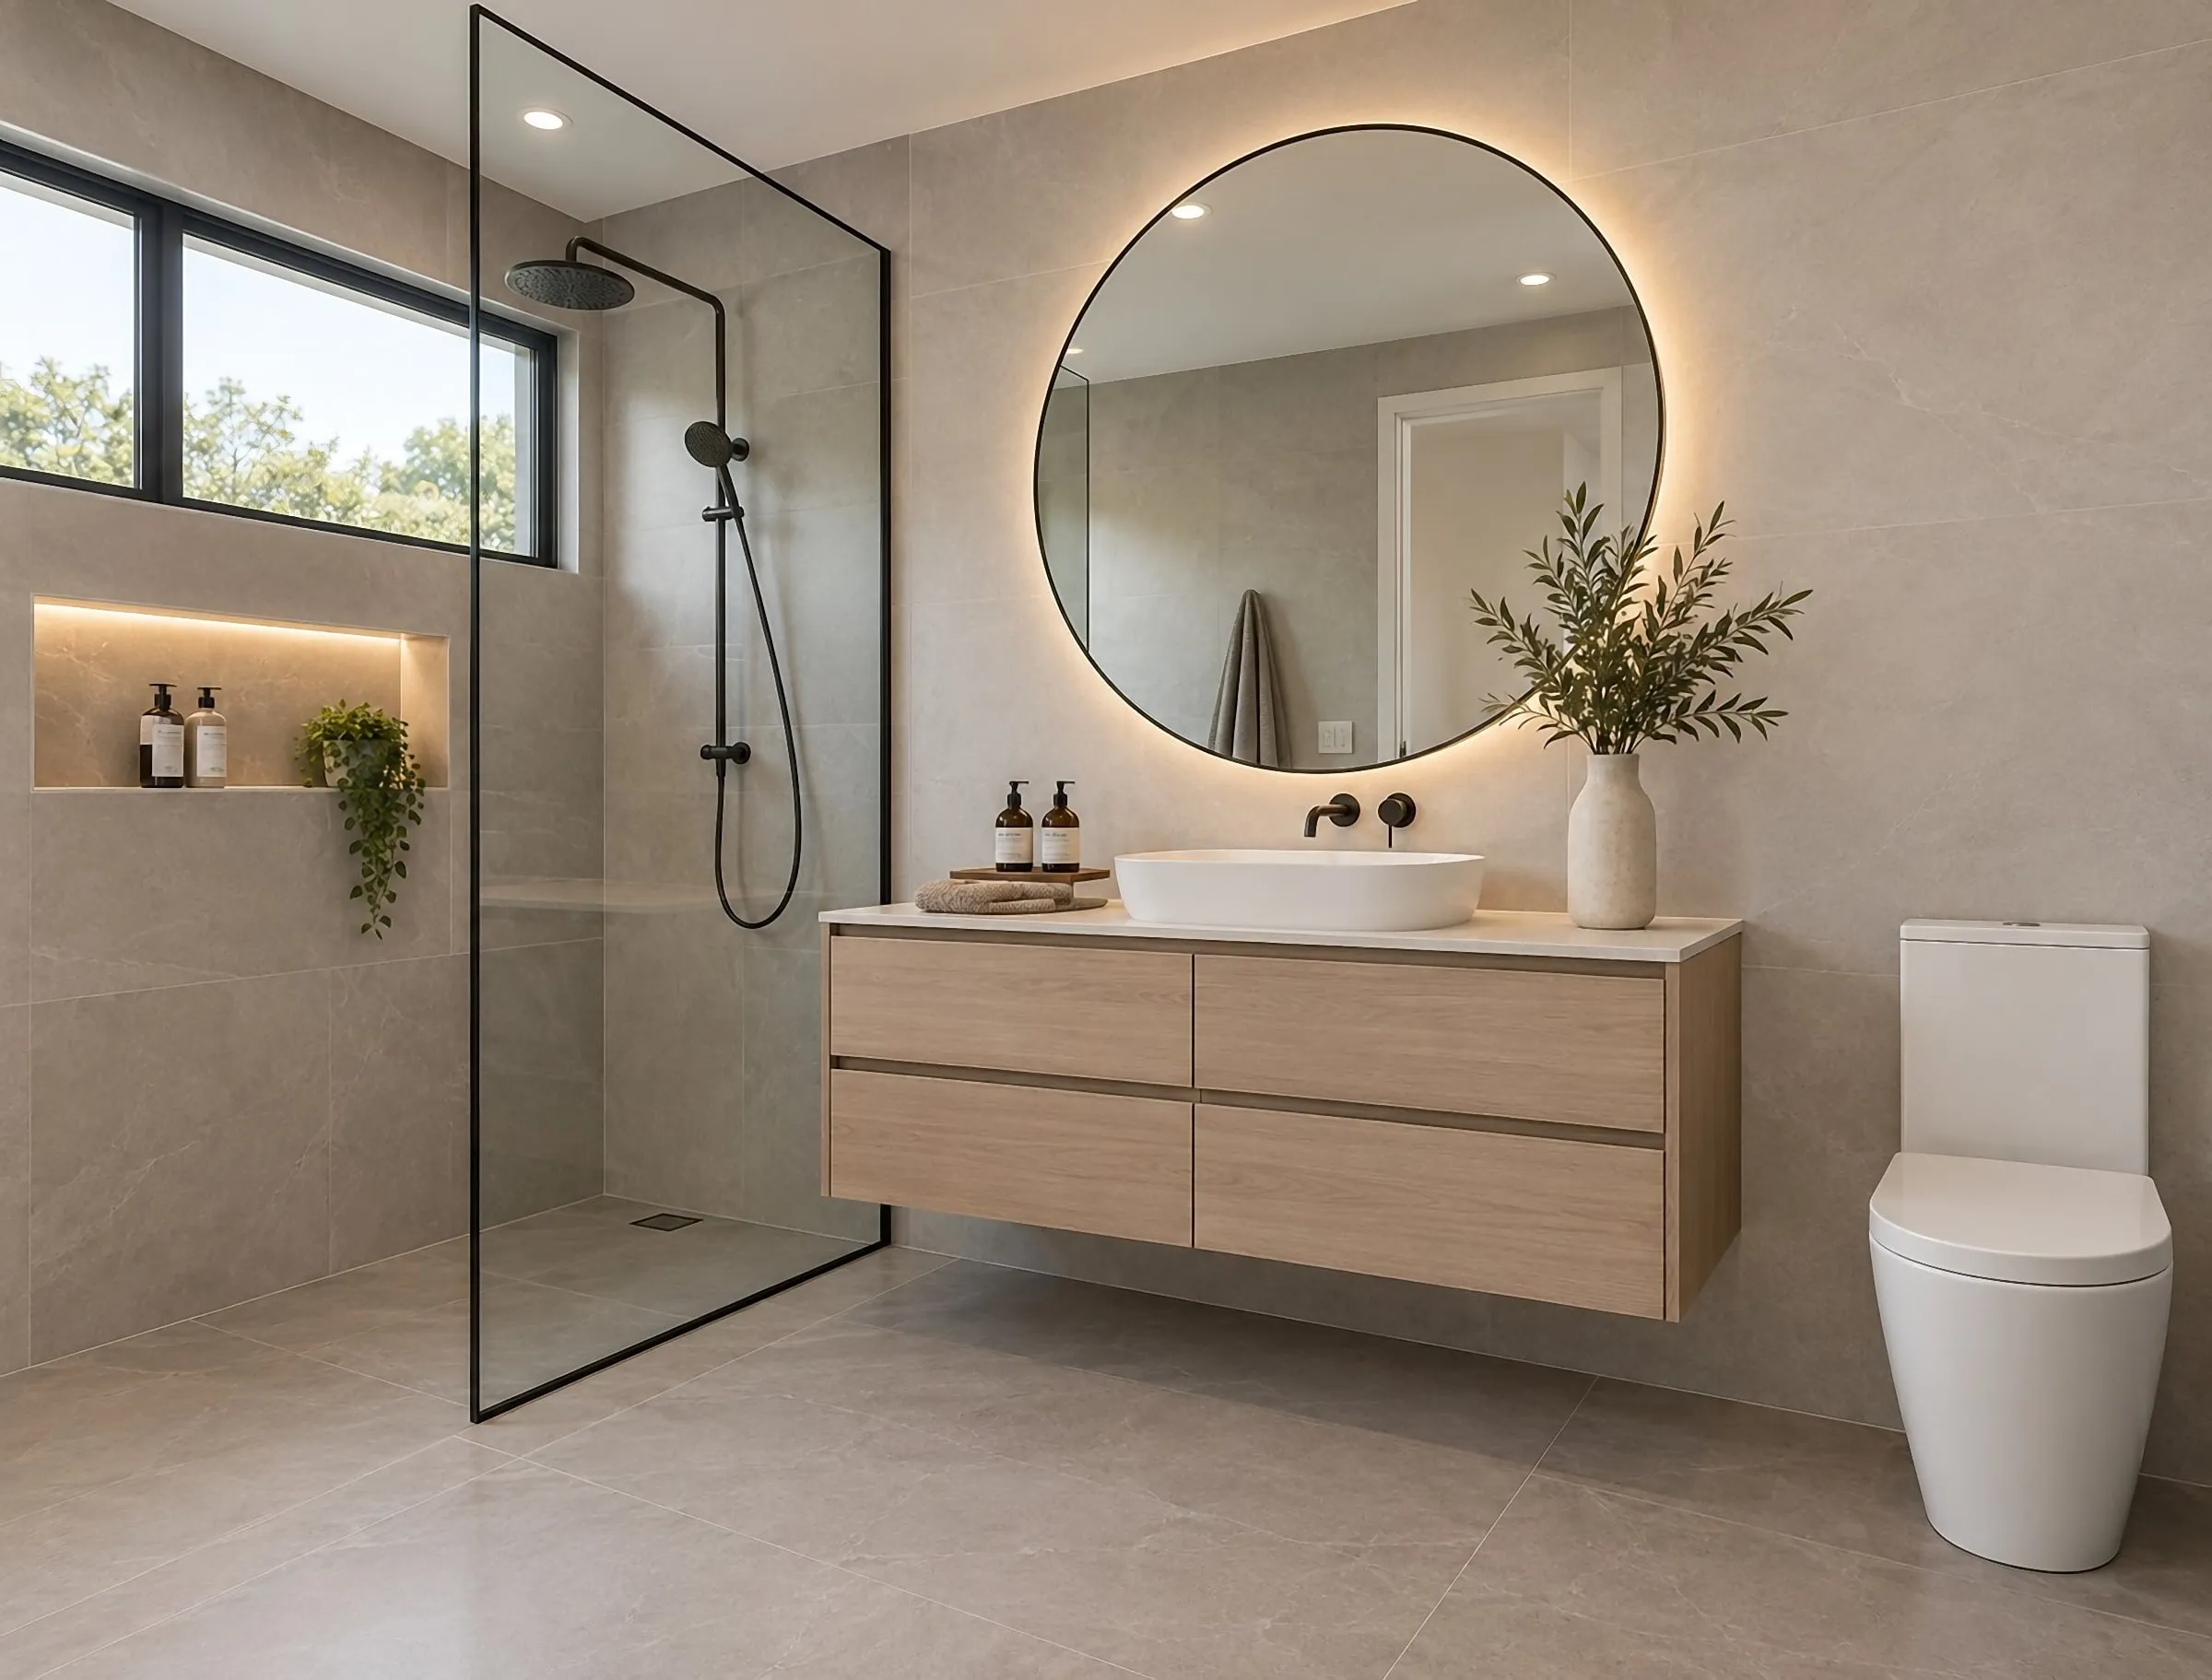
  • 3D interior rendering of a bathroom with a backlit round mirror, a floating timber vanity and a black-framed walk-in shower
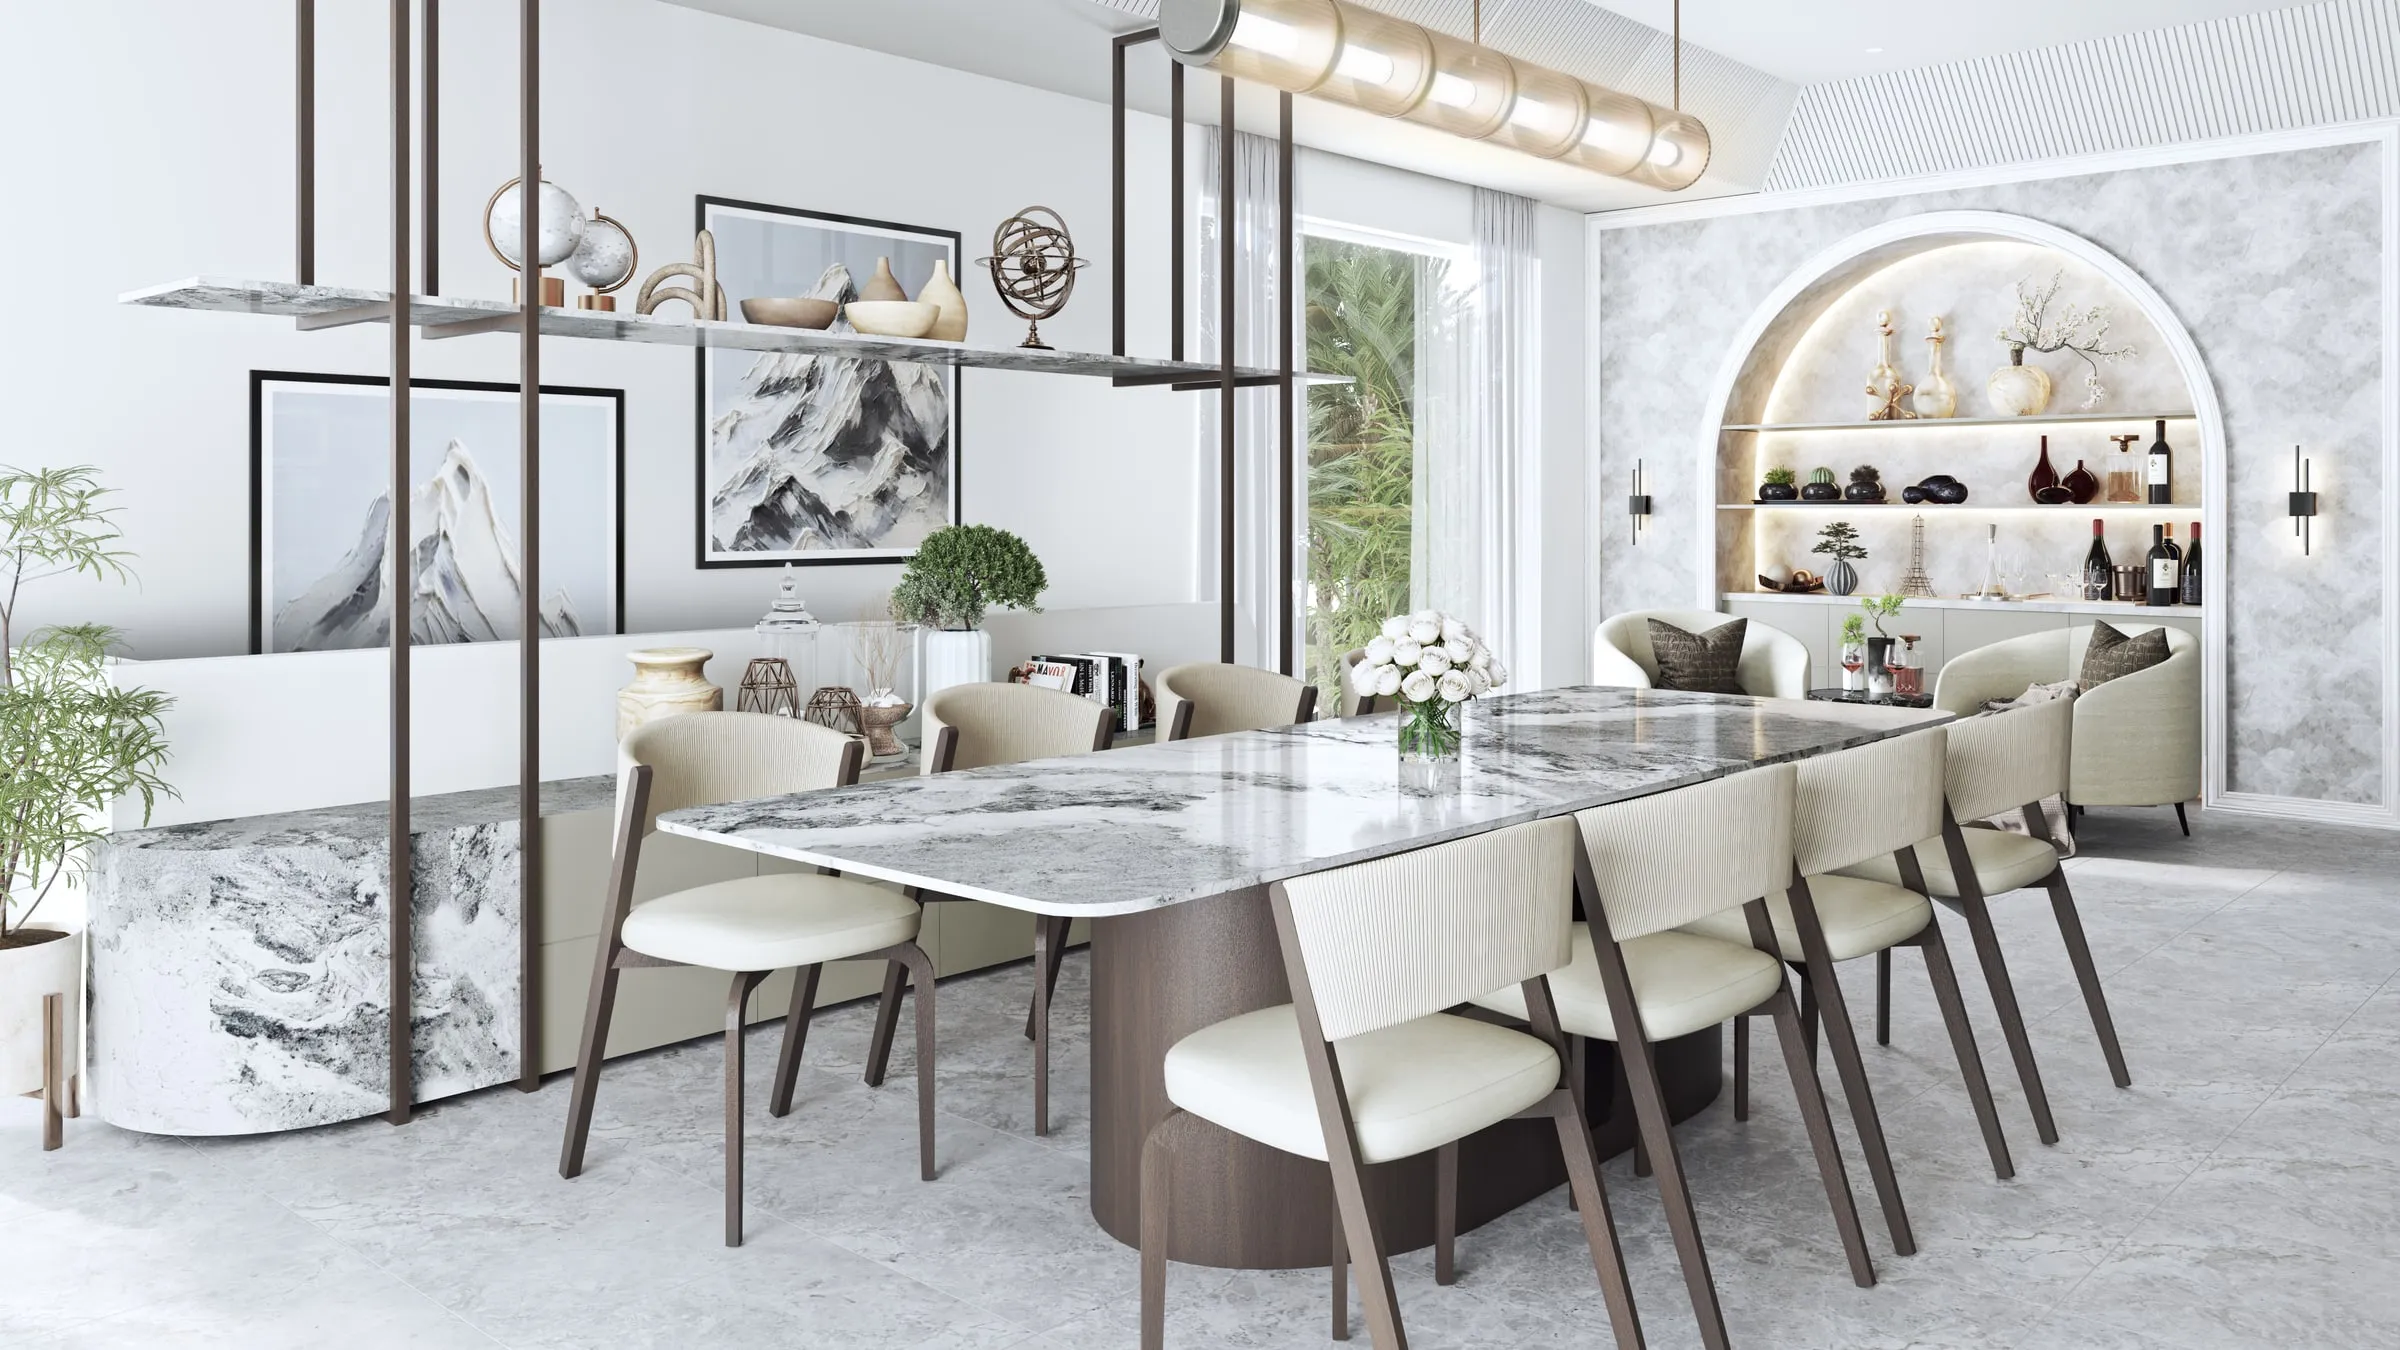
  • 3D interior rendering of a dining room with a marble table, suspended shelving and a lit arched bar niche
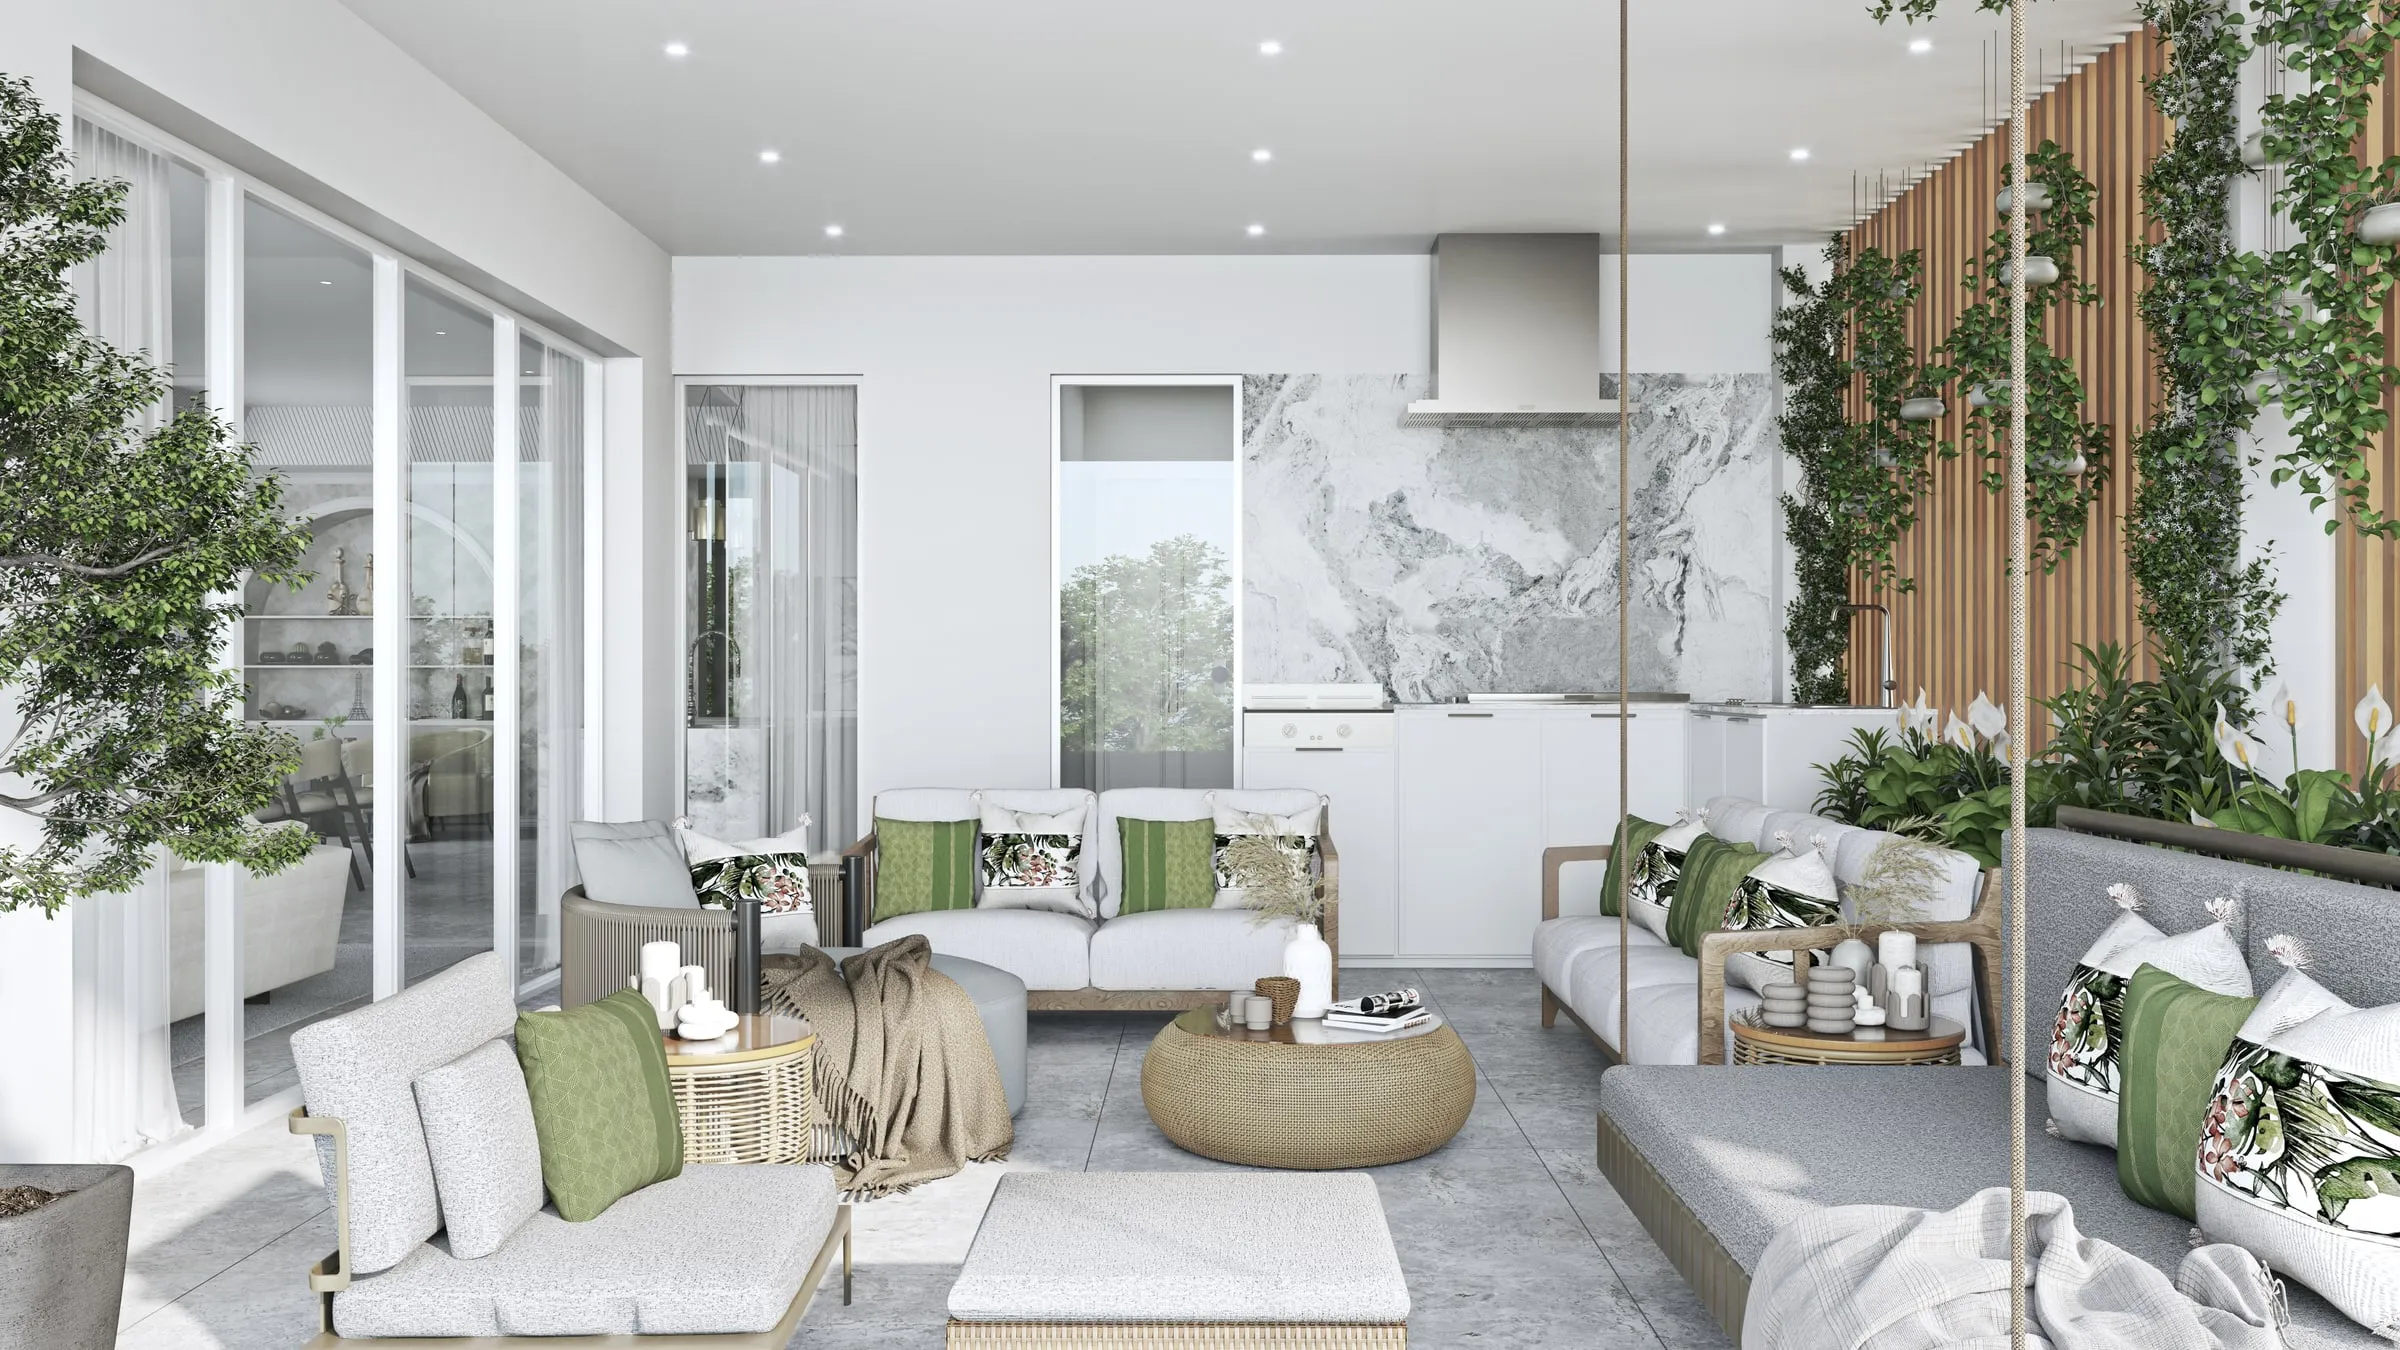
  • 3D interior rendering of a covered outdoor lounge with a hanging daybed, an outdoor kitchen with a marble splashback and a timber-batten garden wall
  • 3D interior rendering of an ensuite with arched mirrors over a double timber vanity, a freestanding bath and a walk-in shower
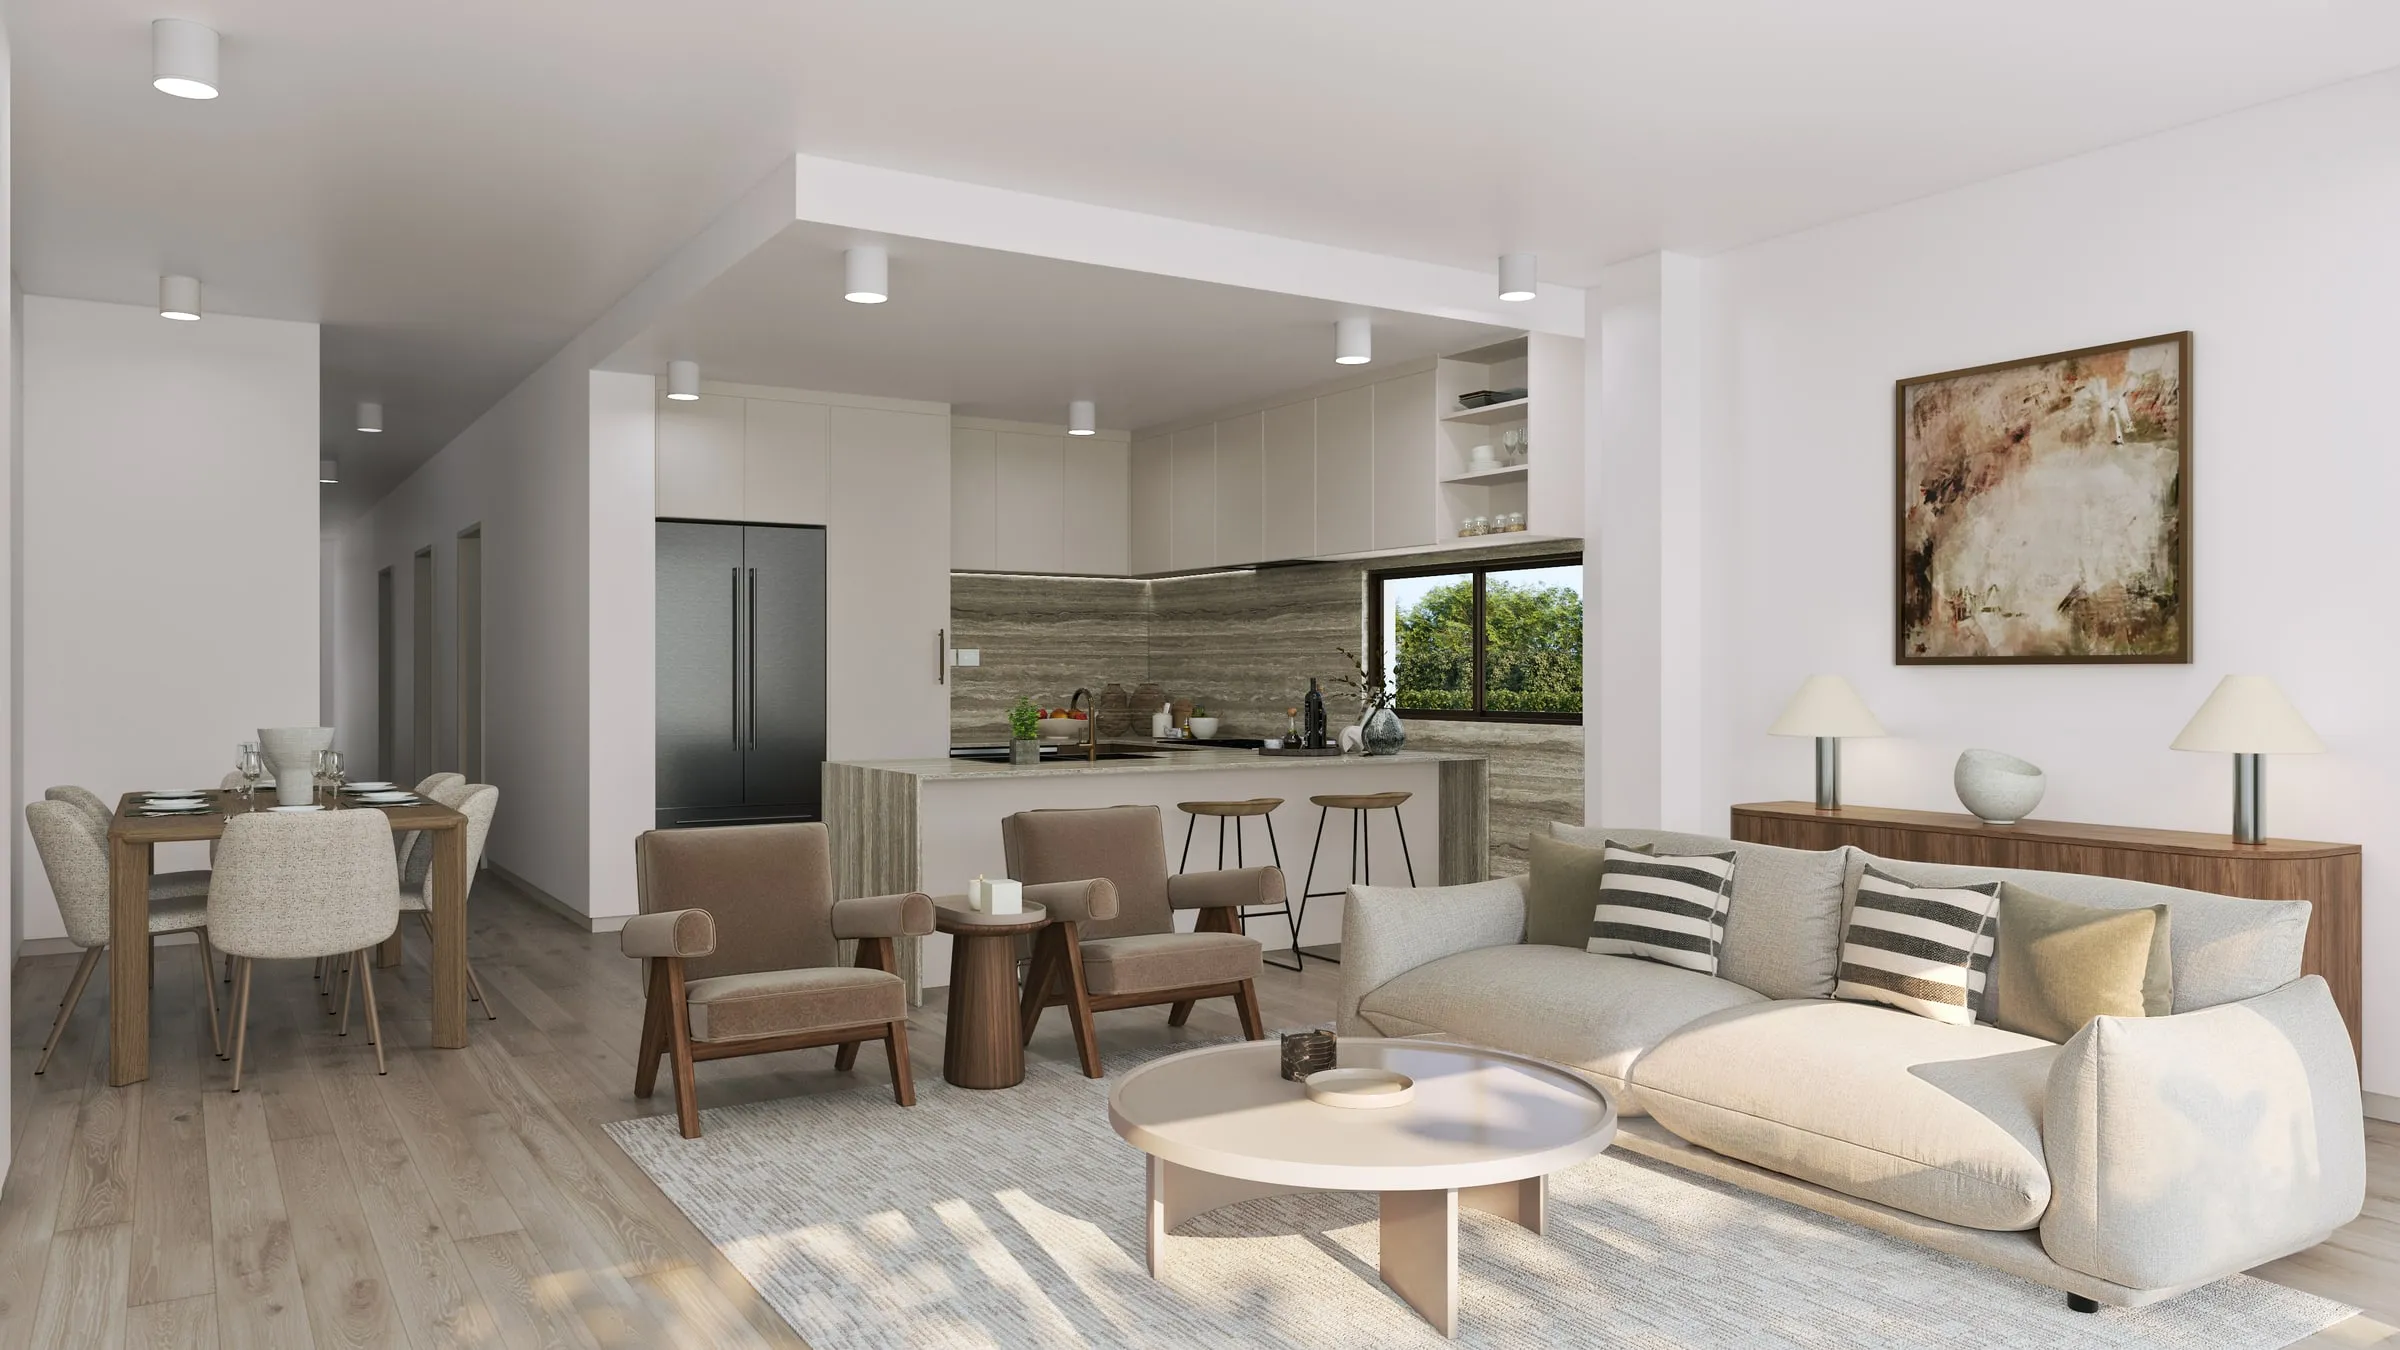
  • 3D interior rendering of an open-plan living and dining room with a travertine-look kitchen, timber-framed armchairs, a cream sofa and a large abstract painting over a timber sideboard

Streets and sites

Streetscape and aerial 3D renders

Townhouses along a street, and a whole site seen from above.

Aerial rendering →
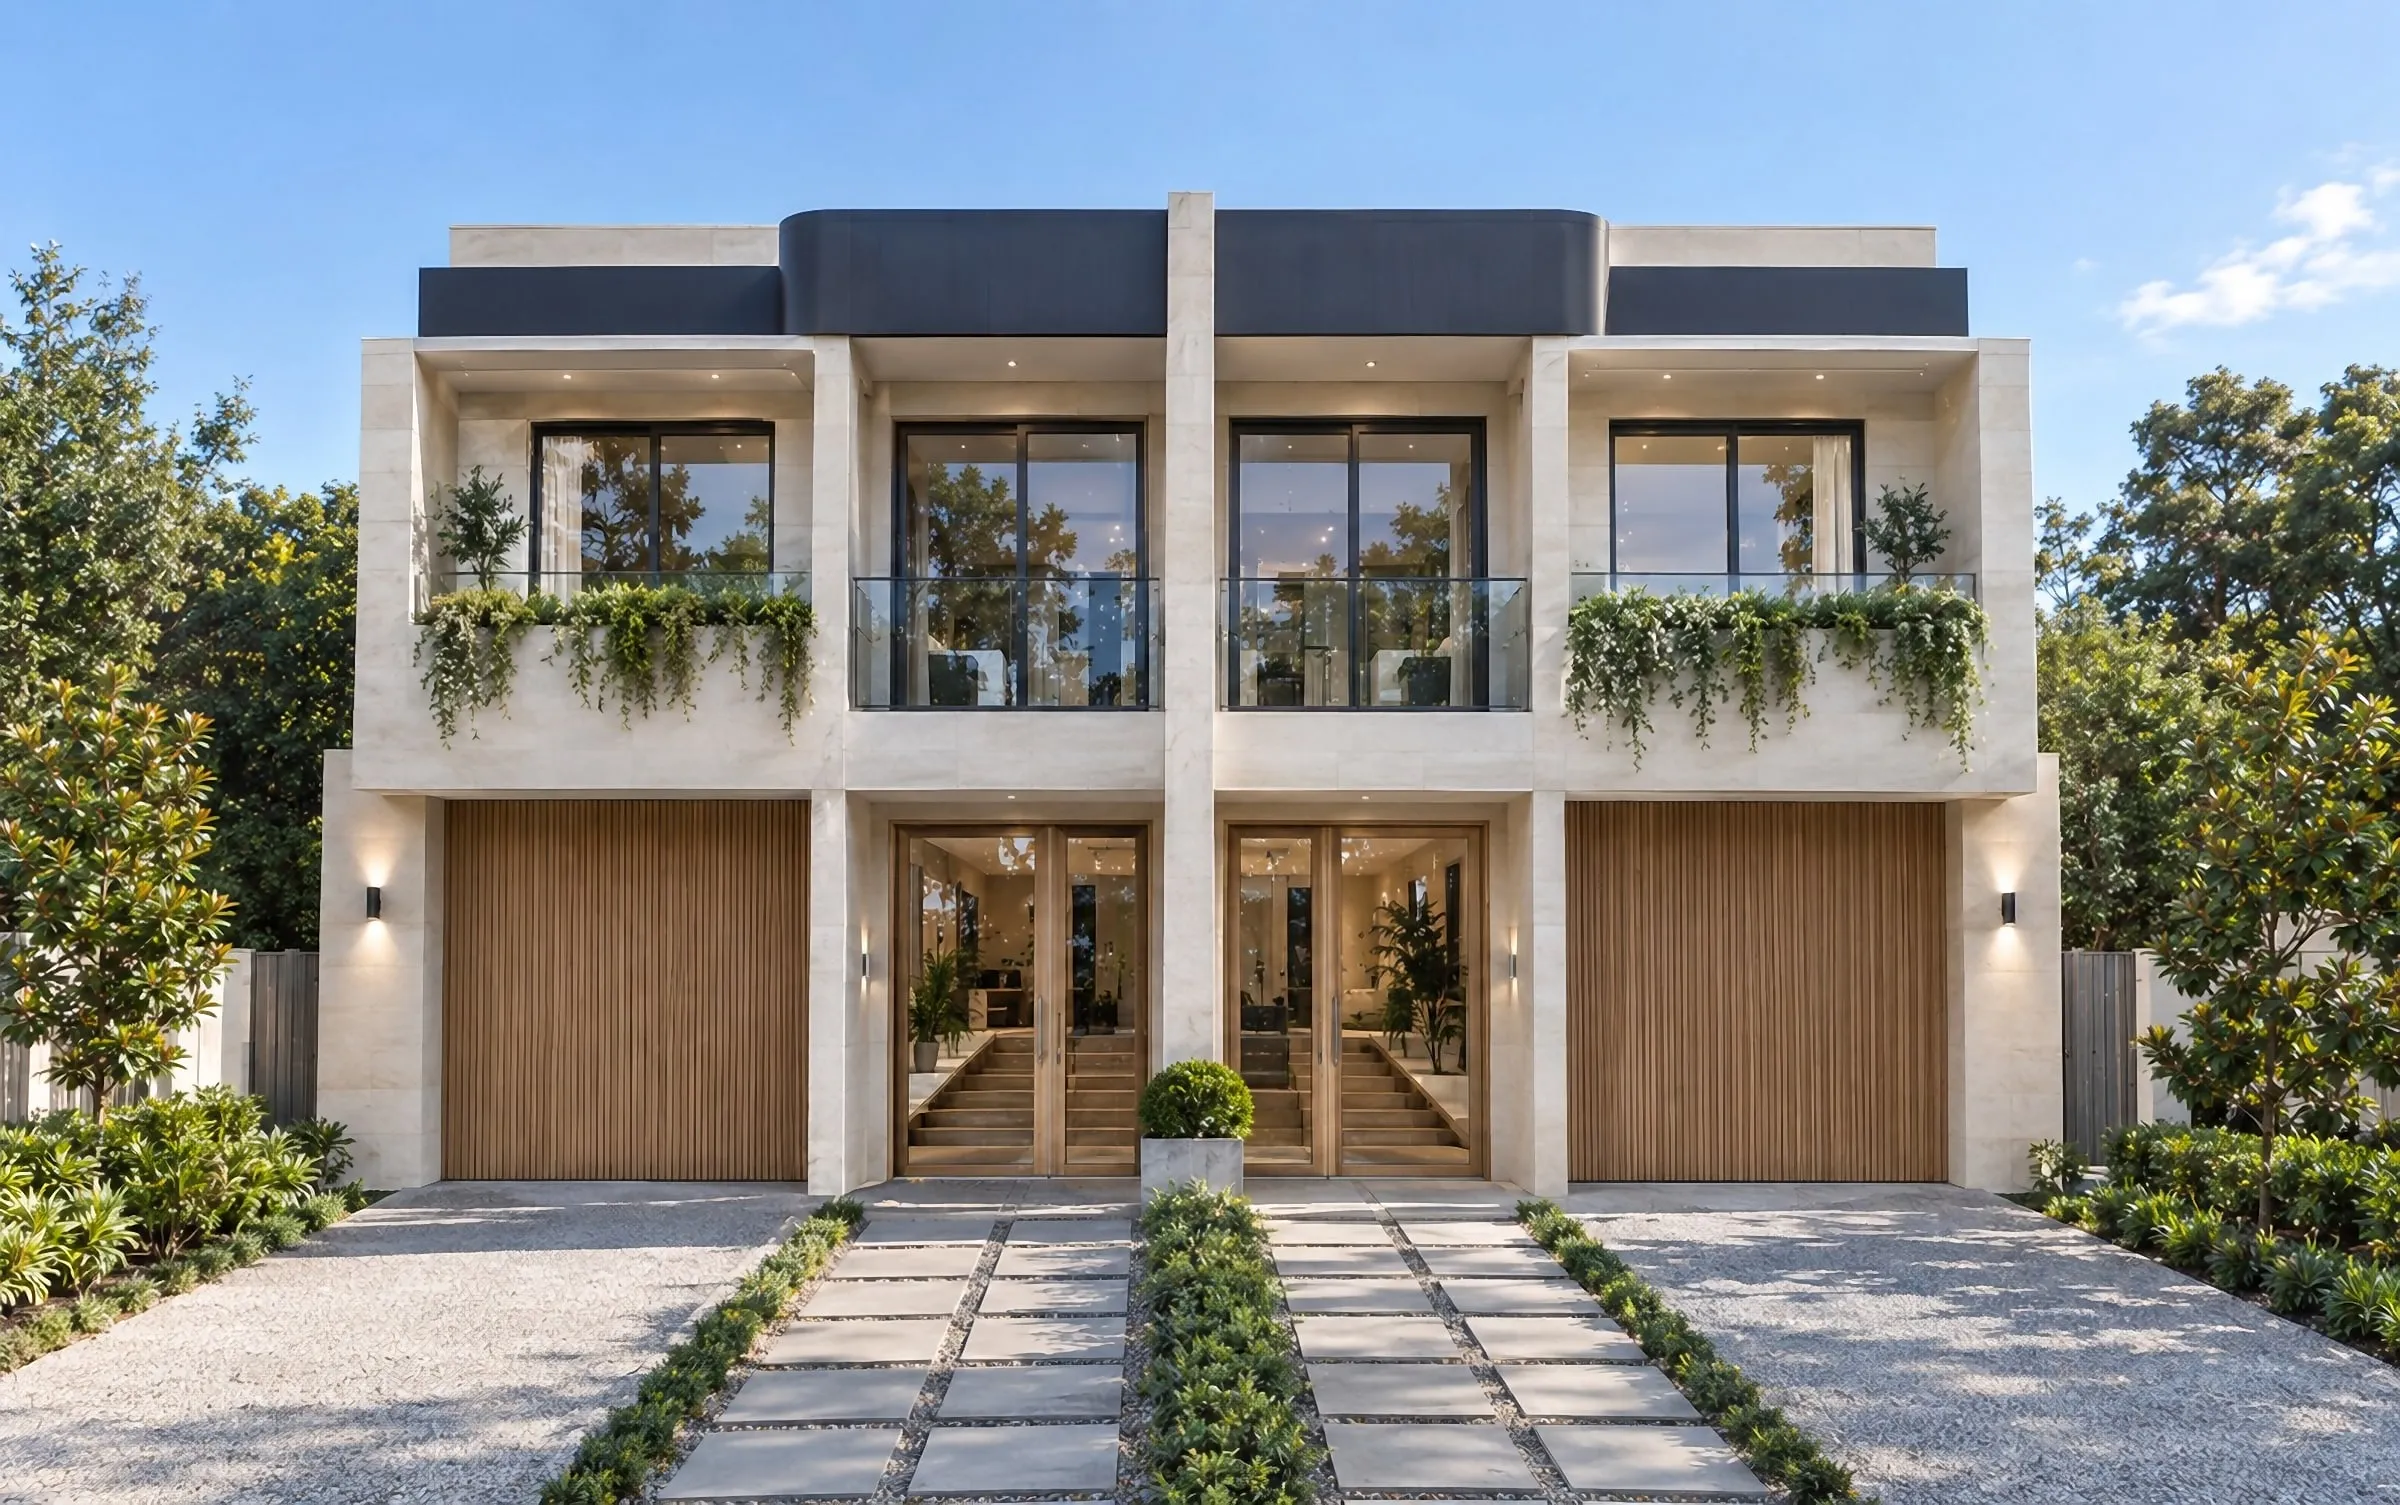
  • 3D streetscape rendering of a two-storey stone-clad duplex with timber garage doors, glass balconies, trailing planters and paved front paths
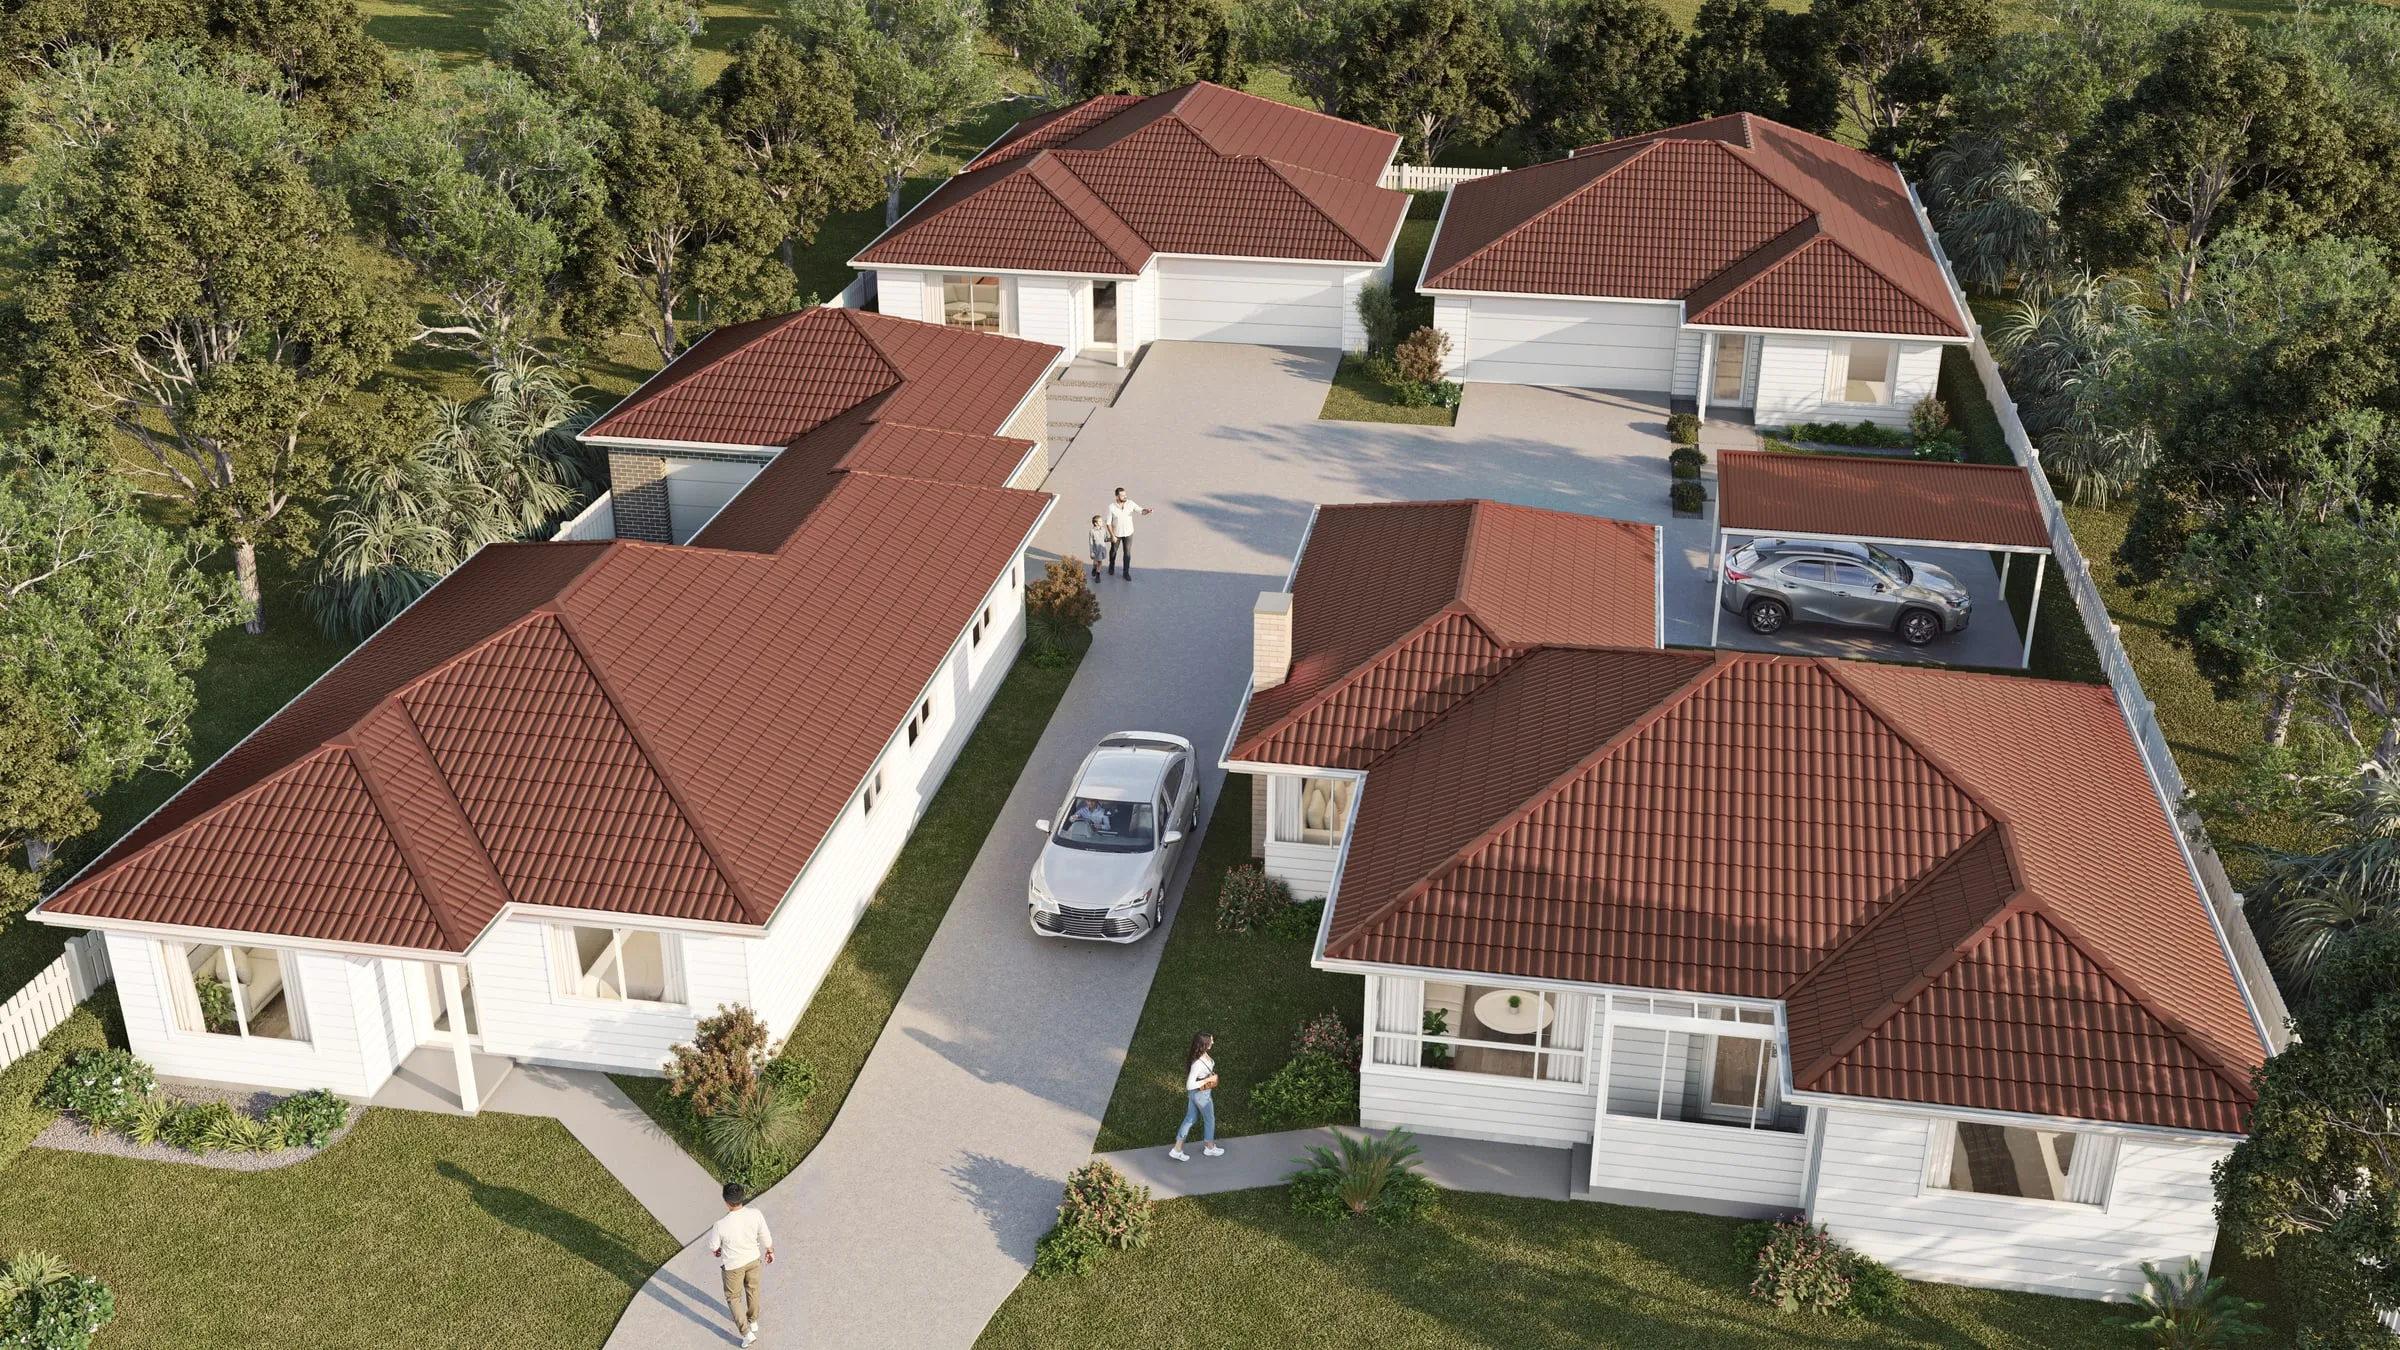
  • Aerial 3D rendering of single-storey villa units with terracotta roofs around a shared driveway
  • 3D streetscape rendering of a row of two-storey townhouses with balconies and garages along a street
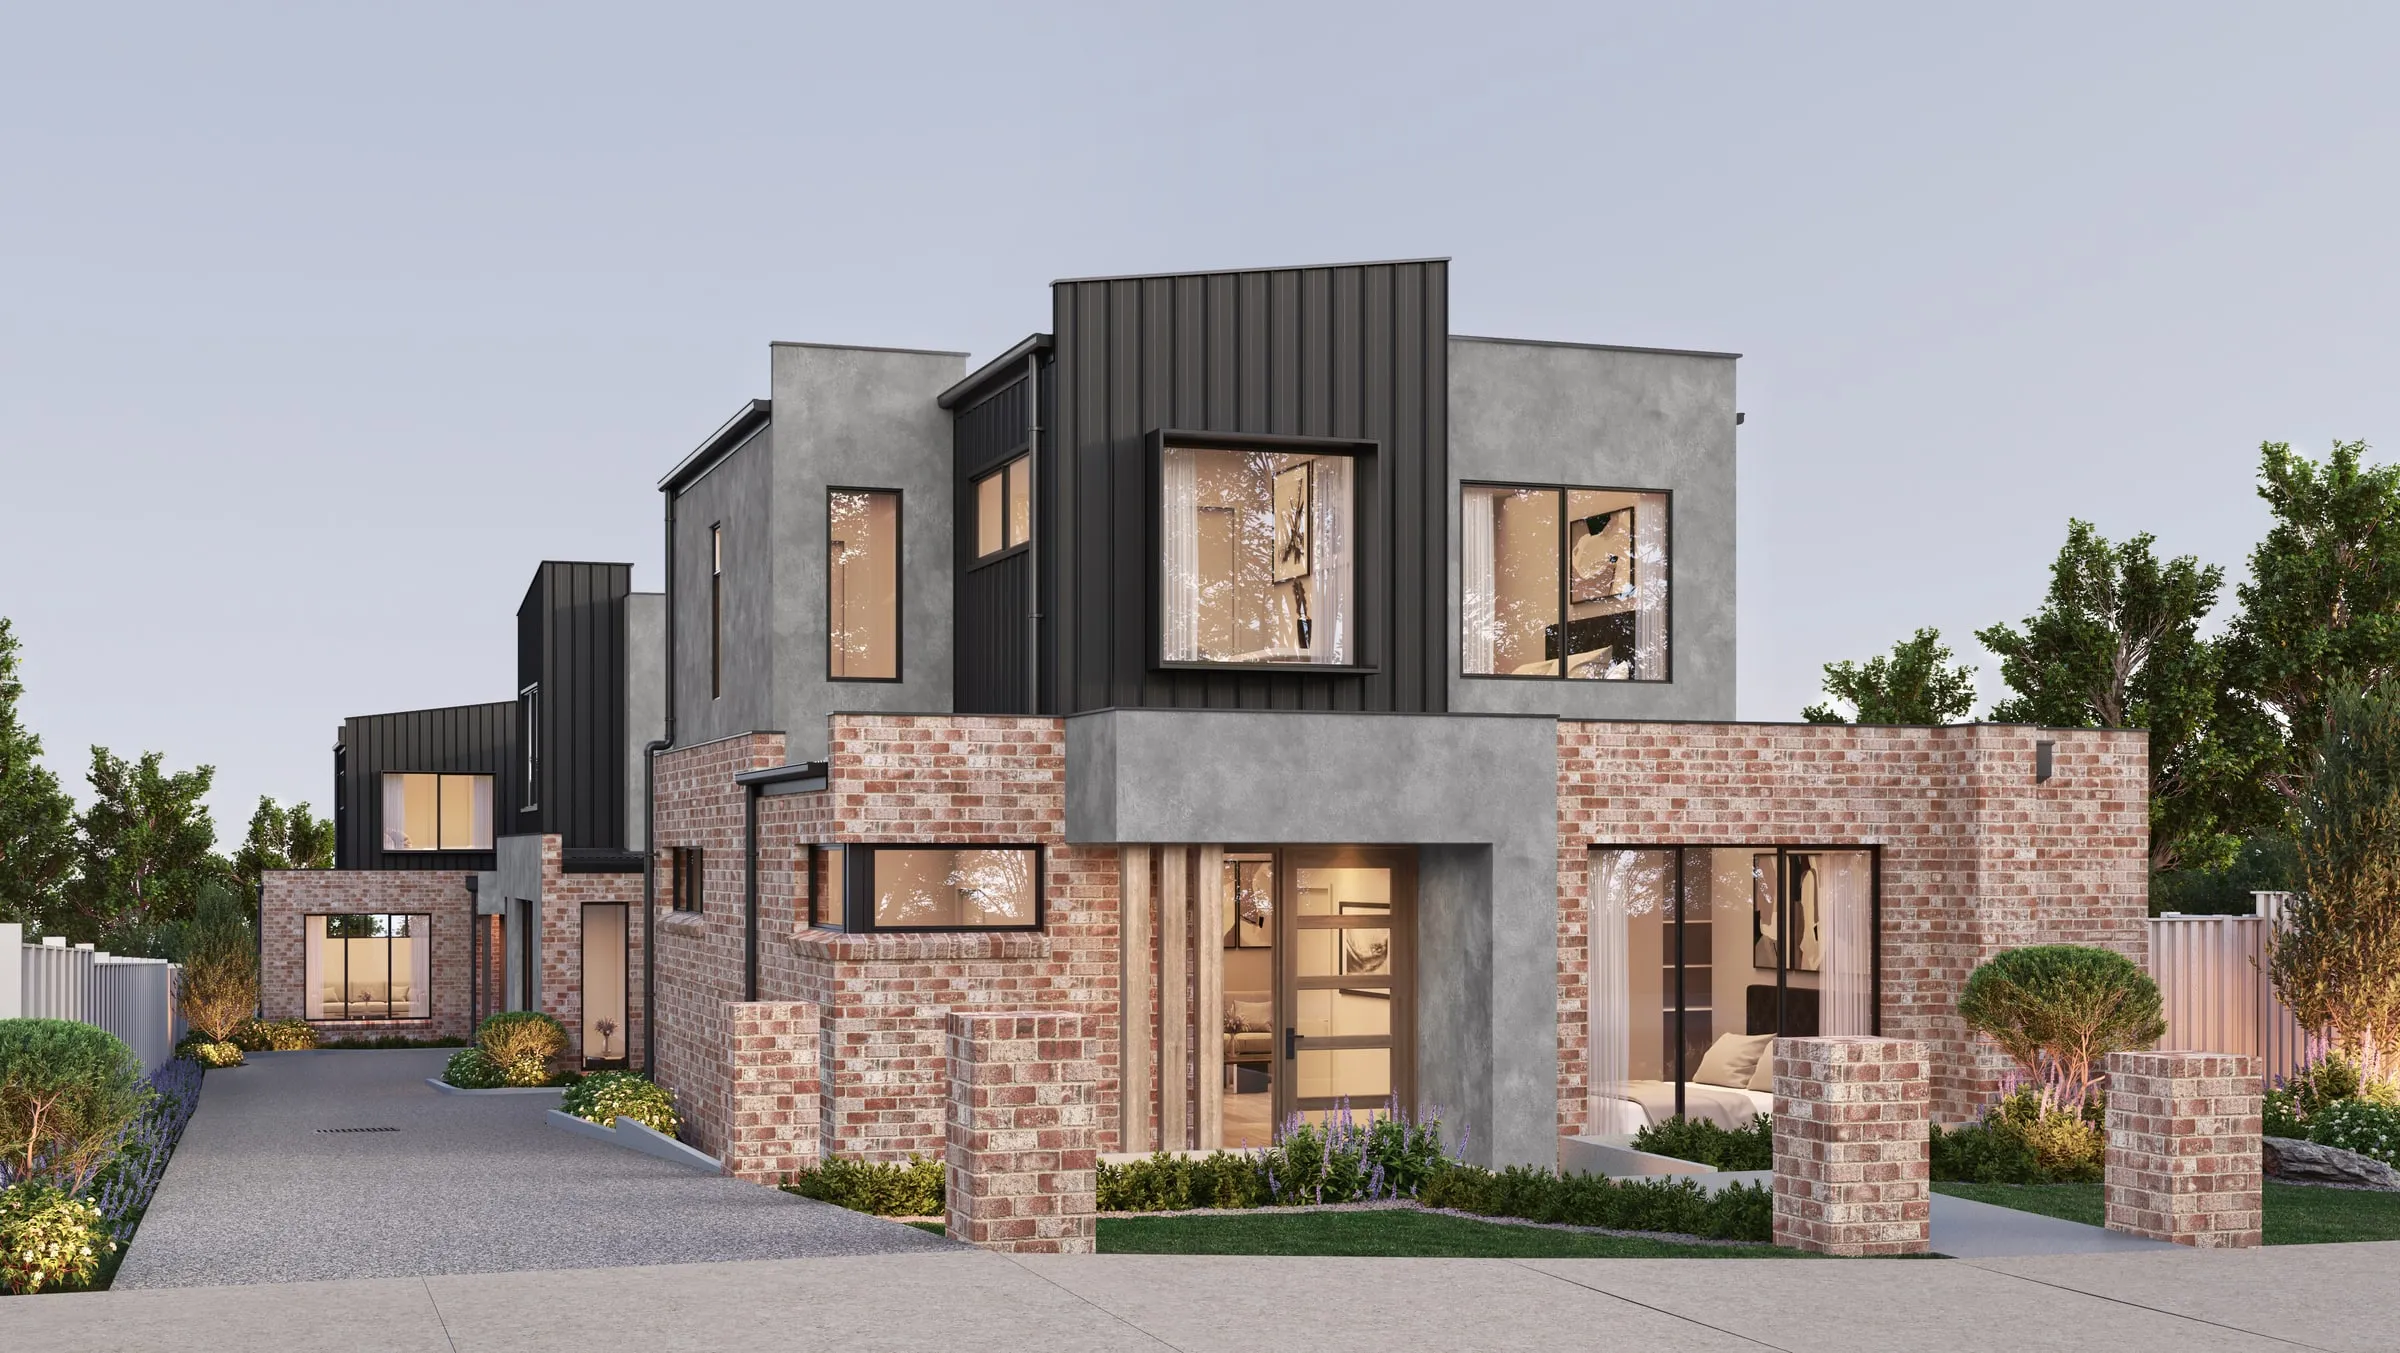
  • 3D streetscape rendering of a two-storey townhouses in red brick, grey render and dark vertical cladding, with lit windows at dusk
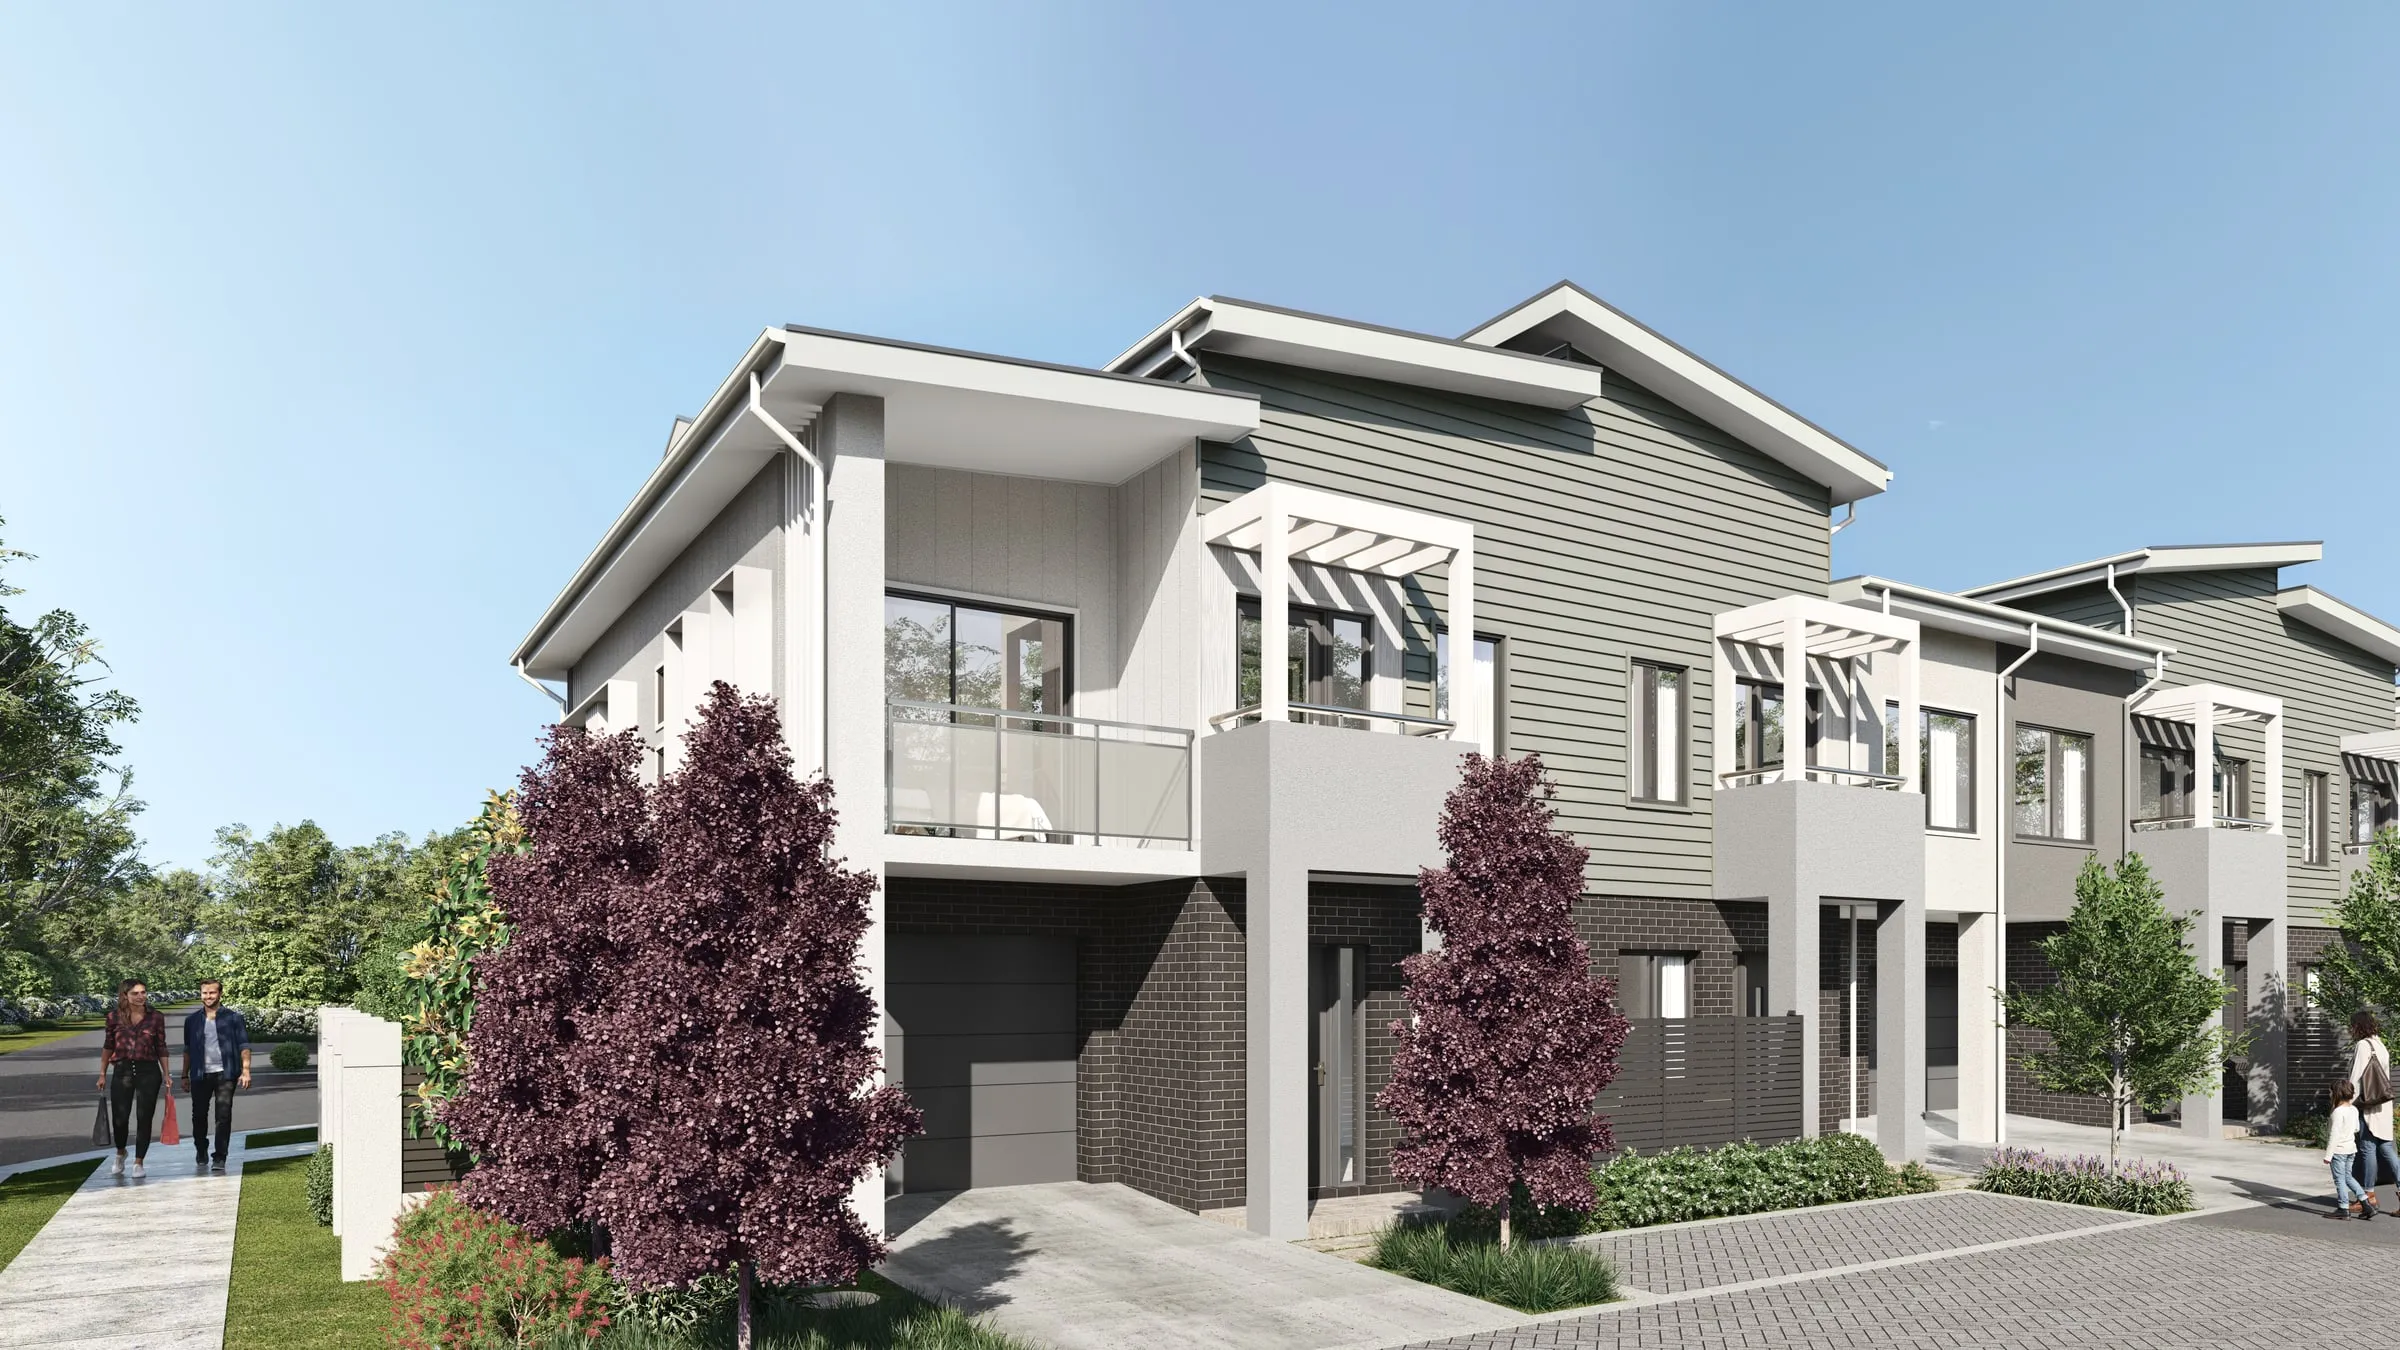
  • 3D streetscape rendering of a corner view of two-storey townhouses with balconies, white pergola hoods, dark brick bases and purple-leaf street trees, with people walking on the footpath

Start a project

Get a fixed quote

A fixed price, scope and delivery date within two business hours. No deposit for registered businesses.

Drawings can follow by email once we reply, or use the full quote form to add timing, budget and more detail.

We use these details only to reply to your enquiry and prepare a quote. The form also tells us how you reached us — the site that referred you, the pages you viewed and your approximate location — so we know what brings enquiries. See our privacy policy.

FAQ

About these 3D renders

Are these 3D renders or photographs?

They are 3D renders, not photographs. Each one was built in 3D from a project's drawings, given the materials in its finishes schedule and lit with the sun for its site, then rendered as a still.
What does a 3D render like these cost?

An exterior or interior still starts from $1,000 plus GST, and an aerial from $1,900 plus GST. The quote for your project is fixed before work starts, and our pricing page lists every service.

How long does a single 3D render take?

Usually three to four business days for one still, counted from when the drawings and finishes arrive. A set of views, an aerial or a film takes longer, and your quote states the delivery date.

Can my project be rendered like one of these?

Yes. Name the image in your brief and we can match its camera height, light and amount of styling on your building, while every material comes from your own finishes schedule.