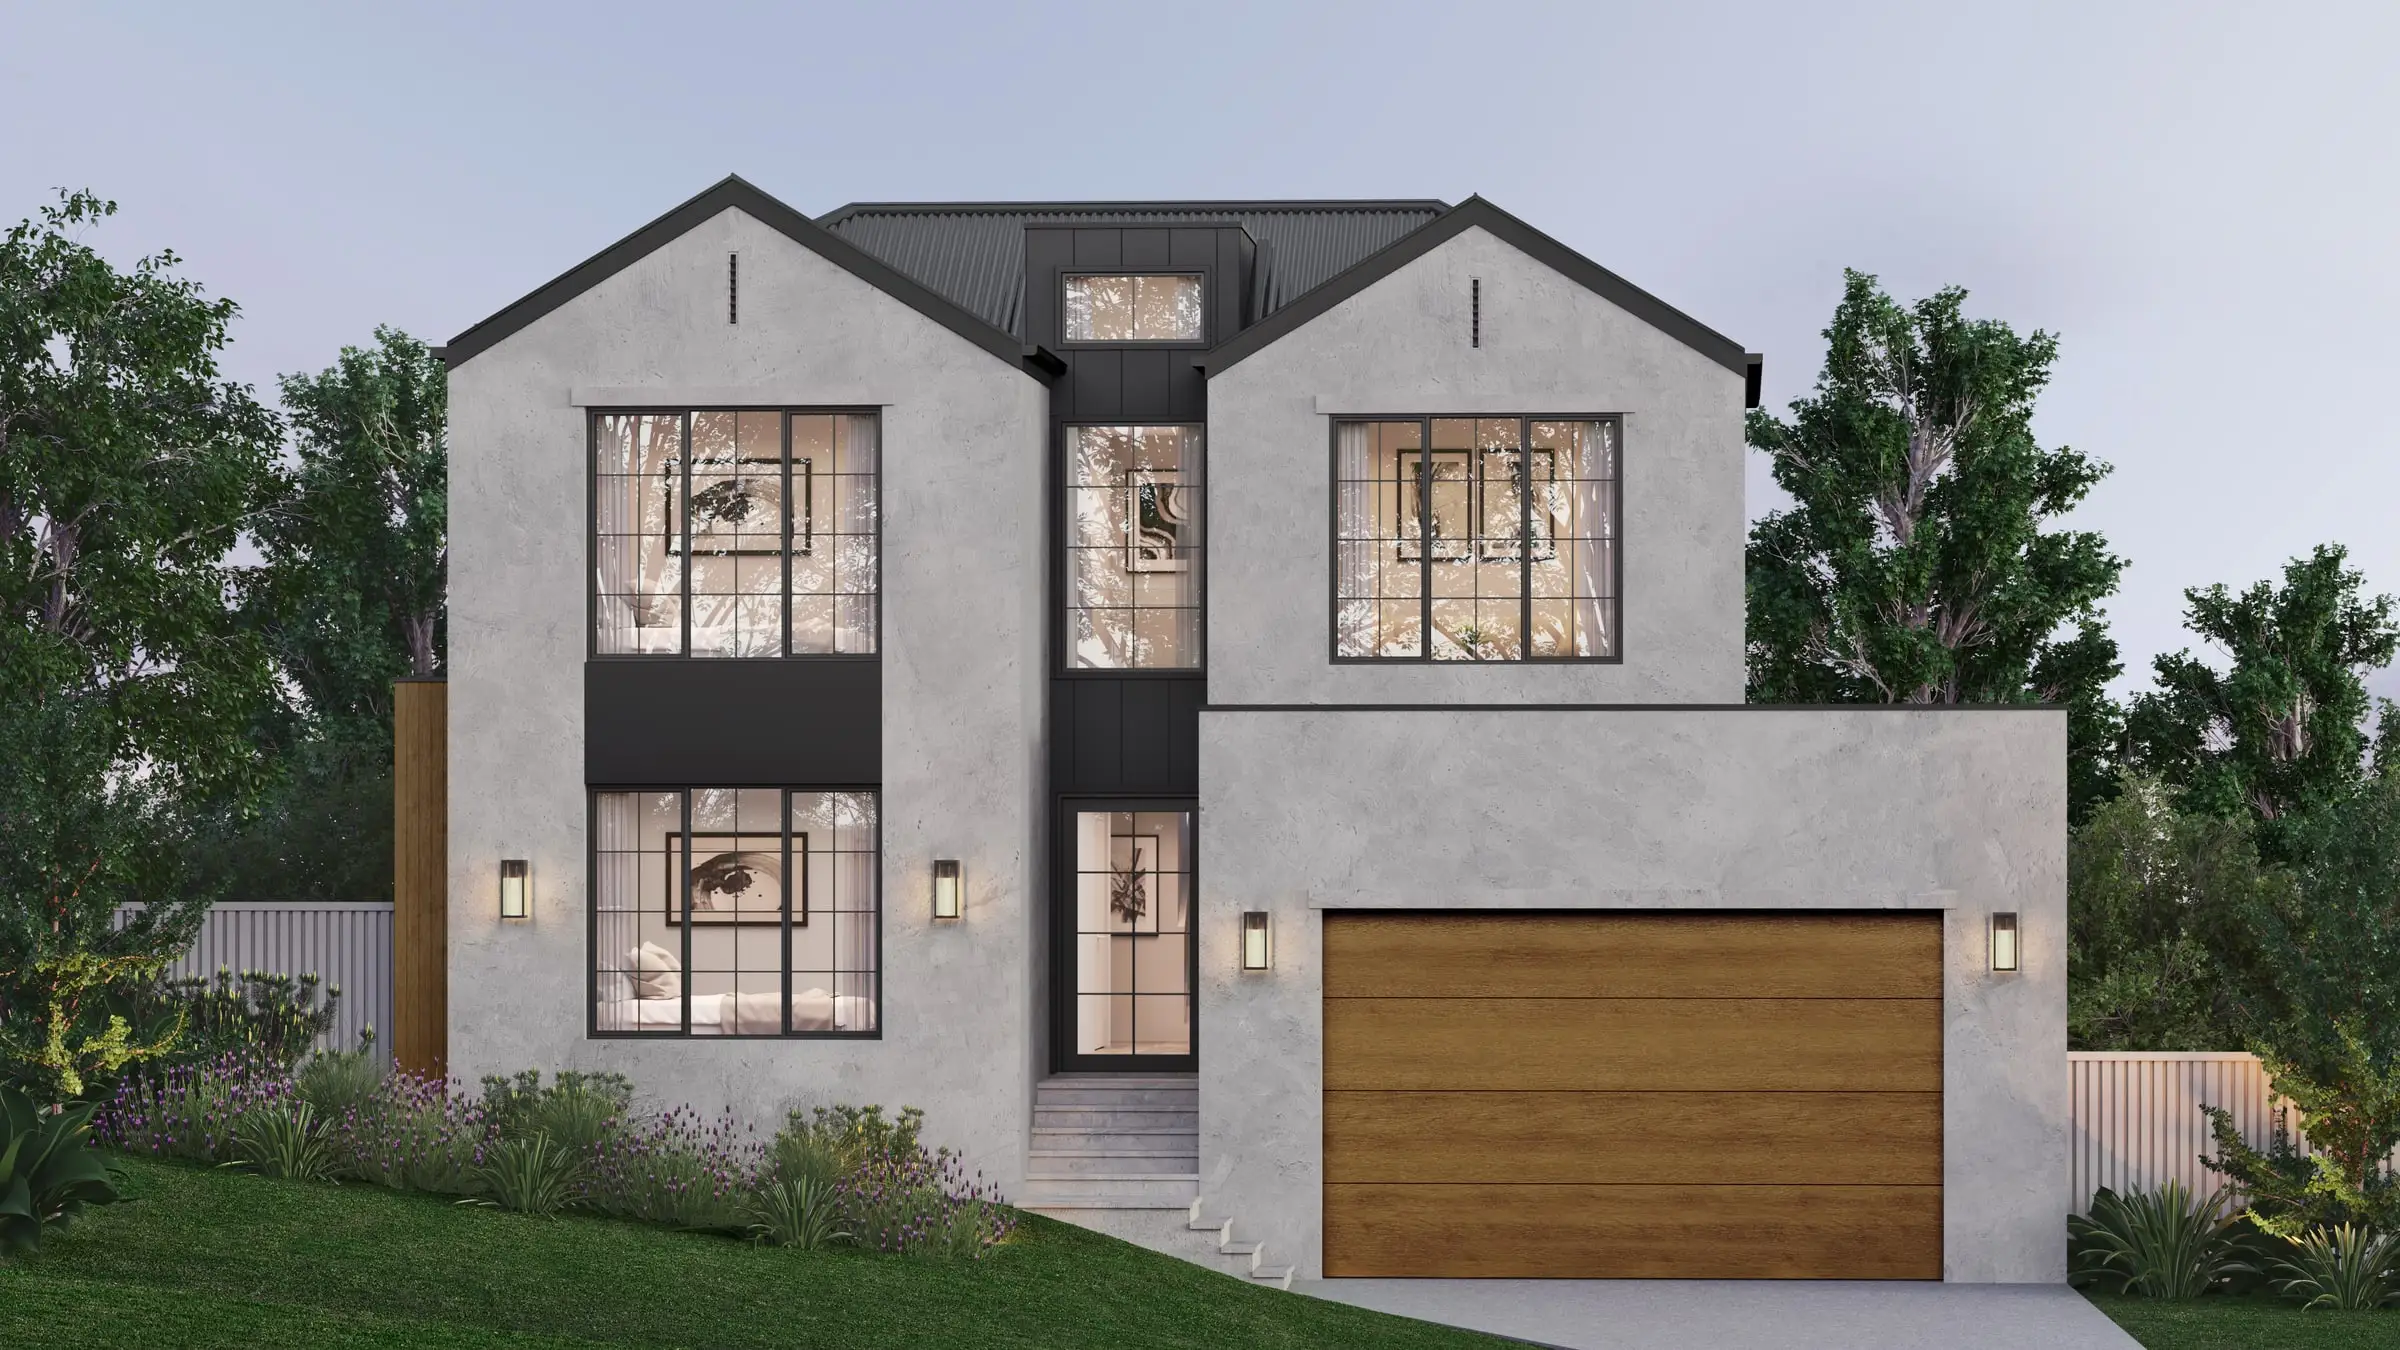
Premium 3D rendering
in Hobart
A small capital with a deep heritage, a working waterfront and kunanyi / Mount Wellington over every view.
Send the drawings: a fixed price, scope and delivery date come back within two business hours. No deposit for registered businesses.
Working in Hobart
Aurum Render is based in Sydney and works across Australia, and Hobart is one of the 14 cities and regions it covers.
Planning context
Hobart is now assessed under the statewide Tasmanian Planning Scheme, with the Hobart Local Provisions Schedule setting the local zones and codes. Heritage is central: the schedule lists heritage places and precincts across the inner city, and Sullivans Cove — the historic waterfront — keeps its own particular purpose zones.
What gets built here
Georgian sandstone warehouses and cottages in Battery Point and Salamanca, Victorian and Federation houses across North Hobart, West Hobart and Sandy Bay, post-war homes on the eastern shore, and a growing number of contemporary homes on steep, view-facing blocks.
Who commissions it
Residential architects and builders on steep and heritage sites, developers of apartments and hotels in and around the city, and tourism operators.
One thing we get right here
Hobart light is cool and clear, and the weather turns fast — snow on kunanyi in winter, long soft evenings in summer. A render that drops a bright, coastal-Queensland sky behind a Battery Point cottage tells every local the image was made somewhere else.
What’s changing · October 2026
Hobart moved to the statewide Tasmanian Planning Scheme on 26 September 2025, when the Hobart Local Provisions Schedule took effect. It replaced the Hobart Interim Planning Scheme 2015 and the Sullivans Cove Planning Scheme 1997, added 42 heritage places, extended the Central Business Zone to more city blocks, and carried Sullivans Cove’s rules over into particular purpose zones. For imagery, that means a new rulebook for every application in the city — and heritage context that has to be shown accurately from the first submission.
Sources: City of Hobart: Tasmanian Planning Scheme and Hobart Local Provisions Schedule; State Planning Office, Tasmania: Hobart Local Provisions Schedule takes effect (26 September 2025)
Typical Hobart projects
Heritage additions
Additions to Georgian and Victorian houses in Battery Point, North Hobart and West Hobart, where the question is how new work sits beside sandstone and brick that has stood for well over a century. We match the existing materials from photographs and show the new work exactly as drawn.
Steep-site homes
Contemporary homes on sloping blocks around the river and the mountain, designed for the view. We read the slope from survey and render the house at its true height against the grade, from the street above and from below.
Hotels and apartments
Hotel and apartment projects in and around the city and the waterfront, where heritage context and views of the river and kunanyi are both part of the case. Accurate context views serve the application; the same model serves the launch.
Services
What we make for Hobart projects
Exterior Visualisation
Facades, elevations and streetscapes rendered at the fidelity a considered building deserves.
From $1,000Interior Visualisation
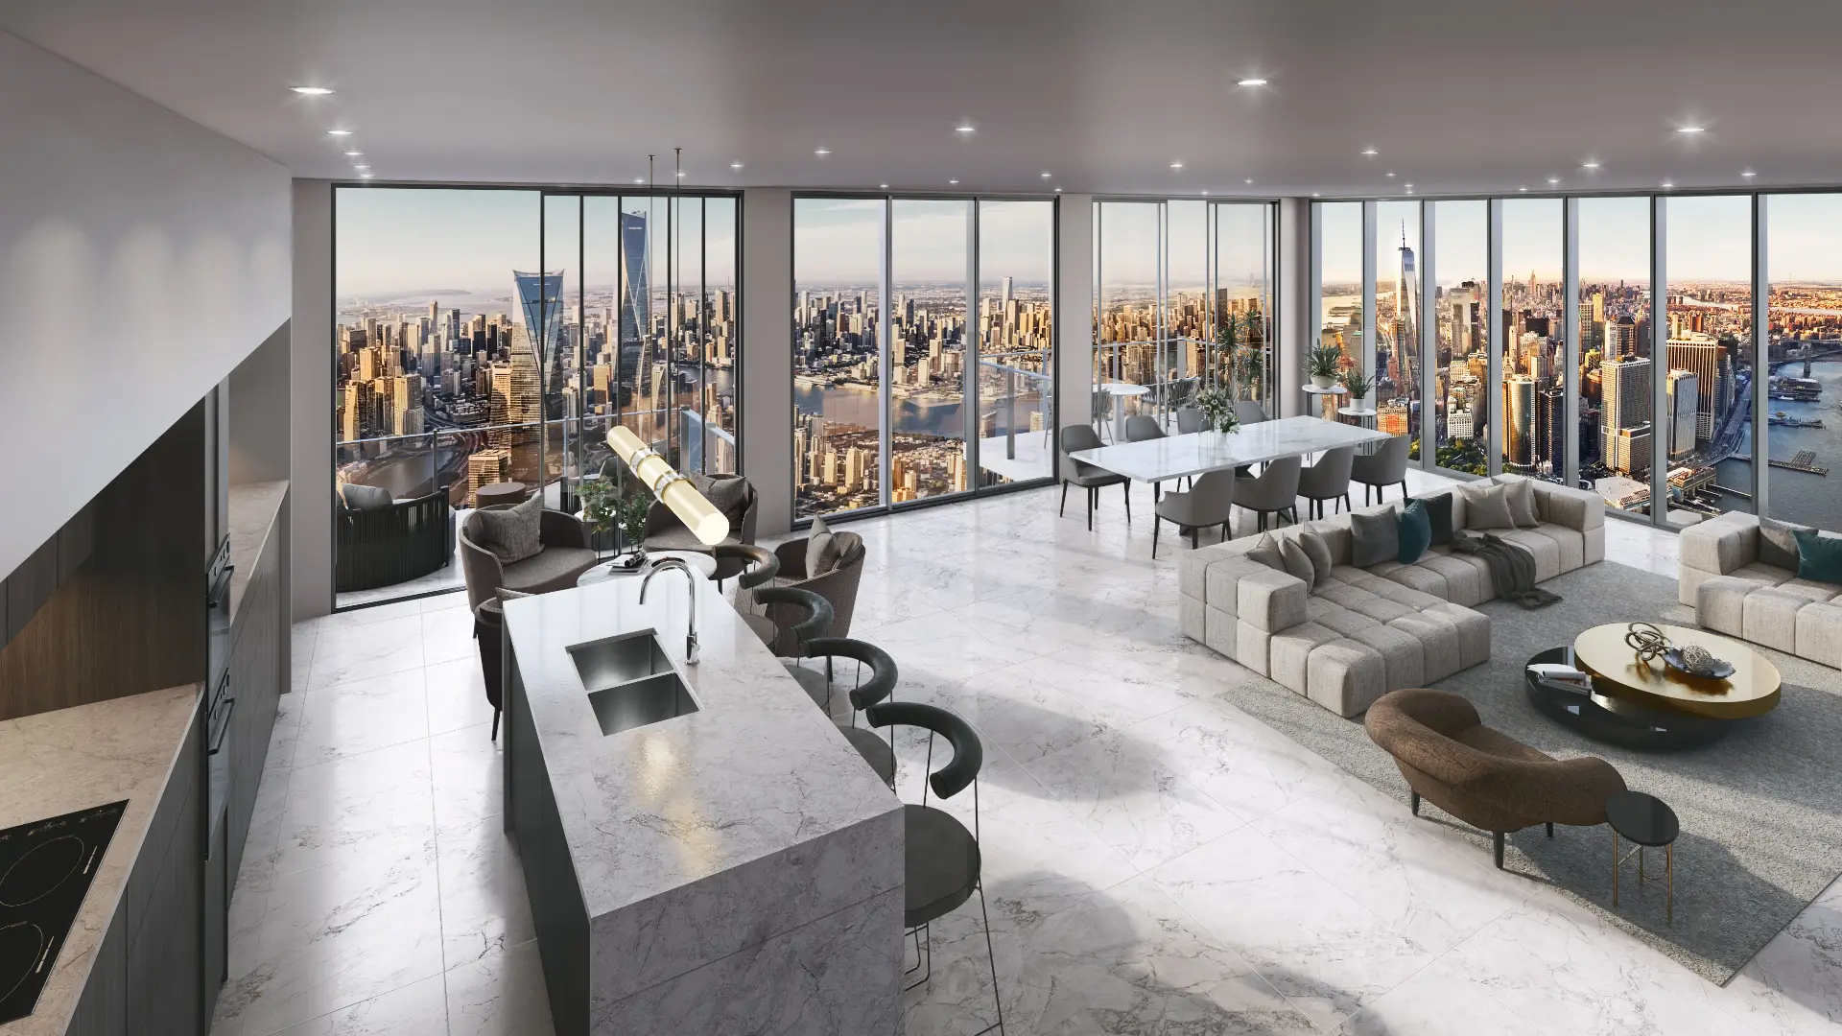
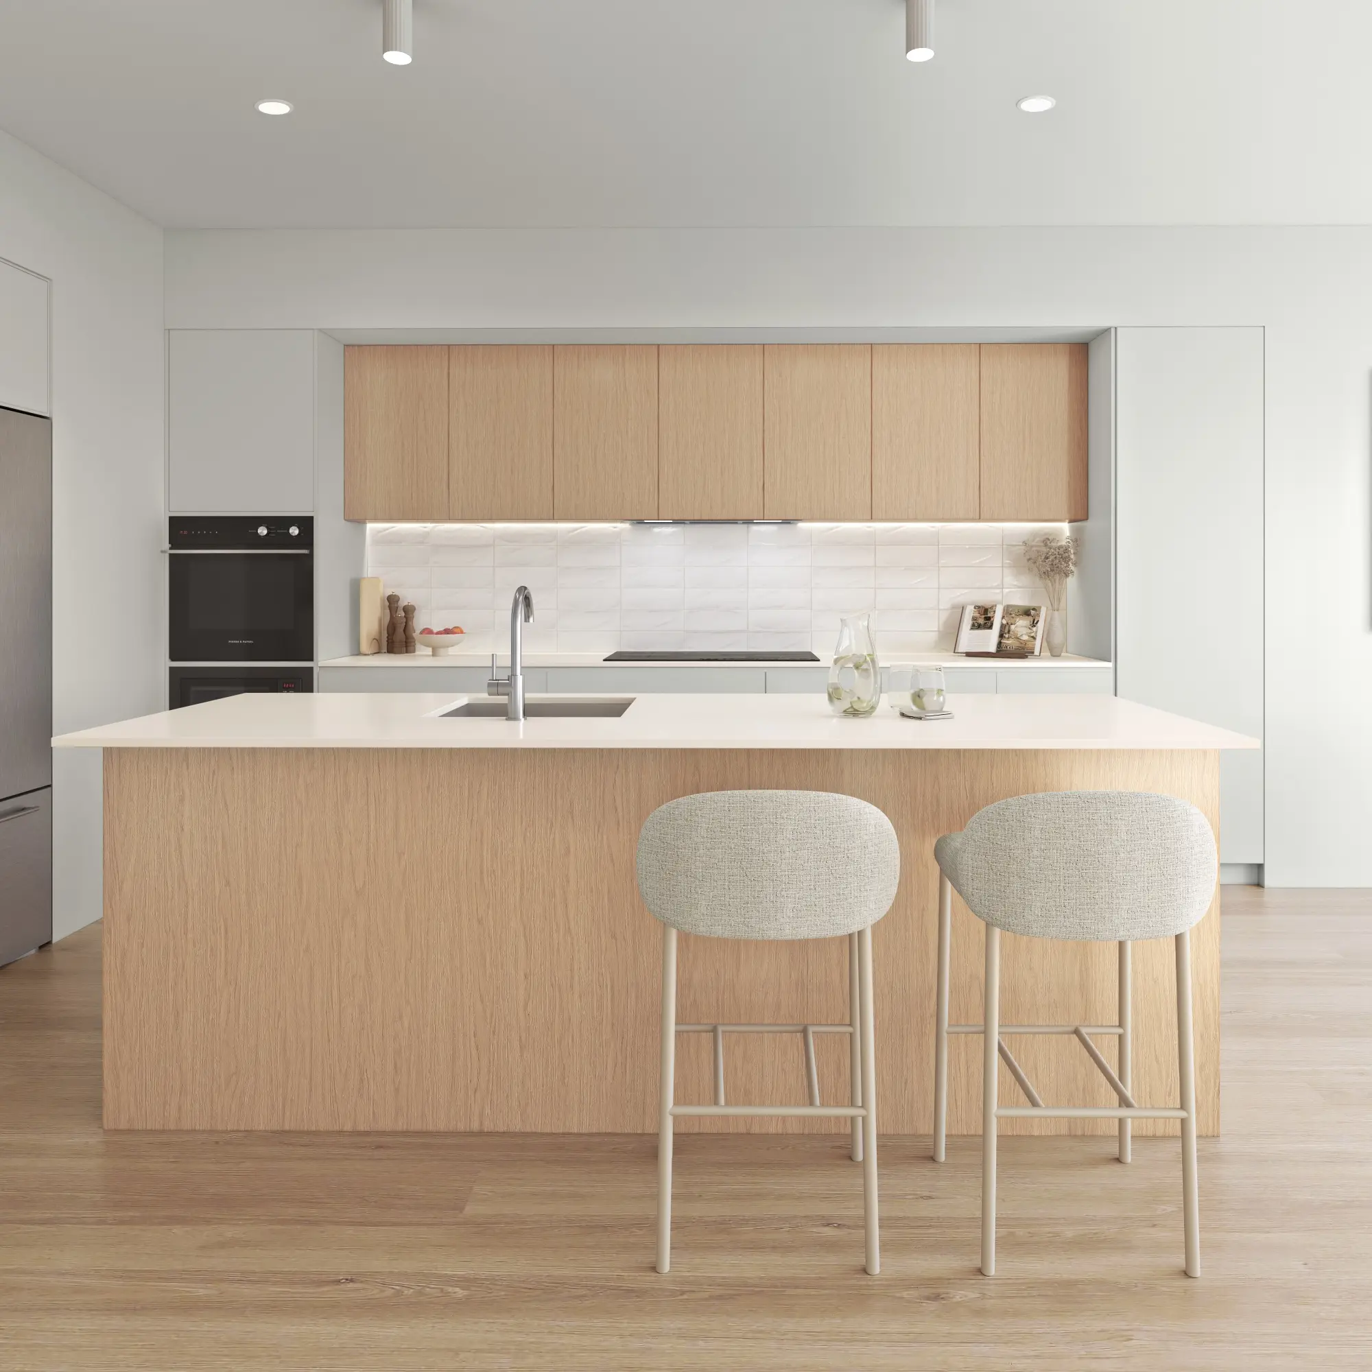
Rooms rendered with the light, materials and styling that make a space feel lived in rather than assembled.
From $1,000Aerial & Masterplan
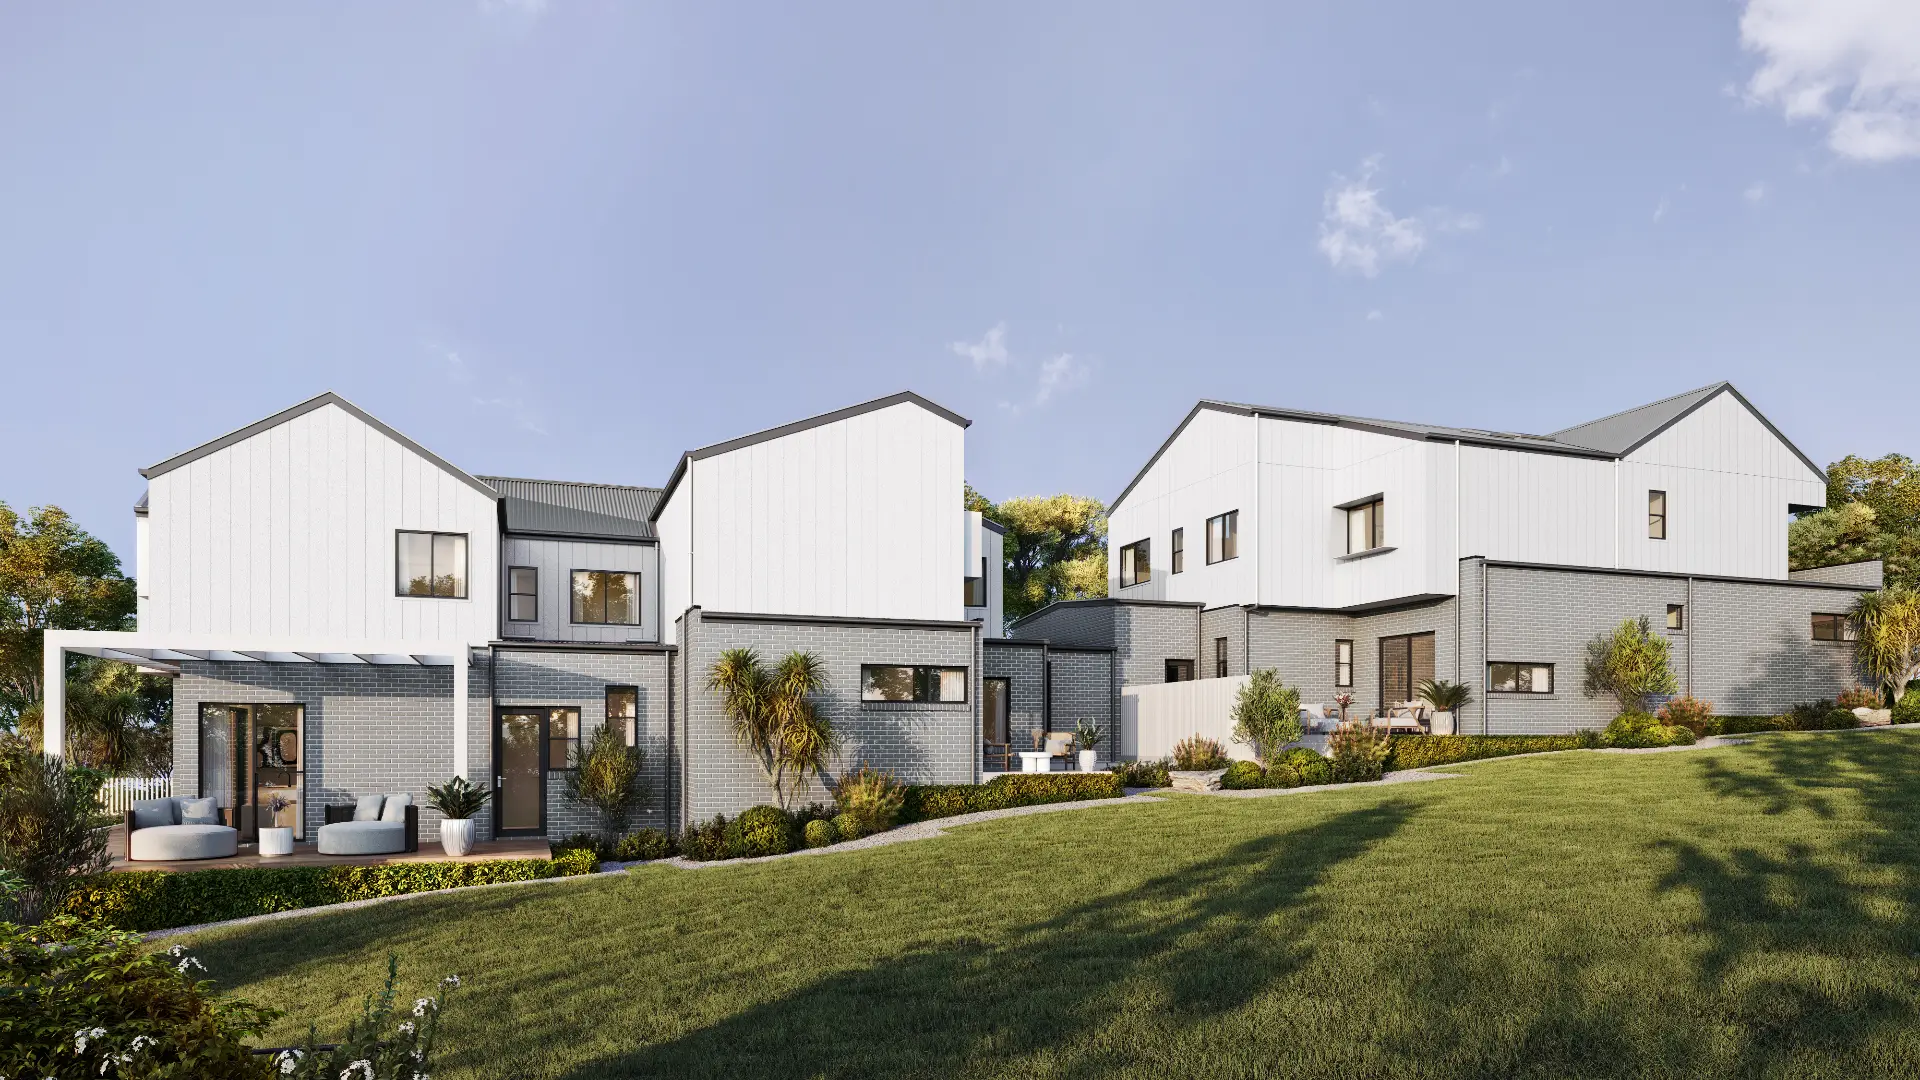
Whole-site imagery for estates, precincts and staged developments — context, landscape and scale in a single frame.
From $1,900Architectural Film
Cinematic film that moves through a building the way a person would, not the way a camera on rails does.
From $6,500Interactive & Virtual Tours
Navigable 360° environments for display suites, sales galleries and off-the-plan campaigns.
From $3,000Photomontages
The proposal set into photographs of the real site, matched to the camera and the hour, with a method a council or the Court can check.
From $1,500Start a Hobart project
Send the drawings and a sentence about what the imagery has to do. Fixed price and a date back, usually within two business hours.
Request a quoteWe work across the Hobart CBD, Battery Point, Sandy Bay, North Hobart, West Hobart, Kingston and Bellerive.
Compare all our 3D rendering services or read our plain guides to architectural rendering in Australia, architectural visualisation and what 3D rendering is.
- $0
- Deposit for registered businesses
- 2 hours
- A fixed, scoped quote within two business hours
Start a project
Get a fixed quote
A fixed price, scope and delivery date within two business hours. No deposit for registered businesses.
Received
Thank you — your enquiry is in.
We’ll come back with a fixed price, a scope and a delivery date within two business hours. If anything is missing, we’ll ask in our reply.
Choosing an architectural visualisation studio for a Hobart project
Ask how the studio prepares for heritage assessment. Hobart is now assessed under the statewide Tasmanian Planning Scheme, with the Hobart Local Provisions Schedule listing heritage places and precincts across the inner city and keeping Sullivans Cove’s particular purpose zones. Heritage review turns on how new work reads beside the old, so the camera belongs at a pedestrian’s eye height, with the neighbouring buildings modelled from photography and survey.
Ask how it handles the slope and the light. On a steep block the house should sit at its true height against natural ground, retaining, decks and driveways included, seen from the street above and from below. Hobart light is cool and clear, with snow on kunanyi in winter; a bright, coastal-Queensland sky behind a Battery Point cottage tells every local the image was made somewhere else.
Ask what is promised. With us the quote sets out the views, the number of revision rounds and the delivery date, and one senior artist sees the project through from model to final image.
What drives the cost of visualisation in Hobart
Terrain and heritage context are the biggest variables. A steep-site home needs the slope read from survey and the house shown from above and below; an addition in Battery Point or North Hobart needs its sandstone and brick matched from photographs.
Scope is the second. A hotel or apartment project in or around the city and the waterfront needs context views for the application, and the same model then serves the launch — more scenes, though each further view from that scene costs a fraction of the first.
Hobart projects are quoted at a fixed figure, with the scope and delivery date, before work begins — usually within two business hours — and registered businesses pay no deposit.
Published prices: exterior and interior stills from $1,000 per image, aerials from $1,900, film from $6,500 per finished minute, photomontages from $1,500 per view and interactive tours from $3,000. All prices exclude GST. See pricing or ask for a fixed quote.
How this compares with other cities: what seven Australian planning authorities ask renders to show, the sunlight test behind shadow diagrams in each state and how long a building’s mid-winter shadow runs in ten Australian cities.
FAQ
Hobart questions
Do you work on projects in Hobart?
Yes — Hobart CBD, Battery Point, Sandy Bay, North Hobart and across Tasmania. We work from your drawings, survey and site photography, and match the light, materials and planting to the place.
Can you render a proposal in a heritage precinct?
Yes. Heritage review turns on how new work reads beside the old, so we model the neighbouring buildings from photography and survey, keep the camera at a pedestrian’s eye height, and render the materials as specified — sandstone, brick and slate with the weathering they really have.
How do you handle Hobart’s steep blocks?
From the survey. We build the terrain accurately and show the house at its true height against natural ground, including the retaining, decks and driveways that make a steep site work. Neighbours below a site see a very different building from those on the street above, so we render both views when it matters.
Do you work across southern Tasmania?
Yes — Kingston, the eastern shore, the Huon Valley and the wider south. Low southern light and the season of each image are set for the site, from the waterfront to the valley.
Also working in