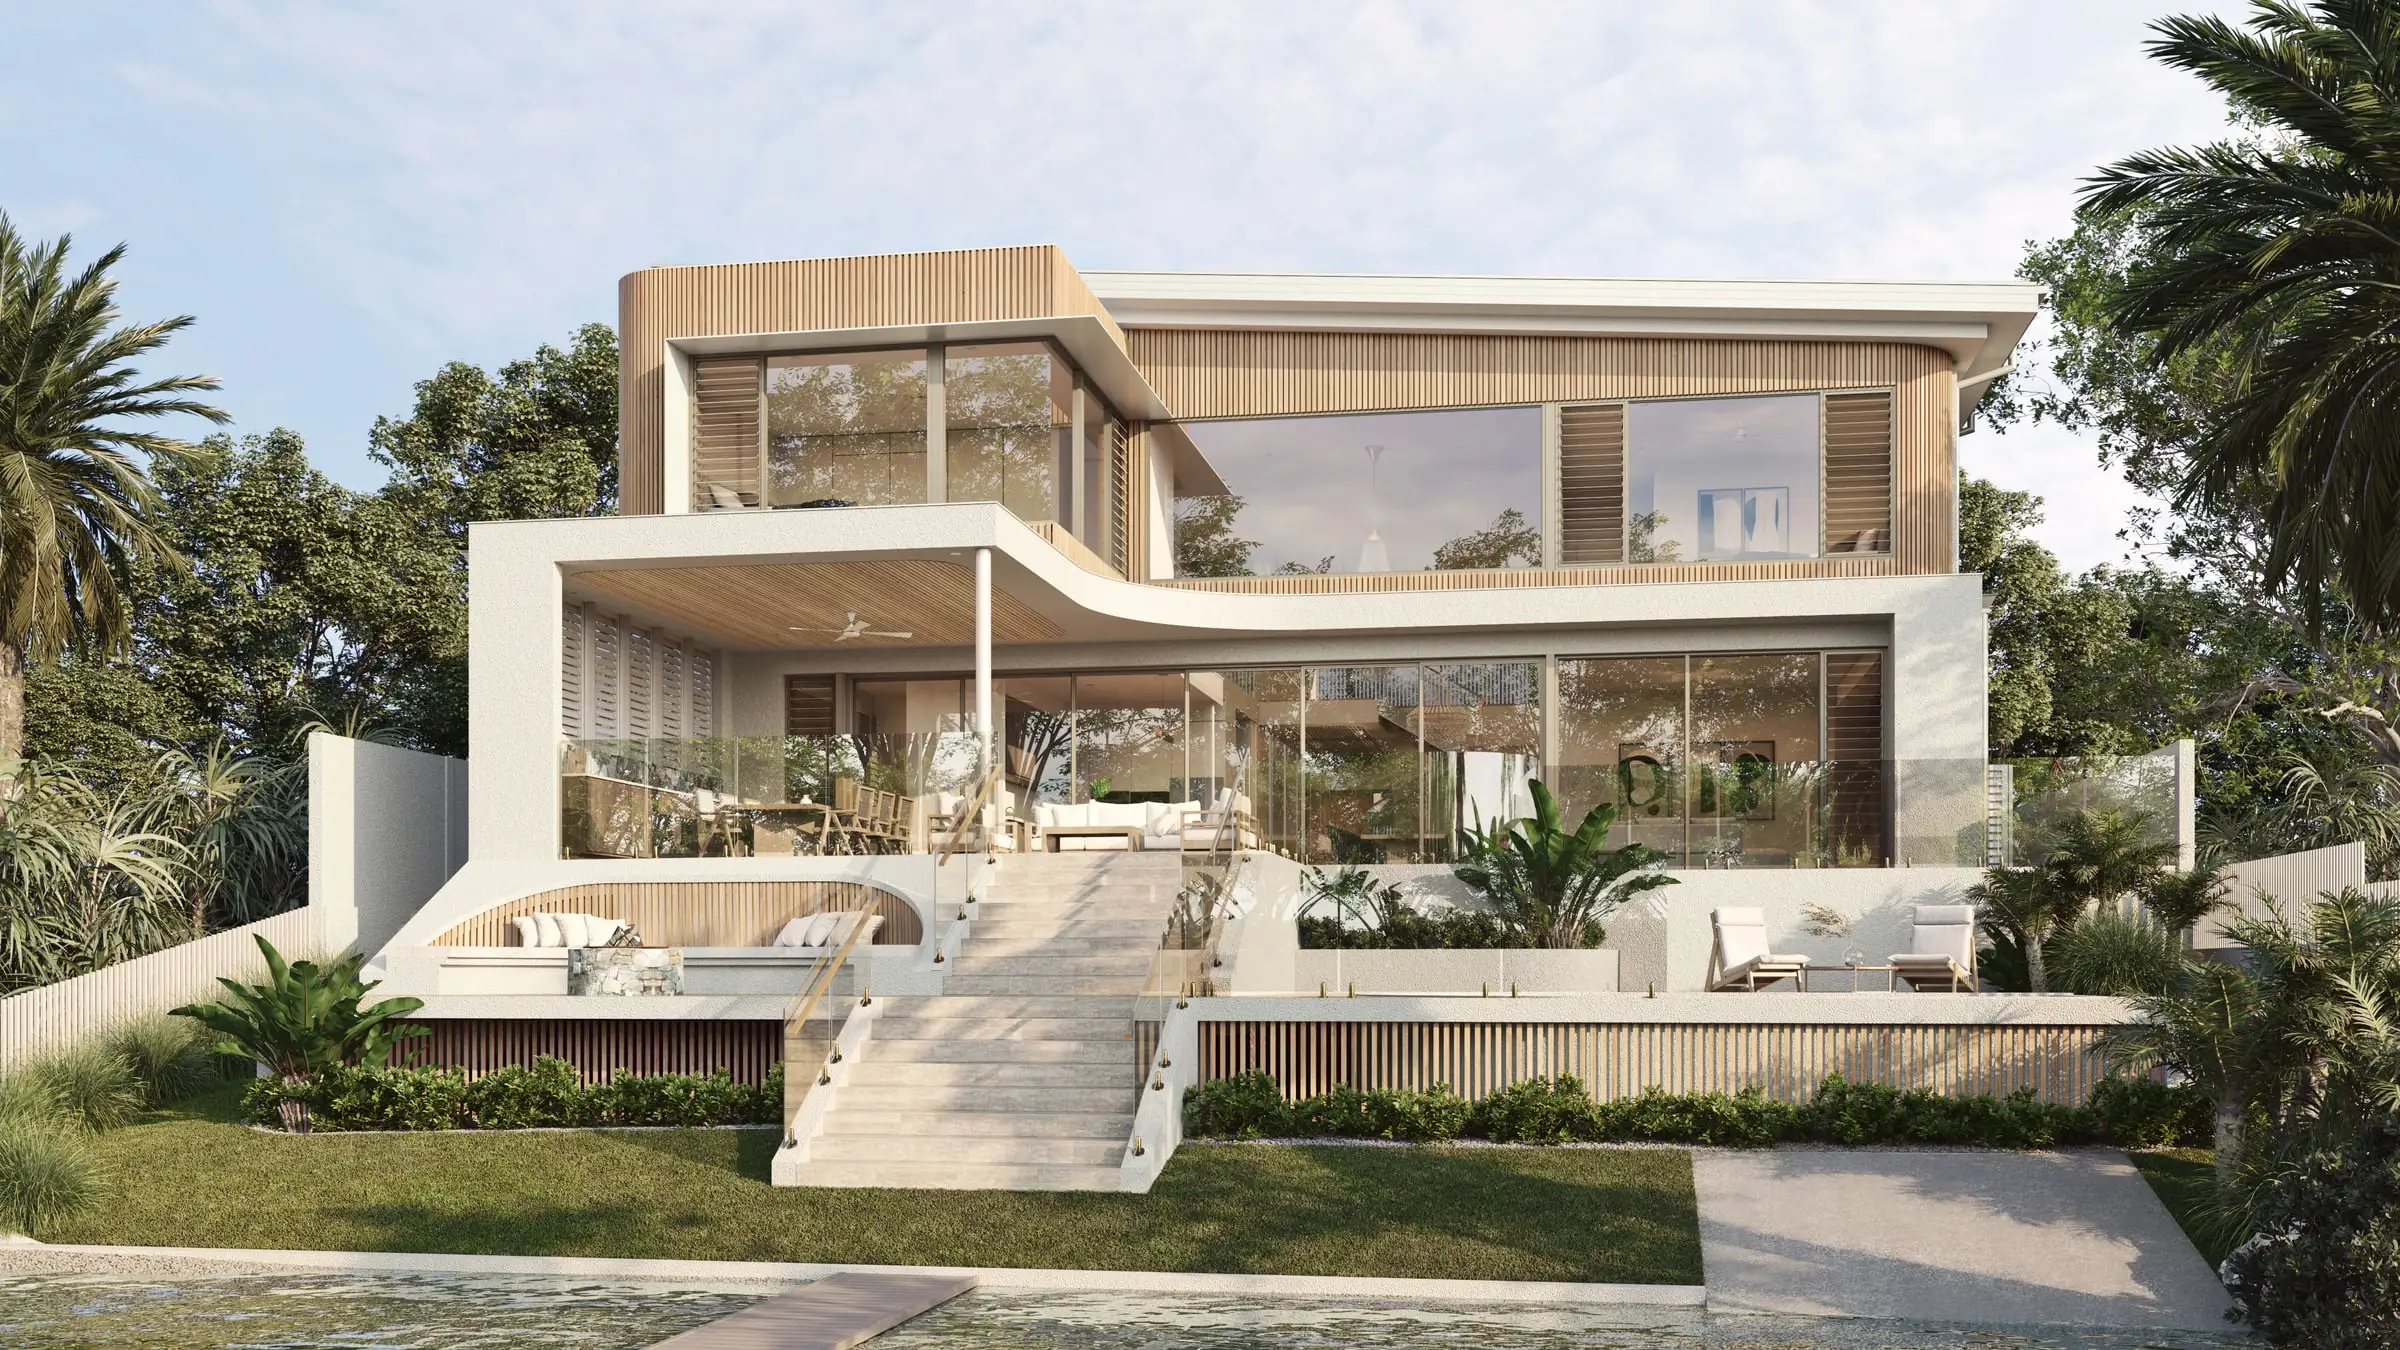
Premium 3D rendering
in Byron Bay
A coastal town with a two-storey ceiling, a fiercely guarded character and some of the most sought-after coastal homes in Australia.
Send the drawings: a fixed price, scope and delivery date come back within two business hours. No deposit for registered businesses.
Working in Byron Bay
Aurum Render is based in Sydney and works across Australia, and Byron Bay is one of the 14 cities and regions it covers.
Planning context
Development in Byron Bay is assessed by Byron Shire Council under the Byron LEP 2014 and the Byron Shire DCP 2014. Building heights are capped at 9 metres across much of the shire — and where that limit applies, a building may have no more than two storeys — or 11.5 metres in some areas; the DCP asks for upper storeys to step back from the street, and houses over 400 square metres of floor area face additional requirements.
What gets built here
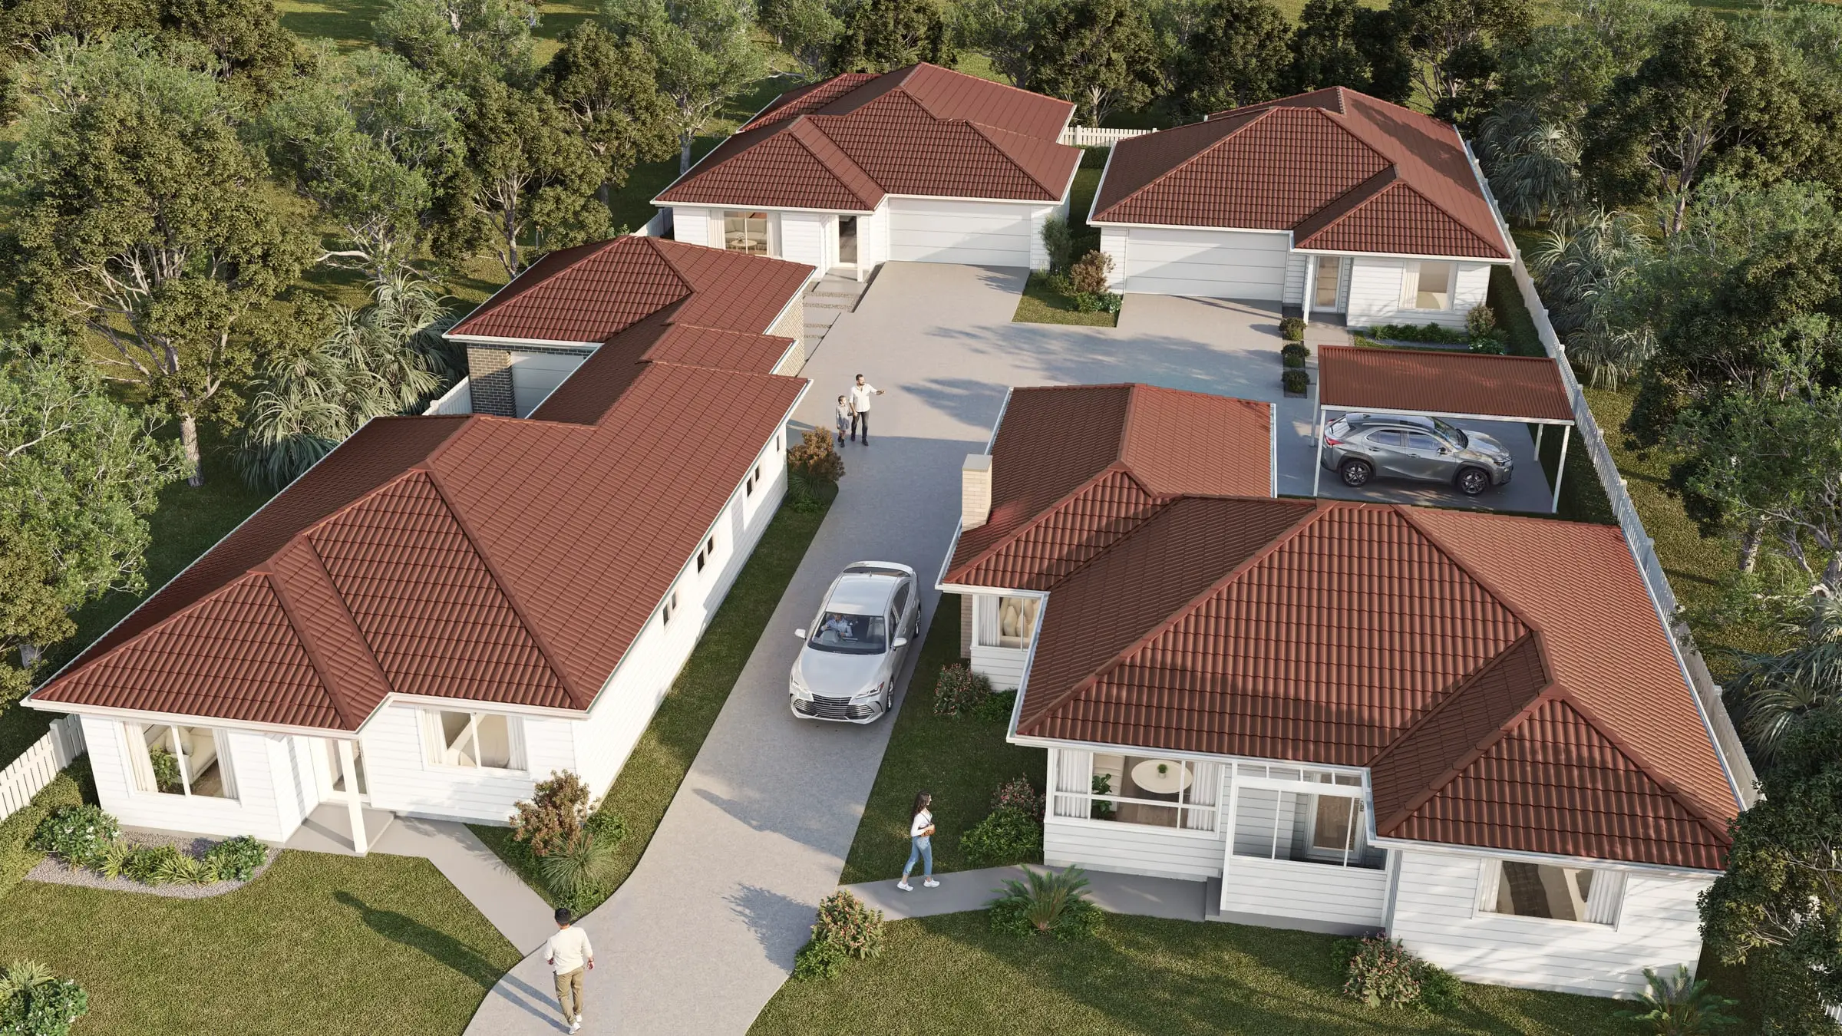
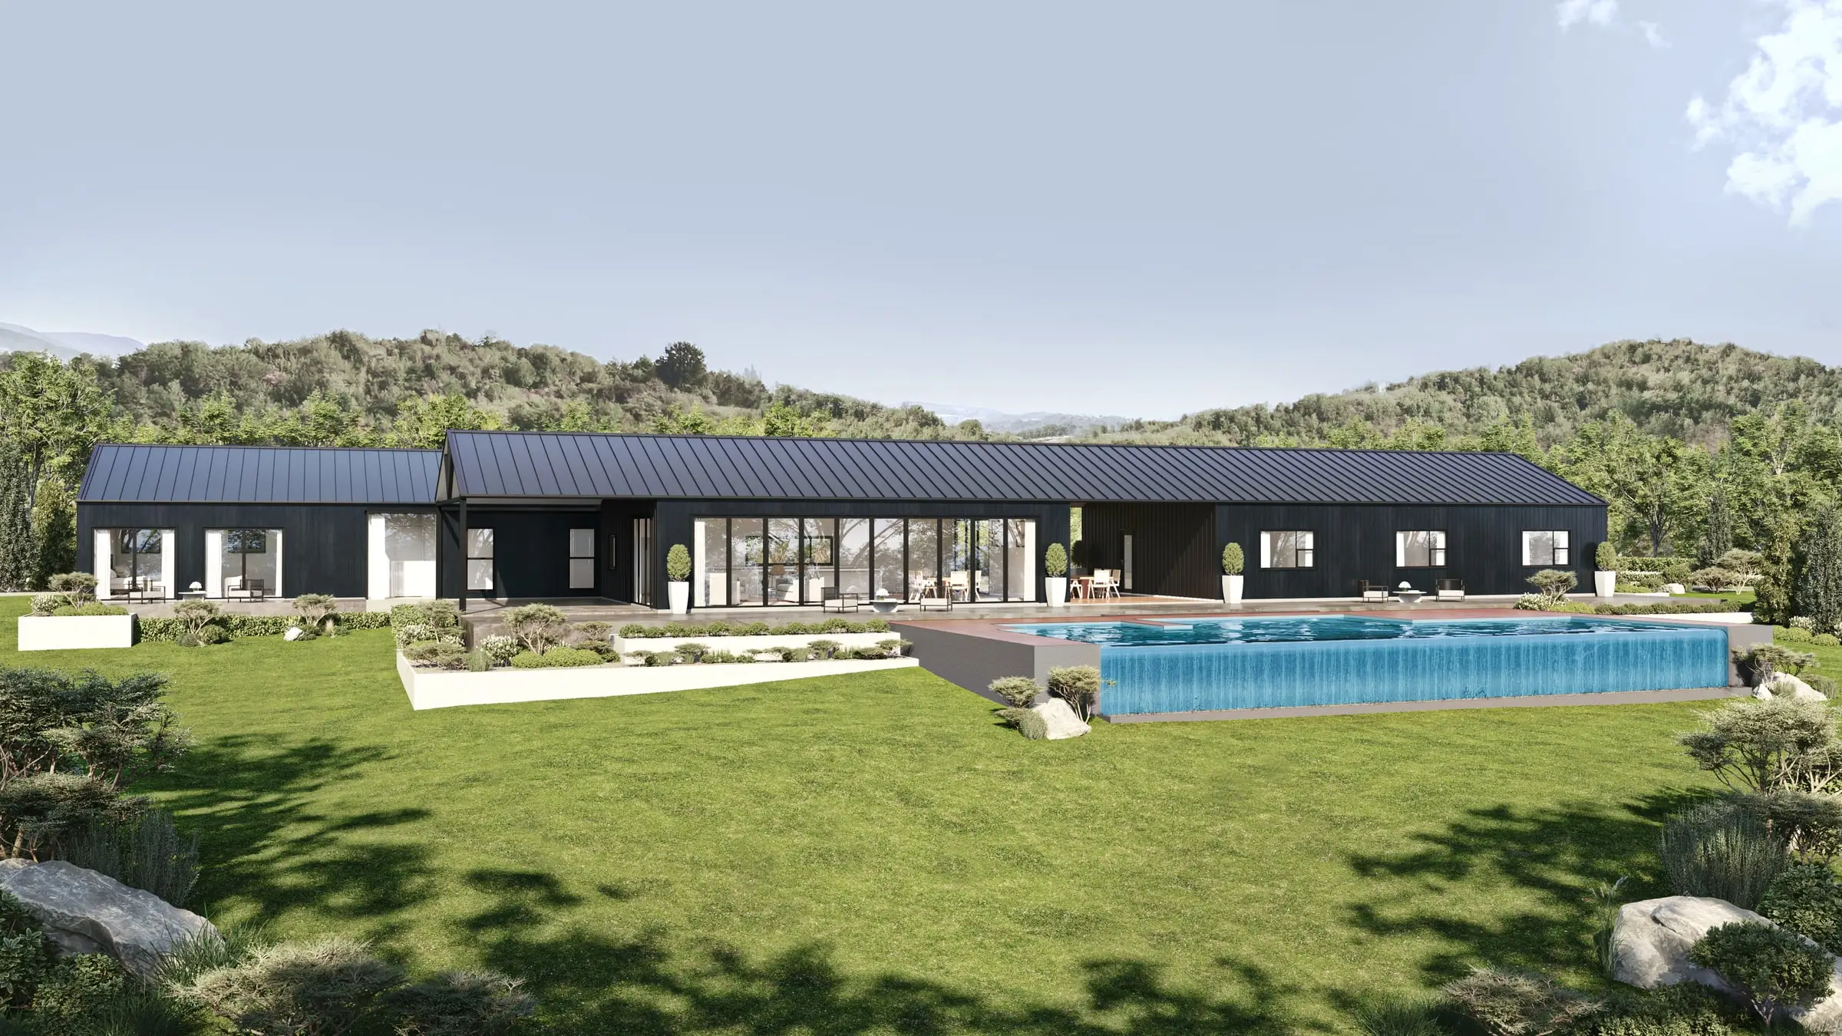
Fibro and weatherboard beach houses being replaced or reworked, contemporary coastal homes in timber, concrete and glass, hinterland retreats around Bangalow, Federal and Mullumbimby, and a low-rise town centre the community watches closely.
Who commissions it
Architects and builders of coastal and hinterland homes, owners rebuilding on beach lots, and developers of small-scale tourist and residential projects.
One thing we get right here
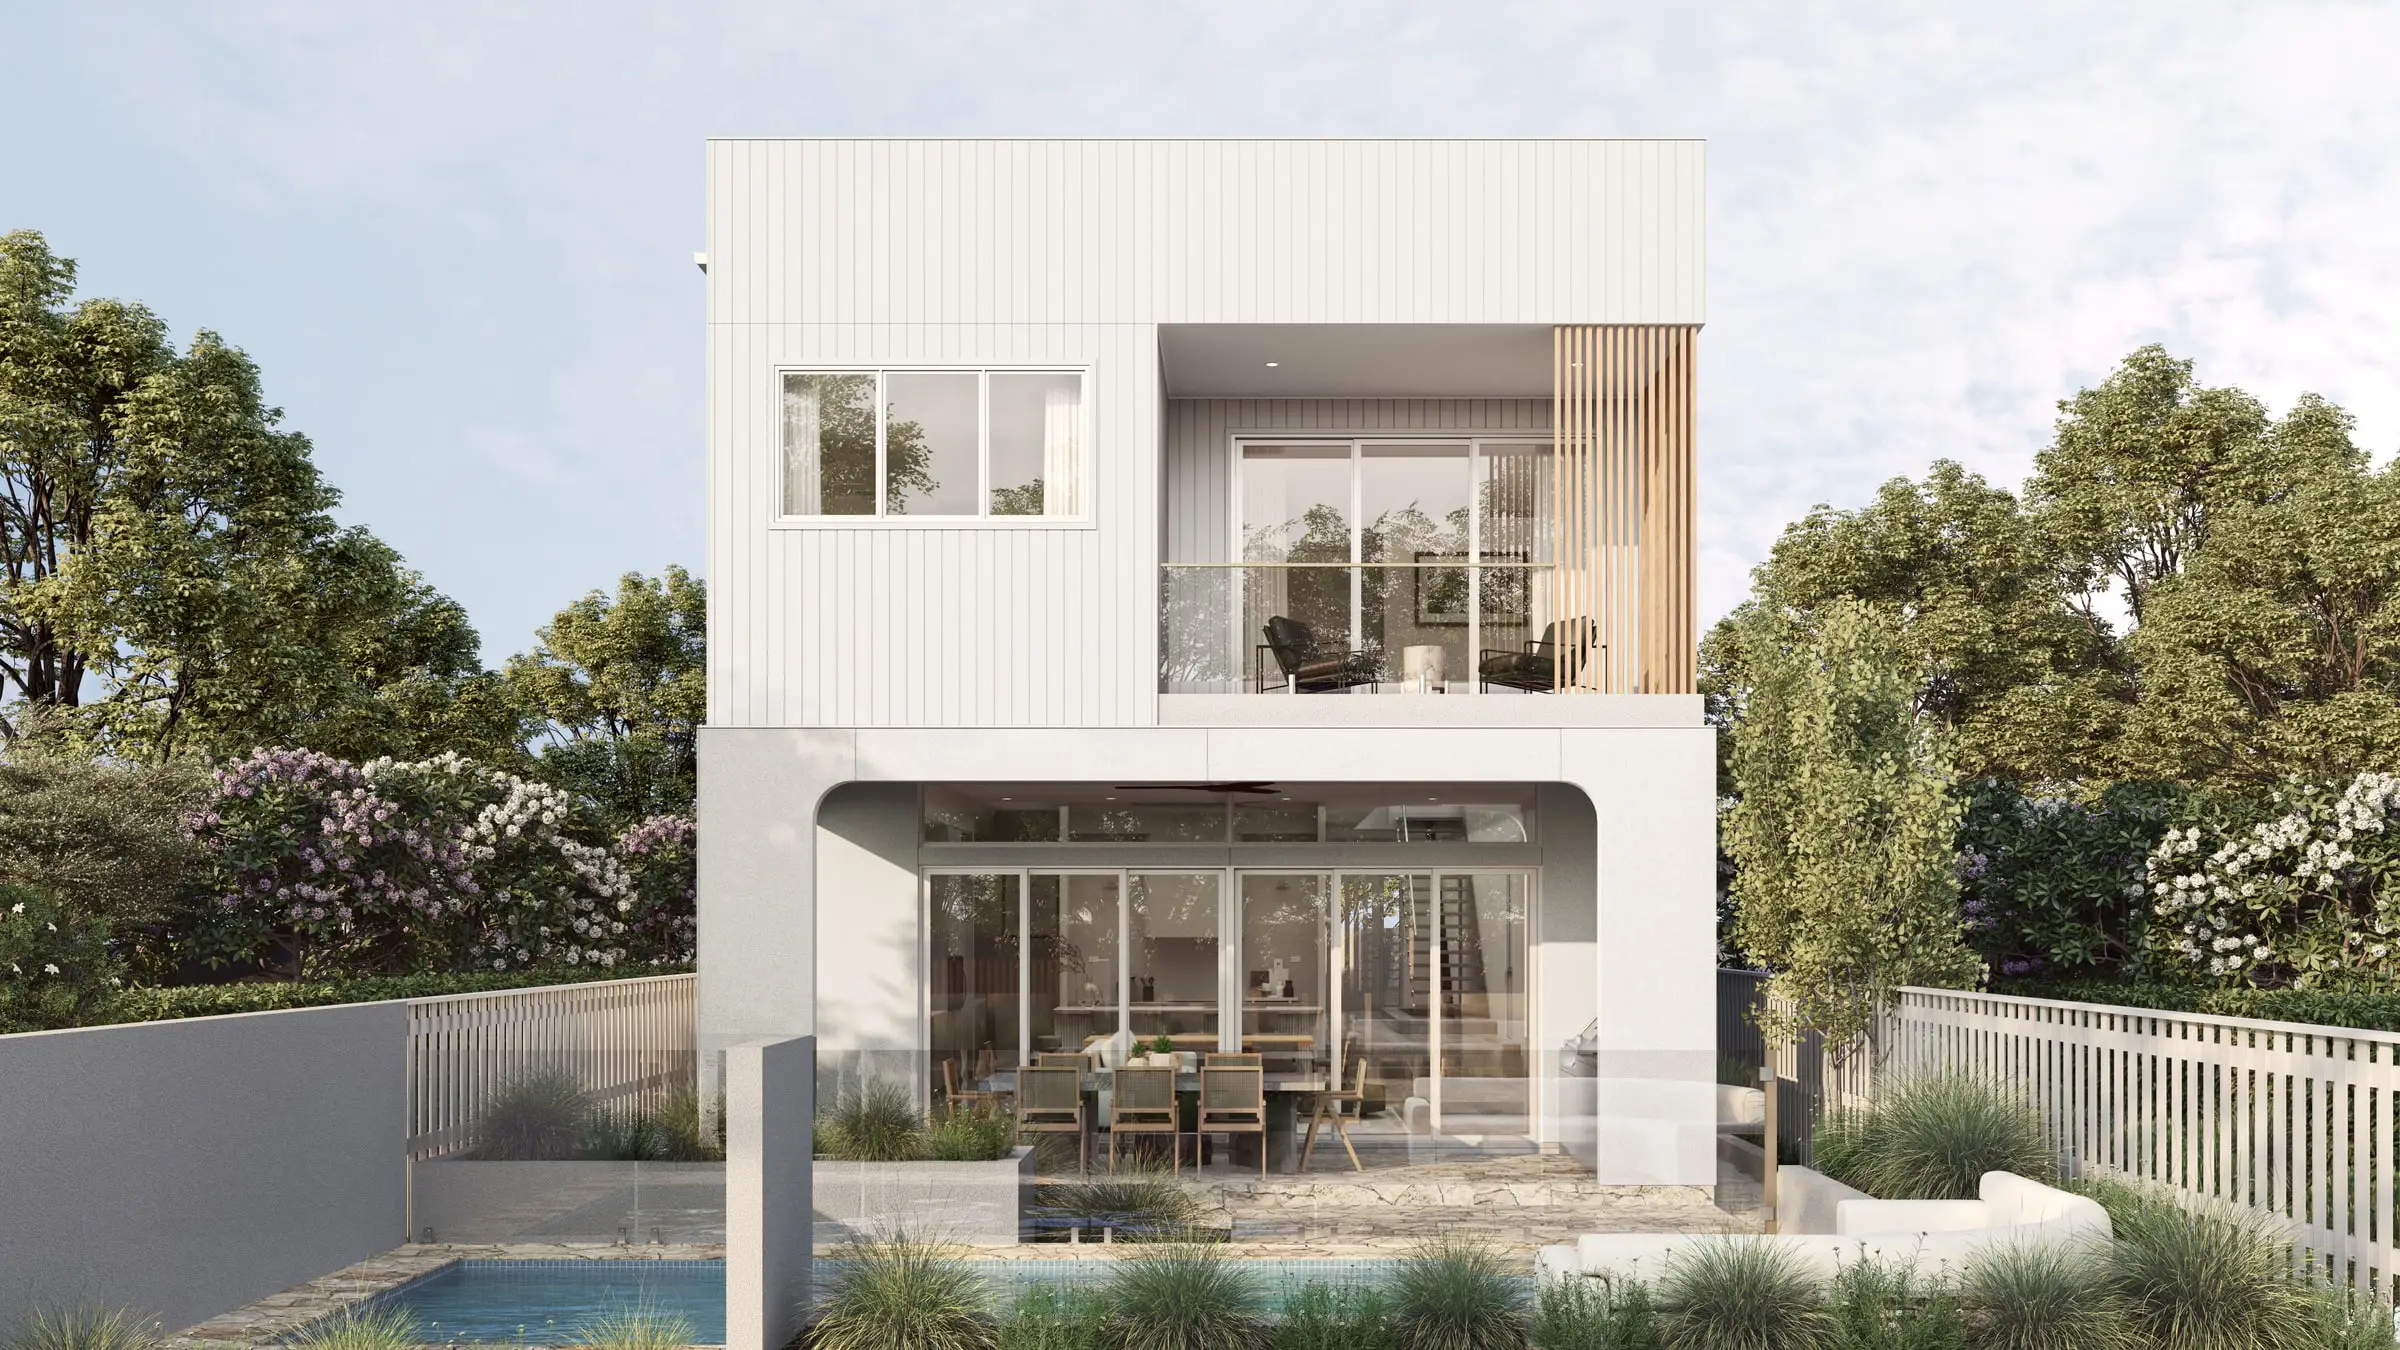
Byron light is subtropical and soft, with sea haze over the bay and lush green hinterland behind; the materials locals expect are weathered timber, off-form concrete and a lot of planting. A Byron house rendered as a glossy white box on a bare lawn looks like it belongs somewhere else entirely.
Typical Byron Bay projects
Coastal homes within the height limits
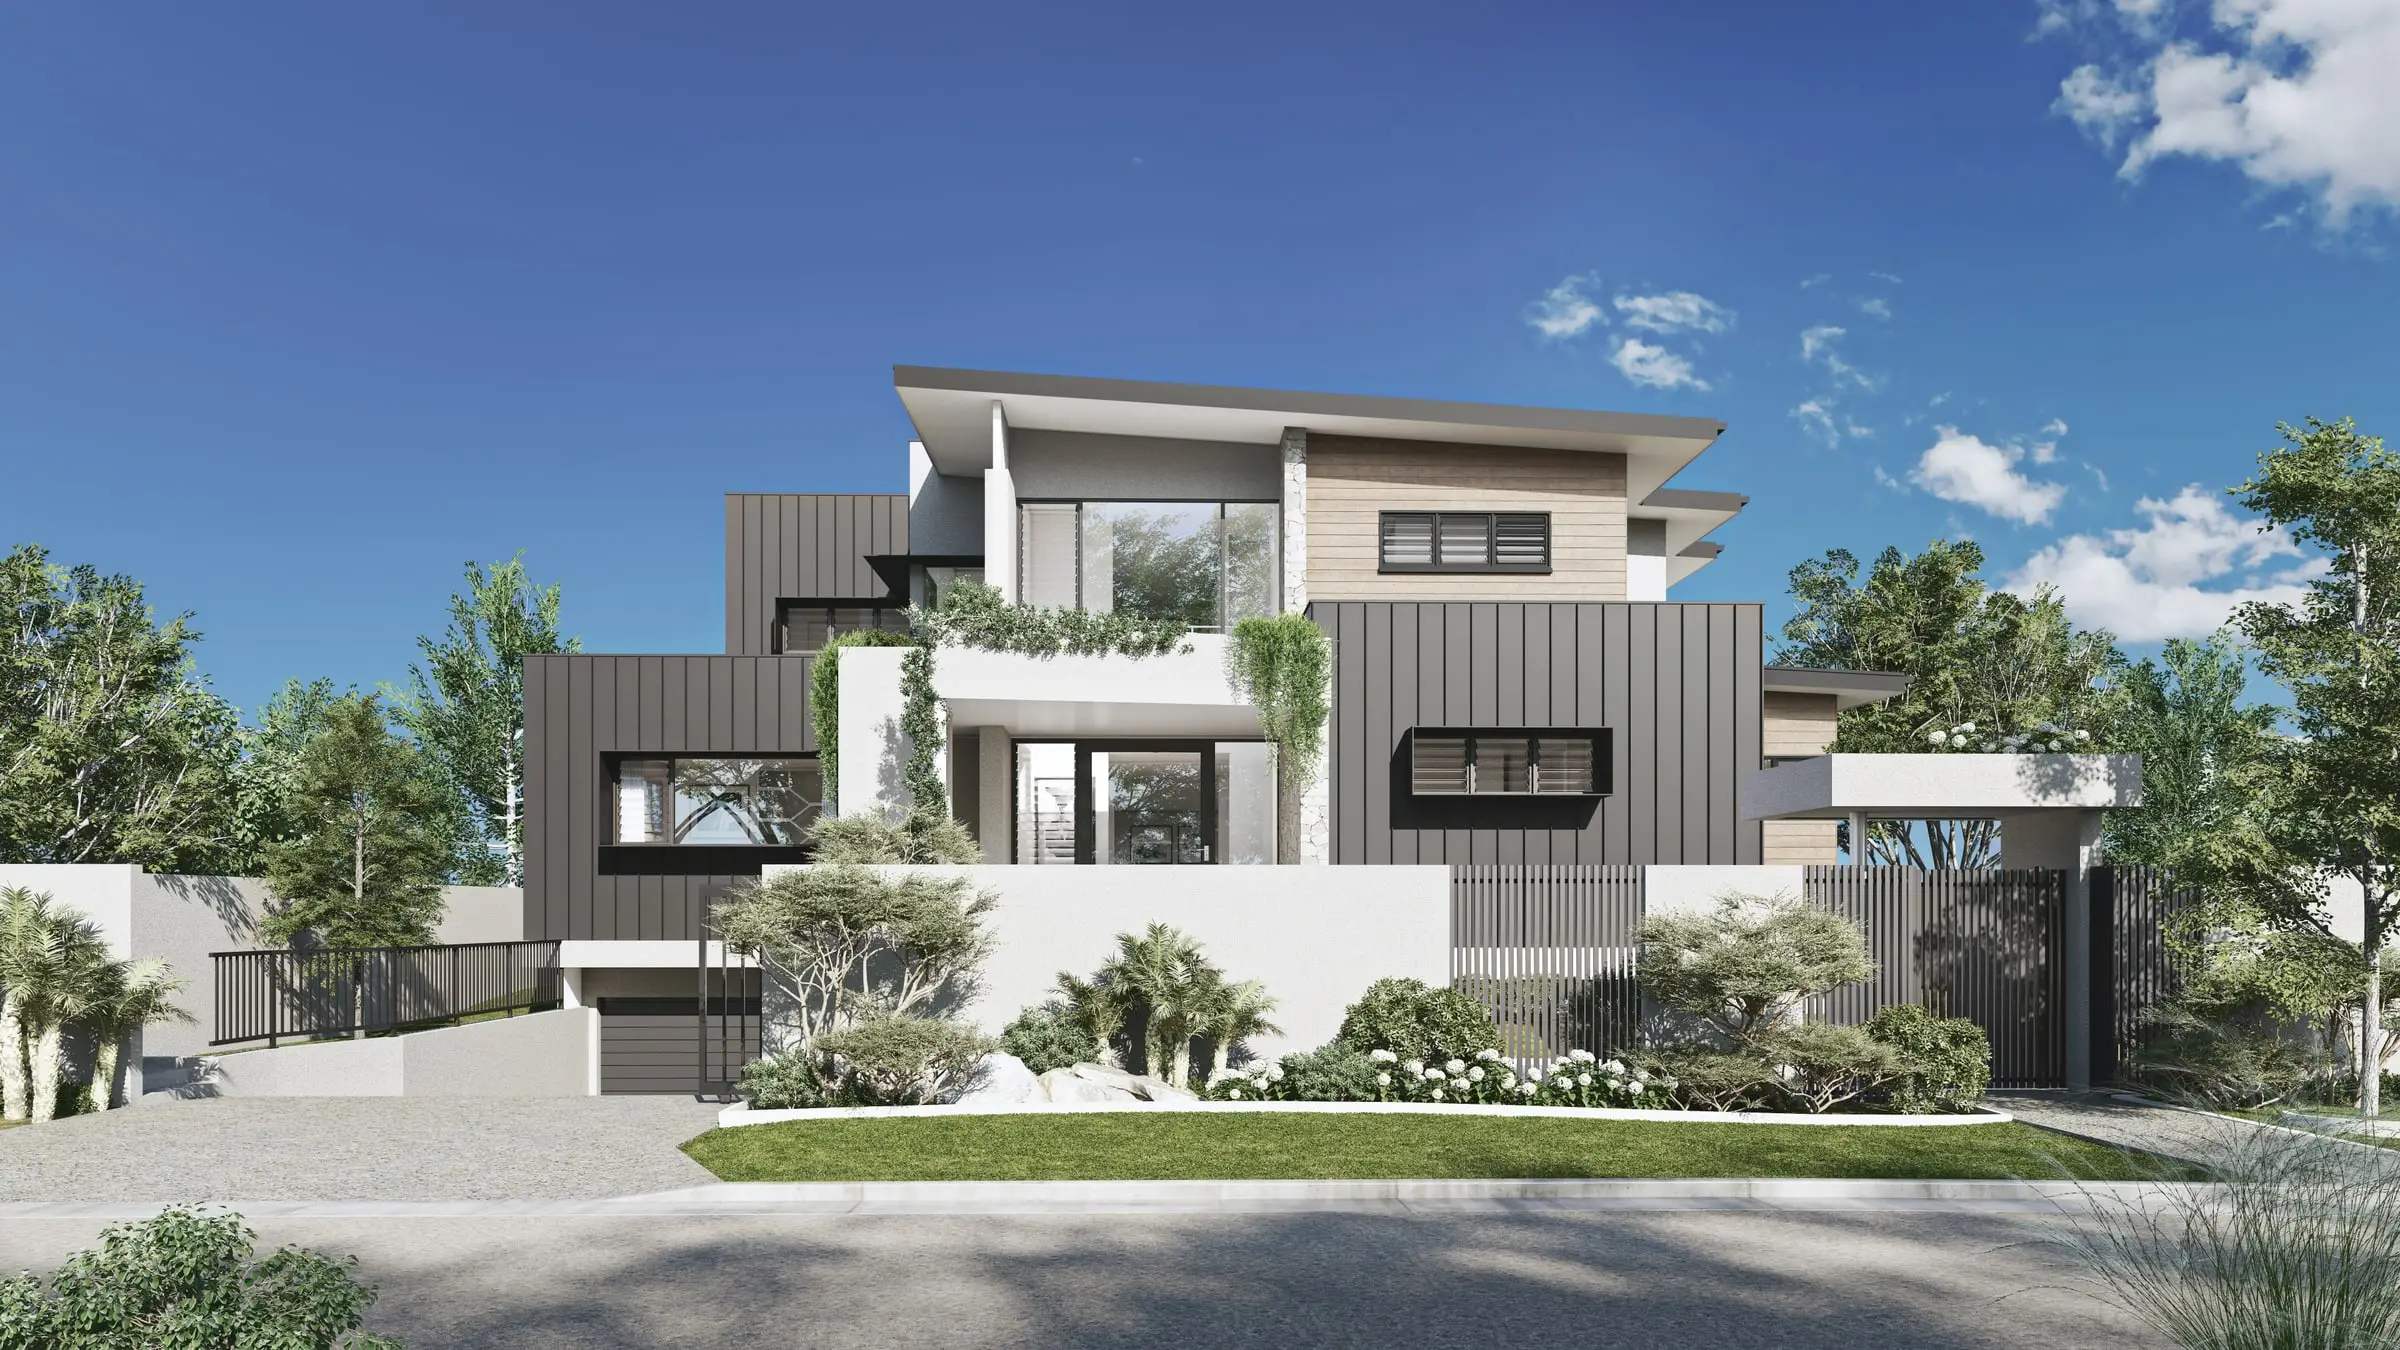
New and rebuilt houses on beach and hillside lots, where the two-storey limit and street setbacks shape the design. We render the house at its true height in its street, and in its real relationship to the dunes and the bay.
Hinterland retreats
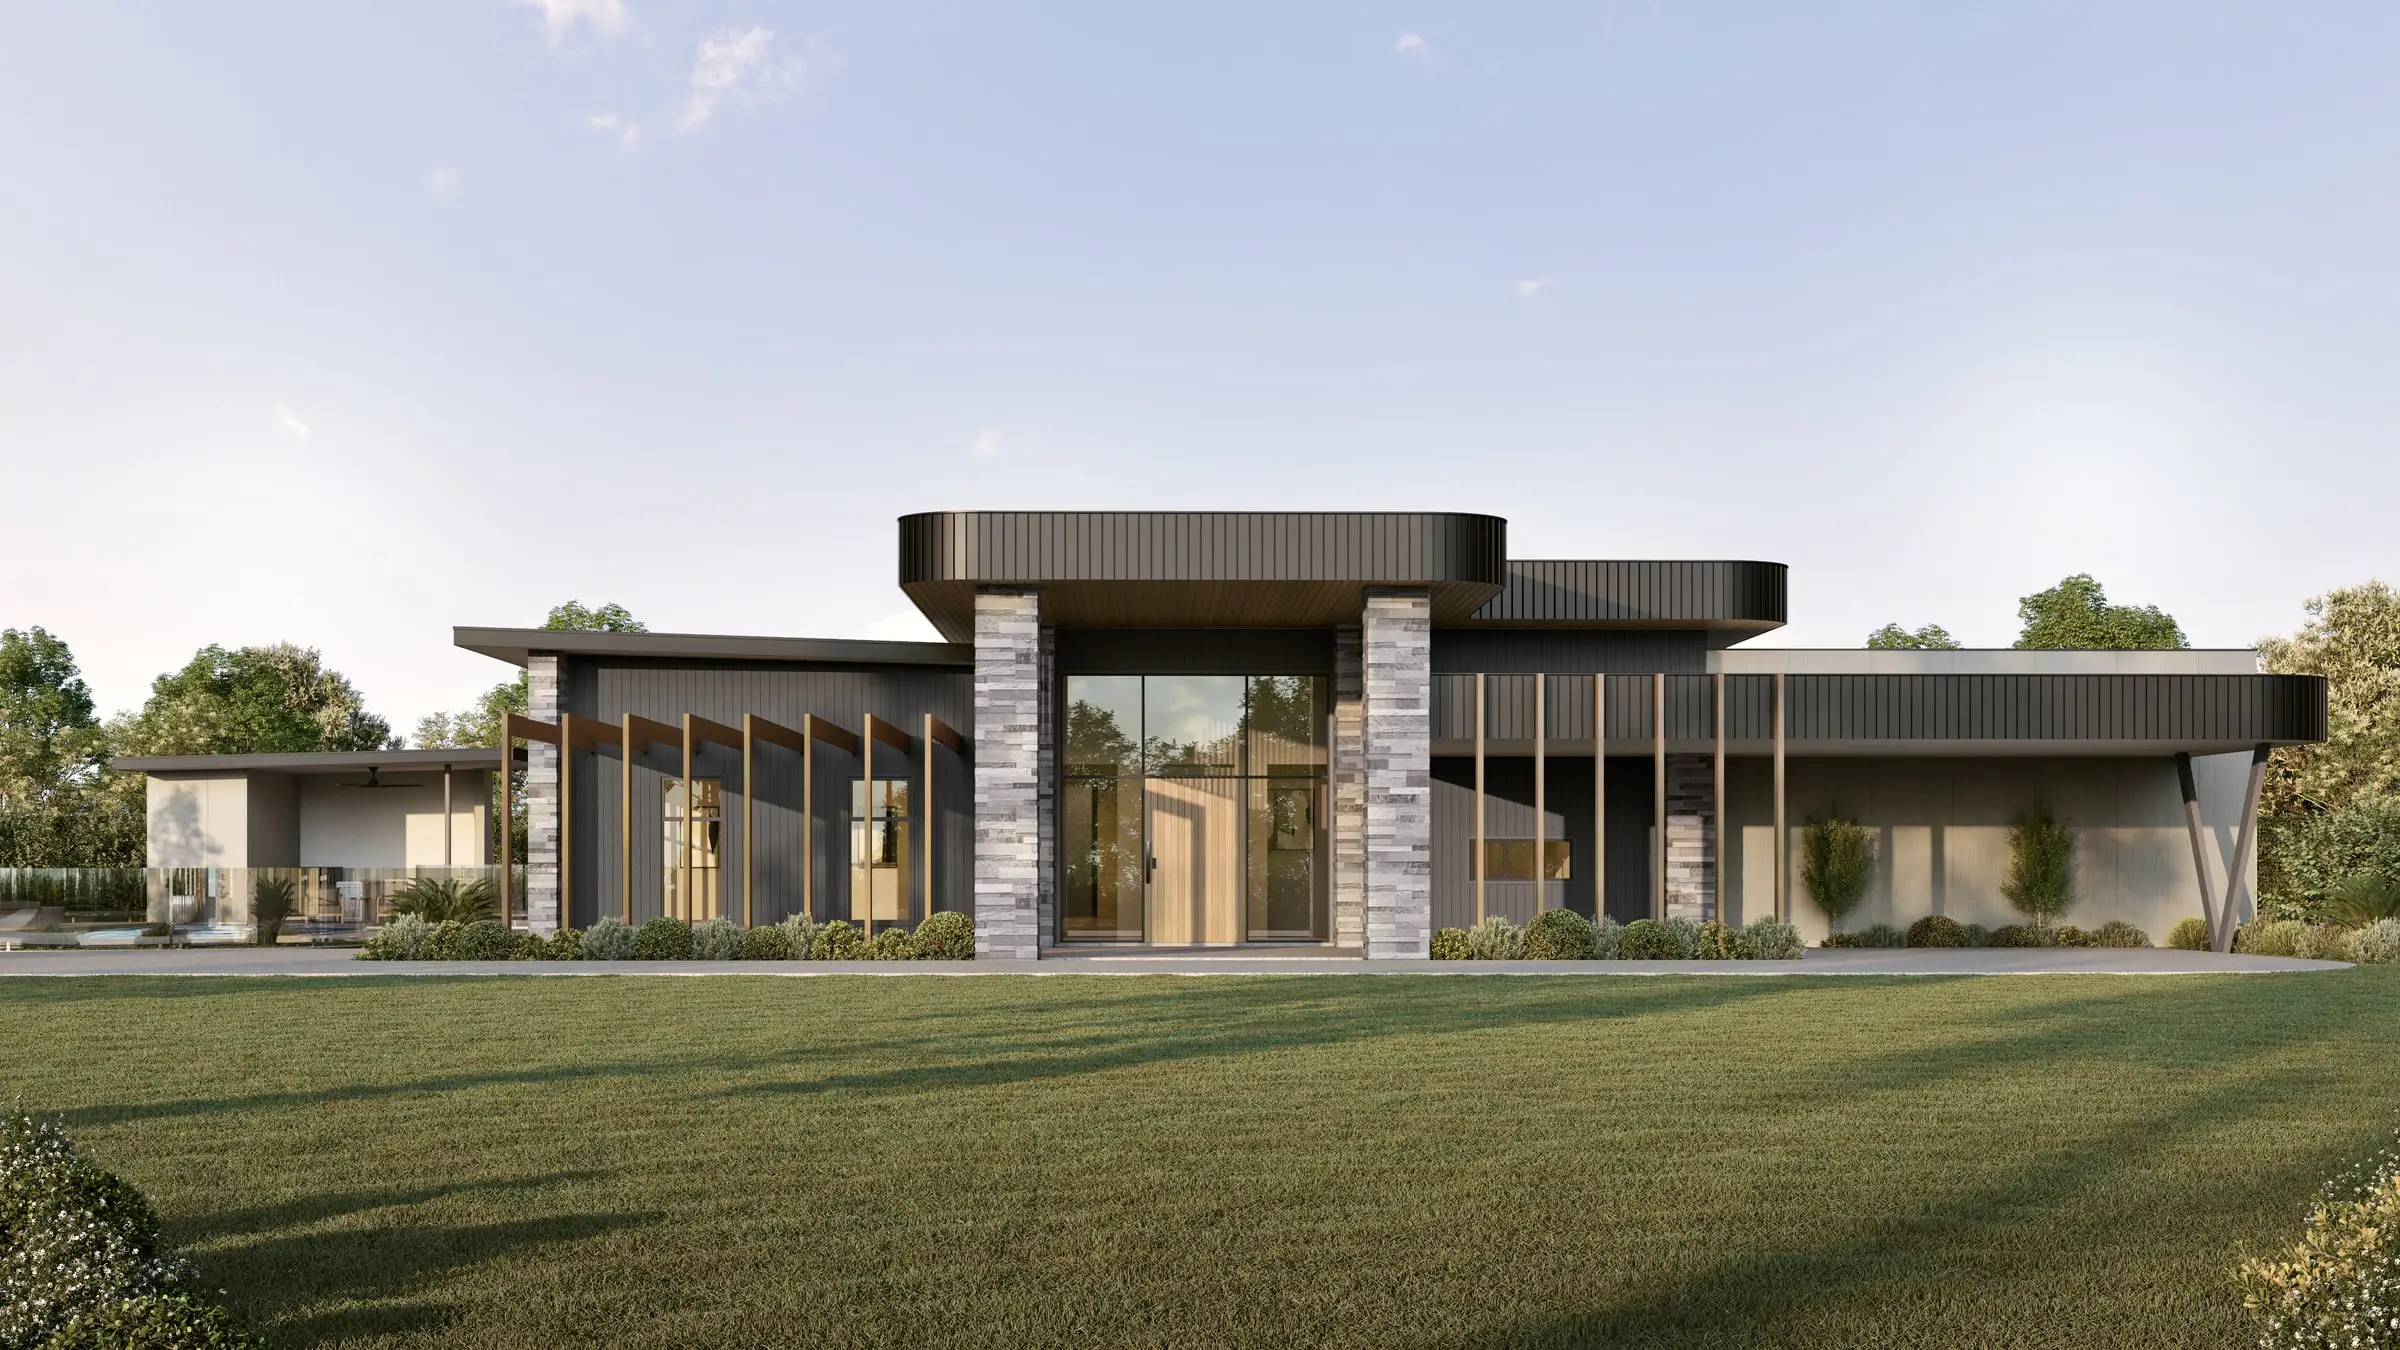
Homes and studios on rural lots around Bangalow, Federal and Mullumbimby, designed around views over green hills and rainforest. Terrain comes from survey and elevation data, so each view is the one the site really has.
Small tourist and residential projects
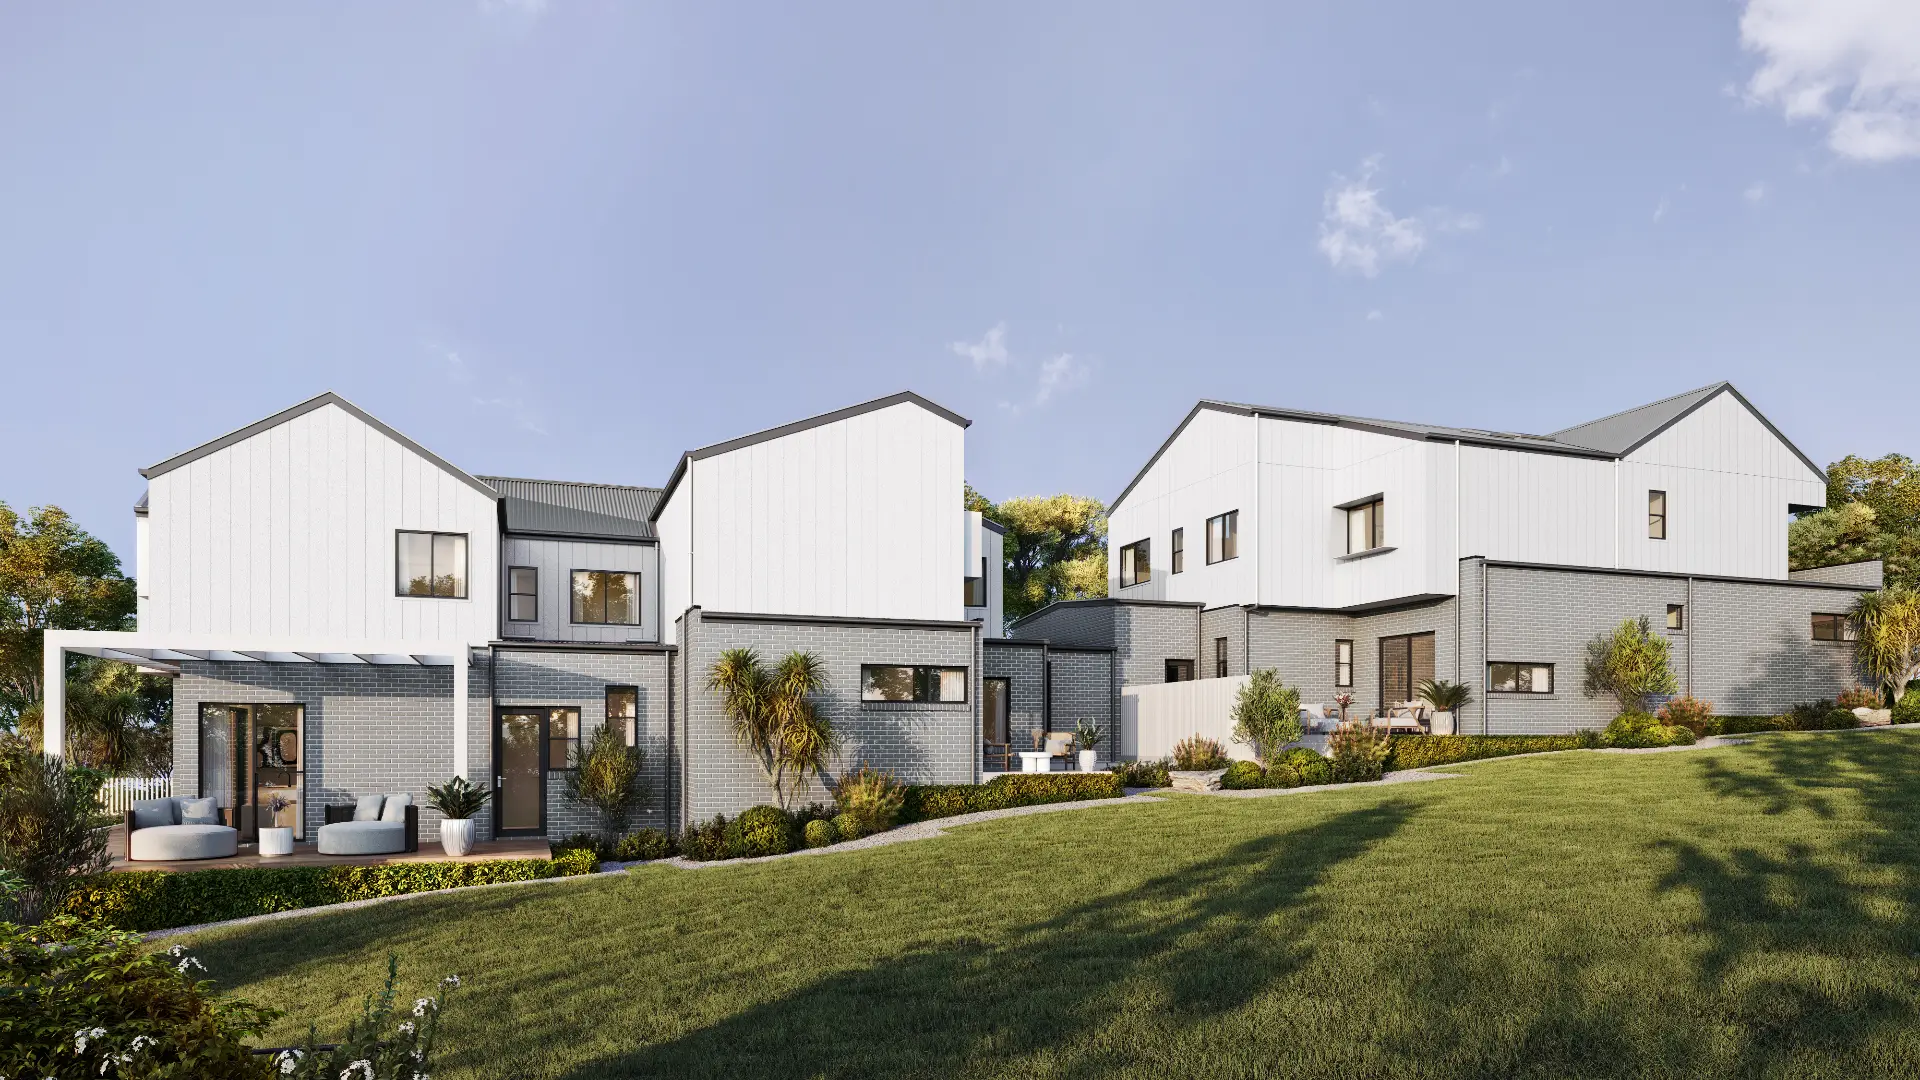
Boutique accommodation and small residential developments, where Council and the community look hard at how a building fits the town’s low-rise character. Accurate context views make that case.
Services
What we make for Byron Bay projects
Exterior Visualisation
Facades, elevations and streetscapes rendered at the fidelity a considered building deserves.
From $1,000Interior Visualisation
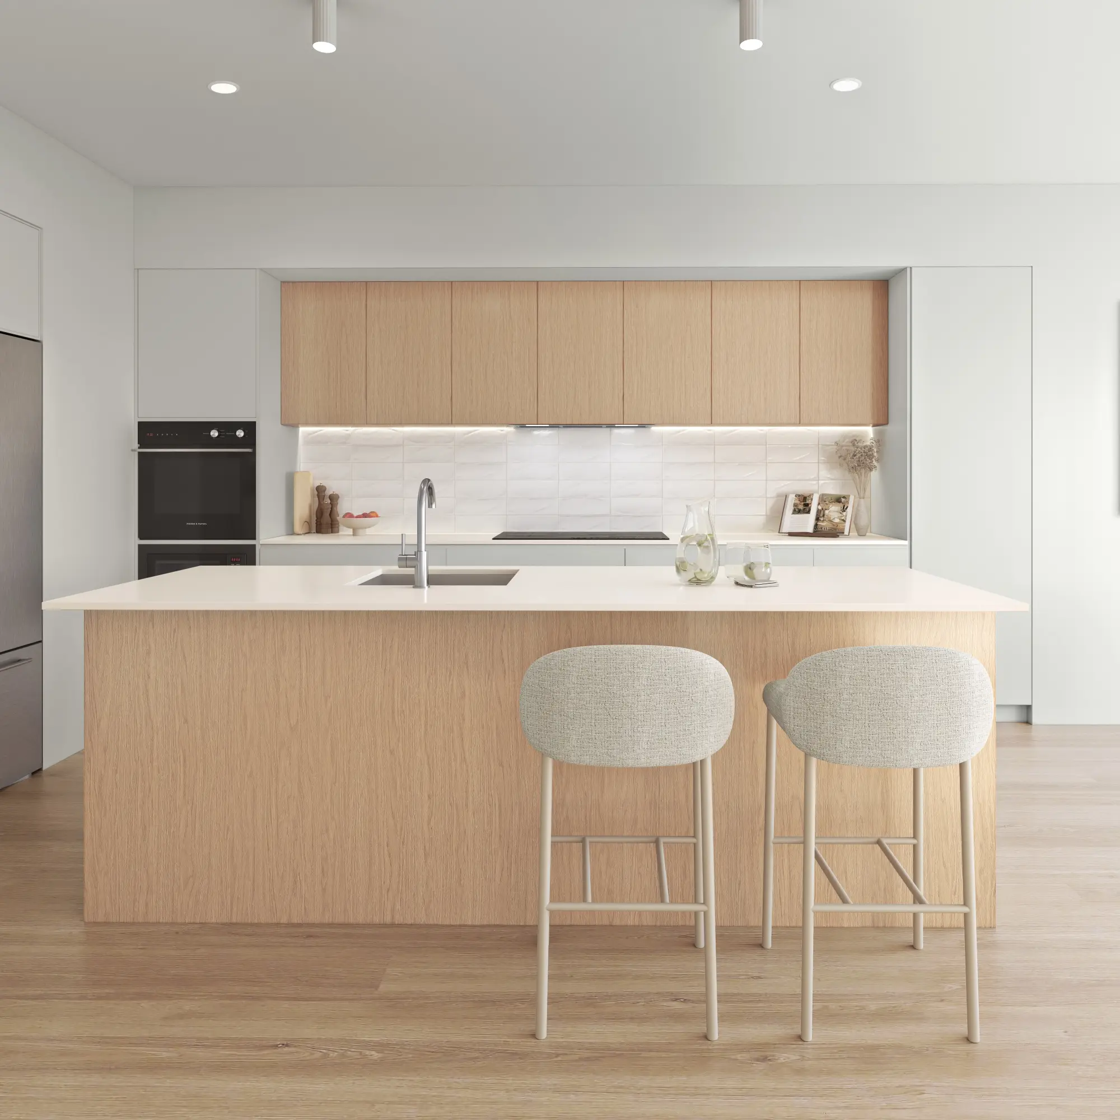
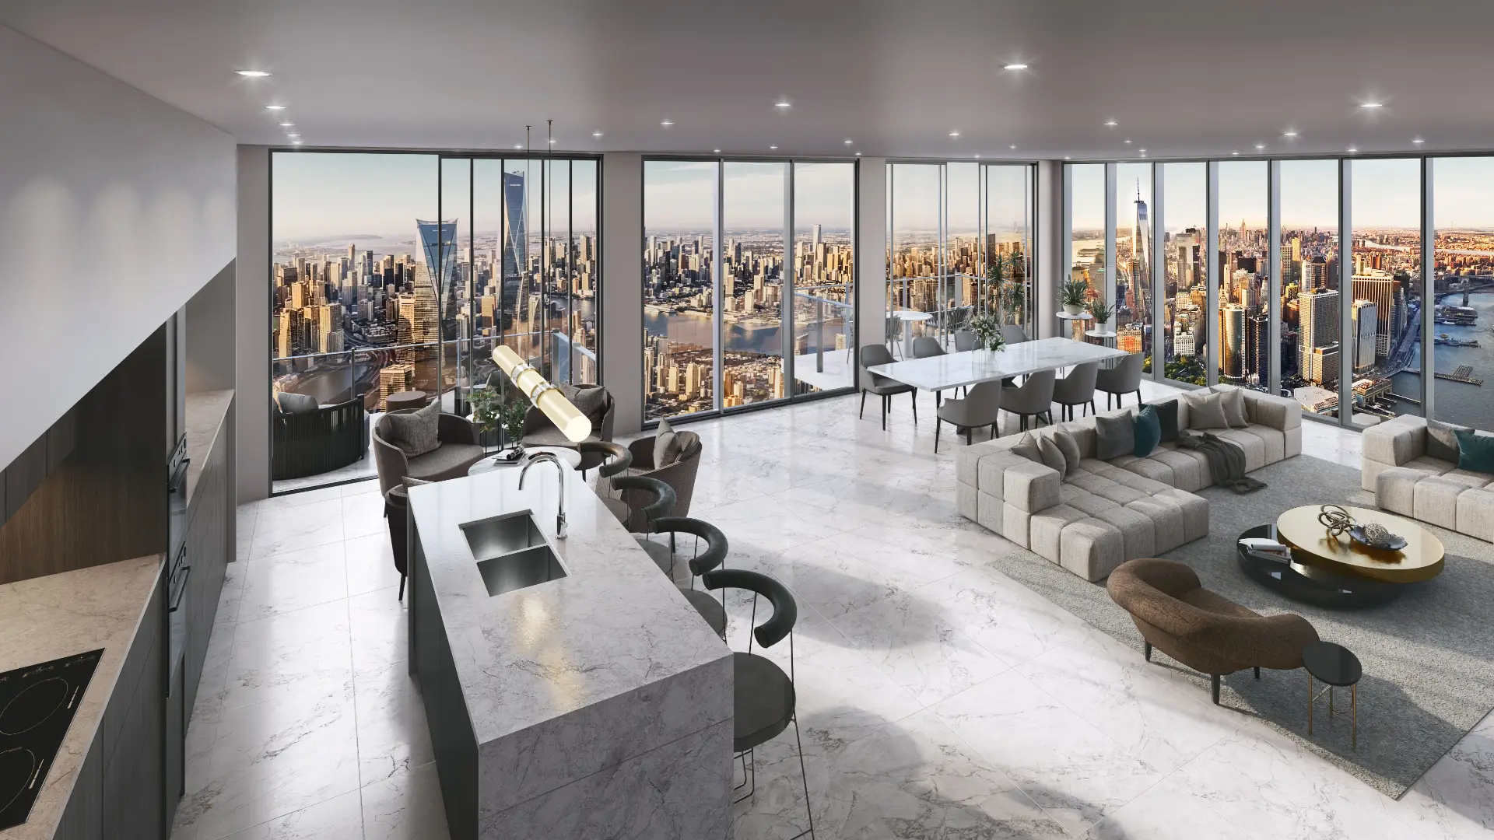
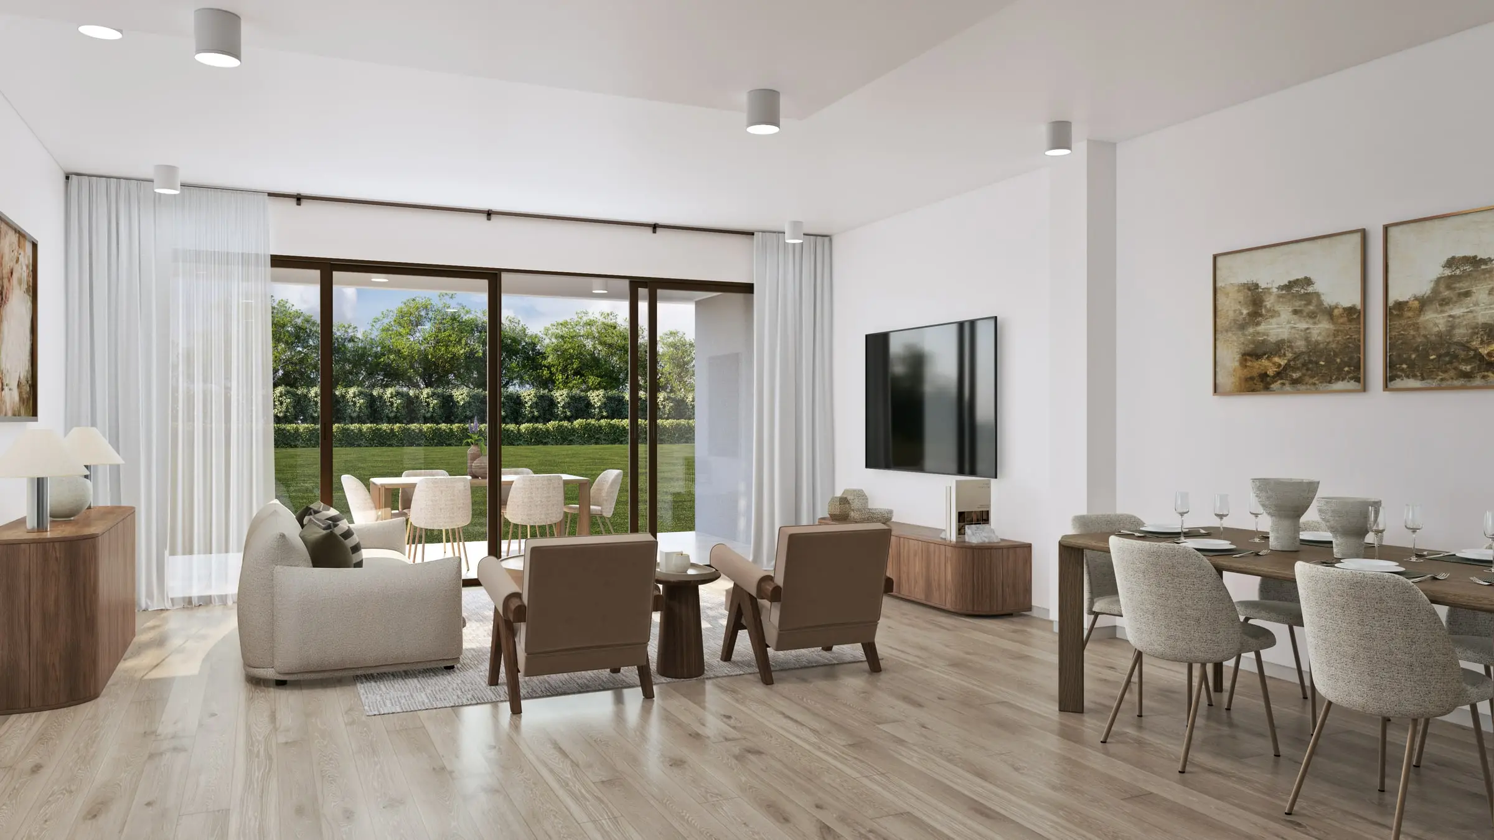
Rooms rendered with the light, materials and styling that make a space feel lived in rather than assembled.
From $1,000Aerial & Masterplan
Whole-site imagery for estates, precincts and staged developments — context, landscape and scale in a single frame.
From $1,900Architectural Film
Cinematic film that moves through a building the way a person would, not the way a camera on rails does.
From $6,500Interactive & Virtual Tours
Navigable 360° environments for display suites, sales galleries and off-the-plan campaigns.
From $3,000Photomontages
The proposal set into photographs of the real site, matched to the camera and the hour, with a method a council or the Court can check.
From $1,500Start a Byron Bay project
Send the drawings and a sentence about what the imagery has to do. Fixed price and a date back, usually within two business hours.
Request a quoteWe work across Byron Bay, Suffolk Park, Bangalow, Federal, Mullumbimby and Lennox Head.
Compare every architectural rendering service we offer or read our plain guides to architectural rendering in Australia, architectural visualisation and what 3D rendering is.
- $0
- Deposit for registered businesses
- 2 hours
- A fixed, scoped quote within two business hours
Start a project
Get a fixed quote
A fixed price, scope and delivery date within two business hours. No deposit for registered businesses.
Received
Thank you — your enquiry is in.
We’ll come back with a fixed price, a scope and a delivery date within two business hours. If anything is missing, we’ll ask in our reply.
Choosing an architectural visualisation studio for a Byron Bay project
Ask how the studio shows height and setbacks. Byron Shire Council assesses development under the Byron LEP 2014 and the Byron Shire DCP 2014: heights are capped at 9 metres across much of the shire — no more than two storeys where that limit applies — or 11.5 metres in some areas, and the DCP asks upper storeys to step back from the street. The views should show the house at the heights on your drawings, in its real street at true scale, from the footpath and the neighbouring lots.
Ask how it renders the materials and the light. Byron light is subtropical and soft, with sea haze over the bay and a green hinterland behind; timber should grey unevenly in the salt air, off-form concrete should carry its board marks and colour variation, and the planting should be generous. A glossy white box on a bare lawn reads as somewhere else entirely.
Check what the quote fixes. Ours sets out the views, the number of revision rounds and the delivery date, and one senior artist carries the project from the first model to the final image.
What drives the cost of visualisation in Byron Bay
Setting is the biggest variable. A beach lot needs the house in its real relationship to the dunes and the bay; a hinterland retreat around Bangalow, Federal or Mullumbimby needs terrain from survey and elevation data, so each view over the hills and rainforest is the one the site really has.
Scope is the second. Boutique accommodation and small residential projects are judged on how they fit the town’s low-rise character, which calls for context views from the street — more scenes than a single house. A house shown as built and again after a few seasons comes from the same scene, and each further view costs a fraction of the first.
Byron Bay projects are priced in full before work starts, with the scope and delivery date set down, usually within two business hours; registered businesses pay no deposit.
Published prices: exterior and interior stills from $1,000 per image, aerials from $1,900, film from $6,500 per finished minute, photomontages from $1,500 per view and interactive tours from $3,000. All prices exclude GST. See pricing or ask for a fixed quote.
FAQ
Byron Bay questions
Do you work on projects in Byron Bay?
Yes — Byron Bay, Suffolk Park, Bangalow, Federal and across New South Wales. We work from your drawings, survey and site photography, and match the light, materials and planting to the place.
Can you show a design within Byron’s height limit?
Yes. We model the building to the heights on your drawings and show it in its real street at true scale, from the footpath and the neighbouring lots. Whether it complies is for your planner; the images match the plans exactly.
How do you render weathered timber and off-form concrete?
From the real finishes: timber that greys unevenly in the salt air, and concrete with the board marks and colour variation of its formwork. We can show a house as built and as it will look after a few seasons.
Do you work across the Northern Rivers?
Yes — Bangalow, Lennox Head, Ballina, Mullumbimby and the wider Northern Rivers. Rainforest-edge sites inland and coastal ones get the vegetation each really has, from your survey and photographs.
Also working in