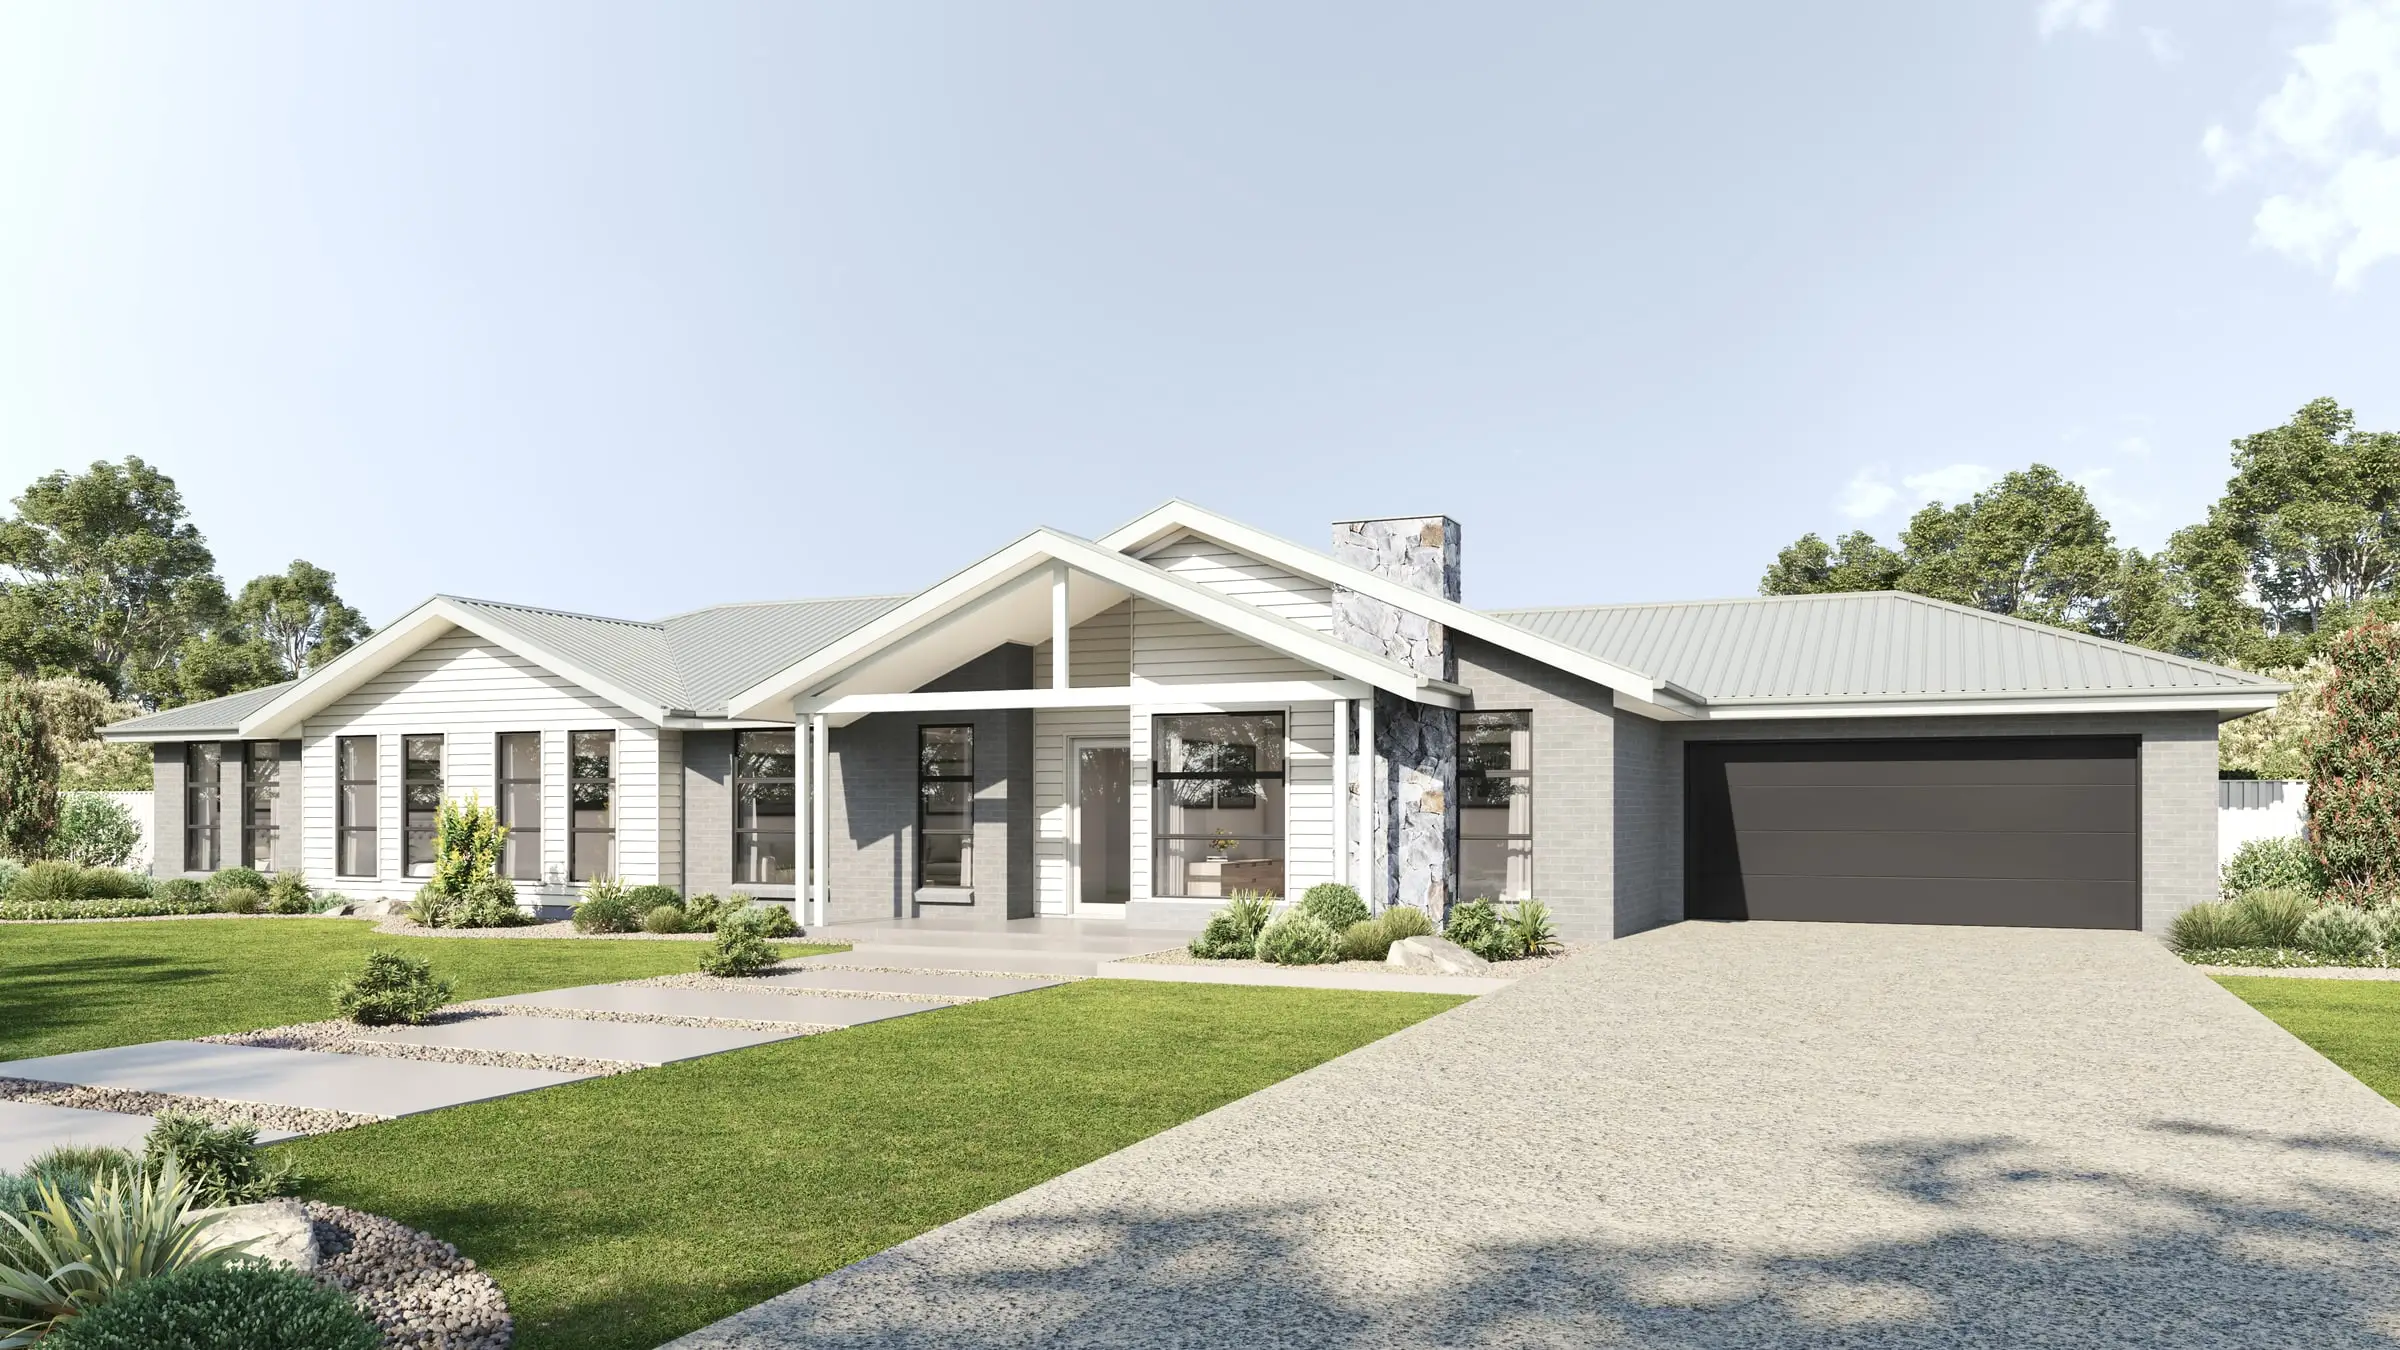
Premium 3D rendering
in Canberra
A planned capital of wide landscapes and long views, assessed now on outcomes rather than rules.
Send the drawings: a fixed price, scope and delivery date come back within two business hours. No deposit for registered businesses.
Working in Canberra
Aurum Render is based in Sydney and works across Australia, and Canberra is one of the 14 cities and regions it covers.
Planning context
The ACT moved to an outcomes-focused planning system in November 2023, and the final Territory Plan took effect on 27 September 2024. Assessment now turns on how a development performs in its setting and meets the desired outcomes, guided by design guides for missing middle housing, apartments and urban design, and by nine district strategies. In the Parliamentary Triangle and along the main approach routes, the National Capital Authority’s National Capital Plan applies as well.
What gets built here
Mid-century houses and modernist landmarks in the inner north and south, townhouses and apartments along the light rail corridor from Gungahlin to the city, and new suburbs in the Molonglo Valley and Gungahlin. Canberra’s open, landscaped character — wide verges, street trees, hills on every horizon — is part of every view.
Who commissions it
Architects and builders on knock-down rebuilds and townhouse projects in the established suburbs, developers along the light rail corridor, and government and institutional clients.
One thing we get right here
Canberra has crisp winters with frost, hot dry summers and very clean air, so distant hills stay sharp. A render with hazy, humid distance or a coastal sky reads as somewhere else; the local view has Black Mountain or the Brindabellas standing clear behind it.
What’s changing · October 2026
The ACT’s new planning system has now been running for nearly three years. It began in November 2023 with an interim Territory Plan, and the final Territory Plan took effect on 27 September 2024, alongside design guides for missing middle housing, apartments, urban design and the city centre, and nine district strategies guiding growth towards 2038 and beyond. That changes the brief for imagery: an assessment that weighs outcomes needs to see a building in its real setting, not just its facade.
Sources: ACT Government: The Territory Plan
Typical Canberra projects
Knock-down rebuilds and missing middle
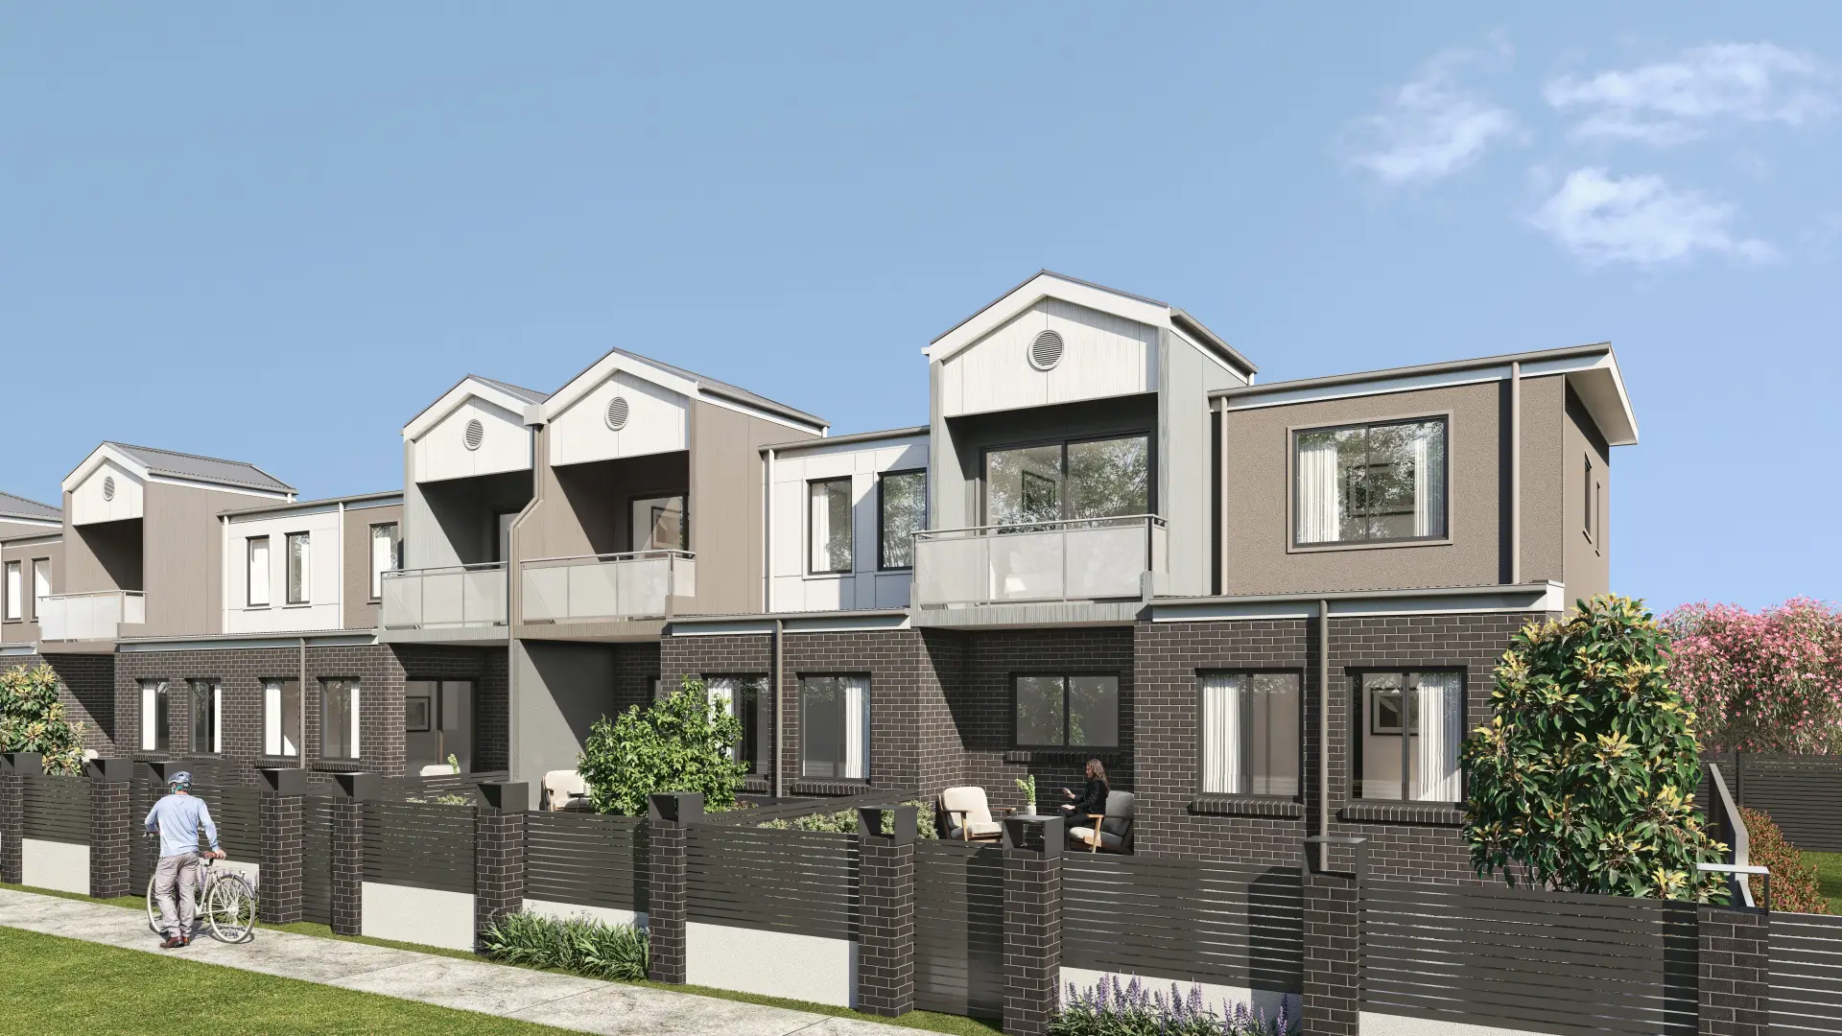
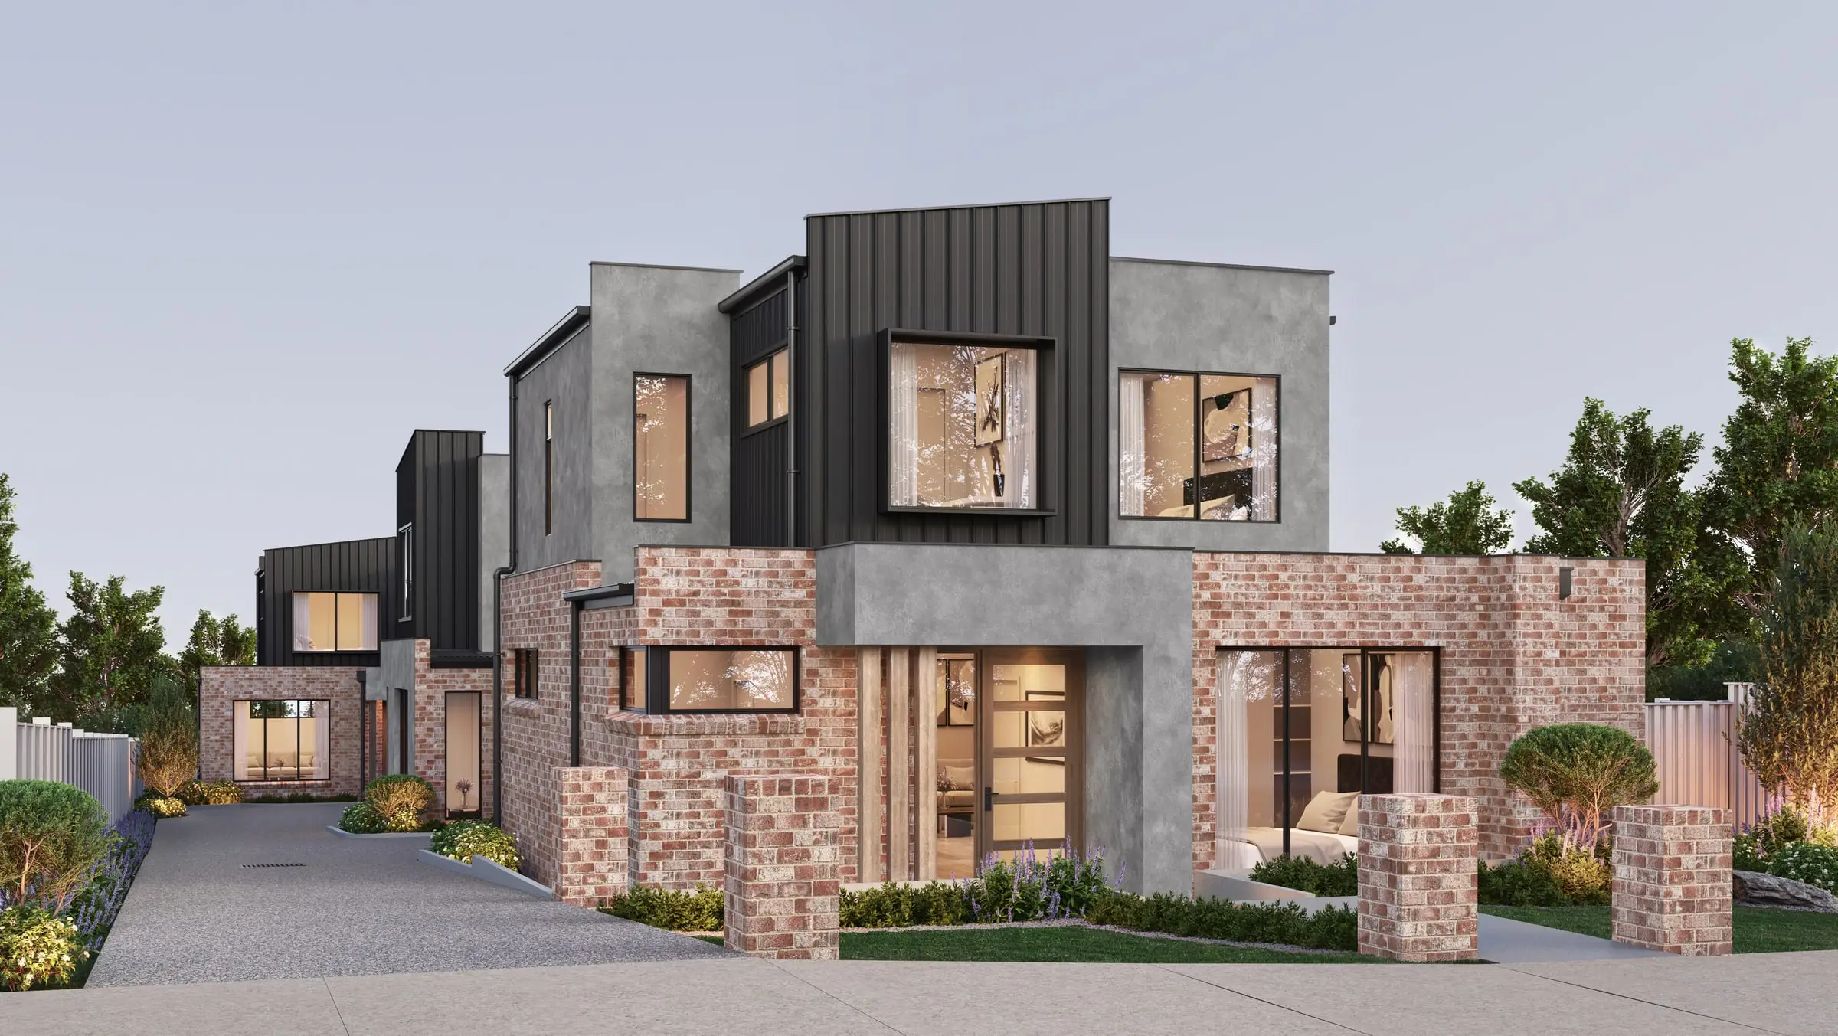
New homes and small townhouse projects in the established suburbs, where the question is how a two-storey building sits among single-storey houses on wide, landscaped streets. We render from the verge and the neighbouring gardens at true height, with the street trees as they really stand.
Light rail corridor apartments
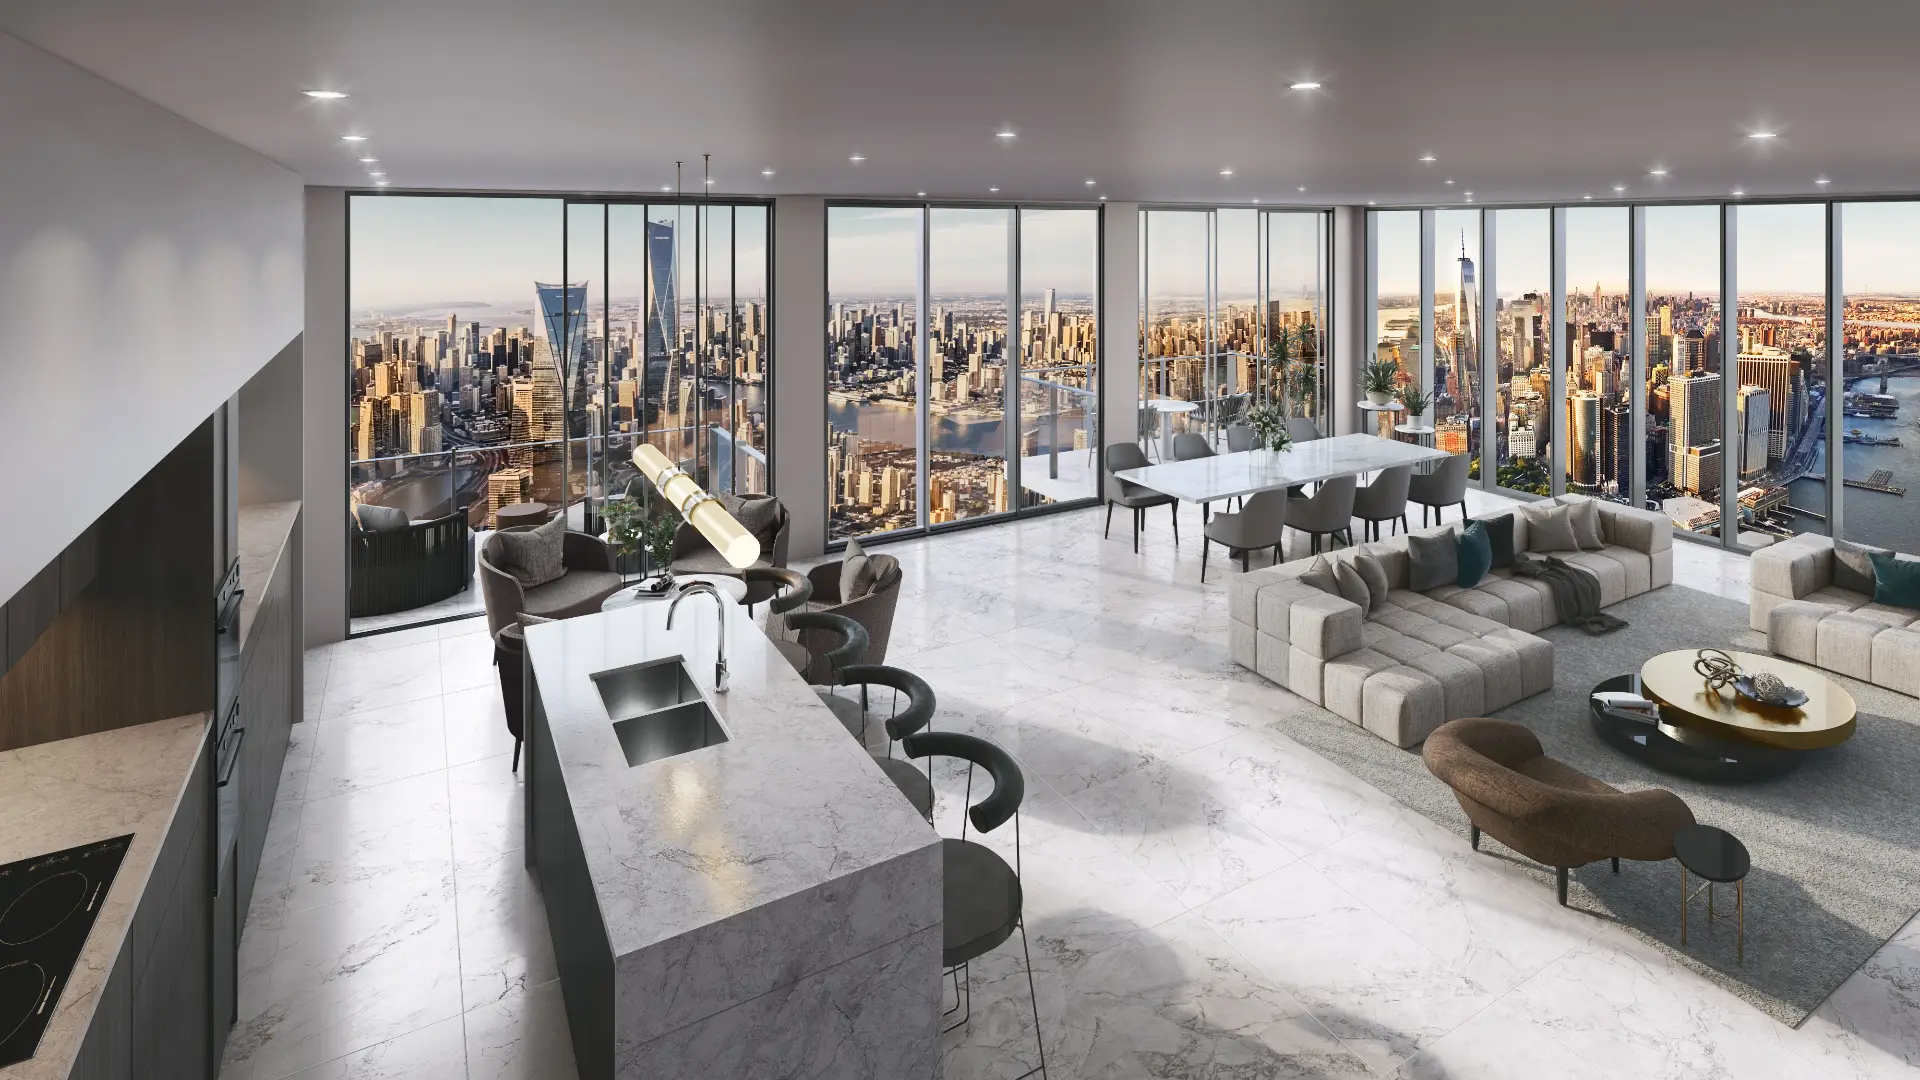
Apartment and mixed-use projects along the light rail from Gungahlin to the city, where buyers want to see light, outlook and the street at ground level. One model serves the application and the sales campaign.
Government and institutional
Buildings for public and institutional clients, often in sensitive settings near the national institutions, where imagery has to show restraint and accurate context rather than drama.
Services
What we make for Canberra projects
Exterior Visualisation
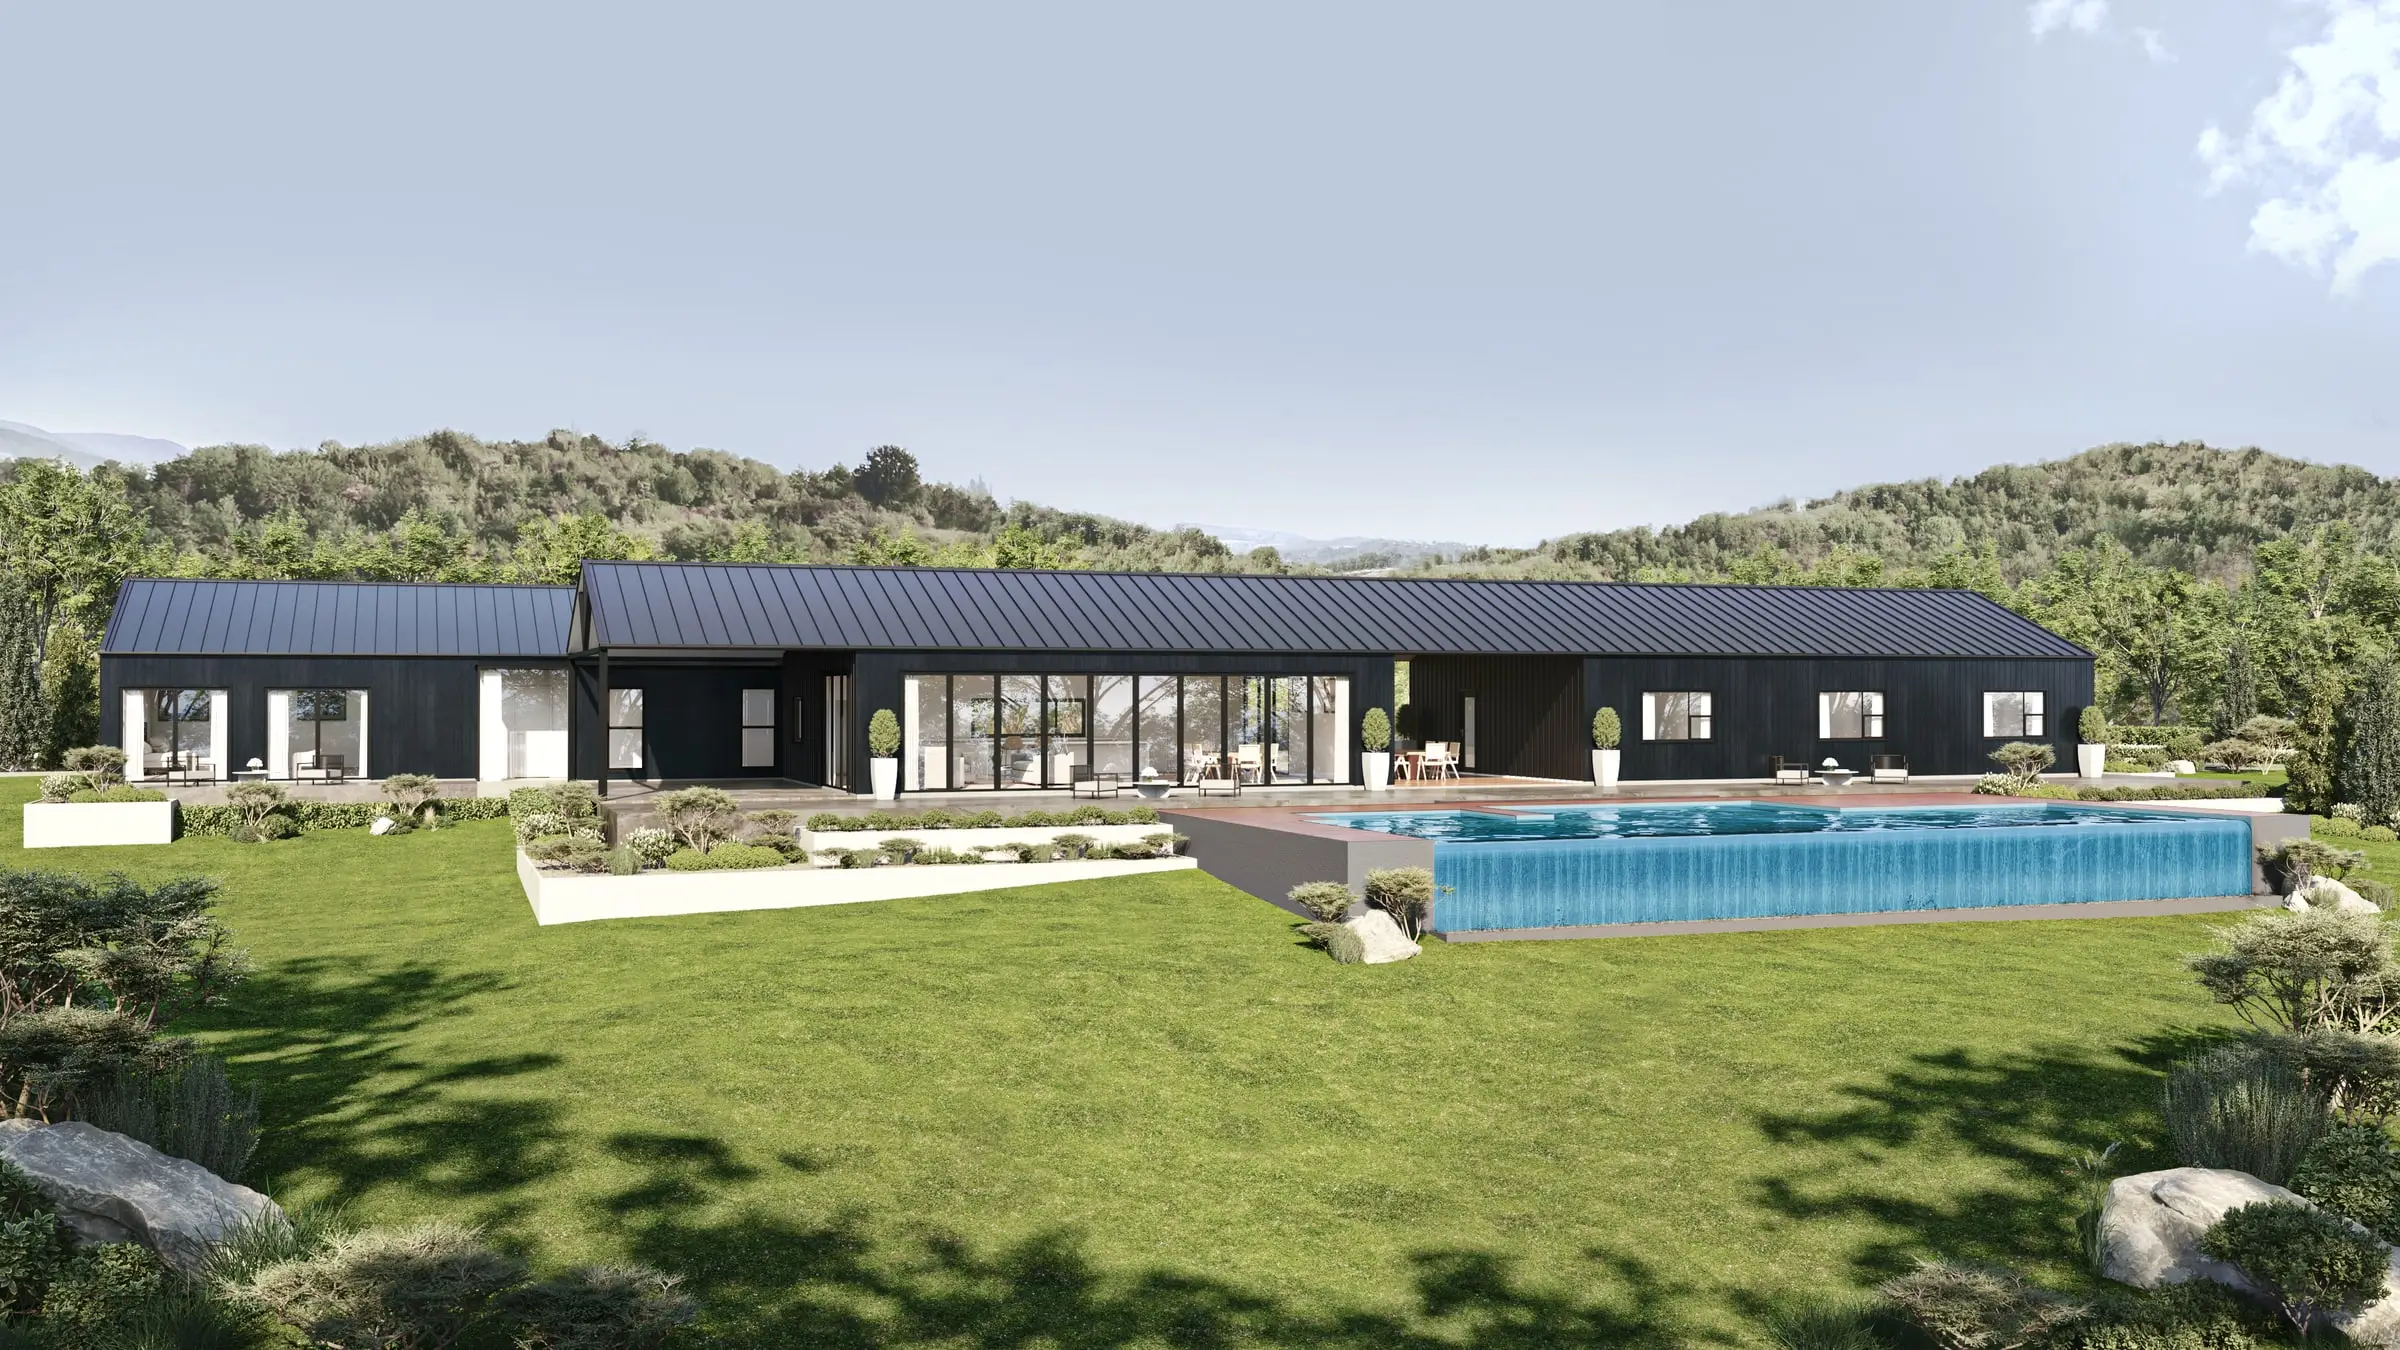
Facades, elevations and streetscapes rendered at the fidelity a considered building deserves.
From $1,000Interior Visualisation
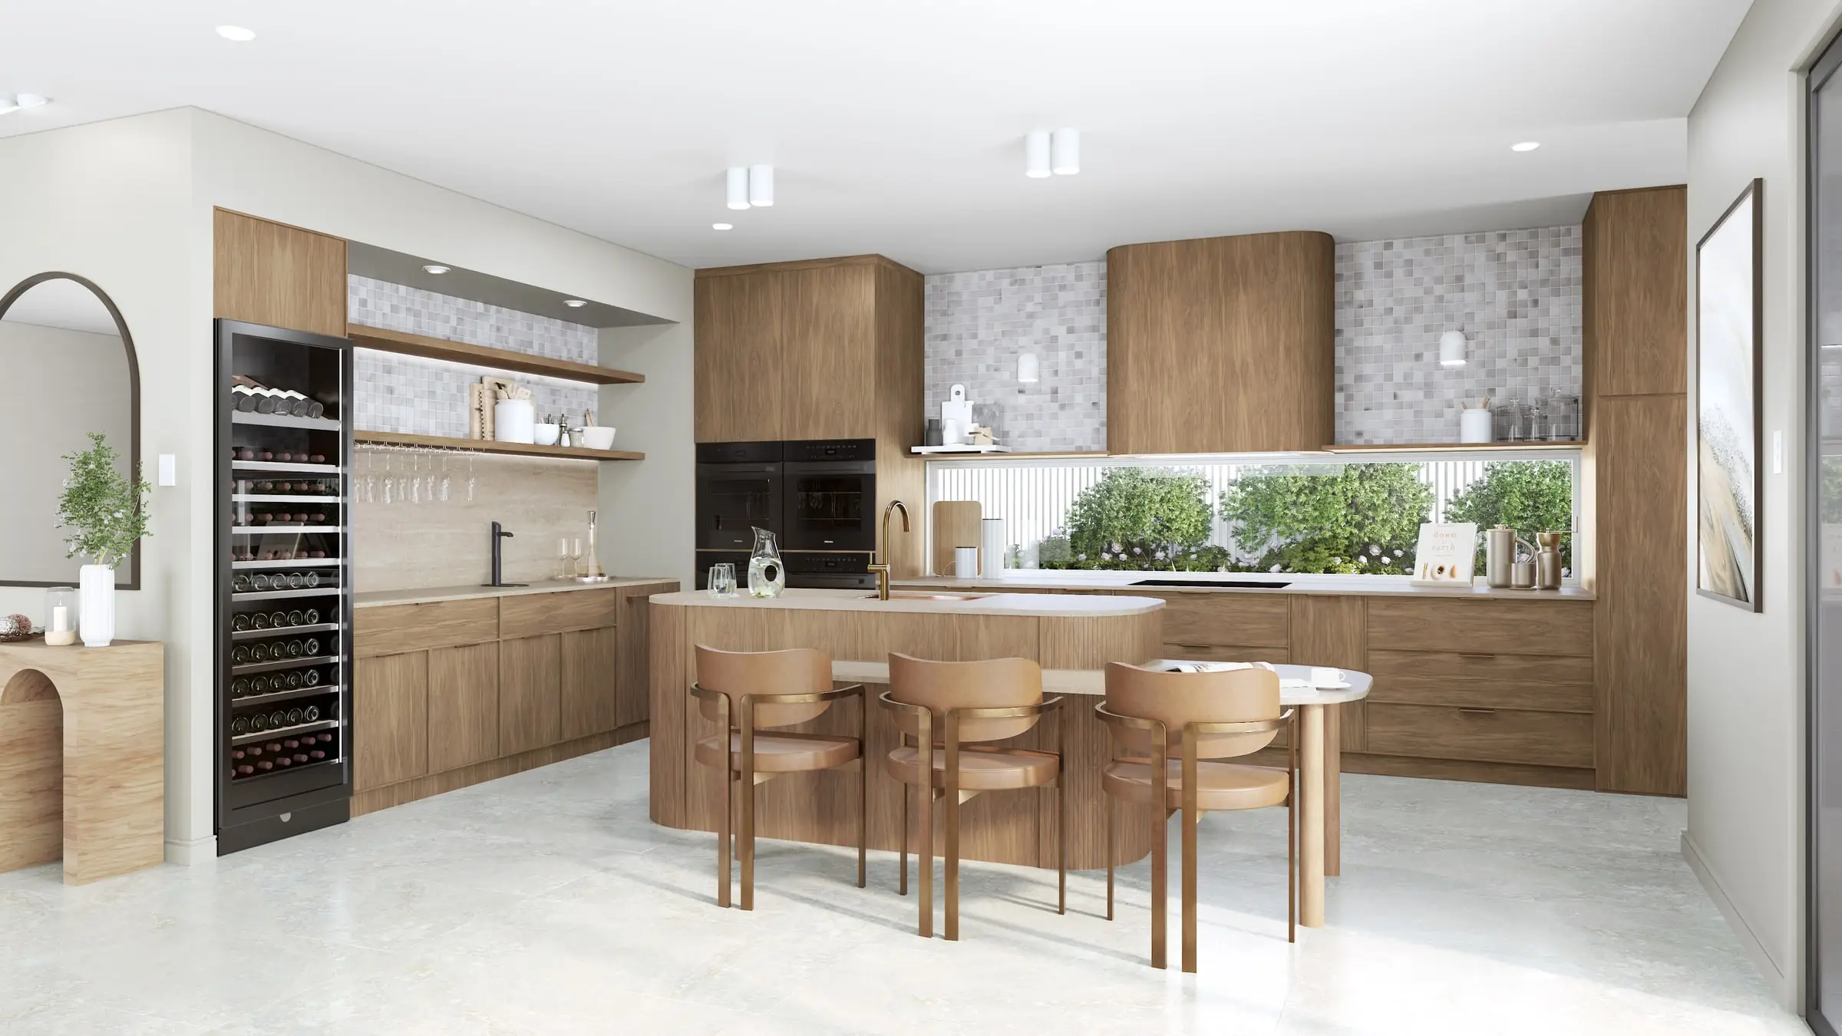
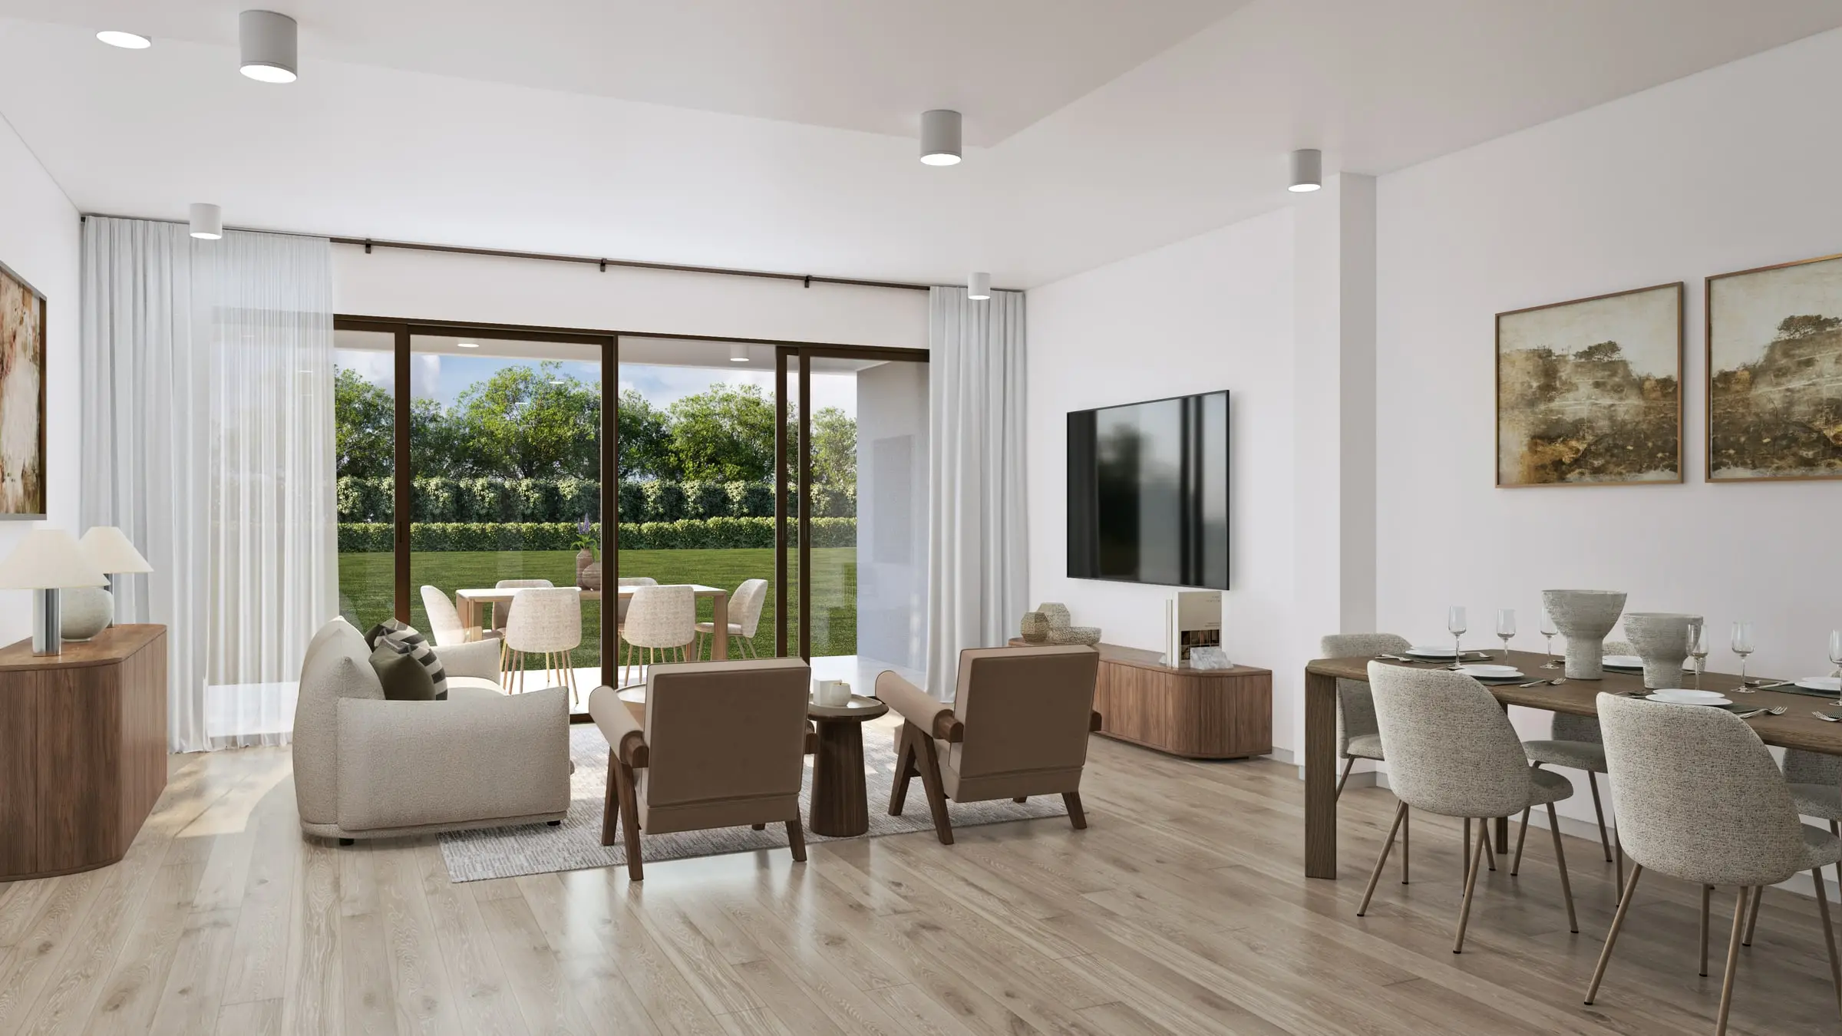
Rooms rendered with the light, materials and styling that make a space feel lived in rather than assembled.
From $1,000Aerial & Masterplan
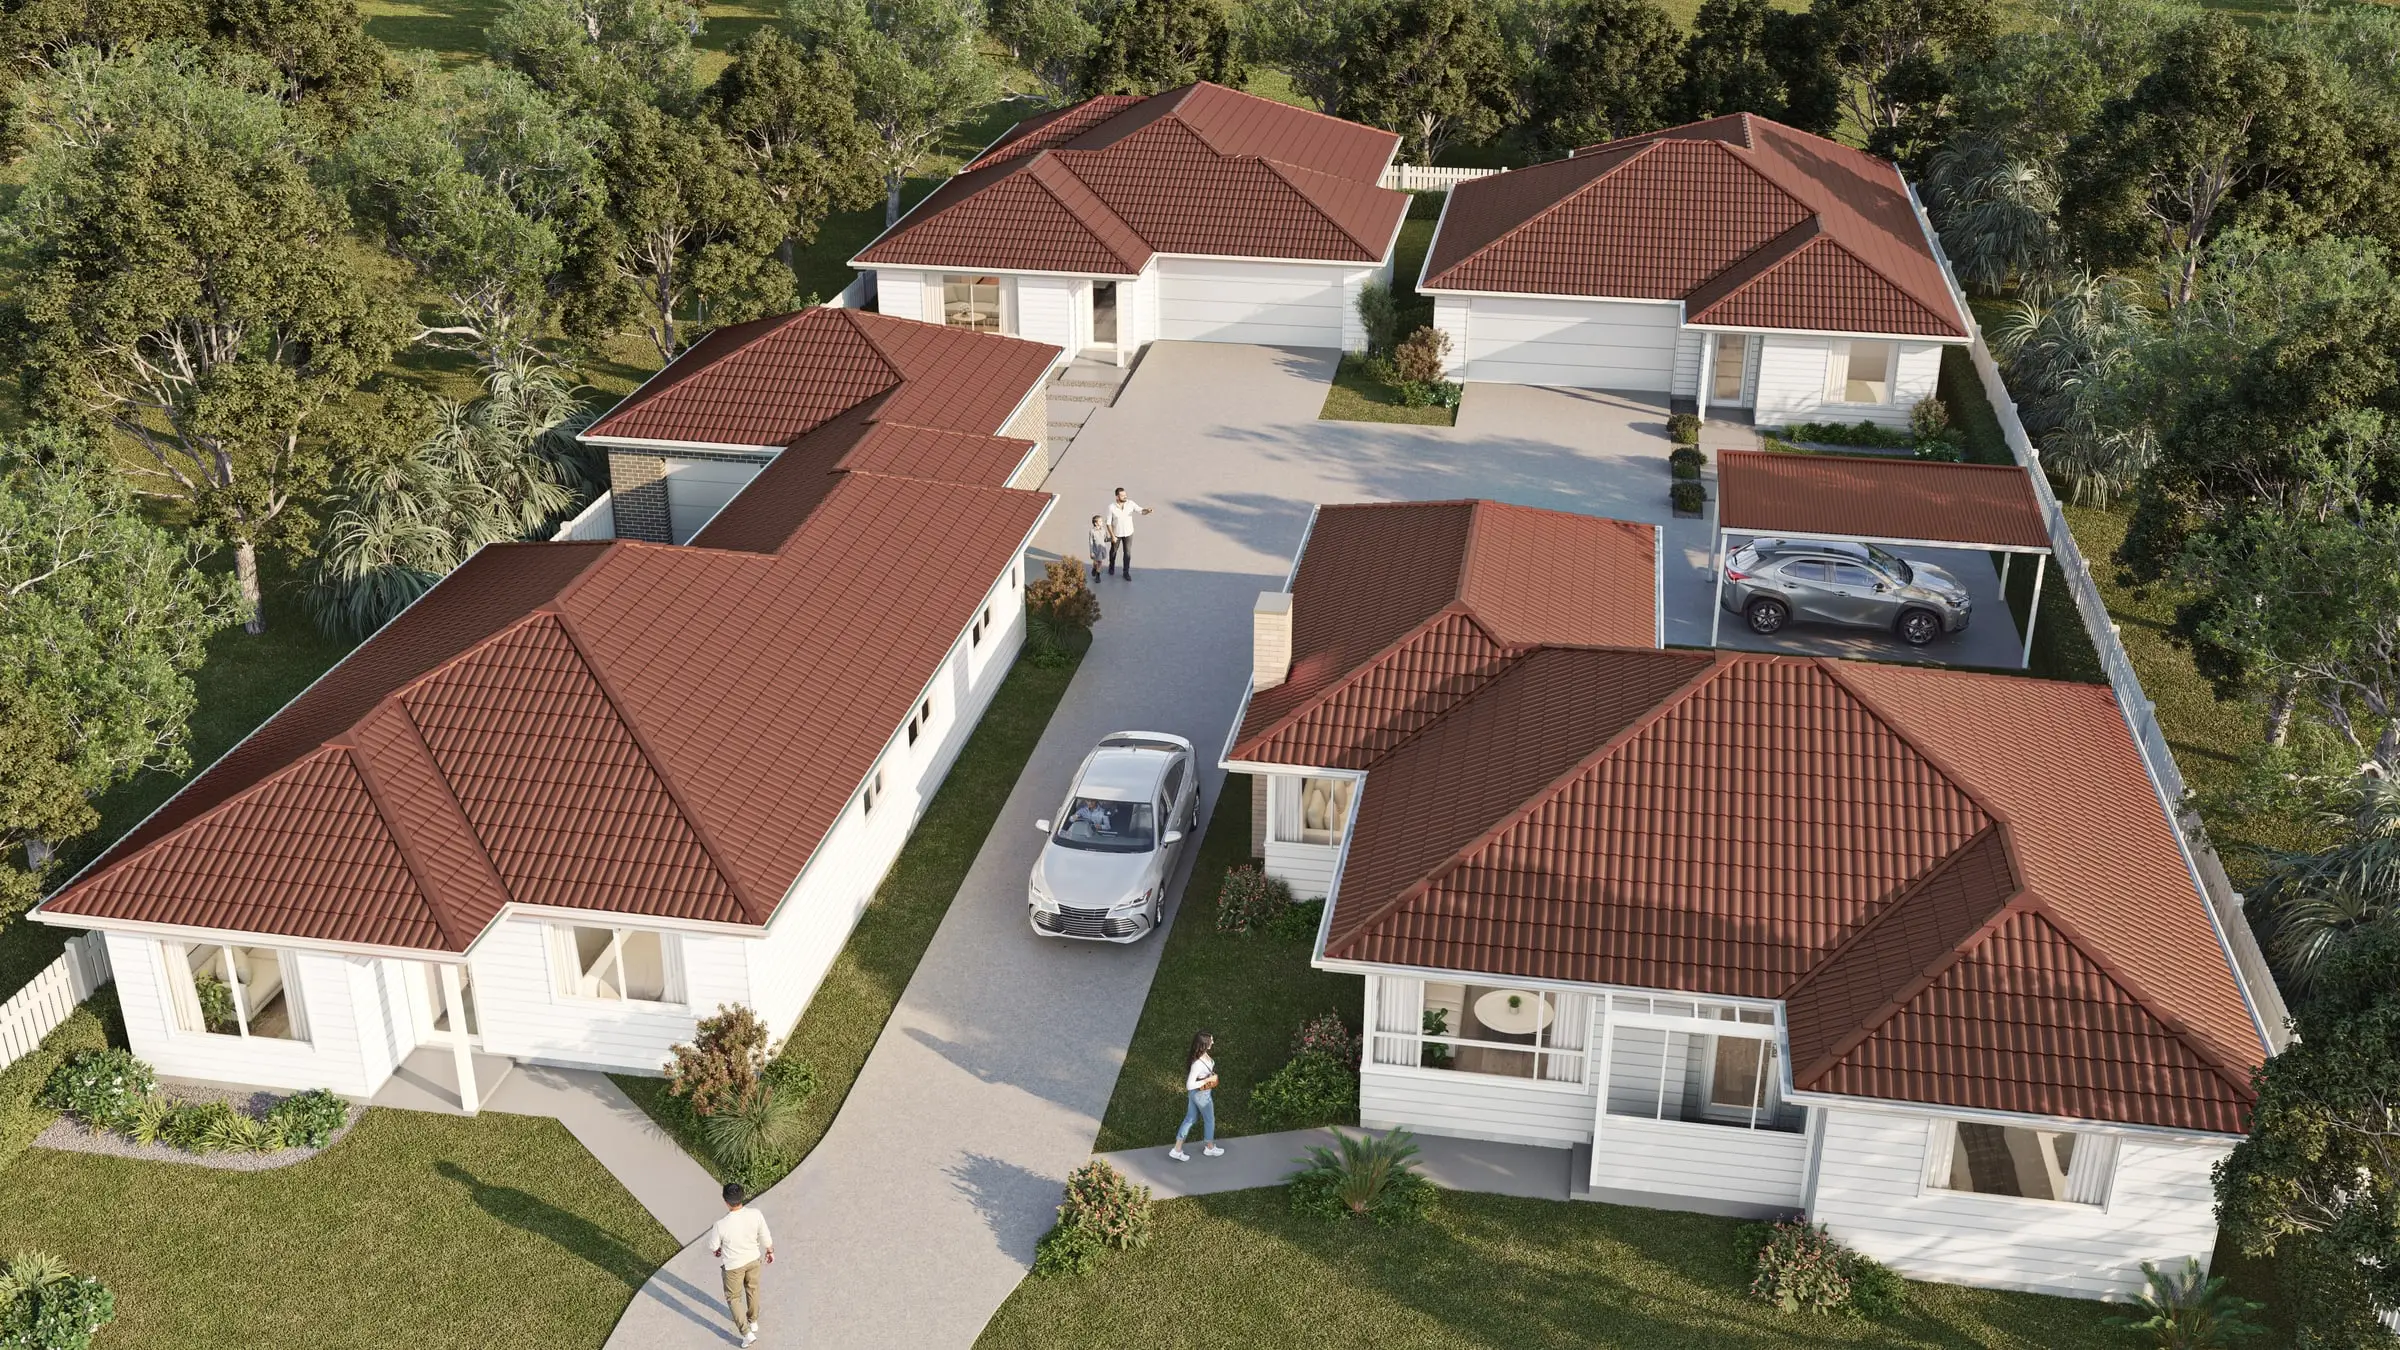
Whole-site imagery for estates, precincts and staged developments — context, landscape and scale in a single frame.
From $1,900Architectural Film
Cinematic film that moves through a building the way a person would, not the way a camera on rails does.
From $6,500Interactive & Virtual Tours
Navigable 360° environments for display suites, sales galleries and off-the-plan campaigns.
From $3,000Photomontages
The proposal set into photographs of the real site, matched to the camera and the hour, with a method a council or the Court can check.
From $1,500Start a Canberra project
Send the drawings and a sentence about what the imagery has to do. Fixed price and a date back, usually within two business hours.
Request a quoteWe work across Canberra, Gungahlin, Belconnen, Woden, Tuggeranong, the Molonglo Valley and Queanbeyan.
Compare every architectural rendering service we offer or read our plain guides to architectural rendering in Australia, architectural visualisation and what 3D rendering is.
- $0
- Deposit for registered businesses
- 2 hours
- A fixed, scoped quote within two business hours
Start a project
Get a fixed quote
A fixed price, scope and delivery date within two business hours. No deposit for registered businesses.
Received
Thank you — your enquiry is in.
We’ll come back with a fixed price, a scope and a delivery date within two business hours. If anything is missing, we’ll ask in our reply.
Choosing an architectural visualisation studio for a Canberra project
Ask how the studio shows the setting. With the final Territory Plan in force since September 2024, ACT assessment turns on how a development performs in its setting and meets the desired outcomes, guided by design guides for missing middle housing, apartments and urban design; in the Parliamentary Triangle and along the main approach routes the National Capital Plan applies as well. An outcome can only be judged in context, so the street, the neighbouring buildings and the landscape should be modelled from survey and photography and shown at true scale.
Ask how it handles the air and the seasons. Canberra’s clean air keeps distant hills sharp, so Black Mountain or the Brindabellas should stand clear behind a view rather than fade into a humid haze; and with frosty winters, hot dry summers and strong autumn colour, the season of each image is worth agreeing before work starts.
Ask what the quote will hold the studio to. Ours commits to the views, a set number of revision rounds and a delivery date, and the same senior artist handles the project throughout.
What drives the cost of visualisation in Canberra
Setting is the biggest variable. On Canberra’s wide, landscaped streets a knock-down rebuild or a small townhouse project is seen whole, so it is rendered from the verge and the neighbouring gardens at true height, beside the adjoining houses and the street trees as they stand; a building for a public or institutional client near the national institutions calls for restraint and accurate context rather than drama.
Scope is the second. An apartment or mixed-use project on the light rail corridor from Gungahlin to the city needs light, outlook and the street at ground level, and one model can serve both the application and the sales campaign — each view added to a finished scene costs a fraction of the first.
Canberra projects are priced at a fixed sum in writing — views and delivery date included — before work starts, most often within two business hours, and registered businesses begin with no deposit.
Published prices: exterior and interior stills from $1,000 per image, aerials from $1,900, film from $6,500 per finished minute, photomontages from $1,500 per view and interactive tours from $3,000. All prices exclude GST. See pricing or ask for a fixed quote.
How this compares with other cities: what seven Australian planning authorities ask renders to show, the sunlight test behind shadow diagrams in each state, when nine planning authorities want a 3D model, and in what form and how long a building’s mid-winter shadow runs in ten Australian cities.
FAQ
Canberra questions
Do you work on projects in Canberra?
Yes — Canberra, Gungahlin, Belconnen, Woden and across the ACT. We work from your drawings, survey and site photography, and match the light, materials and planting to the place.
How do your renders help in an outcomes-focused assessment?
An assessment that asks how a building performs in its setting needs images that show the setting. We model the street, the neighbouring buildings and the landscape from survey and photography, and render views that show the outcome the design claims — honestly, at true scale.
Can you show a knock-down rebuild in its street?
Yes. On Canberra’s wide streets a new house is seen whole, beside its neighbours, so we render from the verge at eye height with the adjoining houses, setbacks and street trees as they are. The image answers the question neighbours will ask before they ask it.
Do you work in Queanbeyan and the region?
Yes — Queanbeyan, Googong and the wider capital region. Canberra’s seasons are strong, so we agree the season of each image at the start — autumn colour and winter frost included.
Also working in