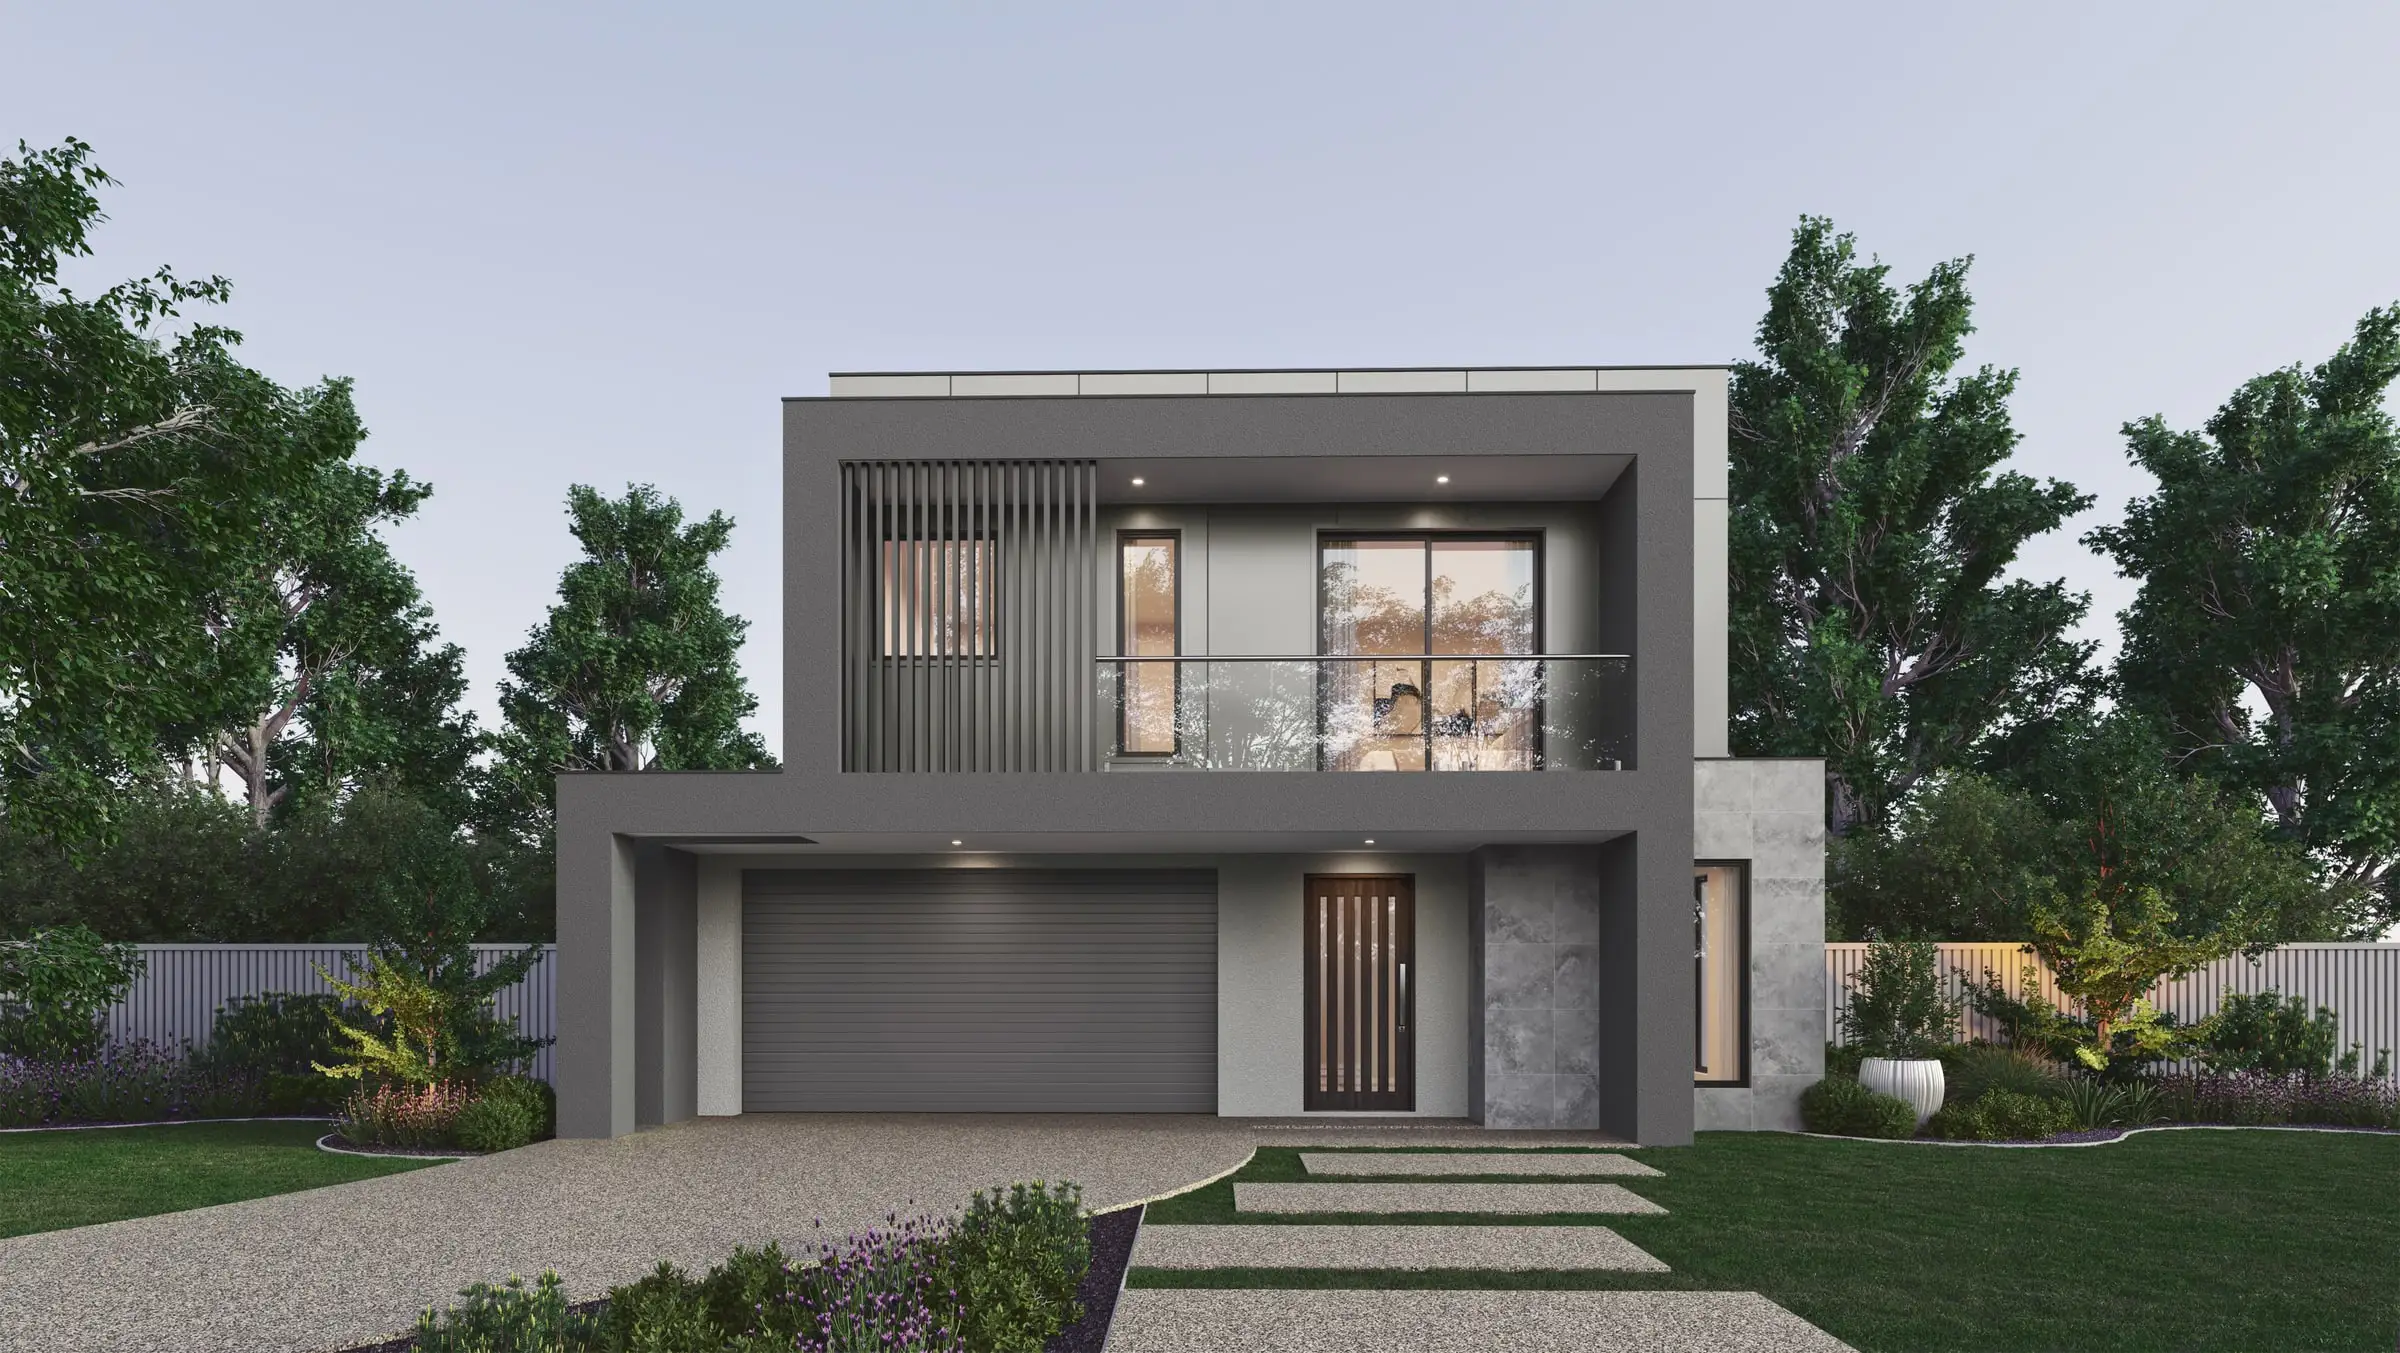
Premium 3D rendering
in Newcastle
A harbour city remaking its centre — from coal port to light rail, heritage terraces and new apartments on the water.
Send the drawings: a fixed price, scope and delivery date come back within two business hours. No deposit for registered businesses.
Working in Newcastle
Aurum Render is based in Sydney and works across Australia, and Newcastle is one of the 14 cities and regions it covers.
Planning context
Development in Newcastle is assessed by City of Newcastle under its local environmental plan, with larger projects going to the Hunter and Central Coast Regional Planning Panel. Heritage conservation areas cover much of the city centre, Cooks Hill and the East End, so new work there is judged on how it sits beside Victorian terraces and sandstone civic buildings.
What gets built here
Victorian and Federation terraces in Cooks Hill and the East End, workers’ cottages across the inner suburbs, beach houses at Merewether and Bar Beach, and a wave of apartments and adaptive reuse along the harbour at Honeysuckle and in the city centre.
Who commissions it
Developers of harbour and city-centre apartments, architects and builders on terrace and cottage renovations, and buyers of coastal homes.
One thing we get right here
Newcastle light is coastal and clear, often hazed by the afternoon sea breeze, and the harbour is a working one — ships, cranes and the coal loaders are part of the view across the water. Rendering a harbour apartment’s outlook as an empty postcard misses what Novocastrians actually see.
What’s changing · October 2026
Newcastle is part of the NSW Government’s push for homes near transport. Since 28 February 2025 the Low and Mid-Rise Housing Policy has applied in residential areas within 800 metres of nominated stations and centres in the city — Adamstown, Hamilton and Kotara stations and the Junction Fair, Mayfield, Wallsend and Waratah Village centres — allowing dual occupancies, terraces, townhouses and apartments. Newcastle Interchange, Hamilton, Adamstown and Kotara have also been nominated as transport-oriented development precincts, which the city is planning precinct by precinct. For imagery, that means medium-density proposals in streets of cottages, where the honest view from the footpath is the one that matters.
Sources: NSW Planning: Low and Mid-Rise Housing Policy — site selection; City of Newcastle: Transport Oriented Development
Typical Newcastle projects
Harbour and city apartments
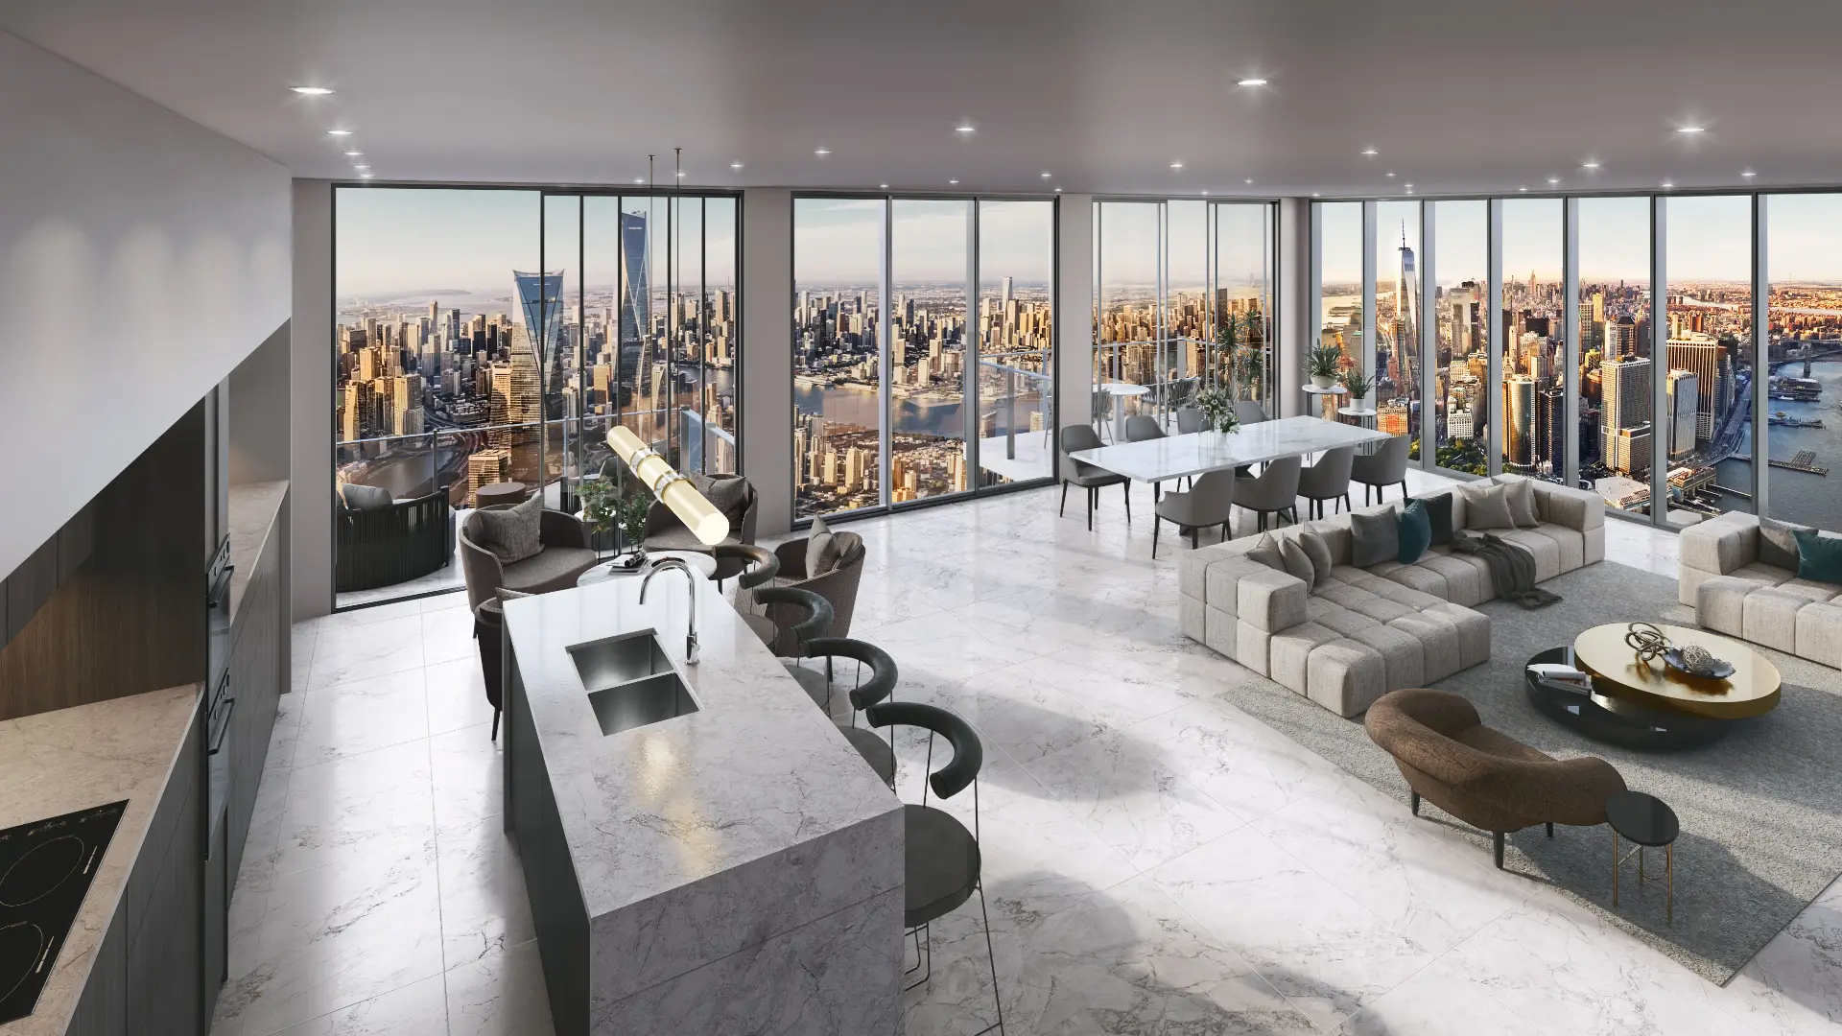
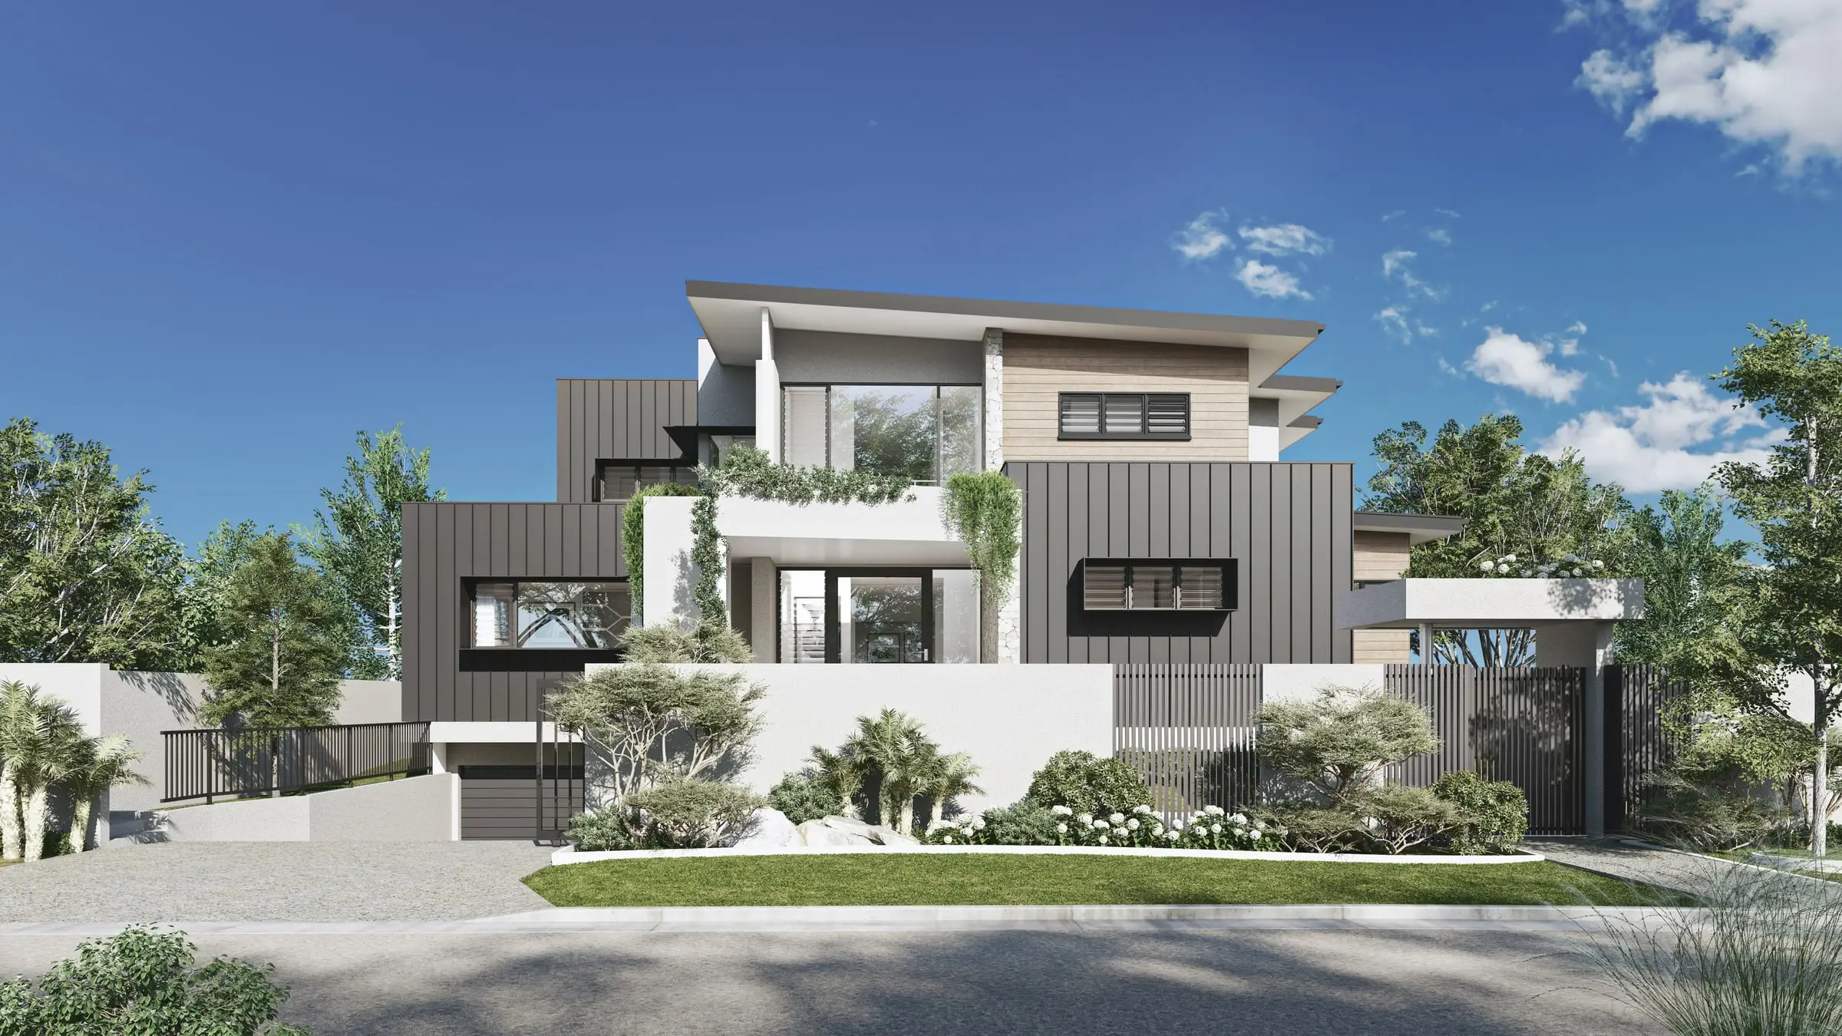
Apartment buildings at Honeysuckle and in the city centre, sold off the plan on the harbour, the beaches and the light rail. Outlooks are built from real context at each level’s height, working harbour included.
Terrace and cottage renovations
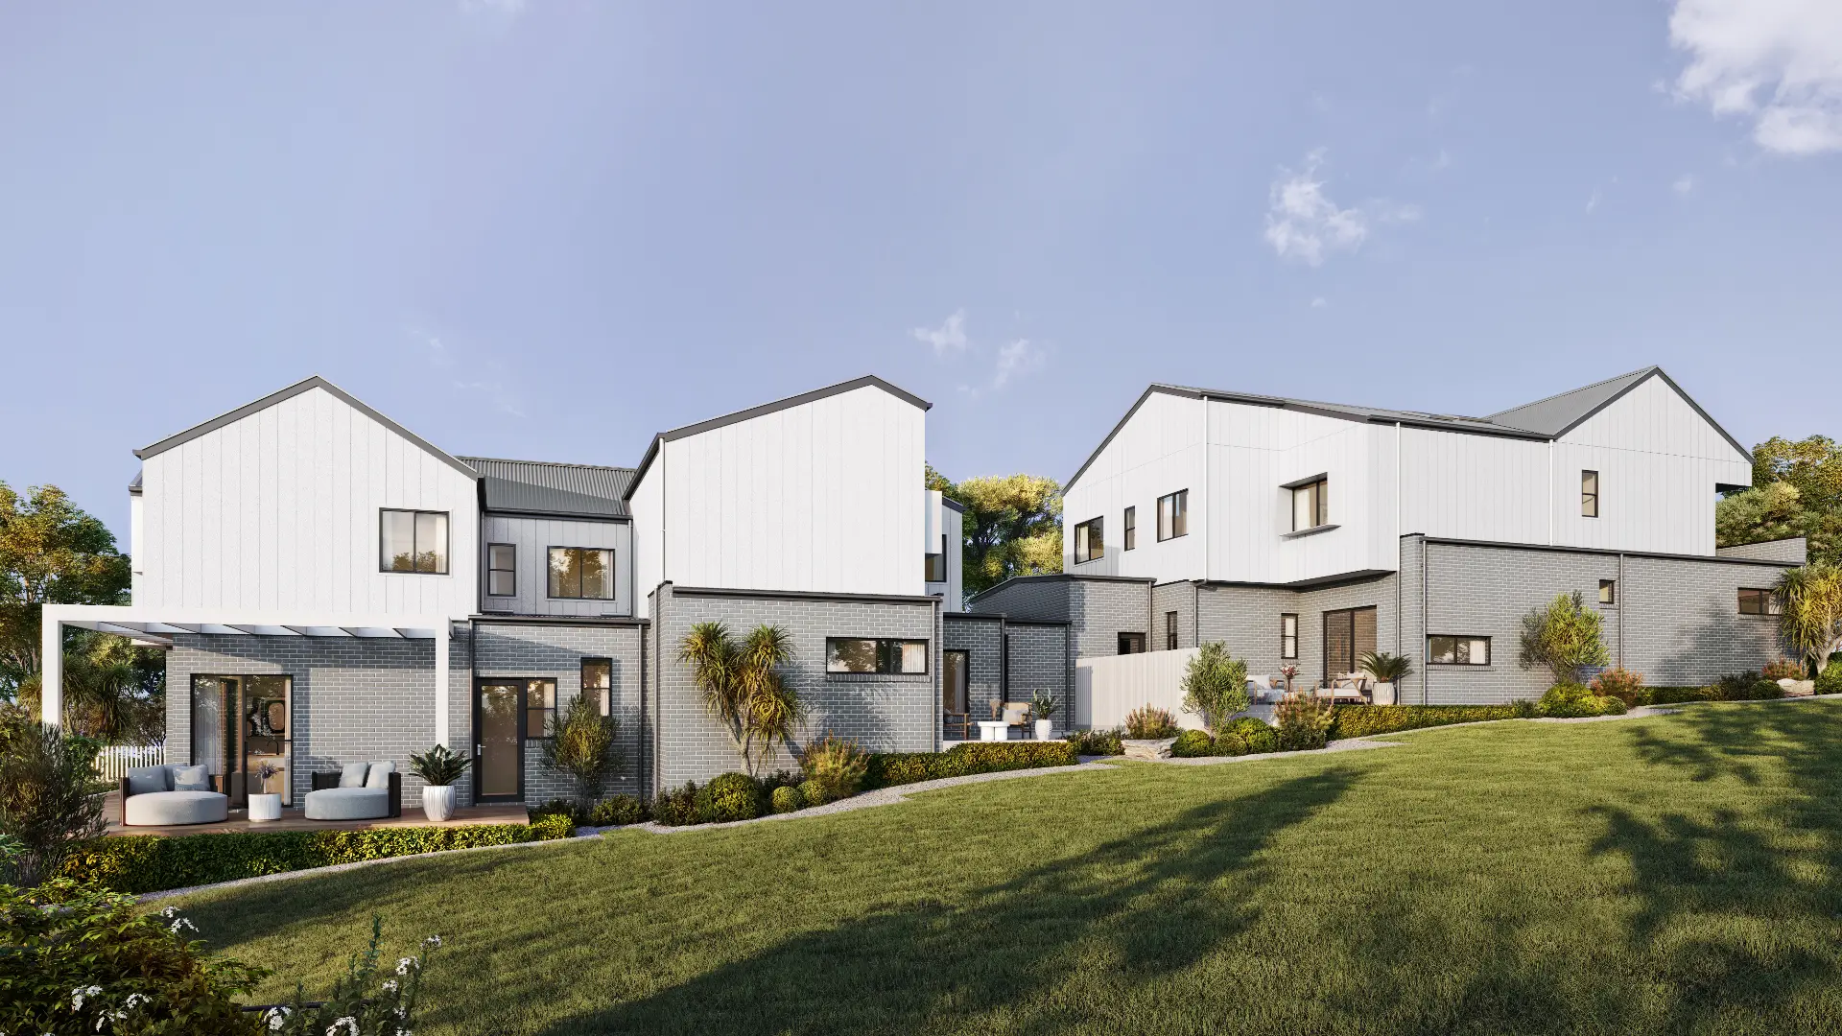
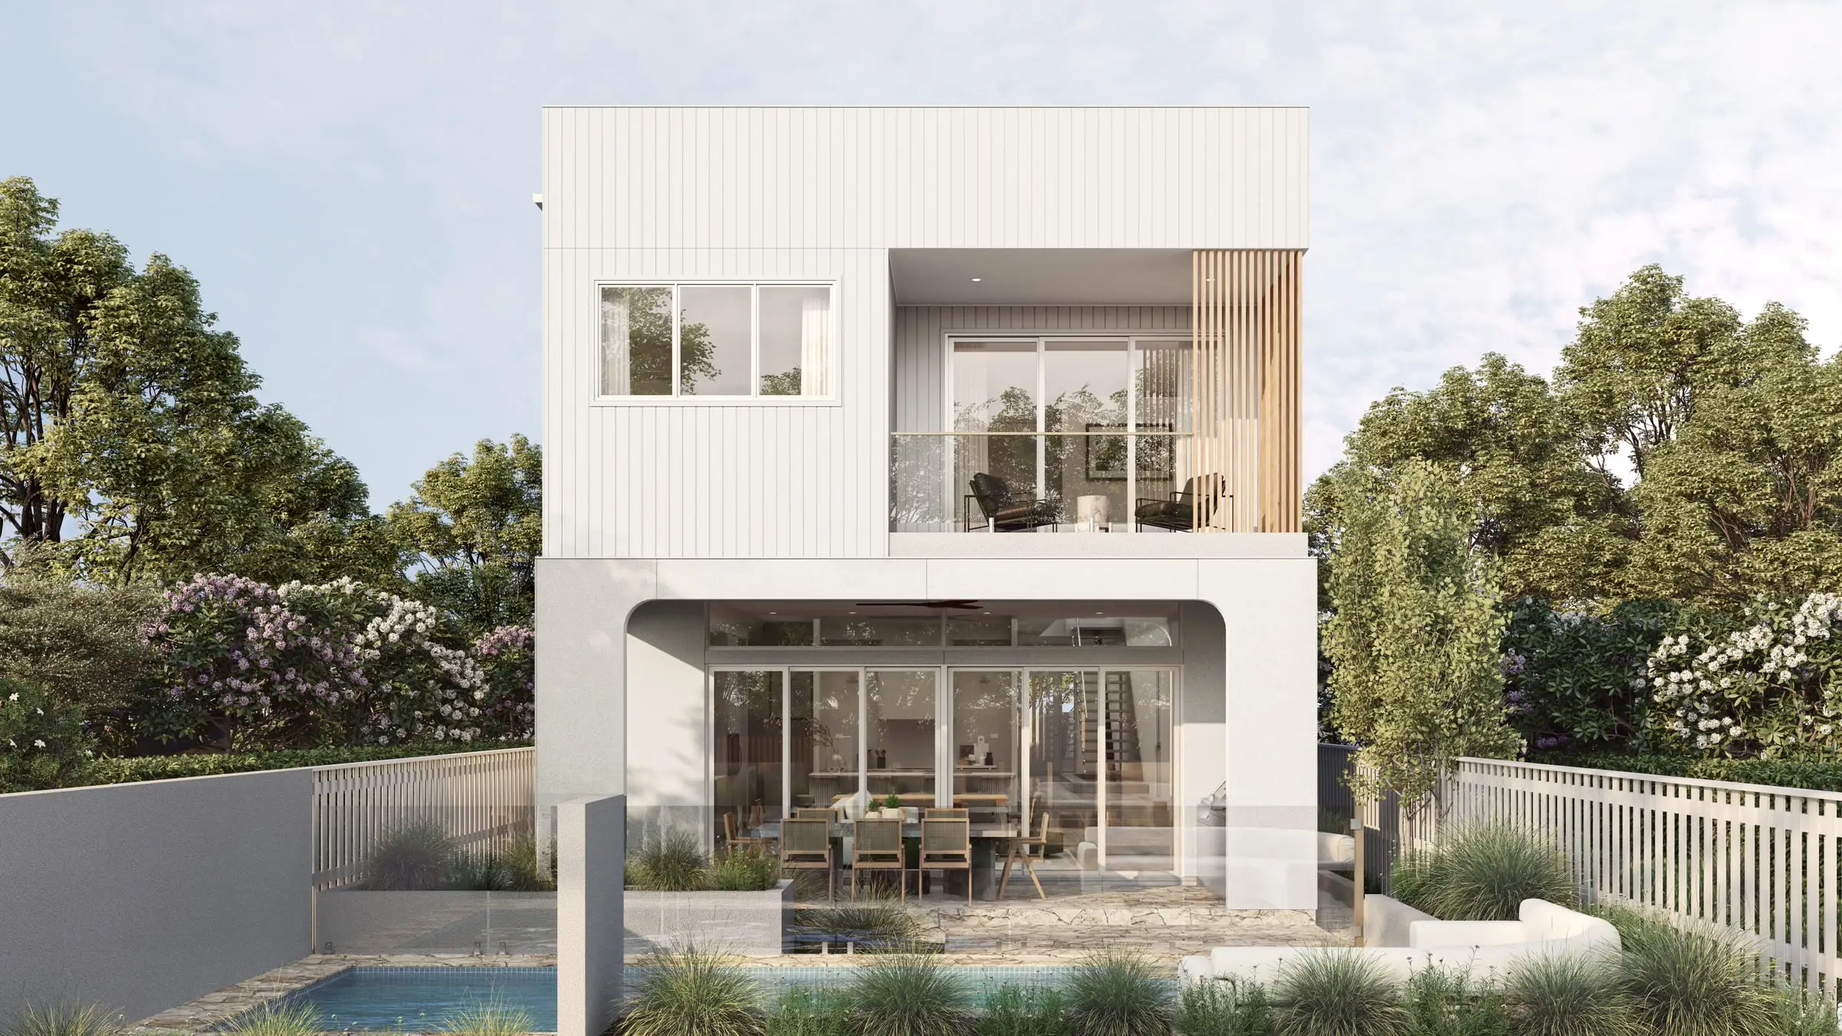
Additions to terraces and workers’ cottages in heritage areas, where the street view has to show new work sitting quietly behind the old and the rear view can show it as new architecture.
Medium density near stations and centres
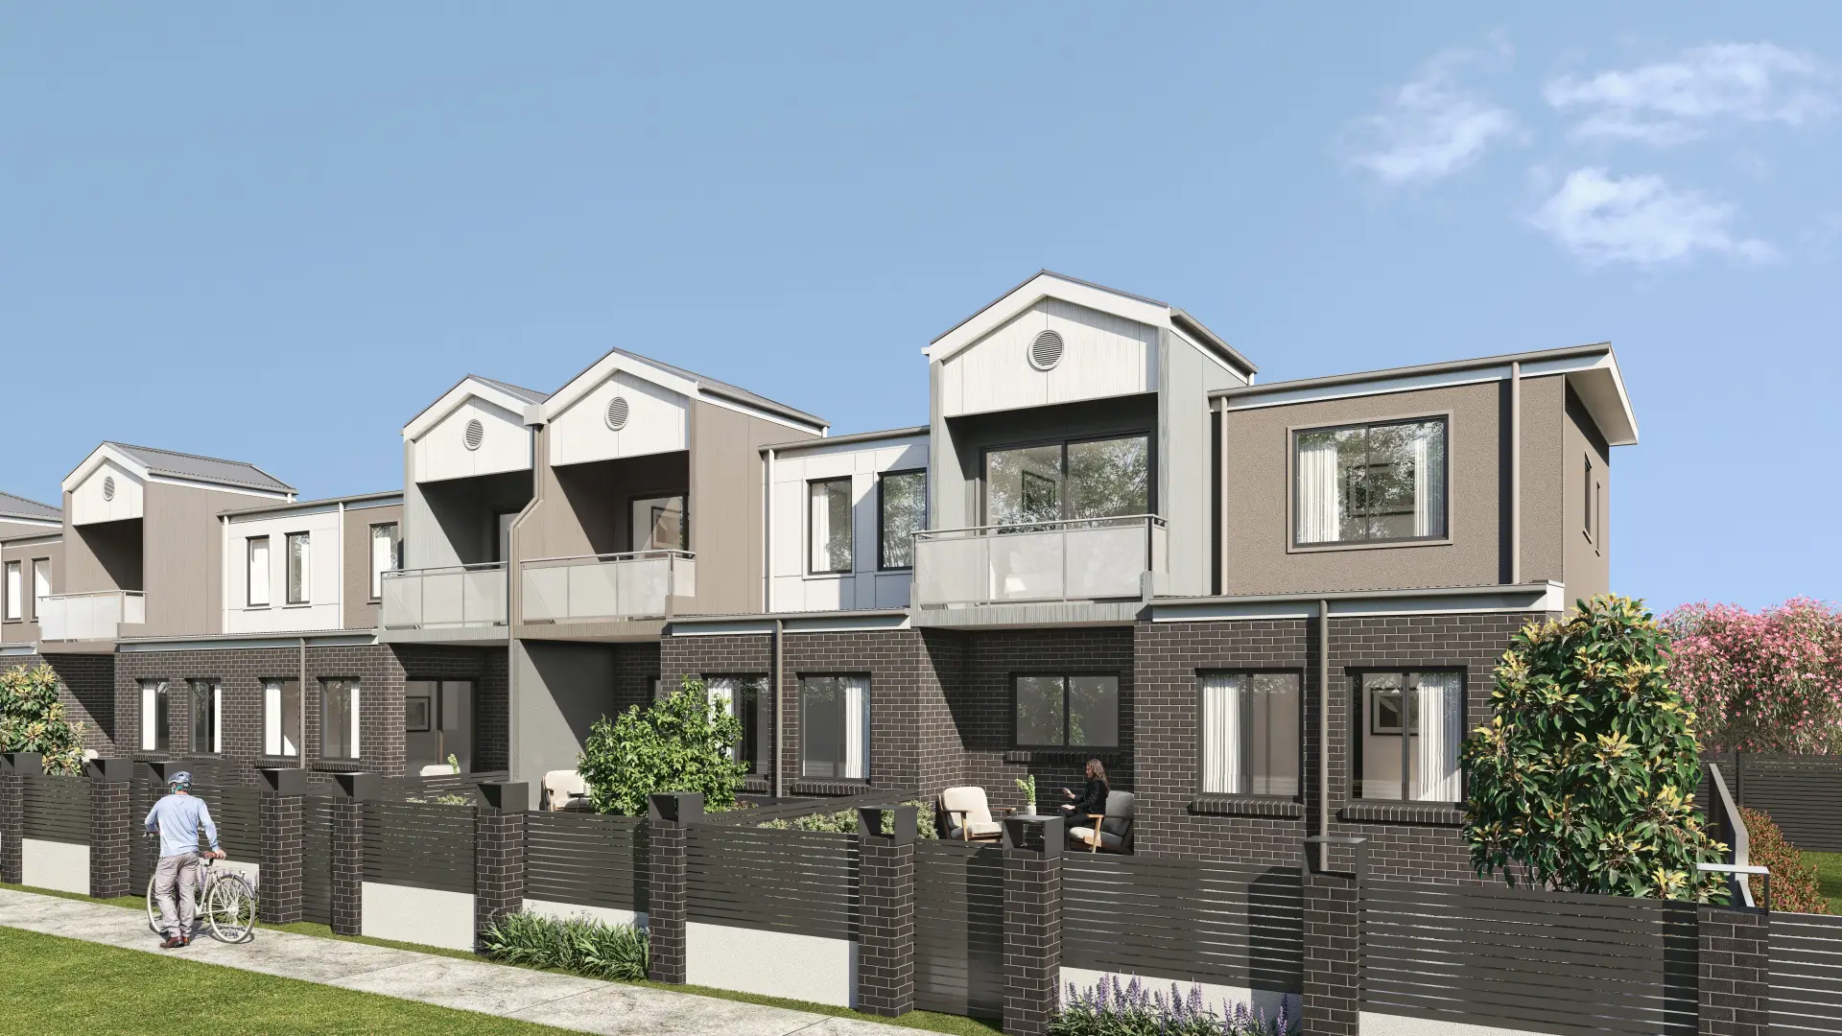
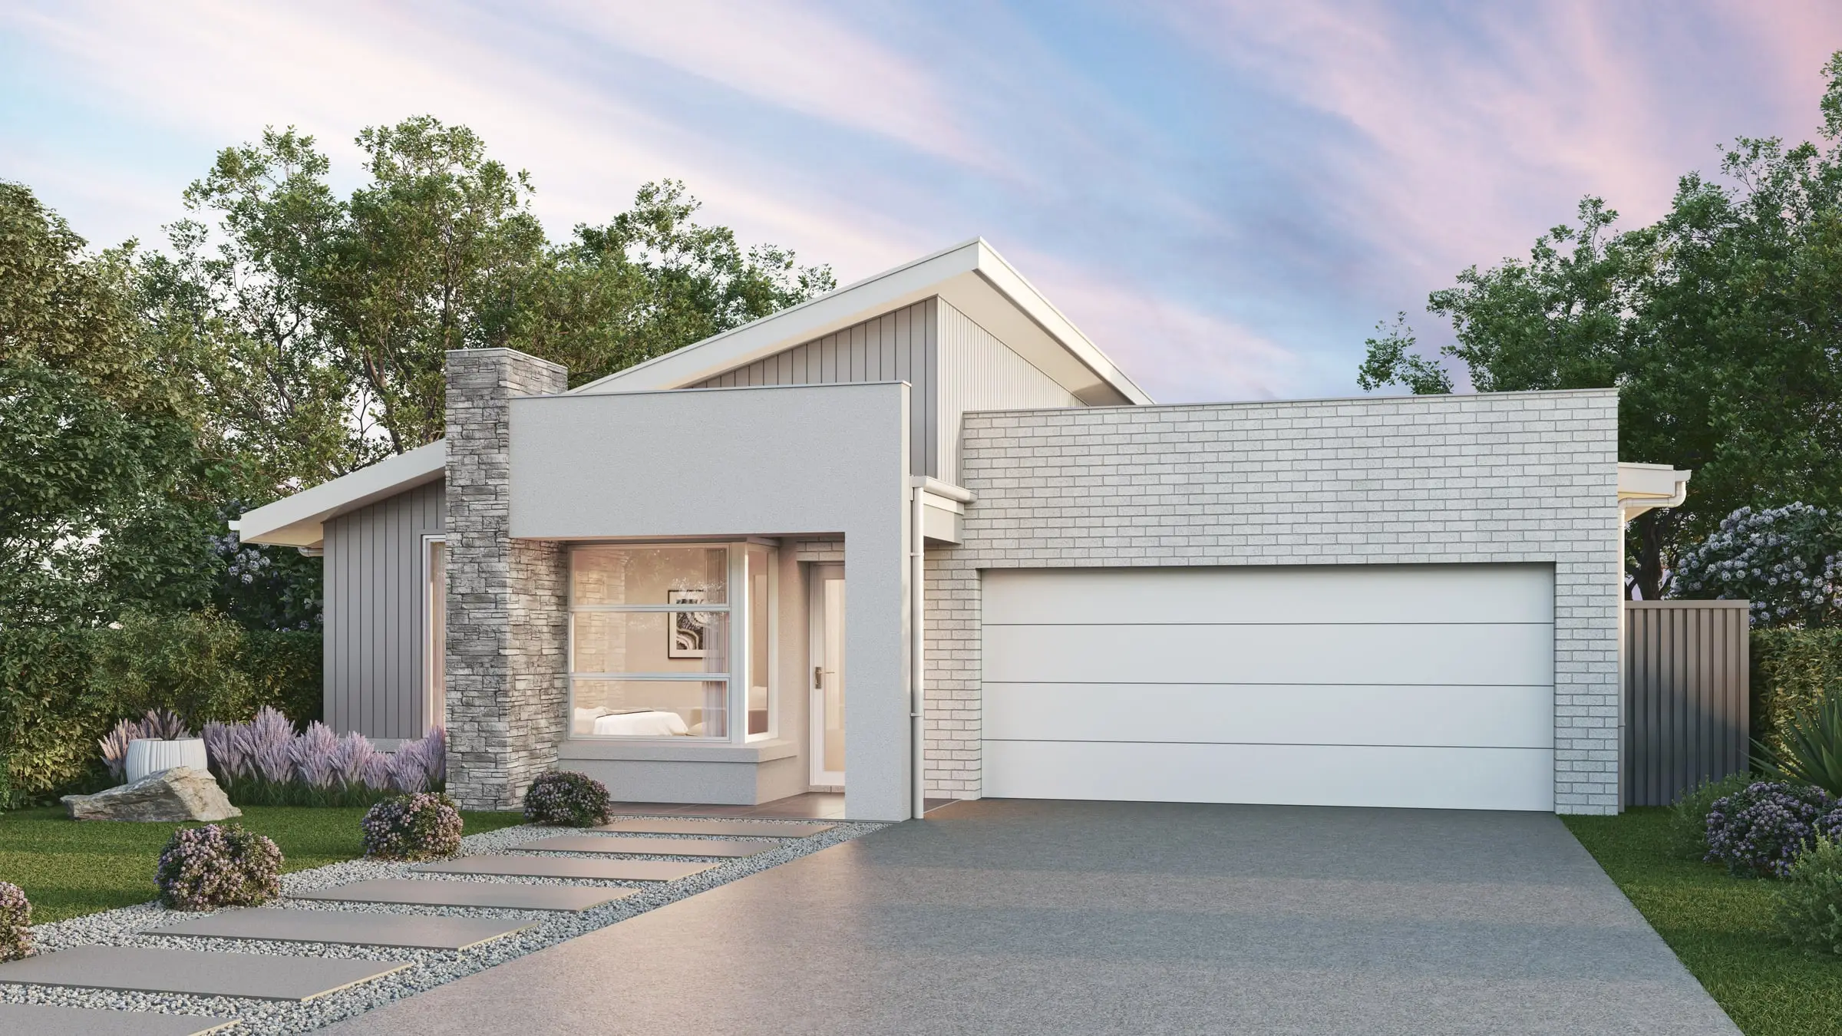
Townhouses and small apartment buildings near Hamilton, Adamstown and Kotara stations and the nominated town centres, where the new planning rules allow more homes — and neighbours want to see the real scale.
Services
What we make for Newcastle projects
Exterior Visualisation
Facades, elevations and streetscapes rendered at the fidelity a considered building deserves.
From $1,000Interior Visualisation
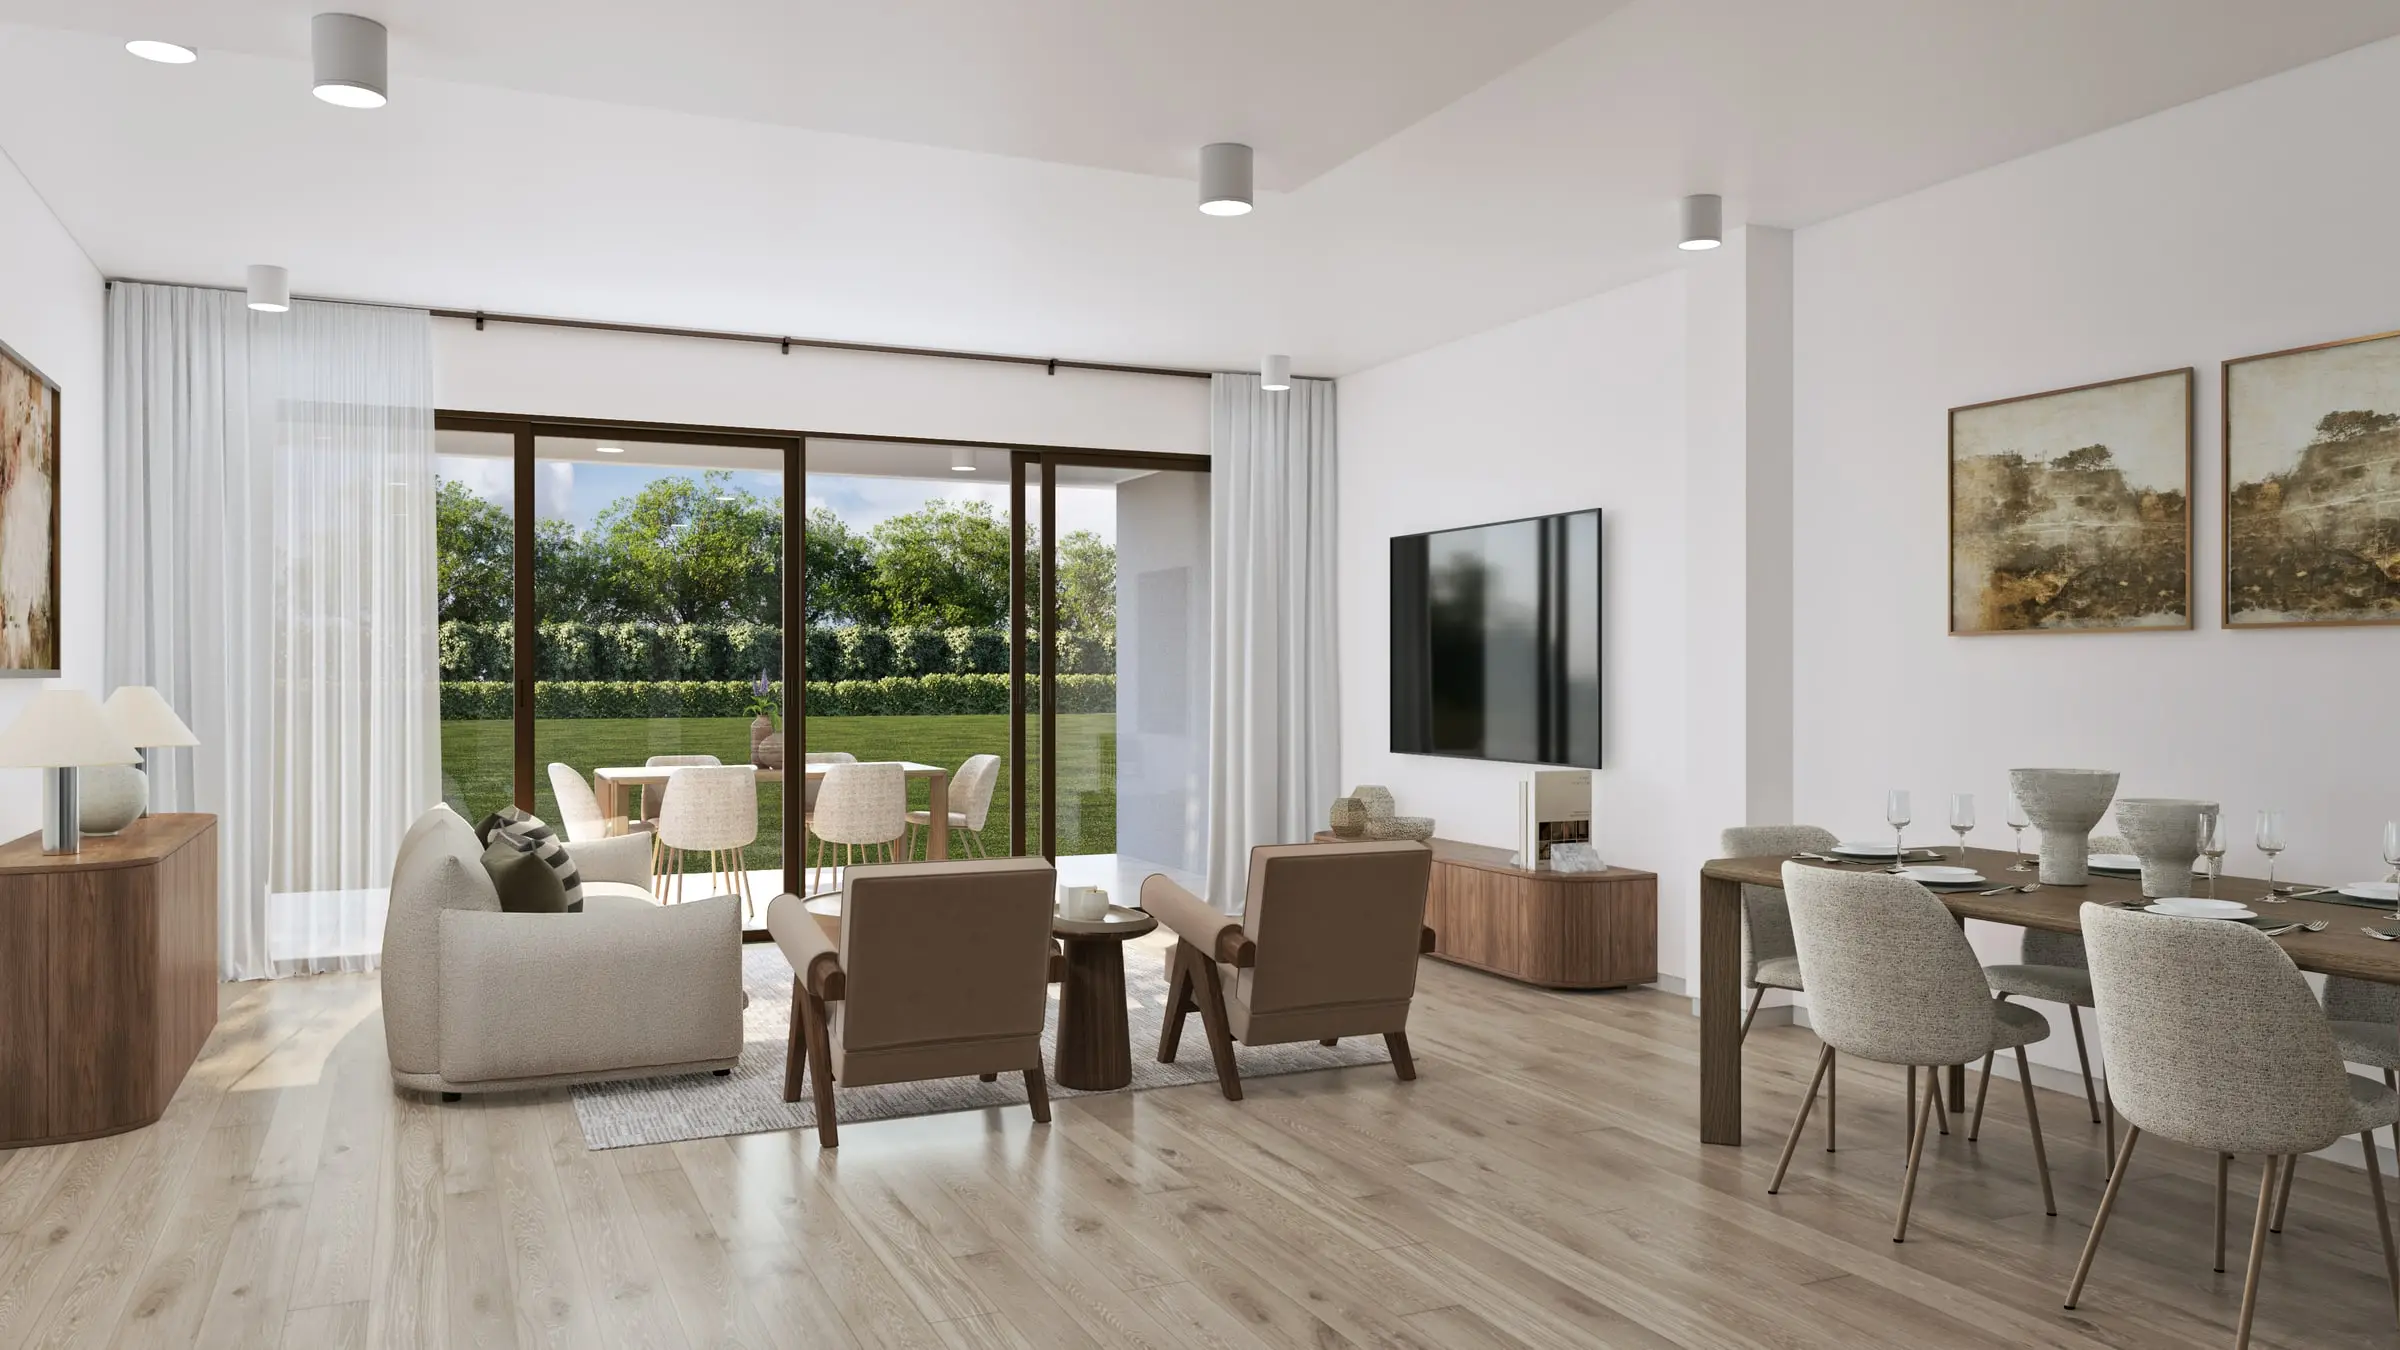
Rooms rendered with the light, materials and styling that make a space feel lived in rather than assembled.
From $1,000Aerial & Masterplan
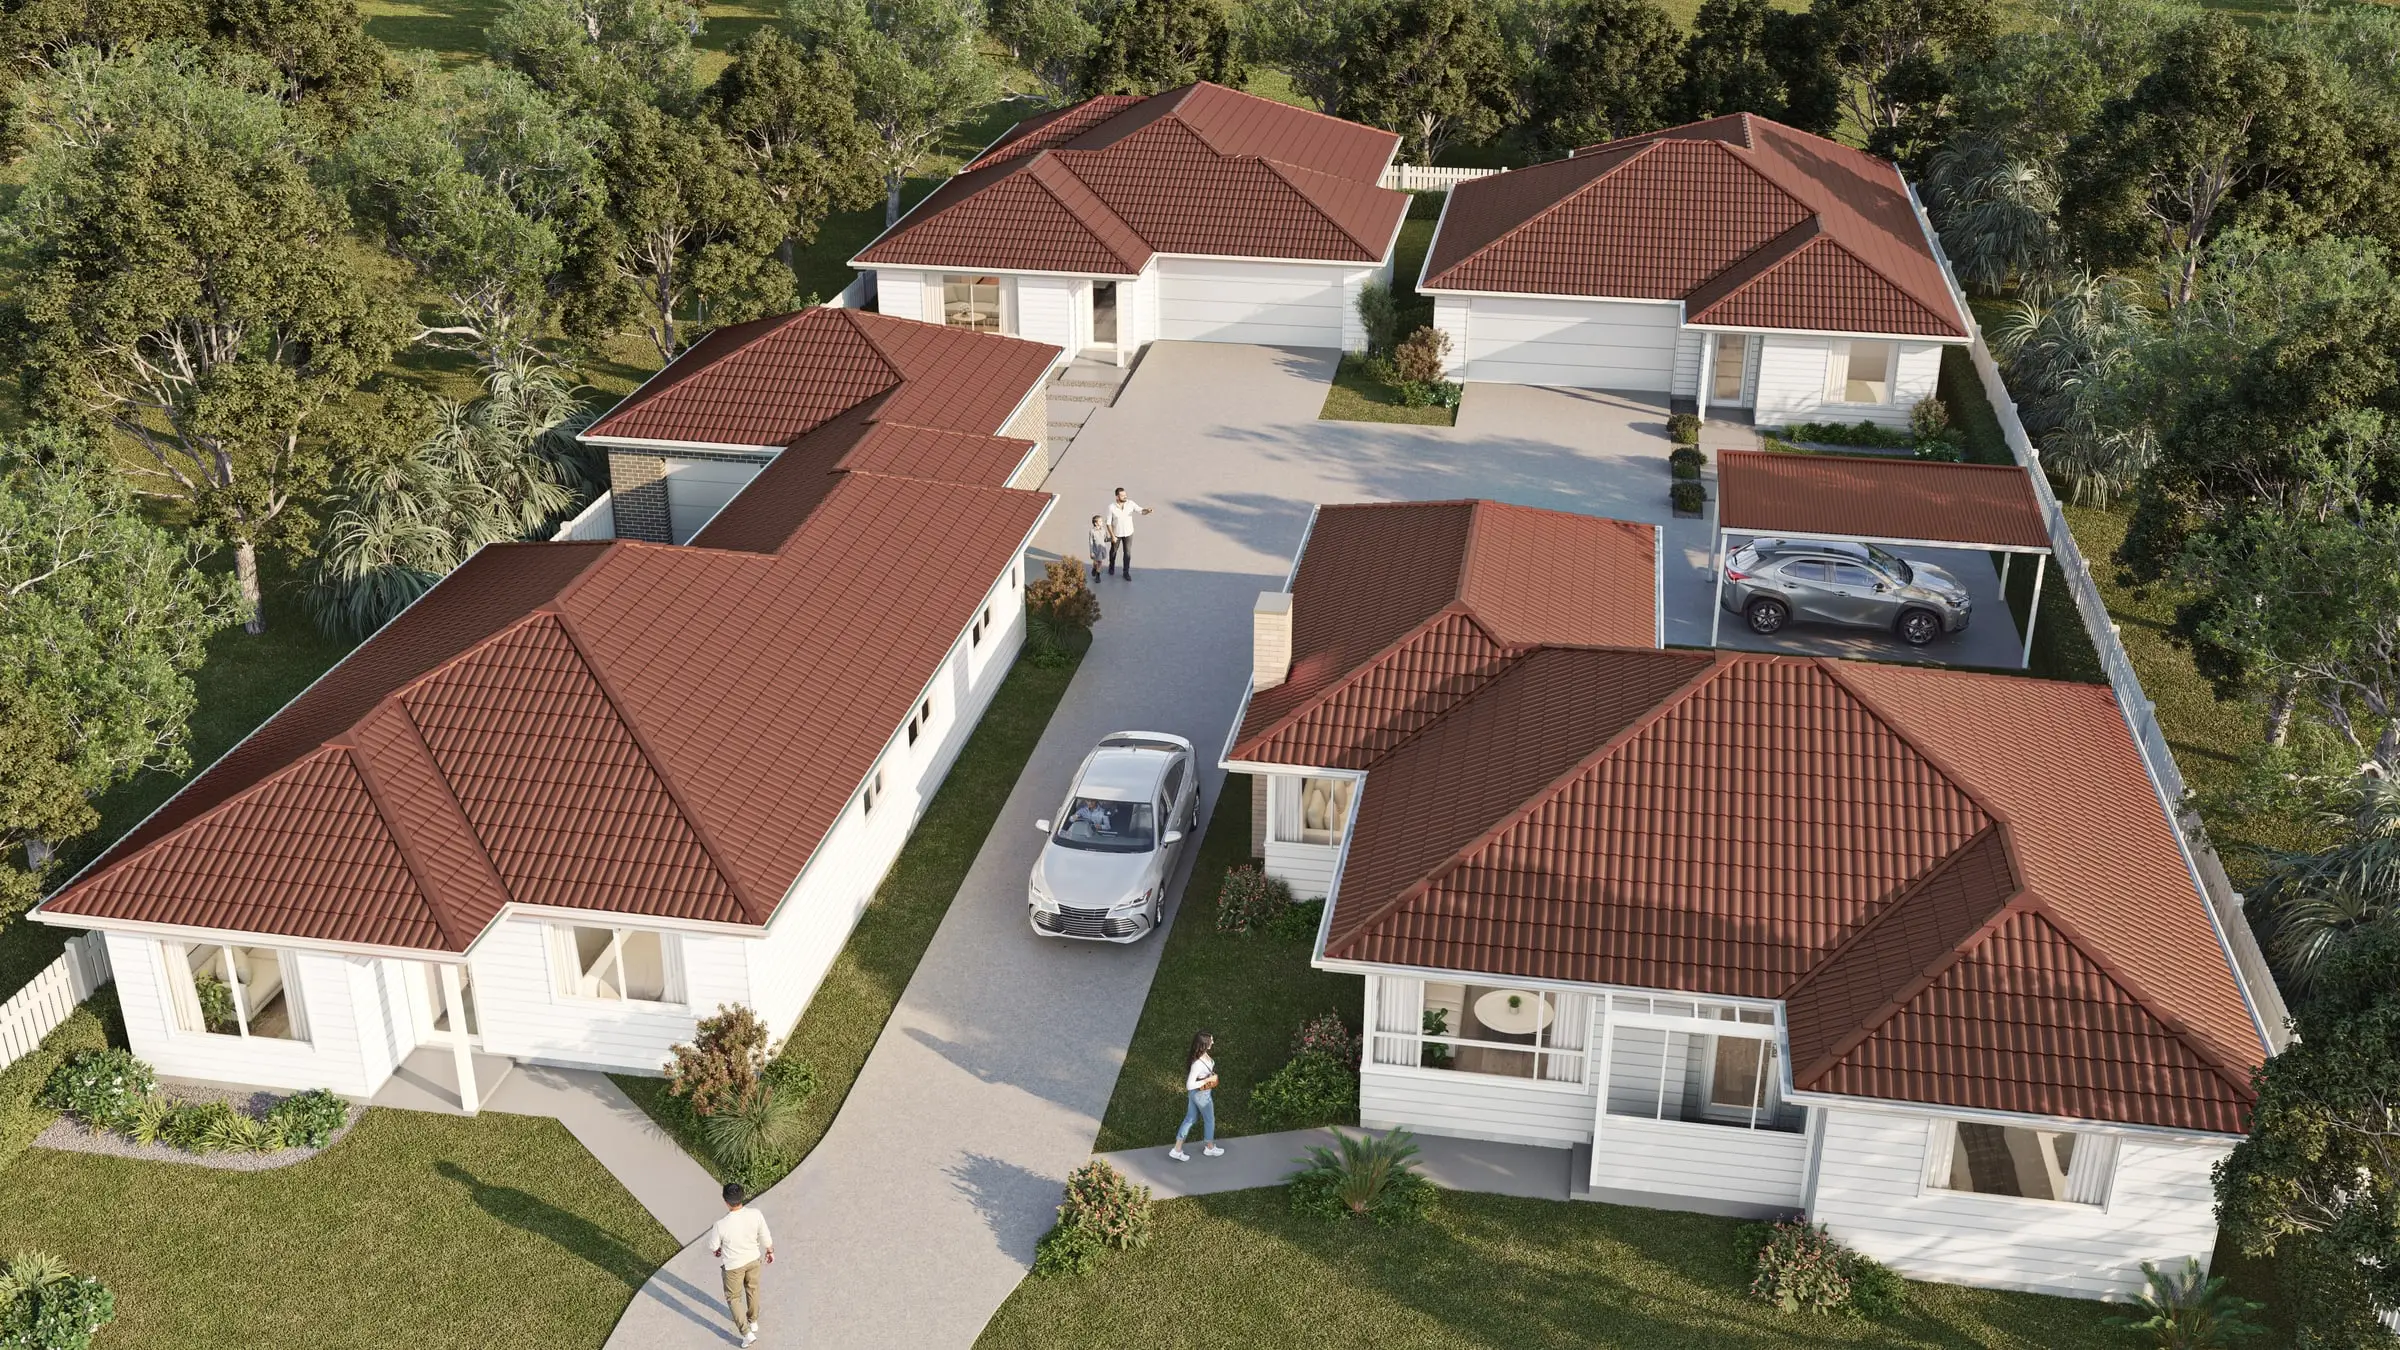
Whole-site imagery for estates, precincts and staged developments — context, landscape and scale in a single frame.
From $1,900Architectural Film
Cinematic film that moves through a building the way a person would, not the way a camera on rails does.
From $6,500Interactive & Virtual Tours
Navigable 360° environments for display suites, sales galleries and off-the-plan campaigns.
From $3,000Photomontages
The proposal set into photographs of the real site, matched to the camera and the hour, with a method a council or the Court can check.
From $1,500Start a Newcastle project
Send the drawings and a sentence about what the imagery has to do. Fixed price and a date back, usually within two business hours.
Request a quoteWe work across Newcastle, Honeysuckle, Cooks Hill, Merewether, The Junction, Hamilton and Lake Macquarie.
Compare every architectural rendering service we offer or read our plain guides to architectural rendering in Australia, architectural visualisation and what 3D rendering is.
- $0
- Deposit for registered businesses
- 2 hours
- A fixed, scoped quote within two business hours
Start a project
Get a fixed quote
A fixed price, scope and delivery date within two business hours. No deposit for registered businesses.
Received
Thank you — your enquiry is in.
We’ll come back with a fixed price, a scope and a delivery date within two business hours. If anything is missing, we’ll ask in our reply.
Choosing an architectural visualisation studio for a Newcastle project
Ask how the studio prepares for heritage assessment. Development is assessed by City of Newcastle under its local environmental plan, larger projects go to the Hunter and Central Coast Regional Planning Panel, and heritage conservation areas cover much of the city centre, Cooks Hill and the East End — so a terrace addition should be rendered from the footpath at eye height, with the neighbouring terraces modelled from photography and the addition behind the retained front exactly as drawn.
Ask how it builds the outlook. A Honeysuckle apartment looks out on a working harbour — ships, cranes, the coal loaders and the far shore — and buyers know it, so each level’s view should come from real context and photography. The light is coastal and clear, often hazed by the afternoon sea breeze.
Ask what is set down before work starts. Our quotes fix the views, the number of revision rounds and the delivery date, and a single senior artist carries the project to the final frame.
What drives the cost of visualisation in Newcastle
Context is the biggest variable. Harbour and city apartments sold off the plan need outlooks built at each level’s height, and townhouses and small apartment buildings near Hamilton, Adamstown and Kotara stations need their real scale shown to the neighbours.
Scope is the second. A terrace renovation needs a street view that shows new work sitting quietly behind the old and a rear view that can show it as new architecture — two scenes from one model, with each further view costing a fraction of the first.
A Newcastle project is priced in writing, with its scope and delivery date, before anything begins — usually within two business hours — and registered businesses pay nothing up front.
Published prices: exterior and interior stills from $1,000 per image, aerials from $1,900, film from $6,500 per finished minute, photomontages from $1,500 per view and interactive tours from $3,000. All prices exclude GST. See pricing or ask for a fixed quote.
How this compares with other cities: the sunlight test behind shadow diagrams in each state and how long a building’s mid-winter shadow runs in ten Australian cities.
FAQ
Newcastle questions
Do you work on projects in Newcastle?
Yes — Newcastle, Honeysuckle, Cooks Hill, Merewether and across New South Wales. We work from your drawings, survey and site photography, and match the light, materials and planting to the place.
Can you show the working harbour in apartment views?
Yes. The outlook from a Honeysuckle apartment includes ships, cranes and the far shore as well as water, and buyers know it. We build the outlook from real context and photography at each level, so it shows what is really there.
Can you render a terrace addition in a heritage conservation area?
Yes. Heritage assessment turns on the street, so we render from the footpath at eye height with the neighbouring terraces modelled from photography, and show the addition behind the retained front exactly as drawn.
Do you work across the Hunter and Lake Macquarie?
Yes — Lake Macquarie, Maitland, Port Stephens and the wider Hunter. A lake-front house and a vineyard property are lit for their own orientation and set in their own landscape.
Also working in