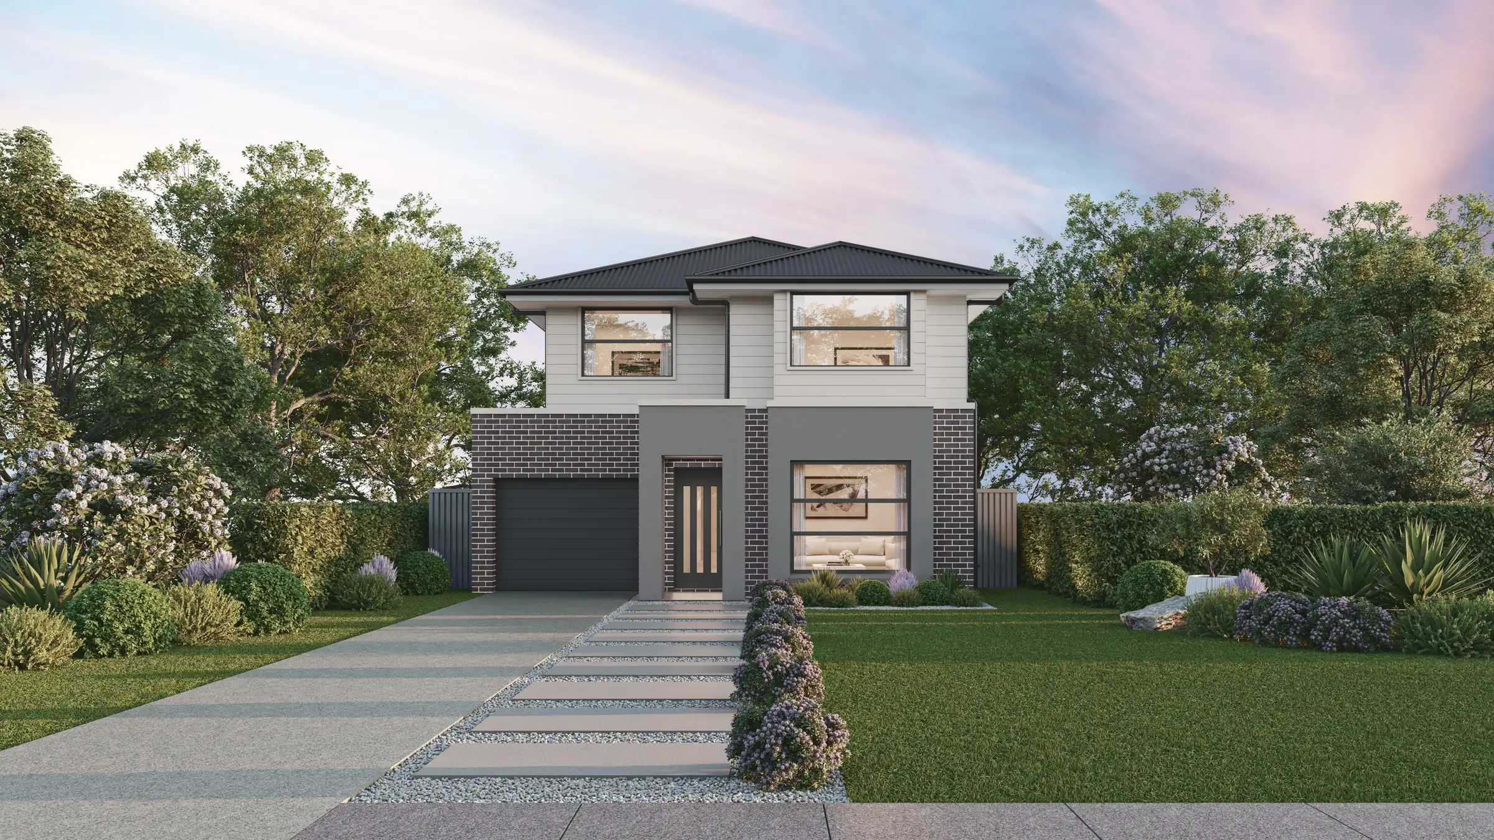
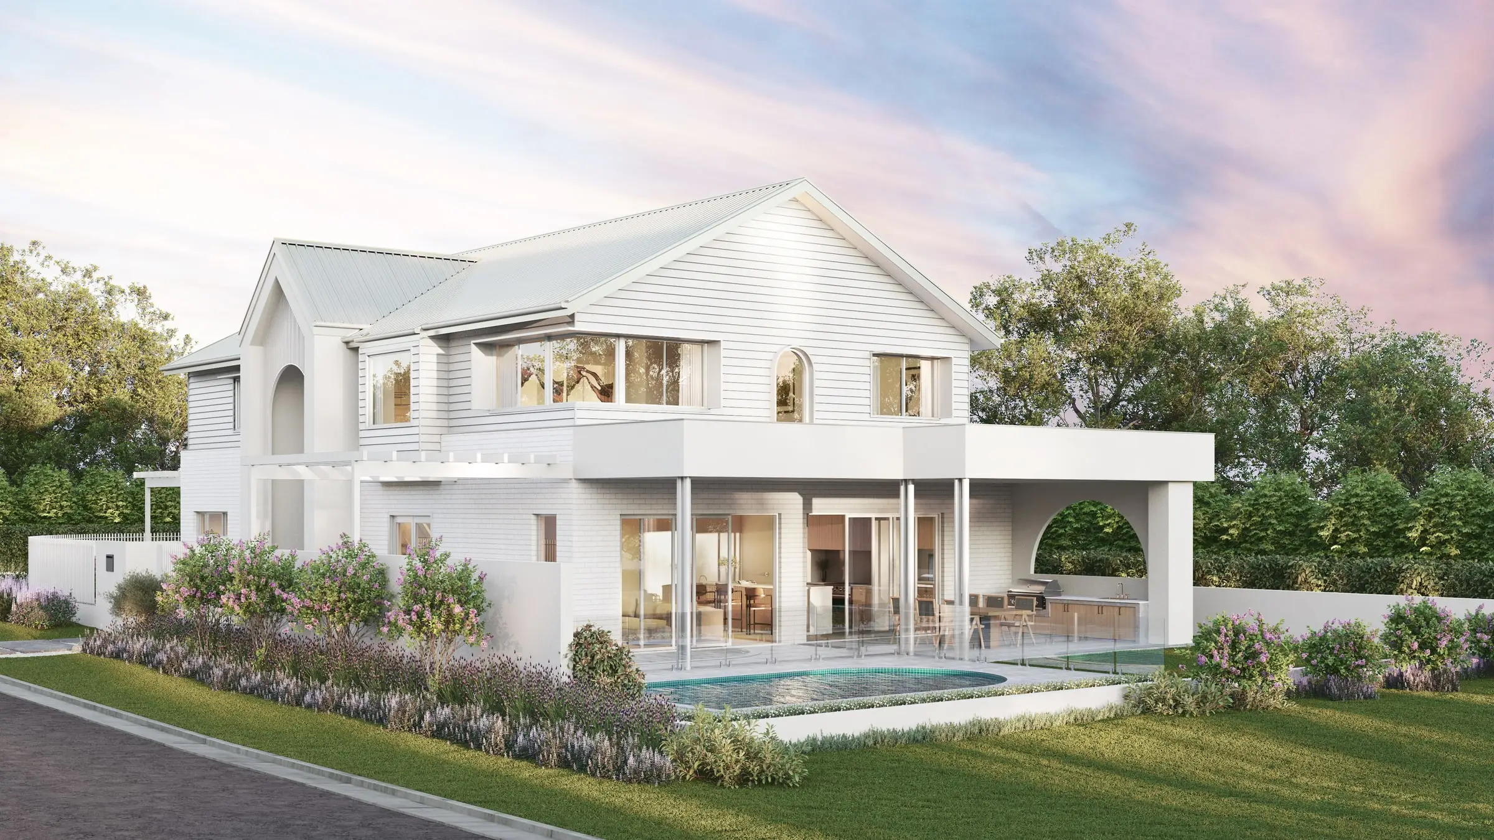
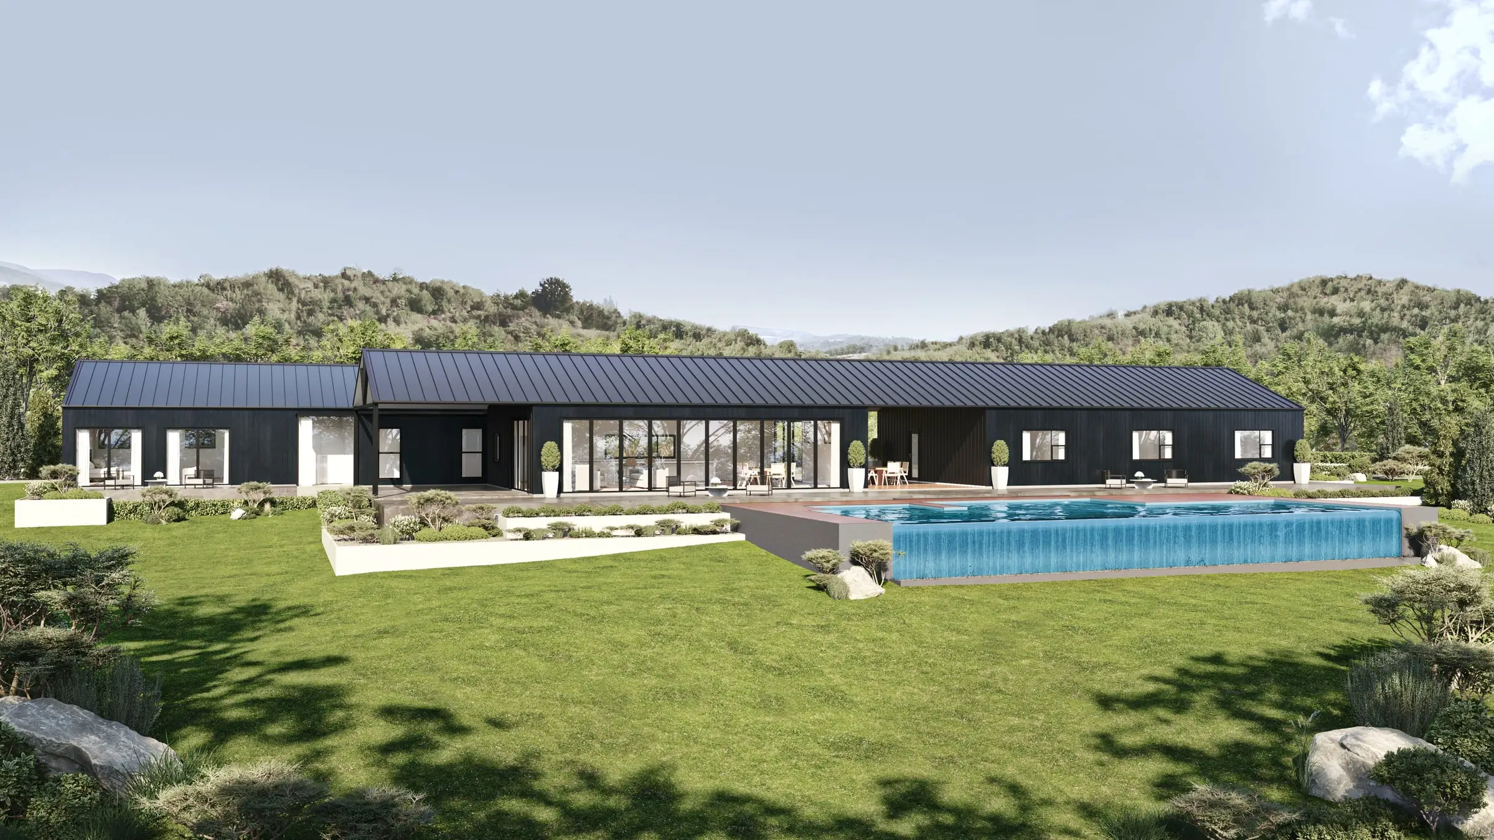
Premium 3D rendering
in Geelong
A waterfront city planning for six times as many residents in its centre — Australia’s only UNESCO City of Design.
Send the drawings: a fixed price, scope and delivery date come back within two business hours. No deposit for registered businesses.
Working in Geelong
Aurum Render is based in Sydney and works across Australia, and Geelong is one of the 14 cities and regions it covers.
Planning context
Central Geelong is guided by the Central Geelong Framework Plan, built into the Greater Geelong Planning Scheme in 2023, with guidelines for building design, protections against excessive overshadowing and stronger protection for heritage buildings. Across the municipality, Council’s Settlement Strategy sets where housing growth goes, from established suburbs to growth areas such as Armstrong Creek.
What gets built here
Victorian and Edwardian houses in Newtown and Geelong West, red-brick wool stores on the waterfront, new apartments and offices in the centre, family estates at Armstrong Creek, and coastal homes across the Bellarine from Ocean Grove to Queenscliff.
Who commissions it
Developers of apartments and mixed-use buildings in the centre, builders and architects of new homes and townhouses, and coastal home owners on the Bellarine.
One thing we get right here
Geelong’s centre faces north across Corio Bay, so its waterfront looks into the sun across the water for most of the day. Bluestone, red brick and weatherboard sit side by side in the older streets, and a new building rendered without that context reads as if it were somewhere else.
What’s changing · October 2026
The Central Geelong Framework Plan, passed into the planning scheme in March 2023, plans for 16,000 residents and 60,000 jobs in the city centre by 2050 — up from about 2,500 residents and 20,000 jobs. Geelong has also been a UNESCO City of Design since 31 October 2017, the only one in Australia. For imagery, that means more apartments and offices proposed in a centre that takes design seriously.
Sources: Premier of Victoria: Planning for the heart of Djilang (Geelong); City of Greater Geelong: Geelong UNESCO City of Design
Typical Geelong projects
Central apartments and mixed-use
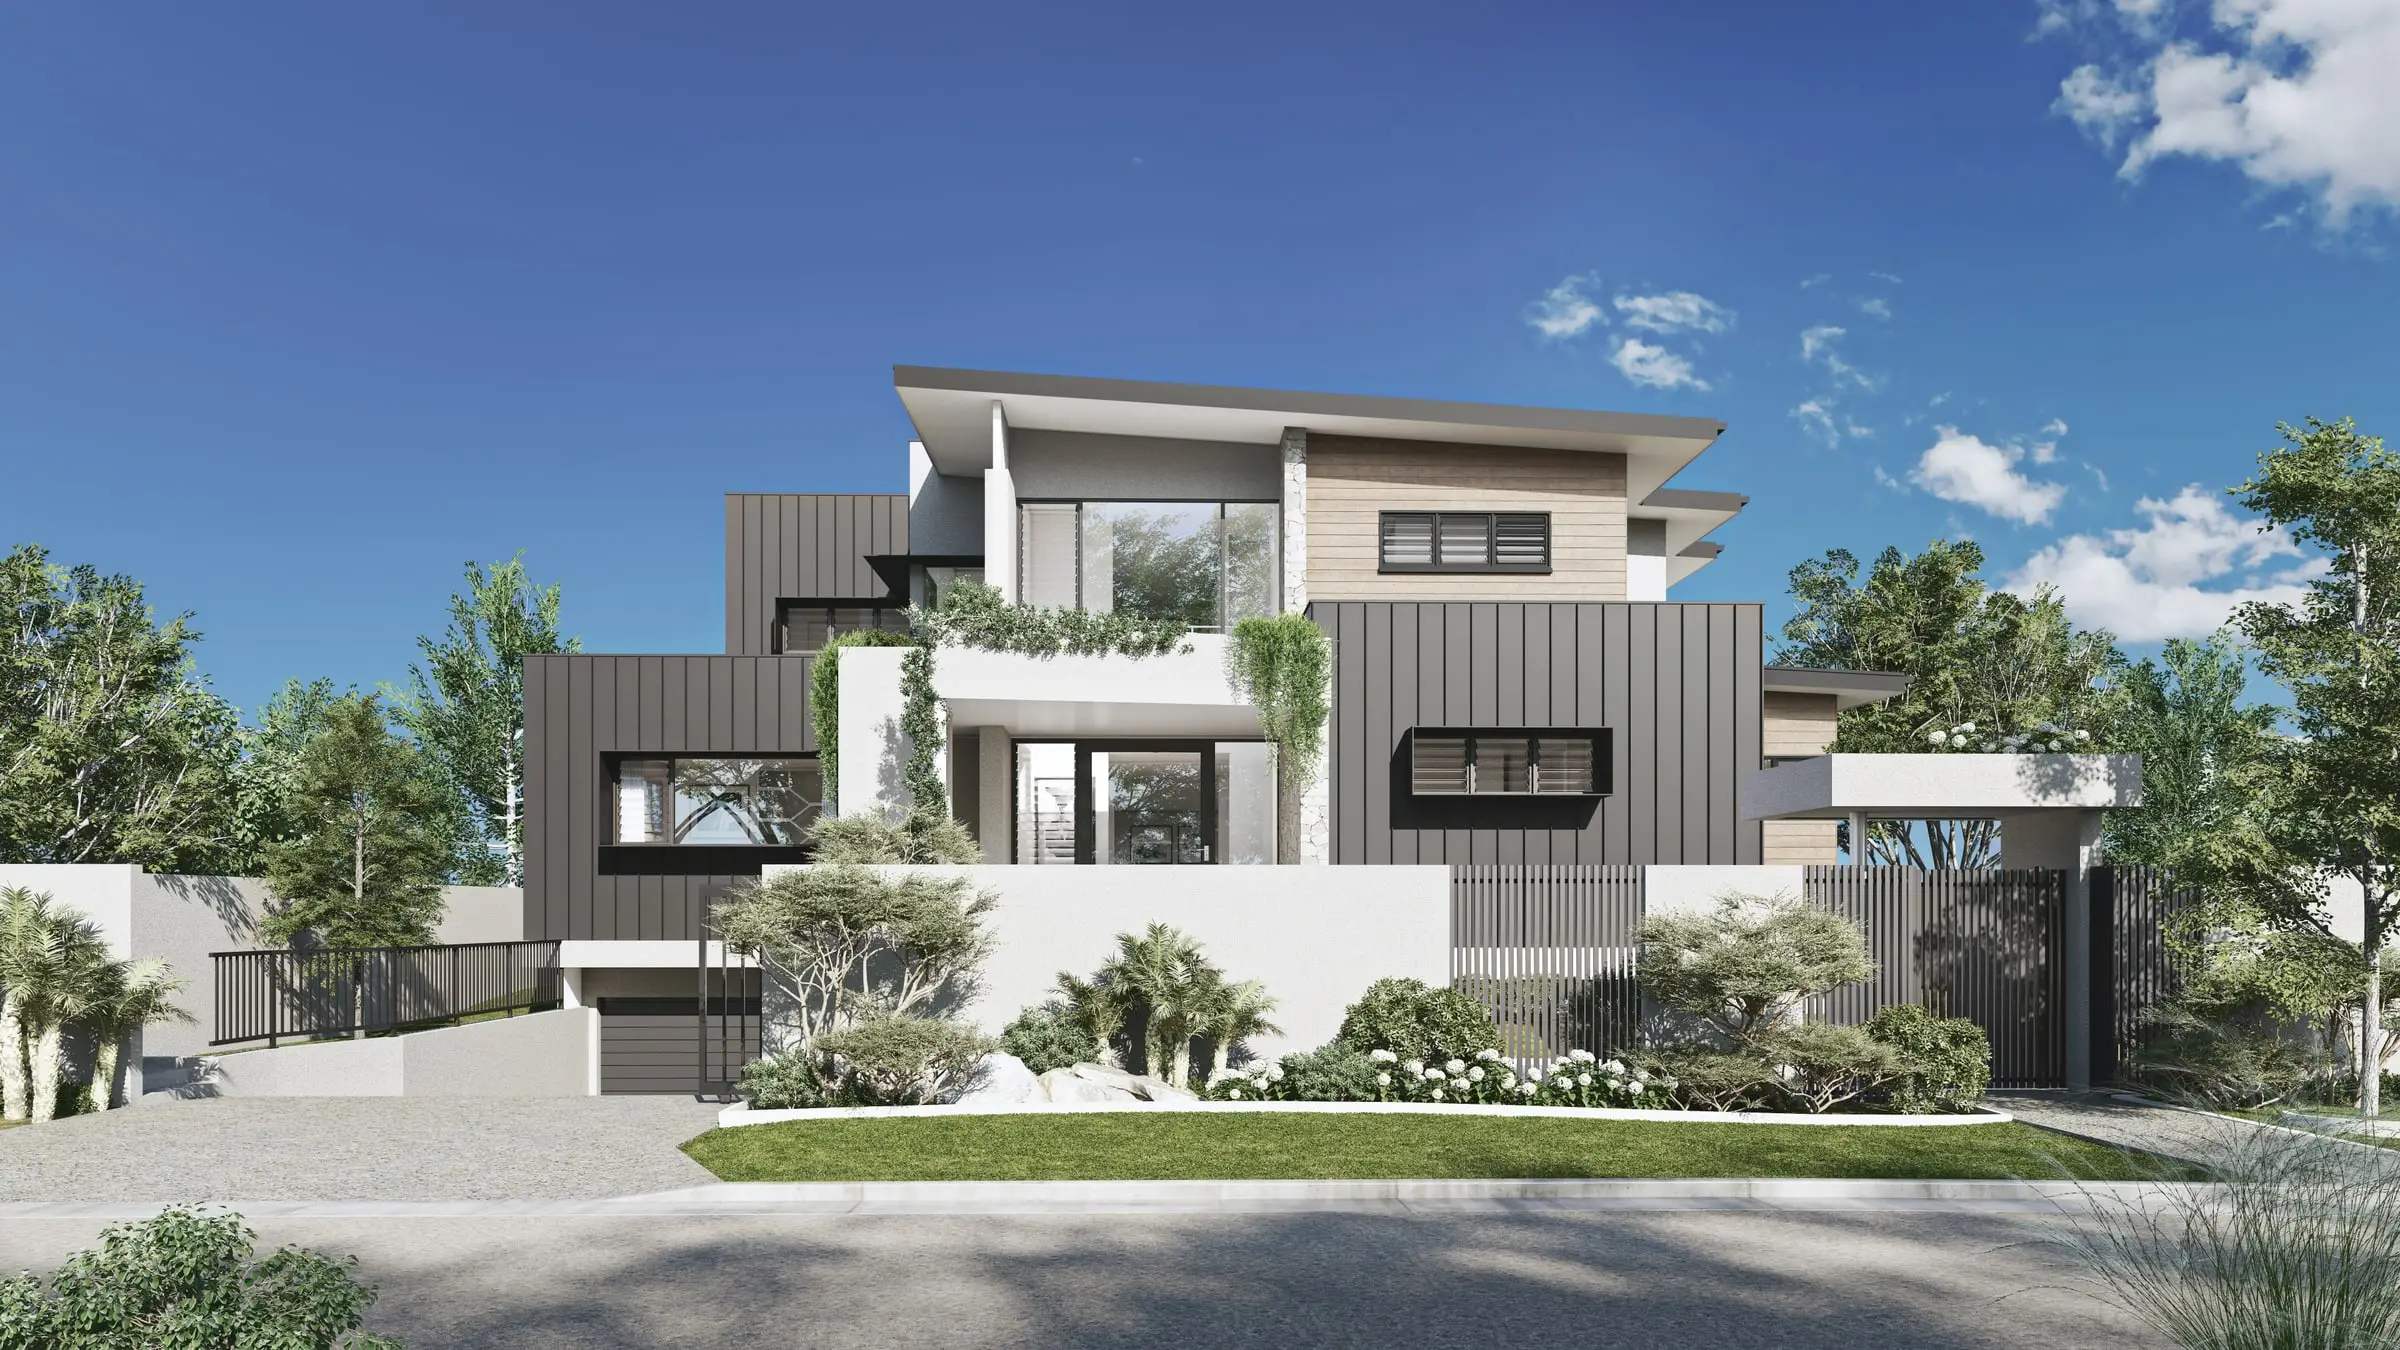
New residential and office buildings in the centre, where overshadowing, heritage neighbours and the street all come under review. Views from the street and the waterfront show the building at true scale against what is already there.
Heritage-area homes
Extensions and new houses in Newtown, Geelong West and the older suburbs, where the question is how new work sits beside Victorian and Edwardian houses. We match the neighbouring façades from photographs.
Coastal homes on the Bellarine
New houses and rebuilds near the water at Ocean Grove, Barwon Heads and Queenscliff, rendered with the coastal planting and light each site actually has.
Services
What we make for Geelong projects
Exterior Visualisation
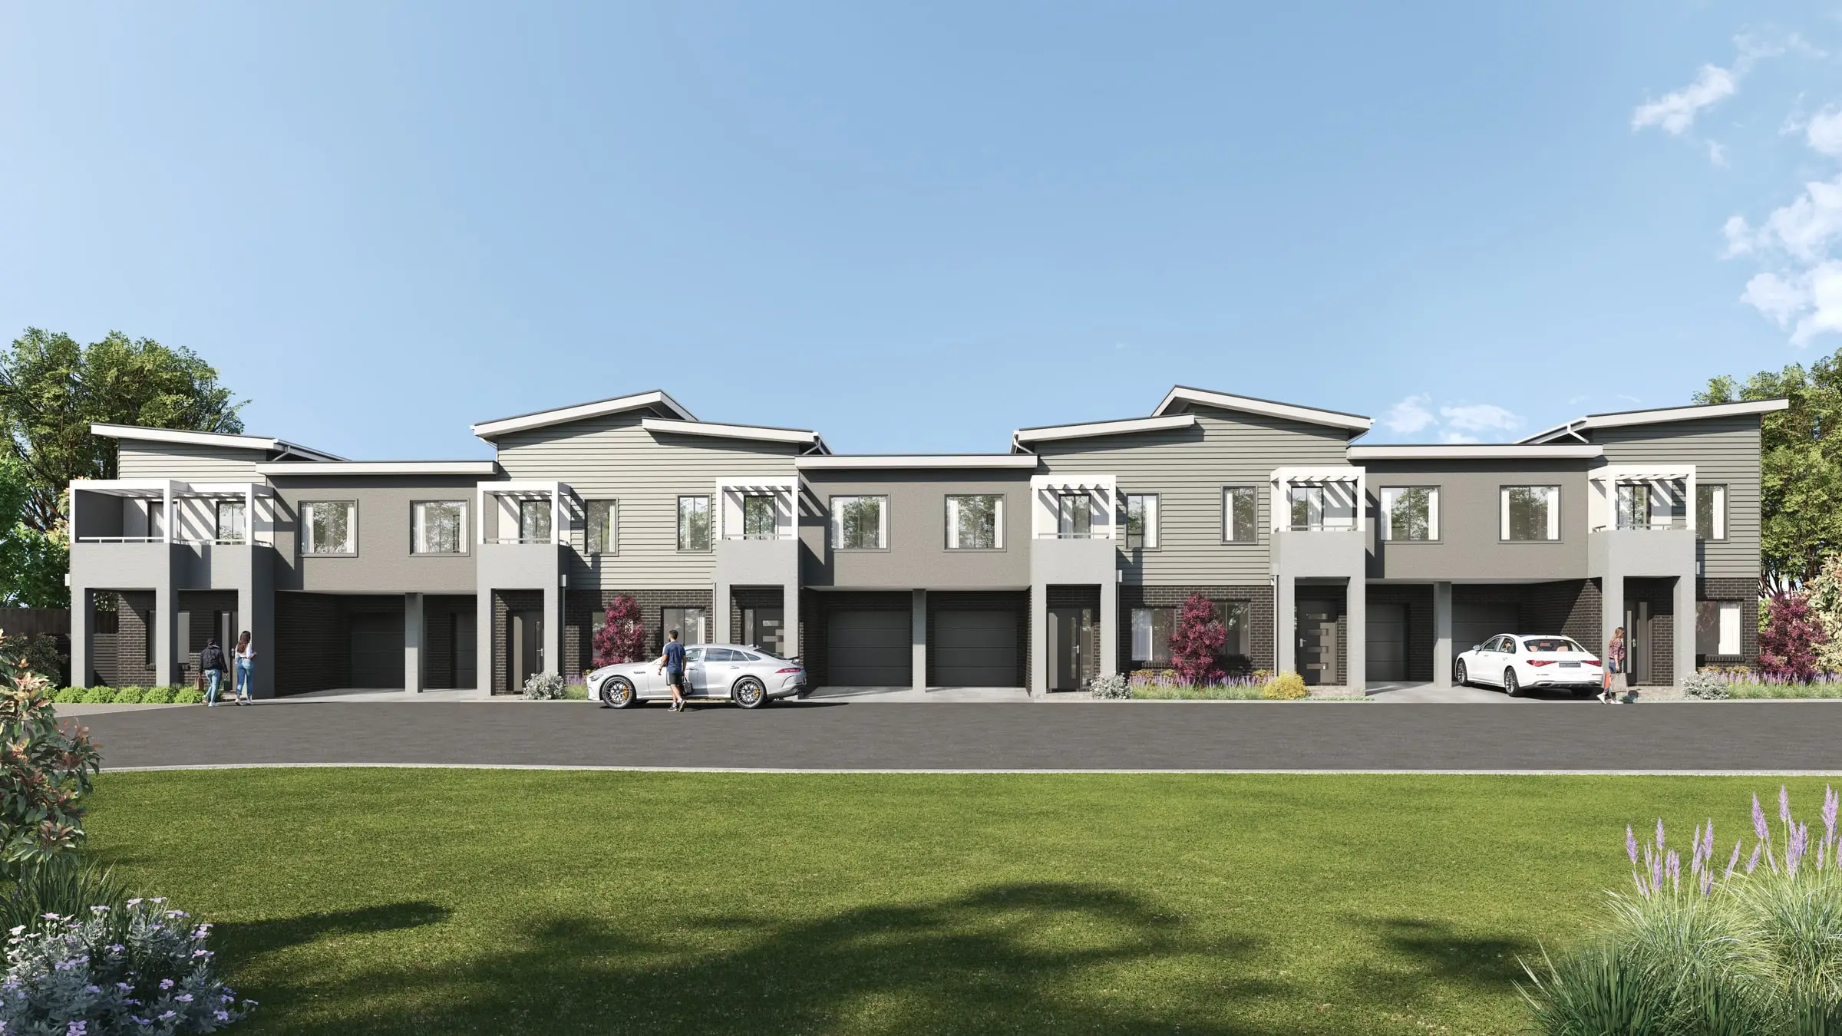
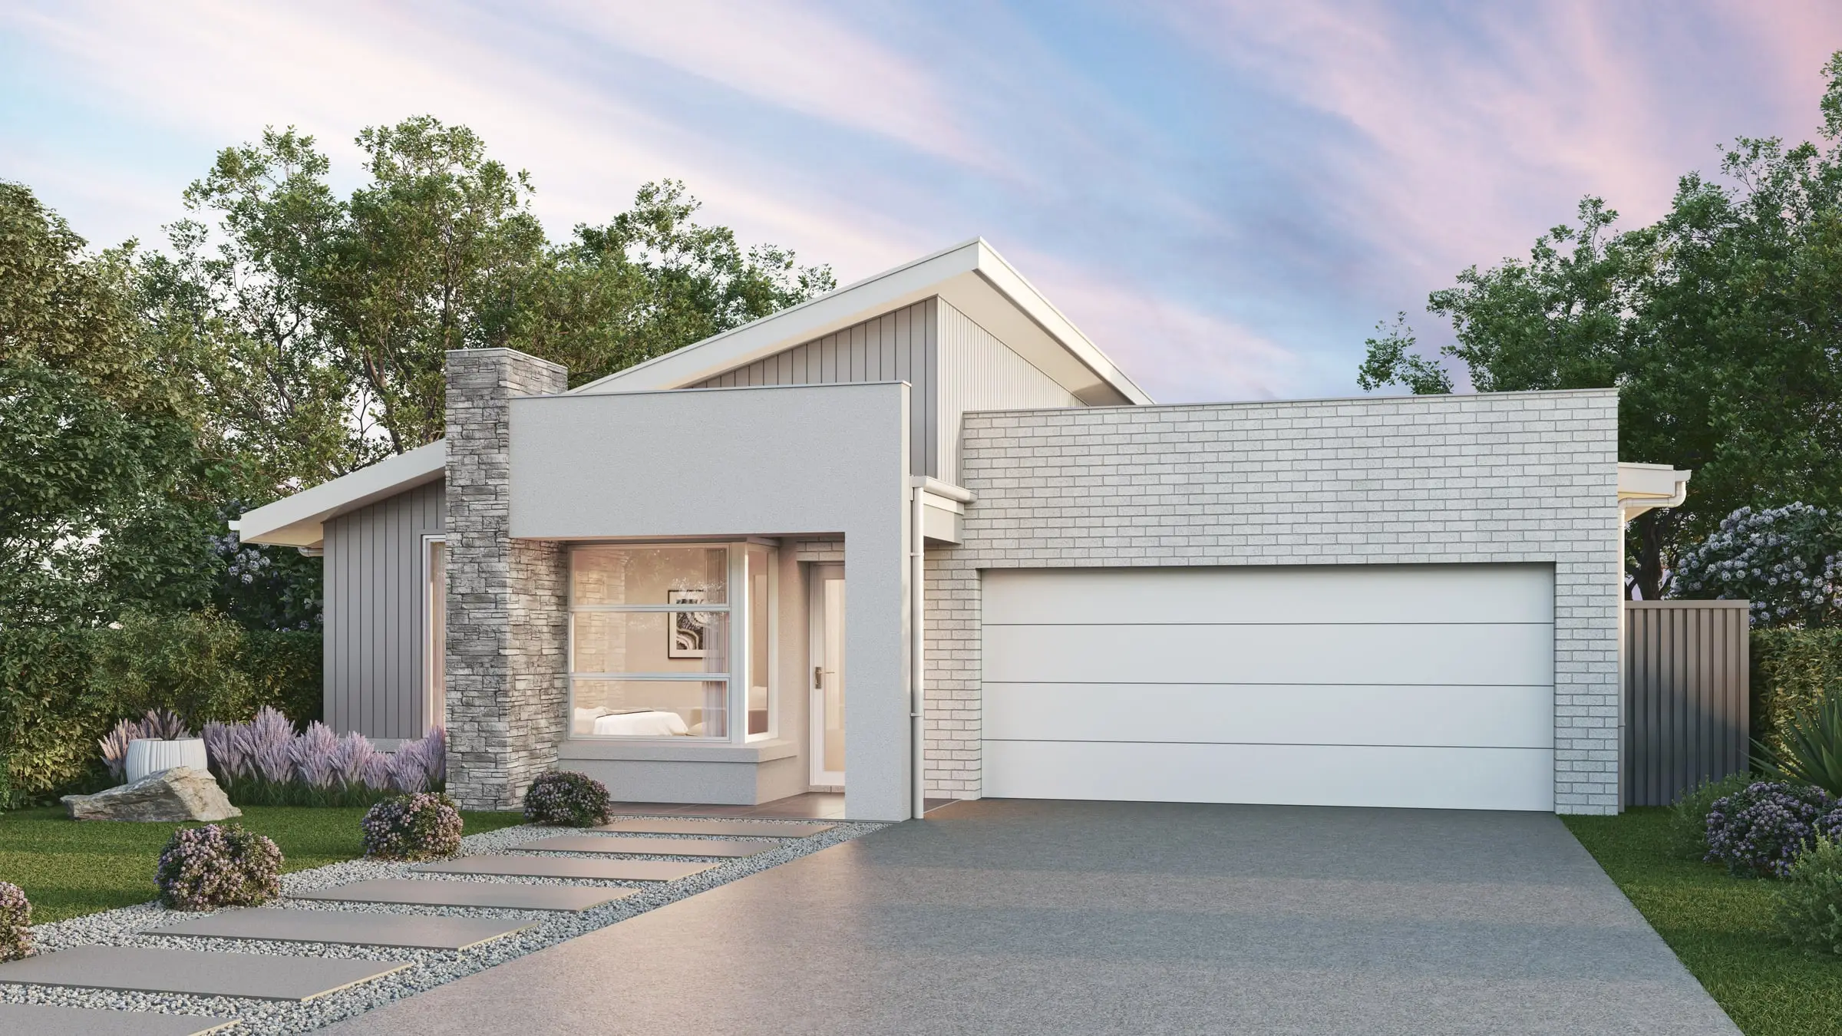
Facades, elevations and streetscapes rendered at the fidelity a considered building deserves.
From $1,000Interior Visualisation
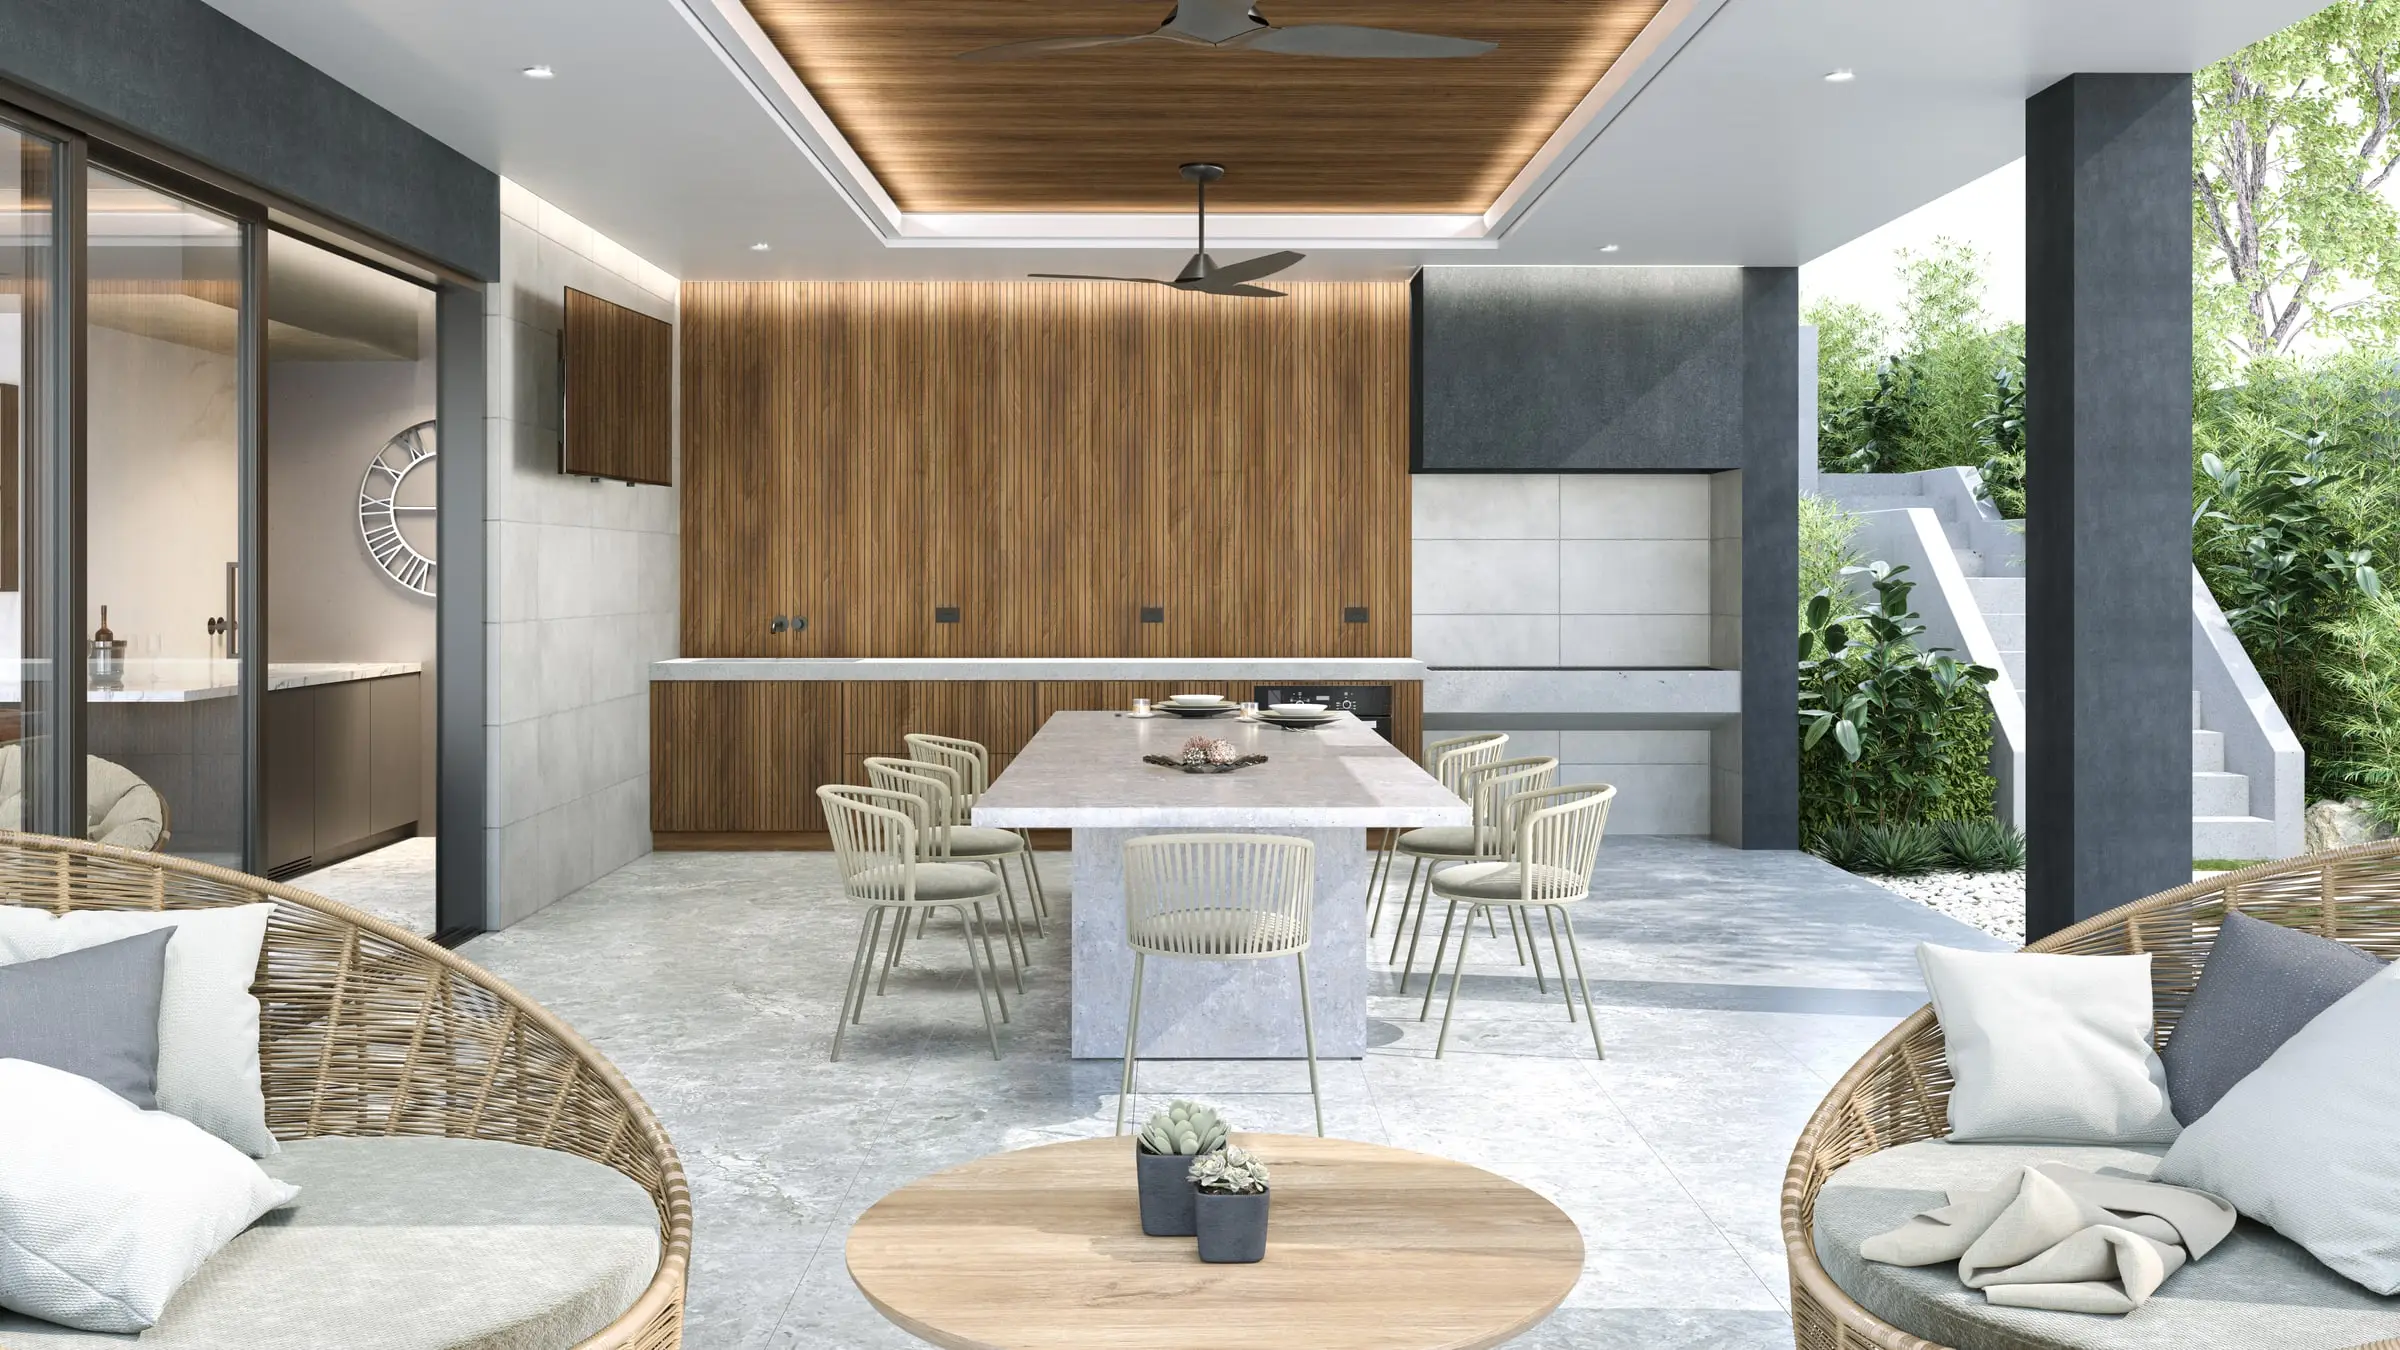
Rooms rendered with the light, materials and styling that make a space feel lived in rather than assembled.
From $1,000Aerial & Masterplan
Whole-site imagery for estates, precincts and staged developments — context, landscape and scale in a single frame.
From $1,900Architectural Film
Cinematic film that moves through a building the way a person would, not the way a camera on rails does.
From $6,500Interactive & Virtual Tours
Navigable 360° environments for display suites, sales galleries and off-the-plan campaigns.
From $3,000Photomontages
The proposal set into photographs of the real site, matched to the camera and the hour, with a method a council or the Court can check.
From $1,500Start a Geelong project
Send the drawings and a sentence about what the imagery has to do. Fixed price and a date back, usually within two business hours.
Request a quoteWe work across Central Geelong, Newtown, Geelong West, Armstrong Creek, Ocean Grove and Queenscliff.
Compare all our 3D rendering services or read our plain guides to architectural rendering in Australia, architectural visualisation and what 3D rendering is.
- $0
- Deposit for registered businesses
- 2 hours
- A fixed, scoped quote within two business hours
Start a project
Get a fixed quote
A fixed price, scope and delivery date within two business hours. No deposit for registered businesses.
Received
Thank you — your enquiry is in.
We’ll come back with a fixed price, a scope and a delivery date within two business hours. If anything is missing, we’ll ask in our reply.
Choosing an architectural visualisation studio for a Geelong project
Ask how the studio handles overshadowing and context. Central Geelong is guided by the Central Geelong Framework Plan, built into the Greater Geelong Planning Scheme in 2023, with guidelines for building design, protections against excessive overshadowing and stronger protection for heritage buildings — so the sun should be placed for the real dates and times an application needs, with the neighbouring buildings modelled from survey and photographs.
Ask how it renders the older streets. Bluestone, red brick and weatherboard sit side by side in Newtown and Geelong West, and the houses either side — roof pitches, verandahs, brick and weatherboard — should be modelled from site photography, so the image shows exactly how new work sits in the street.
Check what the quote fixes. The views, the number of revision rounds and the delivery date are all written into ours, and one senior artist stays on the project throughout.
What drives the cost of visualisation in Geelong
Context is the biggest variable. A central apartment or office building comes under review for overshadowing, heritage neighbours and the street, so it needs views from the street and the waterfront at true scale; a home in Newtown or Geelong West needs the neighbouring façades matched.
Setting is the second. A coastal home at Ocean Grove, Barwon Heads or Queenscliff is rendered with the planting and light that site actually has, and the centre’s waterfront faces north across Corio Bay, into the sun for most of the day. Further views from the same scene cost a fraction of the first.
Geelong projects get a fixed price, with the scope and delivery date, before any work starts — typically within two business hours — and registered businesses aren’t asked for a deposit.
Published prices: exterior and interior stills from $1,000 per image, aerials from $1,900, film from $6,500 per finished minute, photomontages from $1,500 per view and interactive tours from $3,000. All prices exclude GST. See pricing or ask for a fixed quote.
How this compares with other cities: the sunlight test behind shadow diagrams in each state.
FAQ
Geelong questions
Do you work on projects in Geelong?
Yes — Geelong, Central Geelong, Newtown, Geelong West and across Victoria. We work from your drawings, survey and site photography, and match the light, materials and planting to the place.
Can you show overshadowing and street views for a central Geelong application?
Yes. We build the neighbouring buildings from survey and photographs, place the sun for the real dates and times the application needs, and render the proposal from the street at a person’s eye height.
Can you match a new home to a heritage streetscape?
Yes. We model the houses either side from site photography — roof pitches, verandahs, brick and weatherboard — so the image shows exactly how the new work sits in the street.
Do you work across the Bellarine and the Surf Coast?
Yes — from Lara and Armstrong Creek to Ocean Grove, Queenscliff and Torquay. Coastal and suburban sites each get the light and planting they really have.
Also working in