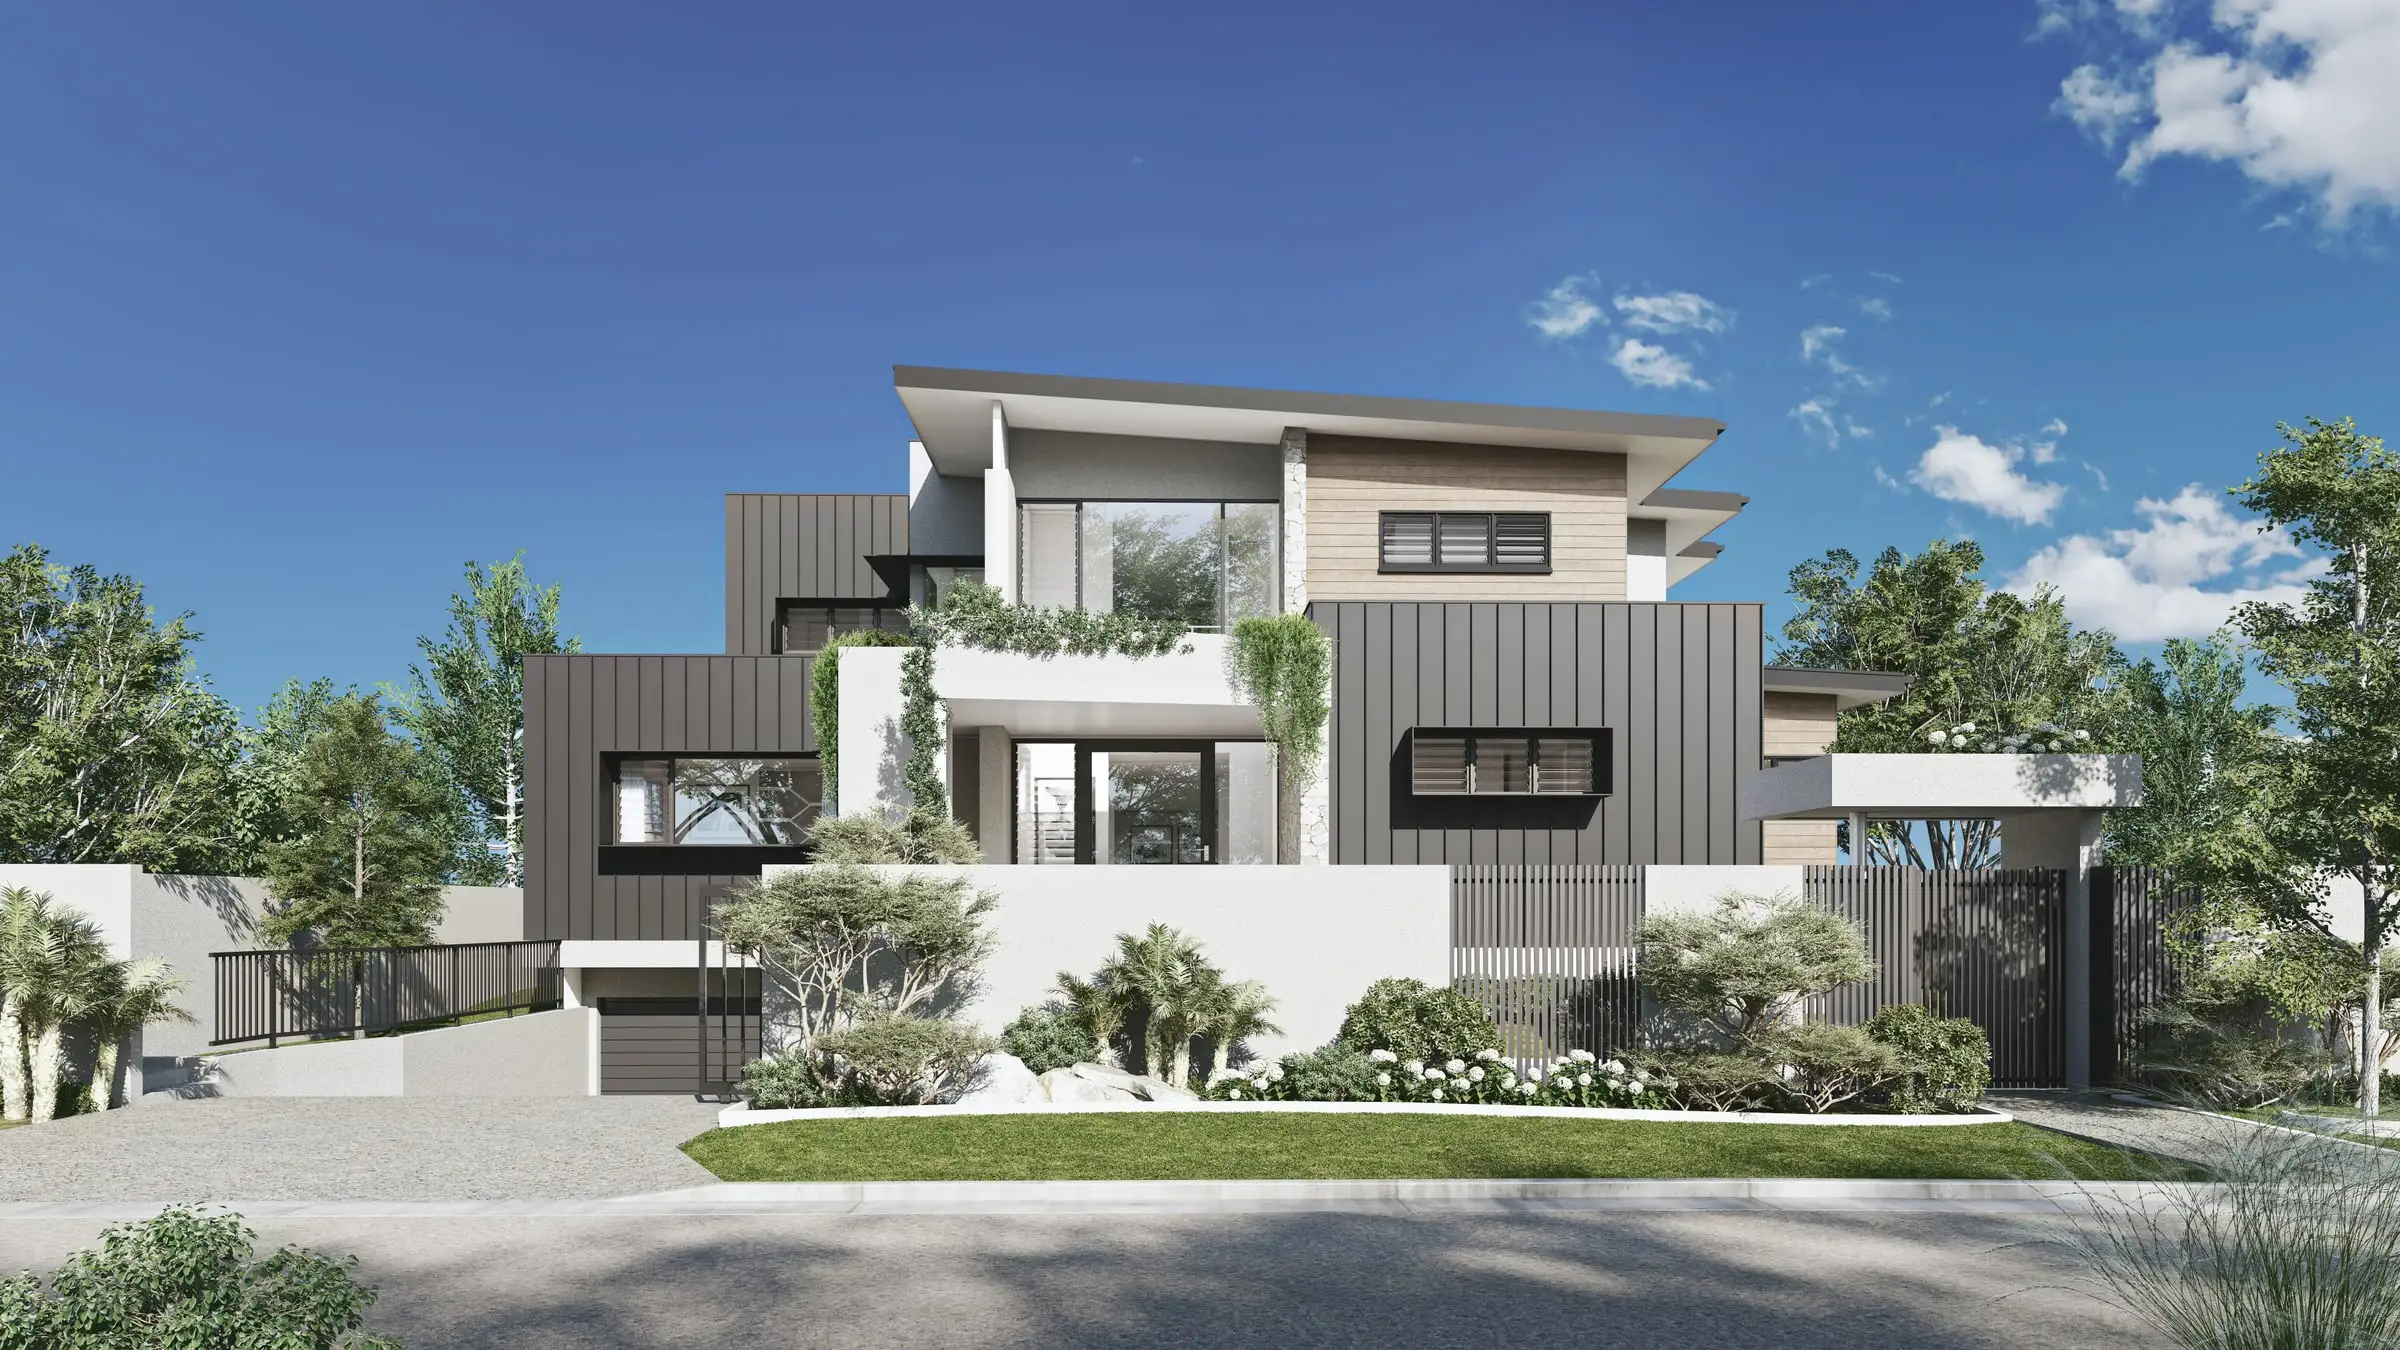
Premium 3D rendering
on the Sunshine Coast
Beach towns, hinterland retreats and a new city centre at Maroochydore — a coast that sells a way of living as much as a building.
Send the drawings: a fixed price, scope and delivery date come back within two business hours. No deposit for registered businesses.
Working on the Sunshine Coast
Aurum Render is based in Sydney and works across Australia, and the Sunshine Coast is one of the 14 cities and regions it covers.
Planning context
The Sunshine Coast Planning Scheme 2014 still governs development while Council works through submissions on its proposed replacement, which needs State approval before it takes effect. Building height has long been a local sensitivity along the coast, and coastal hazard and flood overlays shape what can be built close to the water, so imagery here is read for scale against the beach, the dunes and the trees.
What gets built here
Beach houses and apartment buildings along the coast from Caloundra to Coolum, timber homes in the hinterland around Maleny and Montville, master-planned communities at Aura and Palmview, and a new high-rise city centre taking shape at Maroochydore.
Who commissions it
Developers of coastal apartments and master-planned communities, custom-home builders and architects on beach and hinterland sites, and holiday and tourism operators.
One thing we get right here
Sunshine Coast light is subtropical and soft at the edges, with salt haze over the beaches and hinterland ridges fading blue in the distance. A beach house rendered under the hard, dry light of an inland summer misses the humidity everyone who lives there feels — and the planting should be pandanus, banksia and dense subtropical garden, not a southern lawn.
What’s changing · October 2026
The Sunshine Coast is preparing for growth and for the 2032 Games. Council’s proposed new planning scheme was open for consultation from 15 July to 19 September 2025; it plans for 84,800 more homes by 2046, shifts more of that growth into existing urban areas, allows modest, targeted height increases in some locations, and takes effect only after Council has reviewed the submissions and the State has approved it. In July 2025 the Games plan confirmed upgrades to Sunshine Coast Stadium at Kawana and to the Sunshine Coast Mountain Bike Centre, and a new Athlete Village, arena and cultural precinct for the Maroochydore City Centre. For imagery, that means a busy pipeline of apartment and precinct projects, many of them explained to the public long before they are built.
Sources: Sunshine Coast Council: Proposed planning scheme — frequently asked questions; Queensland Government media statement: 2032 Games locked in for the Sunshine Coast (4 July 2025)
Typical Sunshine Coast projects
Coastal apartments
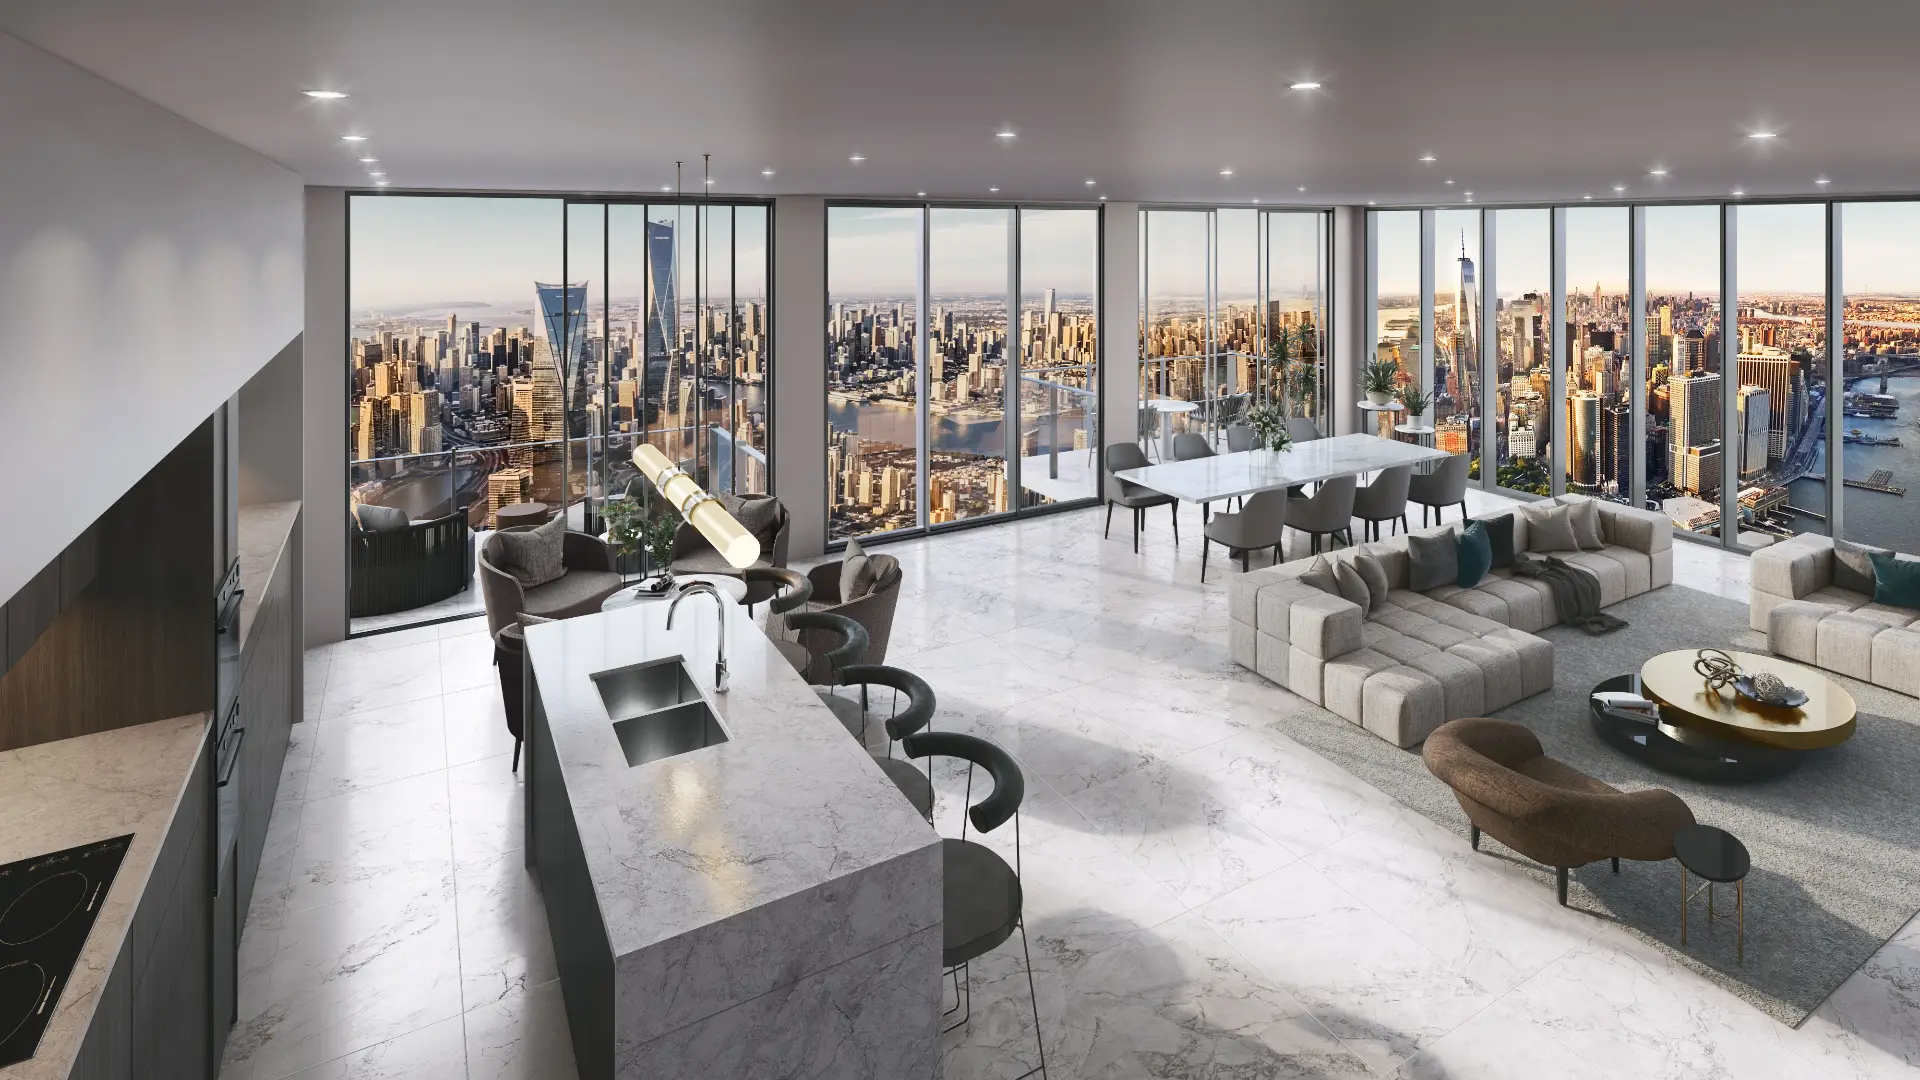
Mid-rise apartment buildings along the coast, sold off the plan on the view, the beach and the balcony. Each level’s outlook is built from real context at its actual height, so the view in the brochure is the one buyers will have.
Master-planned communities
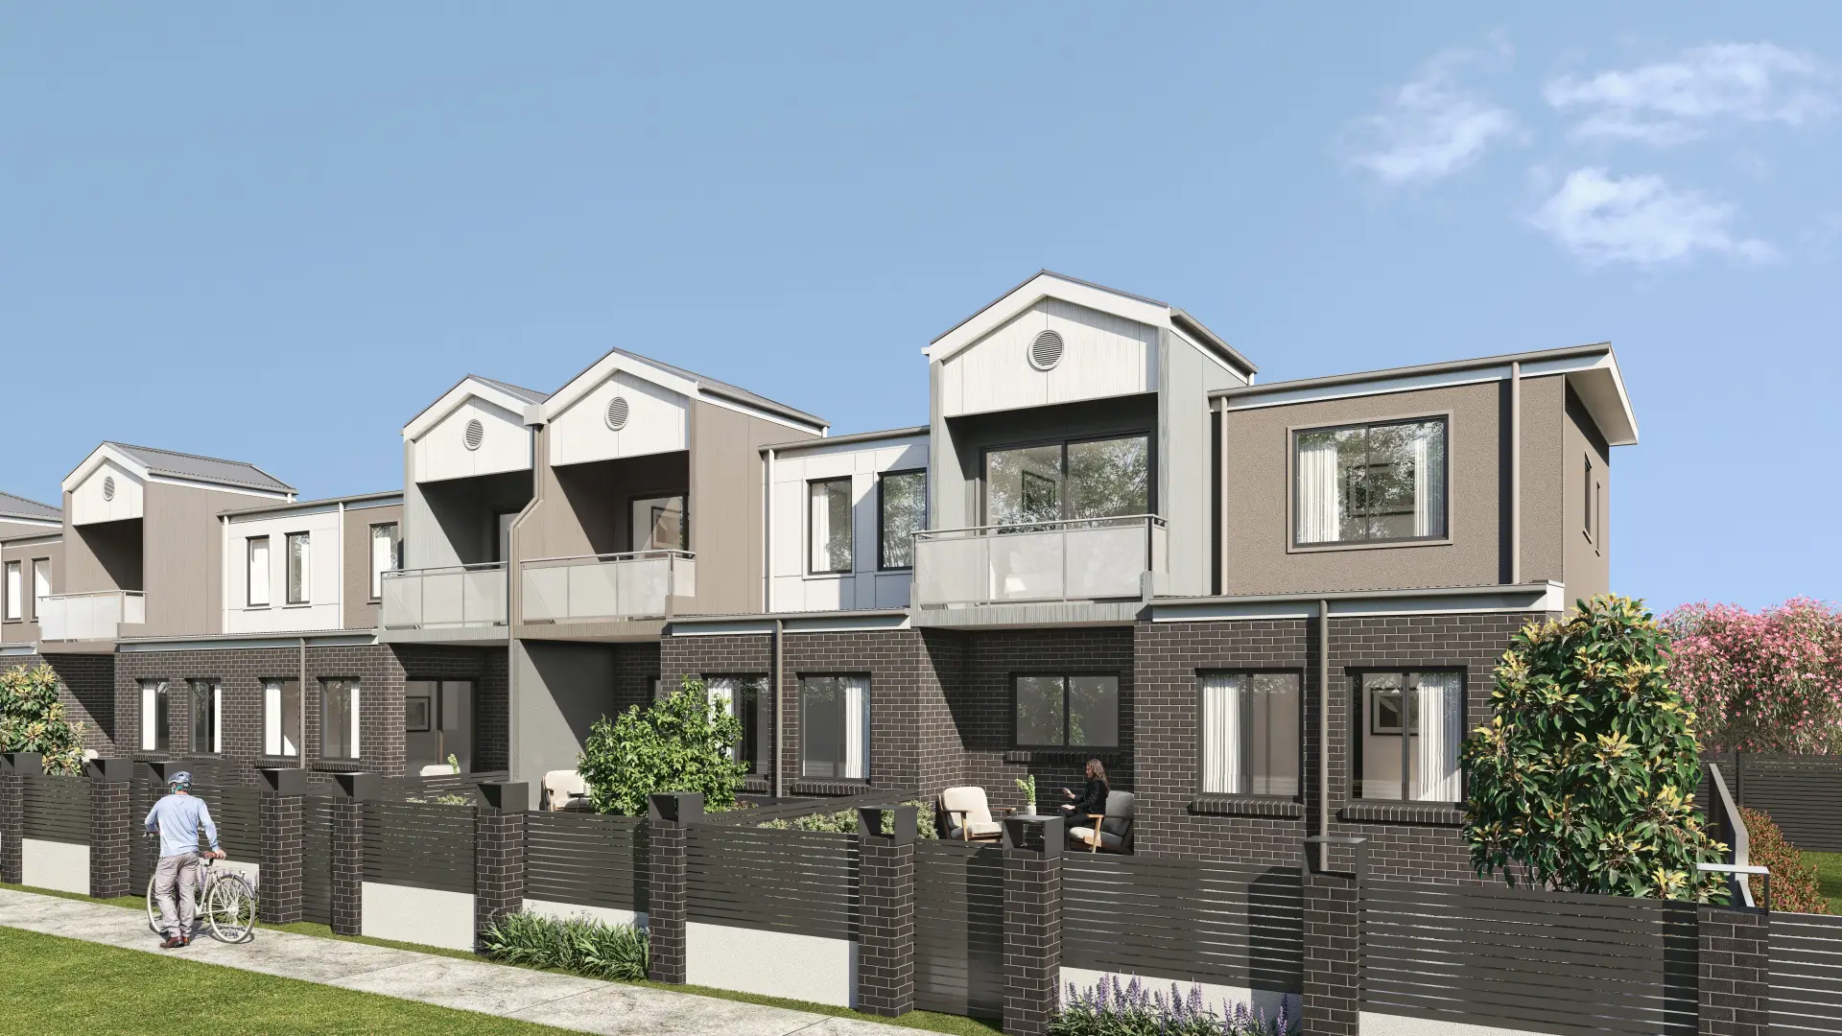
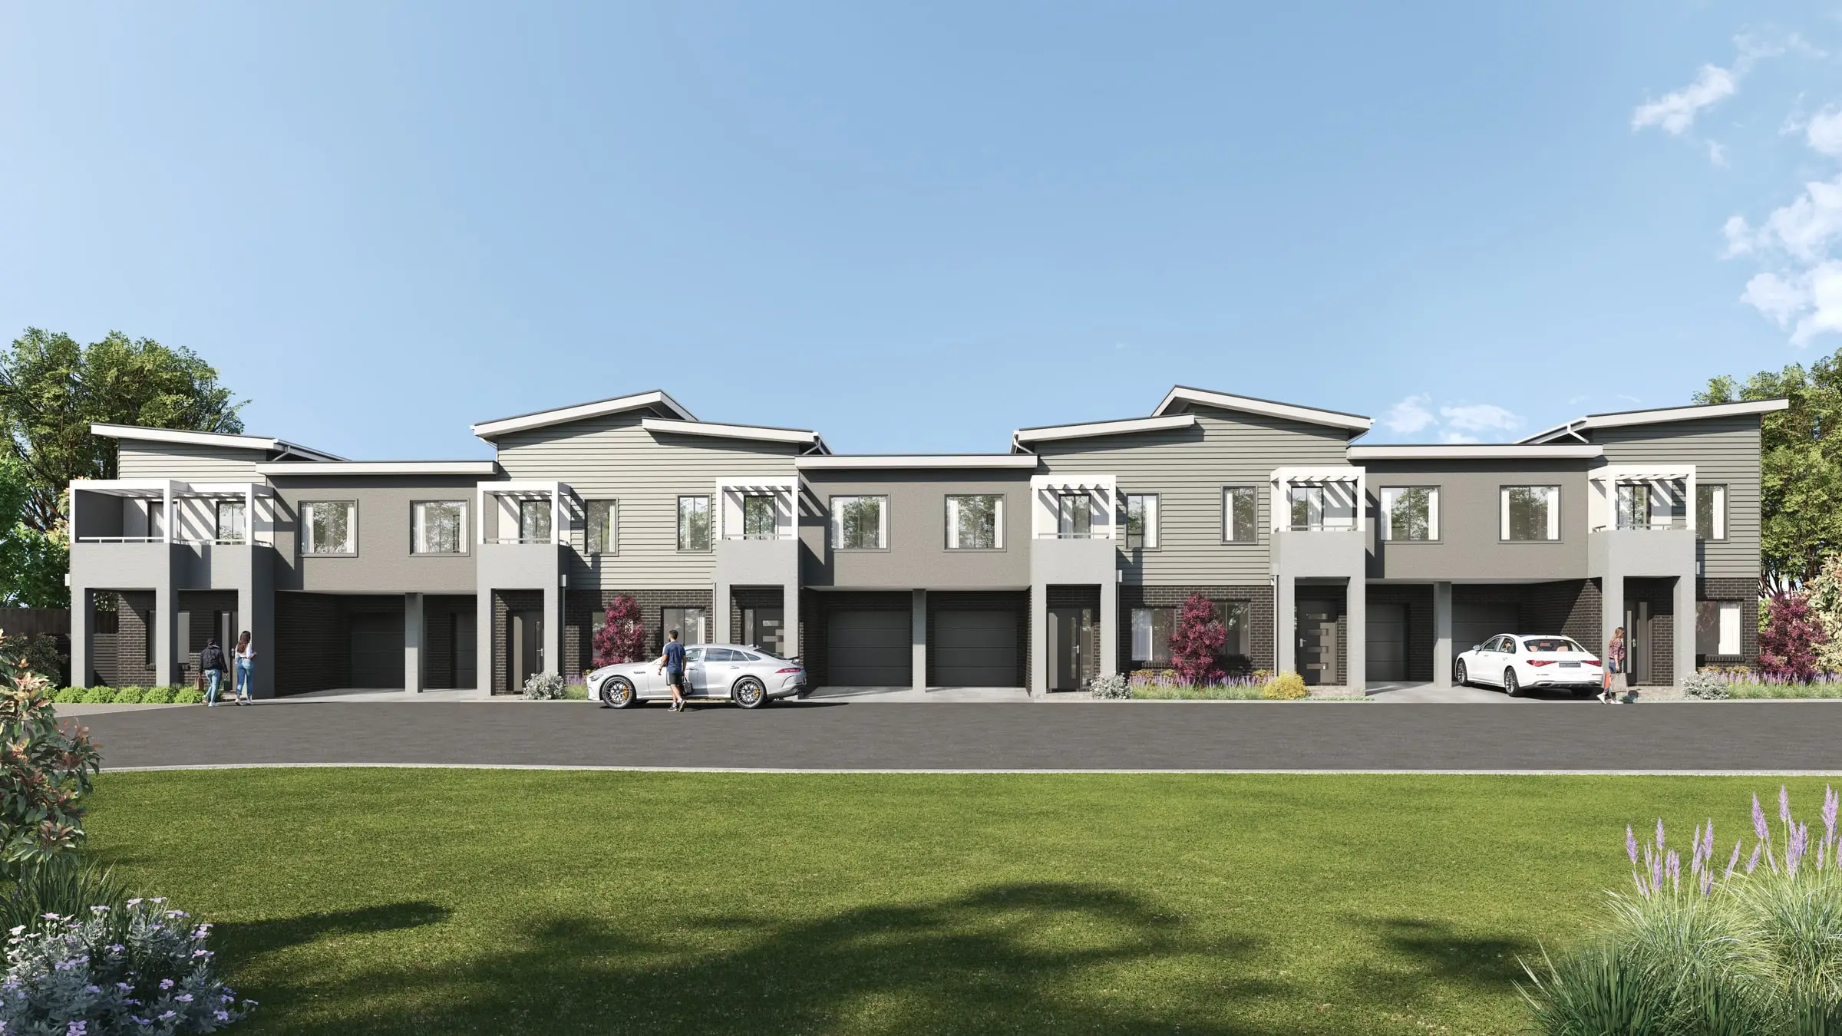
Aura, Palmview and the growth areas, where a community sells through aerials, display homes, parks and streetscapes long before most streets exist. One masterplan model renders every stage and every view.
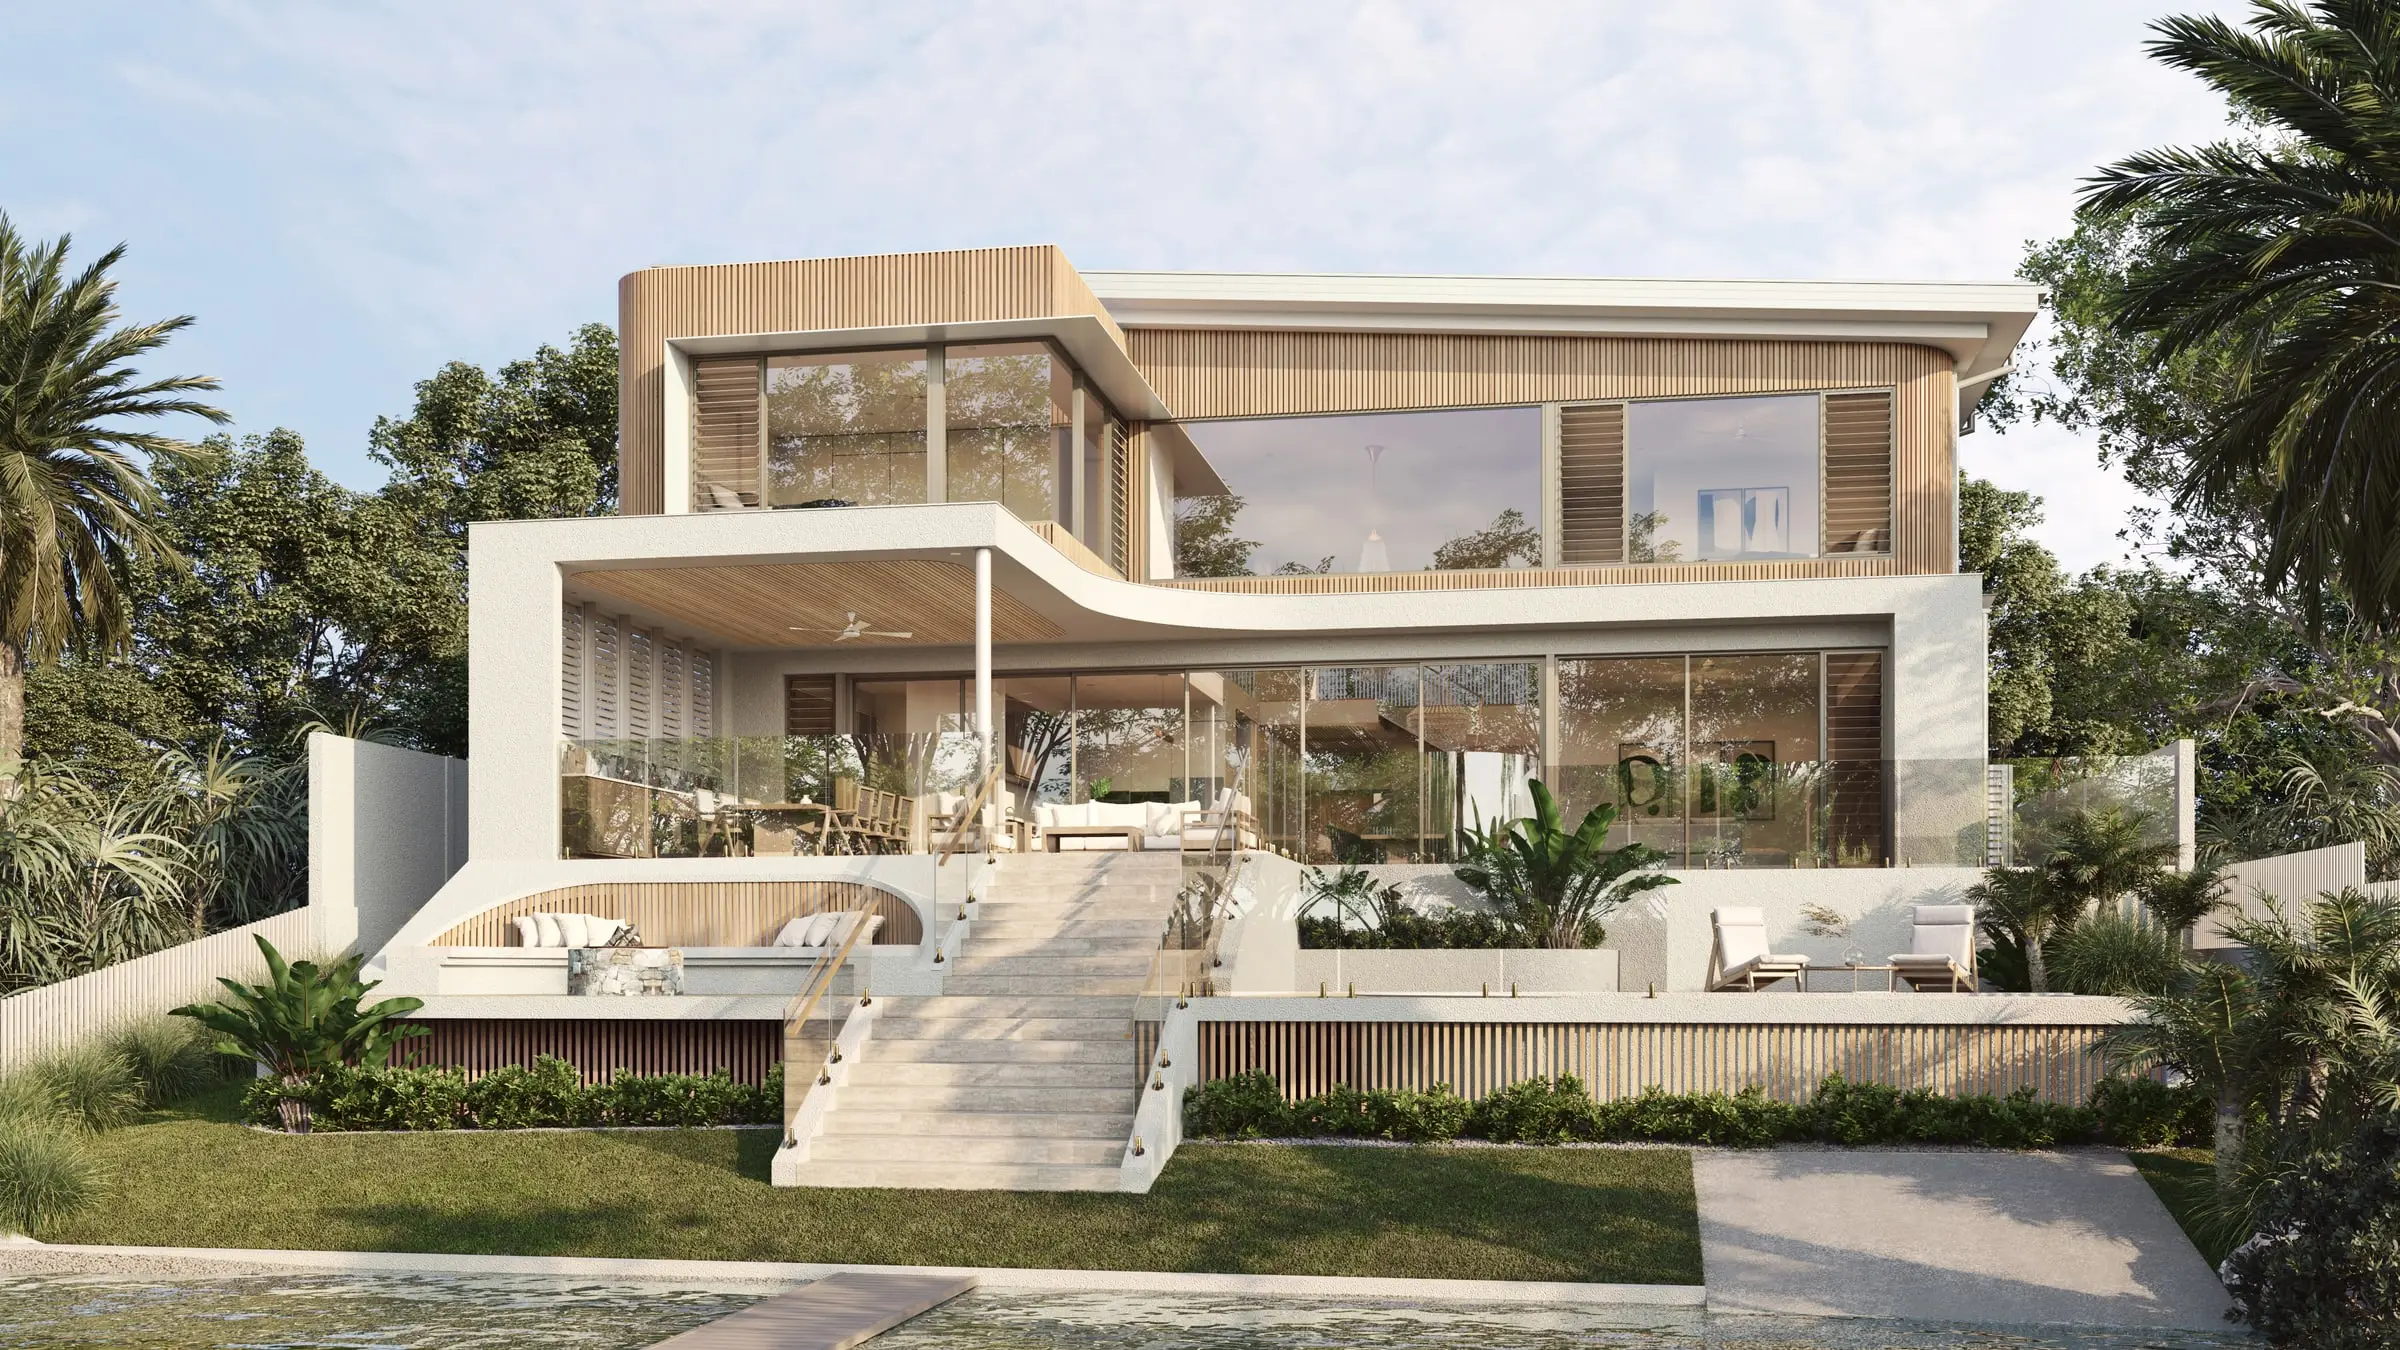
Beach and hinterland homes
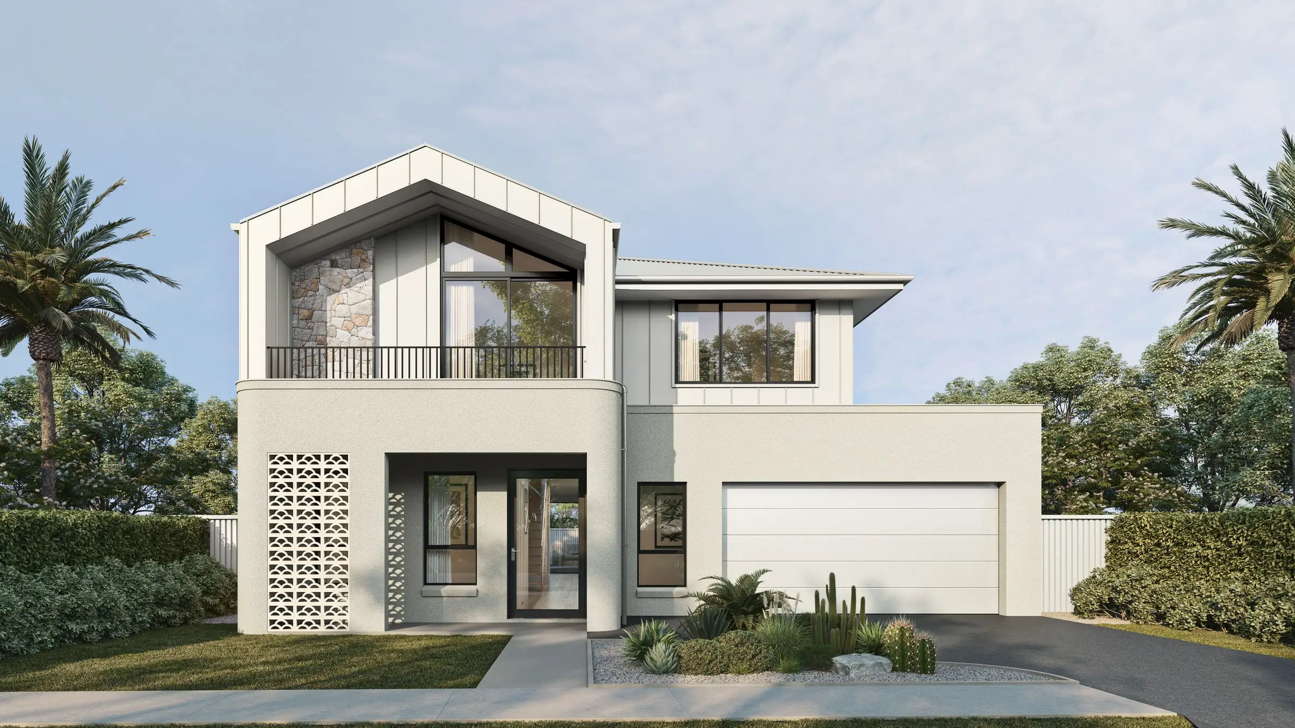
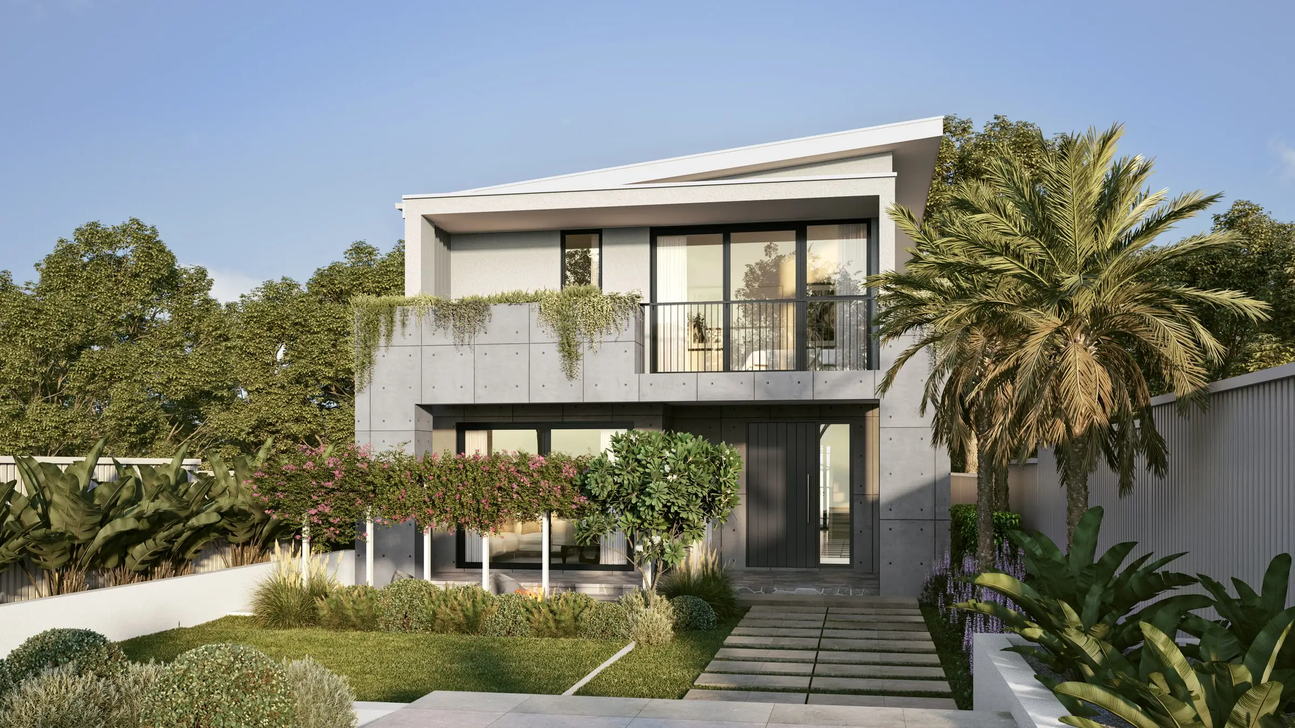
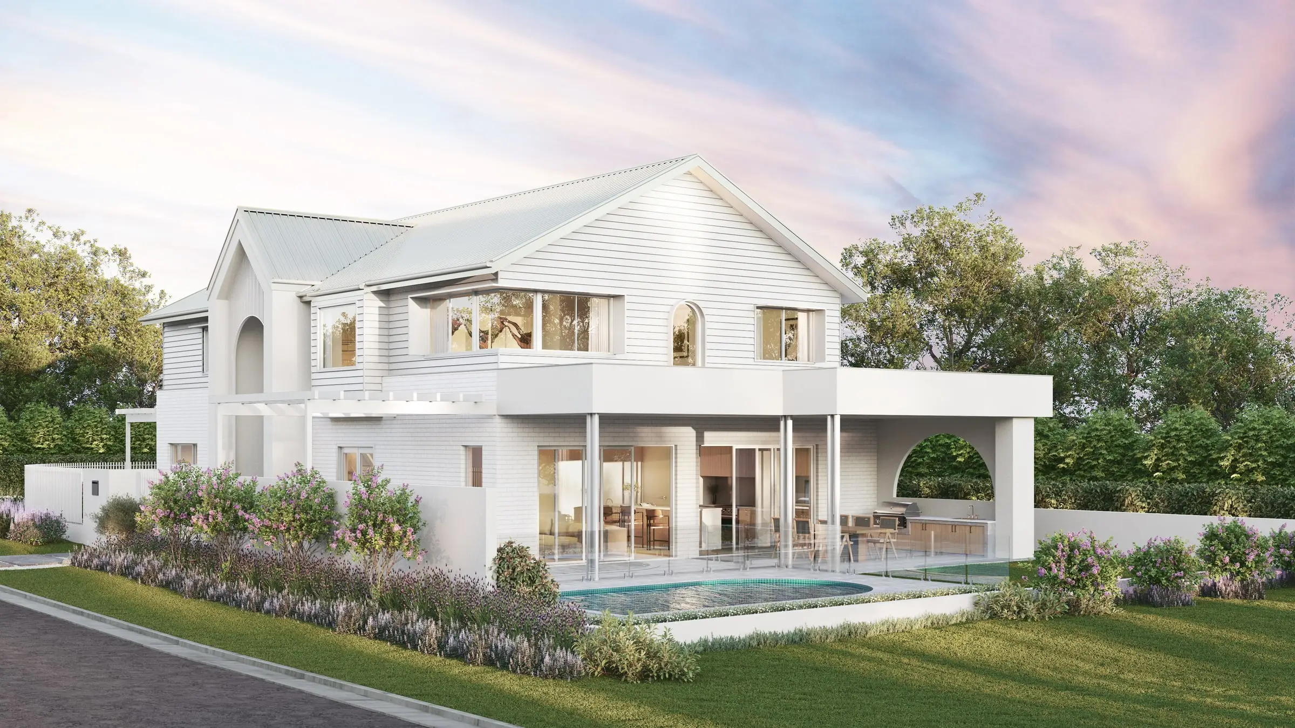
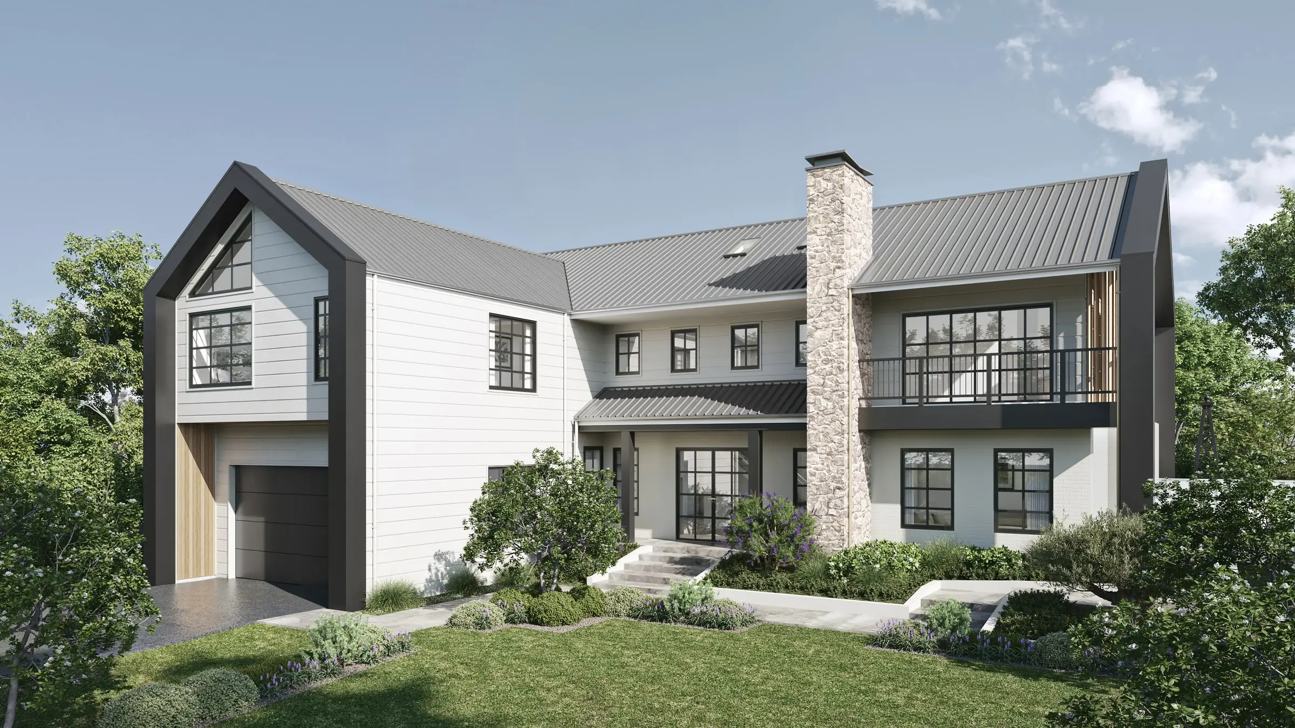
Custom homes on beachfront and hinterland sites, designed around outlook, breeze and shade. We render the views from the main rooms as the site actually gives them, and the house among its real planting.
Services
What we make for Sunshine Coast projects
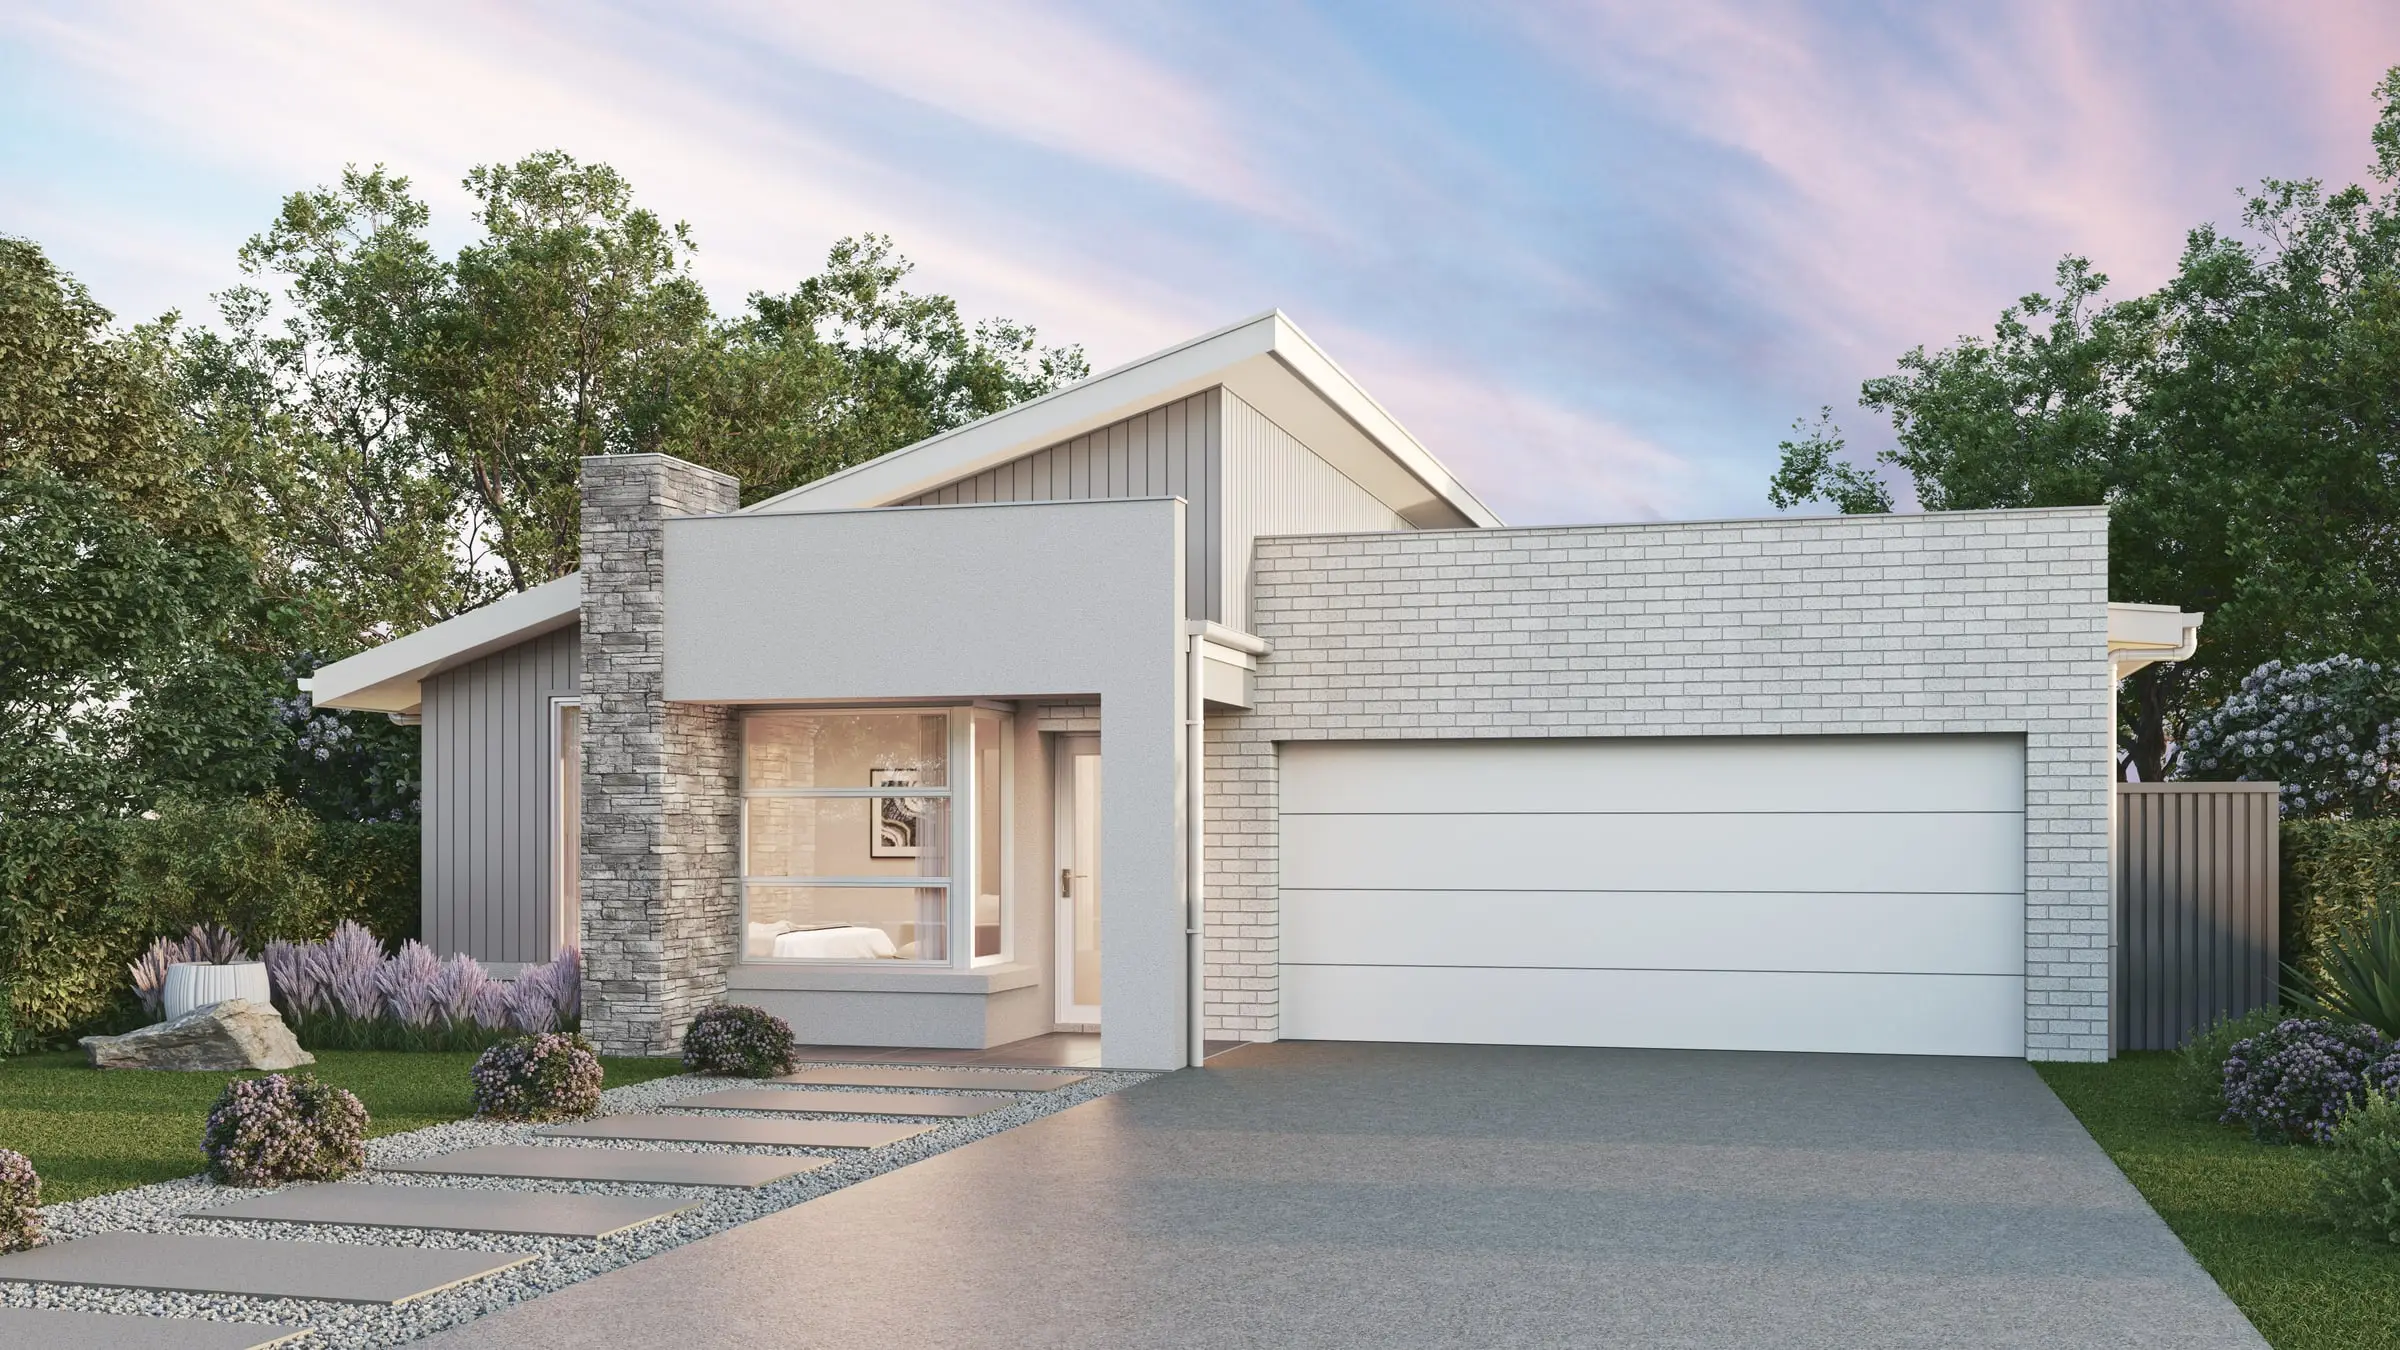
Exterior Visualisation
Facades, elevations and streetscapes rendered at the fidelity a considered building deserves.
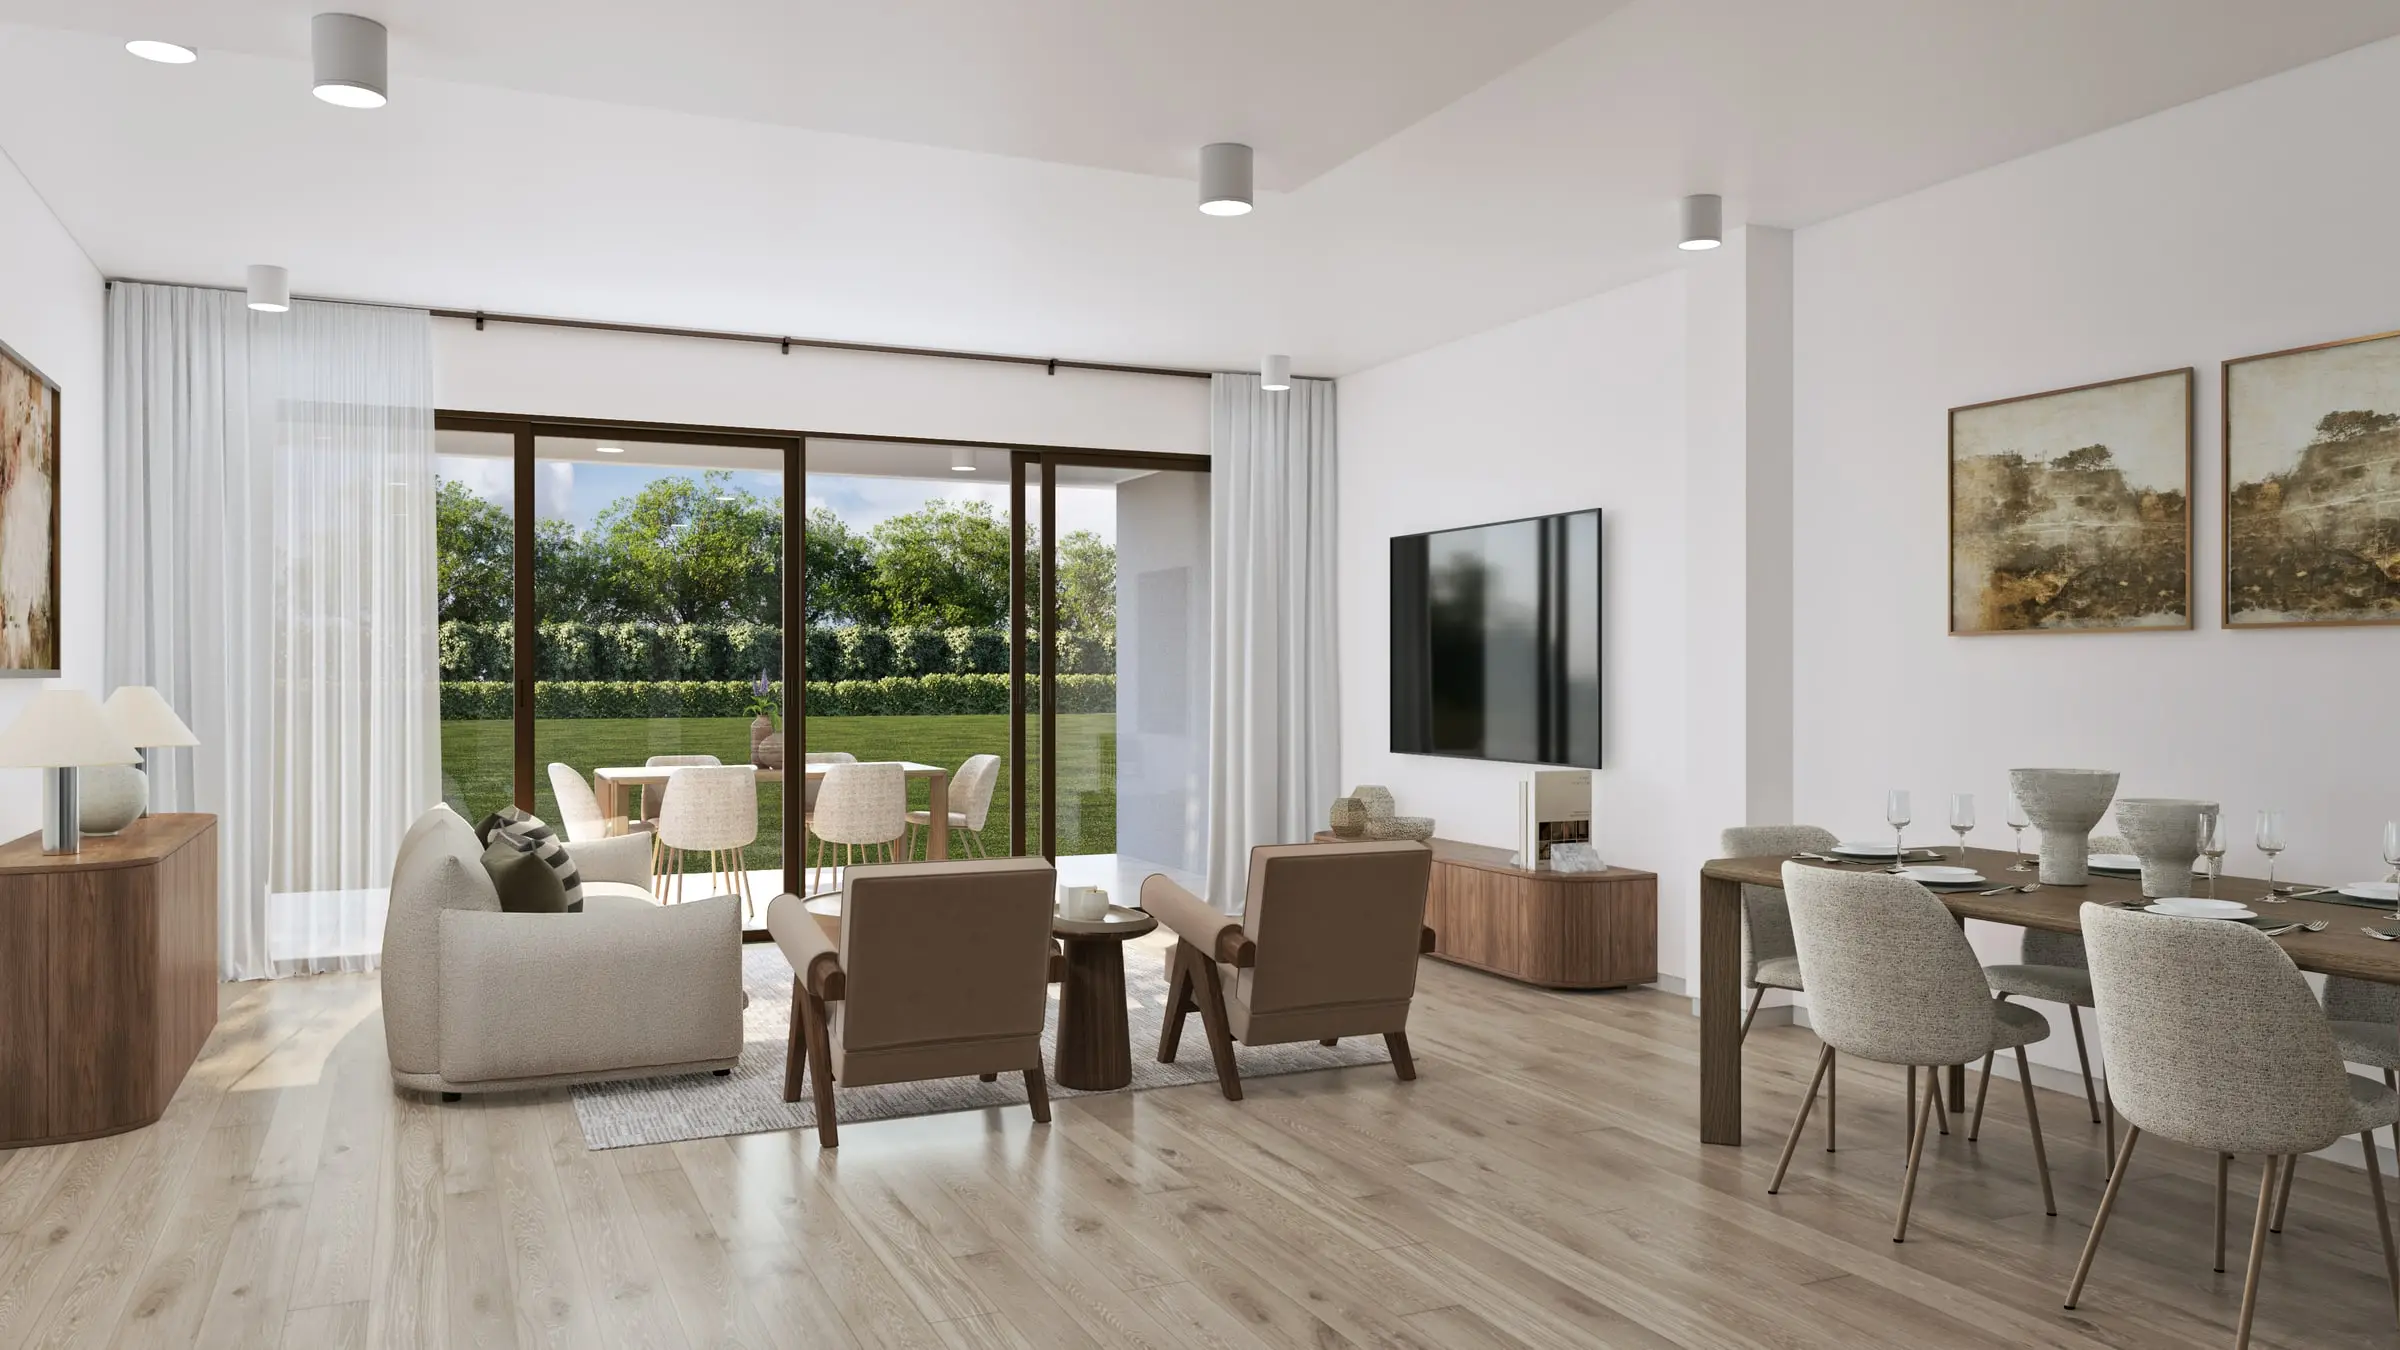
From $1,000Interior Visualisation
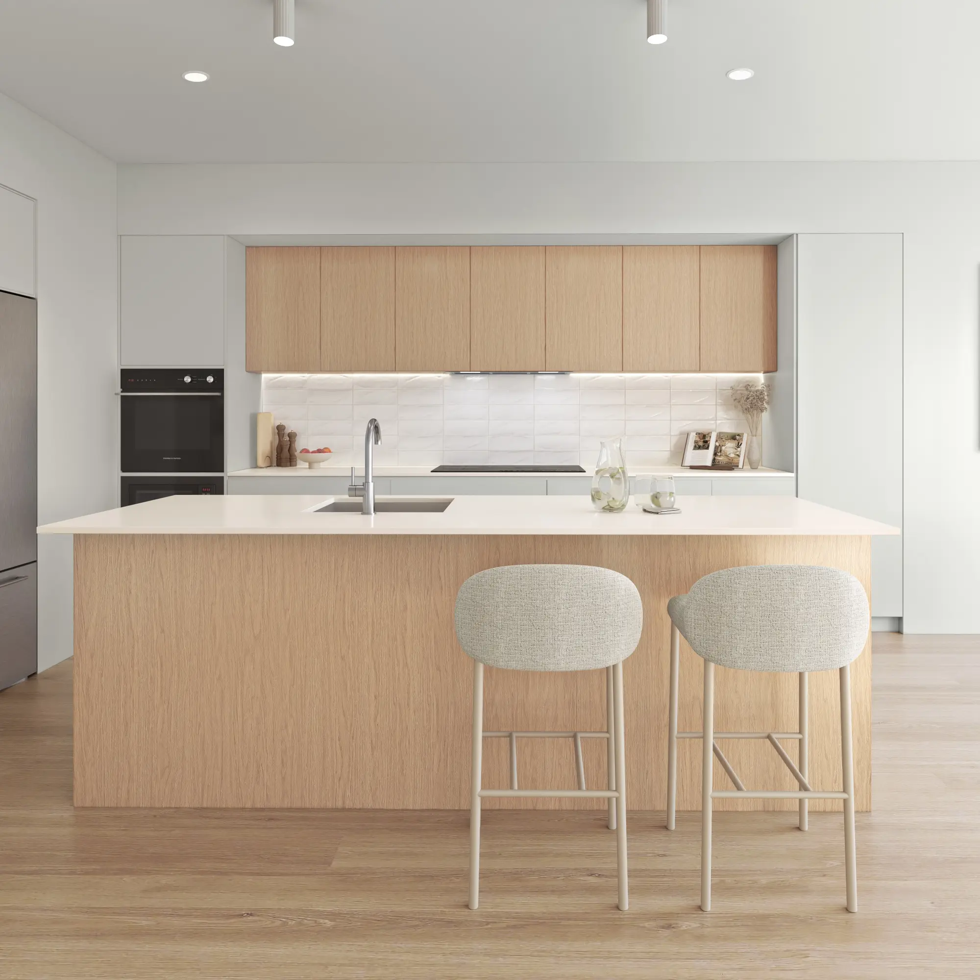
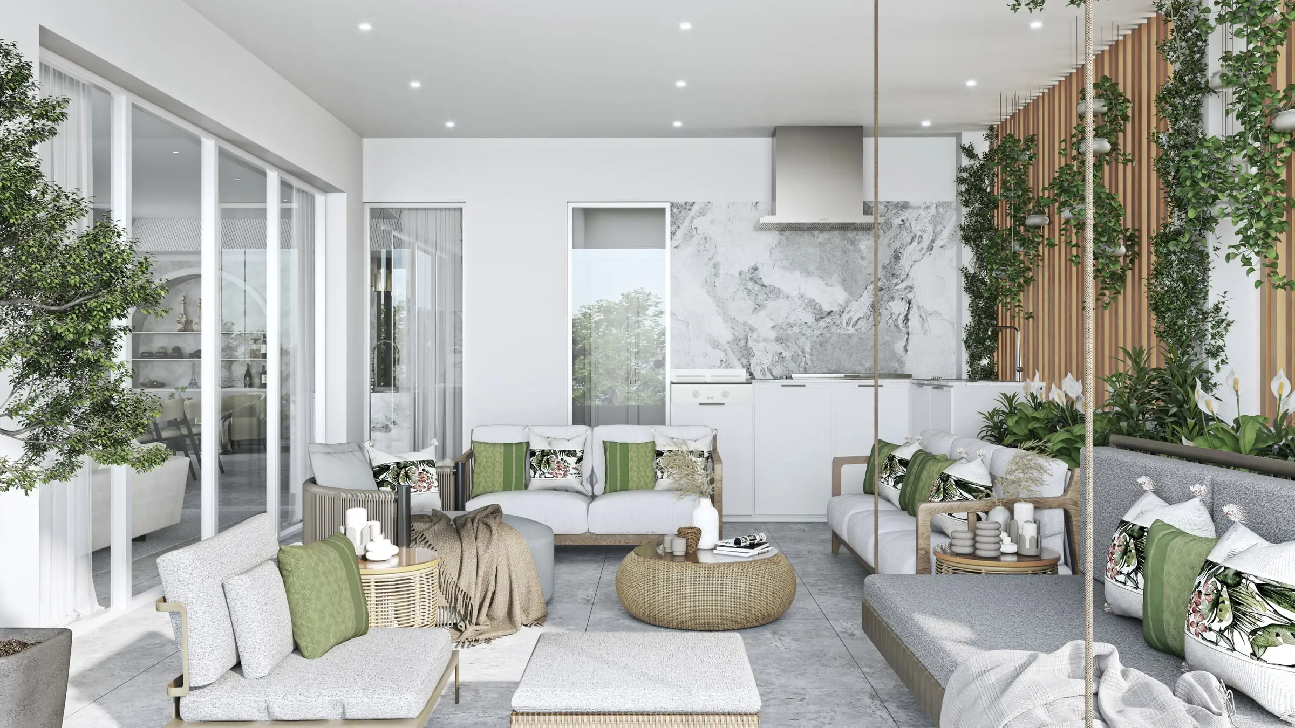
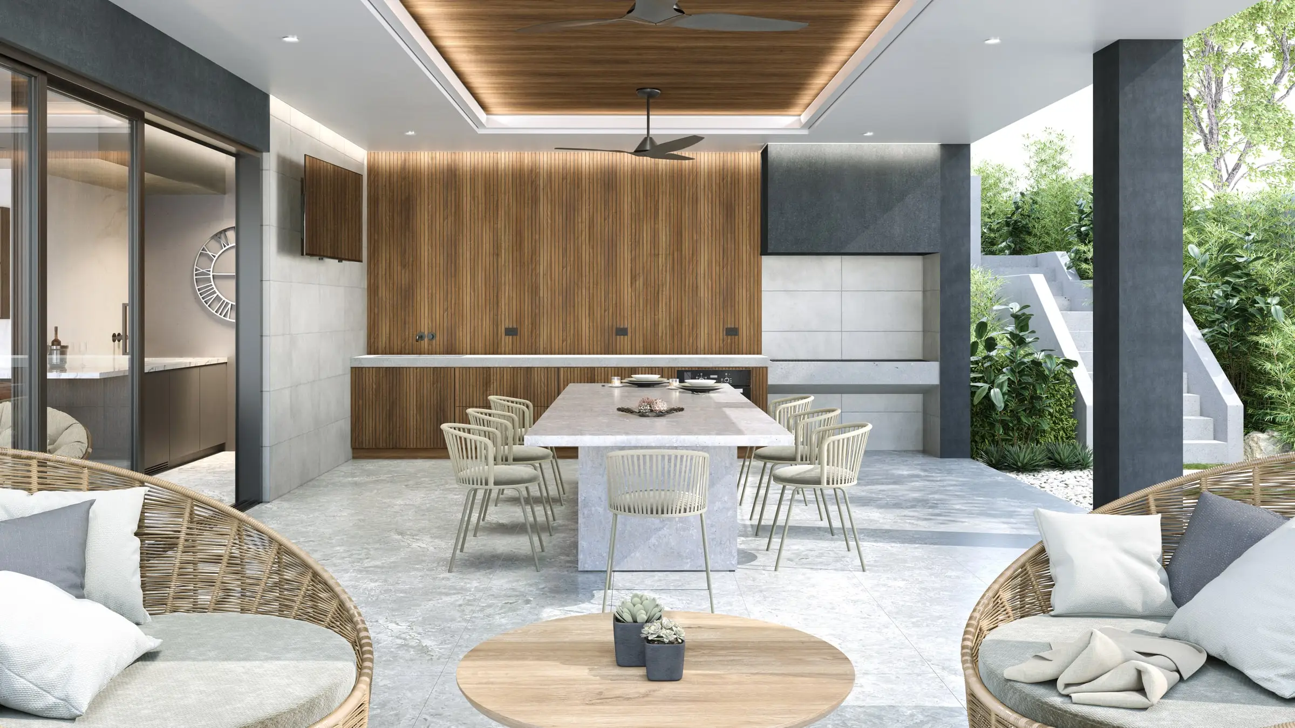
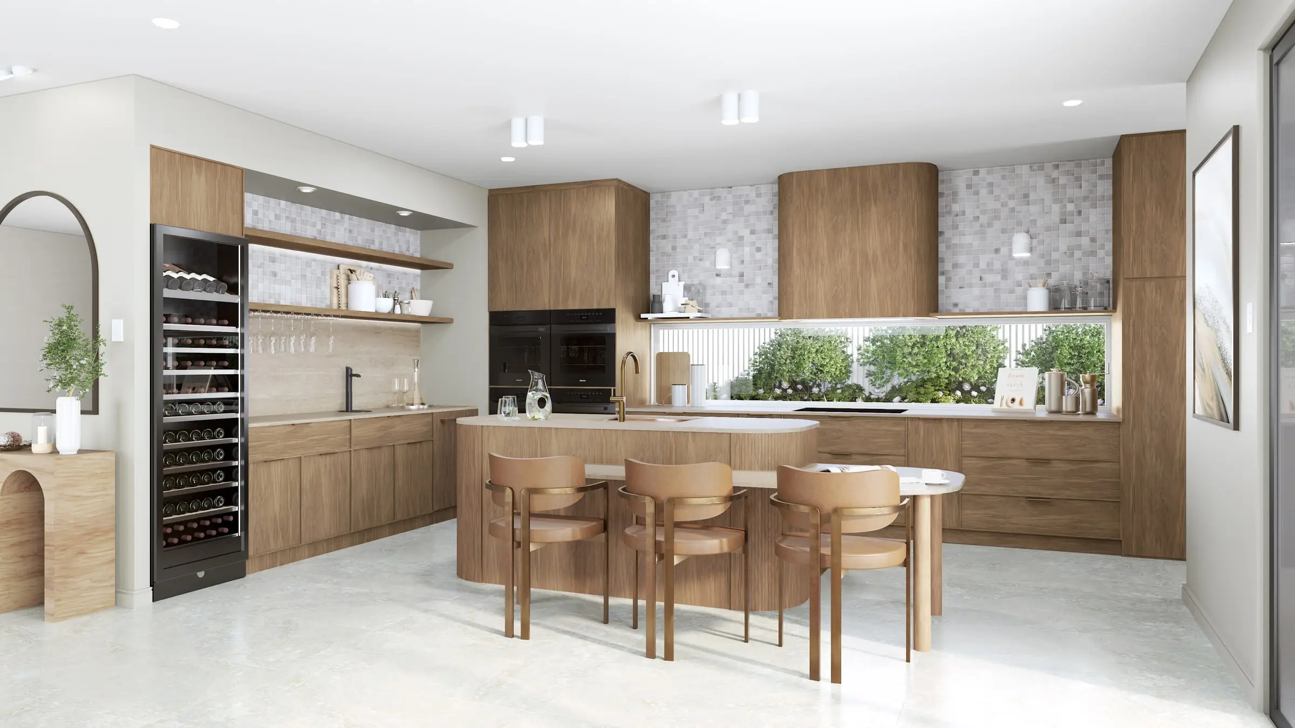
Rooms rendered with the light, materials and styling that make a space feel lived in rather than assembled.
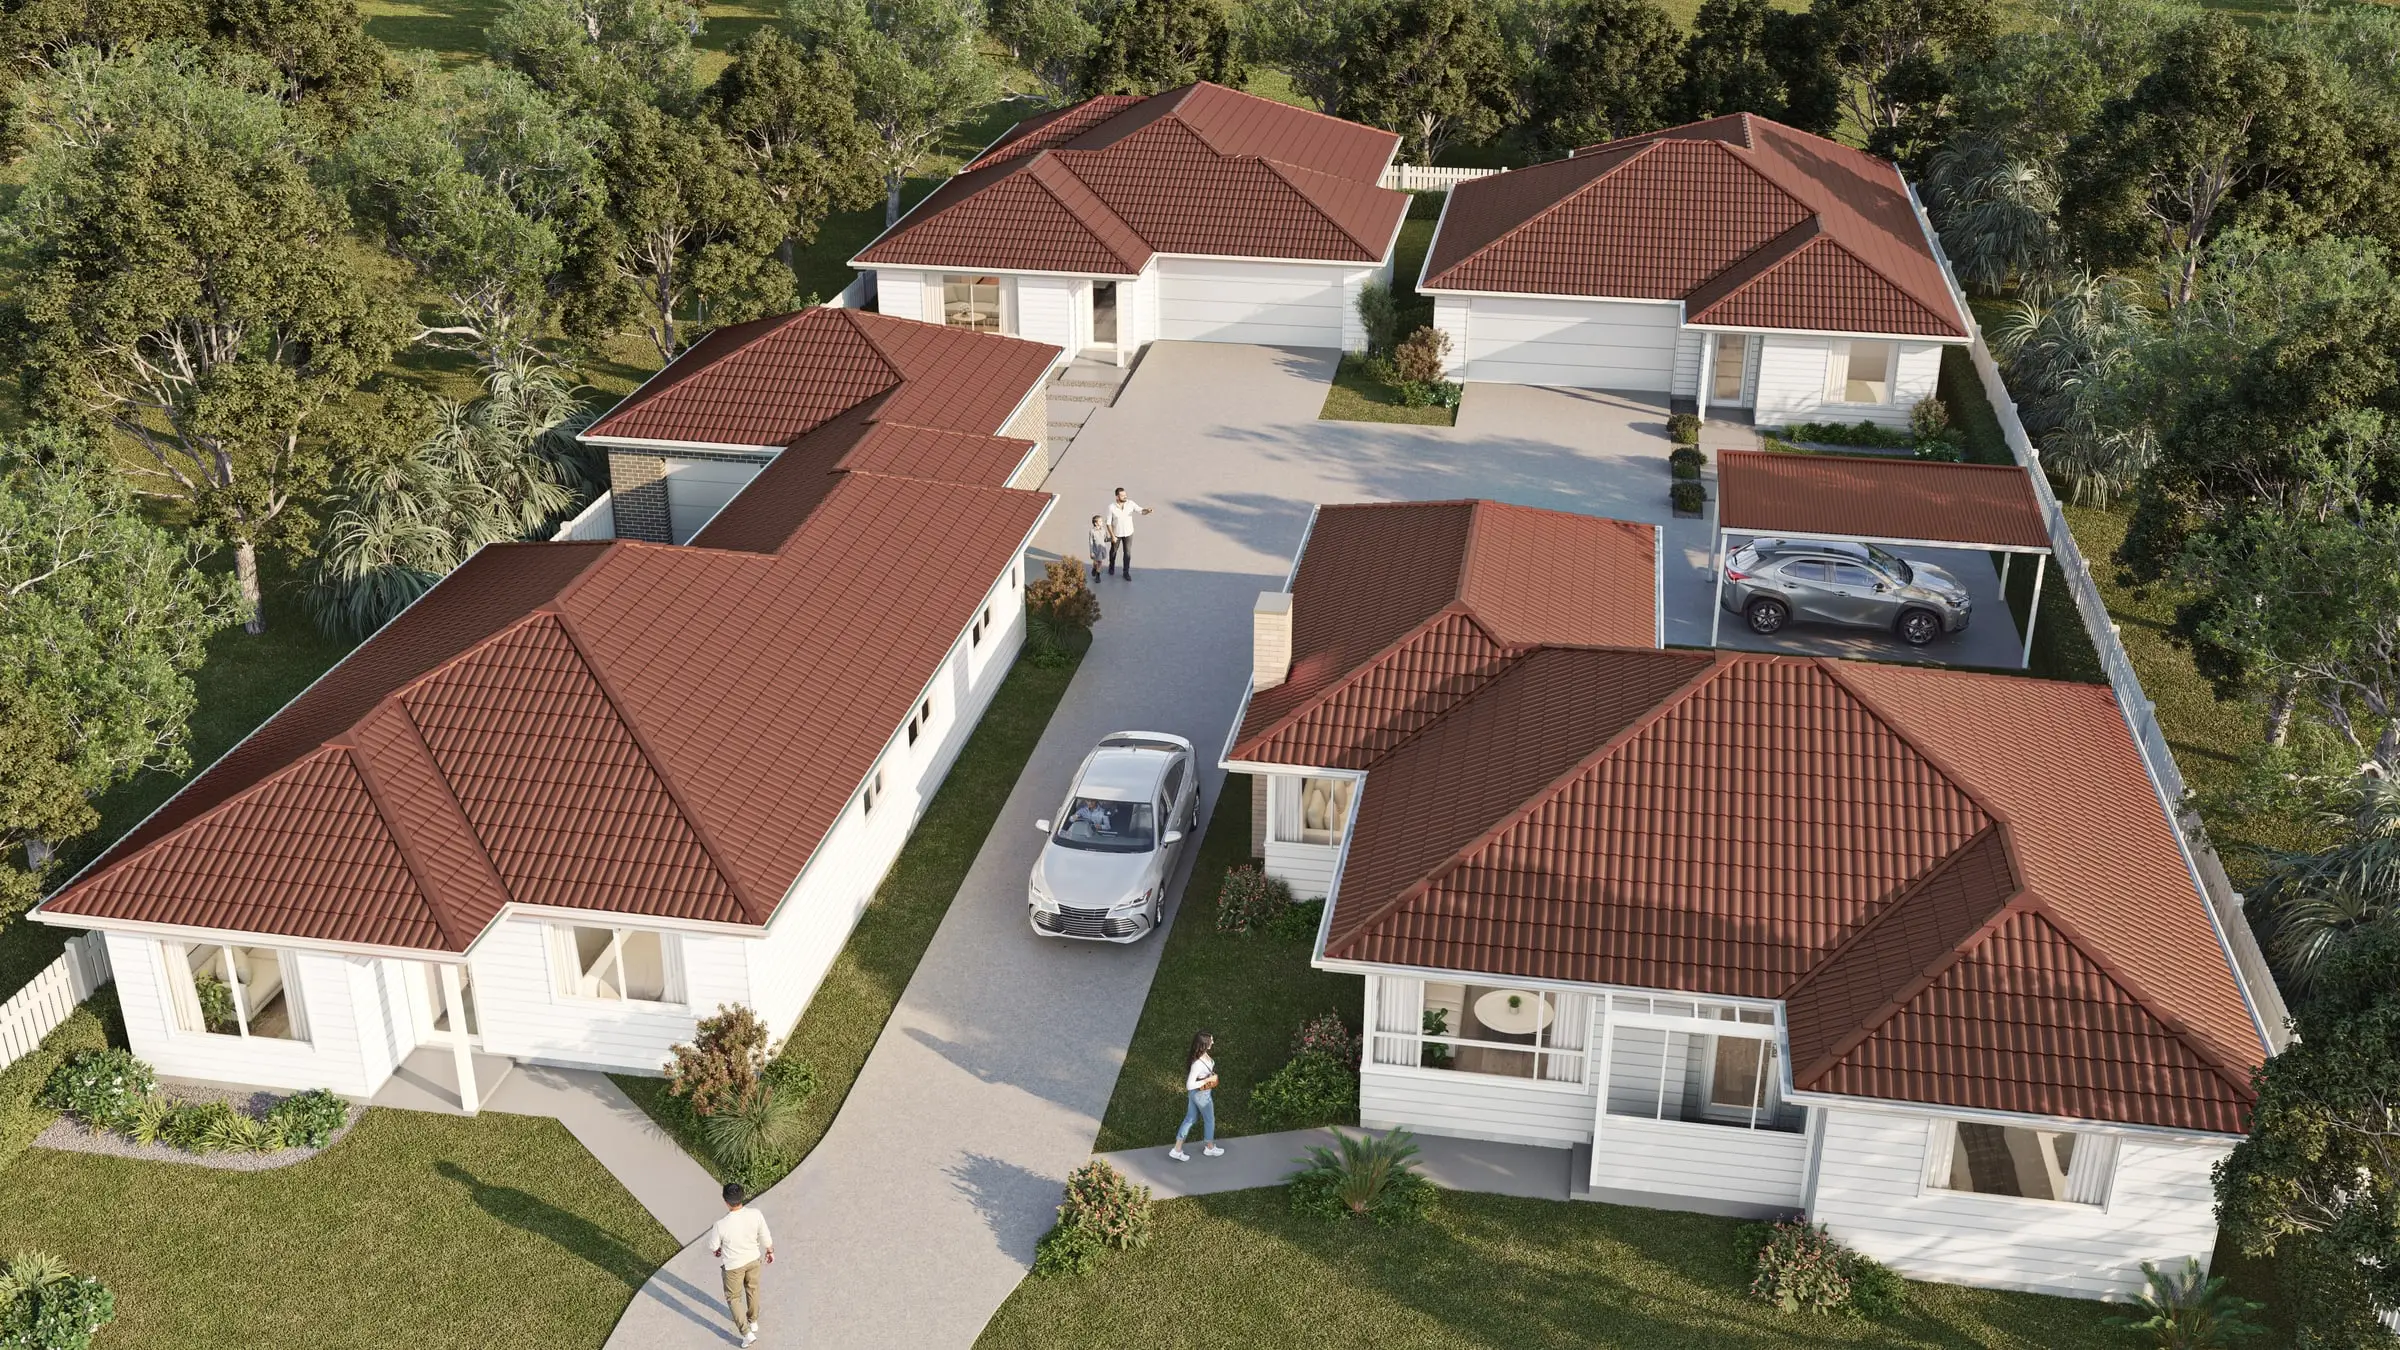
From $1,000Aerial & Masterplan
Whole-site imagery for estates, precincts and staged developments — context, landscape and scale in a single frame.
From $1,900Architectural Film
Cinematic film that moves through a building the way a person would, not the way a camera on rails does.
From $6,500Interactive & Virtual Tours
Navigable 360° environments for display suites, sales galleries and off-the-plan campaigns.
From $3,000Photomontages
The proposal set into photographs of the real site, matched to the camera and the hour, with a method a council or the Court can check.
From $1,500Start a Sunshine Coast project
Send the drawings and a sentence about what the imagery has to do. Fixed price and a date back, usually within two business hours.
Request a quoteWe work across Maroochydore, Mooloolaba, Caloundra, Noosa, Coolum, Buderim and Maleny.
Compare our 3D rendering services and prices or read our plain guides to architectural rendering in Australia, architectural visualisation and what 3D rendering is.
- $0
- Deposit for registered businesses
- 2 hours
- A fixed, scoped quote within two business hours
Start a project
Get a fixed quote
A fixed price, scope and delivery date within two business hours. No deposit for registered businesses.
Received
Thank you — your enquiry is in.
We’ll come back with a fixed price, a scope and a delivery date within two business hours. If anything is missing, we’ll ask in our reply.
Choosing an architectural visualisation studio for a Sunshine Coast project
Ask how the studio shows scale against the coast. Building height has long been a local sensitivity and coastal hazard and flood overlays shape what can be built near the water, so imagery here is read for scale against the beach, the dunes and the trees — and each apartment level’s outlook should be built from real context at its actual height.
Ask how it handles subtropical light and planting. The light is soft at the edges, with salt haze over the beaches and hinterland ridges fading blue; planting should come from the landscape plan — pandanus, palms, banksia and dense subtropical garden — at a realistic size for opening day, not a southern lawn.
Check what is fixed before you commit: the views, the rounds of revisions, the delivery date, and whether every stage of a masterplan comes from the same model. Our quote writes all of that down, and one senior artist sees the project through from model to final frame.
What drives the cost of visualisation on the Sunshine Coast
Scale and context are the biggest variables. A community at Aura or Palmview needs one masterplan model for its aerials, display homes, parks and streetscapes; a project near the new Maroochydore City Centre needs the existing and approved buildings around it modelled, with the brief saying plainly which parts of the context are confirmed.
Beach and hinterland homes are priced on the views from the main rooms and the planting around the house. Each extra view from the same model costs a fraction of the first.
A Sunshine Coast project is priced in full before work begins — normally within two business hours — with no deposit for registered businesses.
Published prices: exterior and interior stills from $1,000 per image, aerials from $1,900, film from $6,500 per finished minute, photomontages from $1,500 per view and interactive tours from $3,000. All prices exclude GST. See pricing or ask for a fixed quote.
FAQ
Sunshine Coast questions
Do you work on projects on the Sunshine Coast?
Yes — Maroochydore, Mooloolaba, Caloundra, Noosa and across Queensland. We work from your drawings, survey and site photography, and match the light, materials and planting to the place.
Do you render projects around the new Maroochydore City Centre?
Yes. Projects near the new city centre are seen against a district that is still being built, so we model the existing and approved buildings around them from the information available, keep the proposal at true scale within them, and say plainly in the brief which parts of the context are confirmed and which are not.
How do you render subtropical planting?
From the landscape plan and the local palette — pandanus, palms, banksia and dense subtropical gardens — at a realistic size for when the building opens, not at maturity. Planting carries much of the Sunshine Coast feeling, so we treat it as part of the design.
Do you work in Noosa and the hinterland?
Yes — Noosa, Maleny, Montville and the hinterland as well as the coast. A hinterland ridge and a Noosa beachfront get different light and vegetation, taken from the site photographs.
Also working in